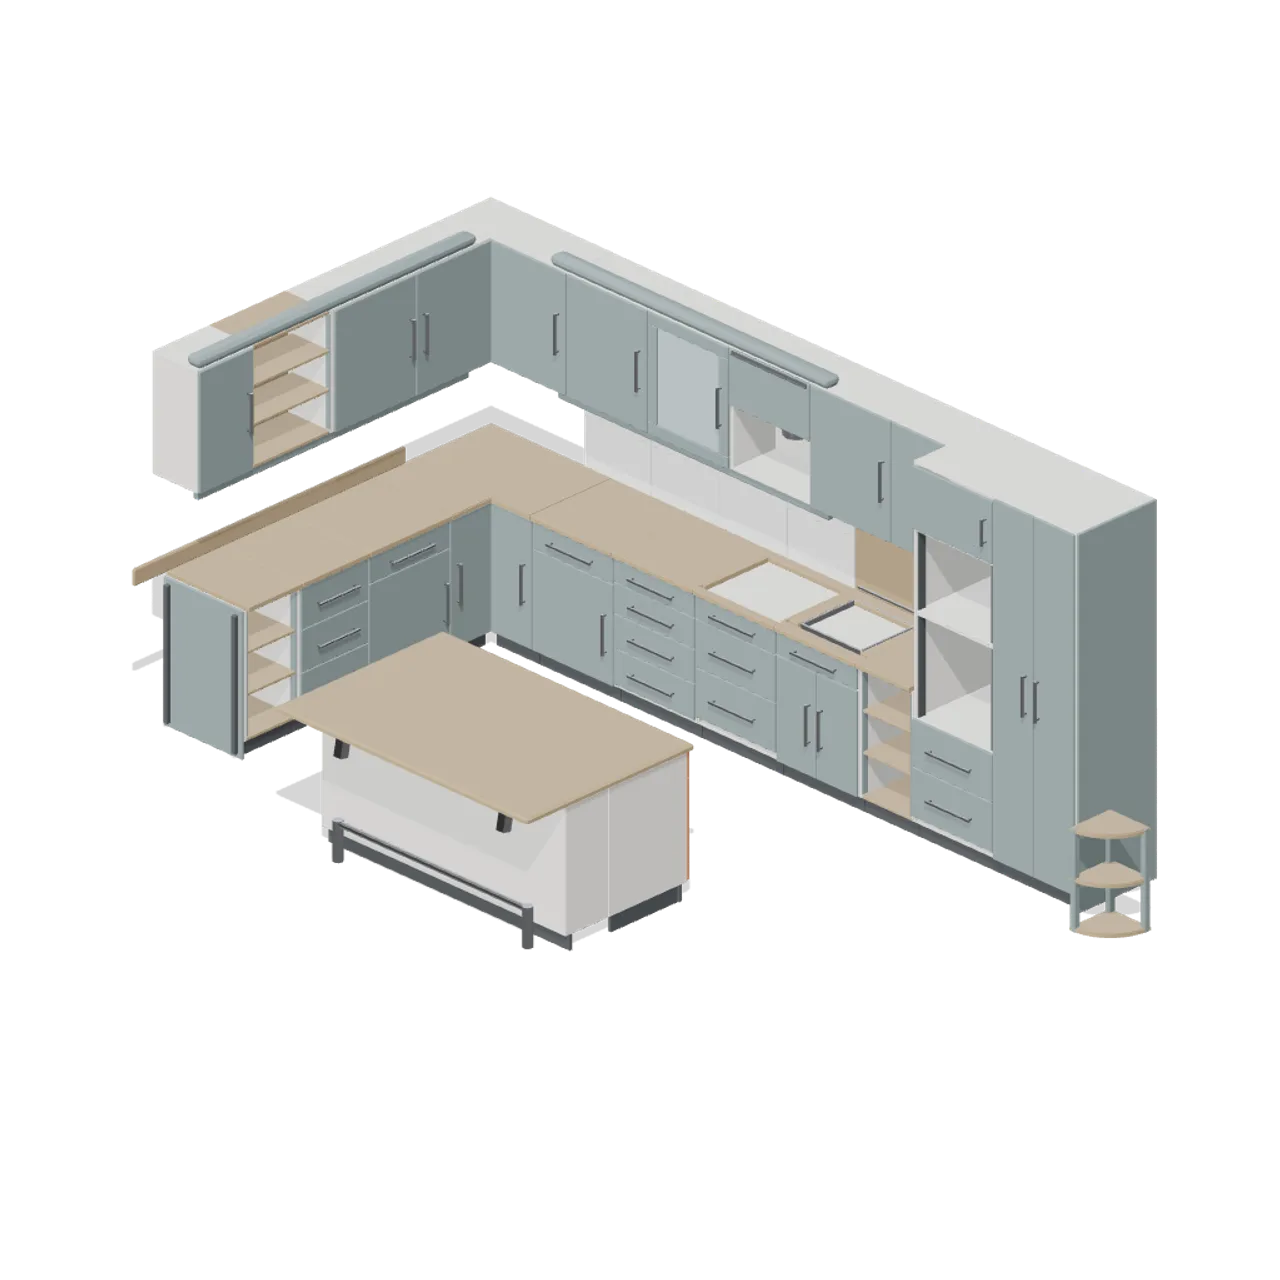
Loading model
About
Fitted casework and sanitaryware in metre units on the Interiors and Commerce grid: base units 870 mm high on a 100 mm recessed plinth and 580 mm deep, a 30 mm worktop finishing at 900 mm, wall units 720 mm high hung at 1500 mm, and tall units 2220 mm high. Every carcass carries run-left and run-right connectors on the side panel centrelines, and corner units carry the pair a returning run needs. Doors, drawers, seats, lids and shower leaves are named pivoted nodes, each with a rigid open and close clip on that pivot: node transforms only, no skinning. Appliances belong to the separate home appliances library; this pack builds the housings that receive them. CC0 geometry prepared for human review.
Files load directly from the CDN. Choose the pieces you need. Colliders, navigation and gameplay scripts are supplied by your game.
Use with an AI agent
Copy this prompt into your AI chat, then describe what you want to build with the pack.
Use the “Fitted Kitchen and Bathroom Builder” pack in my project.

Manifest (JSON, every model with its CDN URL): https://3dassets.dev/api/v1/packs/fitted-kitchen-and-bathroom-builder
Starter scene (one GLB with every piece placed): https://cdn.3dassets.dev/assets/17931/v1/model.glb
Pack page: https://3dassets.dev/packs/fitted-kitchen-and-bathroom-builder
Description: A modular realistic fit out kit: kitchen base, wall and tall units on a 300 to 1000 mm grid, fronts, worktops and trims, islands, and a full bathroom of sanitaryware, furniture, enclosures and fittings.

- 132 GLB models, 6.7 MB in total
- Units: metres, +Y up, shared scale and palette across the pack
- Licence: CC0 1.0 Universal (no attribution required)
- Loading: three.js GLTFLoader; no additional decoders required. Load models individually from the manifest, or the starter scene as one file.
Also available as a JSON manifest or via the MCP server.
Common questions
How do I use Fitted Kitchen and Bathroom Builder with my AI development tools?
How do I get started?
Which game engines and tools can I use Fitted Kitchen and Bathroom Builder with?
How do I import this pack into Unity, Godot, Unreal or Blender?
Can I use Fitted Kitchen and Bathroom Builder in a commercial game, and do I need to credit anyone?
Can I load it from the CDN instead of downloading it?
Do I have to download the whole pack?
Do the models in Fitted Kitchen and Bathroom Builder fit together?
Game kit
Fitted Kitchen and Bathroom Builder
A modular realistic fit out kit: kitchen base, wall and tall units on a 300 to 1000 mm grid, fronts, worktops and trims, islands, and a full bathroom of sanitaryware, furniture, enclosures and fittings.
One GLB with every piece placed in a starter scene. Each model is also below on its own.
View demoEverything in this pack
 Animated
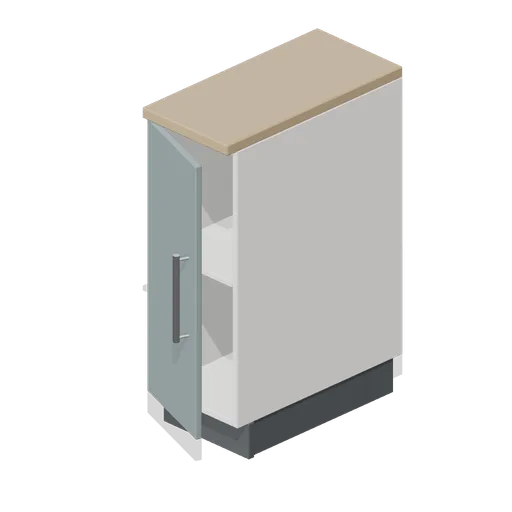
Kitchen base unit 300 (Fitted Kitchen and Bathroom Builder)
300 mm fitted kitchen base unit with an 18 mm carcass, recessed plinth, internal shelf and a single shaker door on named hinge pivots.
 Animated
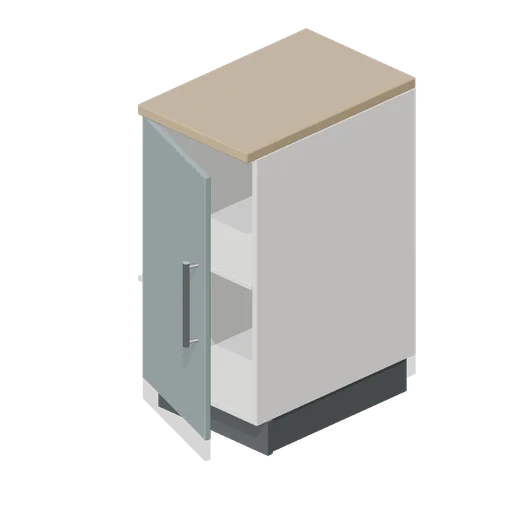
Kitchen base unit 400 (Fitted Kitchen and Bathroom Builder)
400 mm fitted kitchen base unit with an 18 mm carcass, recessed plinth, internal shelf and a single shaker door on named hinge pivots.
 Animated
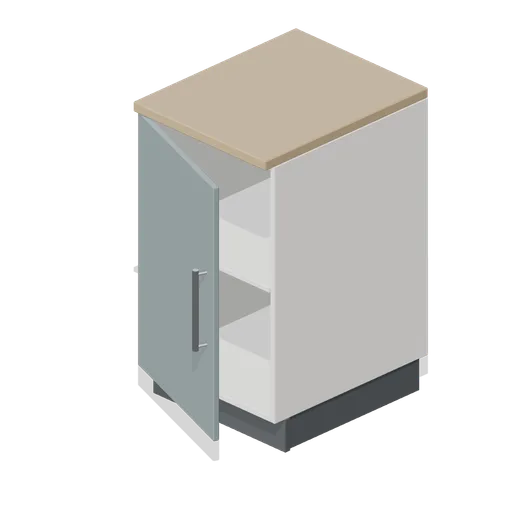
Kitchen base unit 500 (Fitted Kitchen and Bathroom Builder)
500 mm fitted kitchen base unit with an 18 mm carcass, recessed plinth, internal shelf and a single shaker door on named hinge pivots.
 Animated
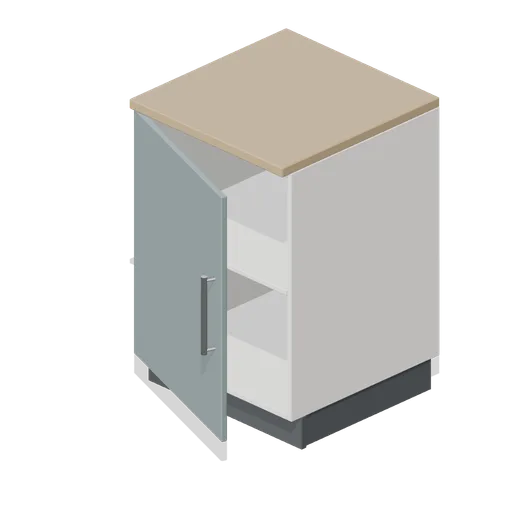
Kitchen base unit 600 (Fitted Kitchen and Bathroom Builder)
600 mm fitted kitchen base unit with an 18 mm carcass, recessed plinth, internal shelf and a single shaker door on named hinge pivots.
 Animated
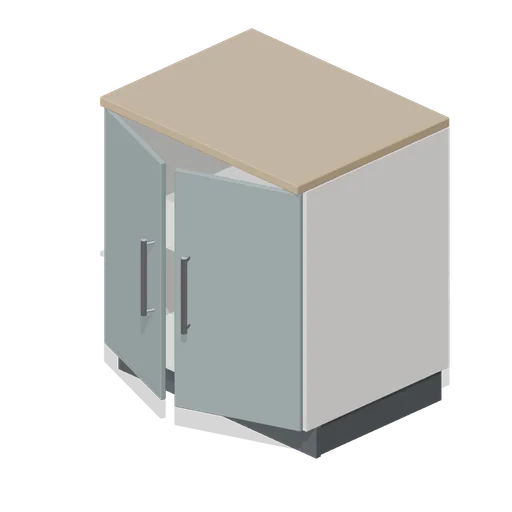
Kitchen base unit 800 (Fitted Kitchen and Bathroom Builder)
800 mm fitted kitchen base unit with an 18 mm carcass, recessed plinth, internal shelf and a pair of shaker doors on named hinge pivots.
 Animated
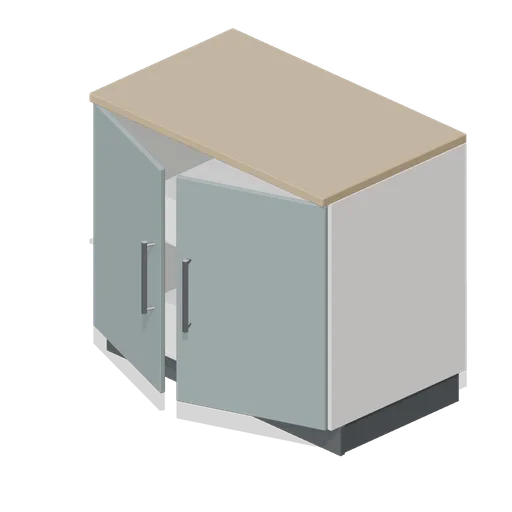
Kitchen base unit 1000 (Fitted Kitchen and Bathroom Builder)
1000 mm fitted kitchen base unit with an 18 mm carcass, recessed plinth, internal shelf and a pair of shaker doors on named hinge pivots.
 Animated
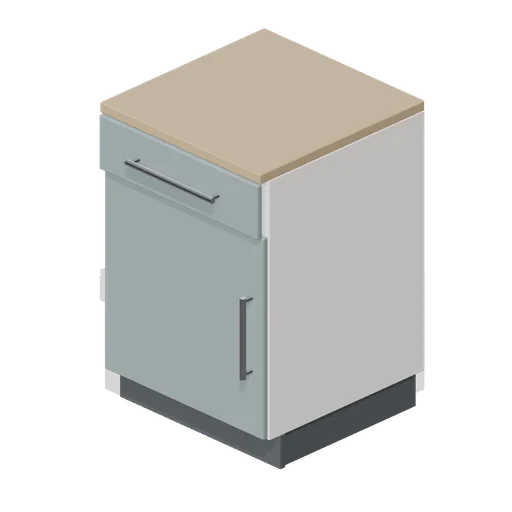
Kitchen base unit 600 with drawer line (Fitted Kitchen and Bathroom Builder)
600 mm base unit with a shallow drawer over a full-height door, the standard drawer-line module for a run of cupboards.
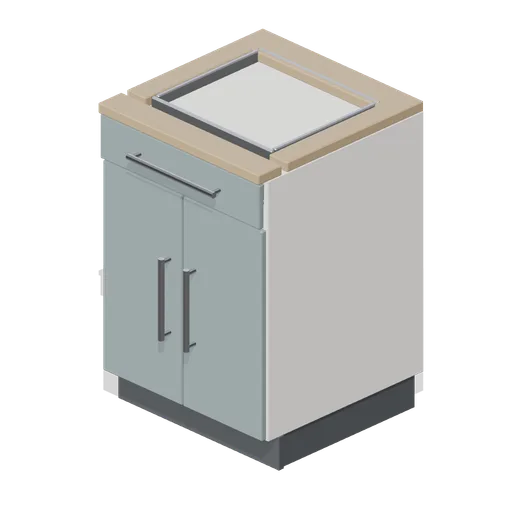 Animated
Kitchen sink base unit 600 (Fitted Kitchen and Bathroom Builder)
600 mm sink base with a stainless bowl set into the worktop, a fixed false front, an open interior and a visible bottle trap and supply risers.
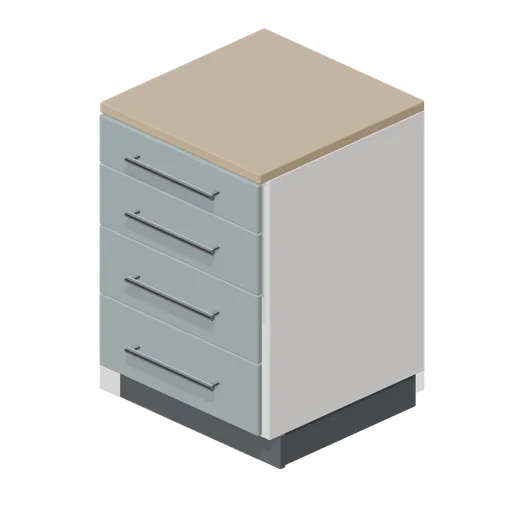 Animated
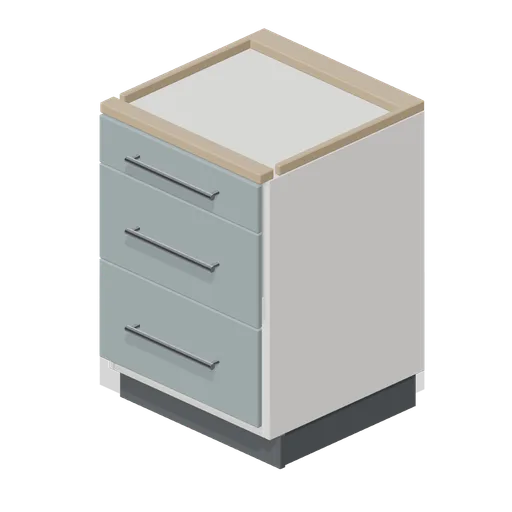
Kitchen four drawer base unit 600 (Fitted Kitchen and Bathroom Builder)
600 mm four drawer base unit: one shallow and three graduated deep drawer fronts, each a named node pivoted on its slide axis.
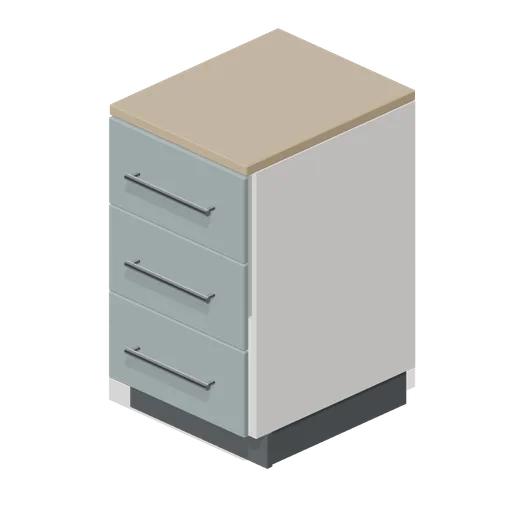 Animated
Kitchen three drawer base unit 500 (Fitted Kitchen and Bathroom Builder)
500 mm three drawer base unit with equal fronts and long bar rails, sized for cutlery, utensils and linen.
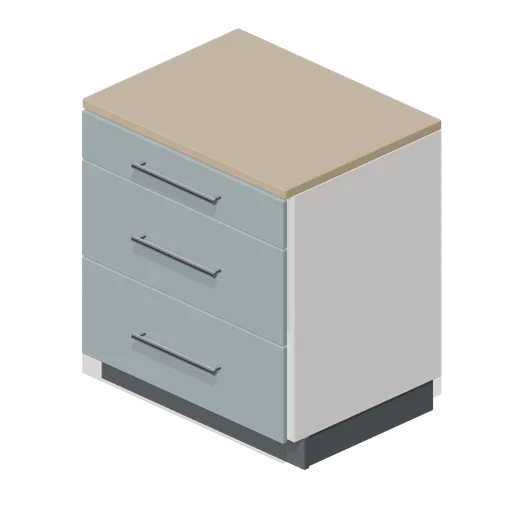 Animated
Kitchen pan drawer base unit 800 (Fitted Kitchen and Bathroom Builder)
800 mm pan drawer base: a shallow cutlery drawer over two deep pan drawers with full width bar rails.
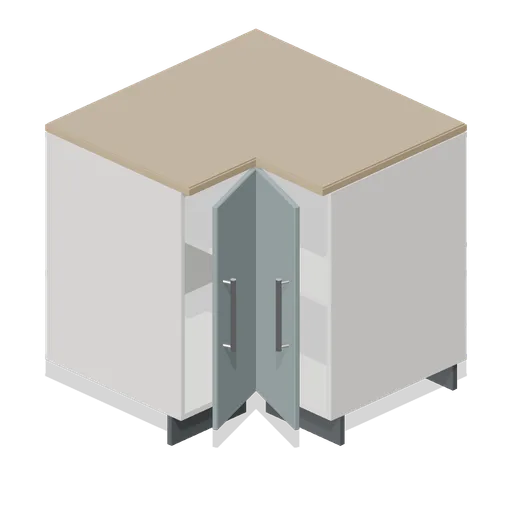 Animated
Kitchen L corner base unit 900 (Fitted Kitchen and Bathroom Builder)
900 by 900 mm L shaped corner base with two doors at ninety degrees, an L worktop and the connector pair a returning run needs.
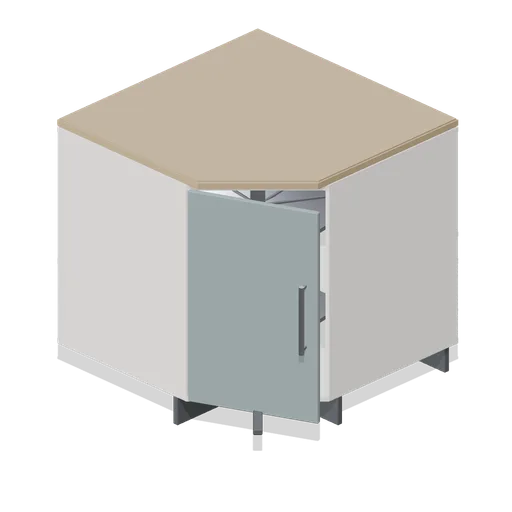 Animated
Kitchen carousel corner base unit 900 (Fitted Kitchen and Bathroom Builder)
900 by 900 mm corner base with a 45 degree angled front and a two tier wire carousel on a centre post.
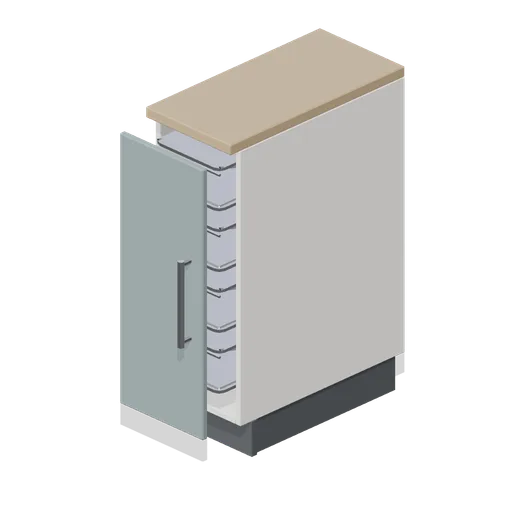 Animated
Kitchen pull out larder base 300 (Fitted Kitchen and Bathroom Builder)
300 mm pull out larder: a four basket wire tower carried on the door front, all on one named node so the whole cage travels with the door.
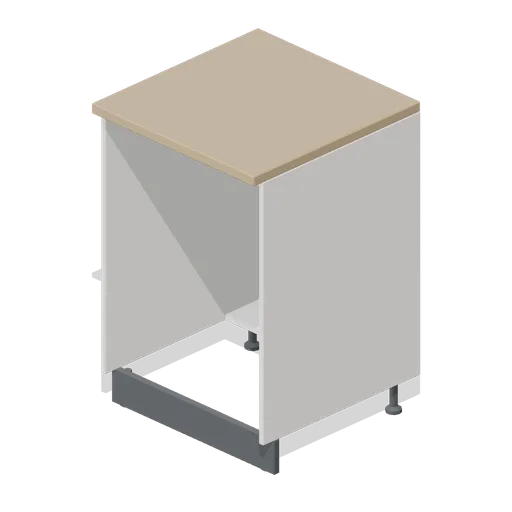
Kitchen undercounter appliance housing 600 (Fitted Kitchen and Bathroom Builder)
600 mm undercounter appliance housing: an open aperture on adjustable feet with a separate plinth, a services void and a socket plate.
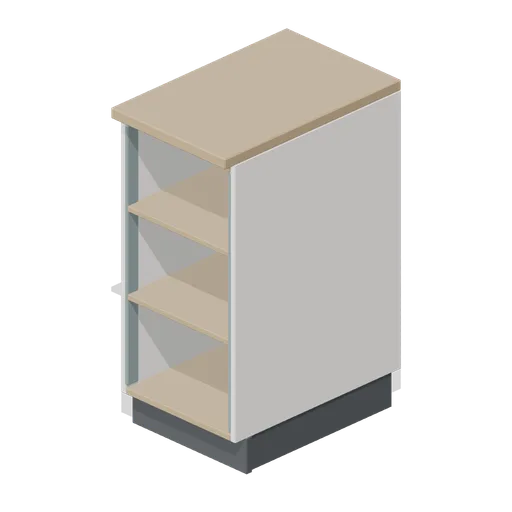
Kitchen open shelf base unit 400 (Fitted Kitchen and Bathroom Builder)
400 mm open base unit with two timber lined shelves and chamfered edge posts, used to break a run of doors.
 Animated
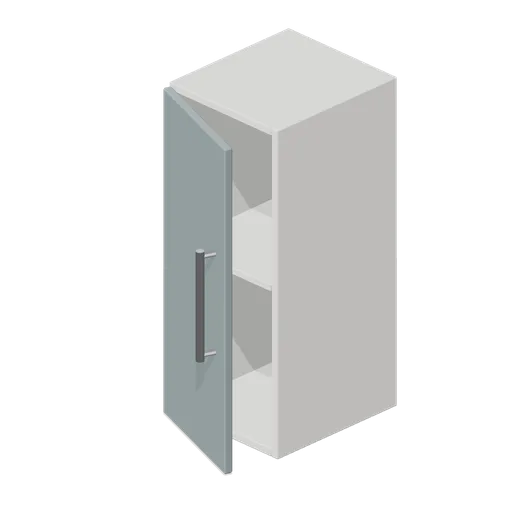
Kitchen wall unit 300 (Fitted Kitchen and Bathroom Builder)
300 mm fitted wall unit with an 18 mm carcass, one internal shelf and a single shaker door on named hinge pivots.
 Animated
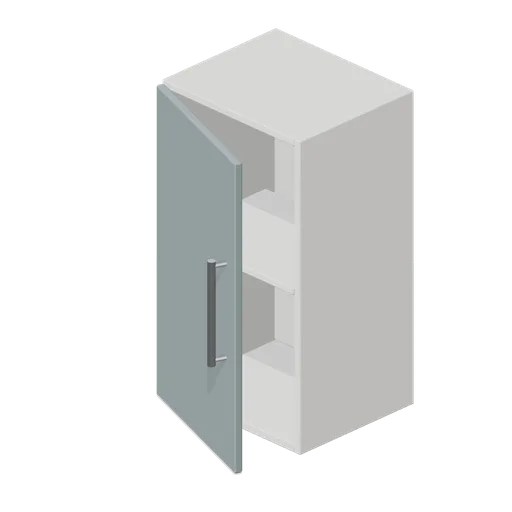
Kitchen wall unit 400 (Fitted Kitchen and Bathroom Builder)
400 mm fitted wall unit with an 18 mm carcass, one internal shelf and a single shaker door on named hinge pivots.
 Animated
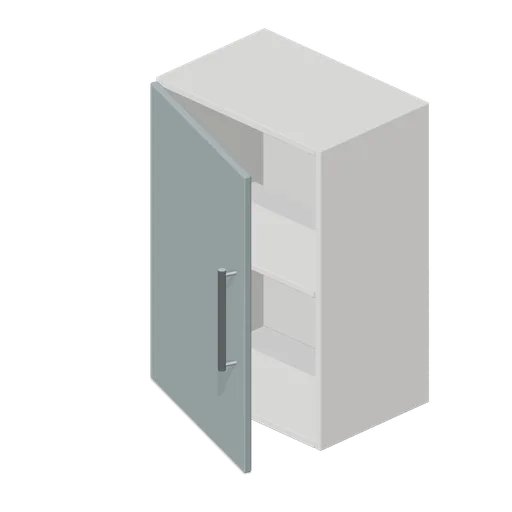
Kitchen wall unit 500 (Fitted Kitchen and Bathroom Builder)
500 mm fitted wall unit with an 18 mm carcass, one internal shelf and a single shaker door on named hinge pivots.
 Animated
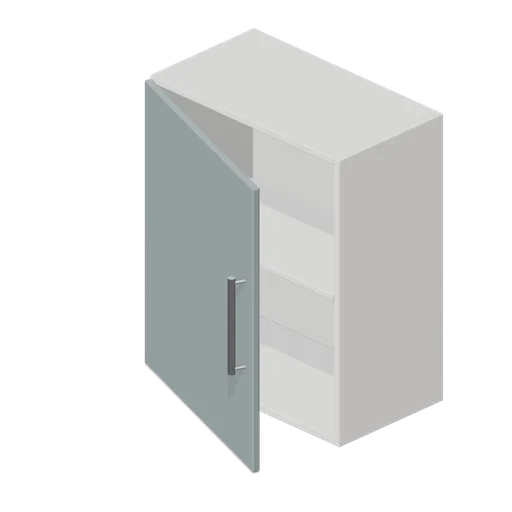
Kitchen wall unit 600 (Fitted Kitchen and Bathroom Builder)
600 mm fitted wall unit with an 18 mm carcass, one internal shelf and a single shaker door on named hinge pivots.
 Animated
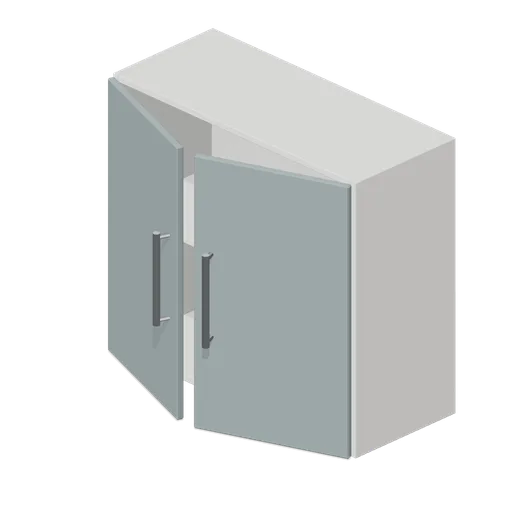
Kitchen wall unit 800 (Fitted Kitchen and Bathroom Builder)
800 mm fitted wall unit with an 18 mm carcass, one internal shelf and a pair of shaker doors on named hinge pivots.
 Animated
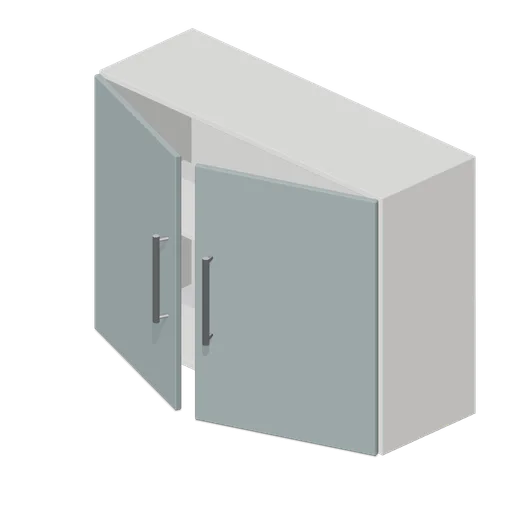
Kitchen wall unit 1000 (Fitted Kitchen and Bathroom Builder)
1000 mm fitted wall unit with an 18 mm carcass, one internal shelf and a pair of shaker doors on named hinge pivots.
 Animated
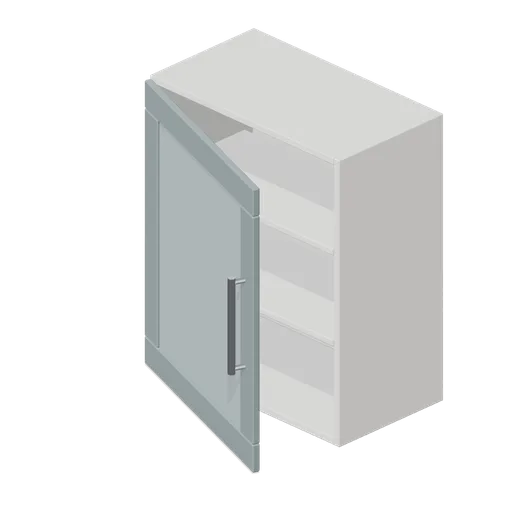
Kitchen glazed wall unit 600 (Fitted Kitchen and Bathroom Builder)
600 mm glazed wall unit: a framed door with a glass pane, two internal shelves and a rebated back.
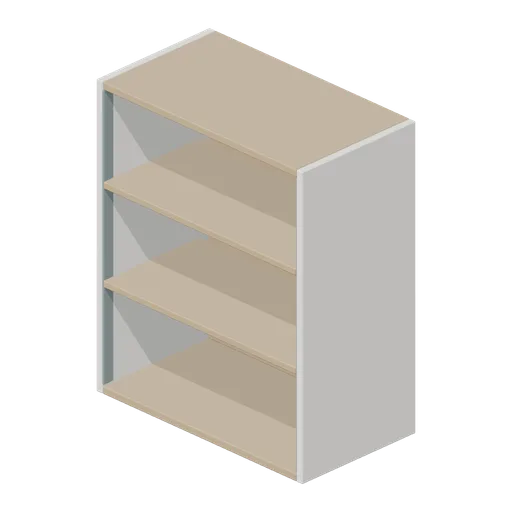
Kitchen open shelf wall unit 600 (Fitted Kitchen and Bathroom Builder)
600 mm open wall unit with a timber lined interior, two shelves and chamfered edge posts.
 Animated
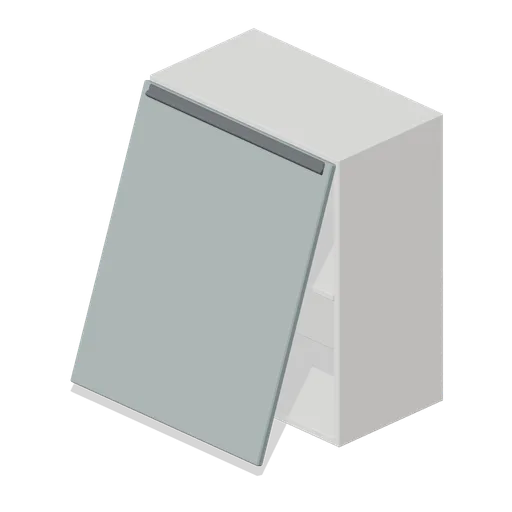
Kitchen lift up wall unit 600 (Fitted Kitchen and Bathroom Builder)
600 mm lift up wall unit with a single top hinged flap on a handleless J pull and a gas stay bracket inside.
 Animated
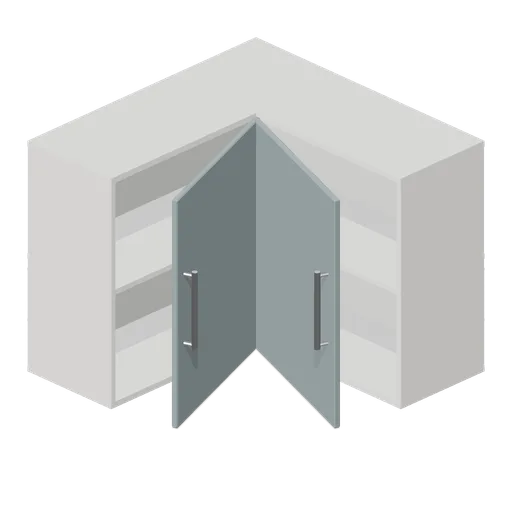
Kitchen L corner wall unit 900 (Fitted Kitchen and Bathroom Builder)
900 by 900 mm L shaped corner wall unit with two doors at ninety degrees and the connector pair a returning wall run needs.
 Animated
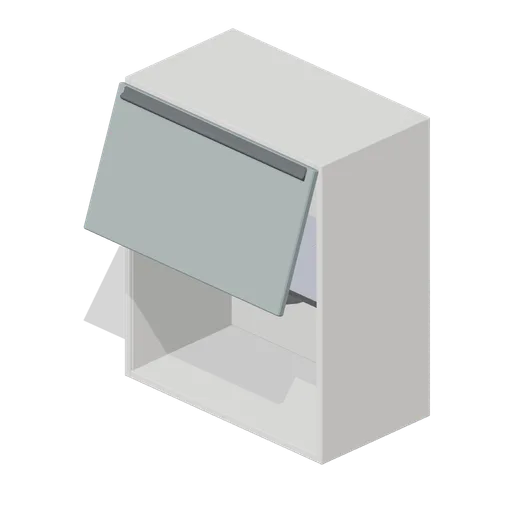
Kitchen extractor housing wall unit 600 (Fitted Kitchen and Bathroom Builder)
600 mm extractor housing: a shallow cupboard over an open canopy recess with a duct spigot and a fixing rail.
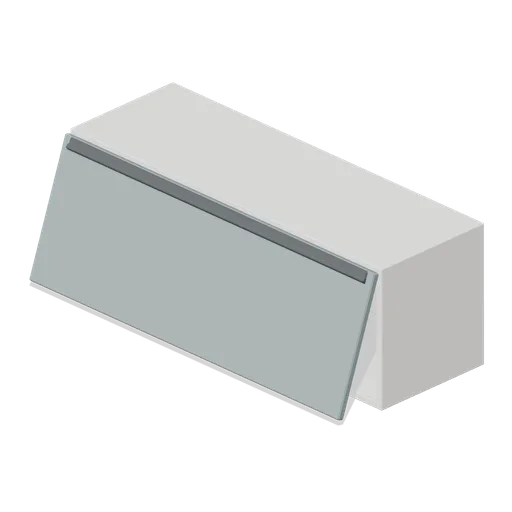 Animated
Kitchen bridging wall unit 1000 (Fitted Kitchen and Bathroom Builder)
1000 mm bridging unit, 360 mm high, that spans an extractor or a window head with a single lift up flap.
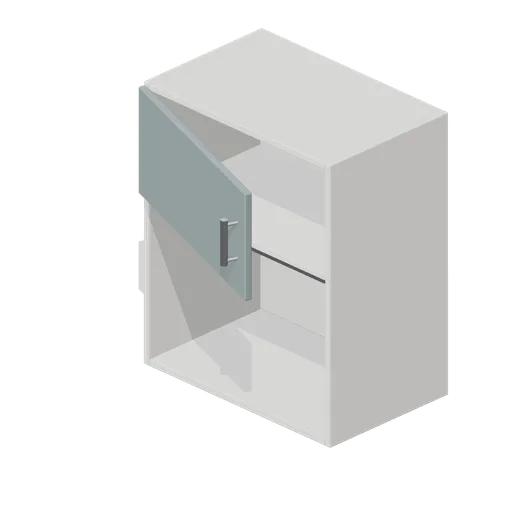 Animated
Kitchen appliance shelf wall unit 600 (Fitted Kitchen and Bathroom Builder)
600 mm wall unit with a closed cupboard over an open 380 mm appliance shelf, a support rail and a socket plate.
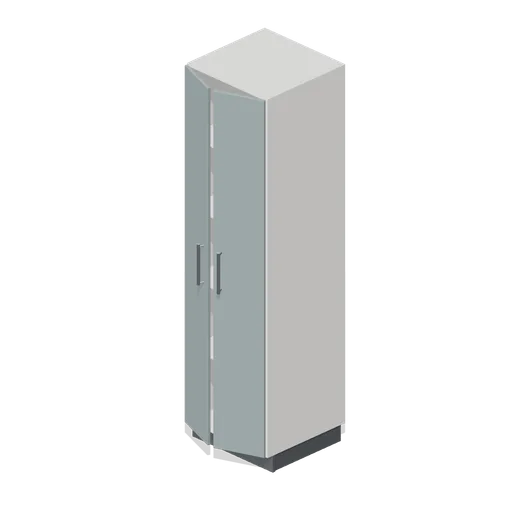 Animated
Kitchen tall larder unit 600 (Fitted Kitchen and Bathroom Builder)
600 mm tall larder with four internal shelves and a pair of full height shaker doors on named hinge pivots.
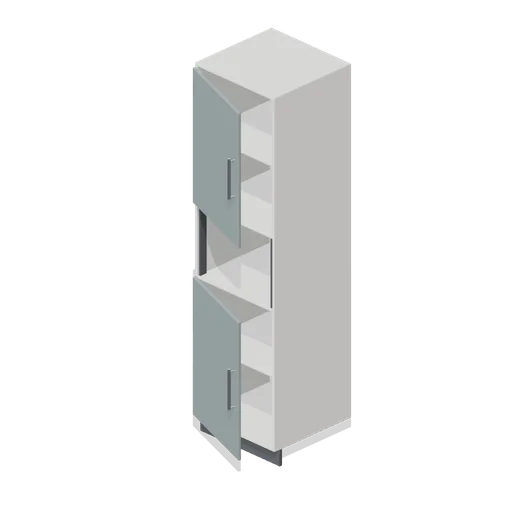 Animated
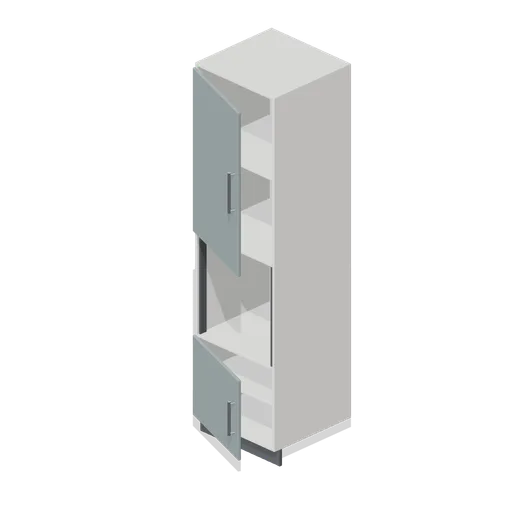
Kitchen tall larder with open shelf 600 (Fitted Kitchen and Bathroom Builder)
600 mm tall larder split by an open worktop bay: doors below, an open shelf recess in the middle and a cupboard above.
 Animated
Kitchen single oven housing 600 (Fitted Kitchen and Bathroom Builder)
600 mm tall housing with one 600 by 600 mm oven aperture, fixing frames, a services void and cupboards above and below.
 Animated
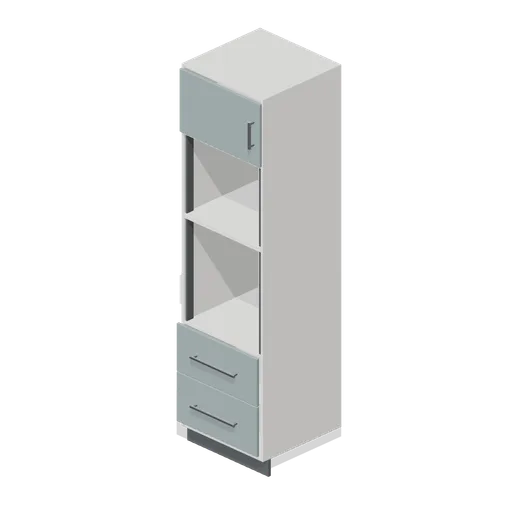
Kitchen double oven housing 600 (Fitted Kitchen and Bathroom Builder)
600 mm tall housing with a stacked pair of oven apertures, a drawer bank below and a cupboard above.
 Animated
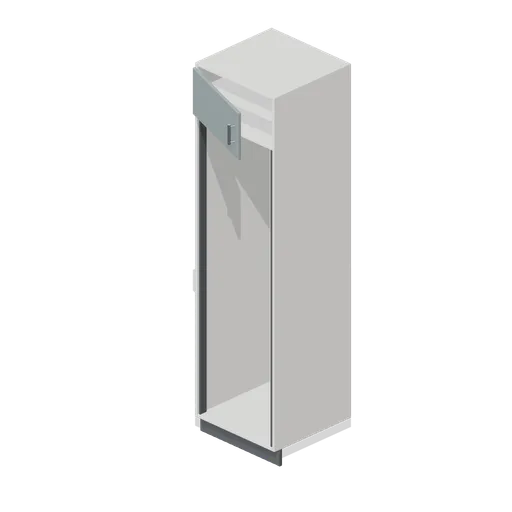
Kitchen integrated fridge housing 600 (Fitted Kitchen and Bathroom Builder)
600 mm tall fridge housing: a full height aperture on fixing rails with a ventilated plinth and a cupboard over.
 Animated
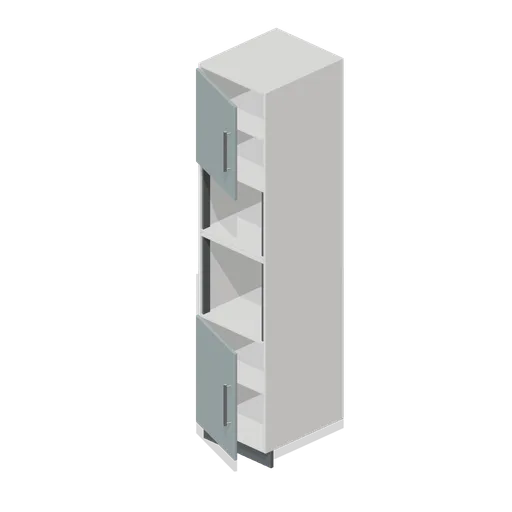
Kitchen microwave and oven housing 500 (Fitted Kitchen and Bathroom Builder)
500 mm tall housing with a compact microwave aperture over an oven aperture, both on fixing rails.
 Animated
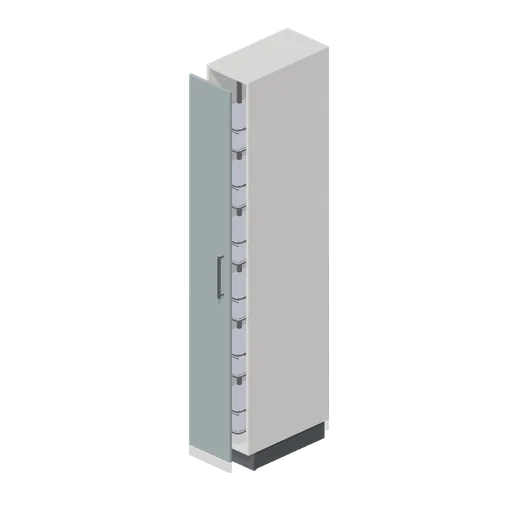
Kitchen tall pull out unit 300 (Fitted Kitchen and Bathroom Builder)
300 mm full height pull out with a wire basket tower fixed to the front, all on one named node.
 Animated
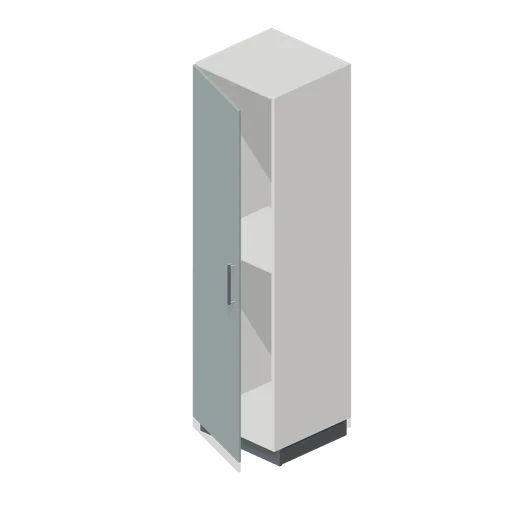
Kitchen broom cupboard 600 (Fitted Kitchen and Bathroom Builder)
600 mm tall broom cupboard: a single deep void with one high shelf and a full height door.
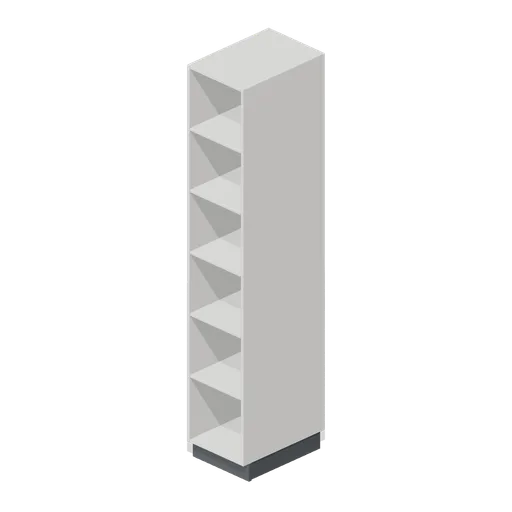
Kitchen tall open shelving 400 (Fitted Kitchen and Bathroom Builder)
400 mm full height open shelving with five timber lined shelves, used to end a tall run.
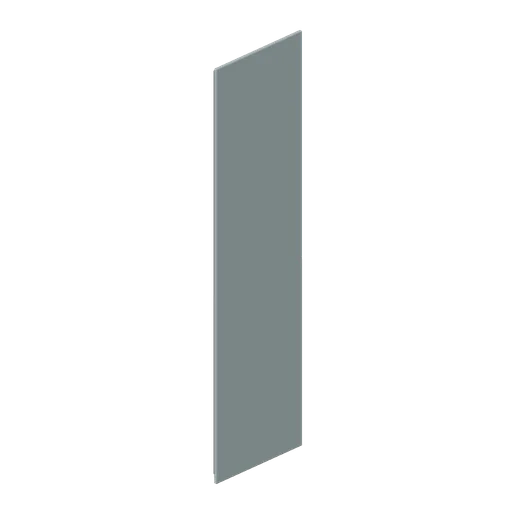
Kitchen tall end panel 600 (Fitted Kitchen and Bathroom Builder)
Full height 2220 by 580 mm decor end panel with two rear packing battens, used to finish an exposed tall or larder run.
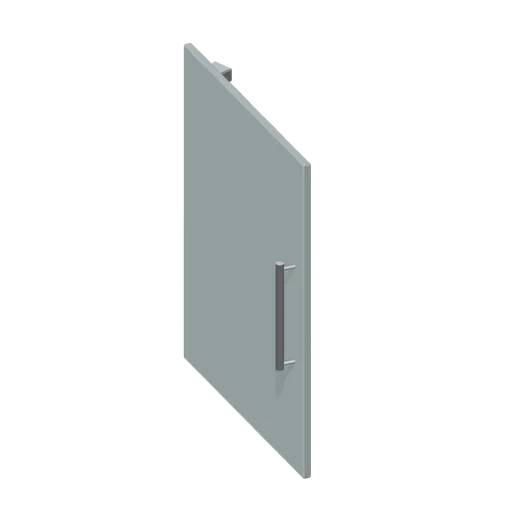 Animated
Flat slab door front 600 (Fitted Kitchen and Bathroom Builder)
Flat slab door front, 596 by 715 mm, with chamfered edges, a bar rail and two concealed hinge cups on the back face.
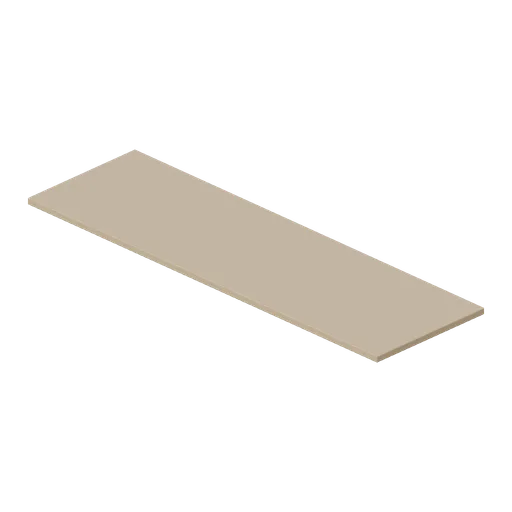
Kitchen worktop run 2 m (Fitted Kitchen and Bathroom Builder)
2 m worktop run, 615 mm deep and 30 mm thick, with a chamfered square edge that overhangs the fronts by 15 mm.
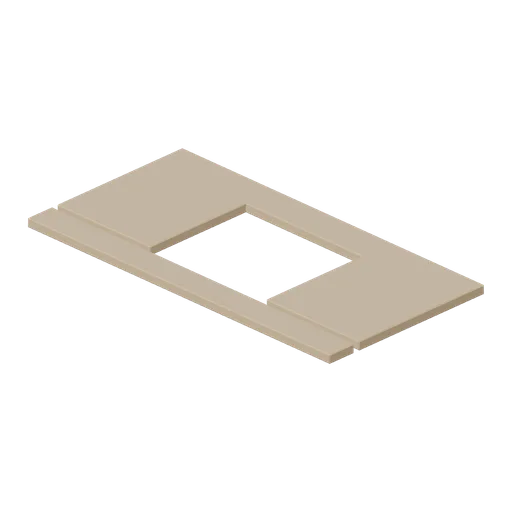
Kitchen worktop with sink cut out (Fitted Kitchen and Bathroom Builder)
1.2 m worktop section with a 460 by 400 mm sink aperture, built as four rails so the cut edges are visible and chamfered.
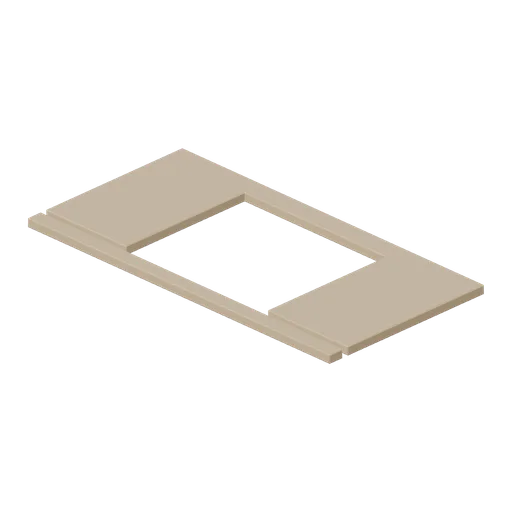
Kitchen worktop with hob cut out (Fitted Kitchen and Bathroom Builder)
1.2 m worktop section with a 560 by 490 mm hob aperture and chamfered cut edges.
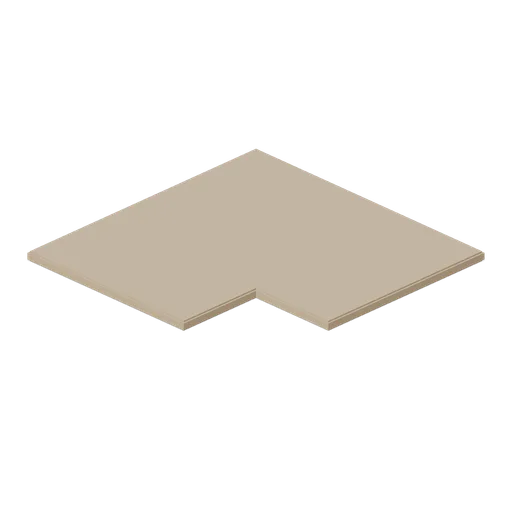
Kitchen L corner worktop (Fitted Kitchen and Bathroom Builder)
900 by 900 mm L shaped corner worktop with a chamfered edge on both front runs, matched to the corner base units.
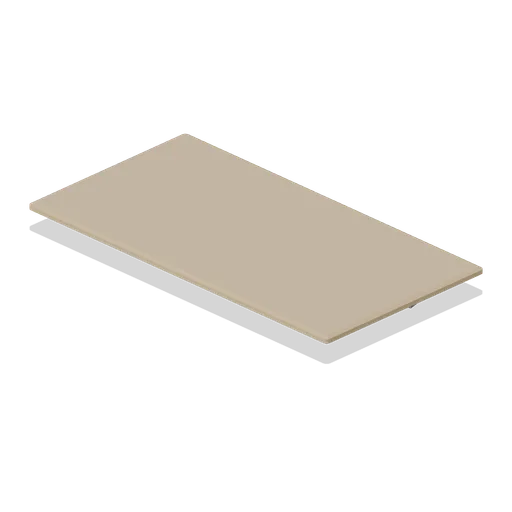
Kitchen breakfast bar worktop (Fitted Kitchen and Bathroom Builder)
1.8 m breakfast bar top, 950 mm deep and 40 mm thick, with a postformed rolled front edge and two angled support brackets.
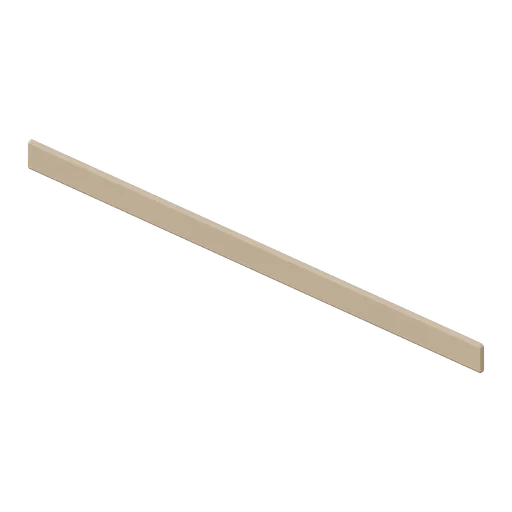
Kitchen worktop upstand 2 m (Fitted Kitchen and Bathroom Builder)
2 m worktop upstand, 100 mm high and 20 mm thick, with a chamfered top edge.
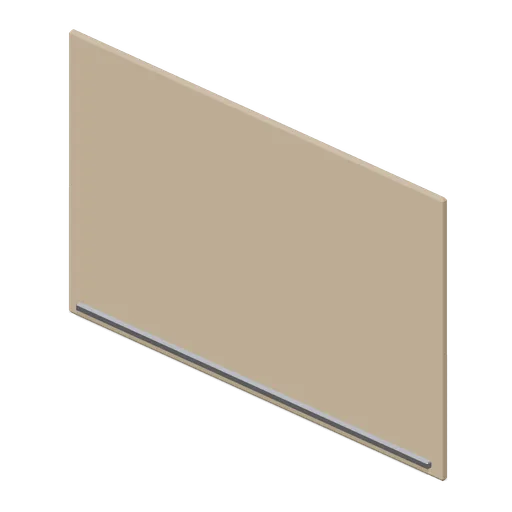
Kitchen full height splashback panel (Fitted Kitchen and Bathroom Builder)
1 m full height splashback panel, 600 mm tall and 14 mm thick, with a chamfered perimeter and a lower fixing rail.
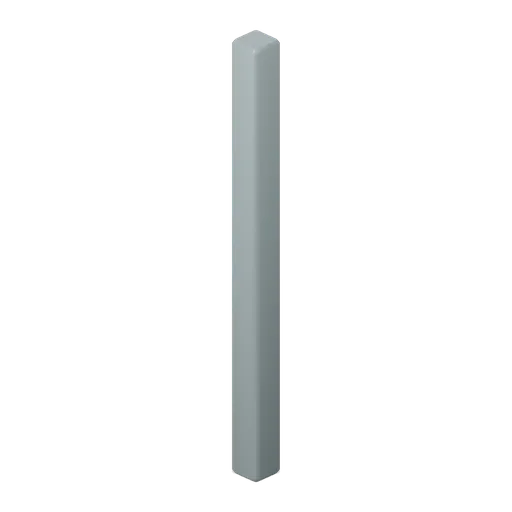
Kitchen corner post 900 (Fitted Kitchen and Bathroom Builder)
70 mm square corner post, 900 mm high, that closes the return between two runs meeting at ninety degrees.
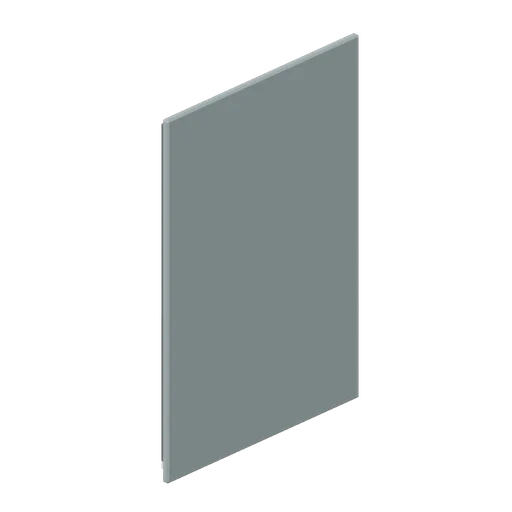
Kitchen base end panel 870 (Fitted Kitchen and Bathroom Builder)
870 by 580 mm decor end panel with two rear packing battens, used to finish an exposed base run.
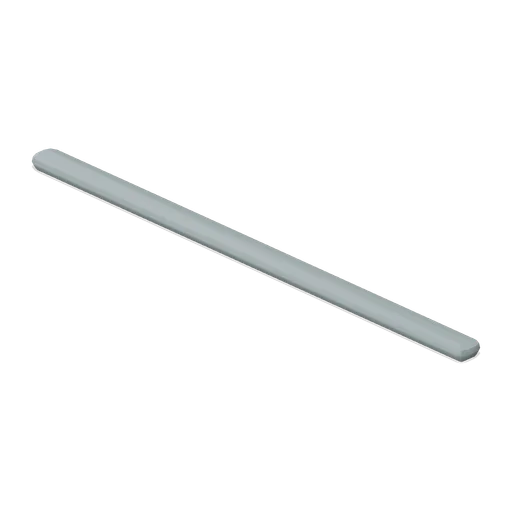
Kitchen cornice run 2 m (Fitted Kitchen and Bathroom Builder)
2 m moulded cornice with a stepped, chamfered profile that caps a wall unit run.
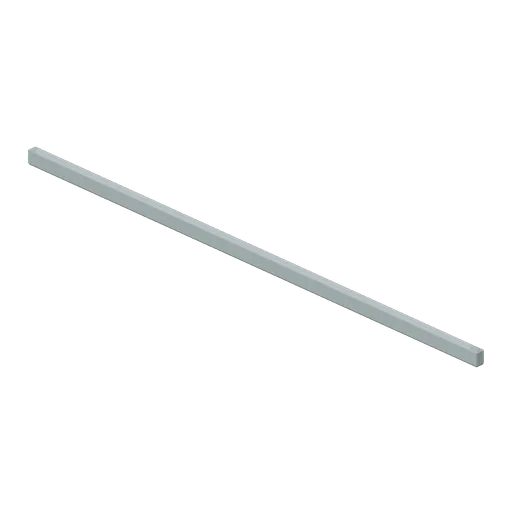
Kitchen pelmet run 2 m (Fitted Kitchen and Bathroom Builder)
2 m pelmet with a chamfered face and a recessed light diffuser, fitted under a wall unit run.
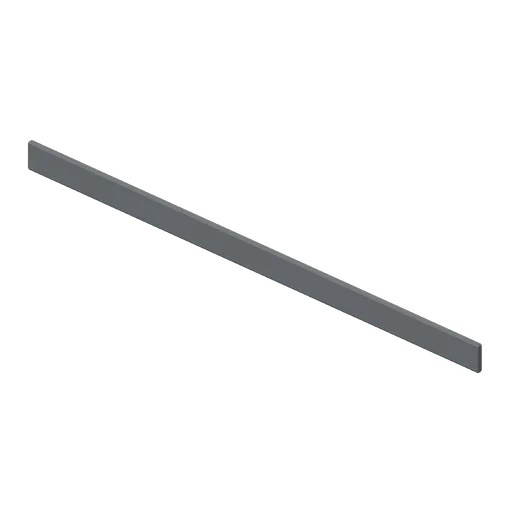
Kitchen plinth run 2 m (Fitted Kitchen and Bathroom Builder)
2 m plinth, 100 mm high, with a chamfered top edge and a rear seal strip.
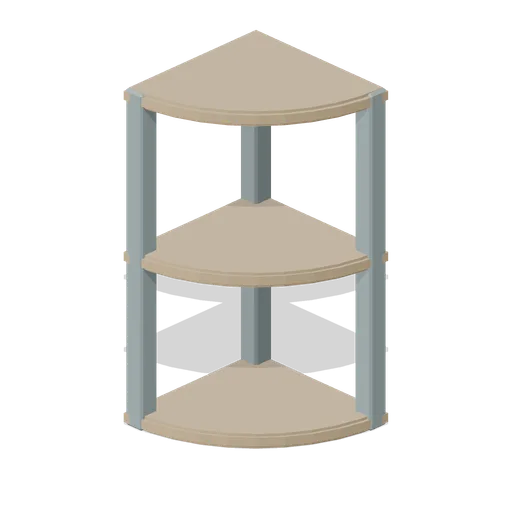
Kitchen curved end shelf (Fitted Kitchen and Bathroom Builder)
Three tier quarter round open end shelf, 300 mm radius, that softens the end of a base or wall run.
 Animated
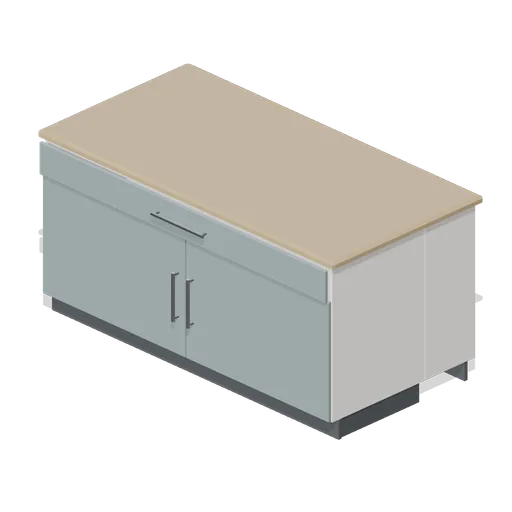
Kitchen island 1800 (Fitted Kitchen and Bathroom Builder)
1.8 m kitchen island: a 900 mm deep back to back carcass with a drawer over doors, a panelled back and a postformed top.
 Animated
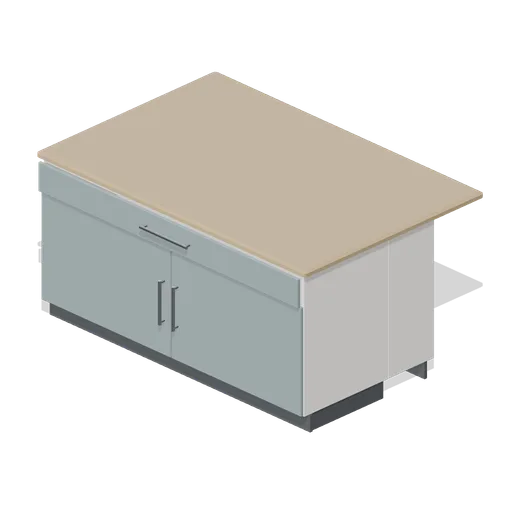
Kitchen island with breakfast bar 1800 (Fitted Kitchen and Bathroom Builder)
1.8 m island with a 340 mm breakfast bar overhang on the back edge, two cantilever brackets and a chrome foot rail.
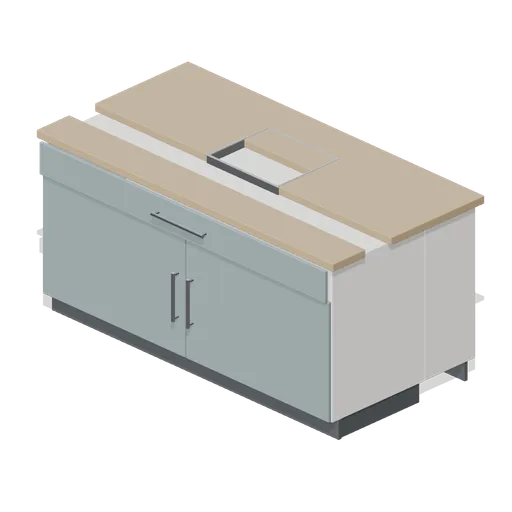 Animated
Kitchen island with sink 1800 (Fitted Kitchen and Bathroom Builder)
1.8 m island with a 450 by 390 mm stainless bowl set into the top and a bottle trap below.
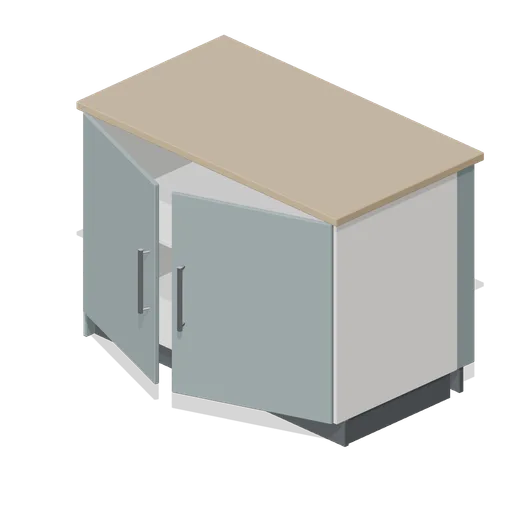 Animated
Kitchen peninsula return 1200 (Fitted Kitchen and Bathroom Builder)
1.2 m peninsula return: a base run that turns away from the wall with a finished decor end and a panelled back.
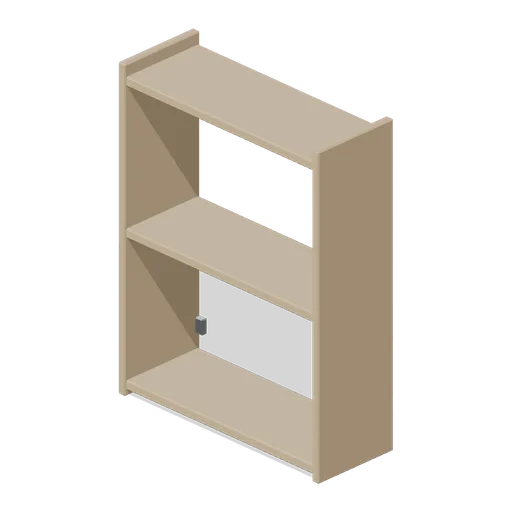
Kitchen open shelving stack (Fitted Kitchen and Bathroom Builder)
800 mm three tier open shelving stack on shaped end cheeks with chrome wall brackets.
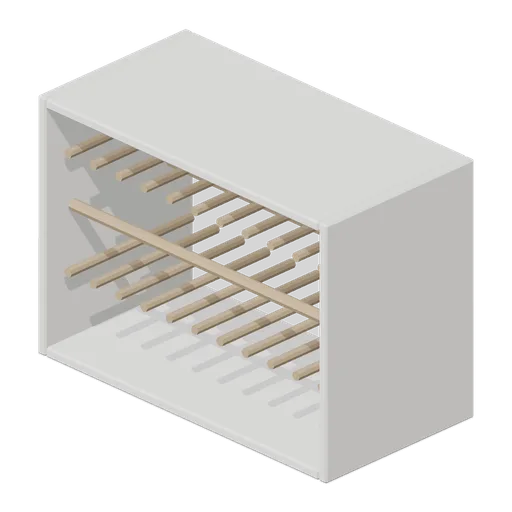
Kitchen plate rack insert 600 (Fitted Kitchen and Bathroom Builder)
Plate rack insert for a 600 mm wall unit: eleven pairs of timber dowels in a chamfered frame with two cup rails.
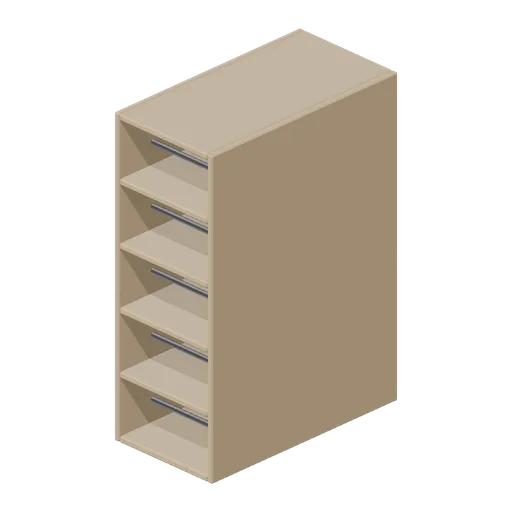
Kitchen wine rack insert 300 (Fitted Kitchen and Bathroom Builder)
Wine rack insert for a 300 mm base unit: five timber cradles with chrome bottle stops.
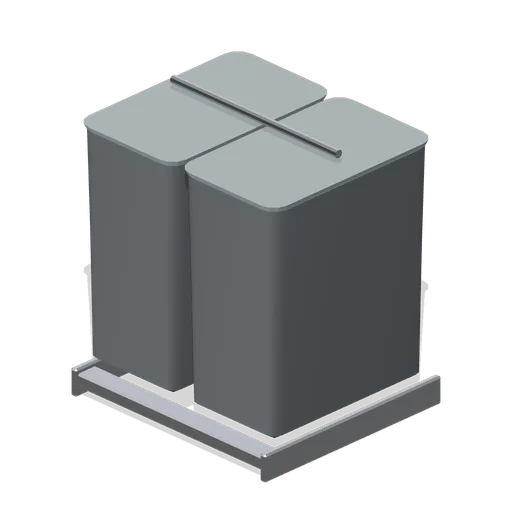
Kitchen bin pull out 600 (Fitted Kitchen and Bathroom Builder)
Twin bin pull out on a runner frame: two tapered waste bins with lids and a chrome lift rail.
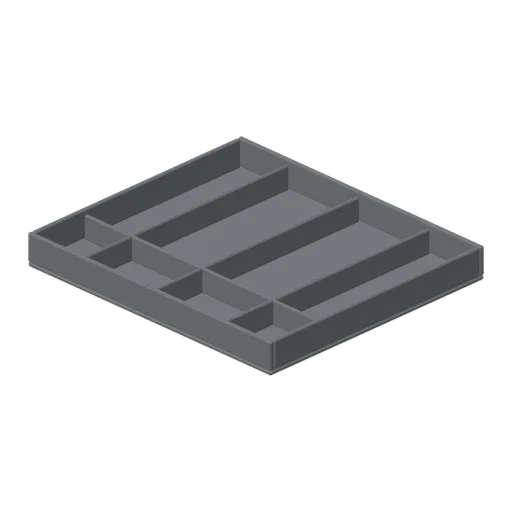
Kitchen cutlery drawer insert (Fitted Kitchen and Bathroom Builder)
Moulded cutlery tray with five long compartments and a cross divider, sized for a 600 mm drawer box.
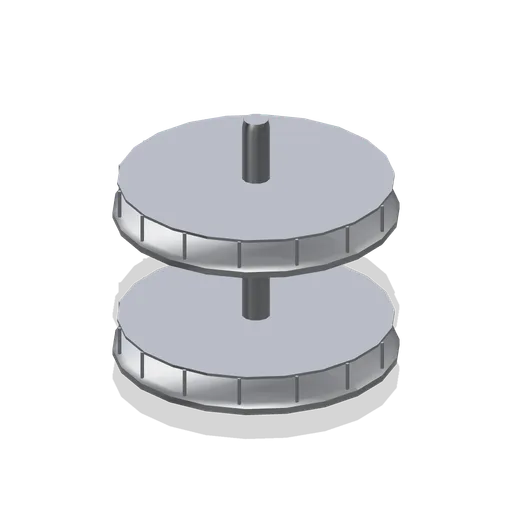
Kitchen corner carousel fitting (Fitted Kitchen and Bathroom Builder)
Two tier three quarter carousel on a centre post with wire guard rails, fitted into a 900 mm corner base.
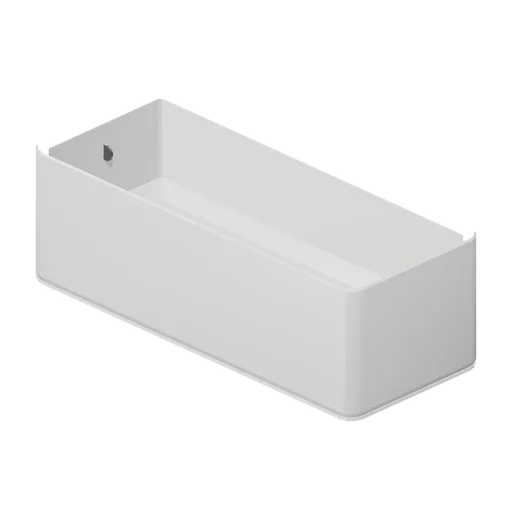
Single ended bath 1700 (Fitted Kitchen and Bathroom Builder)
1700 by 700 mm single ended bath with a rolled rim, a 400 mm bathing well, a waste at one end and an overflow escutcheon.
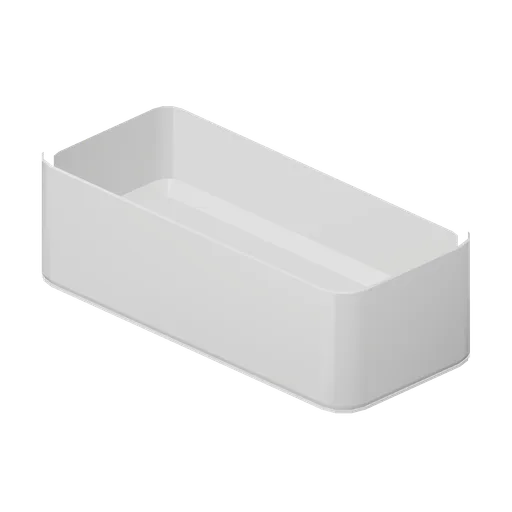
Double ended bath 1800 (Fitted Kitchen and Bathroom Builder)
1800 by 800 mm double ended bath with generous corner radii, a central waste and an overflow at the centre of one side.
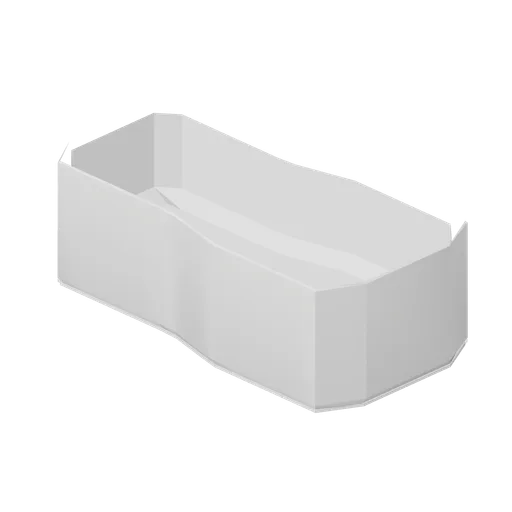
P shape shower bath 1700 (Fitted Kitchen and Bathroom Builder)
1700 mm shower bath that widens from 700 to 850 mm at the shower end, with a rolled rim and a waste at the narrow end.
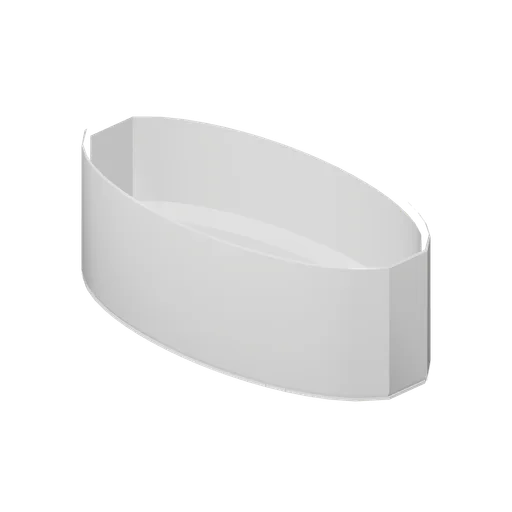
Freestanding bath 1720 (Fitted Kitchen and Bathroom Builder)
1720 mm freestanding oval bath on a shaped plinth ring, with a rolled rim and an end waste.
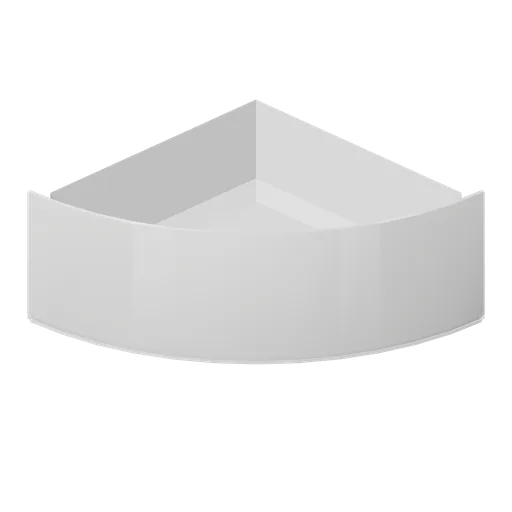
Corner bath 1200 (Fitted Kitchen and Bathroom Builder)
1200 mm quarter round corner bath with a curved rim, a 400 mm well and a waste at the curved edge.
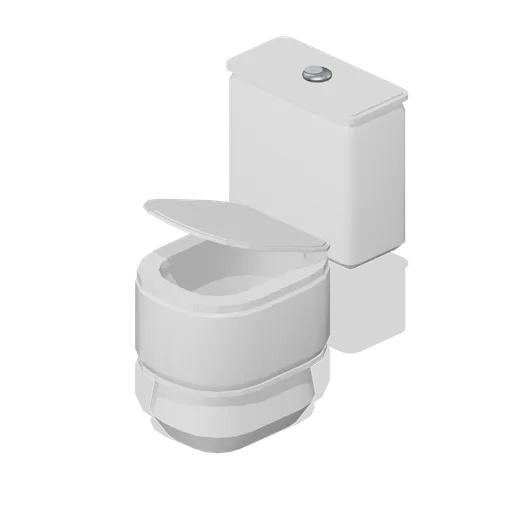 Animated
Close coupled WC (Fitted Kitchen and Bathroom Builder)
Close coupled WC: a pedestal pan with a hollow bowl, a named seat and lid on their hinges, and a cistern with a dual push button.
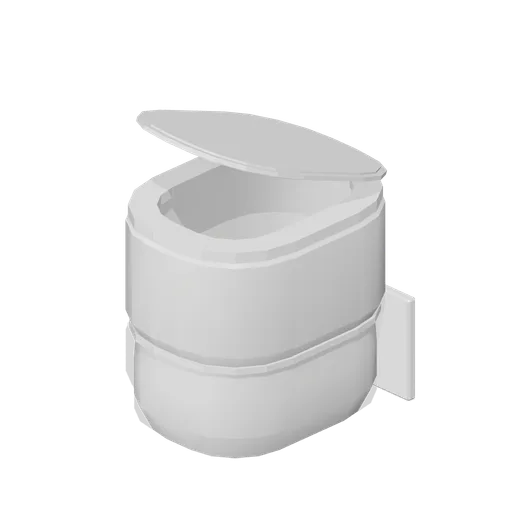 Animated
Back to wall WC pan (Fitted Kitchen and Bathroom Builder)
Back to wall WC pan with a flat back for a concealed cistern, a hollow bowl and a named seat and lid.
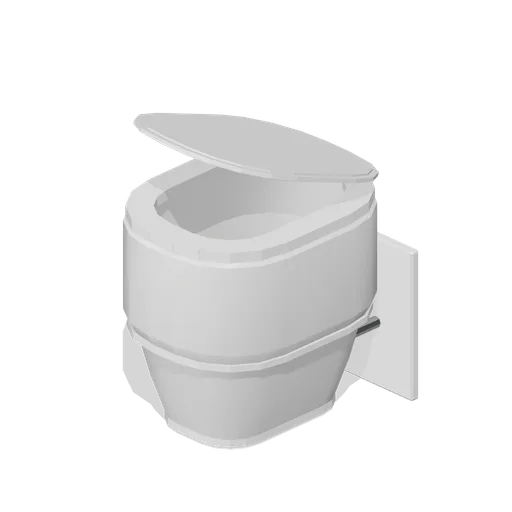 Animated
Wall hung WC pan (Fitted Kitchen and Bathroom Builder)
Wall hung WC pan with a shrouded underside, a fixing plate and two bolt sleeves, plus a named seat and lid.
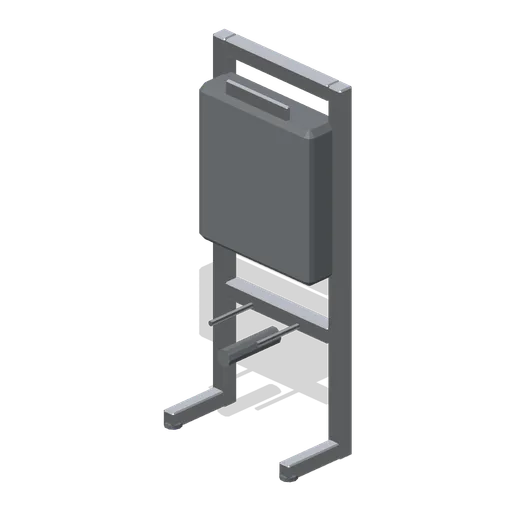
Concealed cistern support frame (Fitted Kitchen and Bathroom Builder)
Welded steel support frame for a wall hung WC: adjustable feet, a concealed cistern, pan bolts, a waste bend and a flush plate aperture.
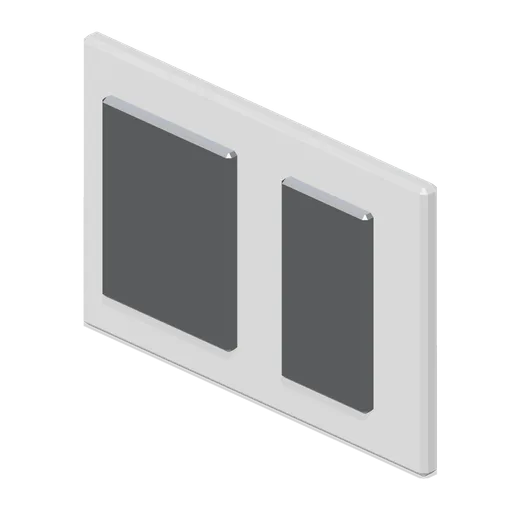
Dual flush plate (Fitted Kitchen and Bathroom Builder)
240 by 160 mm dual flush plate with two pressed actuator areas and a chamfered surround.
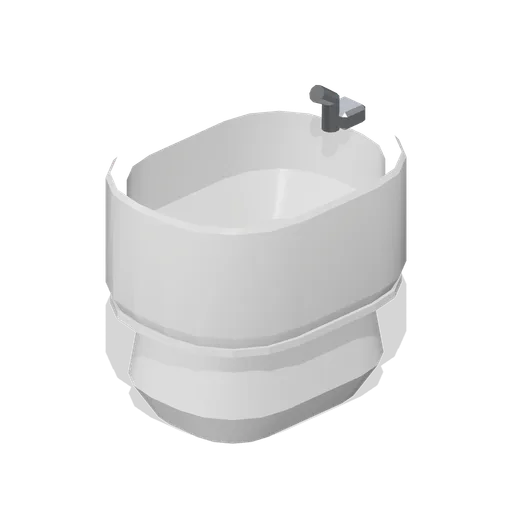
Floor standing bidet (Fitted Kitchen and Bathroom Builder)
Floor standing bidet on a shaped pedestal with a hollow bowl, a rear spout and a chrome waste.
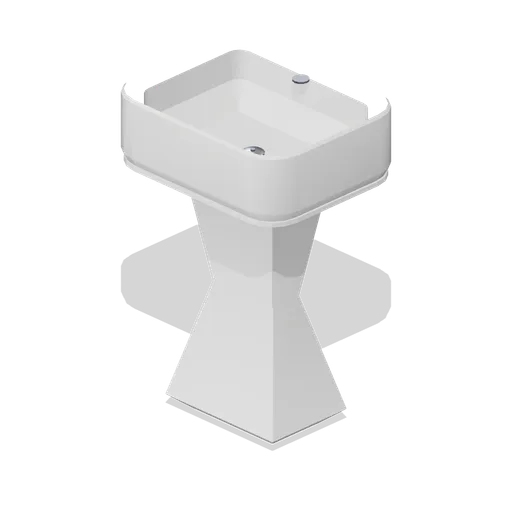
Pedestal basin 560 (Fitted Kitchen and Bathroom Builder)
560 mm pedestal basin: a hollow bowl with a rolled rim and a single tap hole on a shaped full pedestal.
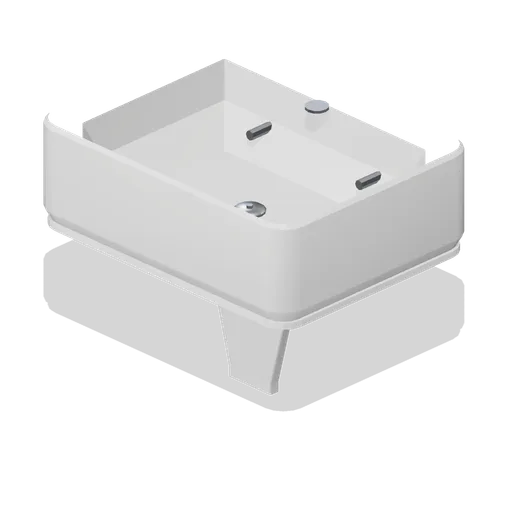
Wall hung basin 600 (Fitted Kitchen and Bathroom Builder)
600 mm wall hung basin with a hollow bowl, a semi pedestal shroud and two chrome fixing bolts.
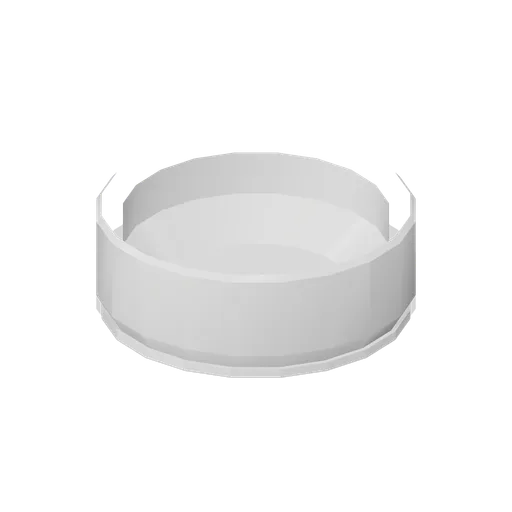
Round countertop basin 420 (Fitted Kitchen and Bathroom Builder)
420 mm round countertop basin with a rolled rim and a 120 mm well, sitting on a vanity top.
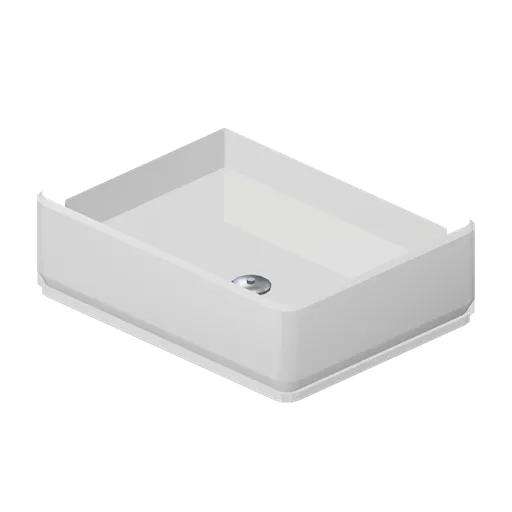
Rectangular countertop basin 500 (Fitted Kitchen and Bathroom Builder)
500 by 380 mm rectangular countertop basin with tight corner radii and a 120 mm well.
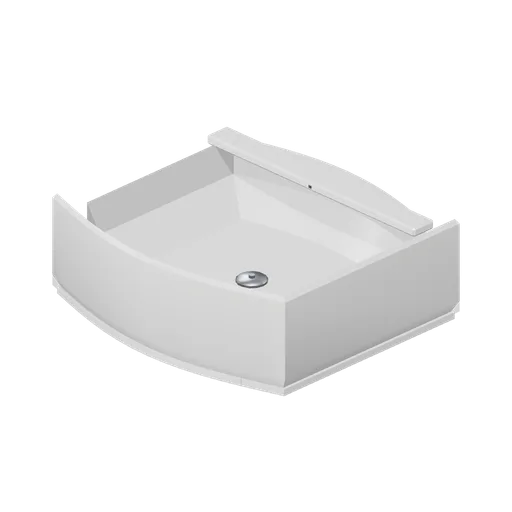
Semi recessed basin 560 (Fitted Kitchen and Bathroom Builder)
560 mm semi recessed basin with a bowed front, a rear tap deck and a flat back edge that sits into a vanity top.
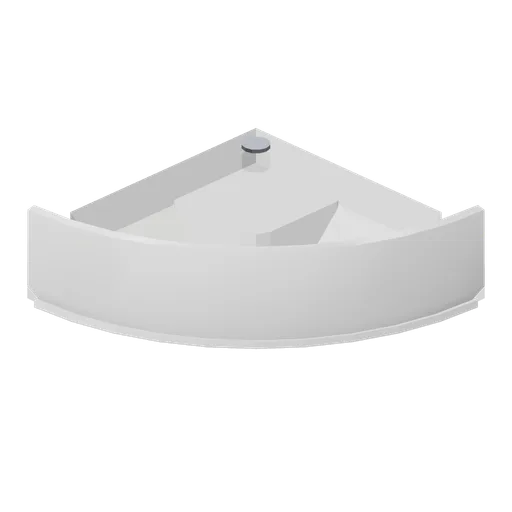
Cloakroom corner basin 480 (Fitted Kitchen and Bathroom Builder)
480 mm quarter round corner basin with a 130 mm well, a corner tap hole and a small ceramic shroud.
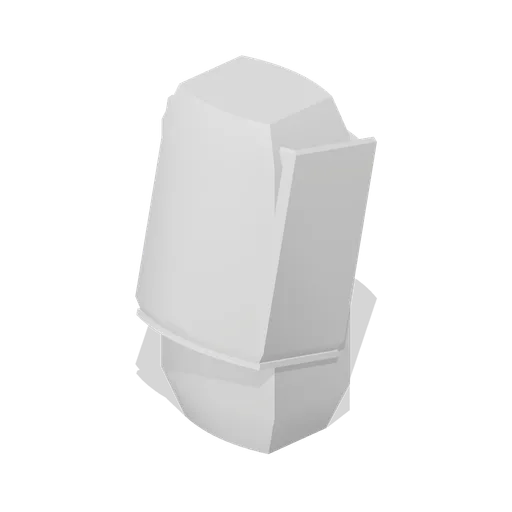
Wall hung urinal (Fitted Kitchen and Bathroom Builder)
Wall hung ceramic urinal with a tilted hollow bowl, a back panel, a spreader spout and a chrome waste.
 Animated
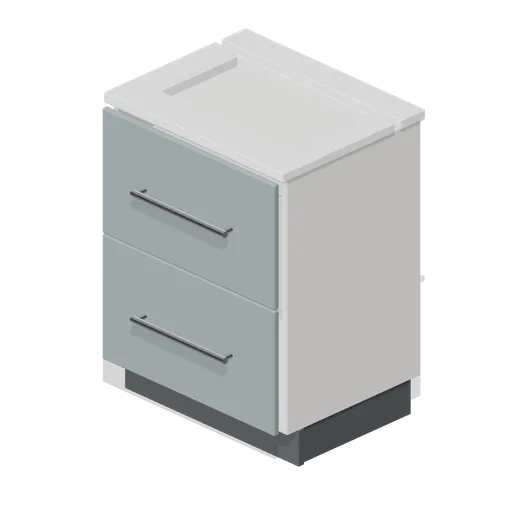
Bathroom vanity unit 600 (Fitted Kitchen and Bathroom Builder)
600 mm floor standing vanity: two named drawer fronts, a ceramic top with an inset bowl and a chrome waste.
 Animated
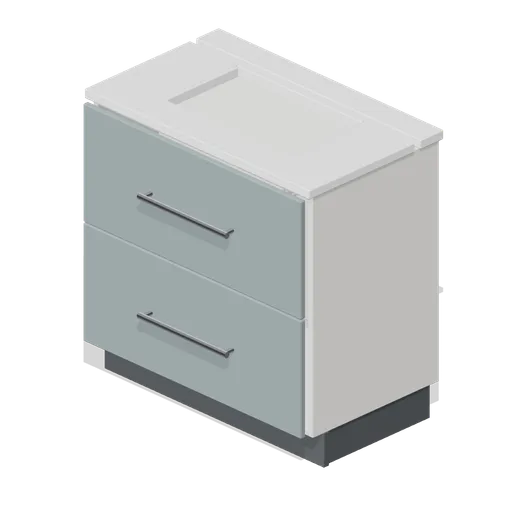
Bathroom vanity unit 800 (Fitted Kitchen and Bathroom Builder)
800 mm floor standing vanity with two deep drawers, a ceramic top with an inset bowl and a chrome waste.
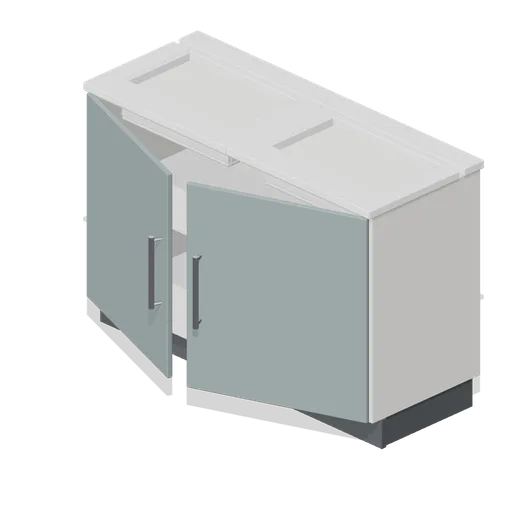 Animated
Bathroom double vanity unit 1200 (Fitted Kitchen and Bathroom Builder)
1200 mm double vanity with a pair of doors and a ceramic top carrying two inset bowls.
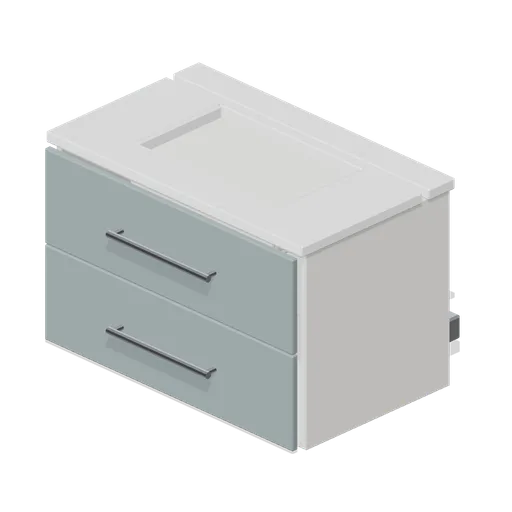 Animated
Bathroom wall hung vanity 800 (Fitted Kitchen and Bathroom Builder)
800 mm wall hung vanity: two named drawers, a ceramic top with an inset bowl and two wall brackets.
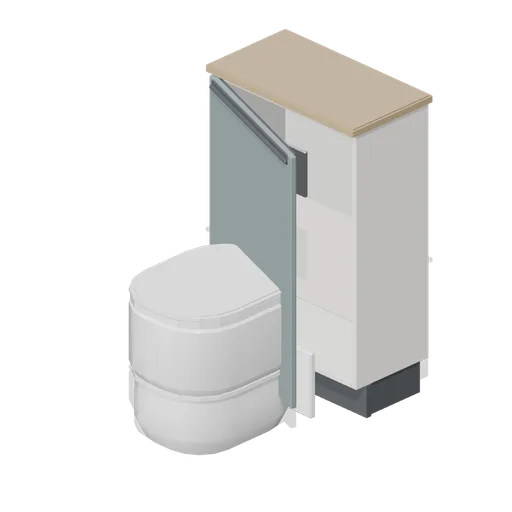 Animated
Bathroom WC unit 550 (Fitted Kitchen and Bathroom Builder)
550 mm WC unit: a concealed cistern housing with a worktop, a handleless door, a flush plate and a back to wall pan.
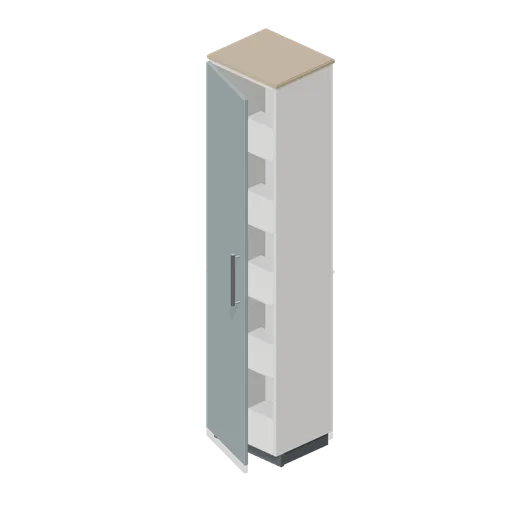 Animated
Bathroom tall cabinet 400 (Fitted Kitchen and Bathroom Builder)
400 mm tall bathroom cabinet, 1800 mm high, with four internal shelves, a full height door and a ceramic cap.
 Animated
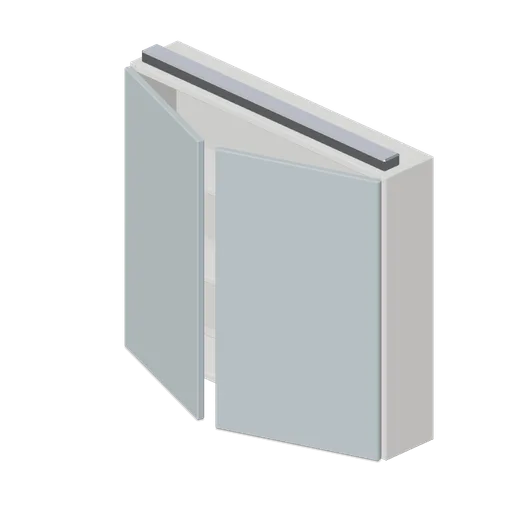
Bathroom mirror cabinet 800 (Fitted Kitchen and Bathroom Builder)
800 mm mirror cabinet with two mirrored push open doors, two internal shelves and a top light bar.
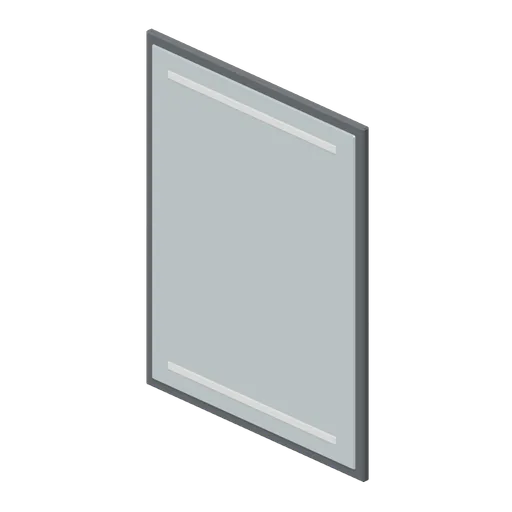
Bathroom mirror with light (Fitted Kitchen and Bathroom Builder)
700 by 900 mm framed mirror with two illuminated strips inset into the glass.
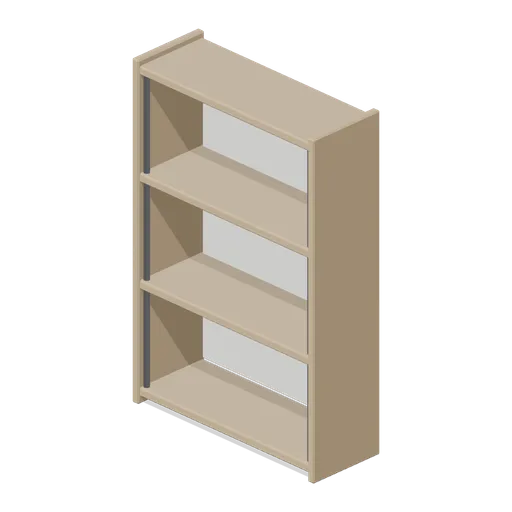
Bathroom open shelf unit 600 (Fitted Kitchen and Bathroom Builder)
600 mm open bathroom shelf unit with four shelves, a backing panel and two chrome side rails.
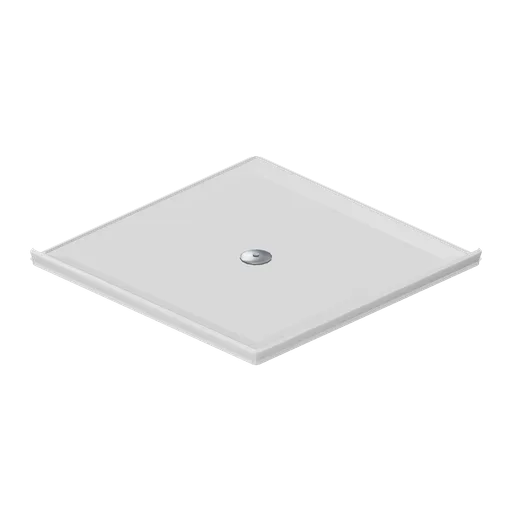
Square shower tray 900 (Fitted Kitchen and Bathroom Builder)
900 mm square shower tray, 50 mm high, with a shallow fall to a 90 mm chrome waste.
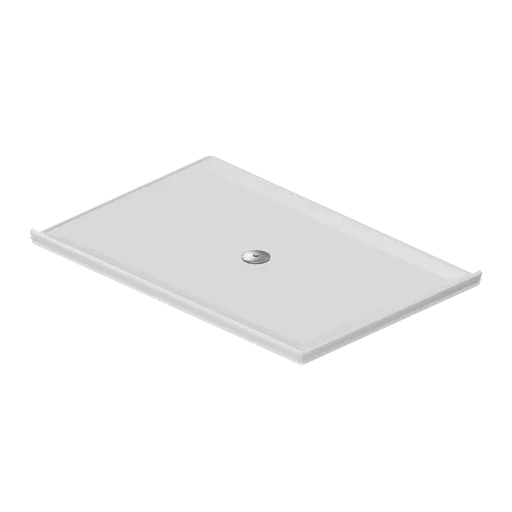
Rectangular shower tray 1200 (Fitted Kitchen and Bathroom Builder)
1200 by 800 mm rectangular shower tray, 50 mm high, with a chrome waste offset to one end.
 Animated
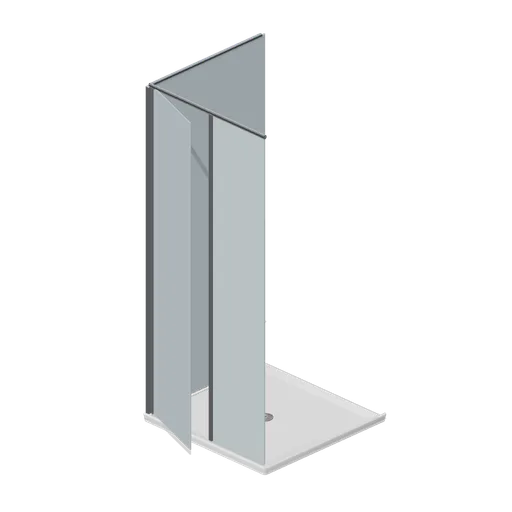
Square shower enclosure 900 (Fitted Kitchen and Bathroom Builder)
900 mm square shower enclosure: a tray, a fixed side panel, a fixed return and a named hinged door on chrome profiles.
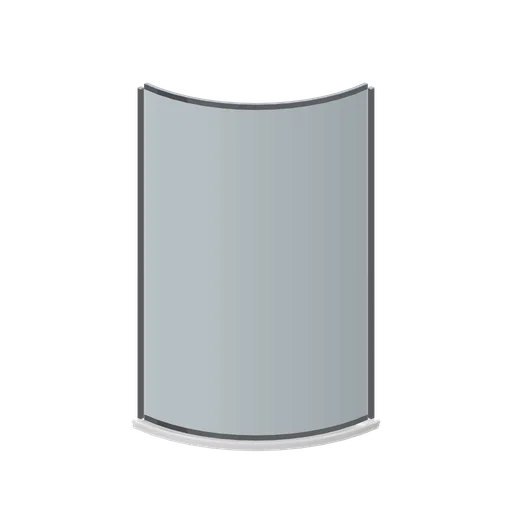
Quadrant shower enclosure 900 (Fitted Kitchen and Bathroom Builder)
900 mm quadrant shower enclosure: a quarter round tray with curved glass between two chrome posts and top and bottom rails.
 Animated
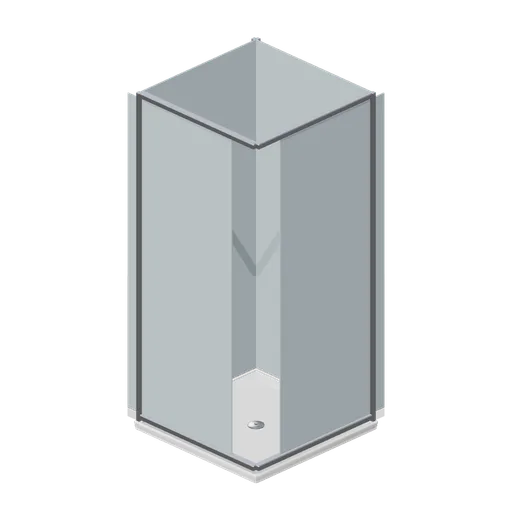
Corner entry shower enclosure 900 (Fitted Kitchen and Bathroom Builder)
900 mm corner entry enclosure: two fixed wall panels and two named sliding leaves that meet on the open corner.
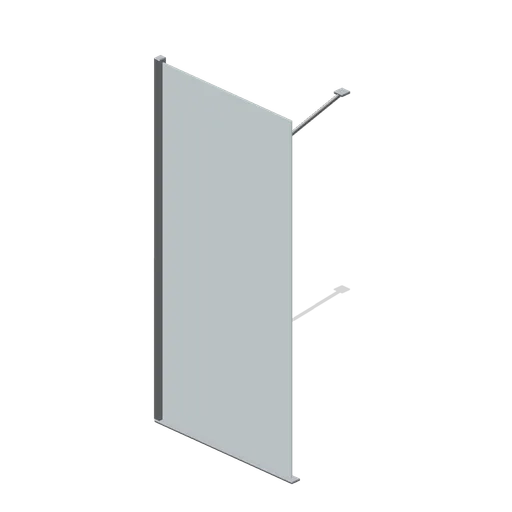
Wet room screen panel 900 (Fitted Kitchen and Bathroom Builder)
900 by 2000 mm wet room screen on a floor channel with a chrome edge profile and a bracing arm to the wall.
 Animated
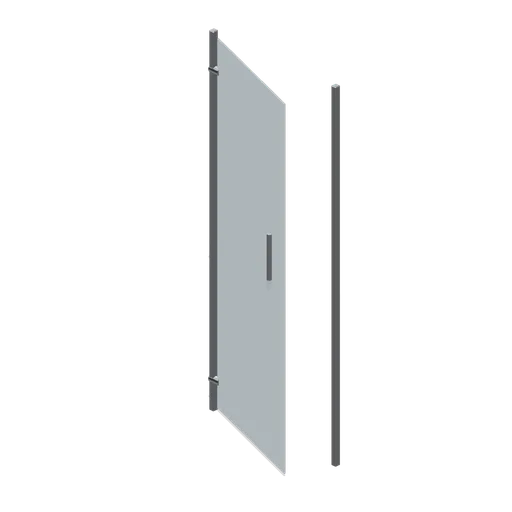
Pivot shower door 760 (Fitted Kitchen and Bathroom Builder)
760 mm pivot shower door for a recess: a named glass leaf between two chrome profiles with a vertical grab rail.
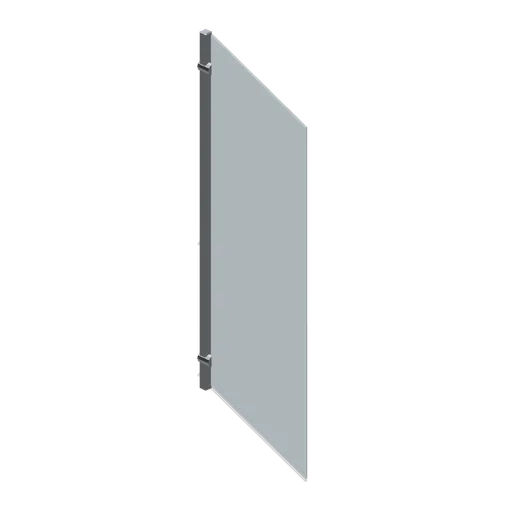 Animated
Bath shower screen 800 (Fitted Kitchen and Bathroom Builder)
800 by 1400 mm hinged bath screen on a chrome post, exported as a named pivoted leaf.
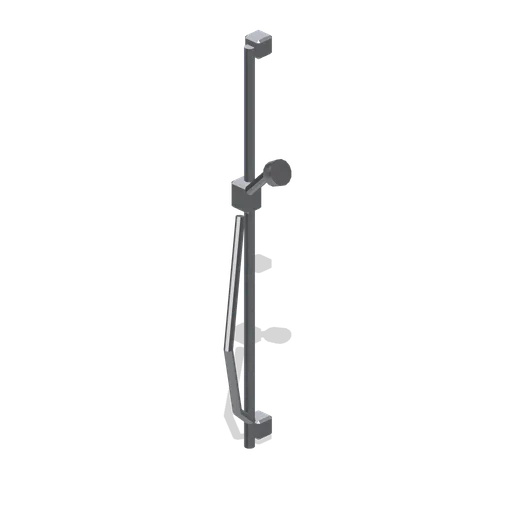
Shower riser rail and handset (Fitted Kitchen and Bathroom Builder)
1050 mm shower riser rail with two wall brackets, an adjustable slider, a handset and a hose.
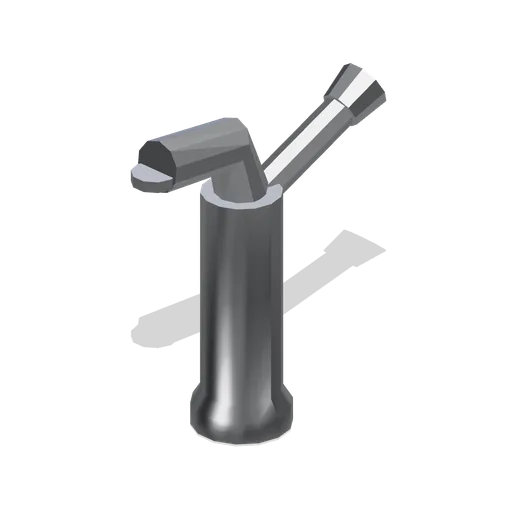
Basin mixer tap (Fitted Kitchen and Bathroom Builder)
Single lever basin mixer with a chamfered base ring, a swan spout, an aerator and a rear lever.
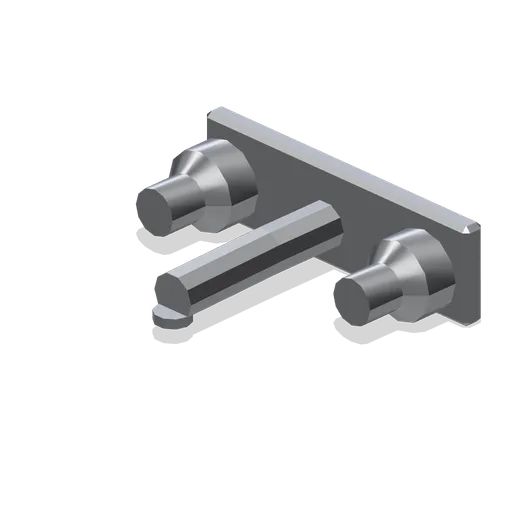
Wall mounted basin tap set (Fitted Kitchen and Bathroom Builder)
Wall mounted basin set: a 200 mm back plate, a straight spout with an aerator and two cross handle stems.
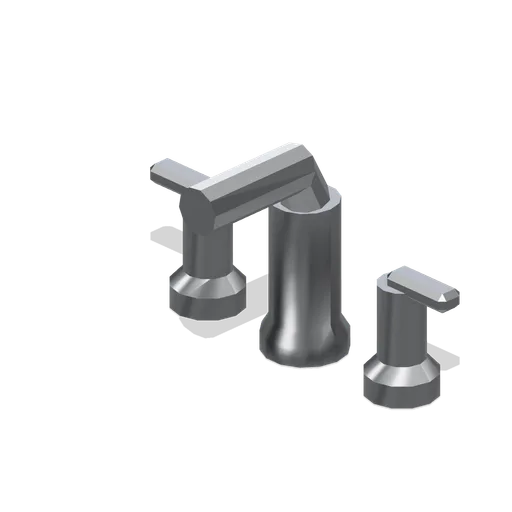
Bath filler tap set (Fitted Kitchen and Bathroom Builder)
Three hole bath filler: a central spout body with a long swan outlet and two lever handles on separate bases.
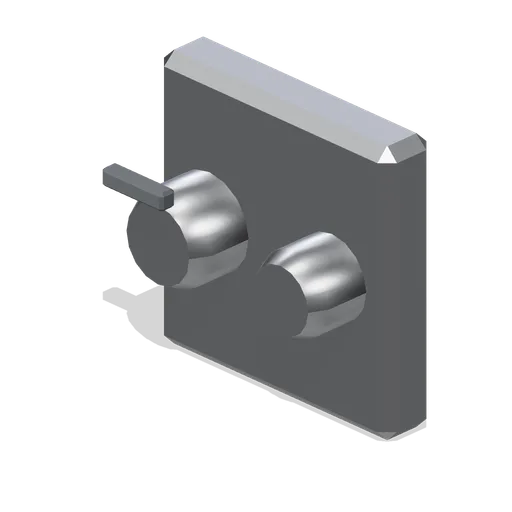
Wall mounted shower valve (Fitted Kitchen and Bathroom Builder)
190 mm square concealed shower valve plate with a temperature control, a flow control and an indicator marker.
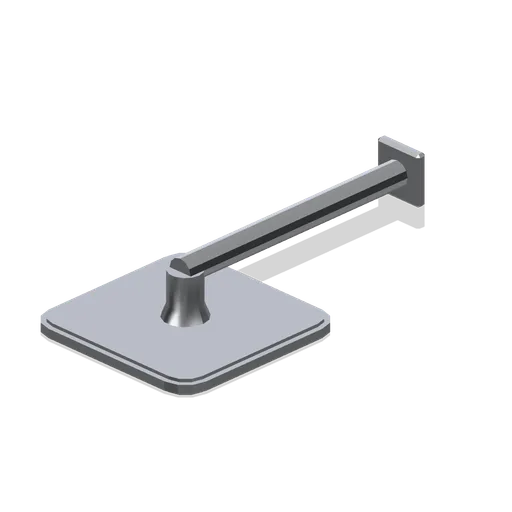
Rainfall shower head and arm (Fitted Kitchen and Bathroom Builder)
300 mm square rainfall shower head on a 420 mm wall arm with a swivel elbow and a twenty five jet face.
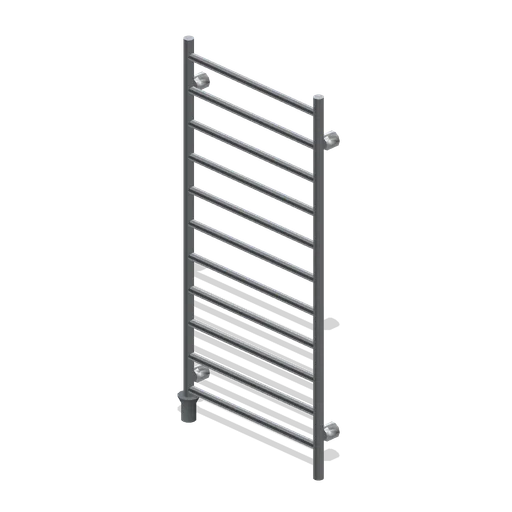
Heated towel rail 500 (Fitted Kitchen and Bathroom Builder)
500 by 1100 mm ladder towel rail: two vertical manifolds, eleven horizontal bars, four wall brackets and a valve.
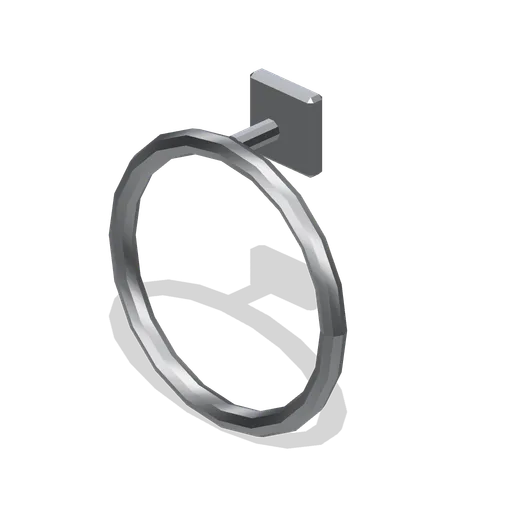
Towel ring (Fitted Kitchen and Bathroom Builder)
Wall mounted towel ring: a chamfered rose, a short stem and a 200 mm chrome ring.
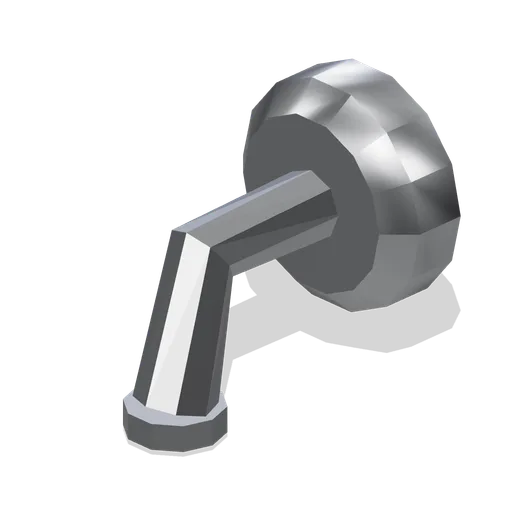
Robe hook (Fitted Kitchen and Bathroom Builder)
Round wall rose with a swept chrome hook and a ball tip.
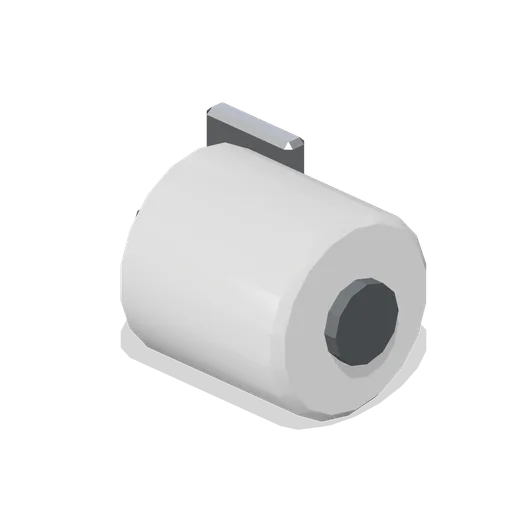
Toilet roll holder (Fitted Kitchen and Bathroom Builder)
Wall mounted roll holder: a chamfered rose, an L shaped arm and a spindle carrying a paper roll.
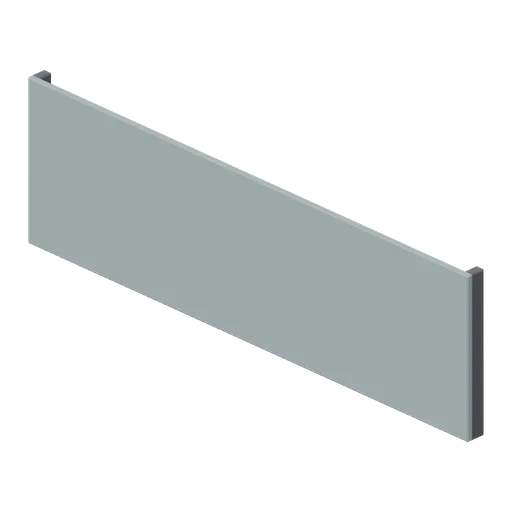
Bath front panel 1700 (Fitted Kitchen and Bathroom Builder)
1700 by 510 mm front bath panel with a recessed centre field and a rear plinth frame.
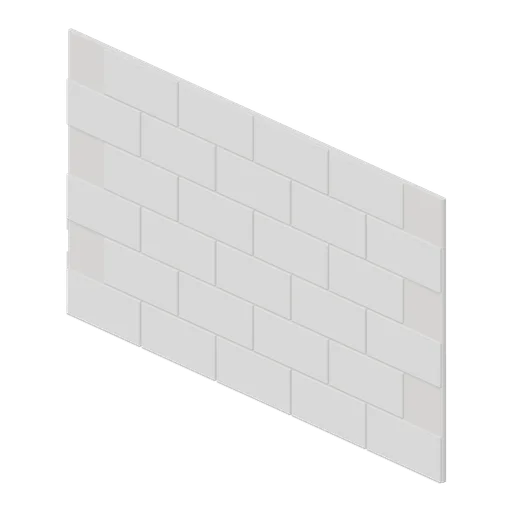
Metro tile wall panel 1 m (Fitted Kitchen and Bathroom Builder)
1 m by 600 mm wall panel of 200 by 100 mm metro tiles laid in a half bond with chamfered edges and grout lines.
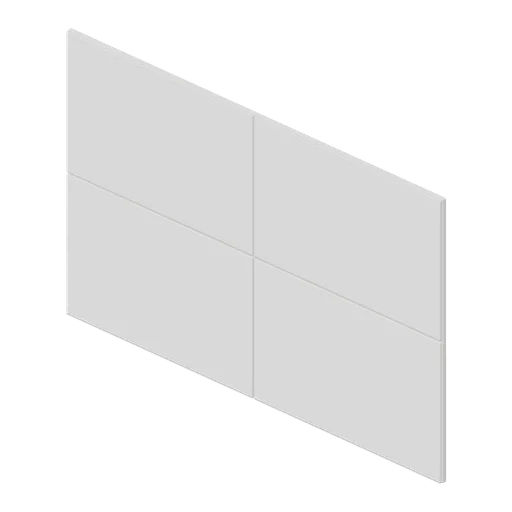
Large format tile wall panel 1 m (Fitted Kitchen and Bathroom Builder)
1 m by 600 mm wall panel of 500 by 300 mm large format tiles in a stack bond with chamfered edges.
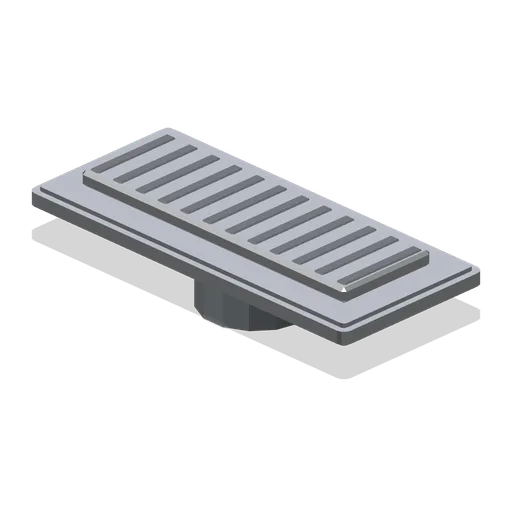
Wet room linear gully 360 (Fitted Kitchen and Bathroom Builder)
360 mm linear wet room gully: a chamfered chrome frame, a slotted grating and a 100 mm trap body below.
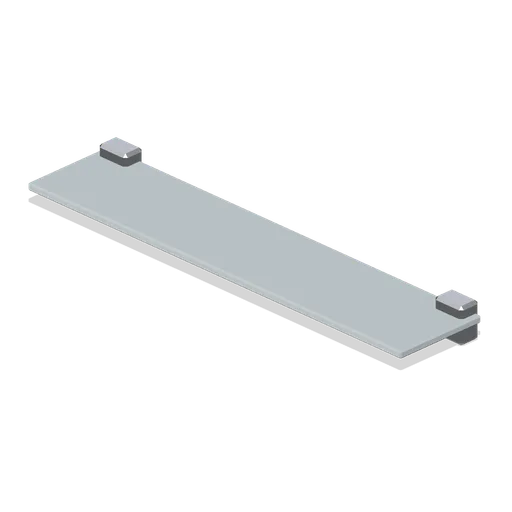
Bathroom glass shelf 600 (Fitted Kitchen and Bathroom Builder)
600 mm glass shelf on two chamfered chrome brackets with retaining rails.
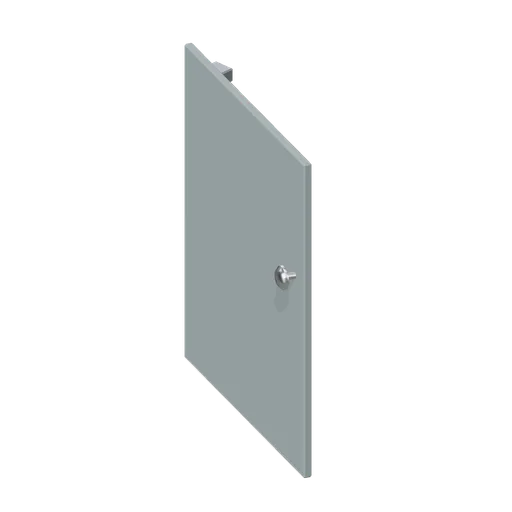 Animated
Shaker door front 600 (Fitted Kitchen and Bathroom Builder)
Shaker door front 600: a 596 by 715 mm door front with concealed hinge cups, shown as a component so the style is counted once for every carcass width.
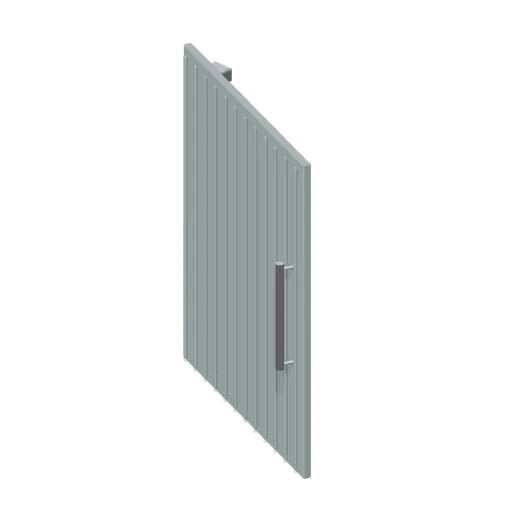 Animated
Grooved door front 600 (Fitted Kitchen and Bathroom Builder)
Grooved door front 600: a 596 by 715 mm door front with concealed hinge cups, shown as a component so the style is counted once for every carcass width.
 Animated
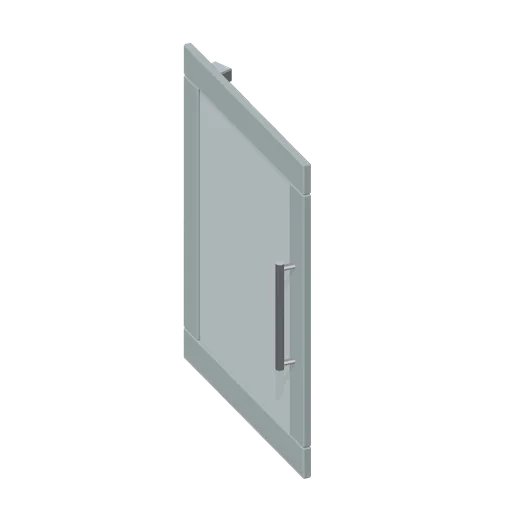
Glazed door front 600 (Fitted Kitchen and Bathroom Builder)
Glazed door front 600: a 596 by 715 mm door front with concealed hinge cups, shown as a component so the style is counted once for every carcass width.
 Animated
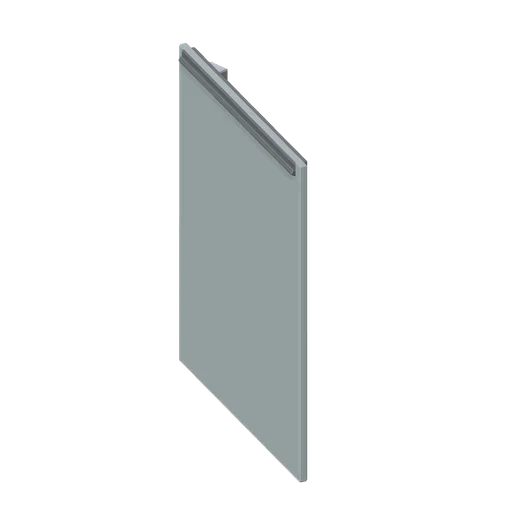
Handleless J pull door front 600 (Fitted Kitchen and Bathroom Builder)
Handleless J pull door front 600: a 596 by 715 mm door front with concealed hinge cups, shown as a component so the style is counted once for every carcass width.
 Animated
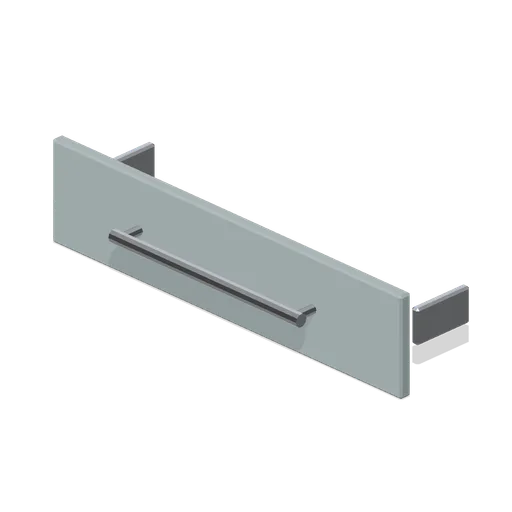
Shallow drawer front 600 (Fitted Kitchen and Bathroom Builder)
Shallow 596 by 140 mm drawer front with a bar rail and two runner brackets on the back face.
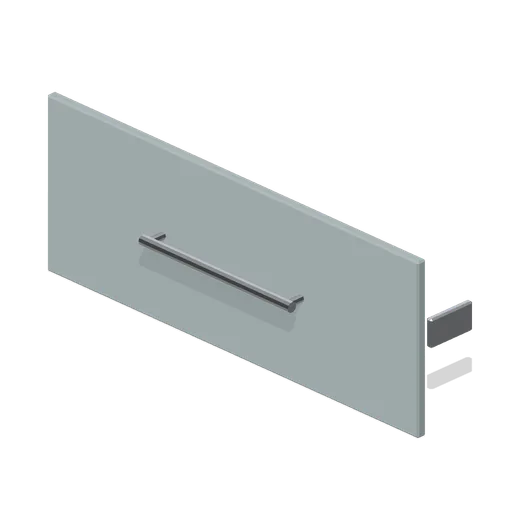
 Animated
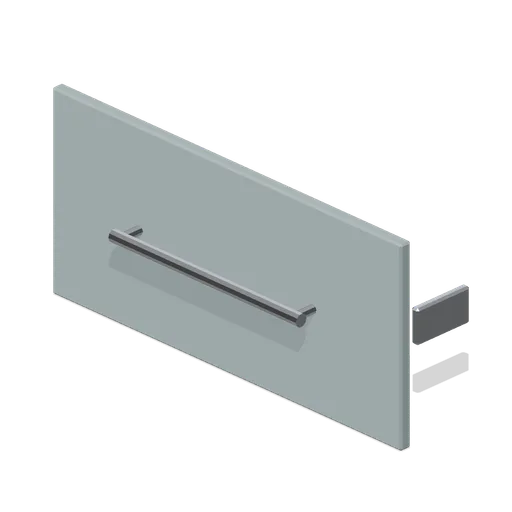
Deep drawer front 600 (Fitted Kitchen and Bathroom Builder)
Deep 596 by 280 mm drawer front with a bar rail and two runner brackets on the back face.
 Animated
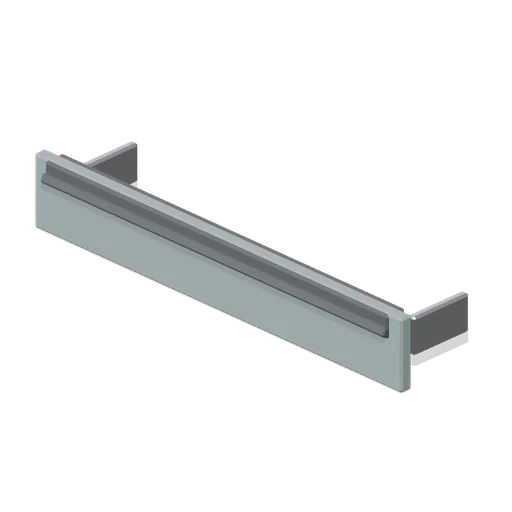
Pan drawer front 800 (Fitted Kitchen and Bathroom Builder)
Wide 796 by 300 mm pan drawer front with a long bar rail and two runner brackets.
 Animated
Plinth drawer front 600 (Fitted Kitchen and Bathroom Builder)
Plinth level drawer front, 596 by 96 mm, that turns the recessed plinth into a shallow storage drawer.
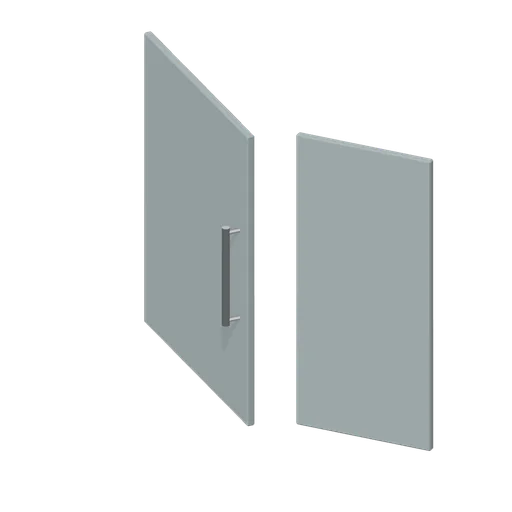 Animated
Corner door pair 900 (Fitted Kitchen and Bathroom Builder)
Bi fold corner door pair: a 560 mm main leaf and a 320 mm return leaf joined on three knuckle hinges.
 Animated
Kitchen base unit 600 with hob cut out (Fitted Kitchen and Bathroom Builder)
600 mm base unit whose integral worktop carries a 560 by 490 mm hob aperture, with a pan drawer bank below.
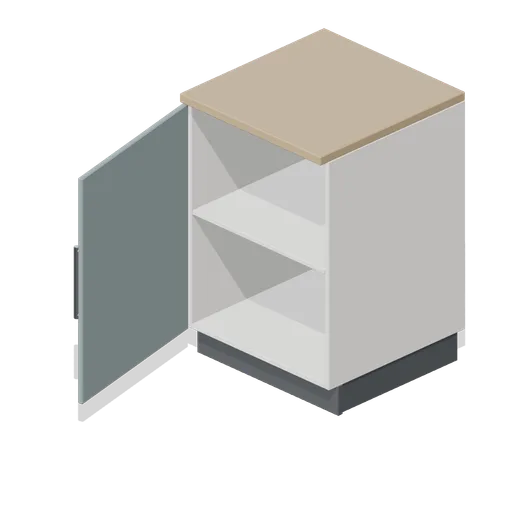
Kitchen base unit 600 with the door open (Fitted Kitchen and Bathroom Builder)
600 mm base unit with its door swung open on the hinge pivot, showing the carcass interior and the shelf.
 Animated
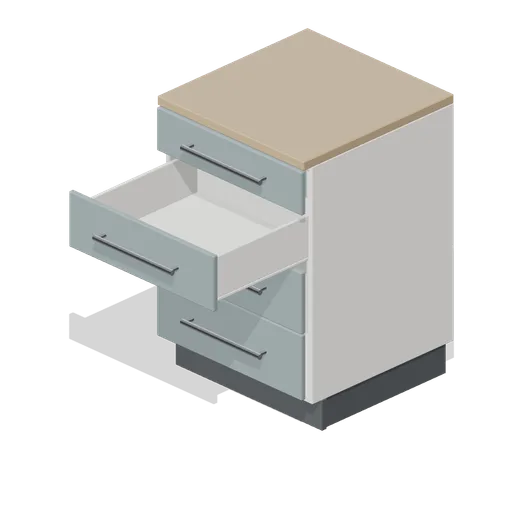
Kitchen four drawer base 600 with a drawer out (Fitted Kitchen and Bathroom Builder)
600 mm four drawer base with the second drawer front pulled 380 mm along its slide axis.
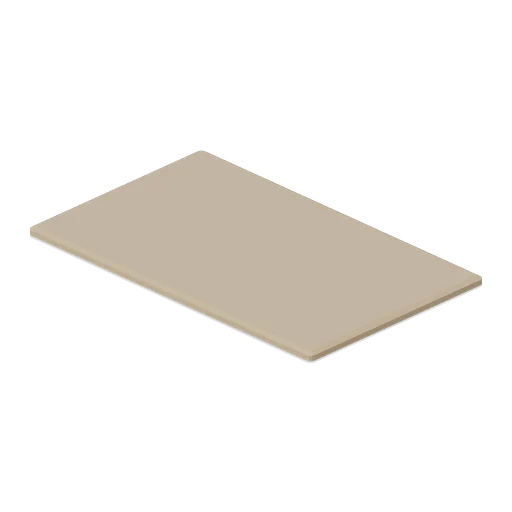
Kitchen postformed worktop 1 m (Fitted Kitchen and Bathroom Builder)
1 m worktop run with a rolled postform front edge instead of the square chamfered edge.
 Animated
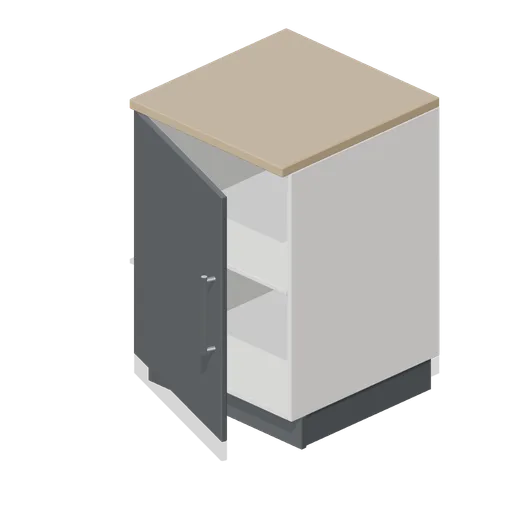
Kitchen base unit 600 in graphite (Fitted Kitchen and Bathroom Builder)
600 mm base unit finished in the dark graphite front colour rather than the pack default.
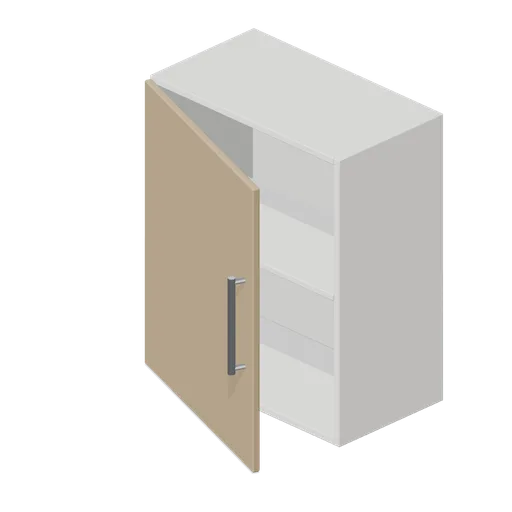 Animated
Kitchen wall unit 600 in oak (Fitted Kitchen and Bathroom Builder)
600 mm wall unit finished in the timber front colour rather than the pack default.
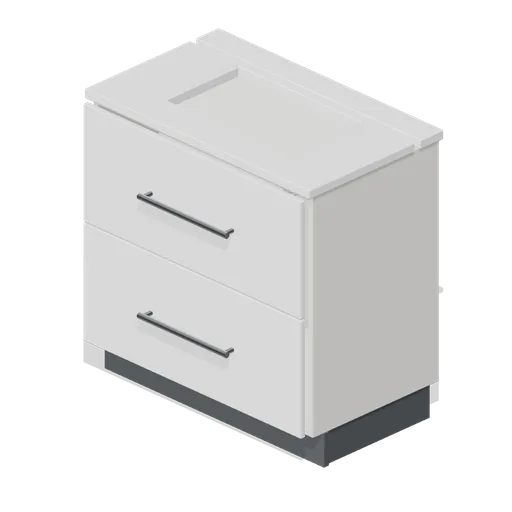 Animated
Bathroom vanity unit 800 in gloss white (Fitted Kitchen and Bathroom Builder)
800 mm vanity finished in gloss white rather than the pack default front colour.
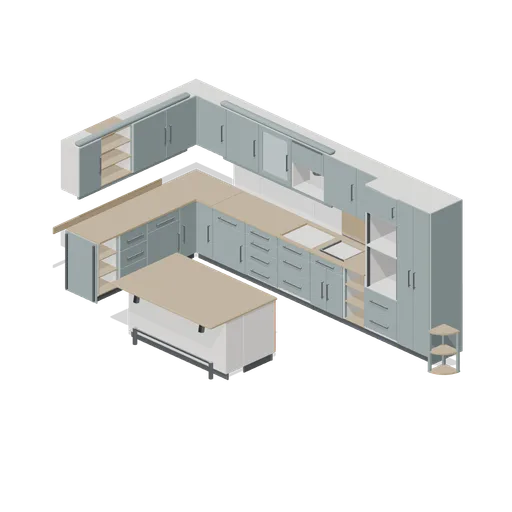
L shaped fitted kitchen with island (Fitted Kitchen and Bathroom Builder)
An L shaped fitted kitchen assembled from the pack grid: a corner base starting two base runs, a sink base, a hob cut out, a double oven housing, a wall run with a corner unit, cornice and pelmet, a splashback, and an island with a breakfast bar. All doors and drawers are...
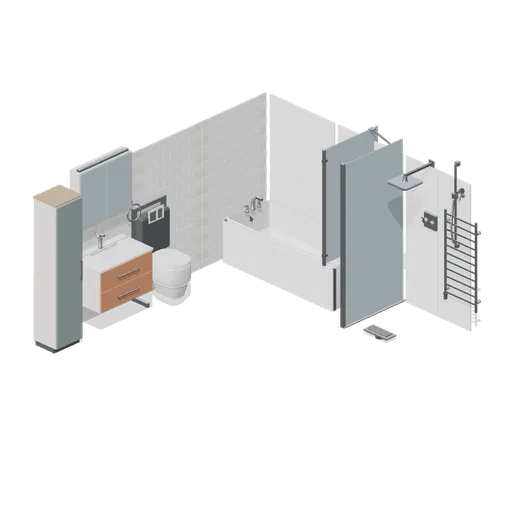
Fitted bathroom with bath, wet room shower, wall hung WC and vanity (Fitted Kitchen and Bathroom Builder)
A dressed bathroom assembled from the pack: a single ended bath with a front panel, filler and hinged screen; a wet room shower with a linear gully, screen panel, valve and rainfall head; a wall hung WC on a concealed cistern frame with a flush plate; and a wall hung vanity...
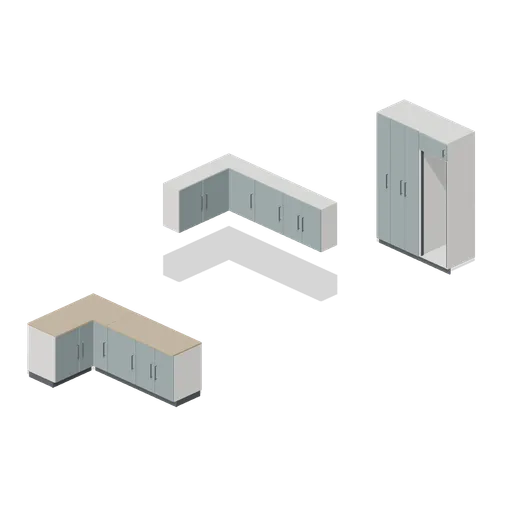
Fitted casework connector cases (Fitted Kitchen and Bathroom Builder)
Independent test assemblies proving every connector type in the pack: a straight base run, a base corner starting a returning run, a straight wall run at 1500 mm, a wall corner starting a returning run, and a straight tall run. Each pairing is asserted in the pack connections...
Similar packs
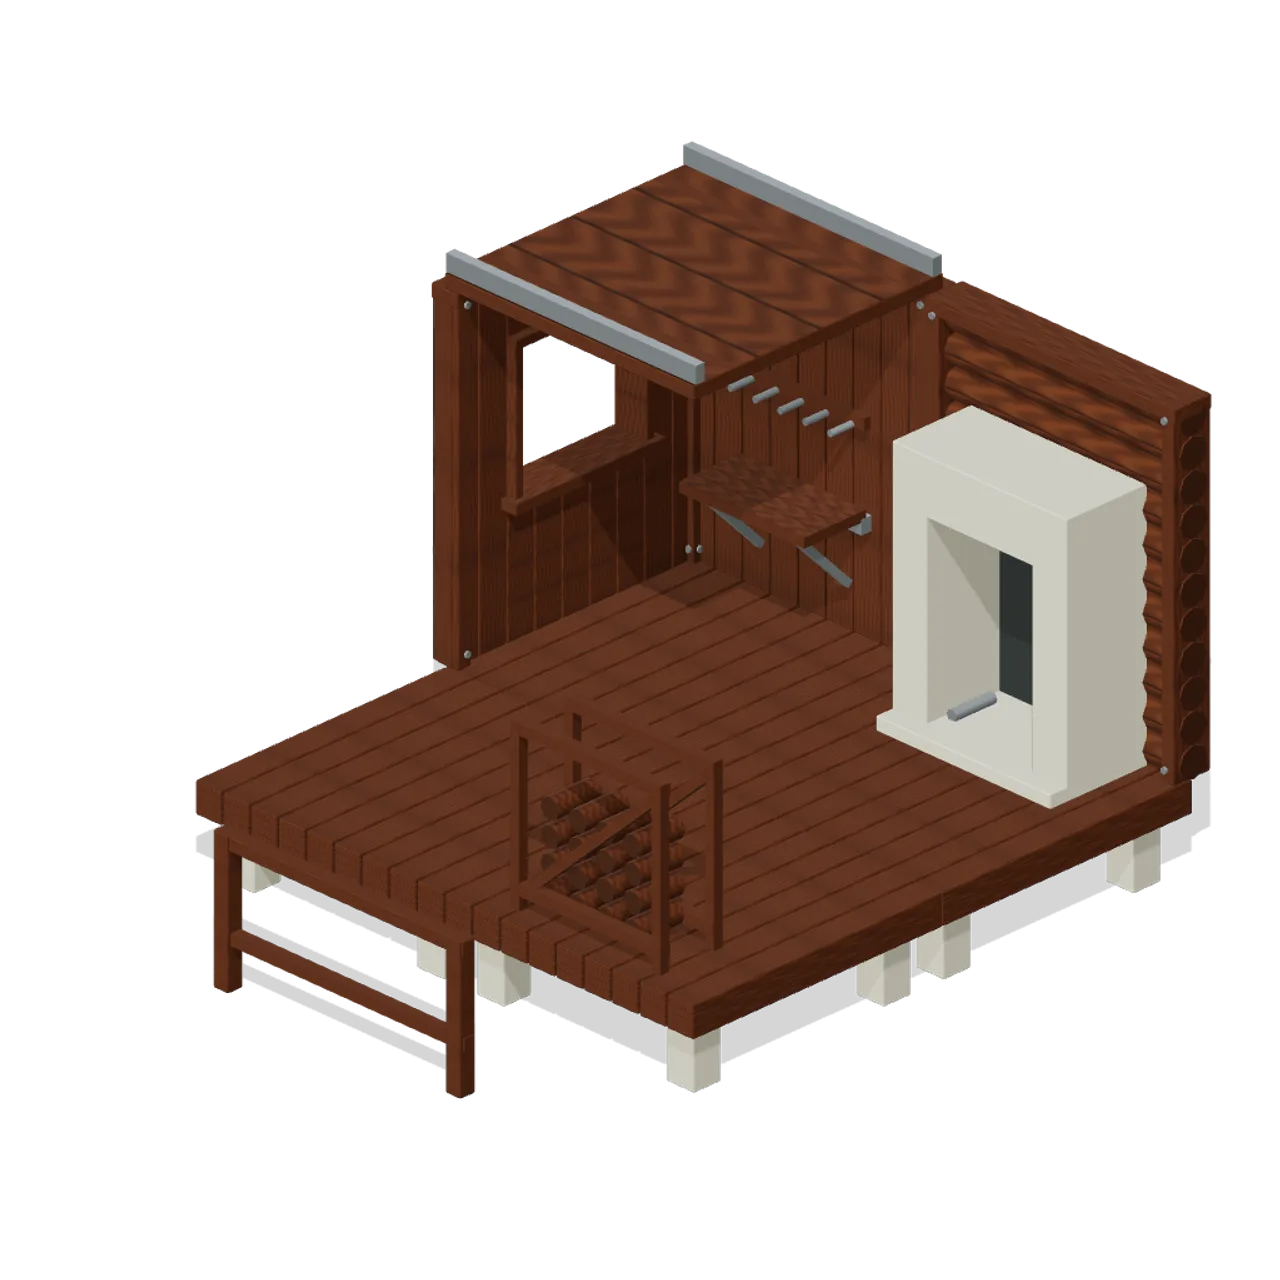 182 models
Modular Survival Base Builder
A 180-piece modular base builder: foundations, floors, walls with doors and windows, roofs, stairs and ramps in timber, log, wattle, corrugated and rubble finishes, all snapping to one grid.
AI used in 182 of 182 files · Claude Fable 5.1
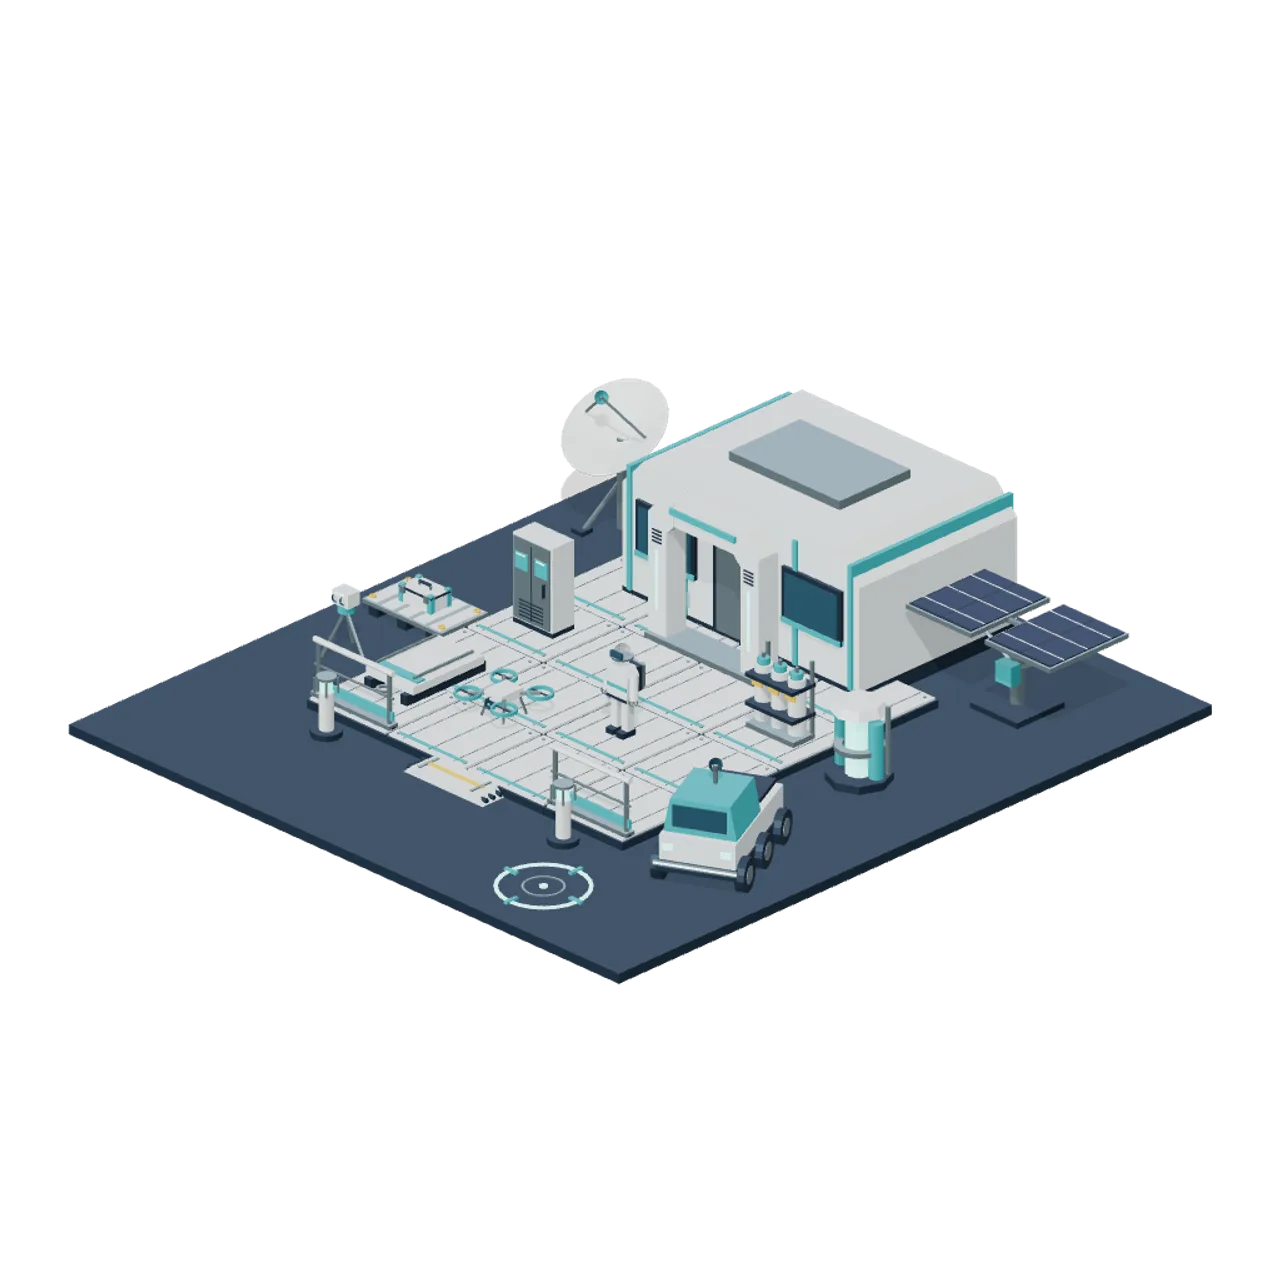 25 models
Orbital Field Station: Sci-Fi Space Base
An ivory and teal exploration base with modular decks, a laboratory, field equipment and a compact rover.
AI used in 25 of 25 files · GPT-6 via Codex
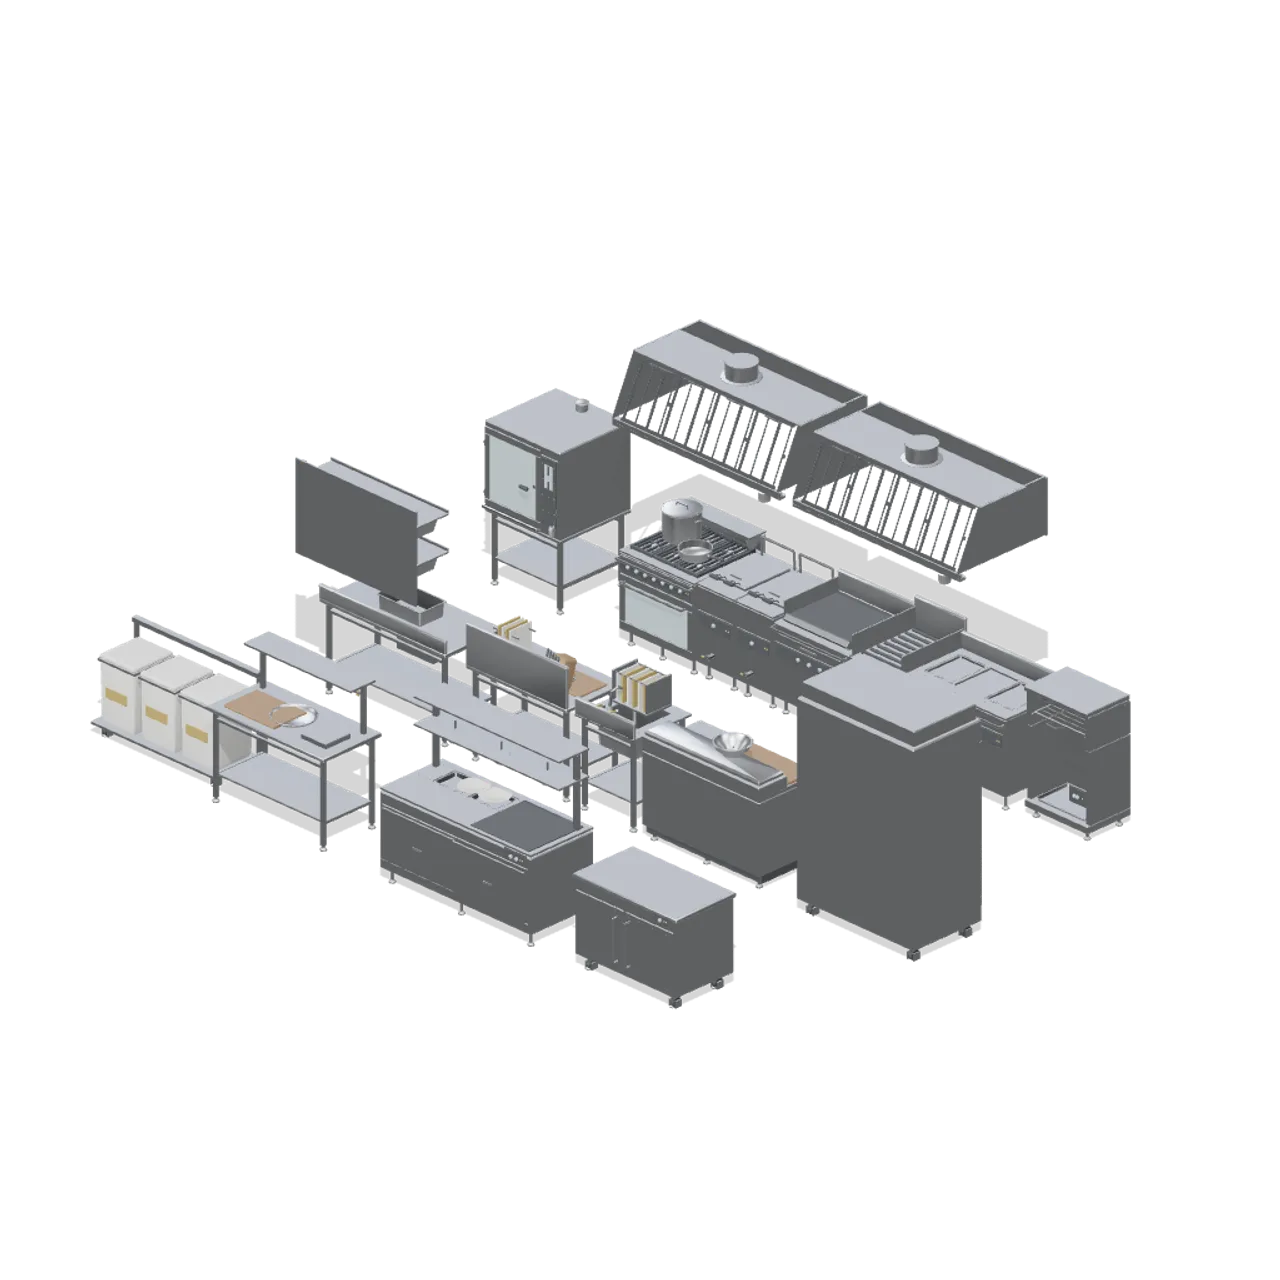 143 models
Restaurant Kitchen and Dining Room
A realistic full-service commercial kitchen and dining room: cooking line, prep, cold store, dishwash, the pass, tables, banquettes, booths and table settings.
AI used in 143 of 143 files · Claude Fable 5.1
 46 models
Gym and Fitness Studio
Realistic gym equipment for a commercial fitness floor: free weights, cardio and resistance machines, functional training kit, mirrored studio modules and front-of-house.
AI used in 46 of 46 files · Claude Opus 5
 97 models
Lootable Apartment Interiors
Modular apartment interiors to loot: room partitions and doors, kitchen and bathroom carcasses, wardrobes, hall storage and everyday fittings for a suburban outbreak or zombie survival game.
AI used in 97 of 97 files · Claude Fable 5.1
 96 models
Pixel Modern Apartments
Pixel art apartment interiors: a 2 m room grid of wall, window, door and slider bays, a fitted kitchen and bathroom, living and bedroom furniture, and the decor that makes a flat look lived in.
AI used in 96 of 96 files · Claude Fable 5.1
 51 models
Public Aquarium and Marine Centre
A realistic public aquarium and marine visitor centre: a modular wall tank run, a walk through tunnel, touch and ray pools, the visitor route from ticket desk to cafe, and the plant room and wet benches behind the gallery wall.
AI used in 51 of 51 files · Claude Opus 5
 54 models
Dental Practice and Surgery
A realistic dental practice: two surgeries of chair, delivery unit, operating light, stools and ported cabinet runs, a sterilising room and model lab behind them, and a reception and waiting area, all laid out from modular floor, wall, partition and door bays.
AI used in 54 of 54 files · Claude Opus 5
 50 models
Nursery and Primary Classroom
Realistic early years and primary classroom: child tables and chairs, carpet story mats, coloured tray units, interactive whiteboard, role play kitchen, sand and water tray, soft play, coat pegs, and wall, window, door and floor modules.
AI used in 50 of 50 files · Claude Opus 5
 80 models
Modular Spaceships and Space Fleet
Original socketed hulls with modular equipment, station structures, utility craft and debris.
AI used in 80 of 80 files · Claude Fable 5.1