Loading scene
Walkable demo
Fitted kitchen and bathroom
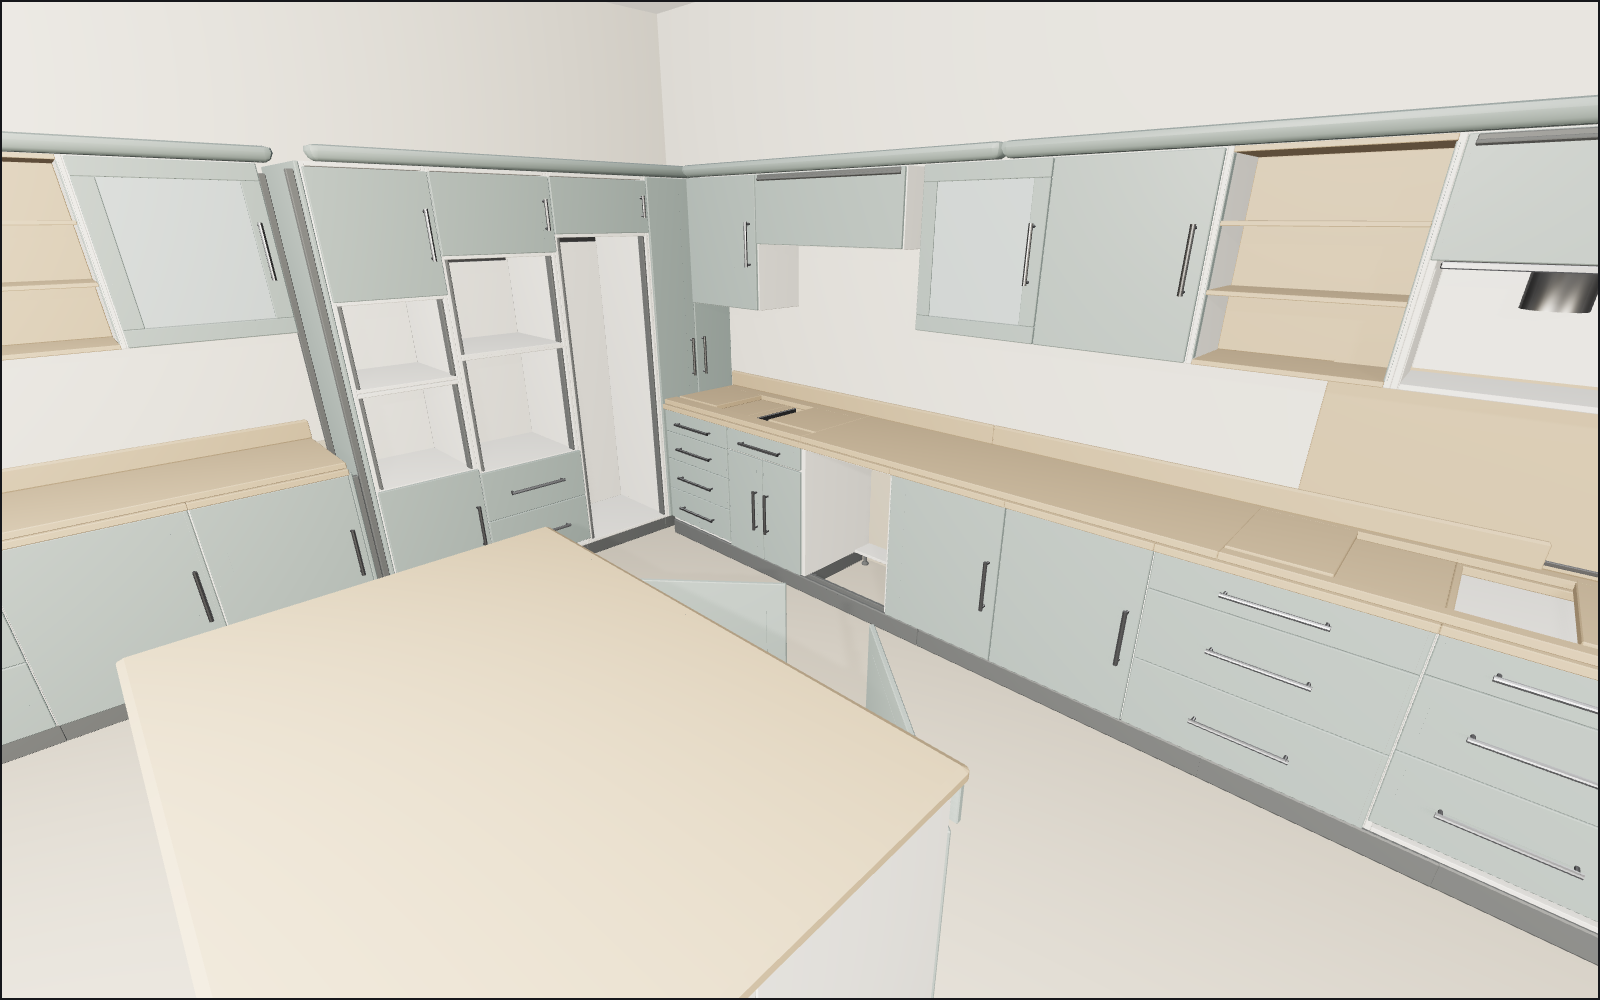
Walk the ground floor of a show home built from the Fitted Kitchen and Bathroom Builder pack: an open-plan kitchen with a tall bank, a full sink and hob run, a dresser and an island, then a tiled family bathroom, an en-suite and a cloakroom.
About
A 12 by 9 metre show-home ground floor from 48 of the pack's 132 models, in the room preset with daylight and lamps under a 3.2 m ceiling.
The west half is an open-plan kitchen-diner. A tall bank of larder, fridge housing, double oven housing and microwave housing stands on the west wall, then the north run: four drawer unit, sink base, dishwasher housing, base units, pan drawers and the hob base under a sink worktop, a 2 m run and a hob worktop, with wall units, a bridging unit over the sink window, a glazed unit, open shelves and the extractor housing above, all trimmed with upstands, a splashback, cornice, plinths and end panels. A broom cupboard and tall open shelving close the run, a dresser of base units and wall units runs down the west wall, the 1800 island with a breakfast bar faces the spawn, and open shelving stacks furnish the dining side.
The east wing is three rooms walled with the pack's own tile panels, four rows high. The family bathroom, in metro tiles, has a single ended bath with its front panel, bath screen and filler tap, an 800 vanity with a mirror cabinet, a close coupled WC, a heated towel rail and a roll holder. The en-suite, in large format tiles, has a quadrant shower enclosure, a wall hung basin, a wall hung WC on a concealed cistern frame with its flush plate, a towel ring and a towel rail. The cloakroom has a back to wall WC on a frame, a wall hung basin, a towel ring and a roll holder.
Doors, drawers, the island, the vanity, the mirror cabinet, the lift up unit, the shower enclosure and the WC seats and lids all carry clips and play as you come within three metres, rewinding when you leave. Worktops, trims, tiles, baths, basins, taps and rails are static, as they are in a real fitted room.
Every piece here is a published model from the pack, placed by hand. Walk with the keys or touch, and approach a piece to see it move if it has animation. Colliders, navigation and gameplay are yours to add.
Points of interest
The island
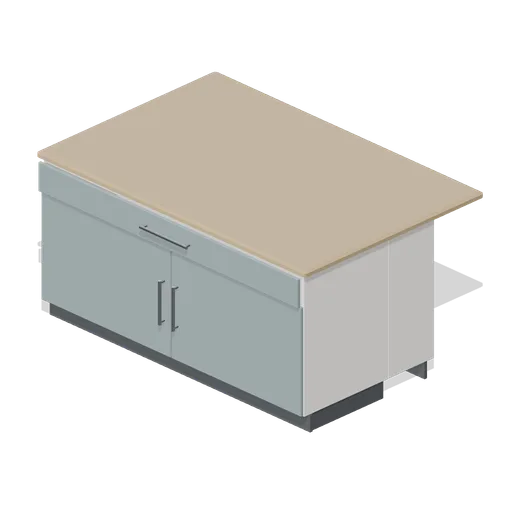
The 1800 island with a breakfast bar overhang on the dining side and doors and drawers on the working side. Every door and drawer in the pack has an open clip that plays as you come within three metres.
Kitchen island with breakfast bar 1800 (Fitted Kitchen and Bathroom Builder)The sink run
The north run: a four drawer unit, the sink base, a dishwasher housing, base units, pan drawers and the hob base, under a sink worktop, a 2 m run and a hob worktop with the extractor above. A bridging unit spans the window over the sink.
Kitchen sink base unit 600 (Fitted Kitchen and Bathroom Builder)The tall bank
Larder, integrated fridge housing, double oven housing and a microwave and oven housing in one 2.22 m tall bank, finished with an end panel, cornice and plinth.
Kitchen tall larder unit 600 (Fitted Kitchen and Bathroom Builder)The dresser
A dresser run on the west wall: base units and pan drawers under a worktop, with a glazed unit, open shelves, a lift up unit and a curved end shelf above.
Kitchen lift up wall unit 600 (Fitted Kitchen and Bathroom Builder)Family bathroom
Metro tiled: a single ended bath with its front panel, a bath screen and a filler tap, an 800 vanity with a mirror cabinet, a close coupled WC, a heated towel rail and a roll holder.
Single ended bath 1700 (Fitted Kitchen and Bathroom Builder)En-suite
Large format tiles: a quadrant shower enclosure whose door opens as you approach, a wall hung basin, a wall hung WC on a concealed cistern frame with its flush plate, a towel ring and a towel rail.
Quadrant shower enclosure 900 (Fitted Kitchen and Bathroom Builder)Cloakroom
A back to wall WC pan on a cistern frame, a wall hung basin, a towel ring and a roll holder, in metro tiles. The door is on the south wall from the hall.
Back to wall WC pan (Fitted Kitchen and Bathroom Builder)
Use with an AI agent
Copy this prompt into your AI chat to rebuild the layout, then describe what to change.
Rebuild the "Fitted kitchen and bathroom" demo scene from the Fitted Kitchen and Bathroom Builder pack in my project.

Layout (JSON, every placement with its CDN URL): https://3dassets.dev/api/v1/demos/fitted-kitchen-and-bathroom-builder
Pack manifest: https://3dassets.dev/api/v1/packs/fitted-kitchen-and-bathroom-builder
Demo page: https://3dassets.dev/demos/fitted-kitchen-and-bathroom-builder

- 258 placements of 48 models; units are metres, +Y up, rotation is yaw in degrees about +Y
- Spawn at (0, 0, 2.2) facing 180 degrees; eye height 1.6 m
- Licence: CC0 1.0 Universal (no attribution required)
- Loading: three.js GLTFLoader, one load per distinct model, cloned per placement; no decoders required
Also available as JSON or Markdown, and via the MCP server.
Common questions
How do I use Fitted kitchen and bathroom with my AI development tools?
How do I get started?
Which game engines and tools can I use Fitted kitchen and bathroom with?
How do I import this scene into Unity, Godot, Unreal or Blender?
Can I use Fitted kitchen and bathroom in a commercial game, and do I need to credit anyone?
Can I load it from the CDN instead of downloading it?
Is the demo itself a file I can download?
Can I change the scene, or add gameplay to it?
Models in this demo
 Animated
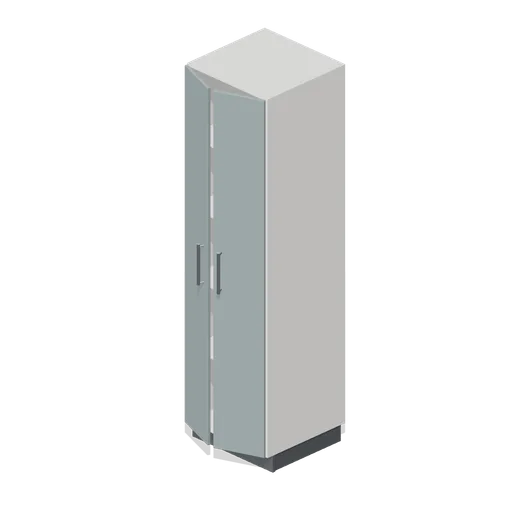
Kitchen tall larder unit 600 (Fitted Kitchen and Bathroom Builder)
600 mm tall larder with four internal shelves and a pair of full height shaker doors on named hinge pivots.
 Animated
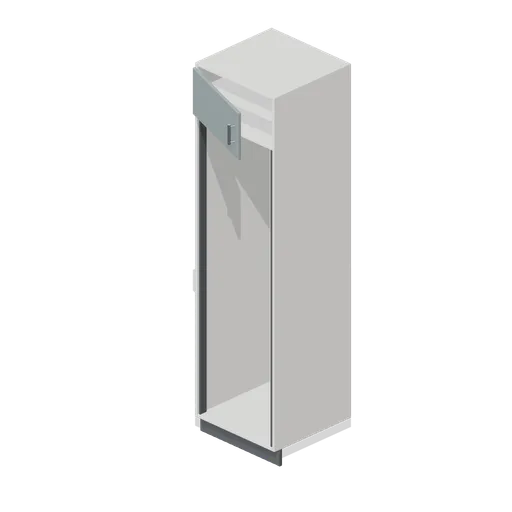
Kitchen integrated fridge housing 600 (Fitted Kitchen and Bathroom Builder)
600 mm tall fridge housing: a full height aperture on fixing rails with a ventilated plinth and a cupboard over.
 Animated
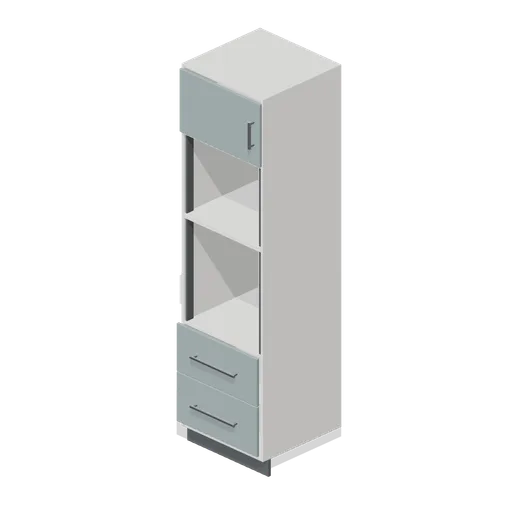
Kitchen double oven housing 600 (Fitted Kitchen and Bathroom Builder)
600 mm tall housing with a stacked pair of oven apertures, a drawer bank below and a cupboard above.
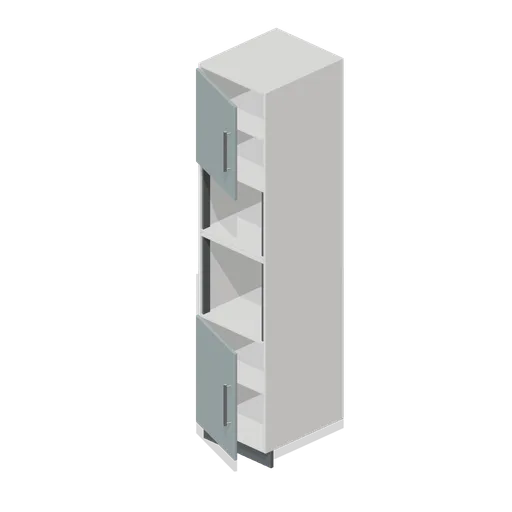 Animated
Kitchen microwave and oven housing 500 (Fitted Kitchen and Bathroom Builder)
500 mm tall housing with a compact microwave aperture over an oven aperture, both on fixing rails.
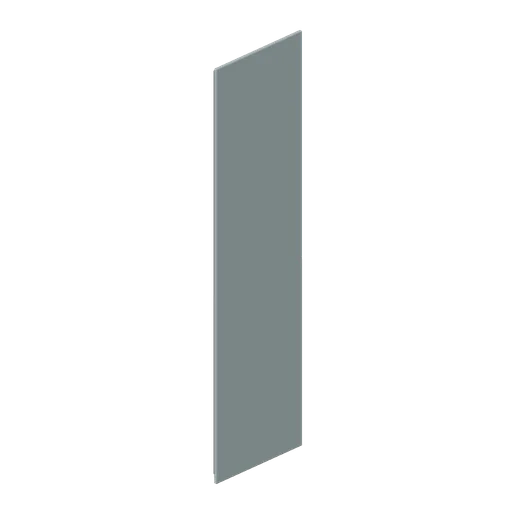
Kitchen tall end panel 600 (Fitted Kitchen and Bathroom Builder)
Full height 2220 by 580 mm decor end panel with two rear packing battens, used to finish an exposed tall or larder run.
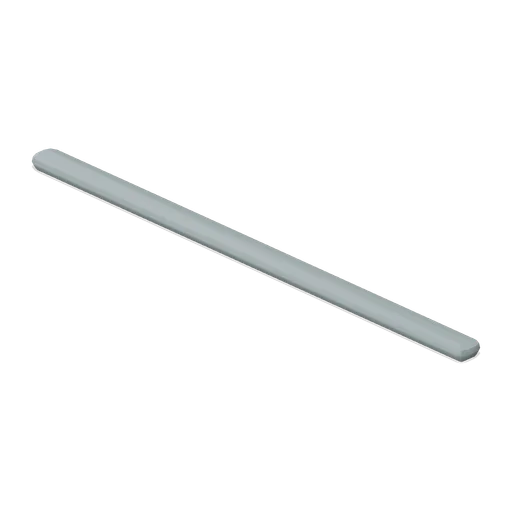
Kitchen cornice run 2 m (Fitted Kitchen and Bathroom Builder)
2 m moulded cornice with a stepped, chamfered profile that caps a wall unit run.
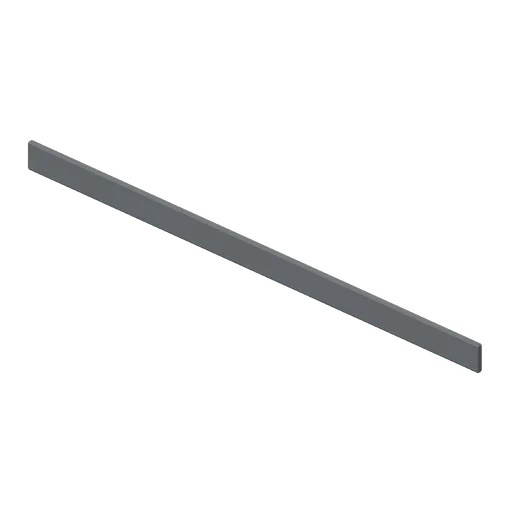
Kitchen plinth run 2 m (Fitted Kitchen and Bathroom Builder)
2 m plinth, 100 mm high, with a chamfered top edge and a rear seal strip.
 Animated
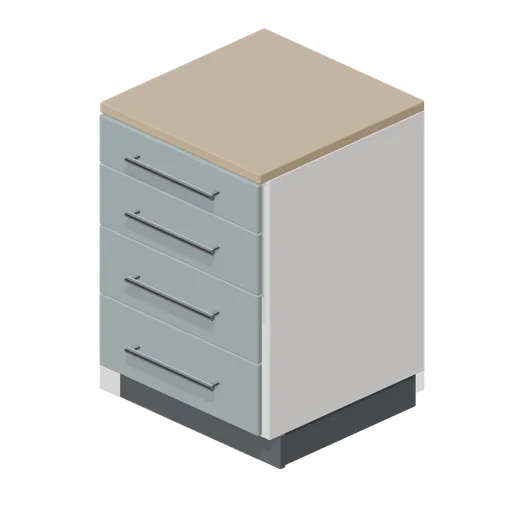
Kitchen four drawer base unit 600 (Fitted Kitchen and Bathroom Builder)
600 mm four drawer base unit: one shallow and three graduated deep drawer fronts, each a named node pivoted on its slide axis.
 Animated
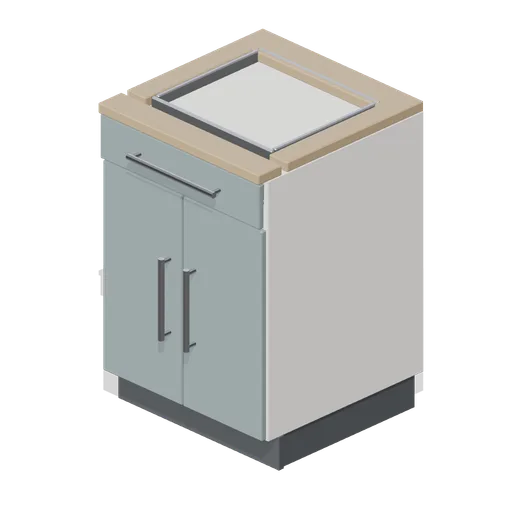
Kitchen sink base unit 600 (Fitted Kitchen and Bathroom Builder)
600 mm sink base with a stainless bowl set into the worktop, a fixed false front, an open interior and a visible bottle trap and supply risers.
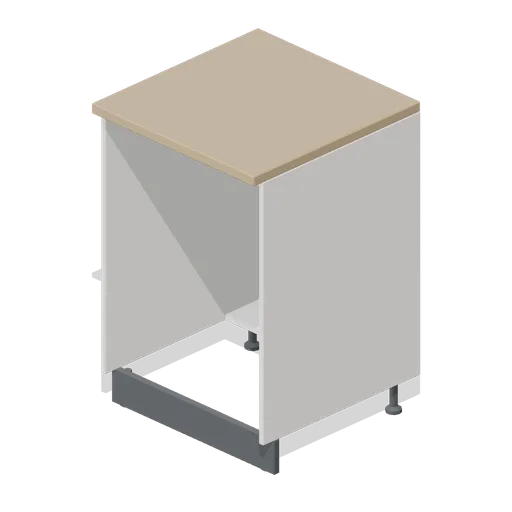
Kitchen undercounter appliance housing 600 (Fitted Kitchen and Bathroom Builder)
600 mm undercounter appliance housing: an open aperture on adjustable feet with a separate plinth, a services void and a socket plate.
 Animated
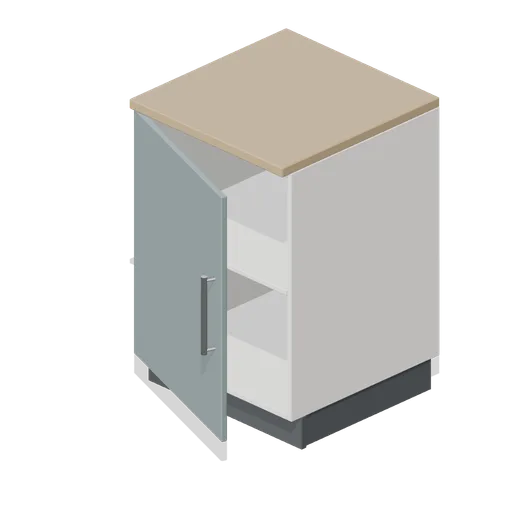
Kitchen base unit 600 (Fitted Kitchen and Bathroom Builder)
600 mm fitted kitchen base unit with an 18 mm carcass, recessed plinth, internal shelf and a single shaker door on named hinge pivots.
 Animated
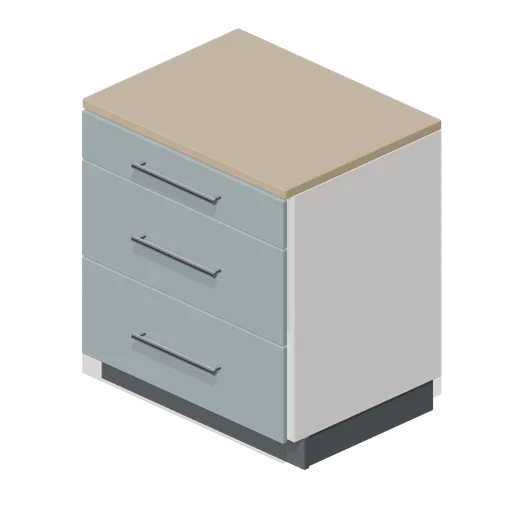
Kitchen pan drawer base unit 800 (Fitted Kitchen and Bathroom Builder)
800 mm pan drawer base: a shallow cutlery drawer over two deep pan drawers with full width bar rails.
 Animated
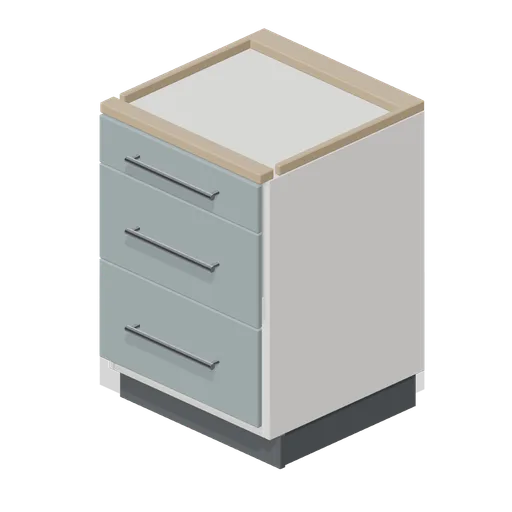
Kitchen base unit 600 with hob cut out (Fitted Kitchen and Bathroom Builder)
600 mm base unit whose integral worktop carries a 560 by 490 mm hob aperture, with a pan drawer bank below.
 Animated
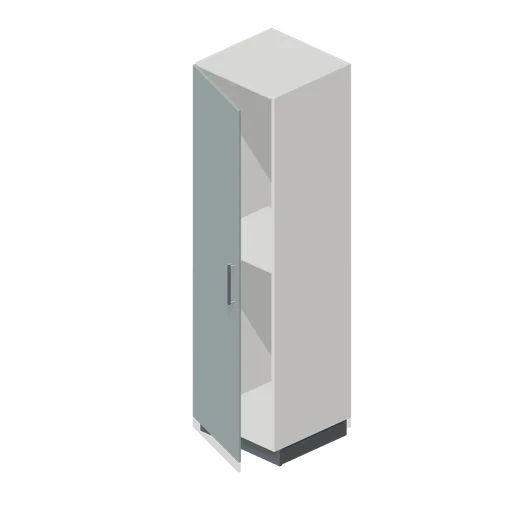
Kitchen broom cupboard 600 (Fitted Kitchen and Bathroom Builder)
600 mm tall broom cupboard: a single deep void with one high shelf and a full height door.
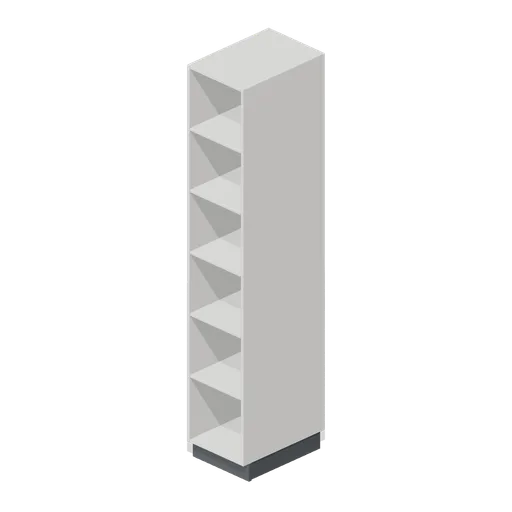
Kitchen tall open shelving 400 (Fitted Kitchen and Bathroom Builder)
400 mm full height open shelving with five timber lined shelves, used to end a tall run.
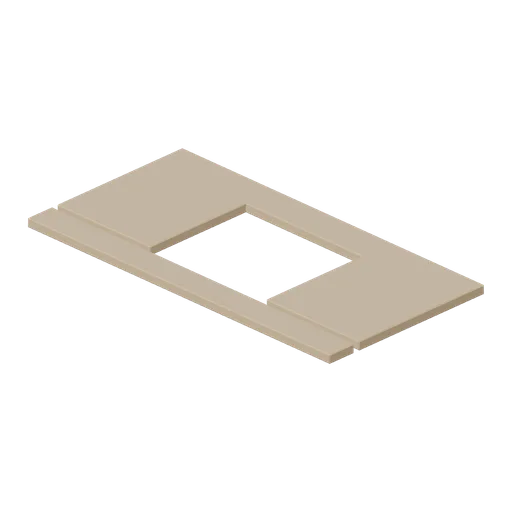
Kitchen worktop with sink cut out (Fitted Kitchen and Bathroom Builder)
1.2 m worktop section with a 460 by 400 mm sink aperture, built as four rails so the cut edges are visible and chamfered.
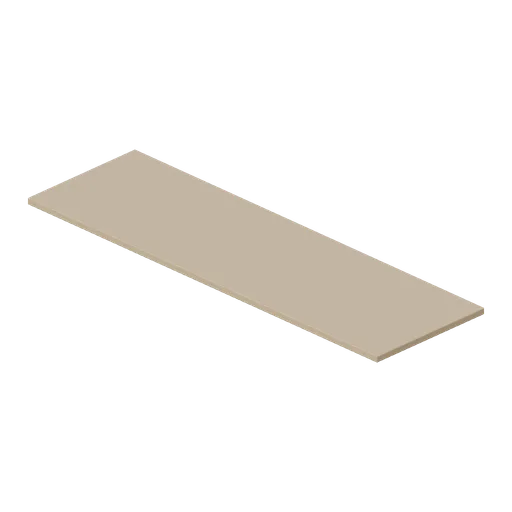
Kitchen worktop run 2 m (Fitted Kitchen and Bathroom Builder)
2 m worktop run, 615 mm deep and 30 mm thick, with a chamfered square edge that overhangs the fronts by 15 mm.
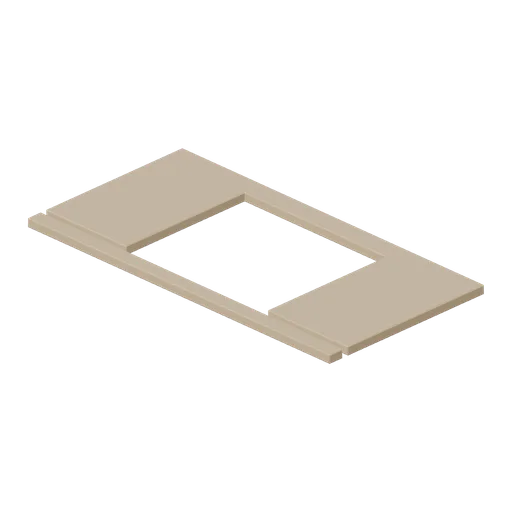
Kitchen worktop with hob cut out (Fitted Kitchen and Bathroom Builder)
1.2 m worktop section with a 560 by 490 mm hob aperture and chamfered cut edges.
 Animated
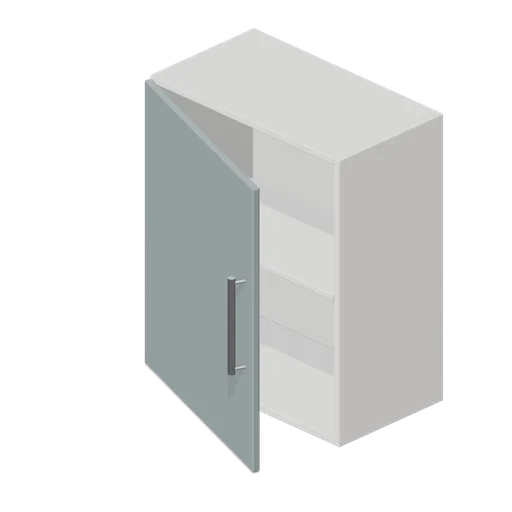
Kitchen wall unit 600 (Fitted Kitchen and Bathroom Builder)
600 mm fitted wall unit with an 18 mm carcass, one internal shelf and a single shaker door on named hinge pivots.
 Animated
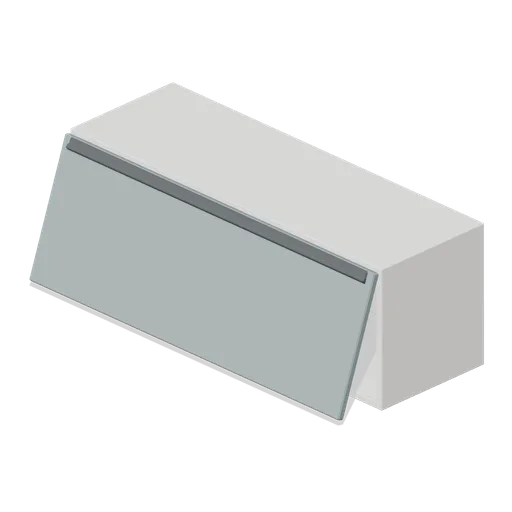
Kitchen bridging wall unit 1000 (Fitted Kitchen and Bathroom Builder)
1000 mm bridging unit, 360 mm high, that spans an extractor or a window head with a single lift up flap.
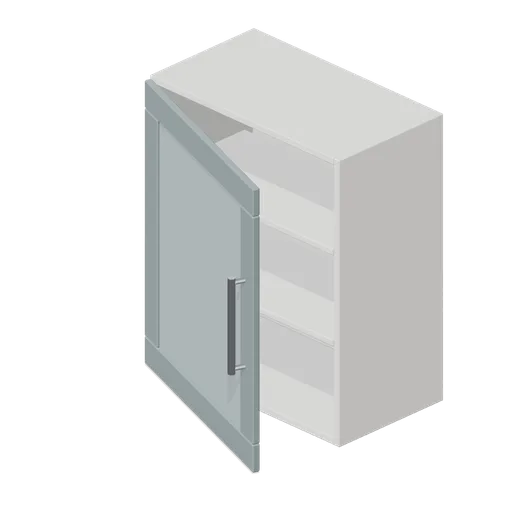 Animated
Kitchen glazed wall unit 600 (Fitted Kitchen and Bathroom Builder)
600 mm glazed wall unit: a framed door with a glass pane, two internal shelves and a rebated back.
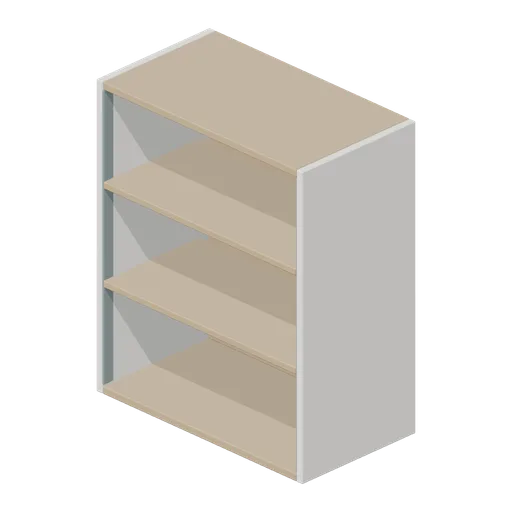
Kitchen open shelf wall unit 600 (Fitted Kitchen and Bathroom Builder)
600 mm open wall unit with a timber lined interior, two shelves and chamfered edge posts.
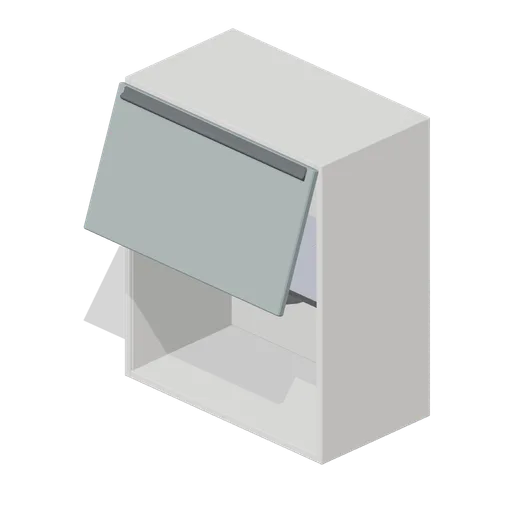 Animated
Kitchen extractor housing wall unit 600 (Fitted Kitchen and Bathroom Builder)
600 mm extractor housing: a shallow cupboard over an open canopy recess with a duct spigot and a fixing rail.
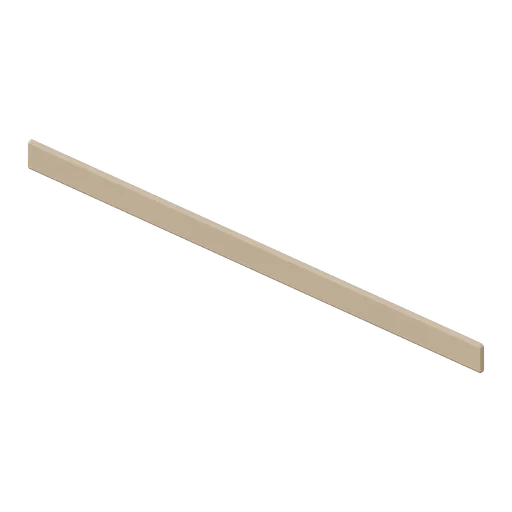
Kitchen worktop upstand 2 m (Fitted Kitchen and Bathroom Builder)
2 m worktop upstand, 100 mm high and 20 mm thick, with a chamfered top edge.
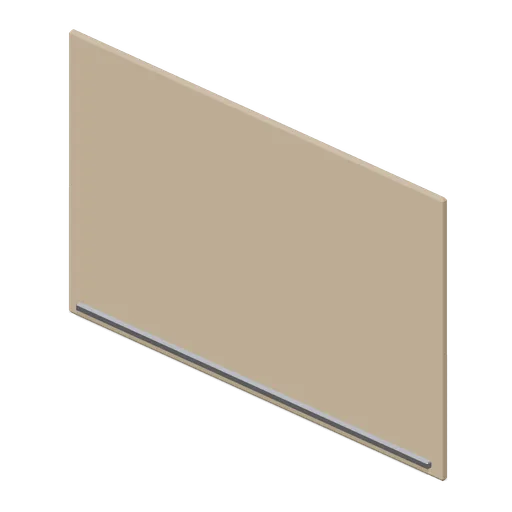
Kitchen full height splashback panel (Fitted Kitchen and Bathroom Builder)
1 m full height splashback panel, 600 mm tall and 14 mm thick, with a chamfered perimeter and a lower fixing rail.
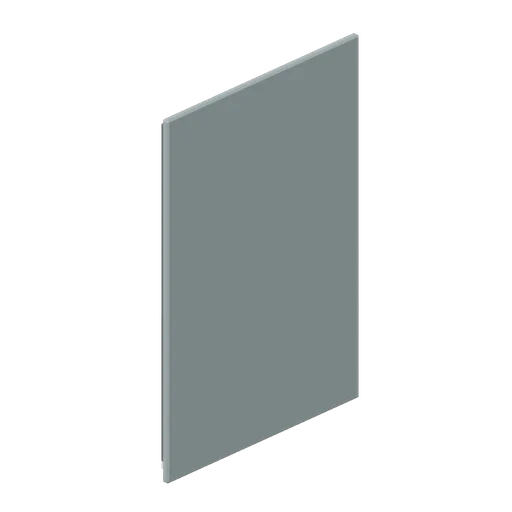
Kitchen base end panel 870 (Fitted Kitchen and Bathroom Builder)
870 by 580 mm decor end panel with two rear packing battens, used to finish an exposed base run.
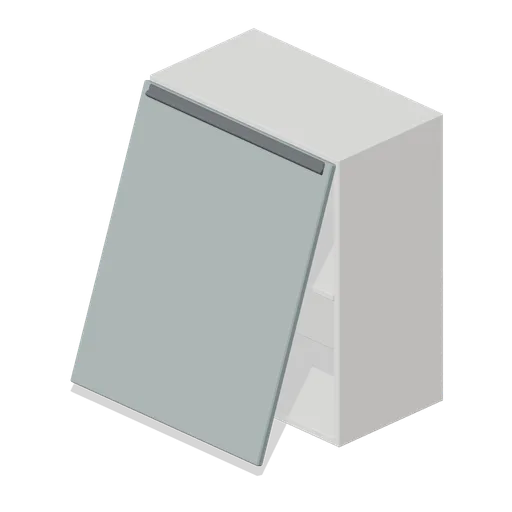 Animated
Kitchen lift up wall unit 600 (Fitted Kitchen and Bathroom Builder)
600 mm lift up wall unit with a single top hinged flap on a handleless J pull and a gas stay bracket inside.
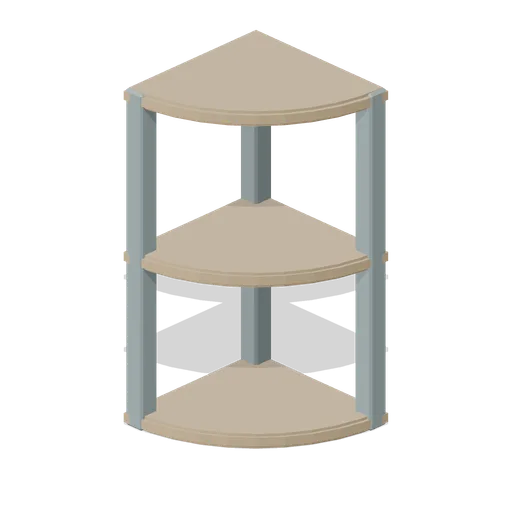
Kitchen curved end shelf (Fitted Kitchen and Bathroom Builder)
Three tier quarter round open end shelf, 300 mm radius, that softens the end of a base or wall run.
 Animated
Kitchen island with breakfast bar 1800 (Fitted Kitchen and Bathroom Builder)
1.8 m island with a 340 mm breakfast bar overhang on the back edge, two cantilever brackets and a chrome foot rail.
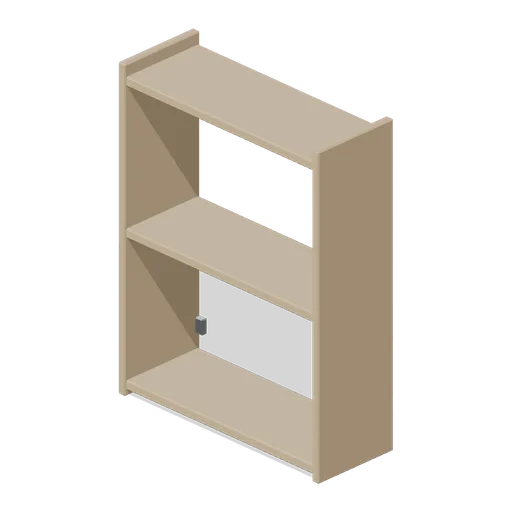
Kitchen open shelving stack (Fitted Kitchen and Bathroom Builder)
800 mm three tier open shelving stack on shaped end cheeks with chrome wall brackets.
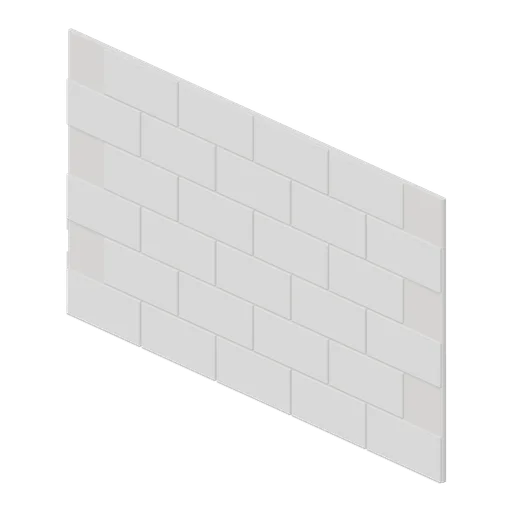
Metro tile wall panel 1 m (Fitted Kitchen and Bathroom Builder)
1 m by 600 mm wall panel of 200 by 100 mm metro tiles laid in a half bond with chamfered edges and grout lines.
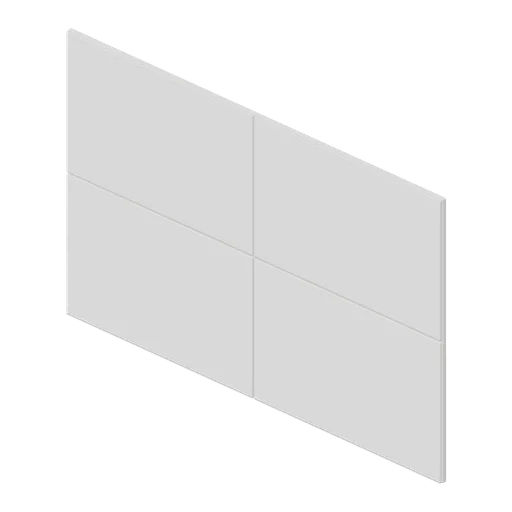
Large format tile wall panel 1 m (Fitted Kitchen and Bathroom Builder)
1 m by 600 mm wall panel of 500 by 300 mm large format tiles in a stack bond with chamfered edges.
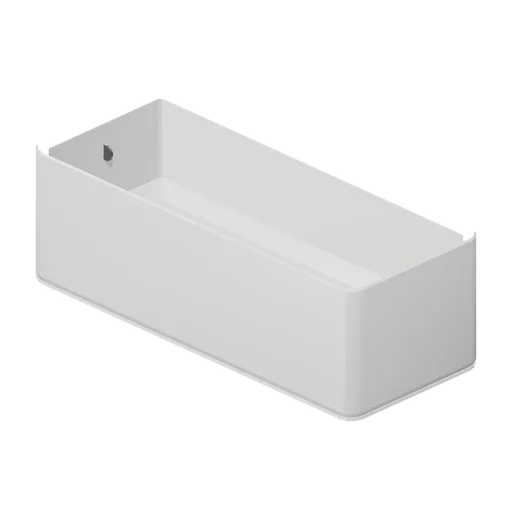
Single ended bath 1700 (Fitted Kitchen and Bathroom Builder)
1700 by 700 mm single ended bath with a rolled rim, a 400 mm bathing well, a waste at one end and an overflow escutcheon.
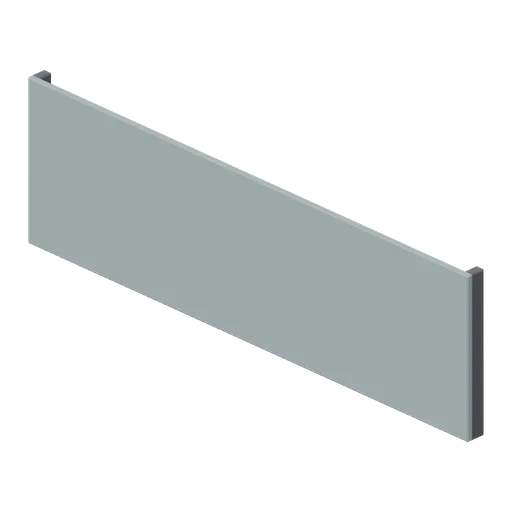
Bath front panel 1700 (Fitted Kitchen and Bathroom Builder)
1700 by 510 mm front bath panel with a recessed centre field and a rear plinth frame.
 Animated
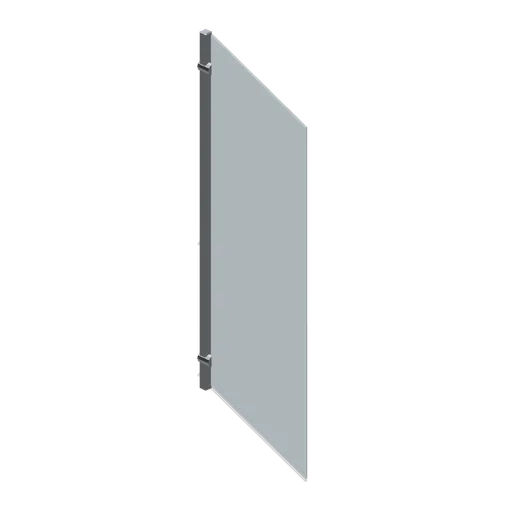
Bath shower screen 800 (Fitted Kitchen and Bathroom Builder)
800 by 1400 mm hinged bath screen on a chrome post, exported as a named pivoted leaf.
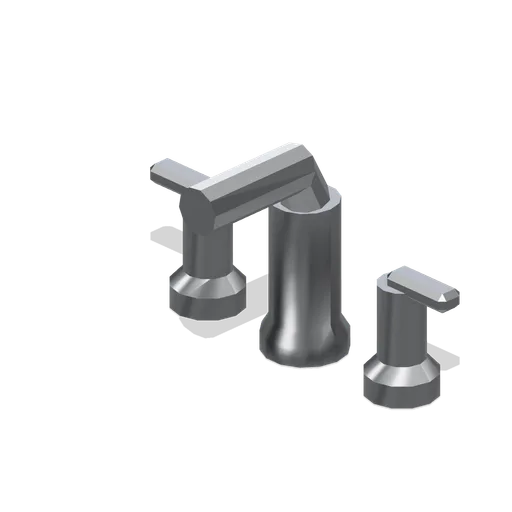
Bath filler tap set (Fitted Kitchen and Bathroom Builder)
Three hole bath filler: a central spout body with a long swan outlet and two lever handles on separate bases.
 Animated
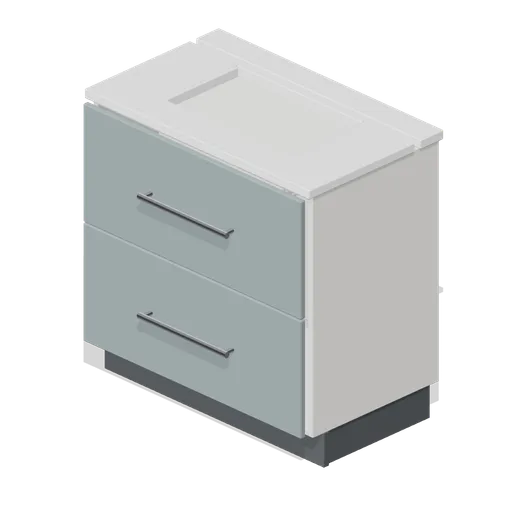
Bathroom vanity unit 800 (Fitted Kitchen and Bathroom Builder)
800 mm floor standing vanity with two deep drawers, a ceramic top with an inset bowl and a chrome waste.
 Animated
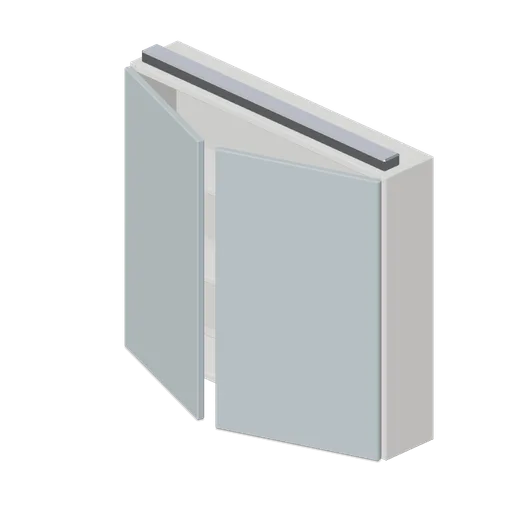
Bathroom mirror cabinet 800 (Fitted Kitchen and Bathroom Builder)
800 mm mirror cabinet with two mirrored push open doors, two internal shelves and a top light bar.
 Animated
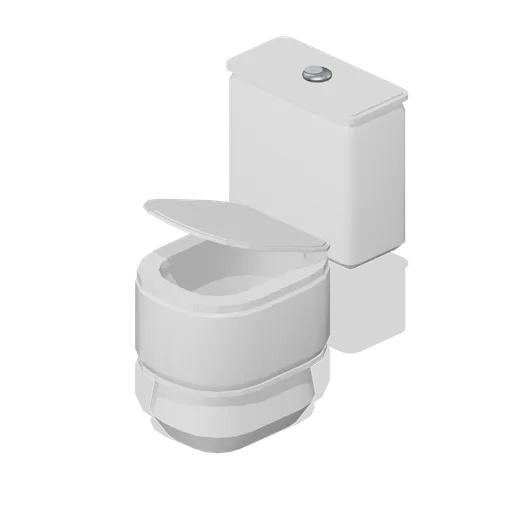
Close coupled WC (Fitted Kitchen and Bathroom Builder)
Close coupled WC: a pedestal pan with a hollow bowl, a named seat and lid on their hinges, and a cistern with a dual push button.
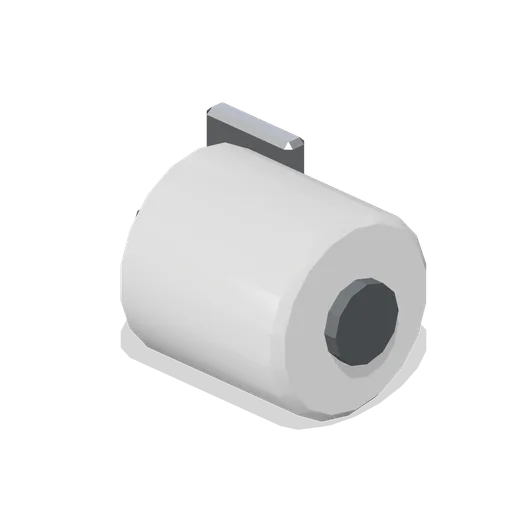
Toilet roll holder (Fitted Kitchen and Bathroom Builder)
Wall mounted roll holder: a chamfered rose, an L shaped arm and a spindle carrying a paper roll.
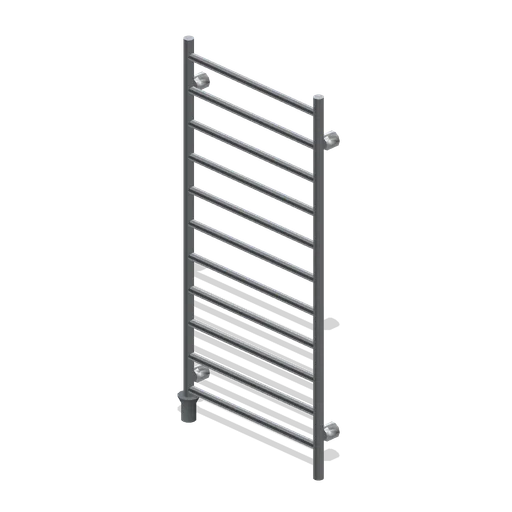
Heated towel rail 500 (Fitted Kitchen and Bathroom Builder)
500 by 1100 mm ladder towel rail: two vertical manifolds, eleven horizontal bars, four wall brackets and a valve.
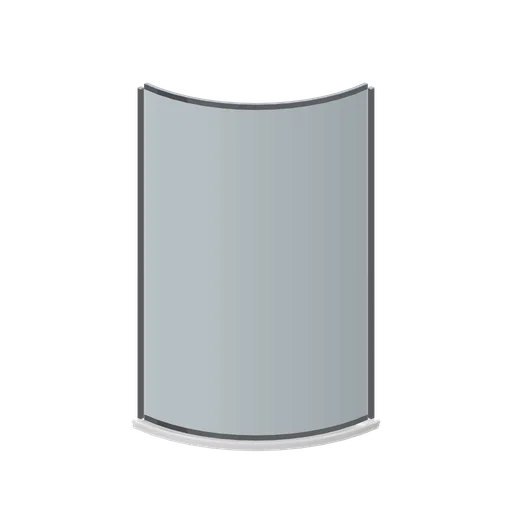
Quadrant shower enclosure 900 (Fitted Kitchen and Bathroom Builder)
900 mm quadrant shower enclosure: a quarter round tray with curved glass between two chrome posts and top and bottom rails.
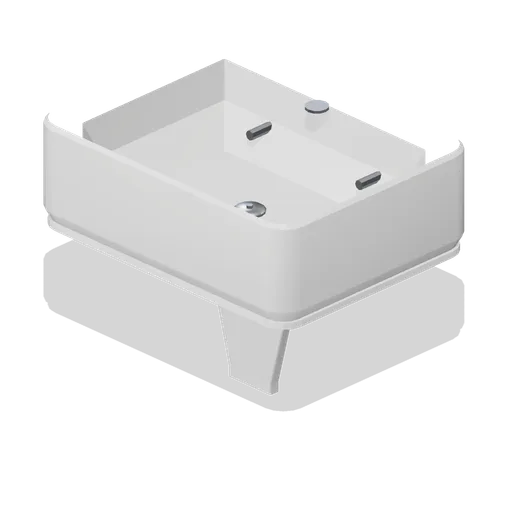
Wall hung basin 600 (Fitted Kitchen and Bathroom Builder)
600 mm wall hung basin with a hollow bowl, a semi pedestal shroud and two chrome fixing bolts.
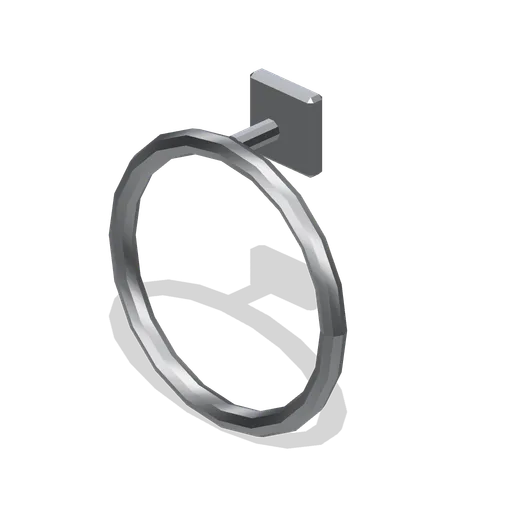
Towel ring (Fitted Kitchen and Bathroom Builder)
Wall mounted towel ring: a chamfered rose, a short stem and a 200 mm chrome ring.
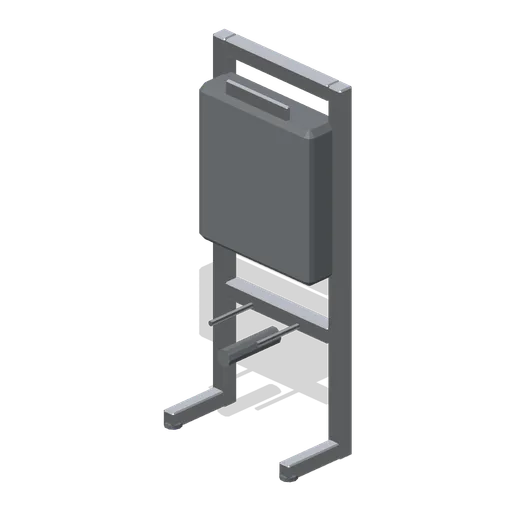
Concealed cistern support frame (Fitted Kitchen and Bathroom Builder)
Welded steel support frame for a wall hung WC: adjustable feet, a concealed cistern, pan bolts, a waste bend and a flush plate aperture.
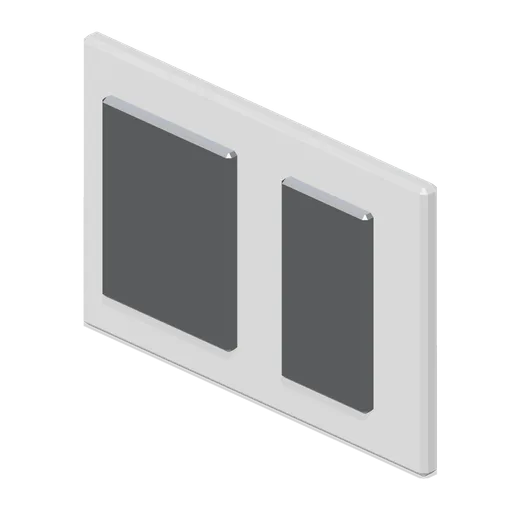
Dual flush plate (Fitted Kitchen and Bathroom Builder)
240 by 160 mm dual flush plate with two pressed actuator areas and a chamfered surround.
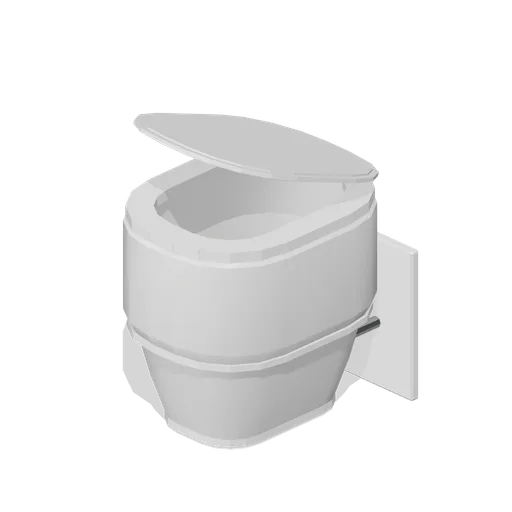 Animated
Wall hung WC pan (Fitted Kitchen and Bathroom Builder)
Wall hung WC pan with a shrouded underside, a fixing plate and two bolt sleeves, plus a named seat and lid.
 Animated
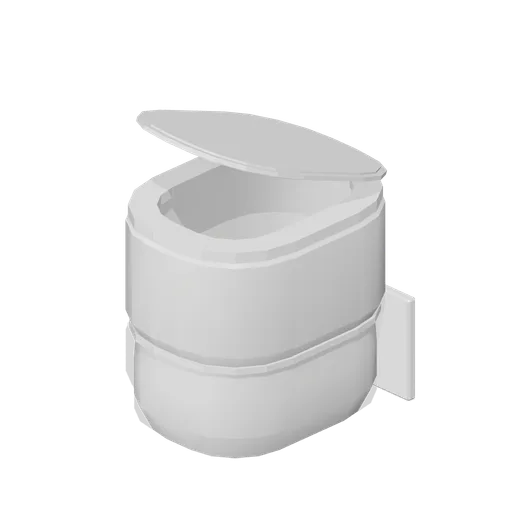
Back to wall WC pan (Fitted Kitchen and Bathroom Builder)
Back to wall WC pan with a flat back for a concealed cistern, a hollow bowl and a named seat and lid.