Loading model
About
Original Nocturne gothic construction kit in metres with a 4 m bay grid, passage and fence connectors, separate named hinges and three composed local-review scenes. Every door, gate, screen, cage, secret bookcase, coffin lid, sarcophagus lid and crypt hatch ships a rigid open and close clip on its own pivot: node transforms only, no skinning. No collision or navigation data.
Files load directly from the CDN. Choose the pieces you need. Colliders, navigation and gameplay scripts are supplied by your game.
Use with an AI agent
Copy this prompt into your AI chat, then describe what you want to build with the pack.
Use the “Vampire Crypt and Gothic Cathedral” pack in my project.

Manifest (JSON, every model with its CDN URL): https://3dassets.dev/api/v1/packs/vampire-crypt-and-gothic-cathedral
Starter scene (one GLB with every piece placed): https://cdn.3dassets.dev/assets/23058/v1/model.glb
Pack page: https://3dassets.dev/packs/vampire-crypt-and-gothic-cathedral
Description: Hand-painted gothic cathedral, crypt, furnishings, vampire lair and graveyard with hinged doors and modular passages.

- 127 GLB models, 7.2 MB in total
- Units: metres, +Y up, shared scale and palette across the pack
- Licence: CC0 1.0 Universal (no attribution required)
- Loading: three.js GLTFLoader; no additional decoders required. Load models individually from the manifest, or the starter scene as one file.
Also available as a JSON manifest or via the MCP server.
Common questions
How do I use Vampire Crypt and Gothic Cathedral with my AI development tools?
How do I get started?
Which game engines and tools can I use Vampire Crypt and Gothic Cathedral with?
How do I import this pack into Unity, Godot, Unreal or Blender?
Can I use Vampire Crypt and Gothic Cathedral in a commercial game, and do I need to credit anyone?
Can I load it from the CDN instead of downloading it?
Do I have to download the whole pack?
Do the models in Vampire Crypt and Gothic Cathedral fit together?
Game kit
Vampire Crypt and Gothic Cathedral
Hand-painted gothic cathedral, crypt, furnishings, vampire lair and graveyard with hinged doors and modular passages.
One GLB with every piece placed in a starter scene. Each model is also below on its own.
View demoEverything in this pack
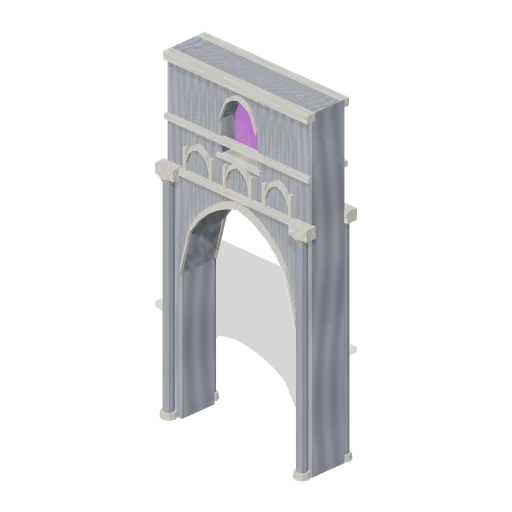
Nave Bay (Vampire Crypt and Gothic Cathedral)
4 m nave arcade bay, 8 m high: pointed 3.2 m arcade opening, blind triforium band, real clerestory lancet with stained glass, clustered half-piers at each joint.
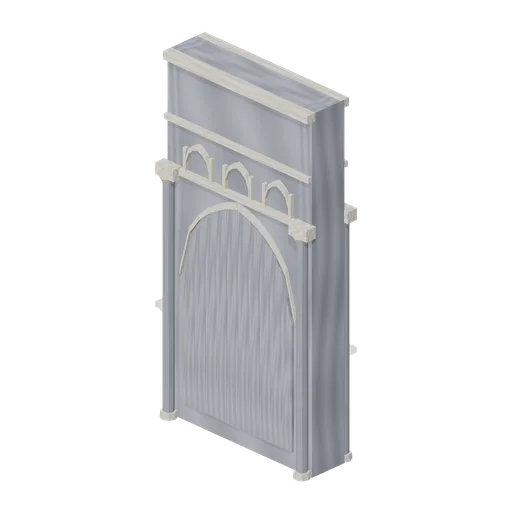
Nave Bay Blind (Vampire Crypt and Gothic Cathedral)
Solid 4 m nave bay with a blind pointed arch for tower and end positions.
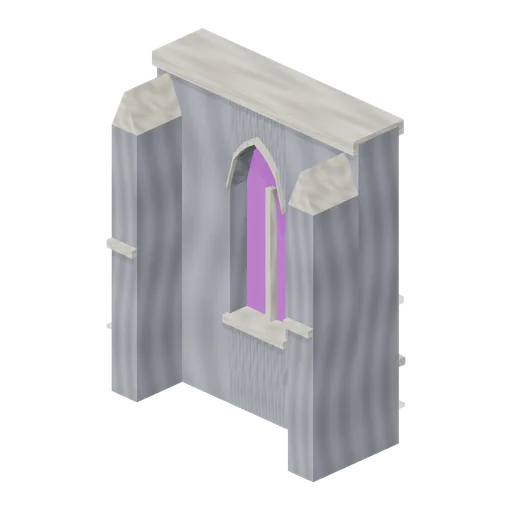
Aisle Bay (Vampire Crypt and Gothic Cathedral)
4 m aisle outer wall bay, 5 m high, with a glazed lancet window, exterior half-buttresses at each joint and bone coping.
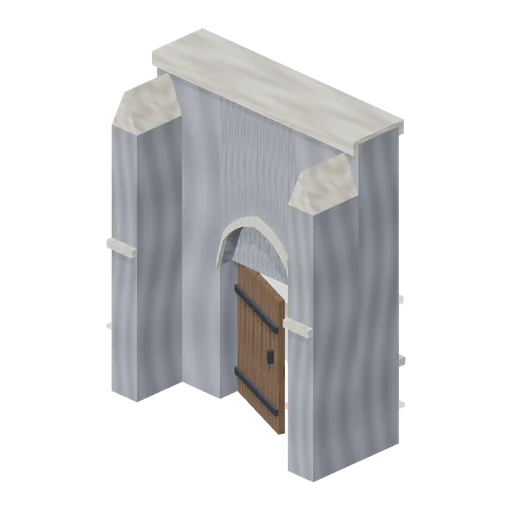 Animated
Aisle Bay Door (Vampire Crypt and Gothic Cathedral)
Aisle wall bay with a 1.5 m pointed doorway and a hinged plank door leaf.
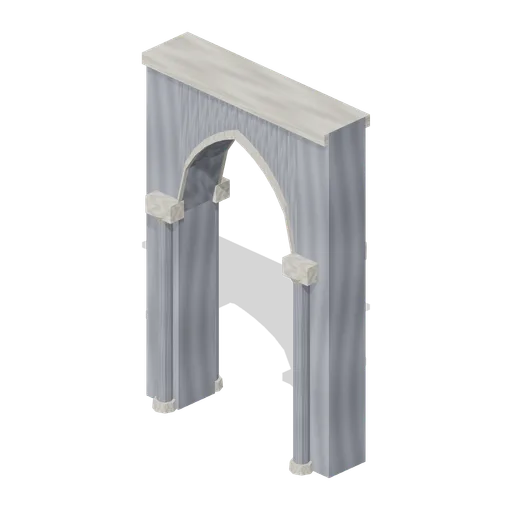
Pointed Arch (Vampire Crypt and Gothic Cathedral)
Freestanding 4 m pointed arcade arch, 6 m high, on two shafted piers with a bone voussoir band.
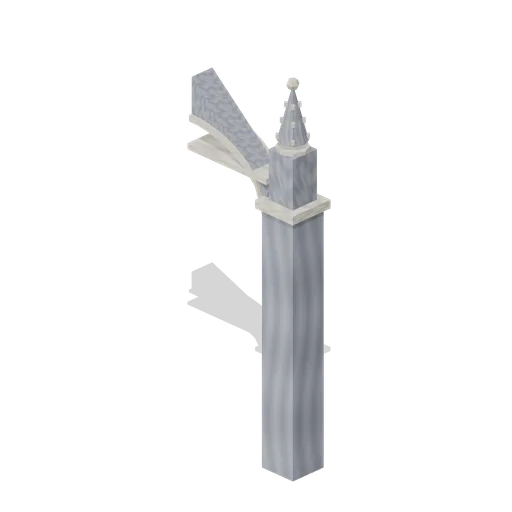
Flying Buttress (Vampire Crypt and Gothic Cathedral)
Flying buttress: 6 m outer pier with pinnacle and a quarter-arch flyer rising to the nave wall at x=0, 8.2 m high.
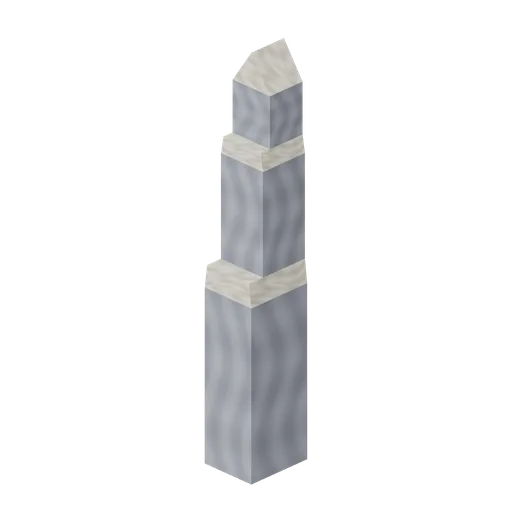
Buttress (Vampire Crypt and Gothic Cathedral)
Stepped wall buttress, 7 m tall, with two sloped set-offs and a gabled cap; the back face sits on the wall line z=0.
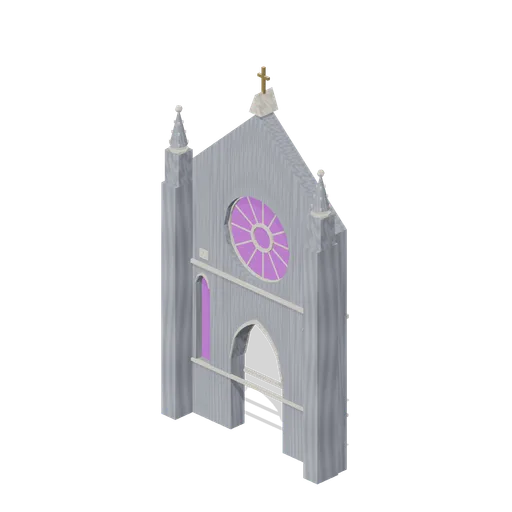
Rose Window Wall (Vampire Crypt and Gothic Cathedral)
West front gable wall, 8.8 m wide and 15.9 m high, with a real pointed portal opening (3 m clear), traceried rose window, two flanking lancets and corner buttresses topped by pinnacles.
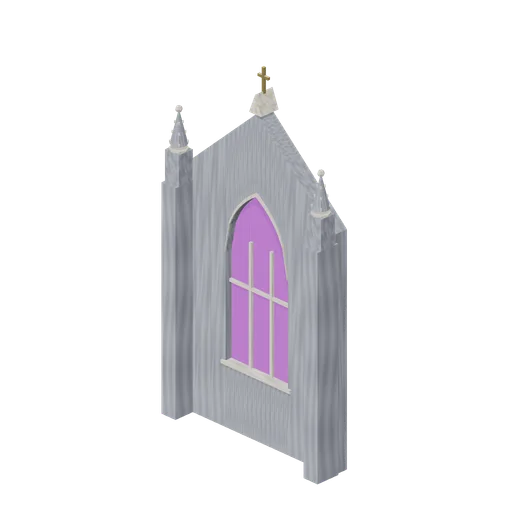
Transept Gable Wall (Vampire Crypt and Gothic Cathedral)
Transept or east gable wall, 8.8 m wide and 15.9 m high, with one great traceried pointed window, two mullions and corner buttresses with pinnacles.
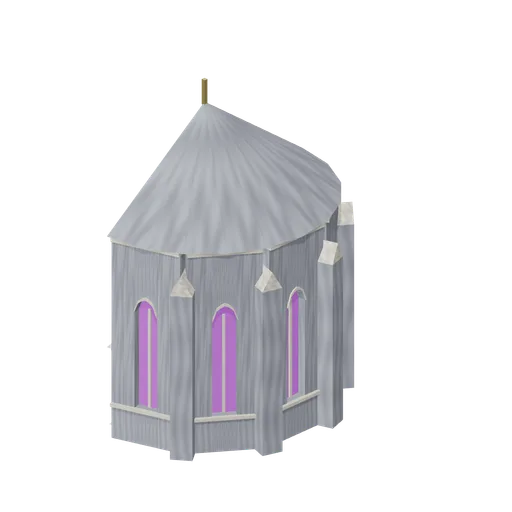
Apse (Vampire Crypt and Gothic Cathedral)
Five-sided apse shell, 8 m high with a half-conical roof to 11.6 m, glazed lancets in every facet and radial buttresses; the open face is centred on the origin and faces -X.
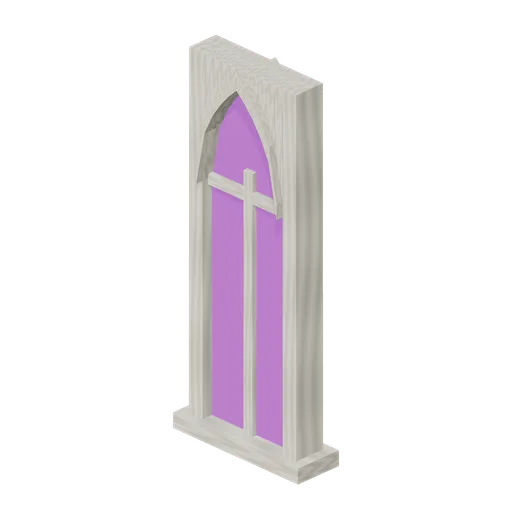
Lancet Window (Vampire Crypt and Gothic Cathedral)
Glazed lancet window insert, 1.2 by 3.4 m, with bone frame, central mullion and transom.
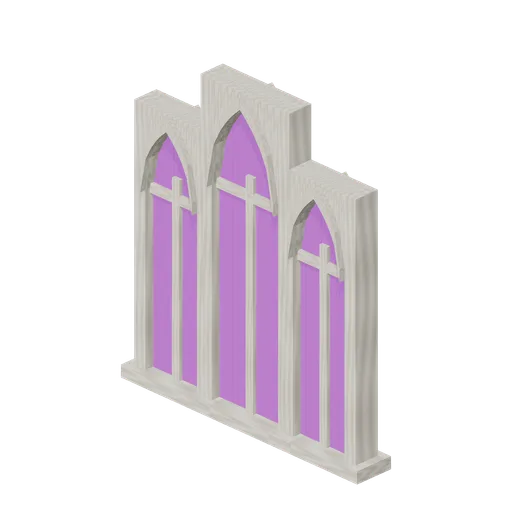
Triple Lancet Window (Vampire Crypt and Gothic Cathedral)
Stepped triple lancet window group, 3.2 m wide, with a taller central light.
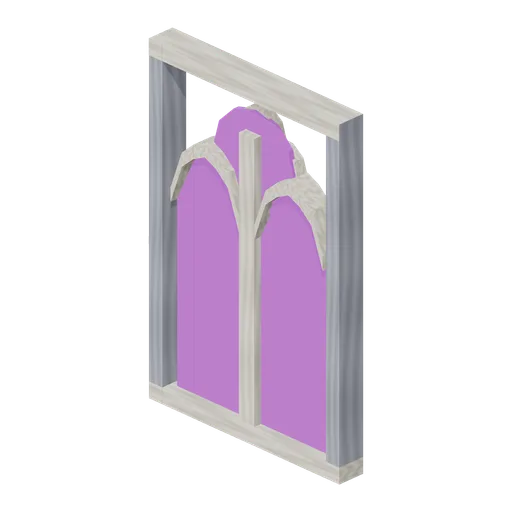
Tracery Panel (Vampire Crypt and Gothic Cathedral)
Two-light tracery panel, 2 by 3 m, with pointed glazed lights, a bone mullion and a quatrefoil rose above.
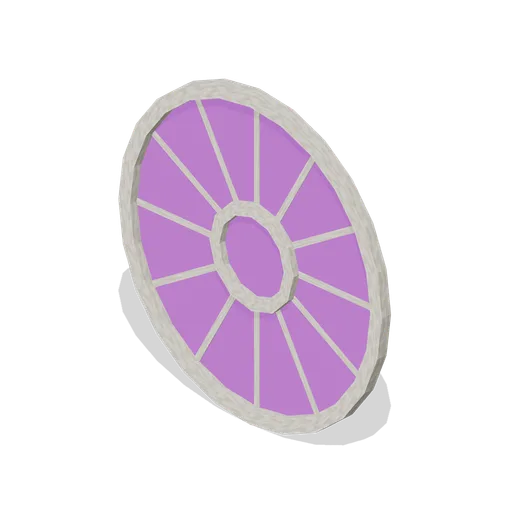
Rose Window (Vampire Crypt and Gothic Cathedral)
Round rose window insert, 4 m across: 24-sided bone ring, twelve radial spokes, inner ring and stained-glass disc.
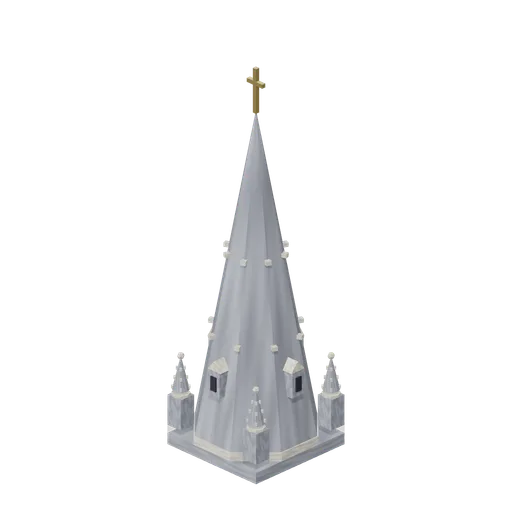
Spire (Vampire Crypt and Gothic Cathedral)
Broach spire for a 4 by 4 m tower top: square plinth, octagonal cornice, 12 m faceted spire with four corner pinnacles, four lucarne dormers, crockets and a gilt finial cross, 13 m tall overall.
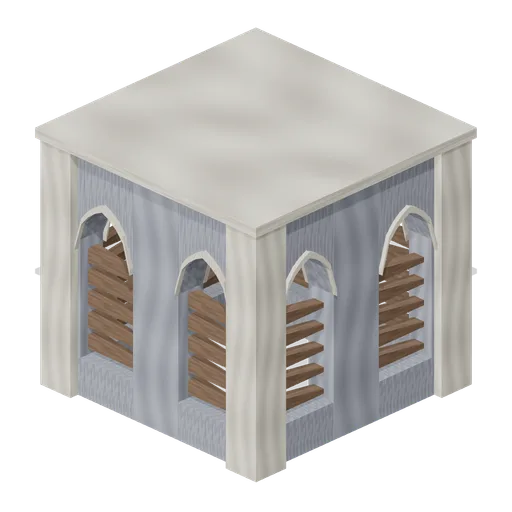
Bell Tower Stage (Vampire Crypt and Gothic Cathedral)
Hollow 4 by 4 by 4 m belfry stage with twin louvred pointed openings on every face and bone corner quoins; stacks on the tower base.
 Animated
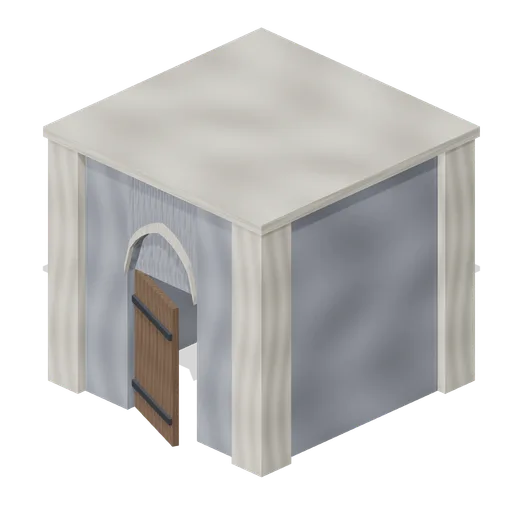
Bell Tower Base (Vampire Crypt and Gothic Cathedral)
Solid-walled 4 by 4 by 4 m tower base stage with one pointed doorway and hinged plank door.
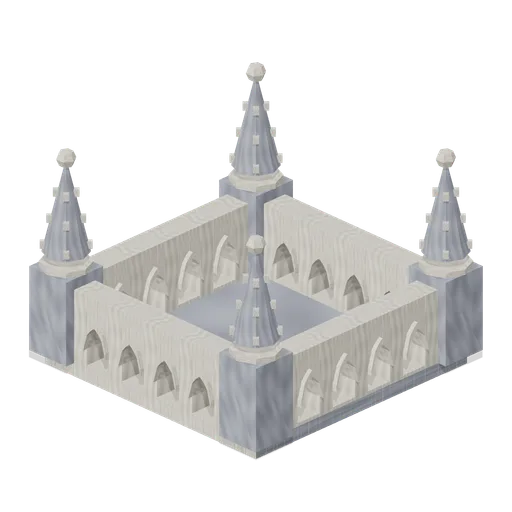
Bell Tower Parapet (Vampire Crypt and Gothic Cathedral)
Pierced 4 by 4 m tower parapet with six-light arcading on each side and four corner pinnacles, 3 m tall.
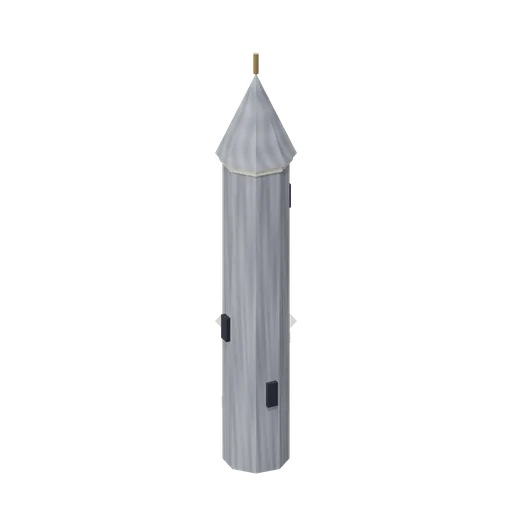
Stair Turret (Vampire Crypt and Gothic Cathedral)
Octagonal stair turret, 1.8 m across and 12.2 m tall, with staggered arrow-slit openings and a conical cap; the slits are dark recess panels, the turret is solid.
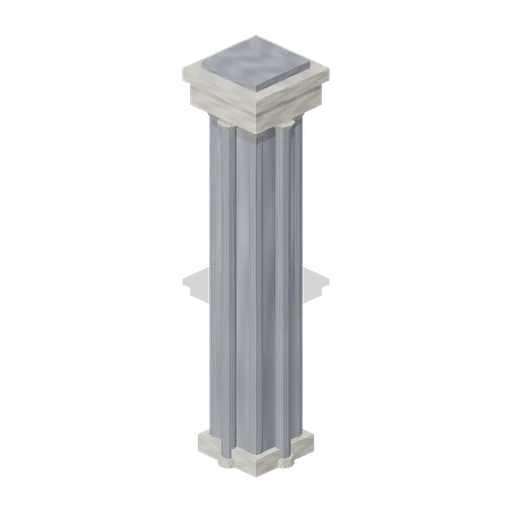
Crossing Pier (Vampire Crypt and Gothic Cathedral)
Clustered crossing pier, 8 m tall: 1.2 m square core with eight attached shafts, moulded base and a broad bone capital.
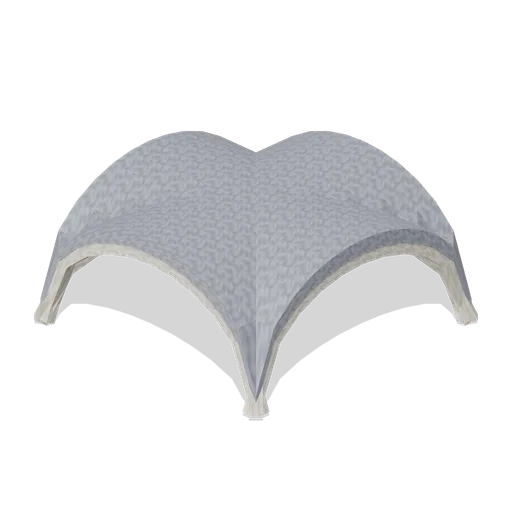
Rib Vault Tile (Vampire Crypt and Gothic Cathedral)
Quadripartite rib vault ceiling tile for a 4 by 4 m bay: pointed groin surface rising 1.6 m from the springing at y=0, diagonal and wall ribs and a gilt boss. Place at the springing height.
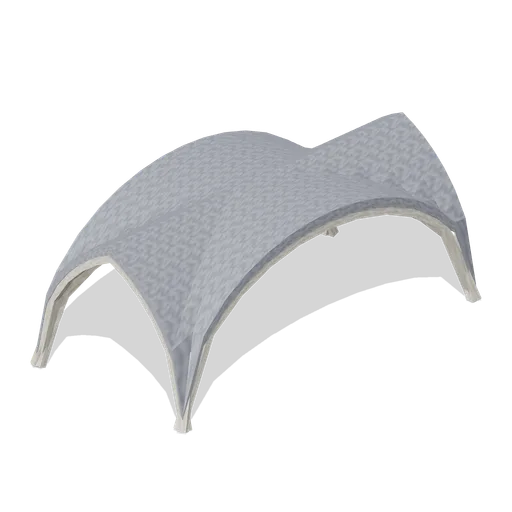
Rib Vault Tile Nave (Vampire Crypt and Gothic Cathedral)
Rib vault tile for the 8 m wide nave: 4 m bay length (X) by 8 m span (Z), rising 3 m, pointed wall arches and elliptical transverse arch.
 Animated
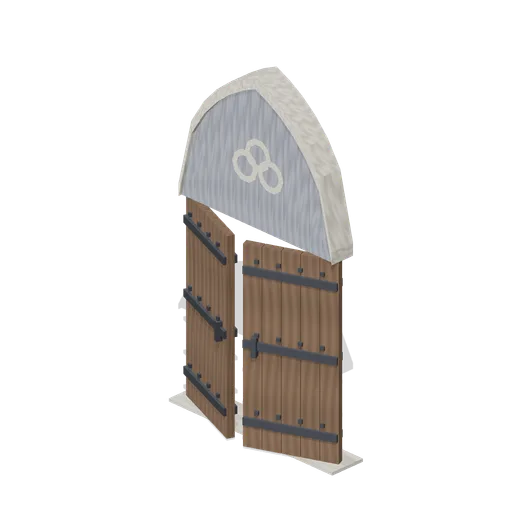
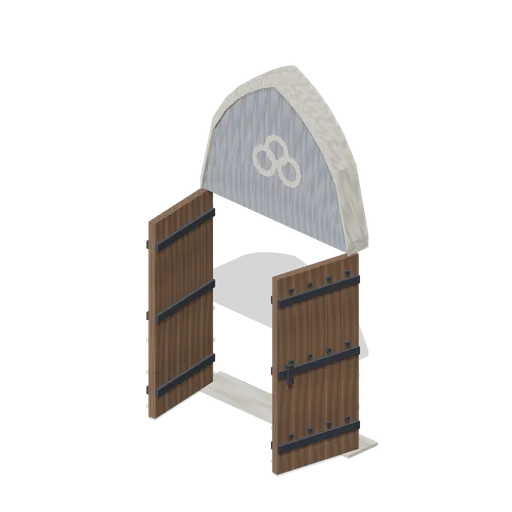
Portal Door (Vampire Crypt and Gothic Cathedral)
Double plank portal doors for the 3 m clear pointed west portal: two 1.5 m leaves with iron straps and studs, a carved tympanum with trefoil above the springing and a threshold.
Portal Door Open (Vampire Crypt and Gothic Cathedral)
Portal doors swung open 80 degrees about their jamb pivots.
 Animated
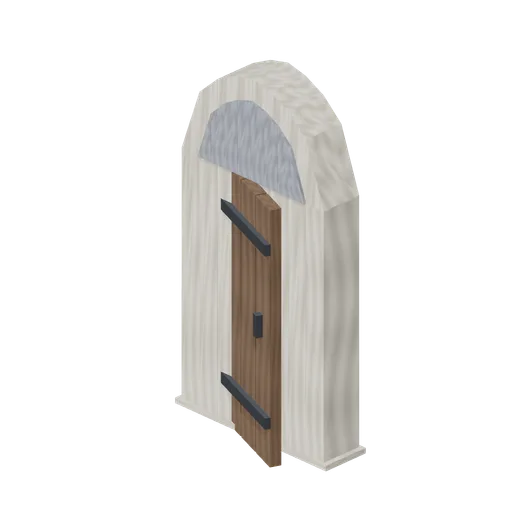
Postern Door (Vampire Crypt and Gothic Cathedral)
Single hinged postern door, 1.2 m wide, in a bone pointed surround with a plain tympanum, 3.3 m tall overall.
 Animated
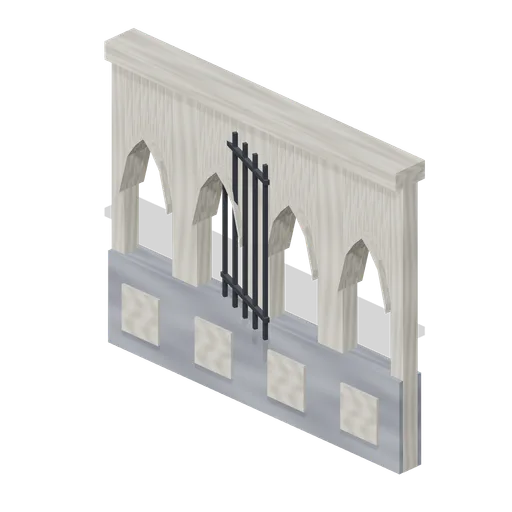
Choir Screen (Vampire Crypt and Gothic Cathedral)
Choir screen, 4 m wide and 3.3 m tall: stone dado with blind panels, four open traceried lights and a hinged iron gate in the second light.
Crypt Stair (Vampire Crypt and Gothic Cathedral)
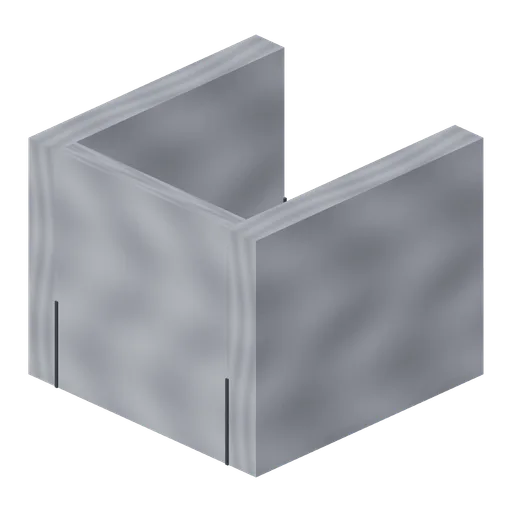
Enclosed crypt stair for one 4 m grid cell: twelve 0.26 m risers climbing 3.15 m from the crypt floor (-Z end) to the nave floor surface at y=3.3 (+Z end) between 0.5 m walls; open above.
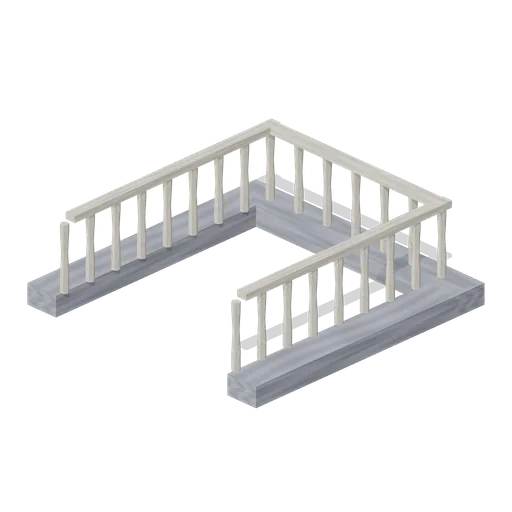
Crypt Stair Head (Vampire Crypt and Gothic Cathedral)
Nave floor tile with a full-length stair slot: 0.5 m side strips, a closed -Z end and a bone baluster rail on three sides; the stair enters from +Z. Place at the nave floor level above crypt-stair.
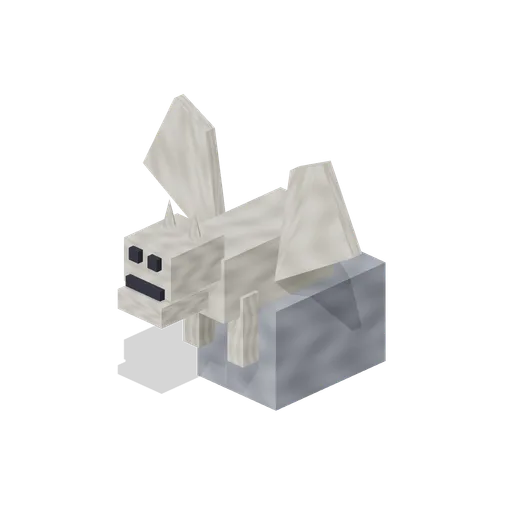
Gargoyle Corbel (Vampire Crypt and Gothic Cathedral)
Crouching winged gargoyle on a projecting corbel block, 1.2 m long; static posed carving study, the wall face is at z=-0.25.
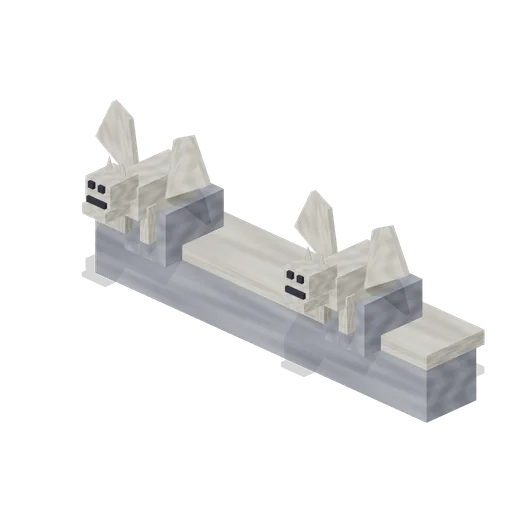
Gargoyle Cornice (Vampire Crypt and Gothic Cathedral)
4 m cornice block carrying two crouching gargoyles.
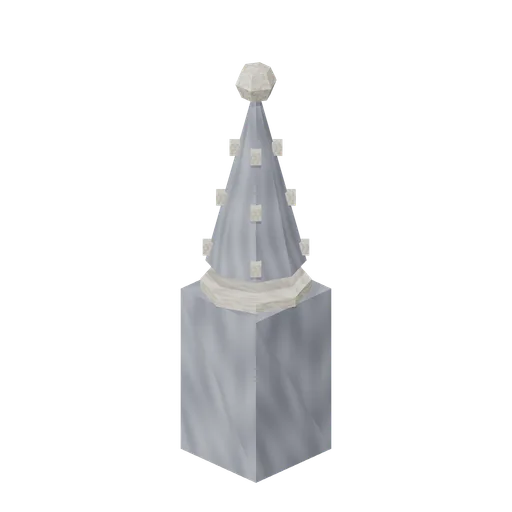
Pinnacle (Vampire Crypt and Gothic Cathedral)
Crocketed pinnacle, 0.84 m square and 3 m tall, with an octagonal cornice, tapering spirelet and ball finial.
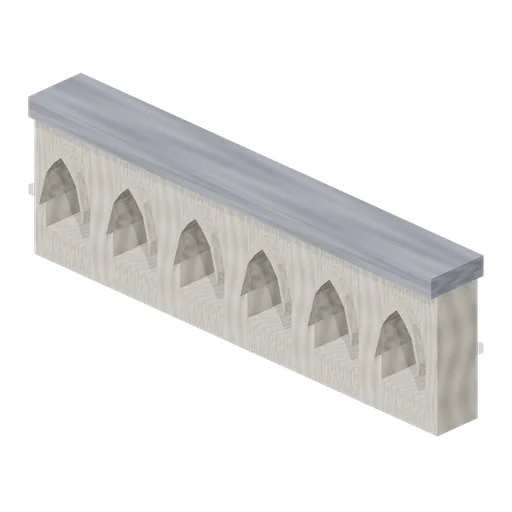
Gothic Parapet (Vampire Crypt and Gothic Cathedral)
4 m pierced gothic parapet, 1.26 m tall, with six open pointed lights and a slate coping.
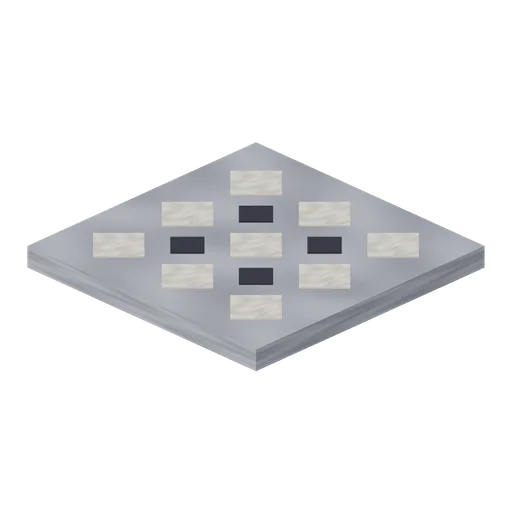
Nave Floor Tile (Vampire Crypt and Gothic Cathedral)
4 by 4 m nave paving tile, 0.3 m thick, with inlaid bone and black diamond lozenges.
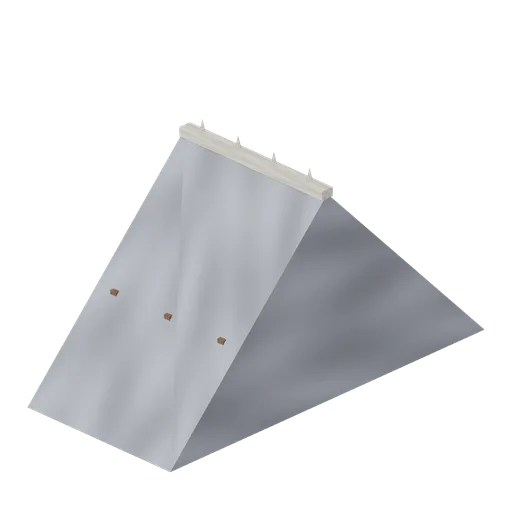
Nave Roof Bay (Vampire Crypt and Gothic Cathedral)
4 m nave roof bay spanning 8.8 m: steep slate prism roof 4.6 m high with three exposed timber trusses and a bone ridge crest; sits on the wall heads.
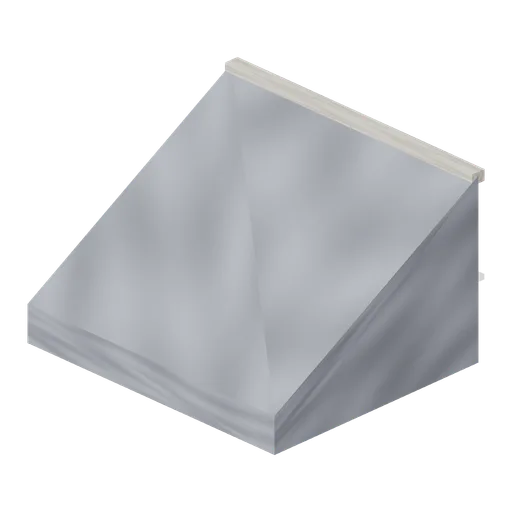
Aisle Roof Bay (Vampire Crypt and Gothic Cathedral)
4 m lean-to aisle roof bay, 3.3 m deep, rising from 0.5 m at the eaves (+Z) to 2.4 m at the nave wall (z=0), with three rafters.
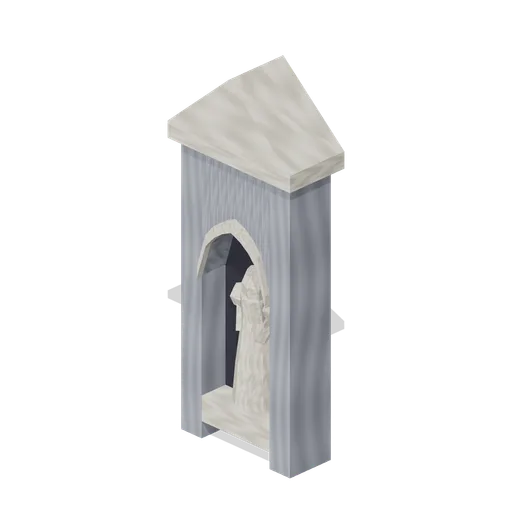
Niche Statue (Vampire Crypt and Gothic Cathedral)
Wall niche 1.8 m wide and 4.4 m tall with a hooded robed figure on a bracket under a gabled canopy; static posed statue study.
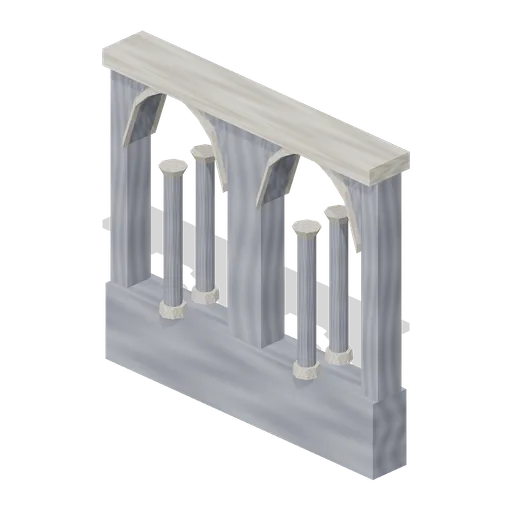
Cloister Arcade (Vampire Crypt and Gothic Cathedral)
4 m cloister arcade bay, 3.7 m tall: low wall, two open pointed arches on paired shafts and a coping.
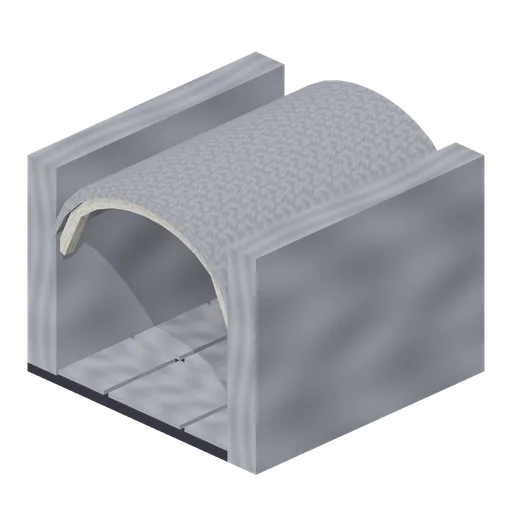
Crypt Corridor Straight (Vampire Crypt and Gothic Cathedral)
Straight crypt corridor cell on the 4 m grid: 3 m clear passage between 0.5 m walls under a pointed barrel vault with a crown at 3 m, transverse ribs at each joint and flagstone floor.
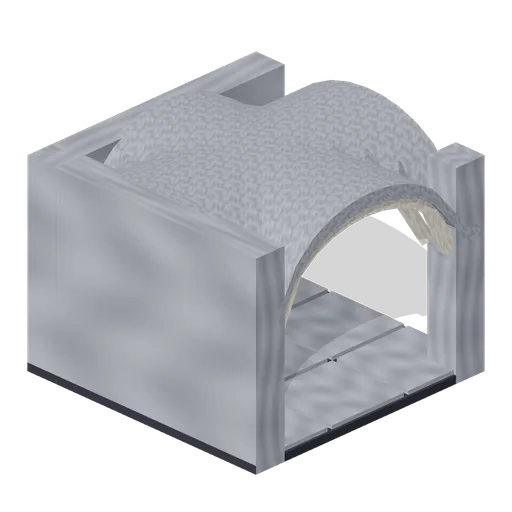
Crypt Corridor Corner (Vampire Crypt and Gothic Cathedral)
Crypt corridor corner cell turning from south to east under a ribbed groin vault with a gilt boss.
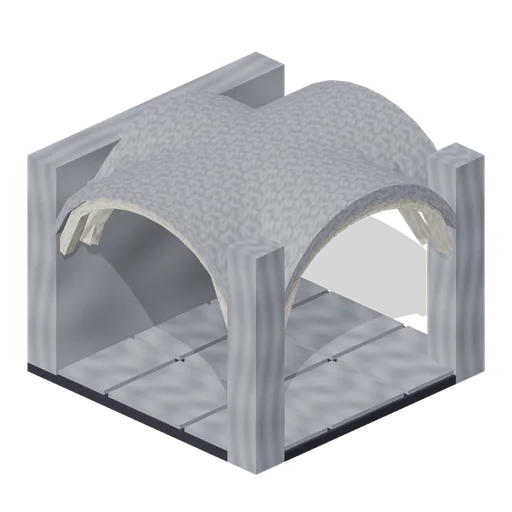
Crypt Corridor Tee (Vampire Crypt and Gothic Cathedral)
Crypt corridor T junction cell open to south, north and east, with a ribbed groin vault.
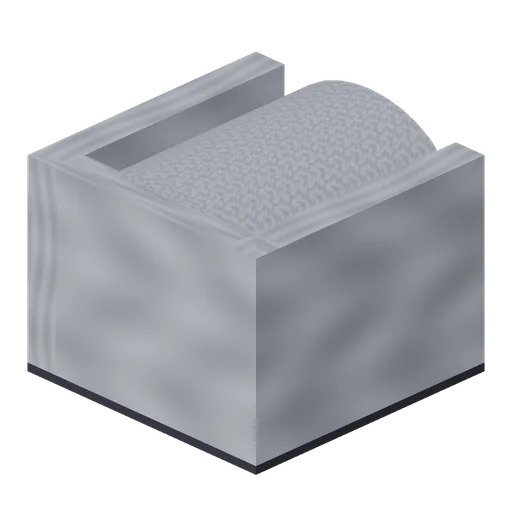
Crypt Corridor End (Vampire Crypt and Gothic Cathedral)
Dead-end crypt corridor cell open only to the south.
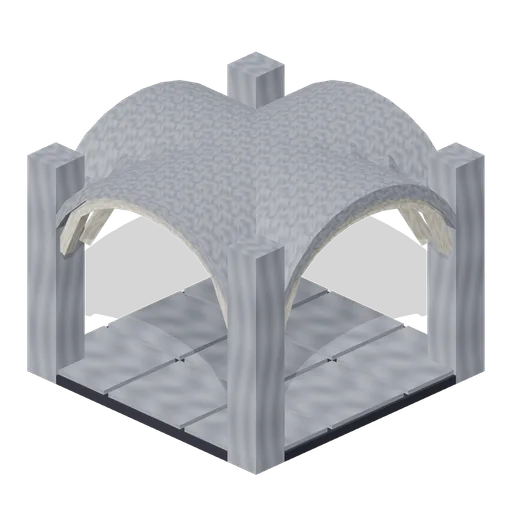
Crypt Corridor Cross (Vampire Crypt and Gothic Cathedral)
Four-way crypt crossing cell on free-standing corner piers.
 Animated
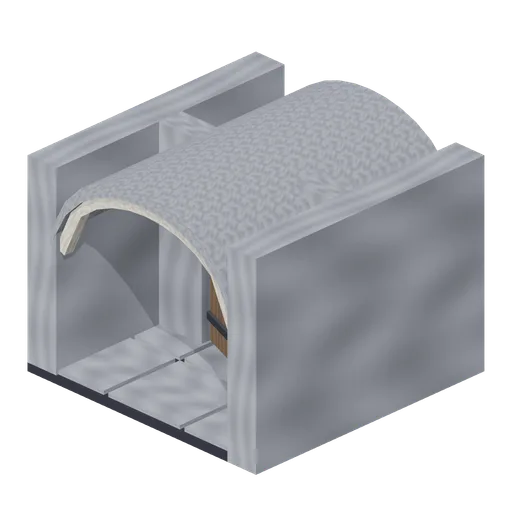
Crypt Corridor Door (Vampire Crypt and Gothic Cathedral)
Straight corridor cell with a cross wall, pointed doorway and hinged plank door at the cell centre.
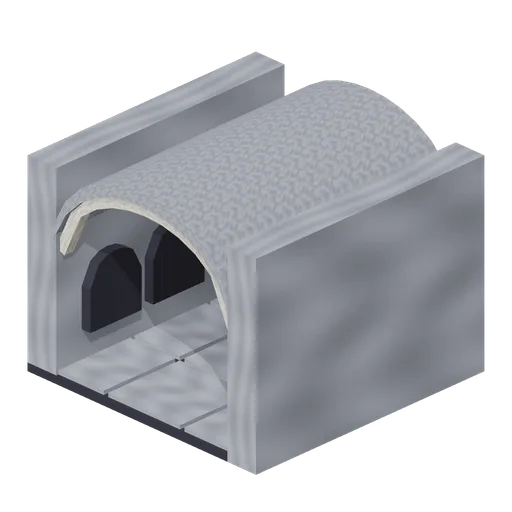
Crypt Corridor Niches (Vampire Crypt and Gothic Cathedral)
Straight corridor cell with three shrouded burial niches recessed into each side wall.
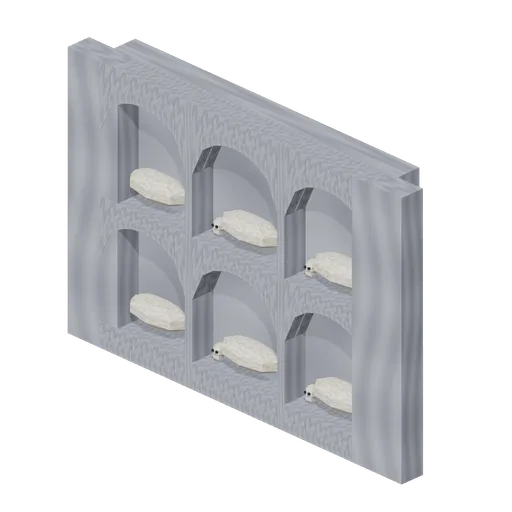
Burial Niche Wall (Vampire Crypt and Gothic Cathedral)
4 m burial niche wall, 3.2 m tall and 0.6 m thick, with six arched loculi in two rows holding shrouded remains and skulls.
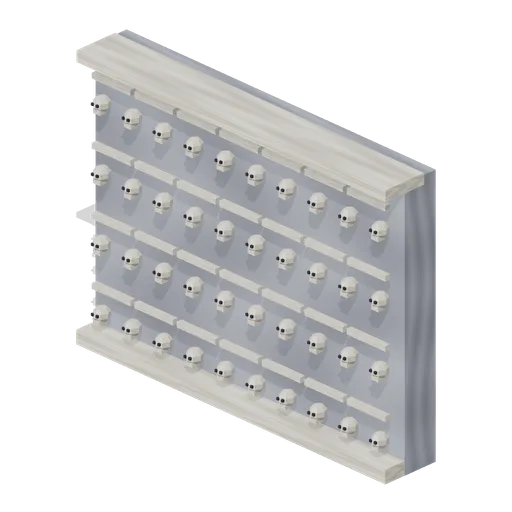
Ossuary Wall (Vampire Crypt and Gothic Cathedral)
4 m ossuary wall, 3 m tall: four courses of stacked skulls alternating with rows of long bones on a stone backing.
 Animated
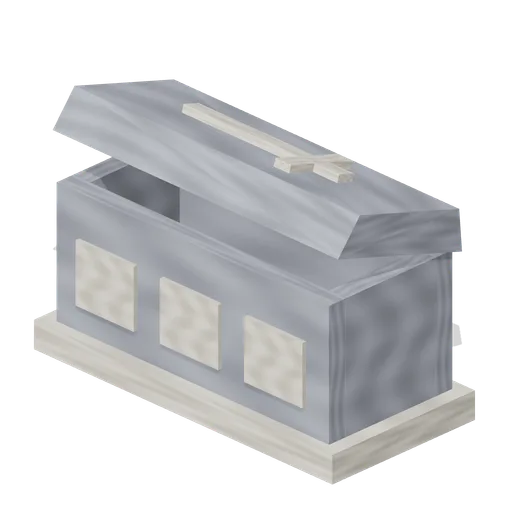
Sarcophagus (Vampire Crypt and Gothic Cathedral)
Stone sarcophagus, 2.3 m long and 1.28 m tall, with a moulded plinth, panelled sides and a gabled lid carrying a bone cross; the lid hinges on its back edge.
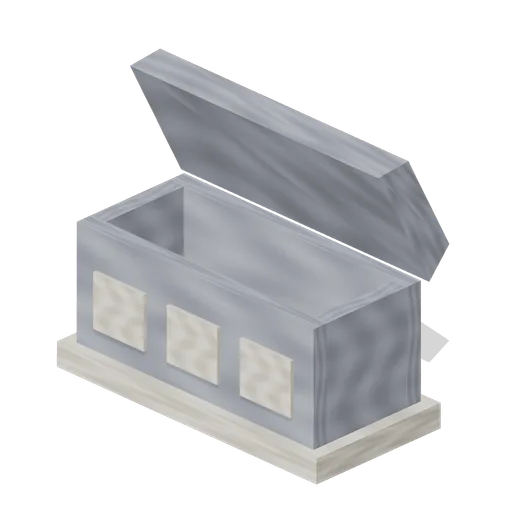
Sarcophagus Open (Vampire Crypt and Gothic Cathedral)
Sarcophagus with the lid tilted 63 degrees open about its back-edge pivot.
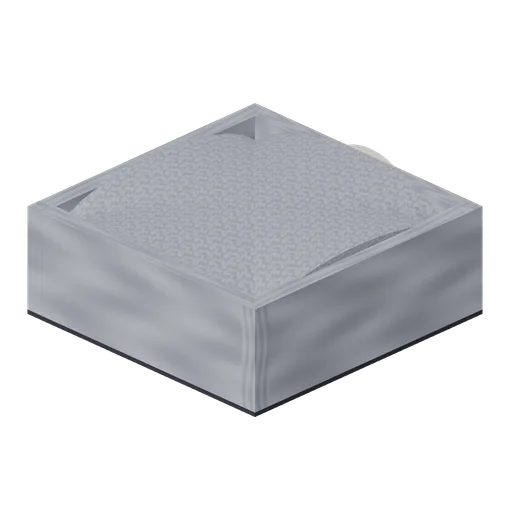
Tomb Chamber (Vampire Crypt and Gothic Cathedral)
8 by 8 m crypt tomb chamber: three closed walls, a pointed 3 m entrance on the south, a single ribbed groin vault with a gilt boss and a central bone dais for a sarcophagus.
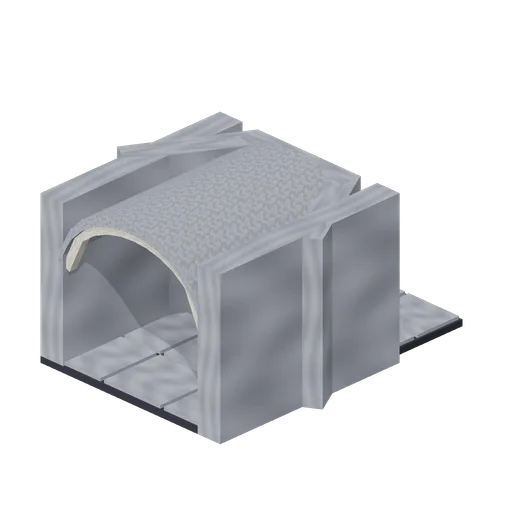
Crypt Chapel (Vampire Crypt and Gothic Cathedral)
Crypt altar chapel cell: a 4 m barrel-vaulted cell opening south with a three-sided apse to the north under a half-conical ceiling, holding a stone altar with a gilt cross and two candles.
 Animated
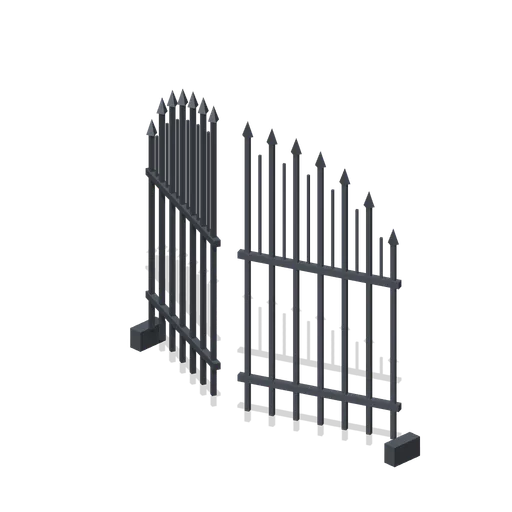
Iron Gate (Vampire Crypt and Gothic Cathedral)
Double wrought-iron gate for the 3 m pointed crypt opening: two 1.5 m leaves with spear-headed bars following the arch profile, hinged at the jambs.
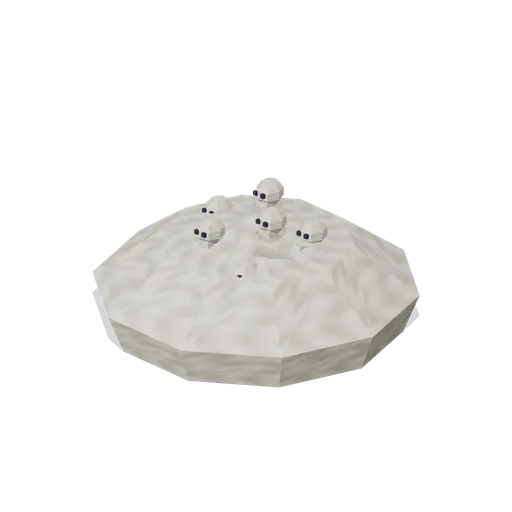
Bone Pile (Vampire Crypt and Gothic Cathedral)
Heaped mound of skulls and long bones, 2 m across and 0.75 m high.
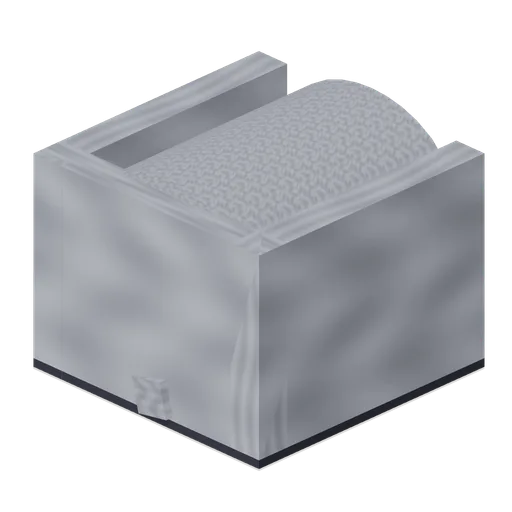
Collapsed Passage (Vampire Crypt and Gothic Cathedral)
Corridor cell open to the south whose far end is choked by fallen vault stones, boulders and broken timber props.
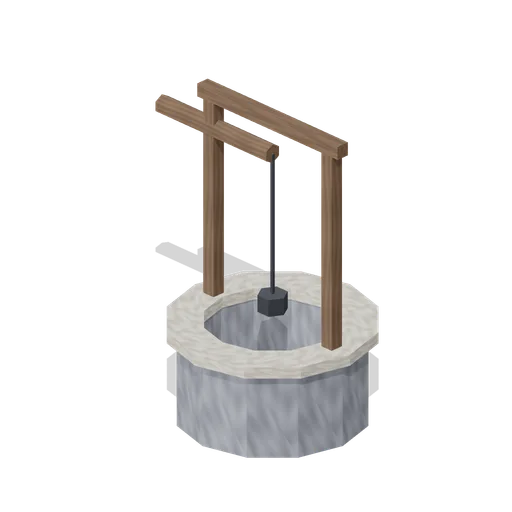
Crypt Well (Vampire Crypt and Gothic Cathedral)
Round crypt well, 2.1 m across: stone ring with bone coping, timber frame with a roller and an iron chain hanging to a bucket.
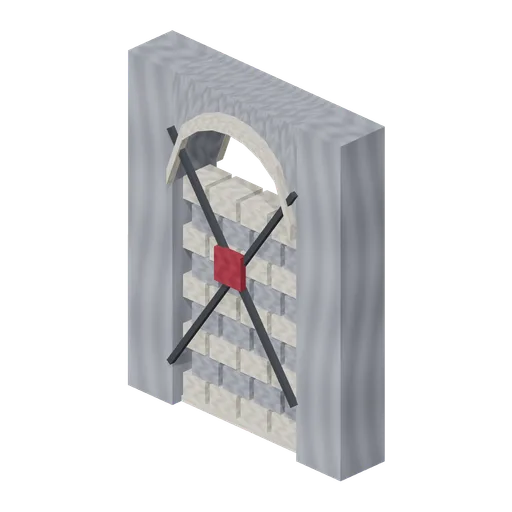
Sealed Door (Vampire Crypt and Gothic Cathedral)
Sealed crypt doorway, 2.4 m wide and 3 m tall: pointed surround bricked up with alternating courses, crossed iron bars and a wax seal.
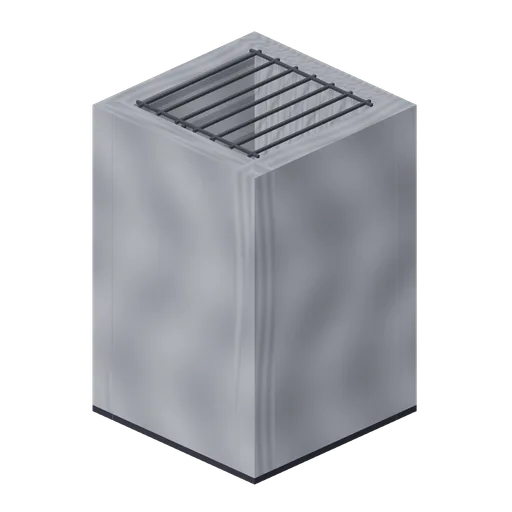
Ladder Shaft (Vampire Crypt and Gothic Cathedral)
Vertical crypt access shaft on one 4 m cell: three 6 m walls, a pointed opening to the south, an iron rung ladder on the north wall and a barred grate over the top.
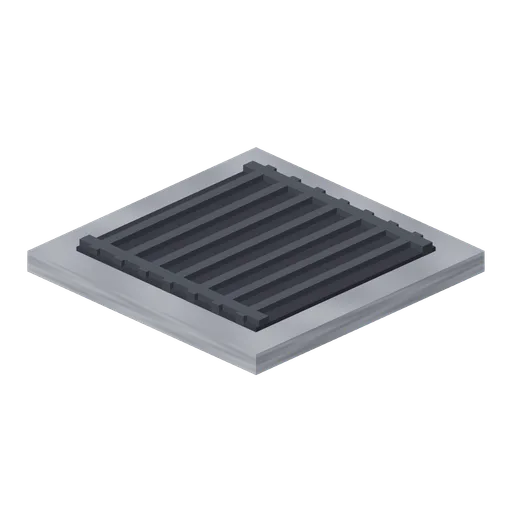
Crypt Drain (Vampire Crypt and Gothic Cathedral)
Floor drain: 1.4 m stone surround with a barred iron grate over a dark sump, 0.15 m high.
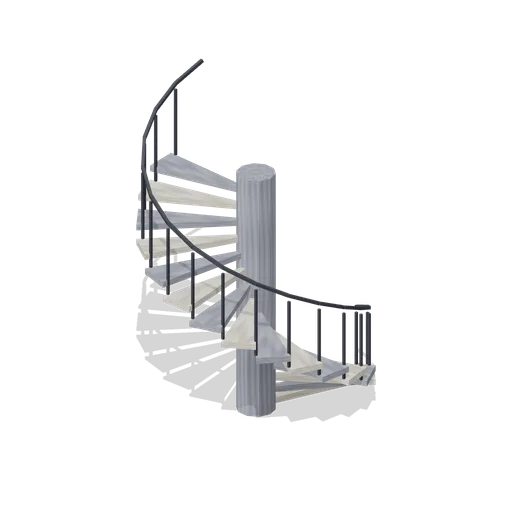
Spiral Stair (Vampire Crypt and Gothic Cathedral)
Open spiral stair on a 0.5 m newel: sixteen wedge treads climbing 3.15 m through three quarters of a turn within a 3 m circle, with an iron handrail.
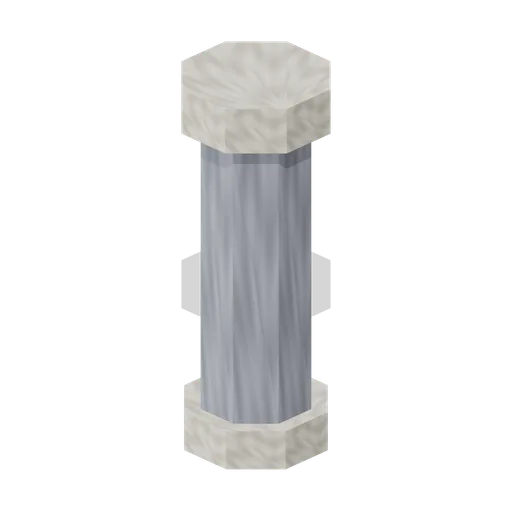
Crypt Pillar (Vampire Crypt and Gothic Cathedral)
Squat octagonal crypt pier, 1.1 m across and 2.85 m tall, with a moulded base and flared capital to carry a vault springing at 1.9 to 2.85 m.
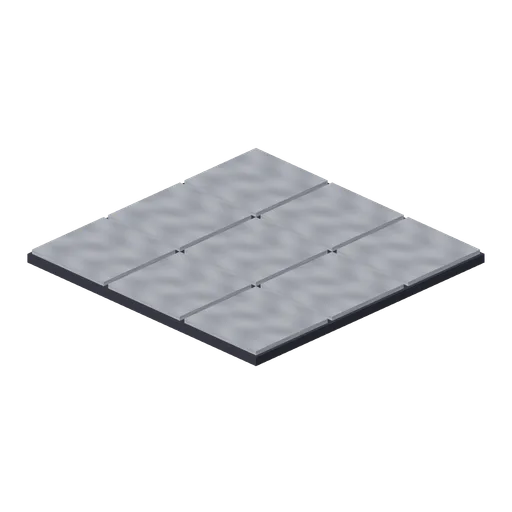
Crypt Floor Tile (Vampire Crypt and Gothic Cathedral)
4 by 4 m crypt flagstone floor tile, 0.18 m thick, nine slabs over a dark bed.
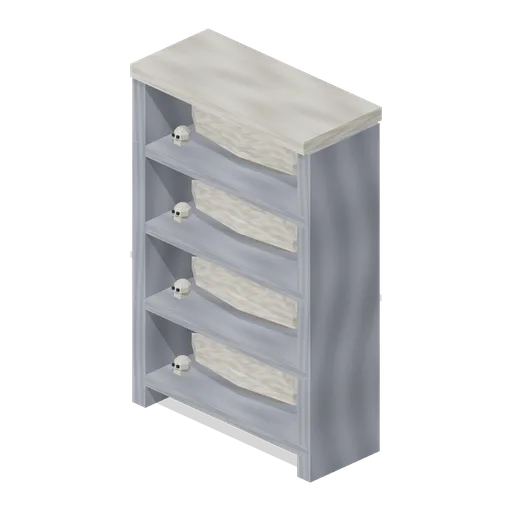
Loculi Stack (Vampire Crypt and Gothic Cathedral)
Catacomb loculi stack, 2 m wide and 3.1 m tall: four open stone shelves each holding a shrouded body and a skull.
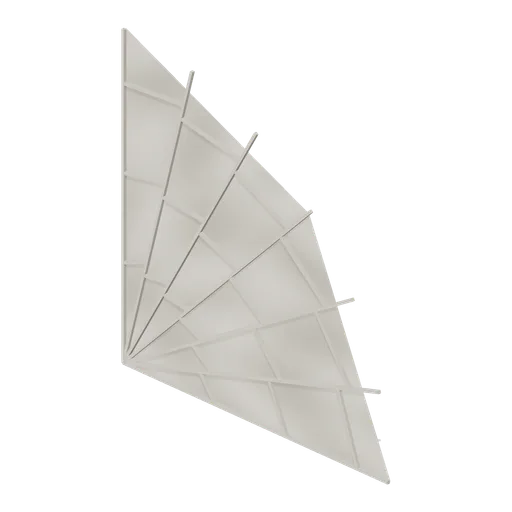
Crypt Cobweb (Vampire Crypt and Gothic Cathedral)
Corner cobweb, 1.3 m radius, with seven radial threads, three sagging spirals and a thin double-sided sheet; fits a wall-floor or wall-wall corner with the origin at the corner.
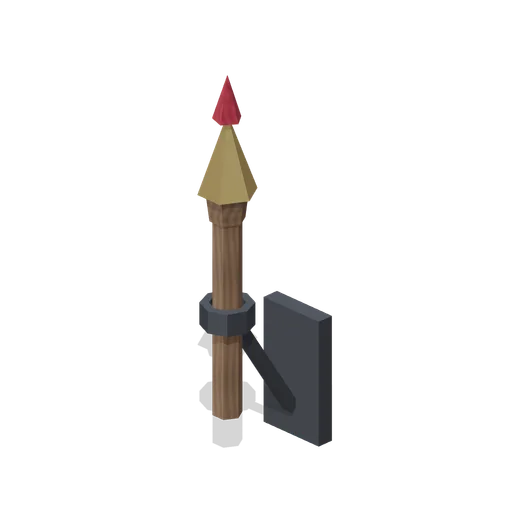
Torch Sconce (Vampire Crypt and Gothic Cathedral)
Wall torch sconce: iron back plate and bracket ring holding a 0.9 m timber torch with a flame; the plate mounts flat on a wall at z=0, origin at the plate foot.
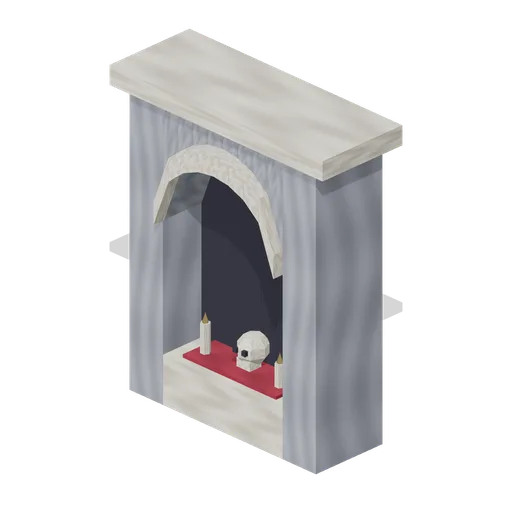
Skull Shrine (Vampire Crypt and Gothic Cathedral)
Small wall shrine, 1.6 m wide and 1.92 m tall: pointed alcove with a crimson cloth, a skull and two candles on a bone ledge.
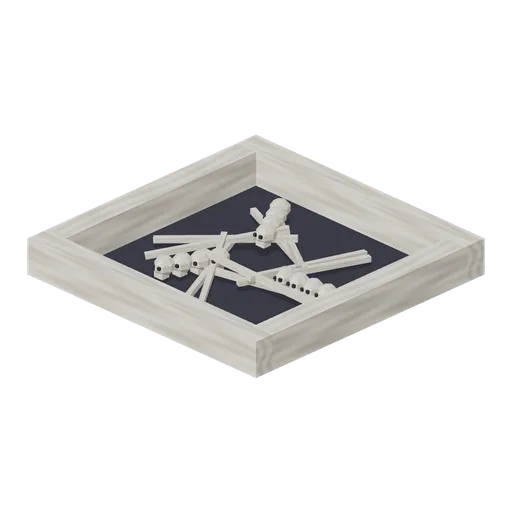
Ossuary Pit (Vampire Crypt and Gothic Cathedral)
Sunken ossuary pit, 2.4 m square: low bone kerb around a dark floor scattered with skulls and long bones.
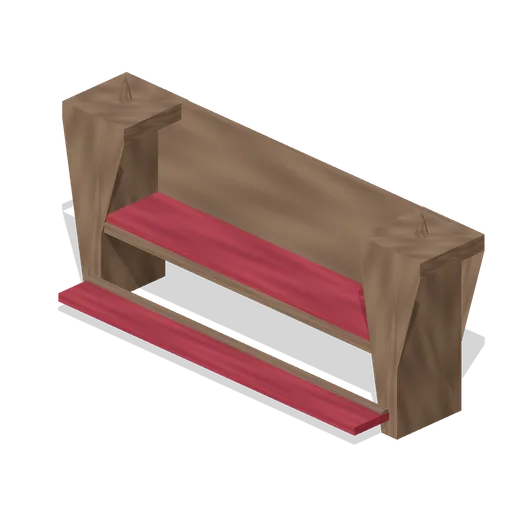
Pew (Vampire Crypt and Gothic Cathedral)
Timber church pew, 2.3 m long, with panelled ends, finials, a crimson seat cushion, back rest and a crimson kneeler pad.
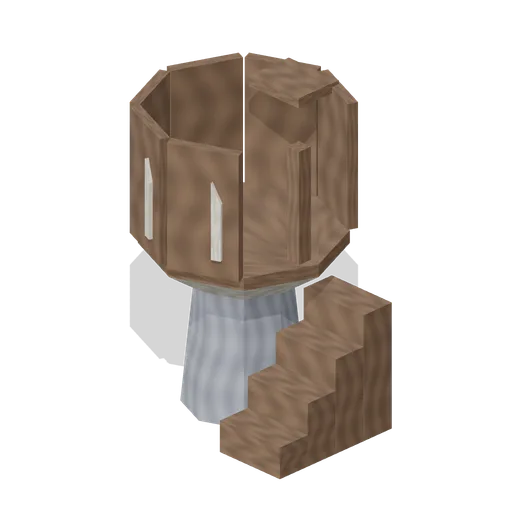
Pulpit (Vampire Crypt and Gothic Cathedral)
Raised octagonal timber pulpit, 2.4 m tall, on a stone stem with traceried panels, a reading ledge and a four-step access stair.
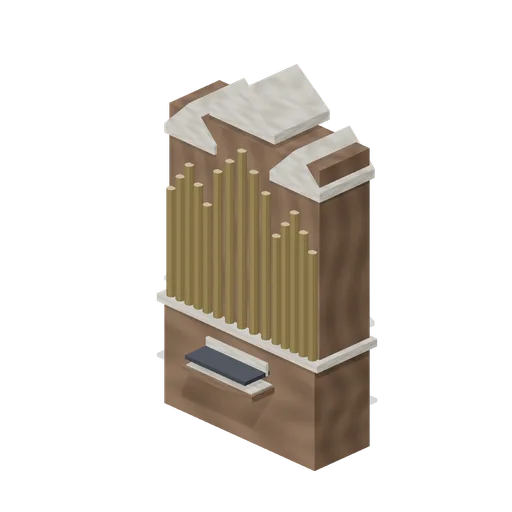
Organ (Vampire Crypt and Gothic Cathedral)
Pipe organ, 3.2 m wide and 5.5 m tall: timber case with three pointed pipe towers of tarnished gold pipes, a console with manuals and a bench ledge.
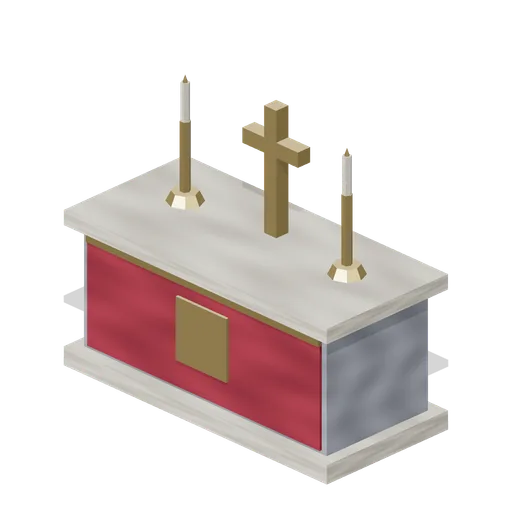
Altar (Vampire Crypt and Gothic Cathedral)
Stone high altar, 2.6 m long and 2 m tall with candles: moulded plinth, crimson frontal with gilt band, gilt cross and two tall candlesticks.
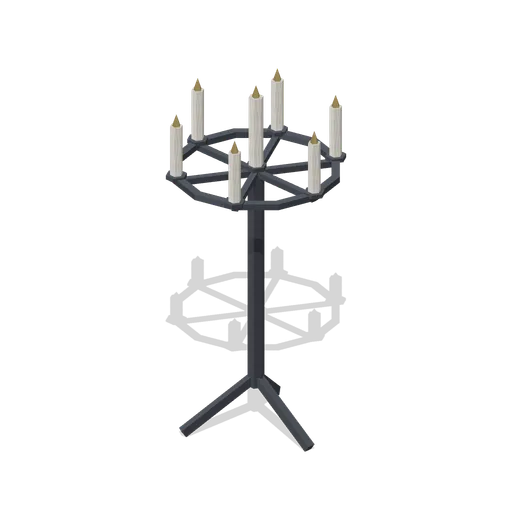
Candelabra (Vampire Crypt and Gothic Cathedral)
Standing iron candelabra, 1.75 m tall, on a tripod base with seven candles on a ring.
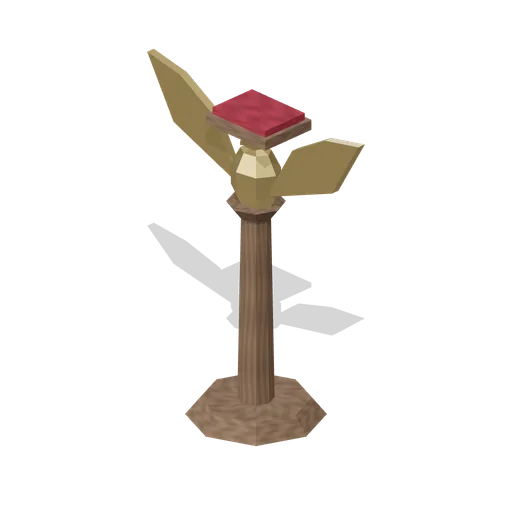
Lectern (Vampire Crypt and Gothic Cathedral)
Eagle lectern, 1.8 m tall: timber column carrying a gilt eagle with spread wings supporting a book board and closed crimson book; static carved study.
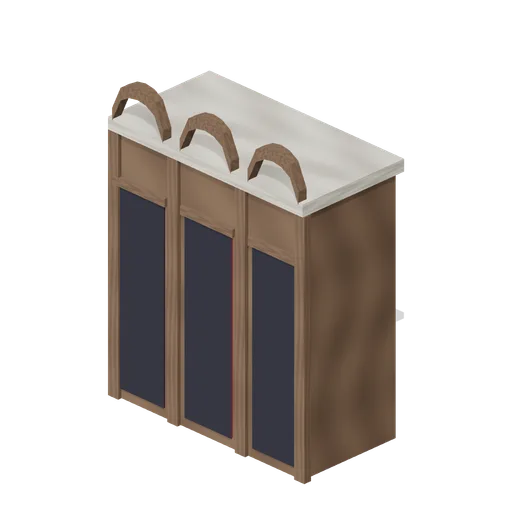
Confessional (Vampire Crypt and Gothic Cathedral)
Three-bay timber confessional, 2.3 m wide and 3.1 m tall, with crimson curtains, pointed cresting and pierced lattice partitions.
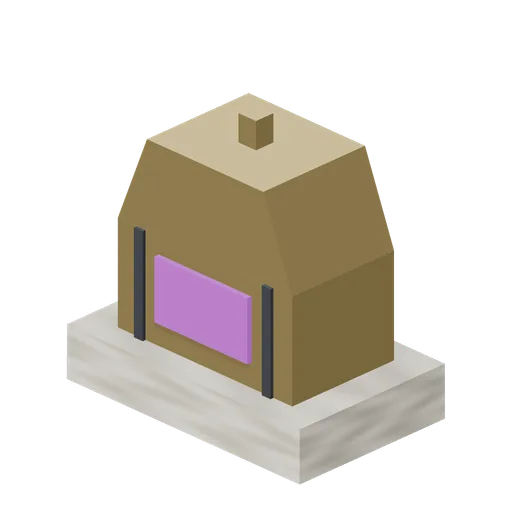
Reliquary (Vampire Crypt and Gothic Cathedral)
House-shaped gilt reliquary casket, 0.8 m wide and 0.78 m tall, on a bone plinth with a glazed window showing a skull relic.
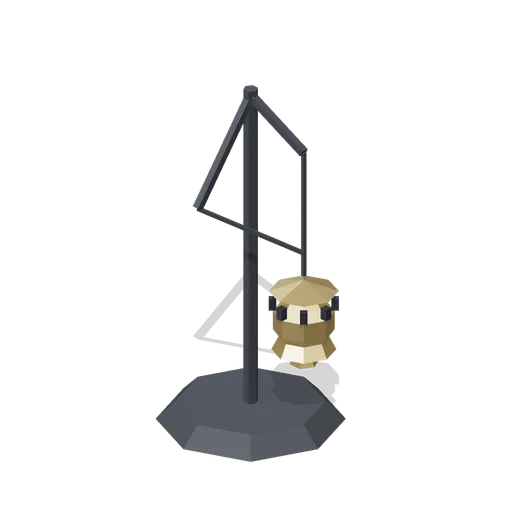
Censer (Vampire Crypt and Gothic Cathedral)
Hanging thurible on an iron stand, 1.45 m tall: pierced gilt censer suspended by chains from a curved arm.
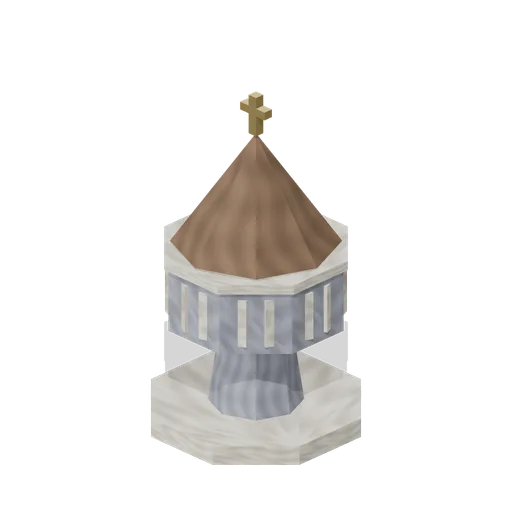
Font (Vampire Crypt and Gothic Cathedral)
Octagonal stone baptismal font, 1.1 m across the bowl and 2 m tall with its conical timber cover and gilt cross.
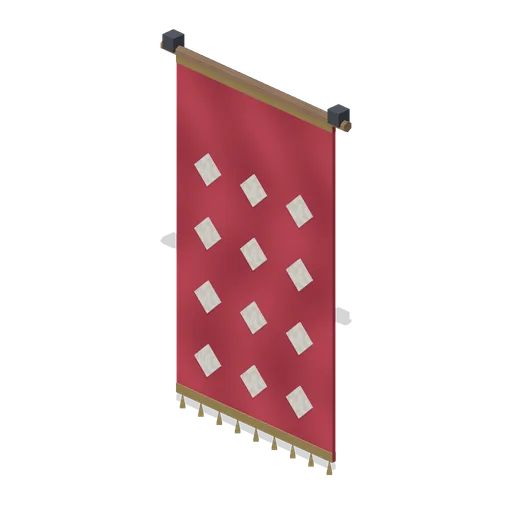
Tapestry (Vampire Crypt and Gothic Cathedral)
Hanging crimson tapestry, 1.7 by 2.9 m, on a timber rod with iron brackets, bone lozenge pattern, gilt borders and fringe; hangs flat against a wall at z=0, origin at the fringe tips.
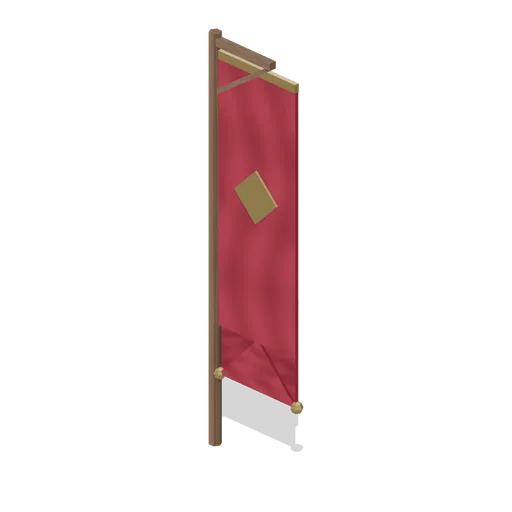
Banner (Vampire Crypt and Gothic Cathedral)
Swallow-tailed crimson banner, 0.8 by 2.6 m, on a timber pole with a bracket arm, gilt bar and tassels, 3.4 m tall overall.
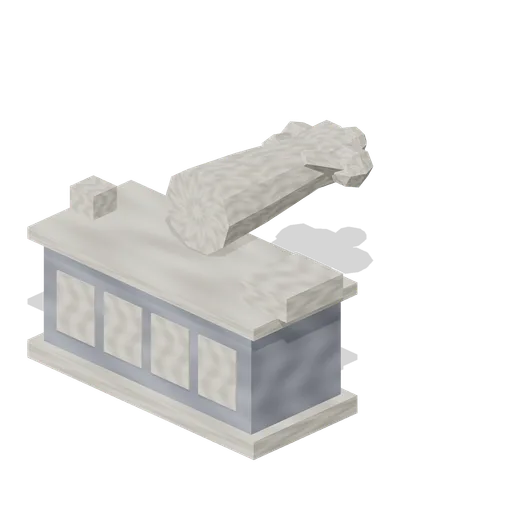
Tomb Effigy (Vampire Crypt and Gothic Cathedral)
Chest tomb, 2.4 m long and 1.62 m tall, with a recumbent robed effigy lying head on a pillow and feet on a block; static carved study.
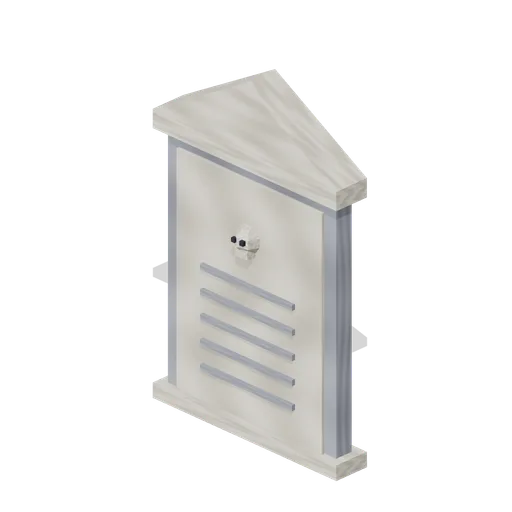
Memorial Plaque (Vampire Crypt and Gothic Cathedral)
Wall memorial plaque, 1.2 m wide and 1.85 m tall: slate frame with a bone tablet, skull relief, incised lines and a gabled cap; back face on the wall at z=-0.05.
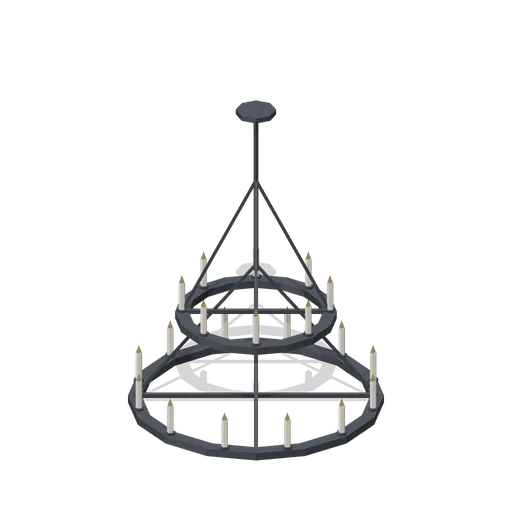
Iron Chandelier (Vampire Crypt and Gothic Cathedral)
Two-tier iron ring chandelier with twenty candles, 1.9 m across and 2.44 m tall from the lower ring to the ceiling plate; origin at the lower ring, hang with the plate on the ceiling.
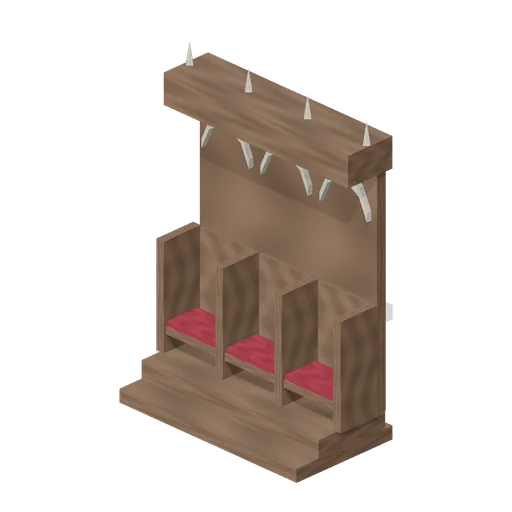
Choir Stall (Vampire Crypt and Gothic Cathedral)
Three-seat timber choir stall, 2.5 m wide and 3.55 m tall, with a raised step, crimson seats, divided arms, traceried high back and a canopy with pinnacles.
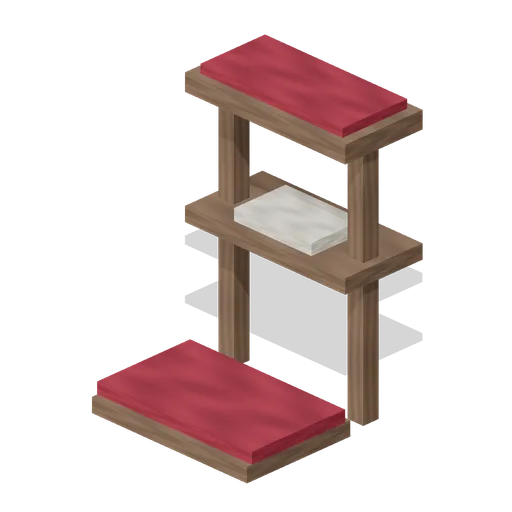
Kneeler (Vampire Crypt and Gothic Cathedral)
Prie-dieu kneeler, 0.62 m wide and 0.94 m tall, with a crimson pad, arm rest and a shelf holding a book.
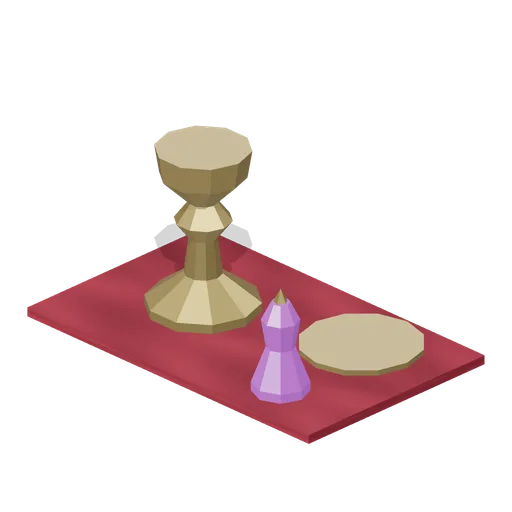
Chalice Set (Vampire Crypt and Gothic Cathedral)
Altar set on a crimson cloth: gilt chalice, paten and a glass cruet with a gilt stopper, 0.8 m wide.
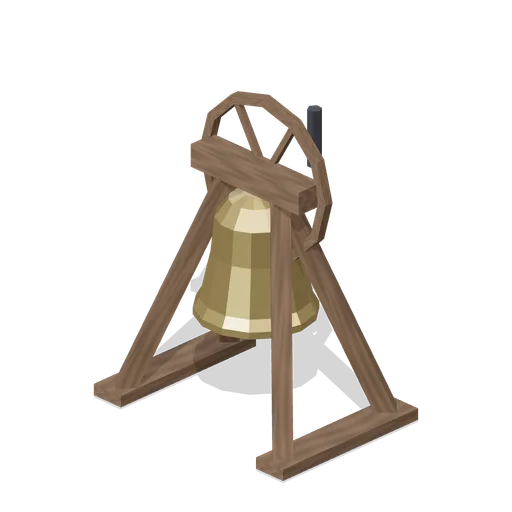
Bell (Vampire Crypt and Gothic Cathedral)
Bronze church bell, 1 m across, hung from a timber headstock with a rope wheel on an A-frame stand, 2.7 m tall.
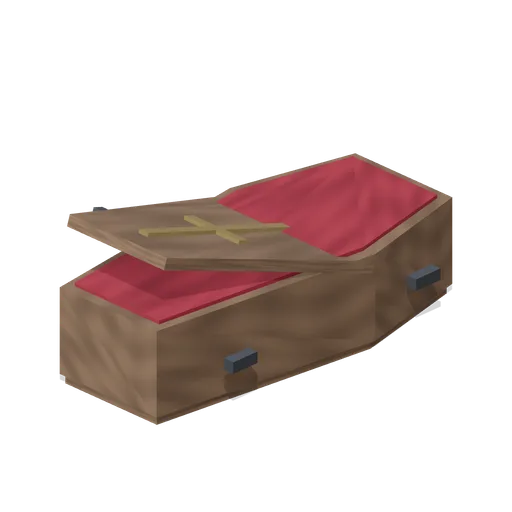 Animated
Coffin Closed (Vampire Crypt and Gothic Cathedral)
Six-sided timber coffin, 1.95 m long and 0.58 m tall, with a gilt cross on the lid, iron handles and hinges along one side.
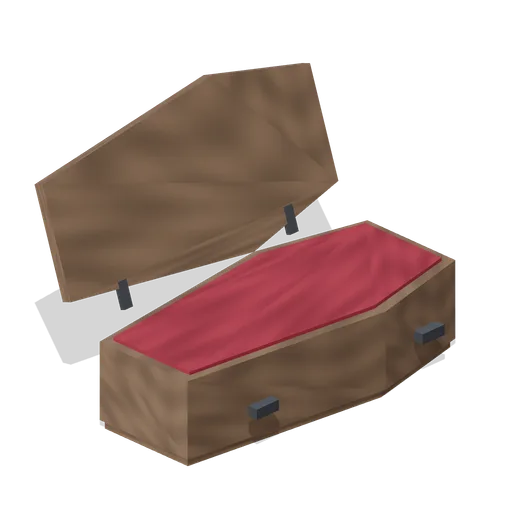
Coffin Open (Vampire Crypt and Gothic Cathedral)
Coffin with the hinged lid thrown open 109 degrees, showing the crimson lining.
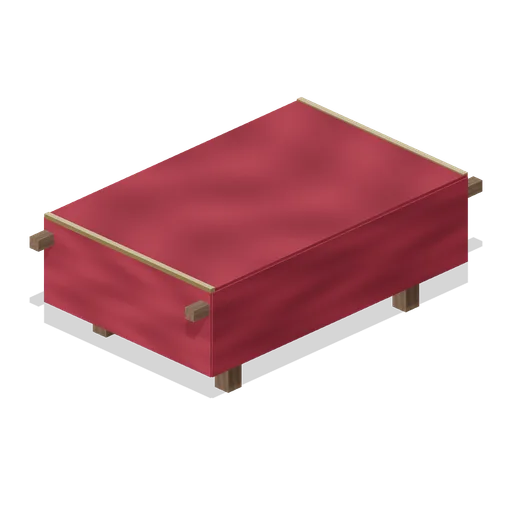
Bier (Vampire Crypt and Gothic Cathedral)
Timber funeral bier, 2.6 m long with carrying poles and a crimson pall with gilt edge draping to 0.27 m above the floor.
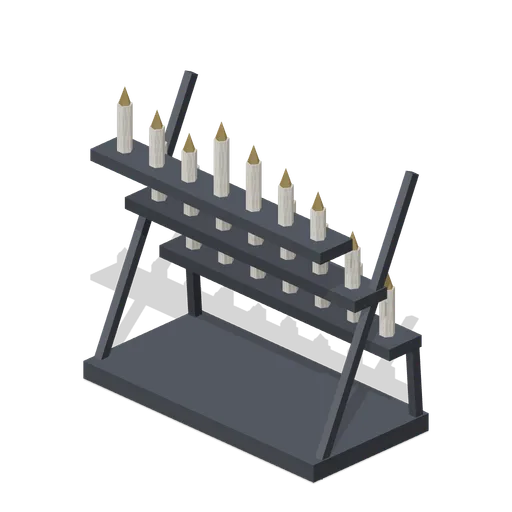
Votive Candle Rack (Vampire Crypt and Gothic Cathedral)
Tiered iron votive candle rack, 1 m wide and 0.9 m tall, with three rows of seven candles of varying heights.
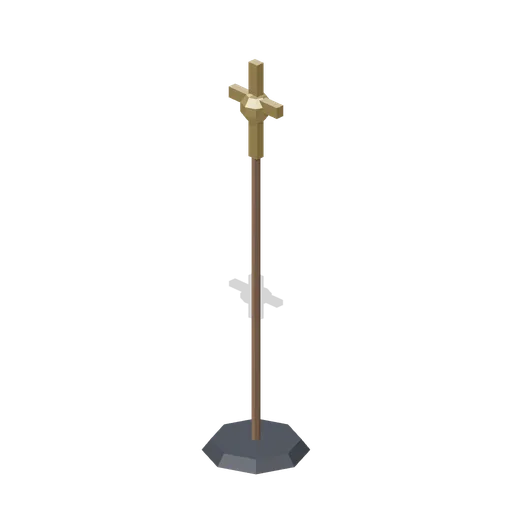
Processional Cross (Vampire Crypt and Gothic Cathedral)
Processional gilt cross on a 2.1 m timber staff standing in an iron floor base, 2.88 m tall.
 Animated
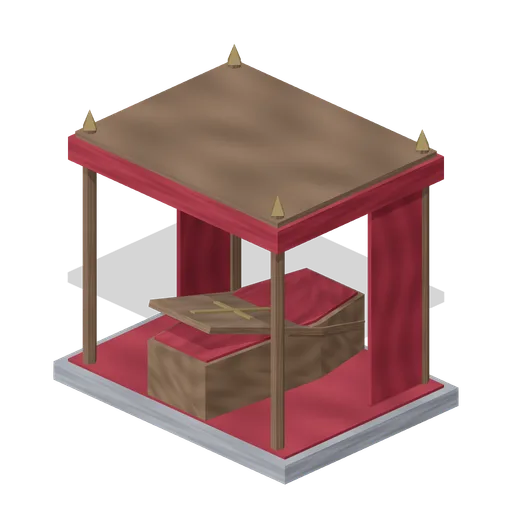
Coffin Bed (Vampire Crypt and Gothic Cathedral)
Canopied coffin bed on a 3.2 by 2.4 m carpeted dais: a hinged-lid coffin under a crimson tester on four timber posts with gilt finials, 3 m tall.
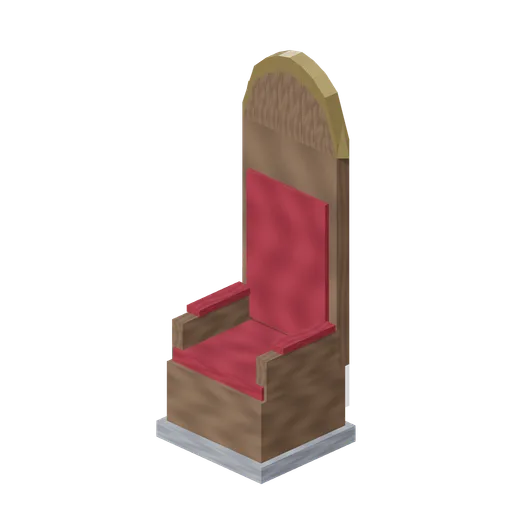
Velvet Throne (Vampire Crypt and Gothic Cathedral)
High-backed velvet throne, 1 m wide and 2.9 m tall: crimson cushions on a timber frame with a pointed gilt-edged back and finials.
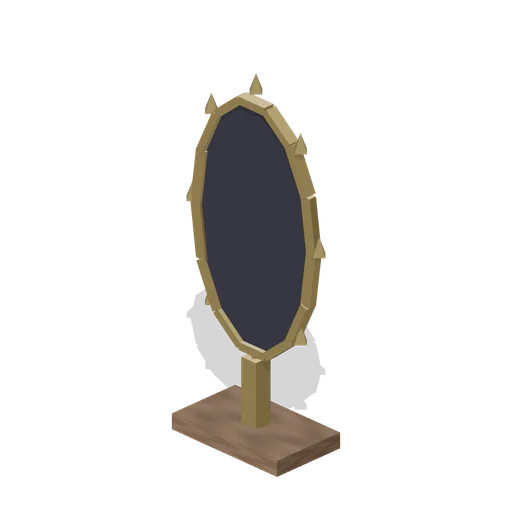
Mirror Frame Empty (Vampire Crypt and Gothic Cathedral)
Ornate gilt oval mirror frame, 1.3 m wide and 2.7 m tall on a timber stand, with a dark empty backing where the glass should reflect.
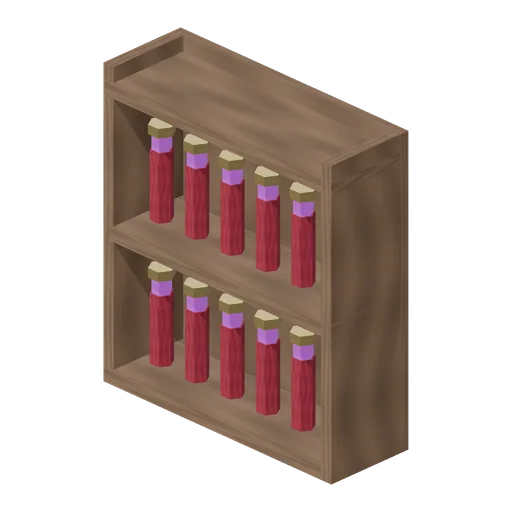
Blood Vial Rack (Vampire Crypt and Gothic Cathedral)
Timber rack, 0.9 m wide and 0.95 m tall, holding twelve stoppered vials of dark crimson fluid on two shelves.
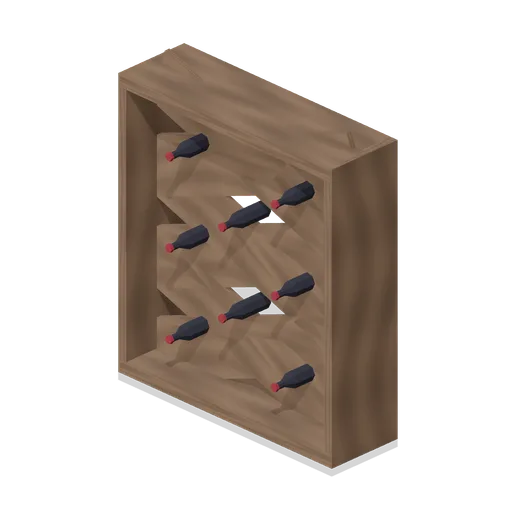
Wine Rack (Vampire Crypt and Gothic Cathedral)
Diamond-bin timber wine rack, 1.6 m wide and 1.8 m tall, with eight dark bottles sealed in crimson wax lying nose-out.
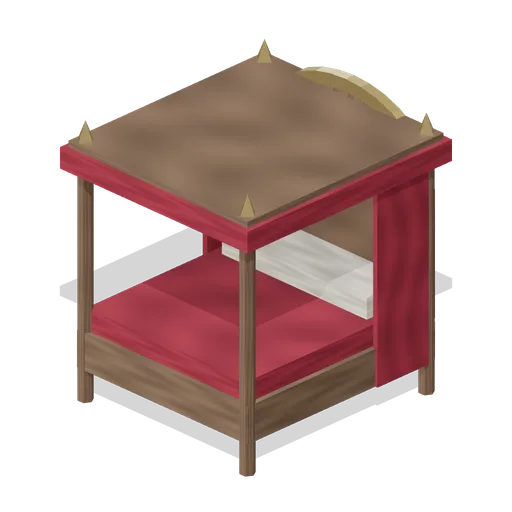
Ornate Bed (Vampire Crypt and Gothic Cathedral)
Four-poster bed, 2.2 by 2.4 m and 2.6 m tall, with a pointed gothic headboard, crimson coverlet, bone pillow, tester canopy and side drapes.
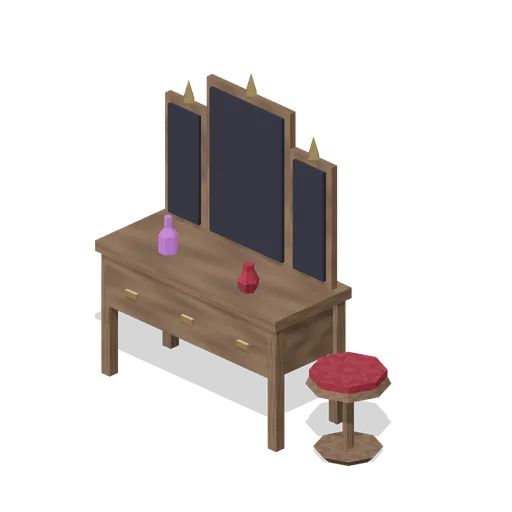
Dressing Table (Vampire Crypt and Gothic Cathedral)
Dressing table, 1.3 m wide, with a drawer, triptych of empty dark mirrors under gilt finials, perfume bottles and a round crimson-topped stool.
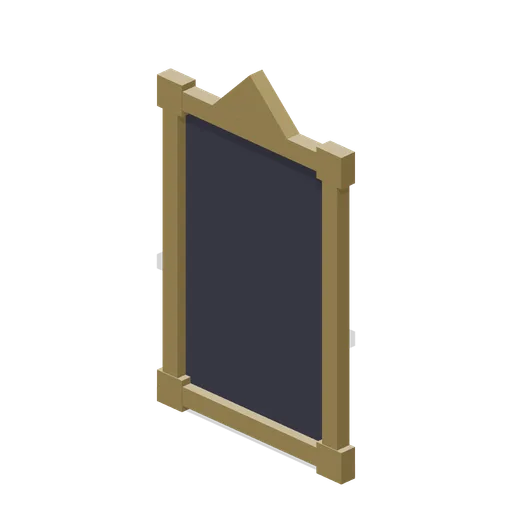
Portrait Frame (Vampire Crypt and Gothic Cathedral)
Gilt rectangular portrait frame, 1.4 by 2.3 m, with corner bosses and a pointed crest around a dark unpainted canvas; hangs flat on a wall at z=0.
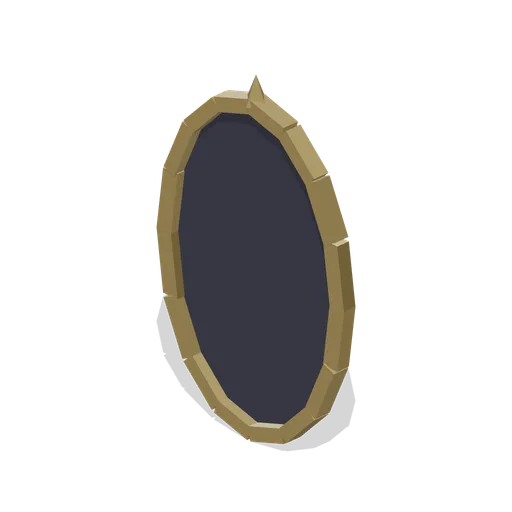
Portrait Frame Oval (Vampire Crypt and Gothic Cathedral)
Oval gilt portrait frame, 1.3 by 2.06 m, around a dark canvas.
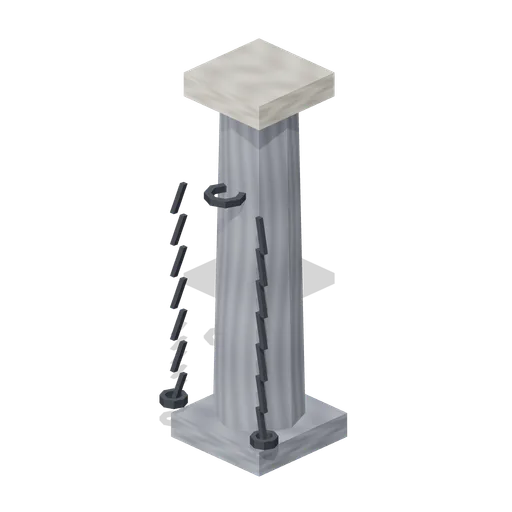
Chained Servant Post (Vampire Crypt and Gothic Cathedral)
Stone post, 2.3 m tall, with an iron ring and two hanging chains ending in open manacles.
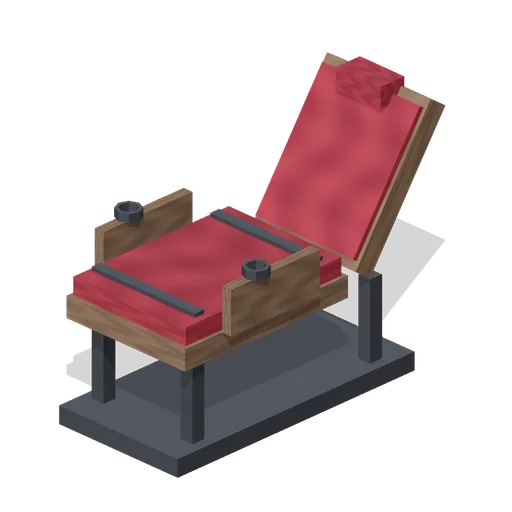
Feeding Chair (Vampire Crypt and Gothic Cathedral)
Reclining feeding chair, 0.86 m wide and 1.55 m tall, on an iron base: crimson padded seat, tilted back with a neck rest, arm cuffs and iron straps.
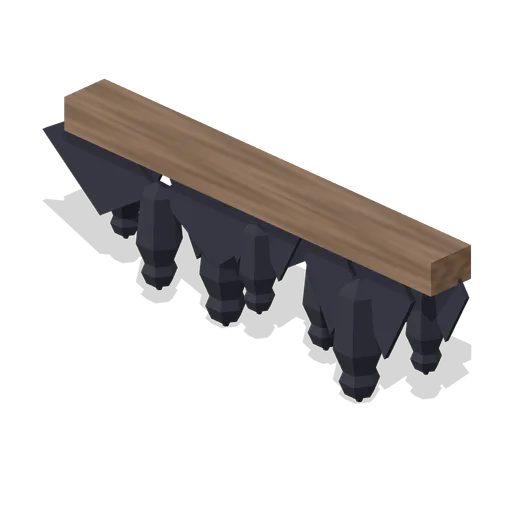
Bat Roost Cluster (Vampire Crypt and Gothic Cathedral)
Seven bats hanging from a 2.2 m timber beam, some folded and two with spread wings; static posed study, origin below the lowest bat.
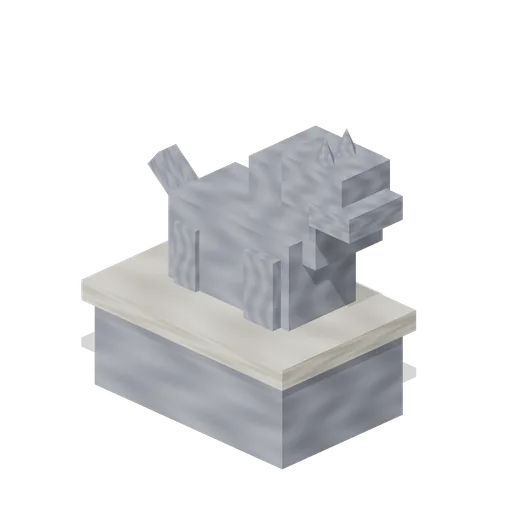
Wolf Statue (Vampire Crypt and Gothic Cathedral)
Seated stone wolf on a plinth, 1.5 m long and 1.74 m tall, muzzle raised in a howl; static carved study.
 Animated
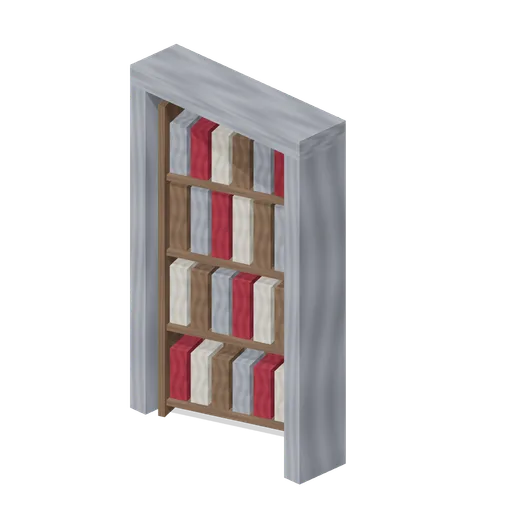
Secret Bookcase (Vampire Crypt and Gothic Cathedral)
Secret door bookcase, 1.65 m wide and 2.65 m tall: stone jambs and lintel around a 1.2 m timber case of four shelves of books that pivots on its left edge.
 Animated
Cage (Vampire Crypt and Gothic Cathedral)
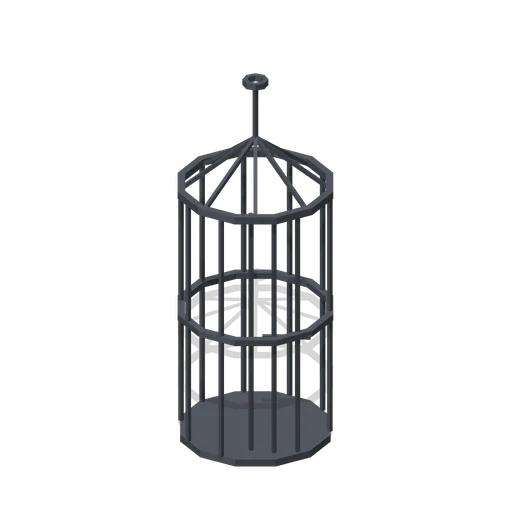
Hanging iron cage, 1.24 m across and 3.05 m tall to the top ring, with a hinged barred door; origin at the cage floor.

Cauldron (Vampire Crypt and Gothic Cathedral)
Iron cauldron of dark crimson brew hanging from a tripod over a small log fire, 1.25 m tall.
Carriage (Vampire Crypt and Gothic Cathedral)
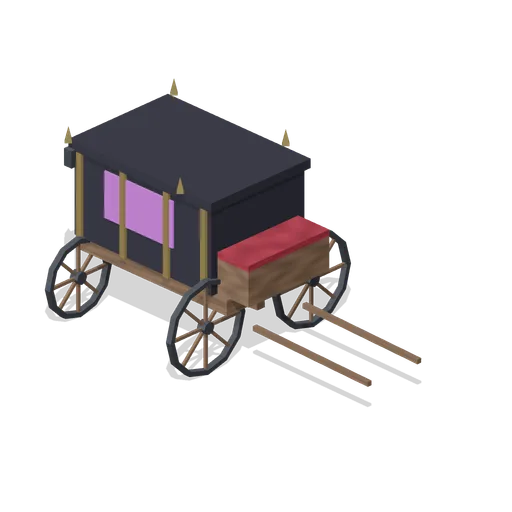
Black four-wheeled hearse carriage, 4.5 m long with shafts and 2.4 m tall: glazed panelled body with gilt pillars and urn finials, driver box with crimson seat, two lamps.
Headstone Tablet (Vampire Crypt and Gothic Cathedral)
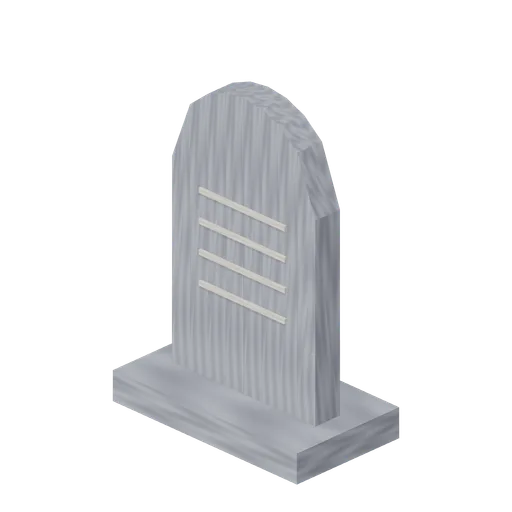
Round-topped headstone tablet, 0.7 m wide and 1.27 m tall, on a stepped base with incised lines.
Headstone Broken (Vampire Crypt and Gothic Cathedral)
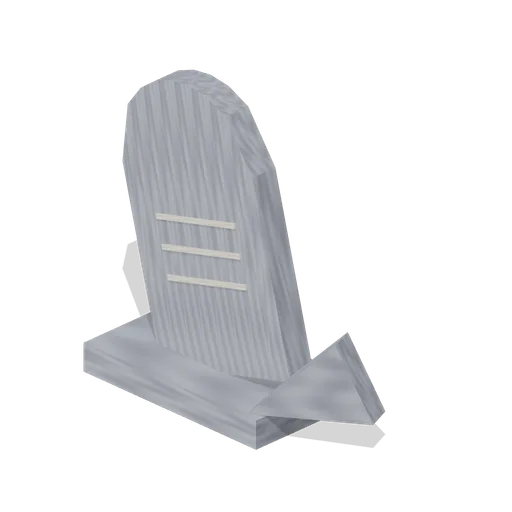
Leaning headstone with the top broken off and a fragment lying at its foot.
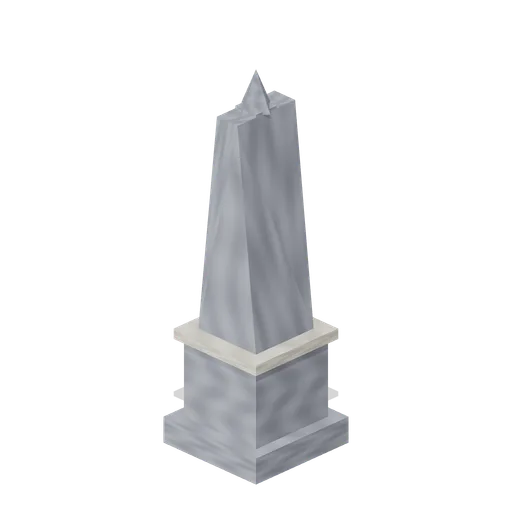
Headstone Obelisk (Vampire Crypt and Gothic Cathedral)
Tapering obelisk memorial, 2.9 m tall, on a two-step plinth with a bone band.
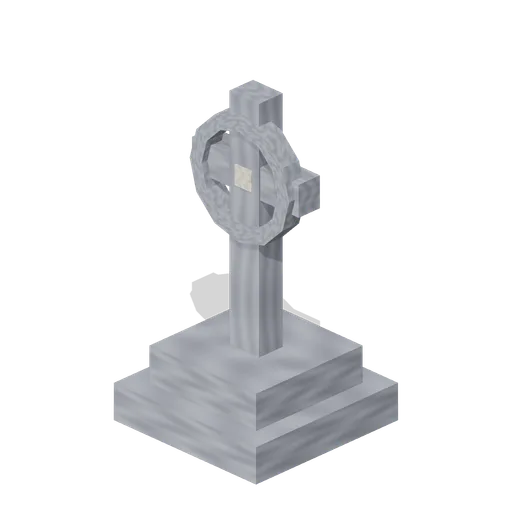
Stone Cross (Vampire Crypt and Gothic Cathedral)
Ringed stone cross, 2.2 m tall, on a two-step plinth with a bone boss at the crossing.
 Animated
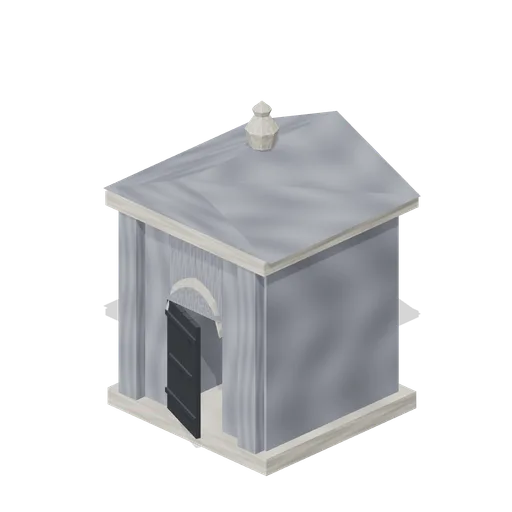
Mausoleum (Vampire Crypt and Gothic Cathedral)
Family mausoleum, 3.6 by 3.5 m and 5.5 m tall: stone box with a pointed doorway, hinged iron gate leaf, corner pilasters, pediment roof and an urn finial.
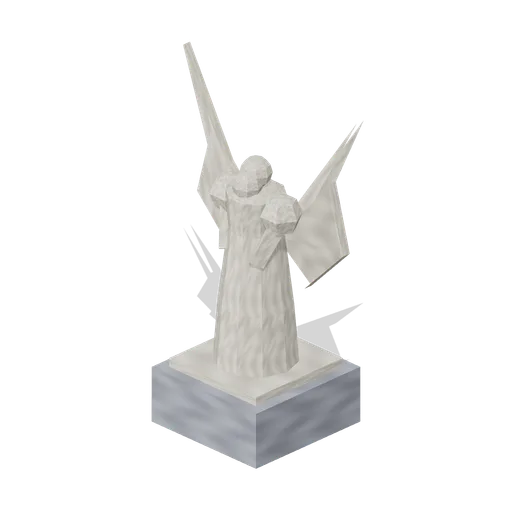
Angel Statue (Vampire Crypt and Gothic Cathedral)
Mourning angel statue, 2.5 m tall on a plinth, with head bowed and wings raised; static carved study.
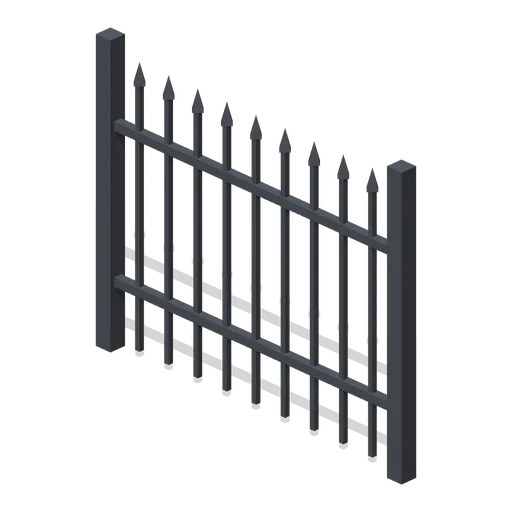
Iron Fence Straight (Vampire Crypt and Gothic Cathedral)
2 m wrought-iron railing panel, 1.7 m tall, with spear-headed bars and two rails between square posts.
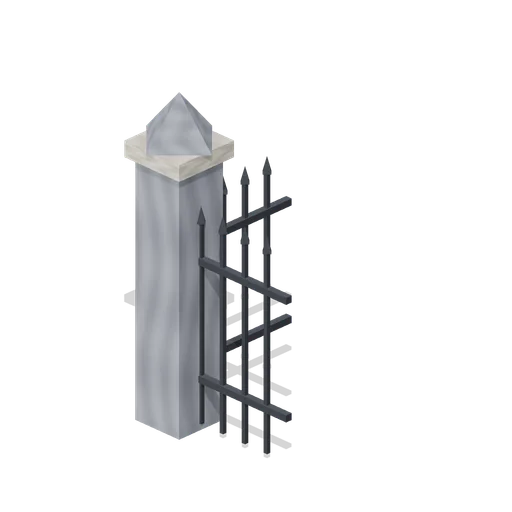
Iron Fence Corner (Vampire Crypt and Gothic Cathedral)
Railing corner: stone pier with a pyramid cap at the origin and two 1 m iron panels running east and south.
 Animated
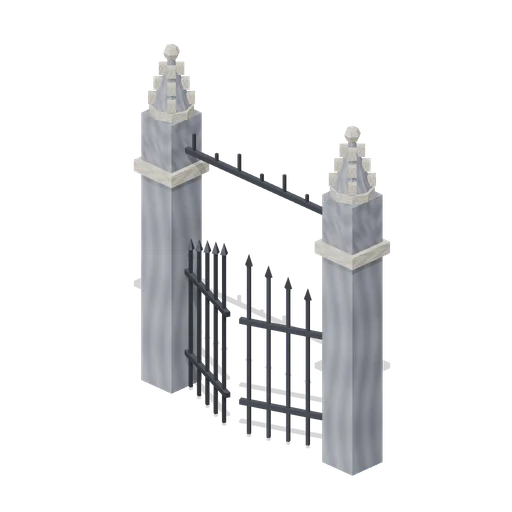
Iron Fence Gate (Vampire Crypt and Gothic Cathedral)
Cemetery gate: two stone piers with pinnacles 3.4 m tall, two hinged 1 m iron gate leaves and an overthrow arch; 2.8 m between the connector ends.
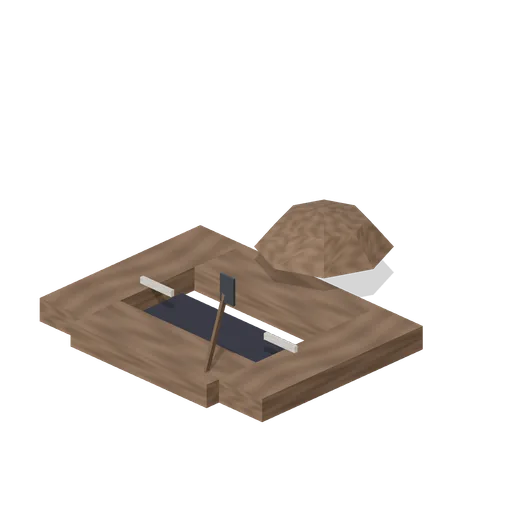
Open Grave (Vampire Crypt and Gothic Cathedral)
Open grave on a 3.6 by 2.6 m earth tile: 2.2 by 1 m pit dropping into darkness, a spoil heap at the head, a spade and two bone-white markers.
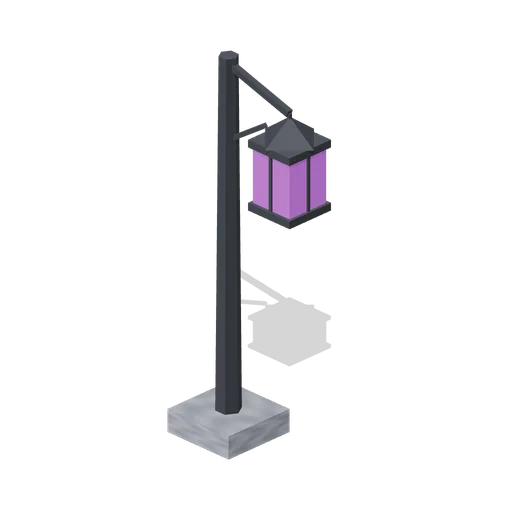
Lantern Post (Vampire Crypt and Gothic Cathedral)
Iron lantern post, 2.4 m tall, with a scrolled bracket holding a glowing four-sided lantern.
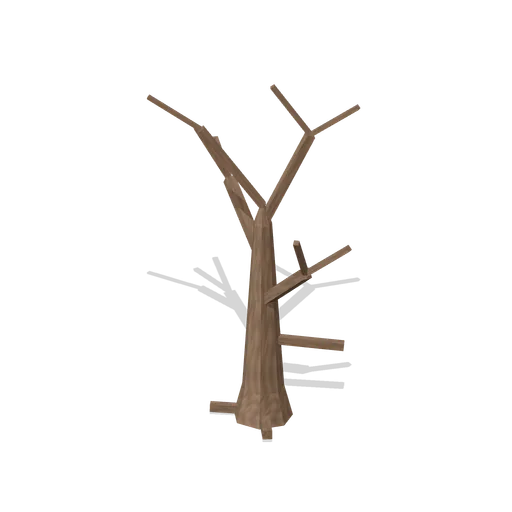
Dead Tree (Vampire Crypt and Gothic Cathedral)
Gnarled dead tree, 5.4 m tall, with a tapering trunk, twelve bare limbs and surface roots.
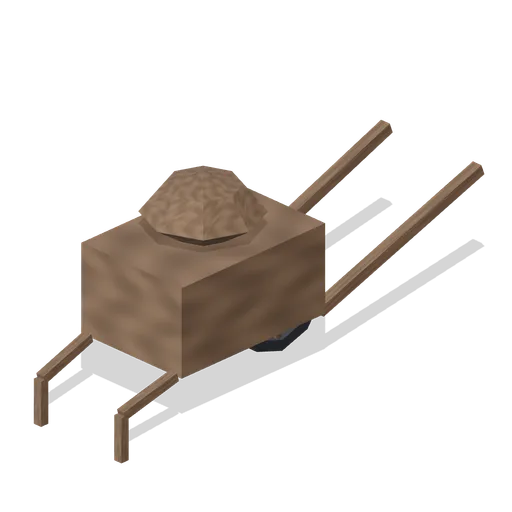
Wheelbarrow (Vampire Crypt and Gothic Cathedral)
Sexton wheelbarrow, 0.7 m wide and 2.45 m long, with a single iron-rimmed wheel, two legs and a heap of earth in the tray.
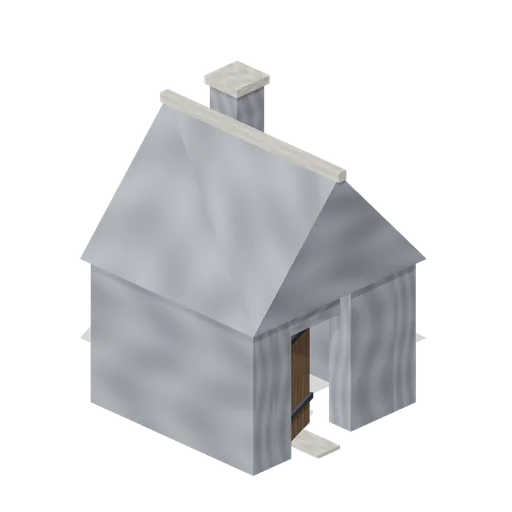 Animated
Sexton Hut (Vampire Crypt and Gothic Cathedral)
Sexton tool hut, 3.2 by 3.2 m and 4.3 m tall: stone walls, a hinged plank door on the east side, small glazed window, steep slate roof with ridge and a chimney.
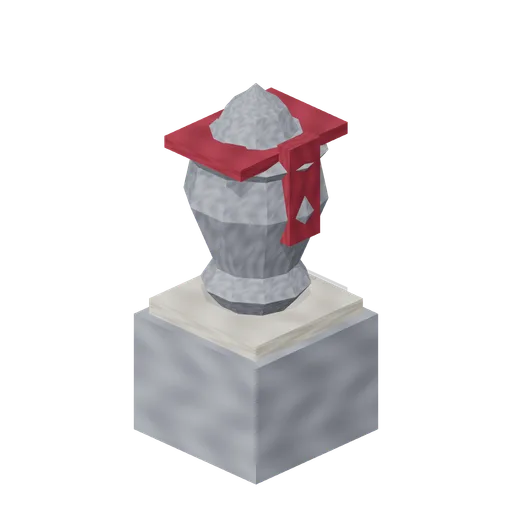
Urn (Vampire Crypt and Gothic Cathedral)
Draped stone funerary urn, 0.8 m square and 1.8 m tall, on a plinth with a crimson cloth over the lid.
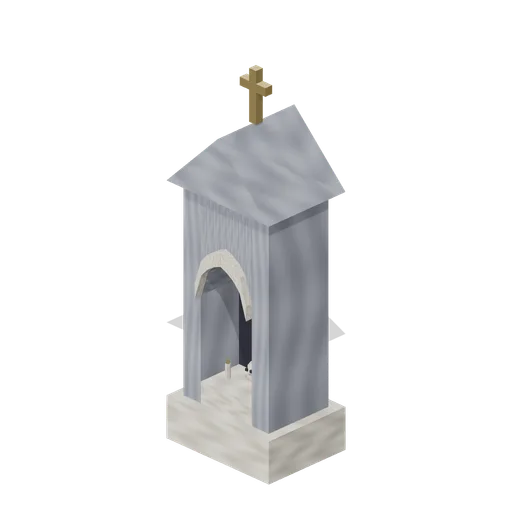
Wayside Shrine (Vampire Crypt and Gothic Cathedral)
Wayside pillar shrine, 1.2 m wide and 3.4 m tall, with a pointed niche holding a skull and candles under a gabled cap and gilt cross.
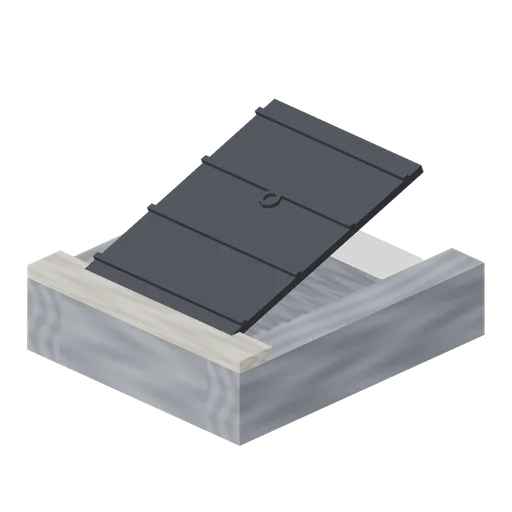 Animated
Crypt Hatch (Vampire Crypt and Gothic Cathedral)
Ground-level crypt entrance, 2.6 by 3 m: stone stair well with seven steps descending north and an iron trapdoor hinged on its south edge, 0.82 m tall.
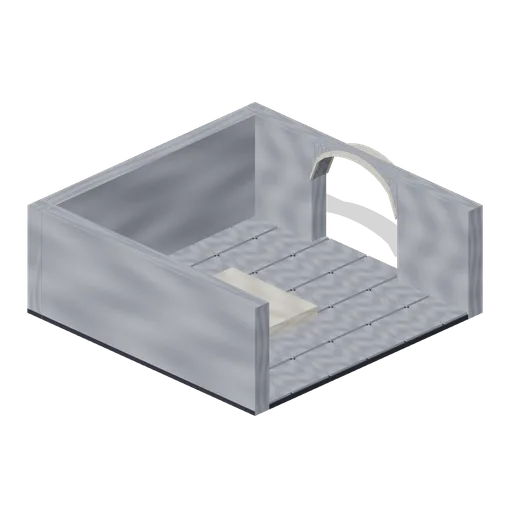
Tomb Chamber Cutaway (Vampire Crypt and Gothic Cathedral)
Roofless 8 m tomb chamber cutaway with the east wall omitted for overhead inspection, a south entrance and raised central dais.
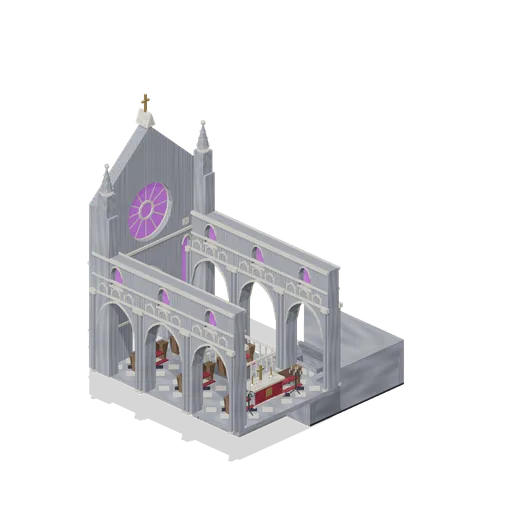
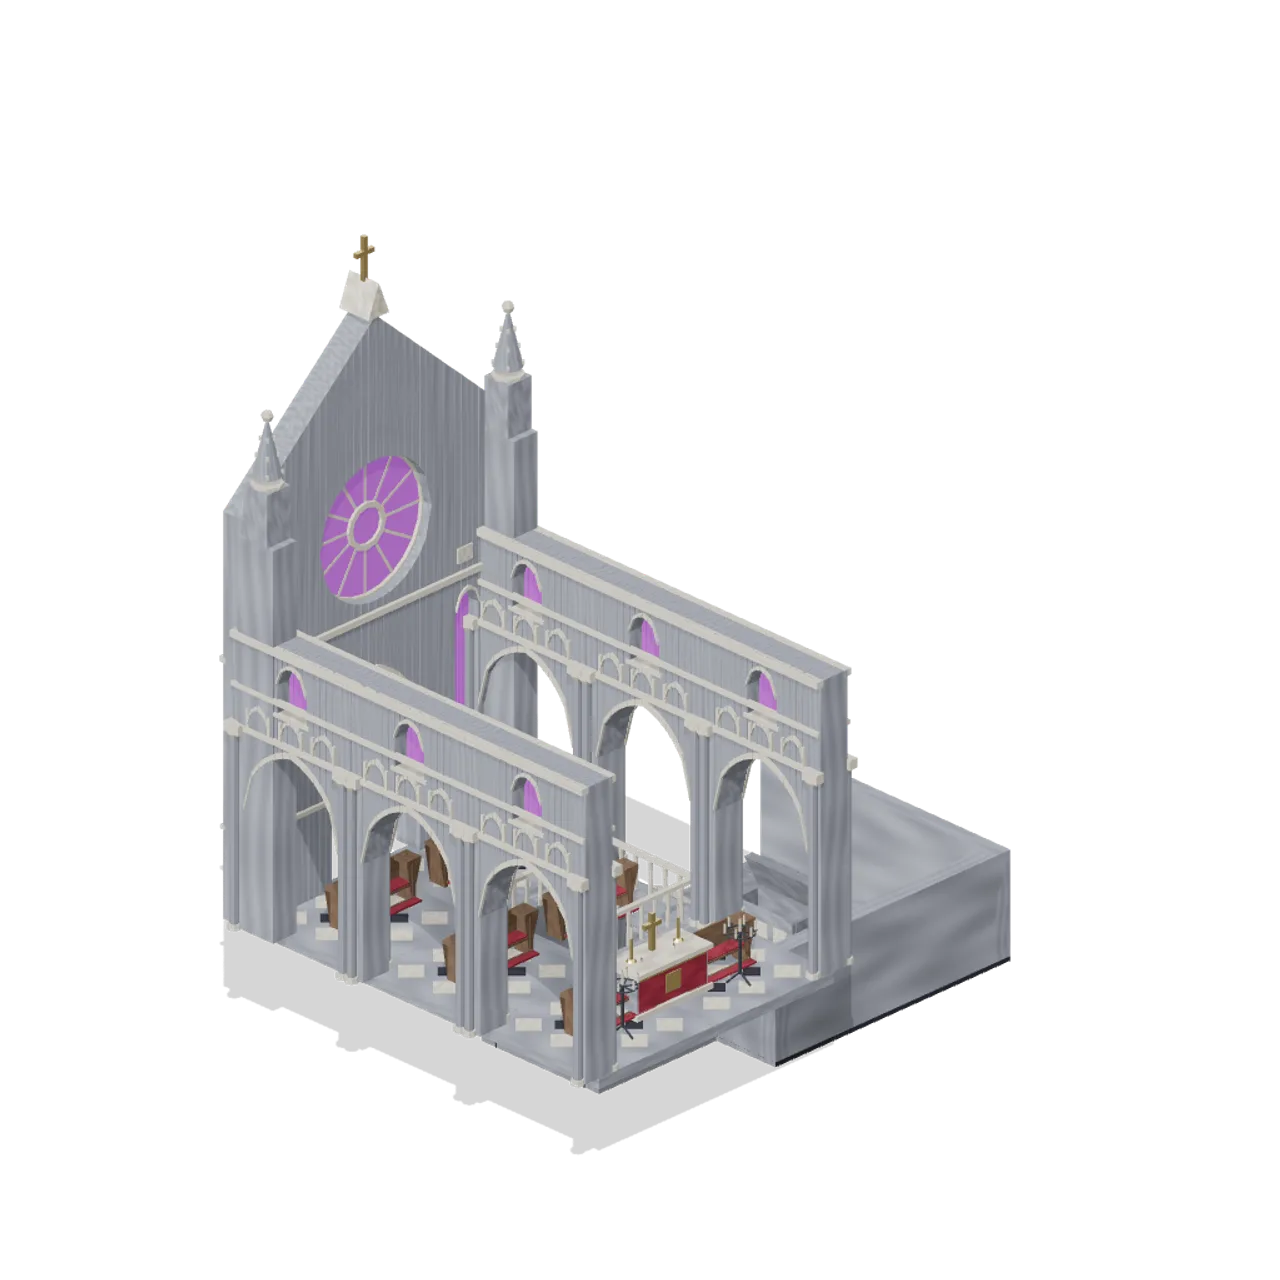
Cathedral Nave and Crypt (Vampire Crypt and Gothic Cathedral)
Cutaway nave on a raised 3 m datum with paired arcade walls, west rose portal and pews; a stair descends on the south side to a connected roofless tomb chamber. Roof modules are deliberately omitted for inspection. Static geometry, no collision or navigation.
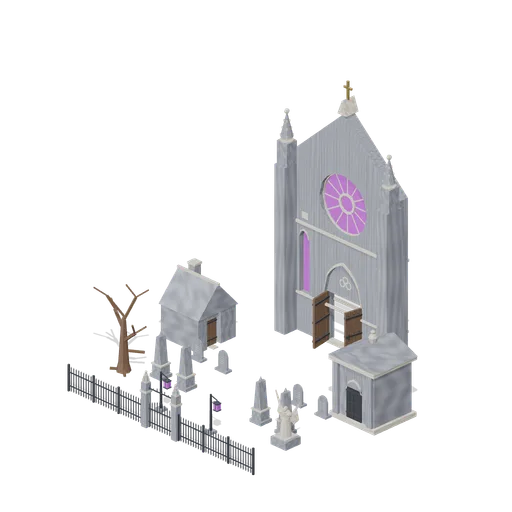
West Door Graveyard (Vampire Crypt and Gothic Cathedral)
A graveyard outside the cathedral west portal, with gated iron boundary, headstone rows, angel monument, mausoleum, lanterns and a sexton hut. Static layout with free access from the gate to the portal.
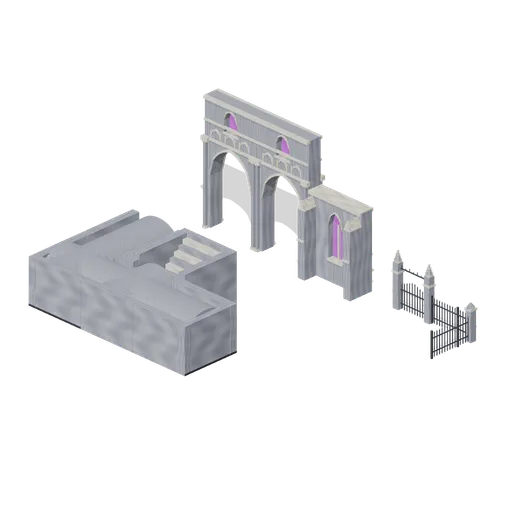
Cathedral and Crypt Connector Cases (Vampire Crypt and Gothic Cathedral)
Three independent representative assemblies: nave arcade run; crypt straight, corner, tee, end and stair transition; cemetery straight, corner and gate. All connector types have explicit assertions.
Similar packs
 182 models
Modular Survival Base Builder
A 180-piece modular base builder: foundations, floors, walls with doors and windows, roofs, stairs and ramps in timber, log, wattle, corrugated and rubble finishes, all snapping to one grid.
AI used in 182 of 182 files · Claude Fable 5.1
 80 models
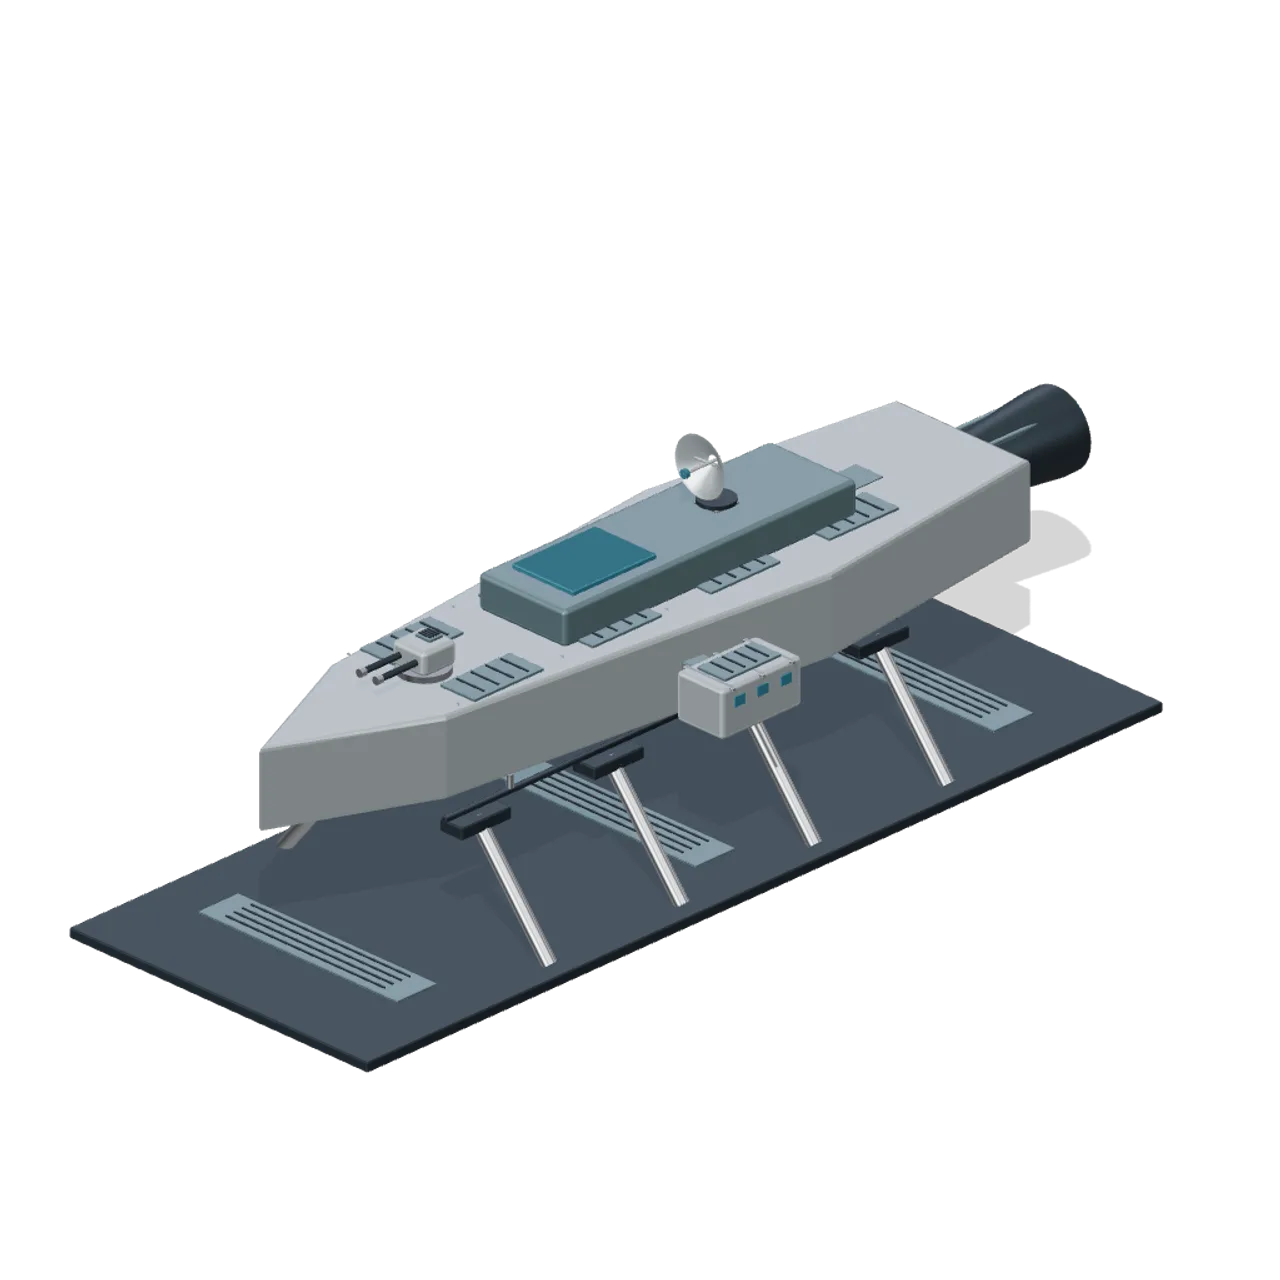
Modular Spaceships and Space Fleet
Original socketed hulls with modular equipment, station structures, utility craft and debris.
AI used in 80 of 80 files · Claude Fable 5.1
 89 models
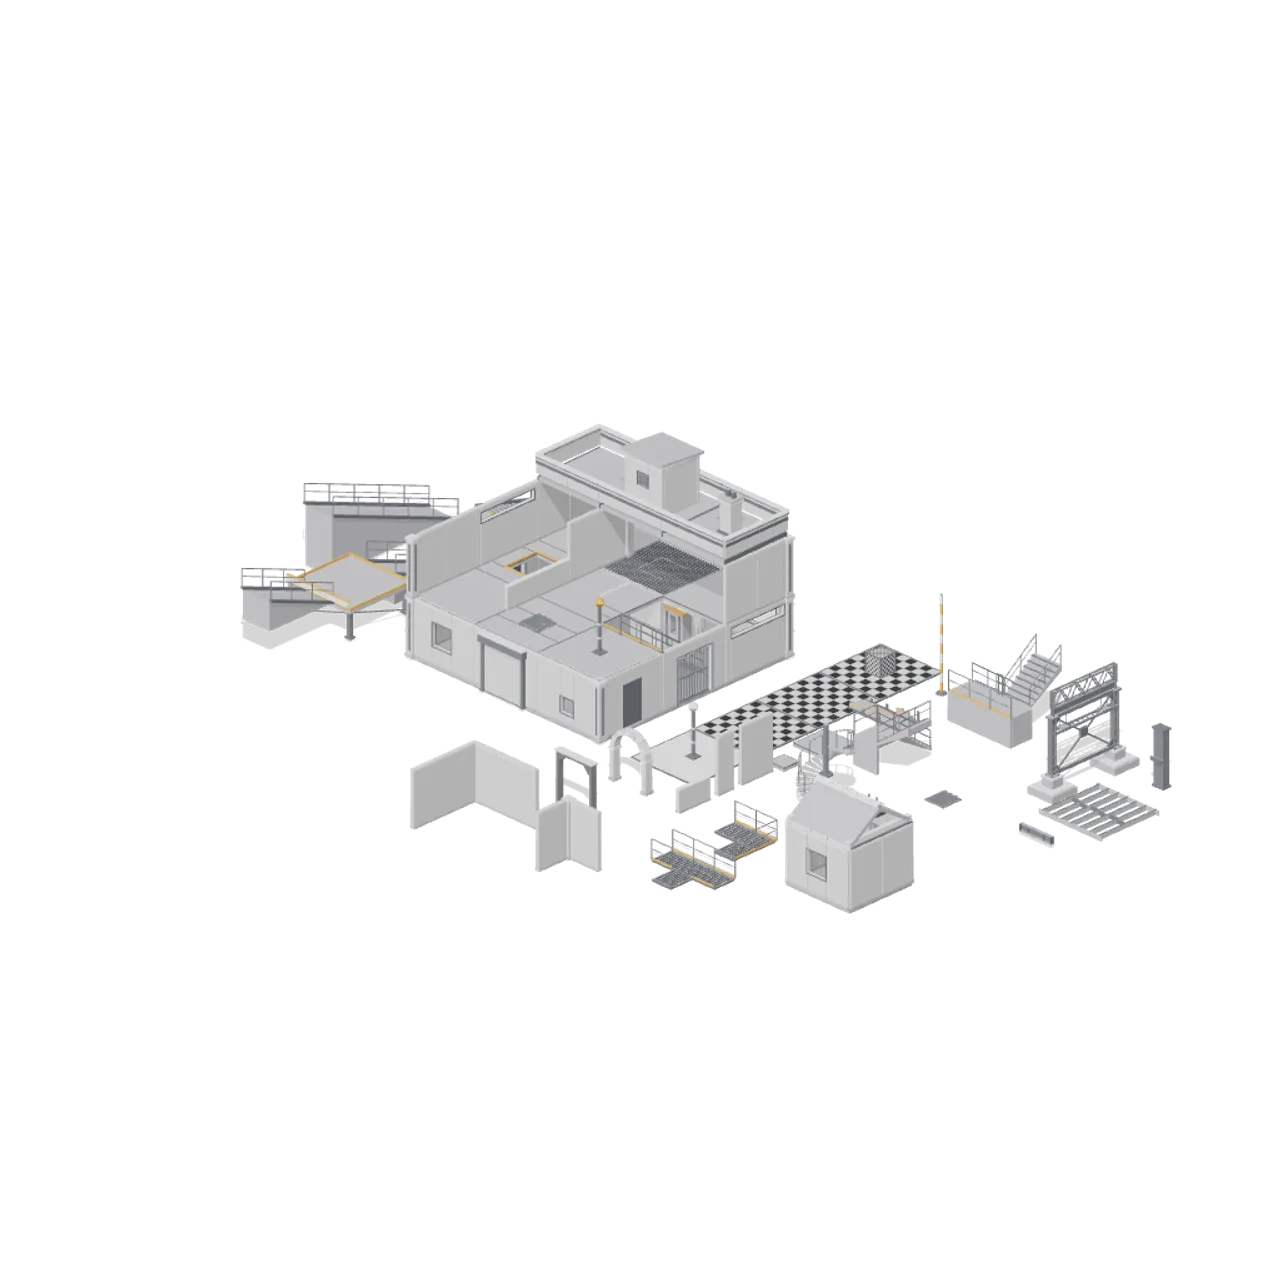
Modular Greybox Architecture Kit
Neutral 4 m grid prototyping kit: floors, walls, stairs, ramps, catwalks, animated doors, roofs, structure and blockout references.
AI used in 89 of 89 files · Claude Fable 5.1
 59 models
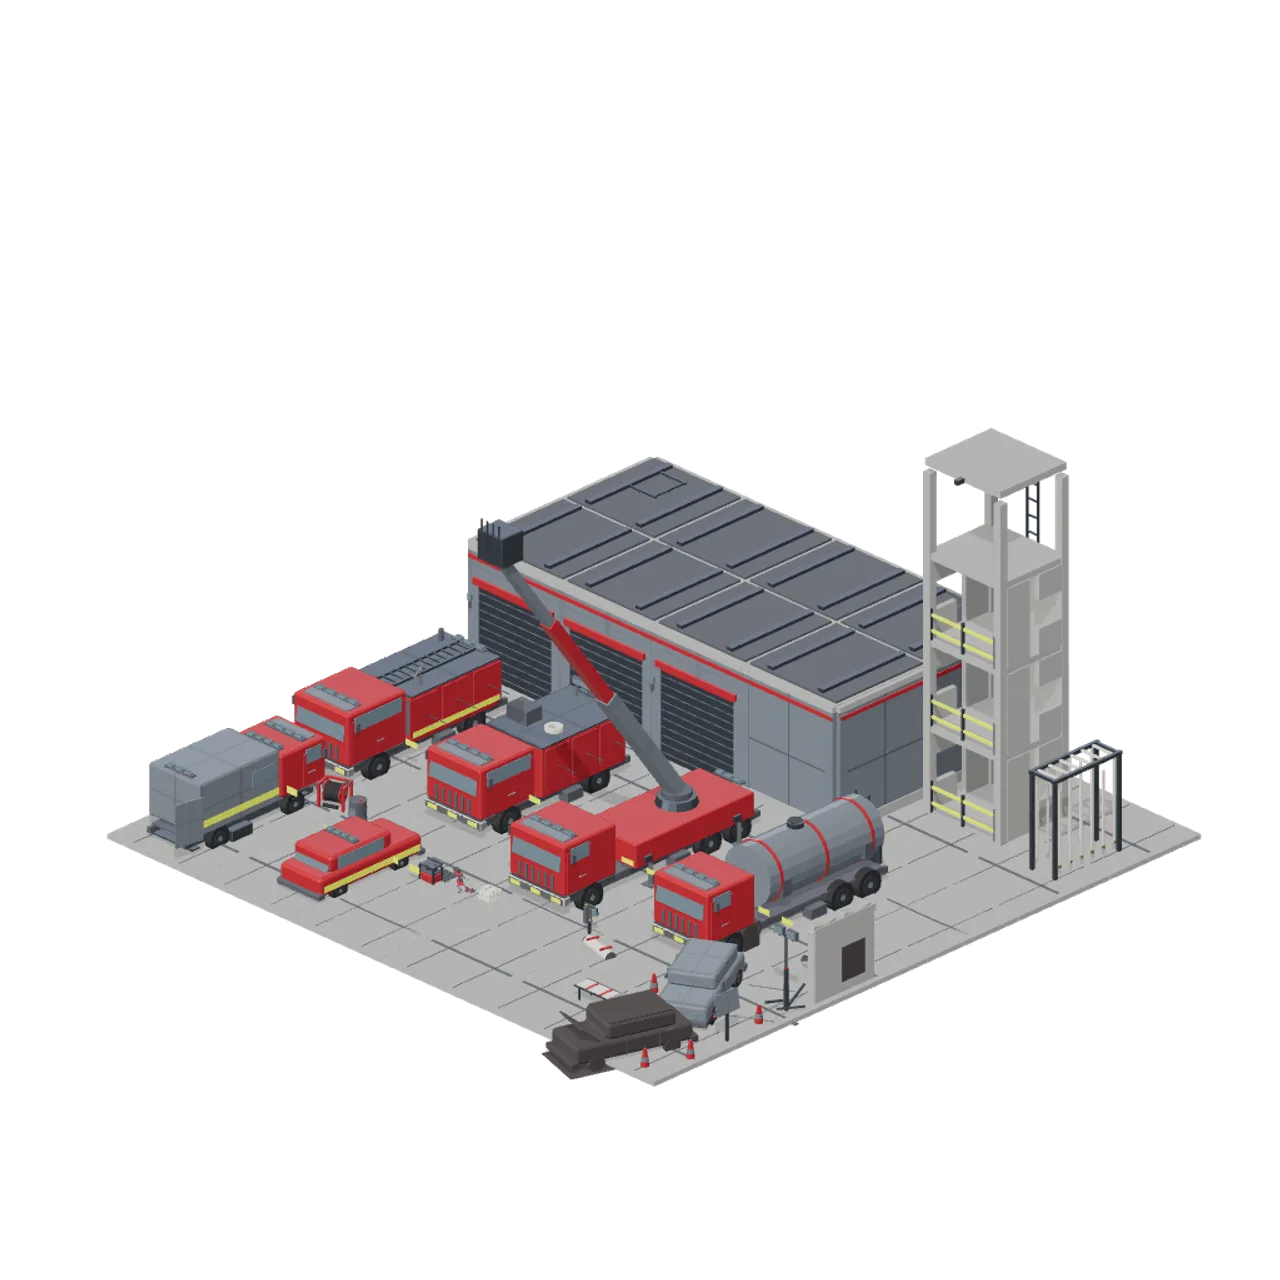
Fire and Emergency Services
A fire station and the incident it turns out to: a 4 m modular station shell with appliance bay doors, six emergency vehicles with working wheels, cab doors and locker shutters, the kit that rides in them, and a road traffic collision laid out for extrication.
AI used in 59 of 59 files · Claude Fable 5.1
 87 models
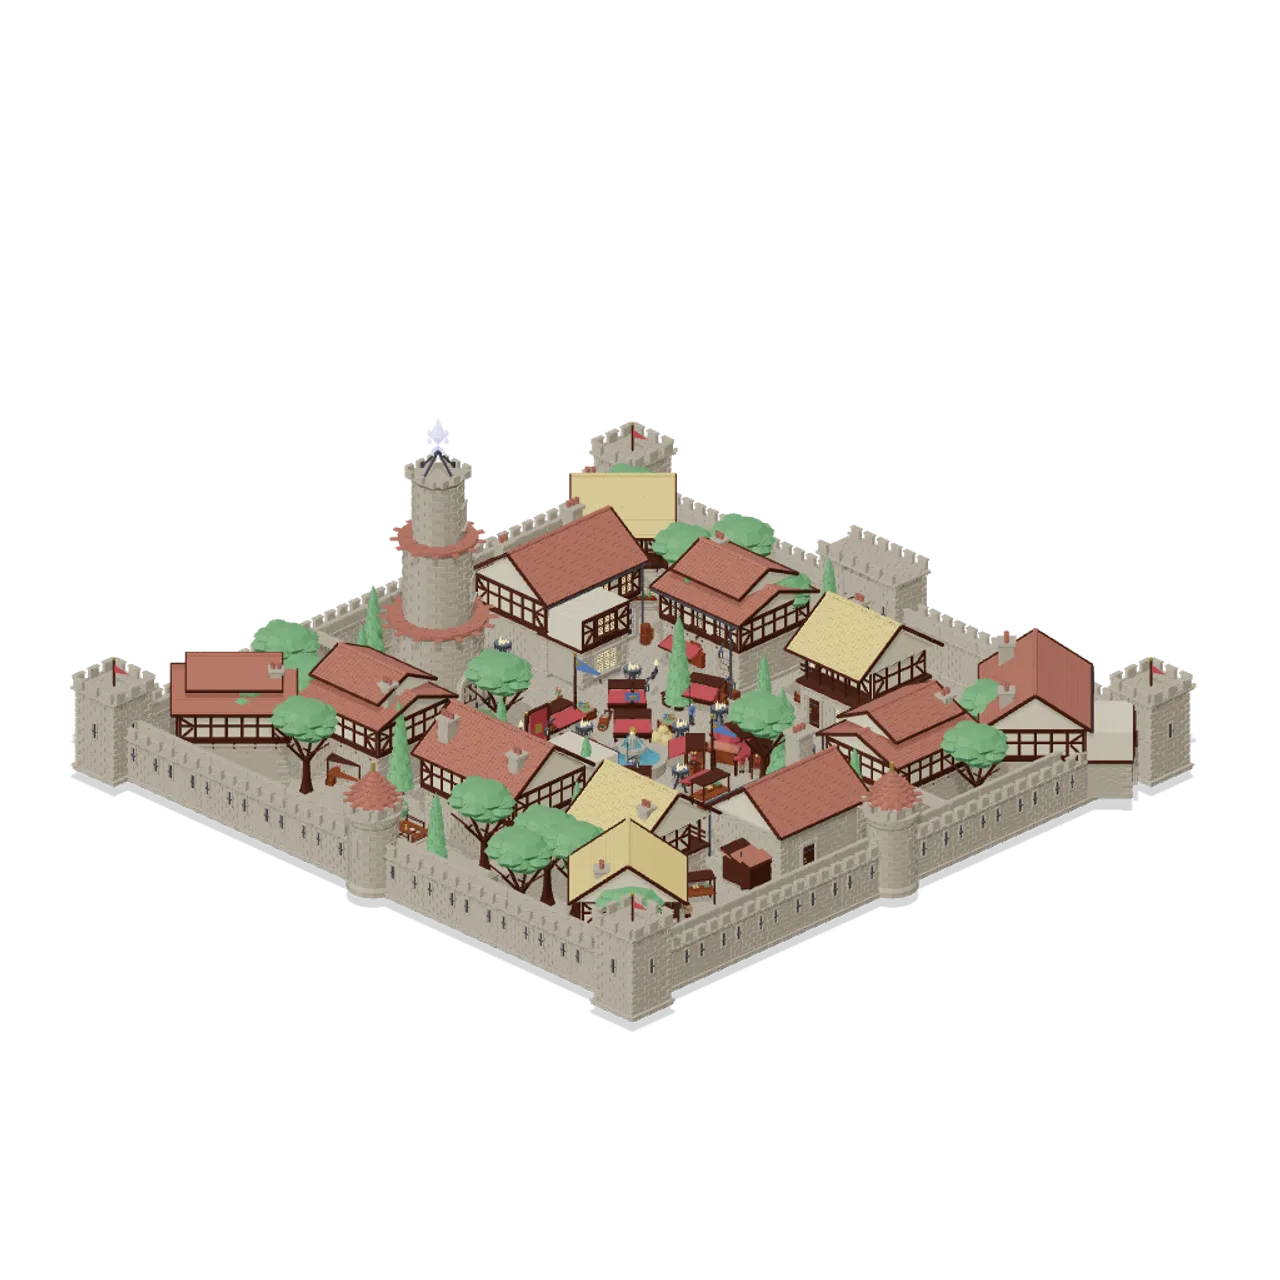
Fantasy MMO City And Townsfolk
A hand painted fantasy MMO capital city as a buildable kit: modular walls, gatehouse and paved streets, eighteen civic and trade buildings, their fittings, lit street dressing and fourteen rigid jointed townsfolk and creatures.
AI used in 87 of 87 files · claude-opus-5
 45 models
Escape Room and Puzzle Venue
Realistic escape room models: modular puzzle room walls, a door with a magnetic lock, a false bookcase door, padlocks, dials, levers, valve boards and safes, plus the games master desk, prop store, reception, lockers and signage of the venue around them.
AI used in 45 of 45 files · Claude Opus 5
 78 models
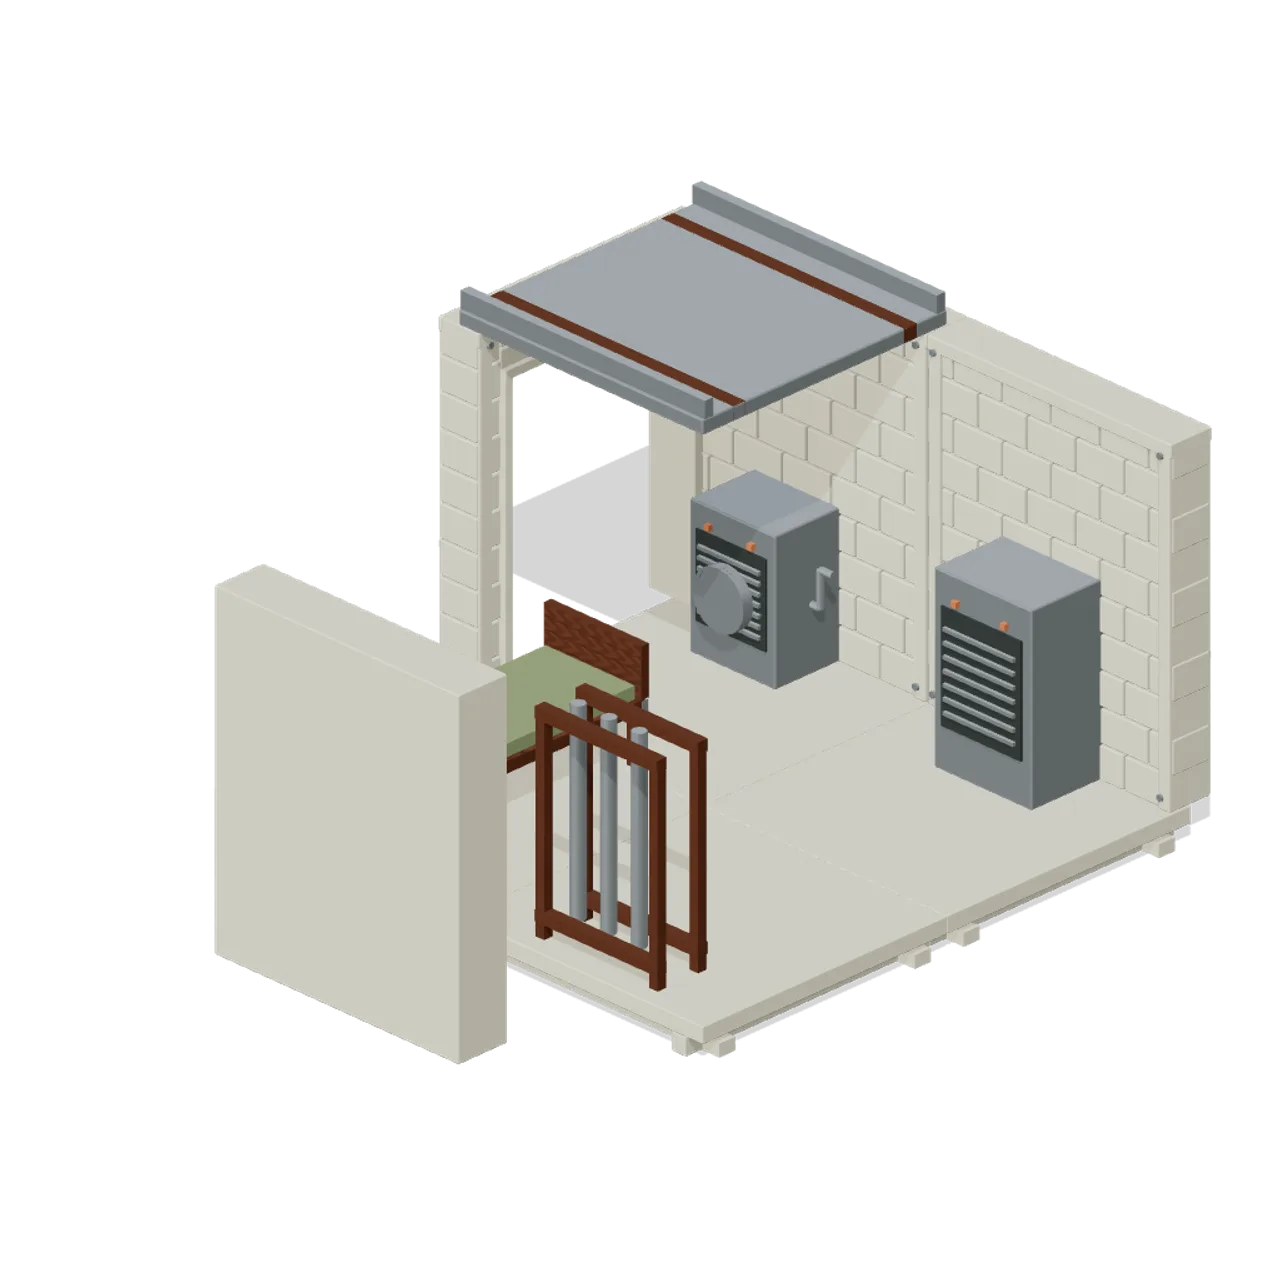
Underground Bunker and Survivor Hideout
Modular underground bunker walls, floors and ceilings, blast doors and escape hatches, air filtration ducting, bunks, lockers and stores for a sealed survivor hideout.
AI used in 78 of 78 files · Claude Fable 5.1
 97 models
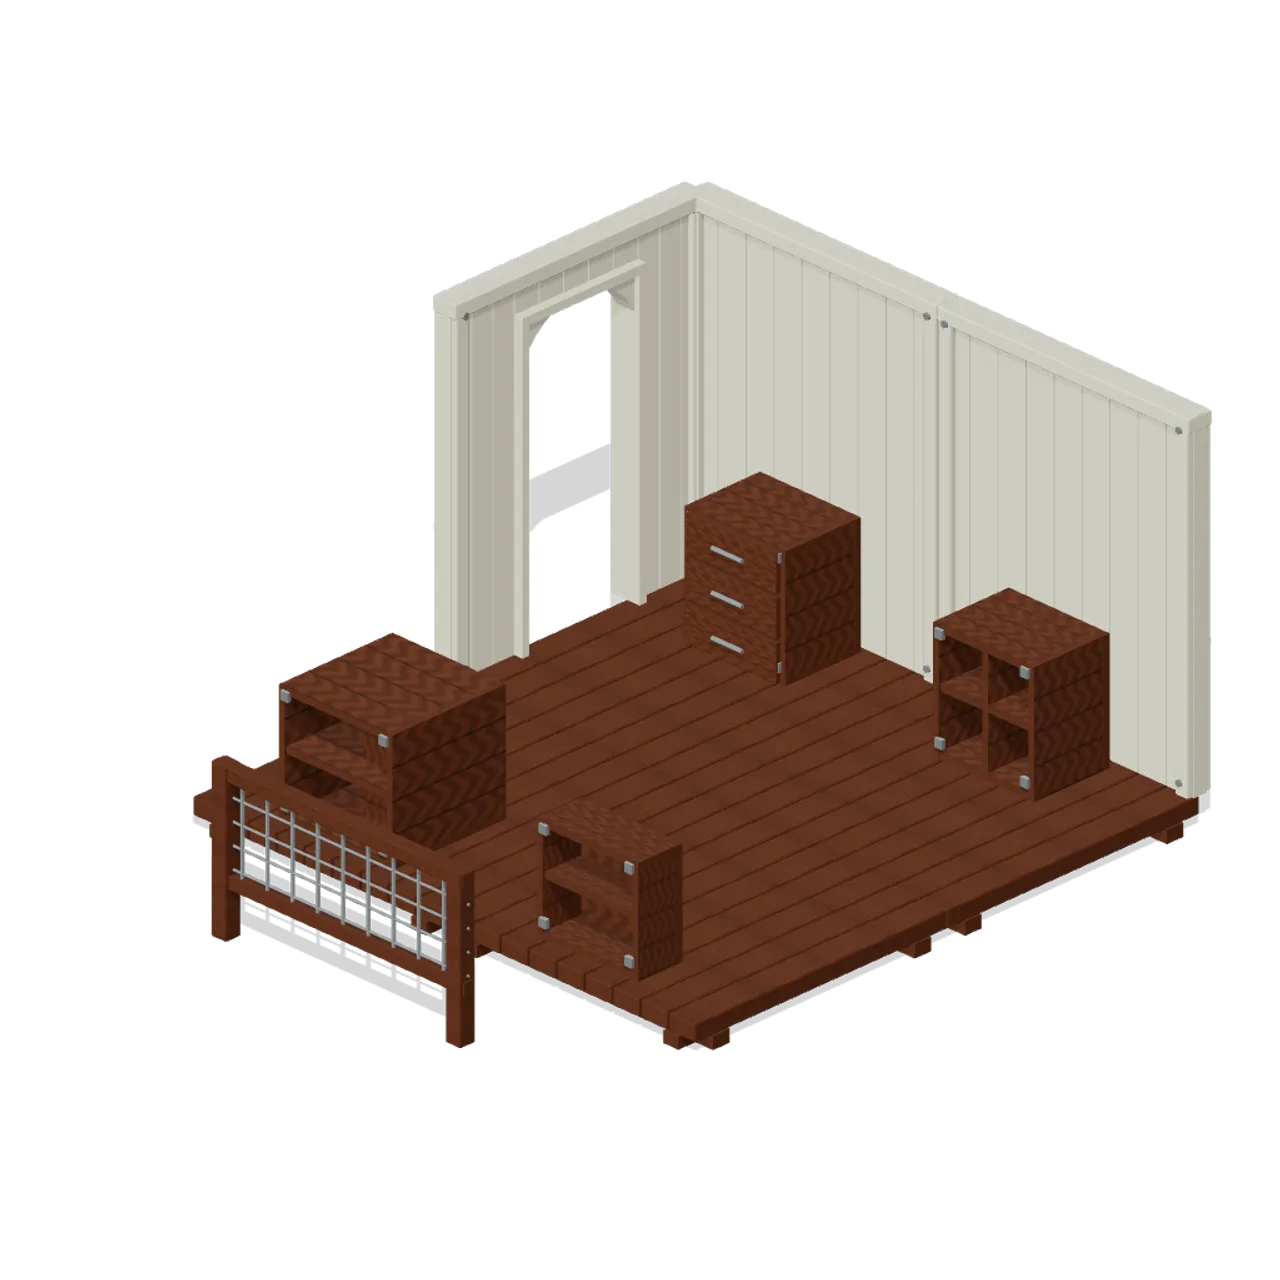
Lootable Apartment Interiors
Modular apartment interiors to loot: room partitions and doors, kitchen and bathroom carcasses, wardrobes, hall storage and everyday fittings for a suburban outbreak or zombie survival game.
AI used in 97 of 97 files · Claude Fable 5.1
 117 models
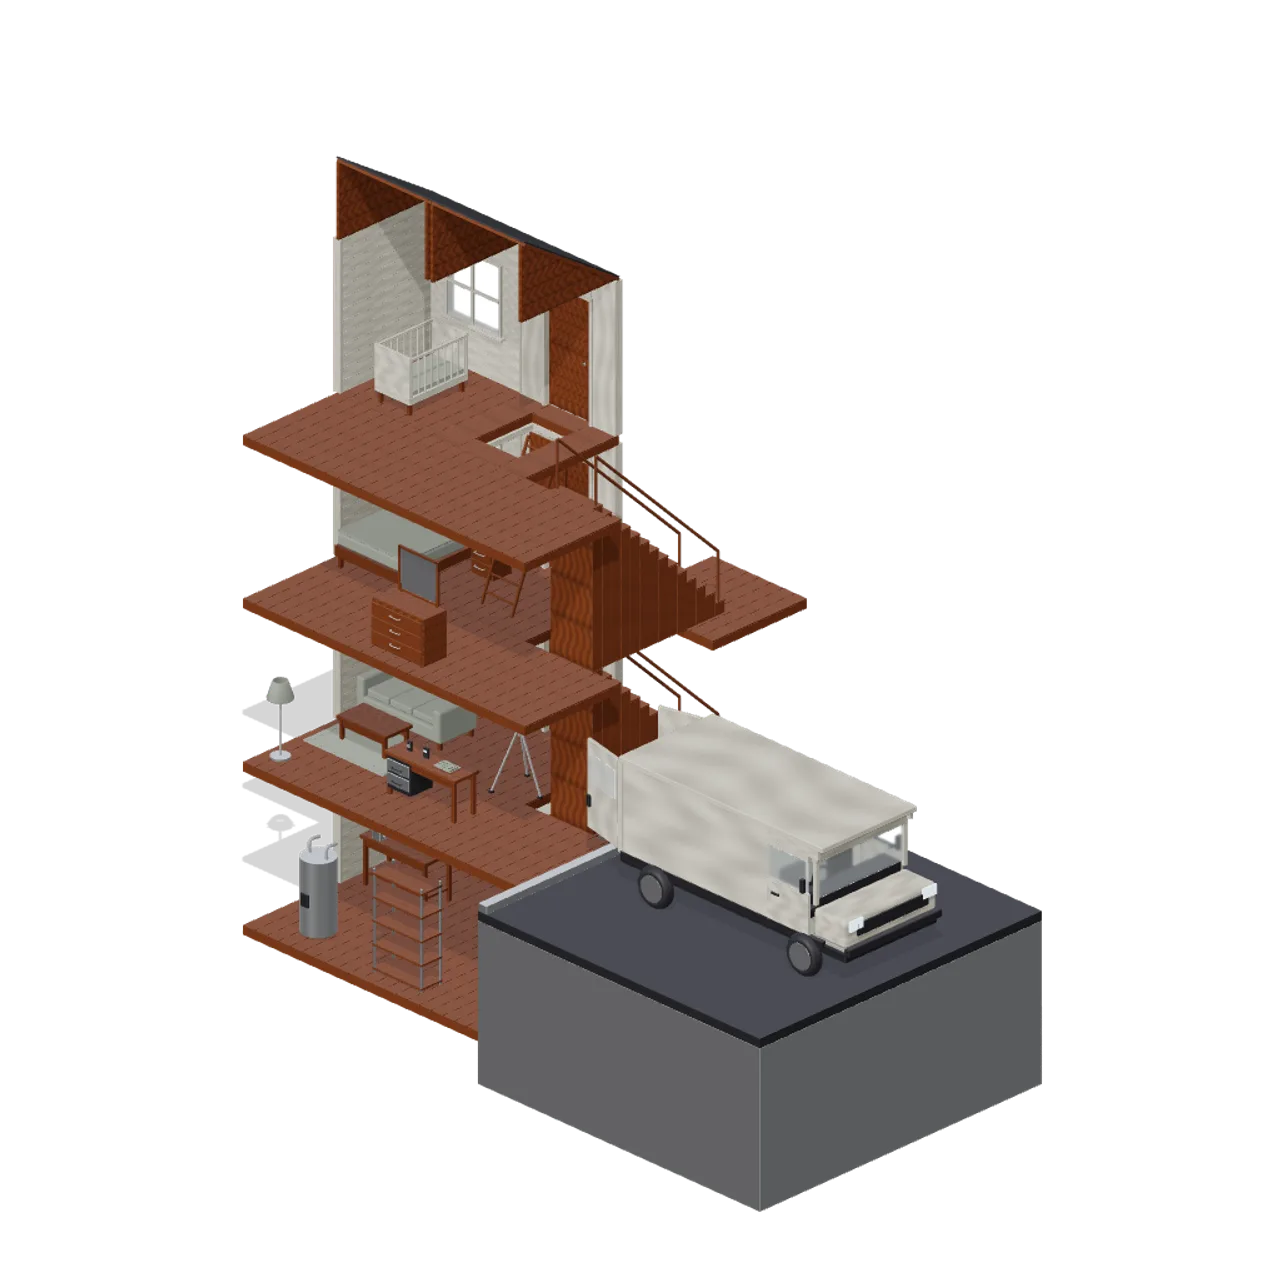
Haunted House and Ghost Hunting Kit
Modular modern house, furnishings, investigation equipment and a mobile base.
AI used in 117 of 117 files · Claude Fable 5.1
 49 models
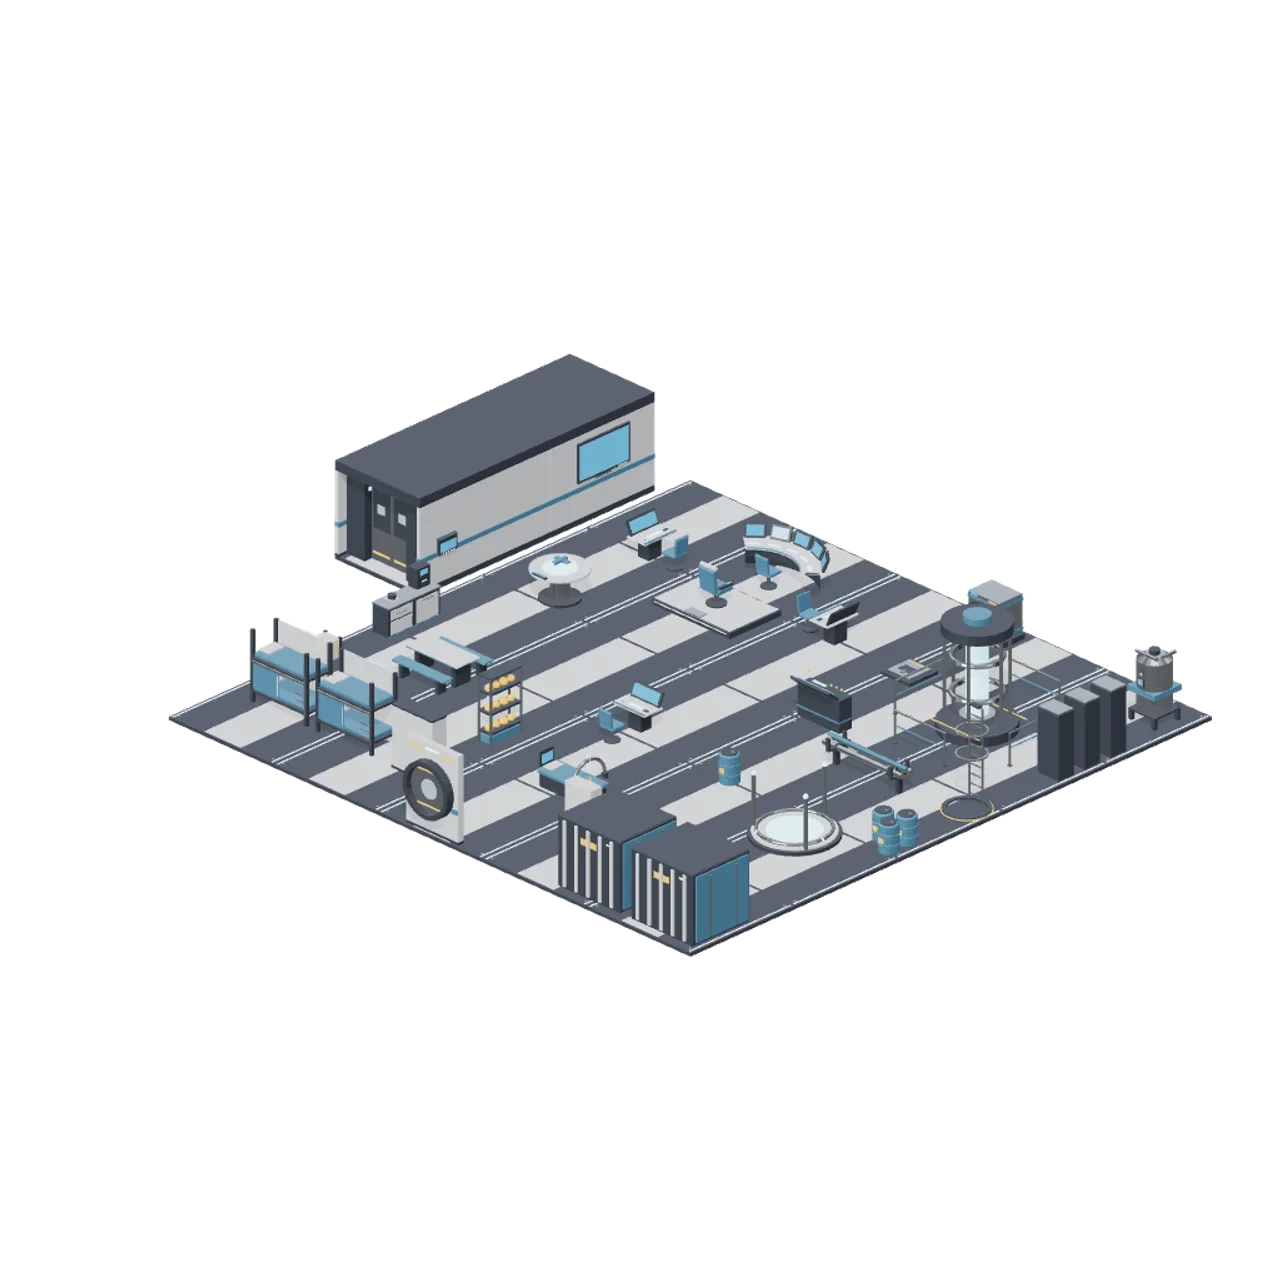
Spaceship Interior Deck Kit
Modular spaceship interiors: corridors, junctions, sliding bulkhead doors, an airlock, room shells for a bridge, engineering, crew quarters, medbay and cargo bay, and the furniture that fills them.
AI used in 49 of 49 files · Claude Fable 5.1