Loading model
About
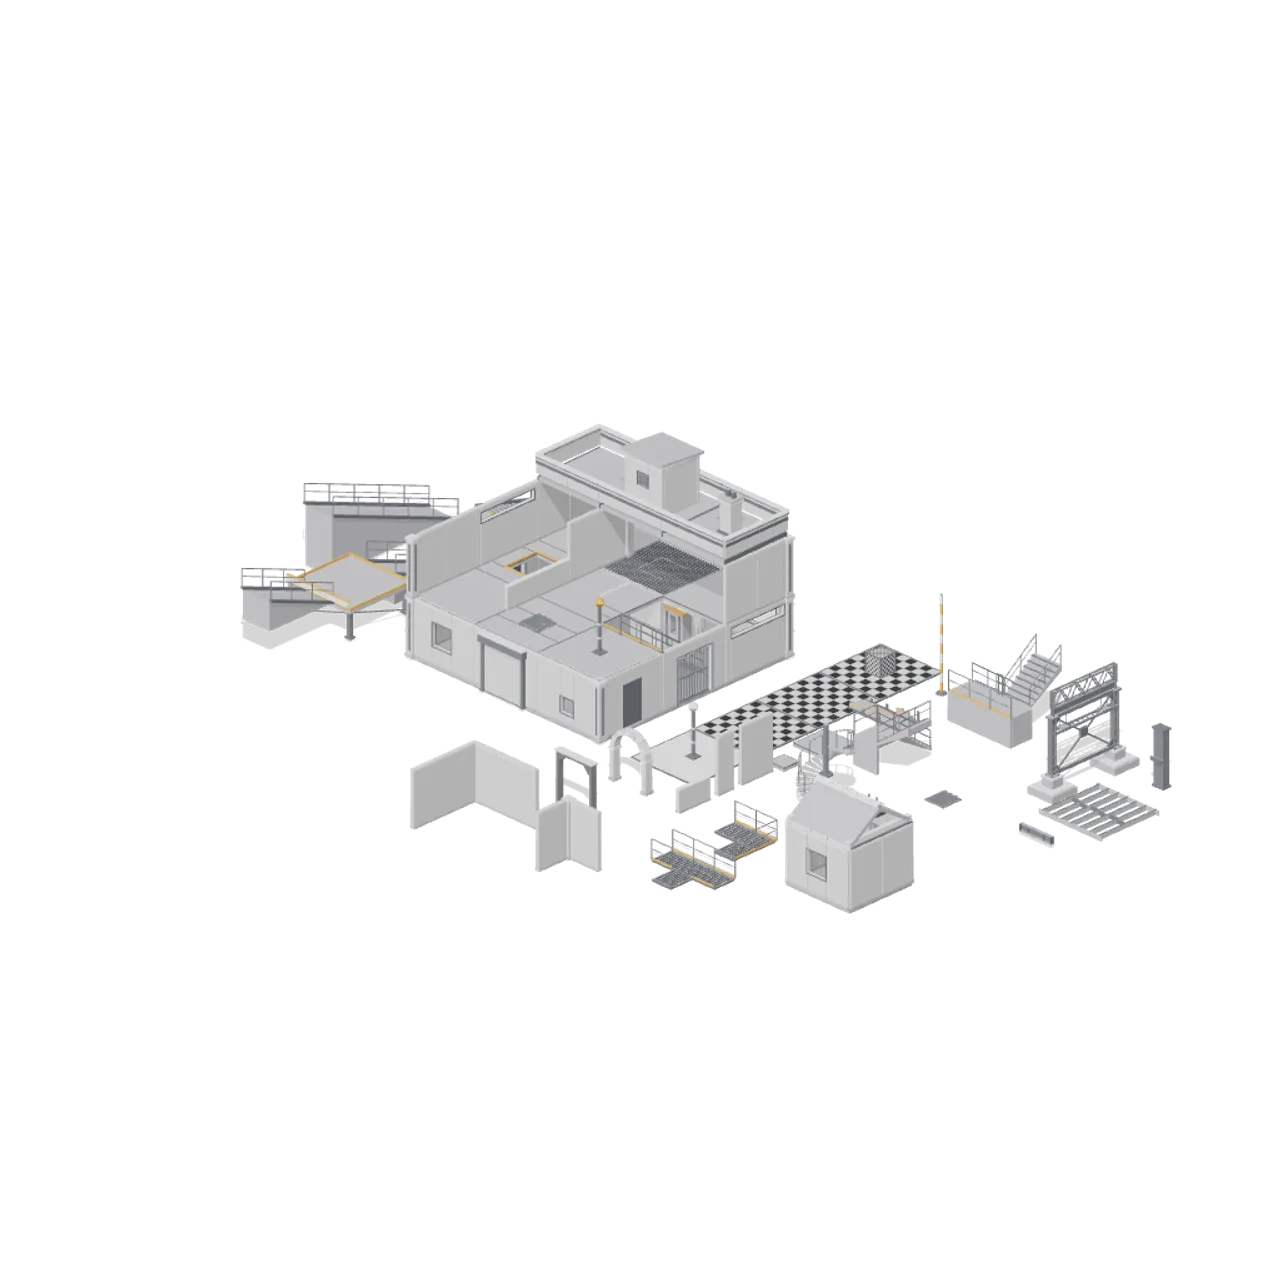
The prototyping backbone. Every other pack in the library belongs to a theme; this one is deliberately neutral so a level can be blocked out before any art exists. A 4 m horizontal grid, a 3.0 m storey pitch, 0.2 m walls and 0.2 m slabs, one eight-material grey palette, and explicit connectors on every module. Doors, the sliding panel and the roller shutter ship animation clips driven by named node pivots. Two demonstration scenes: a full two-storey blockout, and a connector-cases layout whose port pairs are checked in world coordinates at build time.
Files load directly from the CDN. Choose the pieces you need. Colliders, navigation and gameplay scripts are supplied by your game.
Use with an AI agent
Copy this prompt into your AI chat, then describe what you want to build with the pack.
Use the “Modular Greybox Architecture Kit” pack in my project.

Manifest (JSON, every model with its CDN URL): https://3dassets.dev/api/v1/packs/modular-greybox-architecture-kit
Starter scene (one GLB with every piece placed): https://cdn.3dassets.dev/assets/22926/v1/model.glb
Pack page: https://3dassets.dev/packs/modular-greybox-architecture-kit
Description: Neutral 4 m grid prototyping kit: floors, walls, stairs, ramps, catwalks, animated doors, roofs, structure and blockout references.

- 89 GLB models, 2.4 MB in total
- Units: metres, +Y up, shared scale and palette across the pack
- Licence: CC0 1.0 Universal (no attribution required)
- Loading: three.js GLTFLoader; no additional decoders required. Load models individually from the manifest, or the starter scene as one file.
Also available as a JSON manifest or via the MCP server.
Common questions
How do I use Modular Greybox Architecture Kit with my AI development tools?
How do I get started?
Which game engines and tools can I use Modular Greybox Architecture Kit with?
How do I import this pack into Unity, Godot, Unreal or Blender?
Can I use Modular Greybox Architecture Kit in a commercial game, and do I need to credit anyone?
Can I load it from the CDN instead of downloading it?
Do I have to download the whole pack?
Do the models in Modular Greybox Architecture Kit fit together?
Game kit
Modular Greybox Architecture Kit
Neutral 4 m grid prototyping kit: floors, walls, stairs, ramps, catwalks, animated doors, roofs, structure and blockout references.
One GLB with every piece placed in a starter scene. Each model is also below on its own.
Everything in this pack
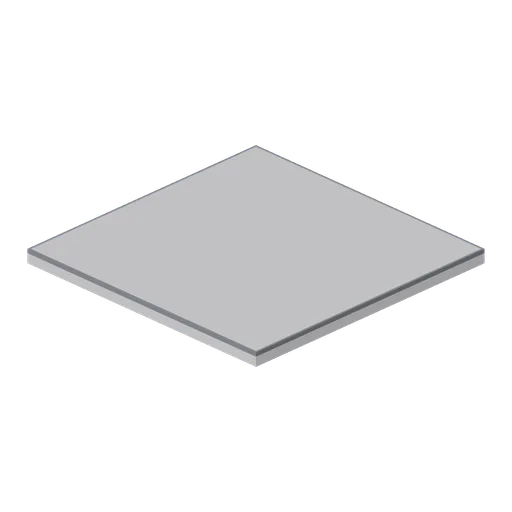
Greybox floor tile 4 m (Modular Greybox Architecture Kit)
Square 4 m greybox floor tile, 0.2 m deep, with a dark perimeter shadow line and downstand edge ribs under the deck so the soffit reads from below.
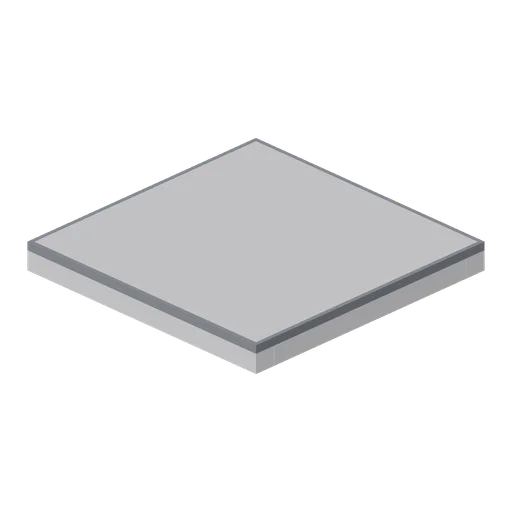
Greybox floor tile 2 m (Modular Greybox Architecture Kit)
Half-cell 2 m greybox floor tile matching the 4 m tile section, for offsetting a layout onto the 2 m sub-grid.
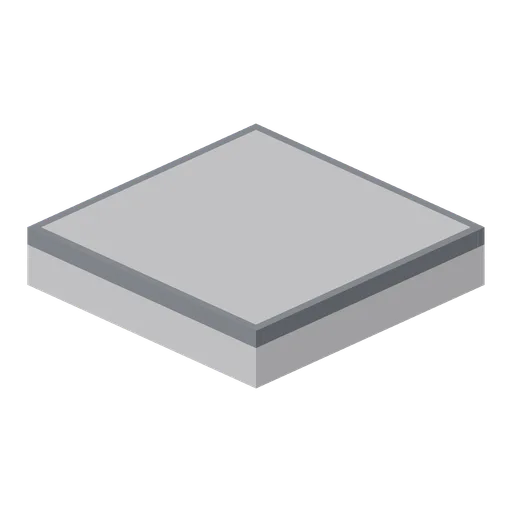
Greybox floor tile 1 m (Modular Greybox Architecture Kit)
Quarter-cell 1 m greybox floor tile for closing awkward gaps and stepping a plan onto the 1 m sub-grid.
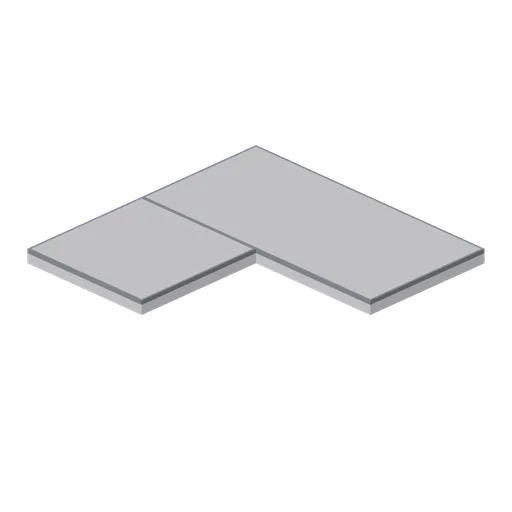
Greybox floor corner infill (Modular Greybox Architecture Kit)
L-shaped floor infill covering three quarters of a 4 m cell, for wrapping a floor plate around an external corner or a service core.
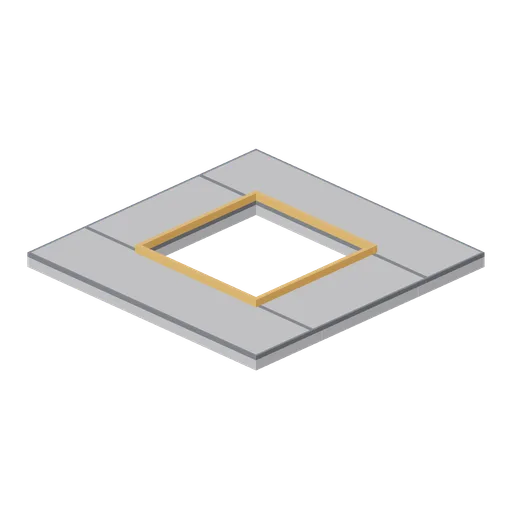
Greybox floor tile with 2 m stairwell hole (Modular Greybox Architecture Kit)
A 4 m floor tile with a 2 m square void and a 0.1 m safety kerb, used for stairwells, lift shafts and double-height voids.
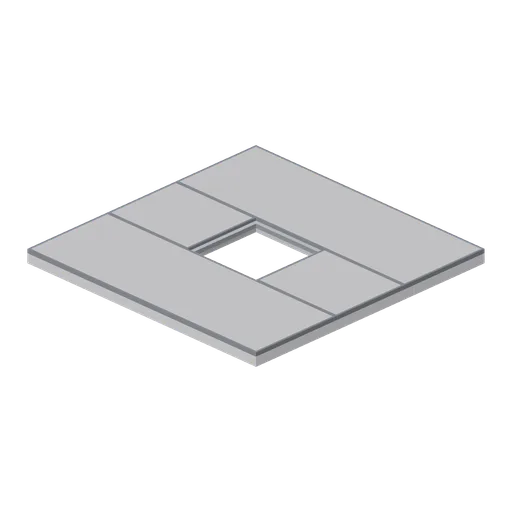
Greybox floor tile with trapdoor cut (Modular Greybox Architecture Kit)
A 4 m floor tile with a 1.2 m rebated trapdoor cut and a recessed seating ledge, ready for a hatch lid or a ladder drop.
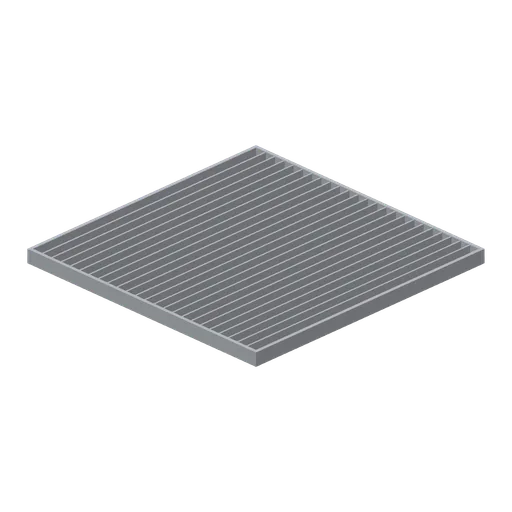
Greybox open grating floor panel 4 m (Modular Greybox Architecture Kit)
A 4 m open grating floor panel: steel edge frame with 24 bearer bars on a 0.16 m pitch, for plant decks, service voids and see-through walkway floors.
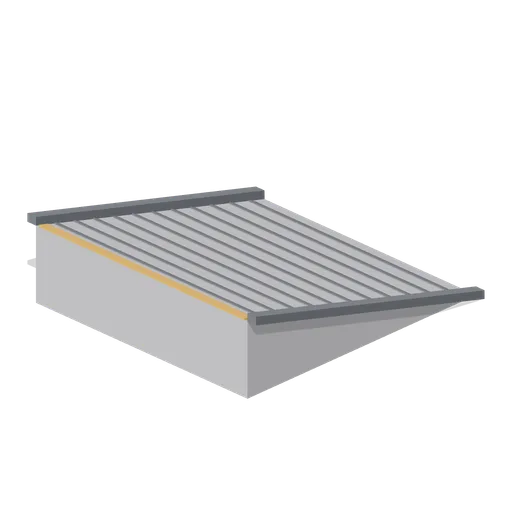
Greybox sloped floor 15 degrees (Modular Greybox Architecture Kit)
A 4 m by 4 m floor plate sloped at 15 degrees, rising 1.07 m across the cell, with raised side kerbs. For garage ramps, drainage falls and stepped terrain blockouts.
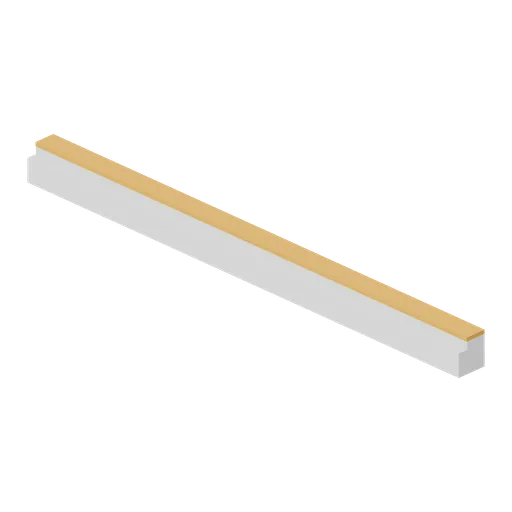
Greybox floor edge trim 4 m (Modular Greybox Architecture Kit)
A 4 m floor edge nosing: an L section that caps an exposed slab edge with a proud safety nosing and a drip lip underneath.
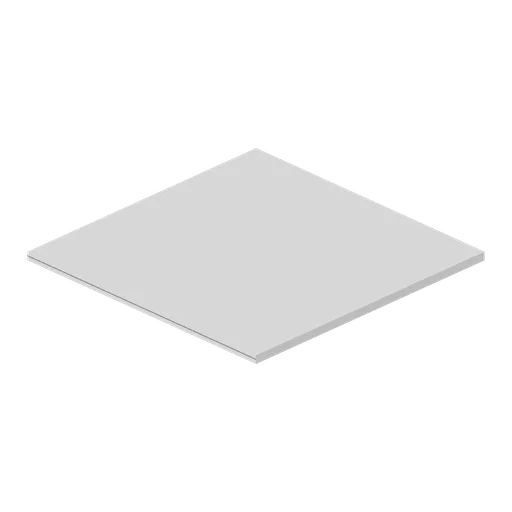
Greybox ceiling tile 4 m (Modular Greybox Architecture Kit)
A 4 m suspended ceiling tile with a perimeter downstand frame and a recessed field panel, 0.12 m deep. Hangs at the top of the 3 m storey.
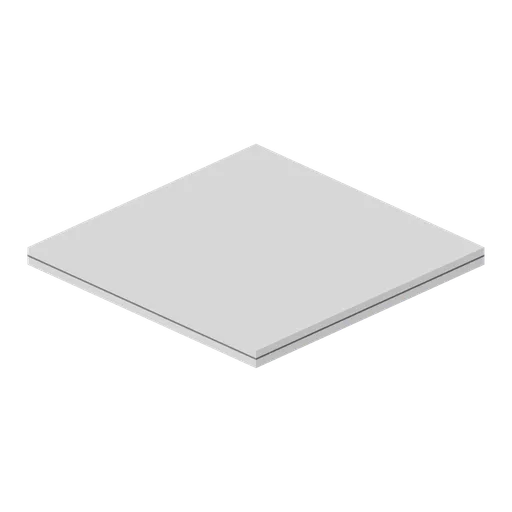
Greybox ceiling tile 2 m (Modular Greybox Architecture Kit)
Half-cell 2 m suspended ceiling tile matching the 4 m tile section, for trimming a ceiling grid into a 2 m bay.
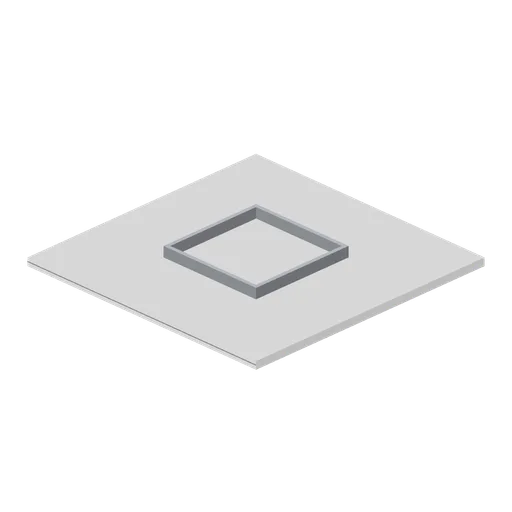
Greybox ceiling tile with recessed light well (Modular Greybox Architecture Kit)
A 4 m ceiling tile with a 1.5 m recessed light well: stepped reveal, pale diffuser panel and a steel plenum box standing 0.16 m above the tile.
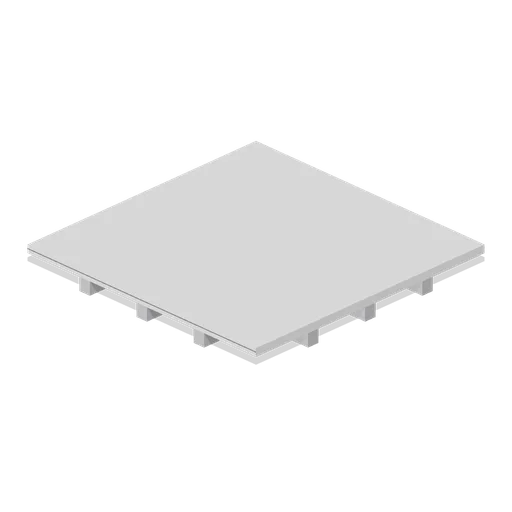
Greybox coffered ceiling tile 4 m (Modular Greybox Architecture Kit)
A 4 m ceiling tile with a 1 m coffer grid of 0.2 m downstand beams, for reading structure depth and light spacing in a blockout.
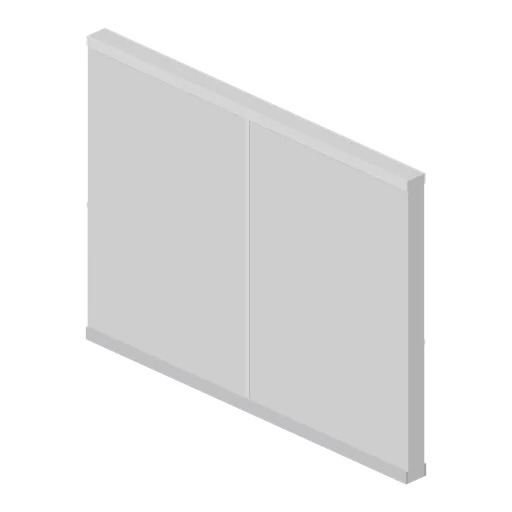
Greybox solid wall 4 m (Modular Greybox Architecture Kit)
The backbone module: a 4 m by 3 m solid wall, 0.2 m thick, with skirting and head bands on both faces and a centre control joint.
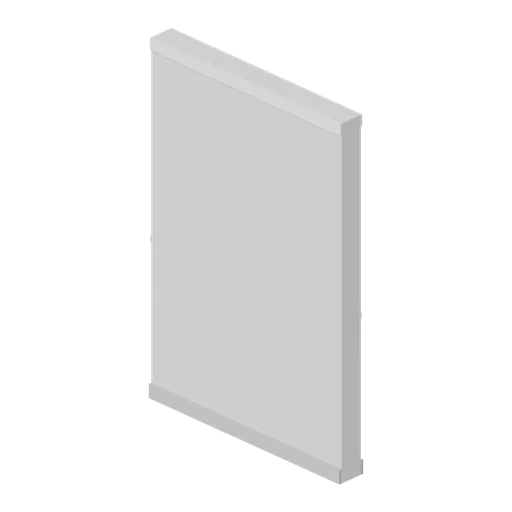
Greybox solid wall 2 m (Modular Greybox Architecture Kit)
Half-bay 2 m solid wall matching the 4 m wall section, for closing a run onto the 2 m sub-grid.
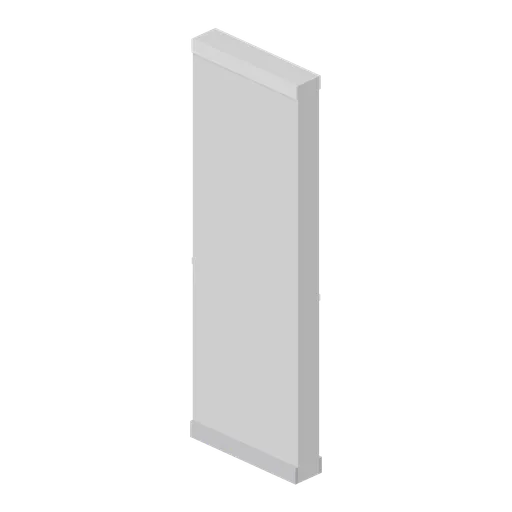
Greybox solid wall 1 m (Modular Greybox Architecture Kit)
Quarter-bay 1 m solid wall matching the 4 m wall section, for trimming a run onto the 1 m sub-grid.
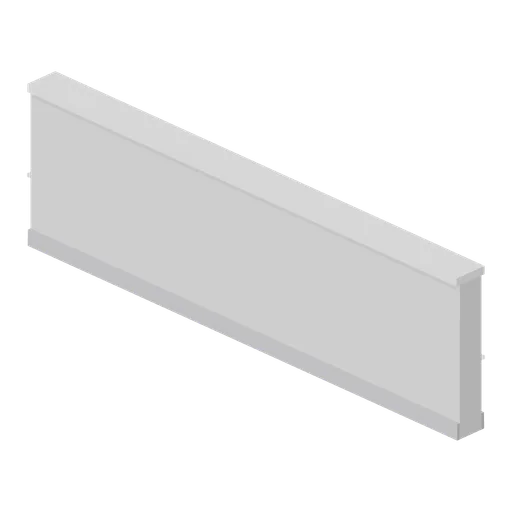
Greybox half-height wall 4 m (Modular Greybox Architecture Kit)
A 4 m by 1.2 m half-height wall with a wide coping cap: balustrades, counters, planters and waist-high cover in a blockout.
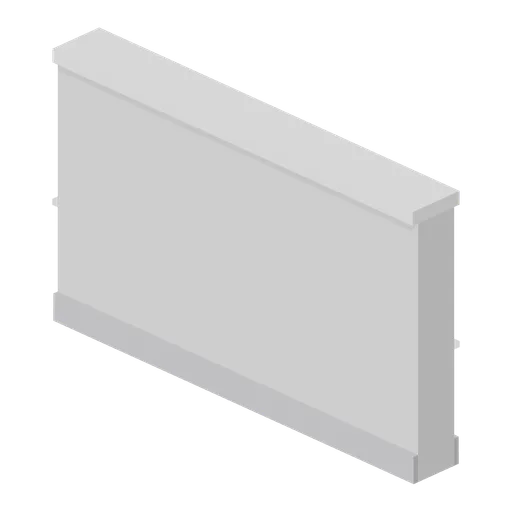
Greybox half-height wall 2 m (Modular Greybox Architecture Kit)
Half-bay 2 m half-height wall with the same coping section, for finishing a balustrade run on the 2 m sub-grid.
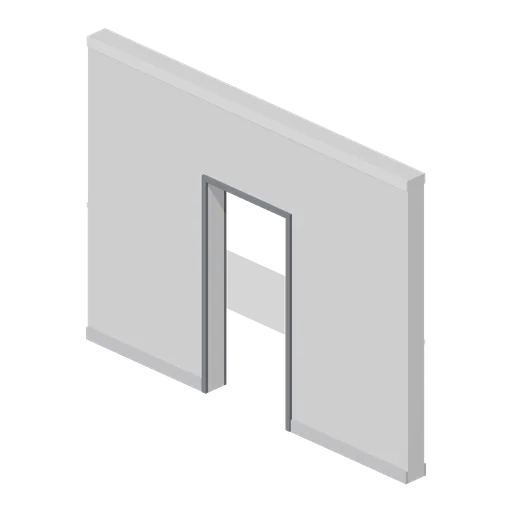
Greybox wall with single door opening (Modular Greybox Architecture Kit)
A 4 m wall with a 1.0 m by 2.1 m single door opening, lined on both faces. Takes the hinged, glazed or sliding door modules.
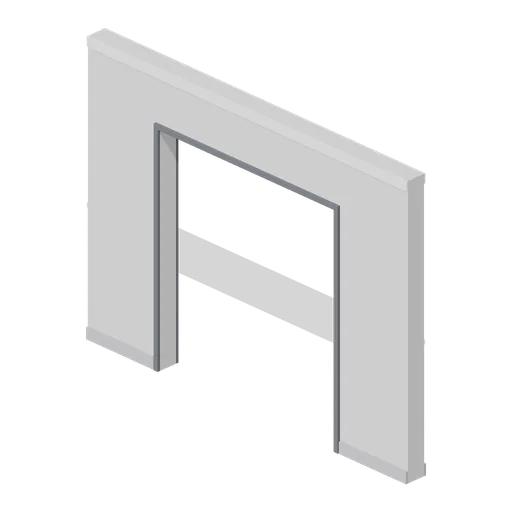
Greybox wall with double door opening (Modular Greybox Architecture Kit)
A 4 m wall with a 2.2 m by 2.4 m double door opening and 0.9 m piers each side. Takes the double door, security gate or sliding pair.
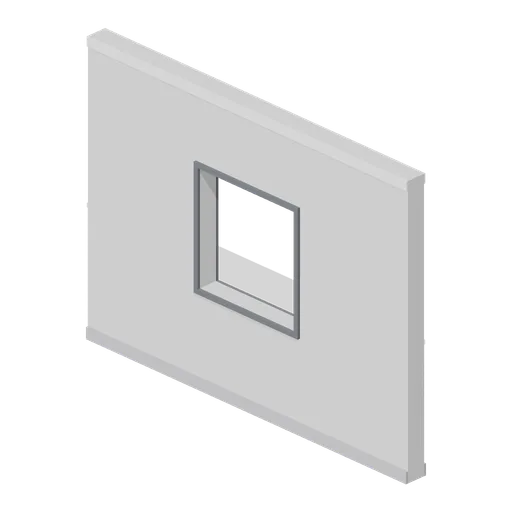
Greybox wall with window opening (Modular Greybox Architecture Kit)
A 4 m wall with a 1.2 m square window opening on a 1.0 m sill, lined on both faces. Takes the mullion frame or the louvre panel.
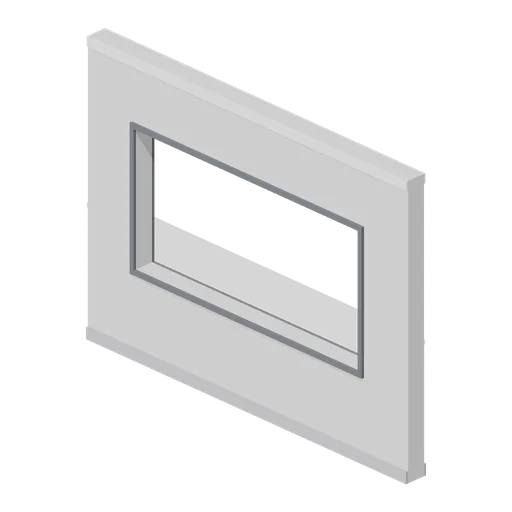
Greybox wall with wide window opening (Modular Greybox Architecture Kit)
A 4 m wall with a 2.8 m by 1.4 m wide window opening on a 0.9 m sill, leaving 0.6 m piers. Shop fronts, offices and viewing galleries.
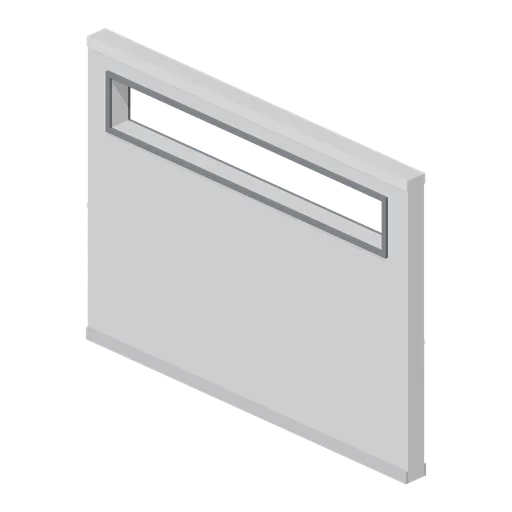
Greybox wall with clerestory band (Modular Greybox Architecture Kit)
A 4 m wall with a continuous 3.4 m by 0.5 m clerestory slot on a 2.2 m sill, for high daylight bands over corridors and warehouses.
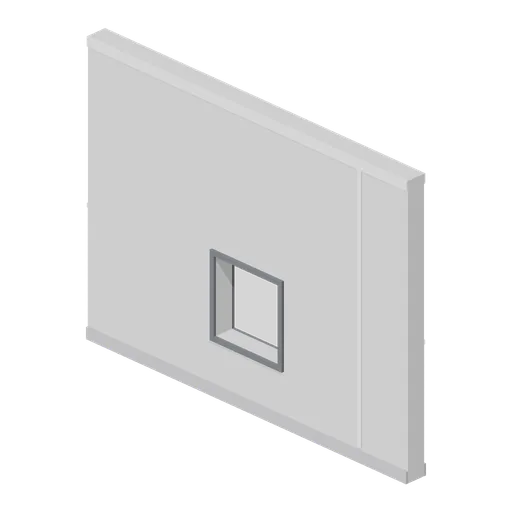
Greybox wall with service hatch opening (Modular Greybox Architecture Kit)
A 4 m wall with an 0.8 m square service hatch on a 0.6 m sill, for serveries, crawl-through routes and duct penetrations.
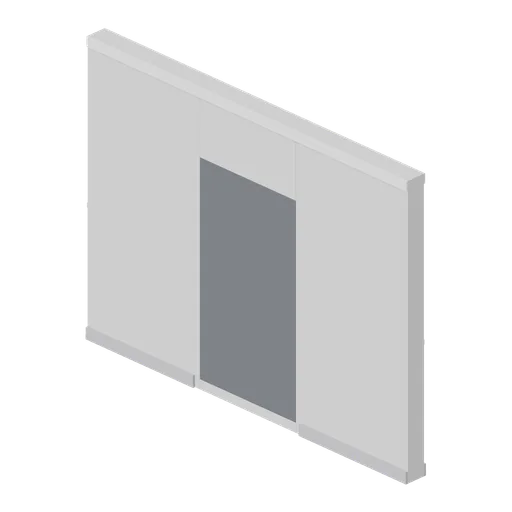
Greybox wall with blind recess niche (Modular Greybox Architecture Kit)
A 4 m wall with a 1.2 m by 2.2 m blind niche recessed 0.12 m into the front face, backed by a dark panel. Lockers, vending, shrines and cover alcoves.
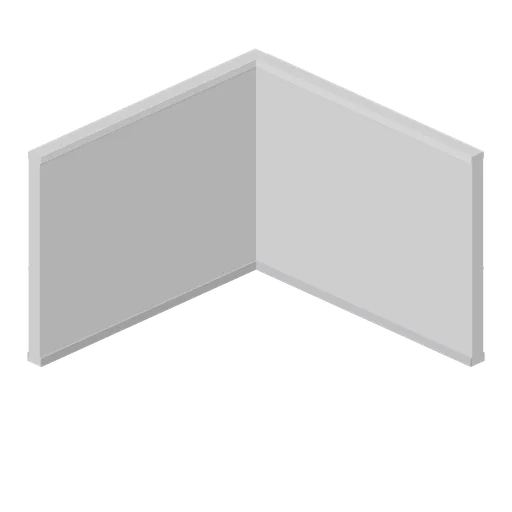
Greybox wall inner corner cell (Modular Greybox Architecture Kit)
A full-cell inner corner: two 4 m wall legs on the west and south edges of one 4 m cell, mitred at the corner so a room encloses without a notch.
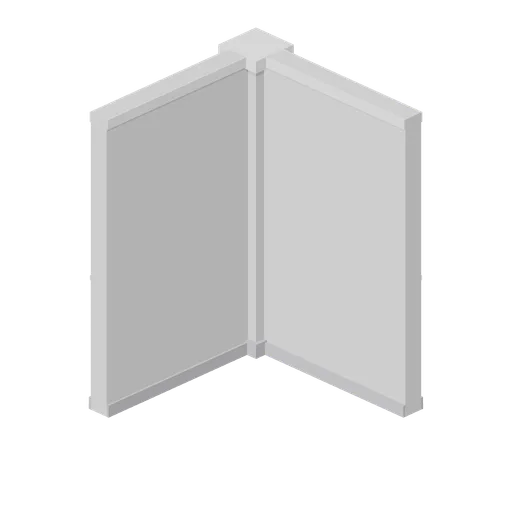
Greybox wall outer corner pilaster (Modular Greybox Architecture Kit)
A convex external corner: a 0.4 m square corner pilaster with two 2 m wall stubs running out along +X and +Z, for building external angles without a mitre.
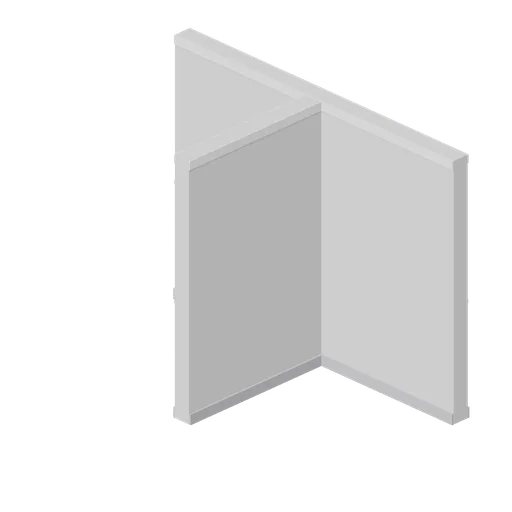
Greybox wall tee junction (Modular Greybox Architecture Kit)
A 4 m wall with a 2 m spur running out at right angles from its mid point, for hanging a partition off a spine wall without a separate corner.
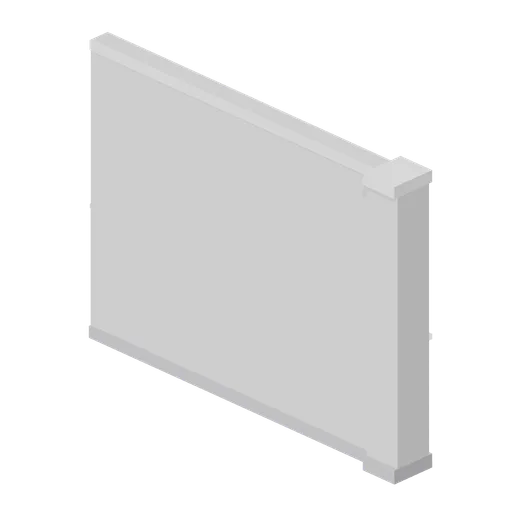
Greybox wall end cap (Modular Greybox Architecture Kit)
A 4 m wall terminating in a 0.4 m square end pilaster with its own base and cap, so an open wall run finishes cleanly instead of showing a raw edge.
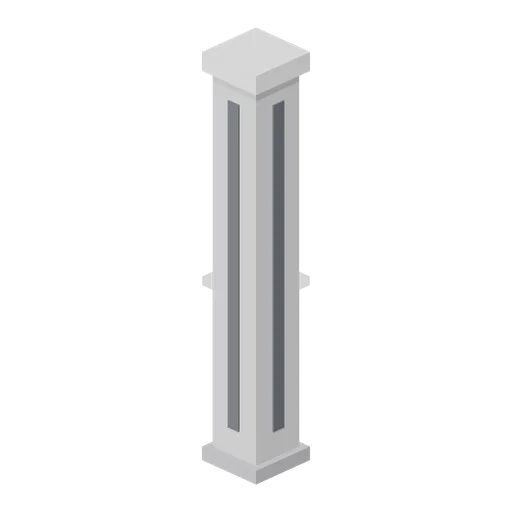
Greybox pillar 0.4 m square (Modular Greybox Architecture Kit)
A free-standing 0.4 m square pillar over the full 3 m storey with a spread base and a spreading cap, for grid intersections and open-plan bays.
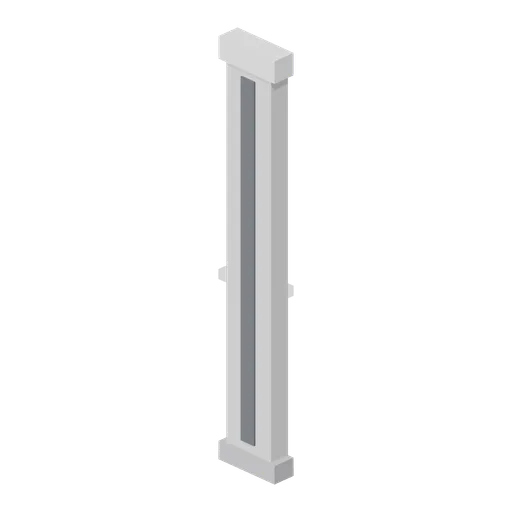
Greybox pilaster strip (Modular Greybox Architecture Kit)
A 0.4 m wide, 0.15 m deep pilaster strip applied to a wall face over the full storey, with a moulded base and capital, for articulating long blank runs.
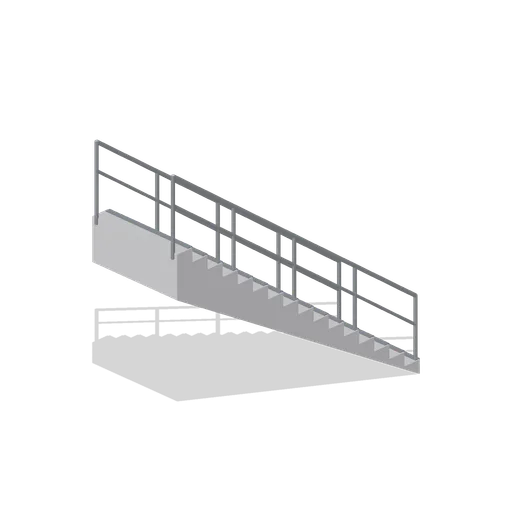
Greybox straight stair 3 m rise (Modular Greybox Architecture Kit)
A straight 1.4 m wide flight climbing the full 3 m storey inside a 4 m bay: 16 risers, a sloped soffit, dark tread nosings and a two-rail guard on both sides.
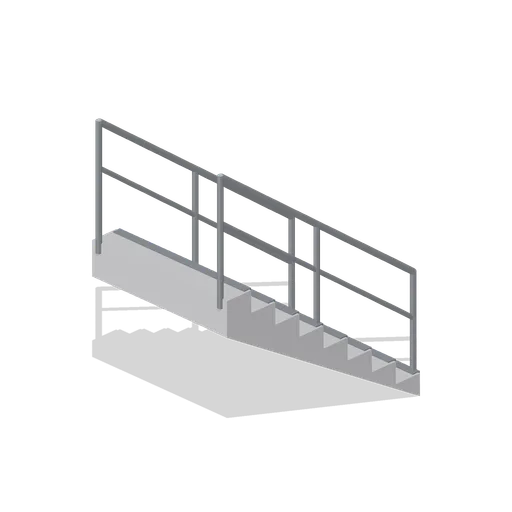
Greybox straight stair 1.5 m rise (Modular Greybox Architecture Kit)
A half-storey straight flight, 1.4 m wide, climbing 1.5 m over a 2 m run. Pairs with the switchback landing to build a split level.
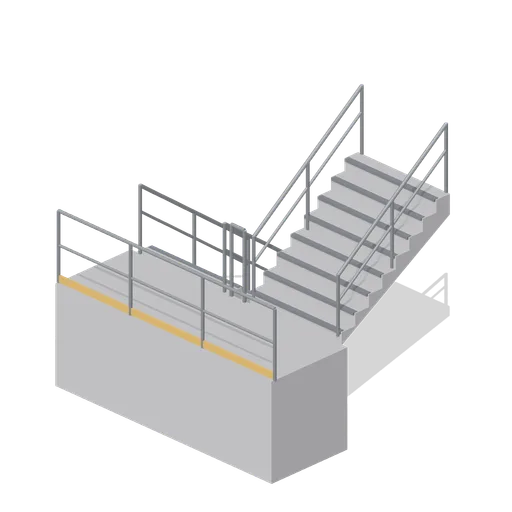
Greybox half-landing dog-leg stair (Modular Greybox Architecture Kit)
A dog-leg stair core: two 1.5 m flights hanging off the near edge of a full-width half landing, so the climb turns through 180 degrees and returns to the same wall one storey up.
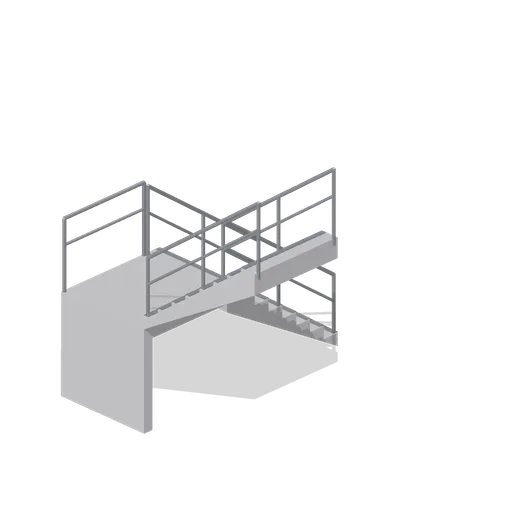
Greybox quarter-turn stair (Modular Greybox Architecture Kit)
An L-shaped stair: a 1.5 m flight climbing toward +Z, a 1.5 m square quarter landing on legs, then a second flight turning out along +X to finish one storey up.
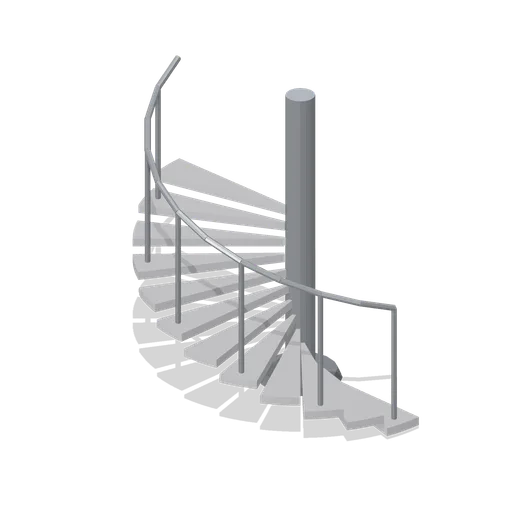
Greybox spiral stair half-turn segment (Modular Greybox Architecture Kit)
A stackable spiral stair segment: twelve wedge winders sweeping 180 degrees around a 0.24 m column, climbing 1.5 m, with balusters and a helical outer handrail.
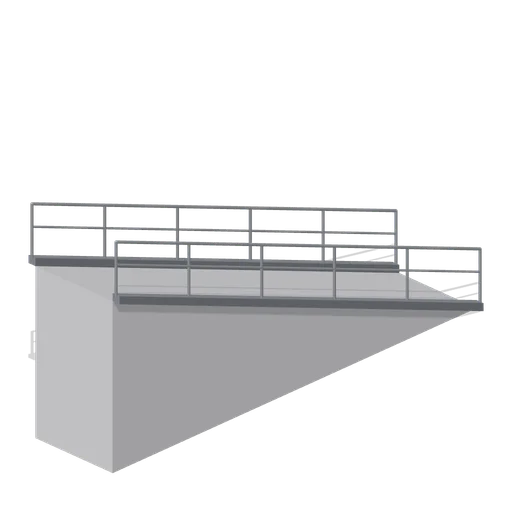
Greybox ramp 3 m rise (Modular Greybox Architecture Kit)
A 2 m wide ramp climbing the full 3 m storey over an 8 m run at roughly 1 in 2.7, with raised side kerbs and a two-rail guard each side.
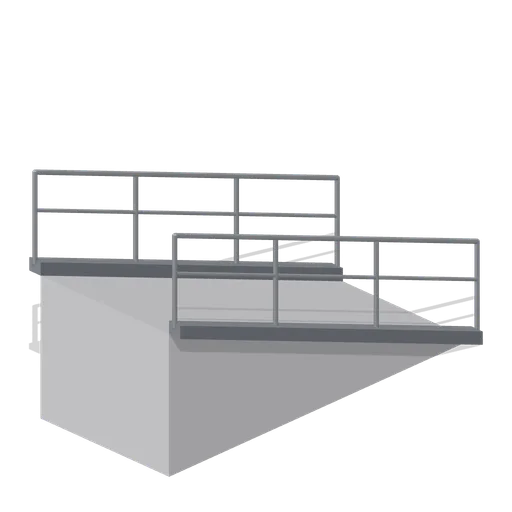
Greybox ramp 1.5 m rise (Modular Greybox Architecture Kit)
A half-storey 2 m wide ramp climbing 1.5 m over a 4 m run, for switchback runs and split-level blockouts.
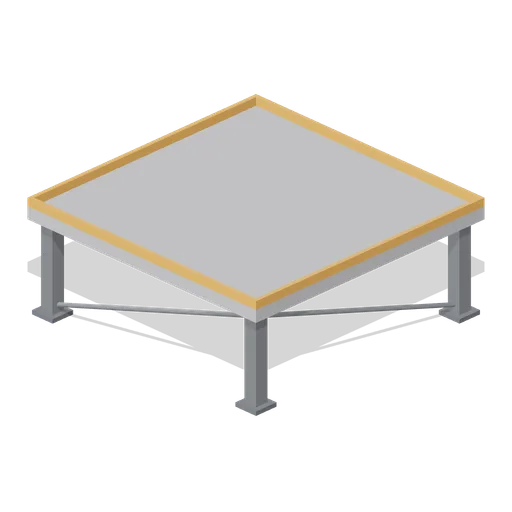
Greybox switchback landing 1.5 m (Modular Greybox Architecture Kit)
A 4 m square landing deck at 1.5 m on four braced legs with an orange edge kerb, for turning a ramp or stair run back on itself.
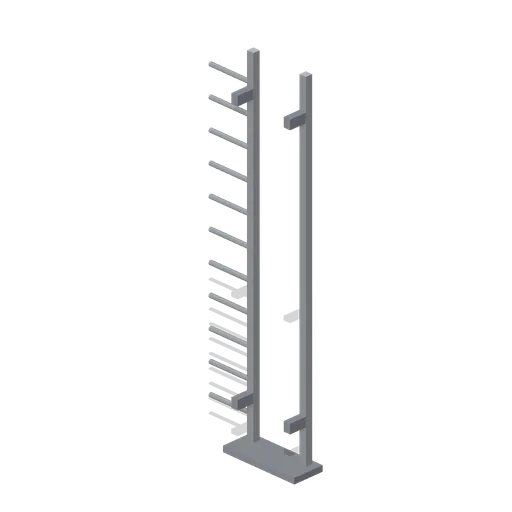
Greybox fixed ladder 3 m (Modular Greybox Architecture Kit)
A 3 m fixed access ladder: two flat stiles, ten round rungs, two wall standoff brackets and a base plate. Climbs one full storey.
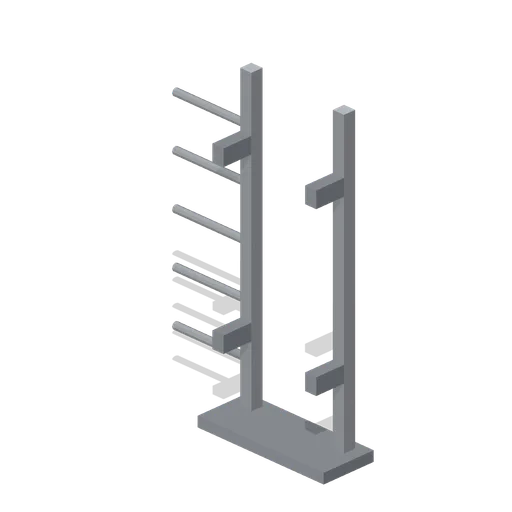
Greybox fixed ladder 1.5 m (Modular Greybox Architecture Kit)
A half-storey 1.5 m fixed ladder with the same stile and rung section, for pit access and split-level drops.
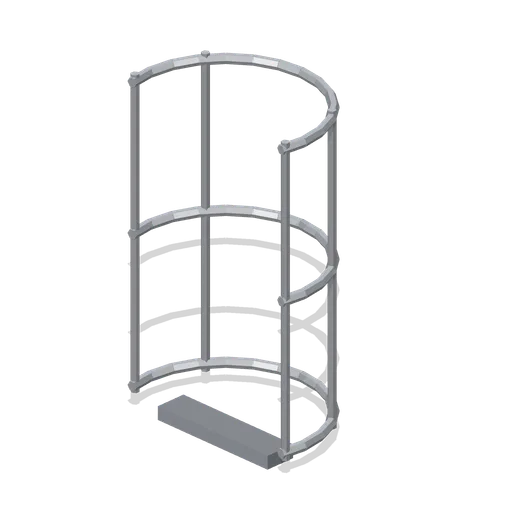
Greybox ladder safety cage segment (Modular Greybox Architecture Kit)
A 1.5 m ladder safety cage segment: three C hoops carried on four vertical straps, sized to wrap the fixed ladder module.
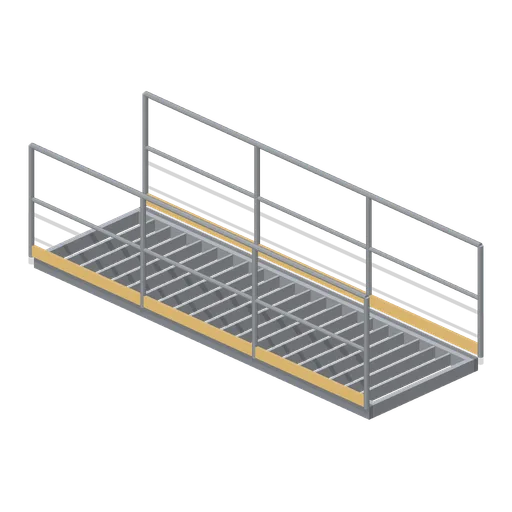
Greybox catwalk 4 m straight (Modular Greybox Architecture Kit)
A 4 m by 1.2 m open grating catwalk on channel stringers with a guard rail and orange toe board on both edges. The deck surface sits 0.12 m above the module base.
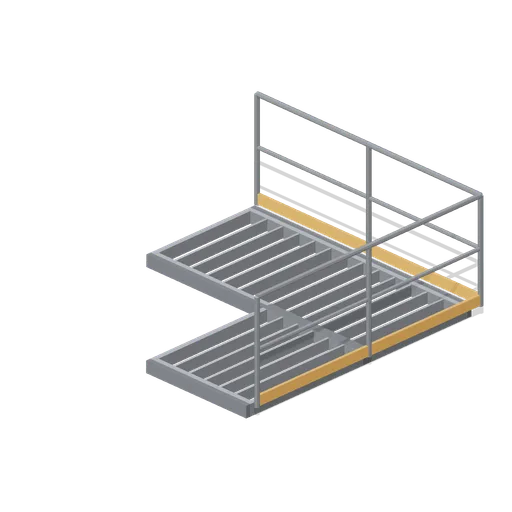
Greybox catwalk right-angle corner (Modular Greybox Architecture Kit)
A right-angle catwalk corner in open grating: a 2.6 m arm along X meeting a 2.6 m arm along +Z, railed on the two outside faces.
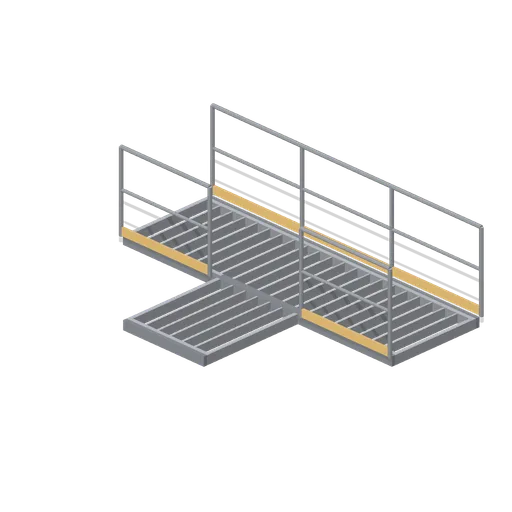
Greybox catwalk tee junction (Modular Greybox Architecture Kit)
A 4 m catwalk run with a 1.4 m branch leaving the middle at right angles, for splitting a service walkway around plant.
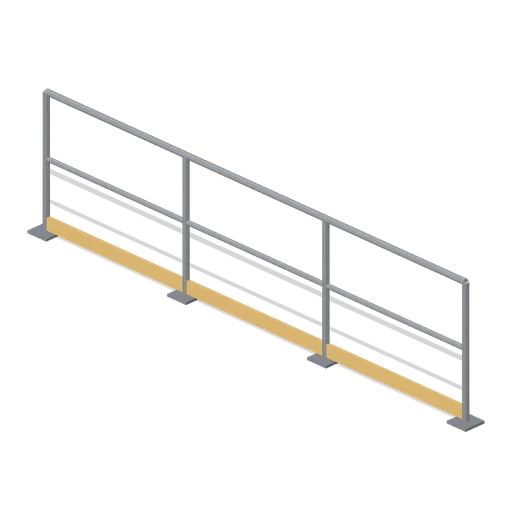
Greybox guard rail 4 m (Modular Greybox Architecture Kit)
A free-standing 4 m guard rail: four posts on base plates, top and mid rails and an orange toe board, for edge protection on any deck.
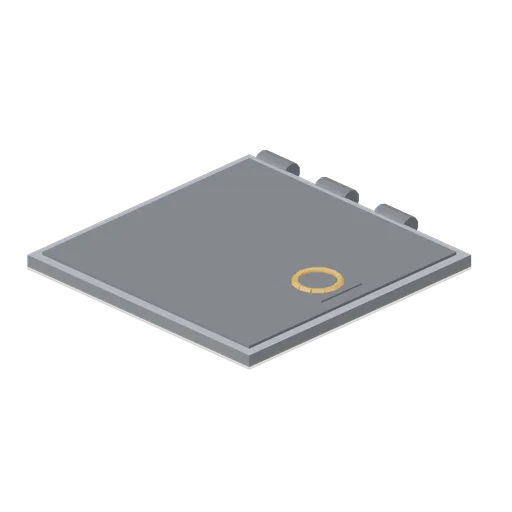
Greybox floor hatch with pull ring (Modular Greybox Architecture Kit)
A 1.2 m square floor hatch lid: raised plate leaf, three hinge knuckles on one edge and a proud pull ring. Drops into the trapdoor cut rebate.
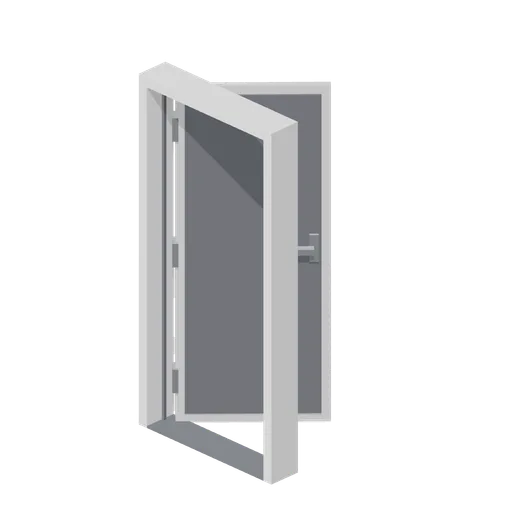 Animated
Greybox hinged single door (Modular Greybox Architecture Kit)
A 1.0 m by 2.1 m single door in its lining: a flush leaf on three hinges with lever furniture both sides, hung to swing 95 degrees toward -Z.
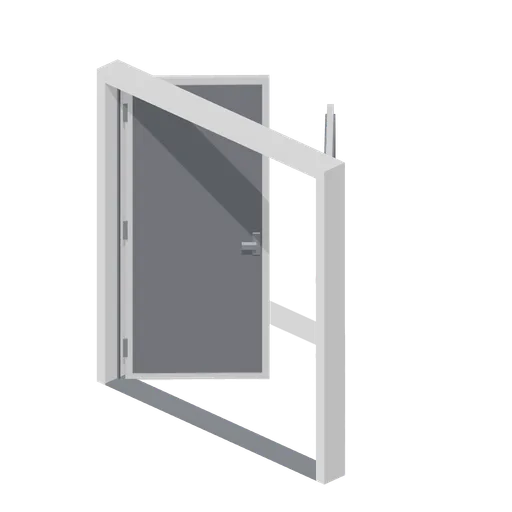 Animated
Greybox hinged double door (Modular Greybox Architecture Kit)
A 2.2 m by 2.4 m double door in its lining: two 1 m leaves on three hinges each, both swinging 95 degrees toward -Z in a single open clip.
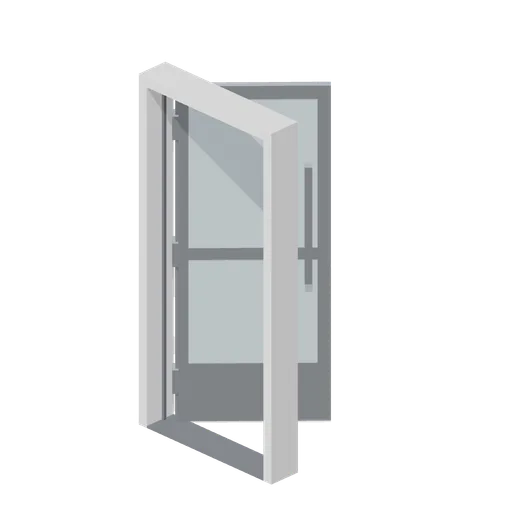 Animated
Greybox glazed door (Modular Greybox Architecture Kit)
A 1.0 m by 2.1 m glazed door: steel stiles and rails around two pale vision panels, with a full-height pull handle and a hinged leaf node.
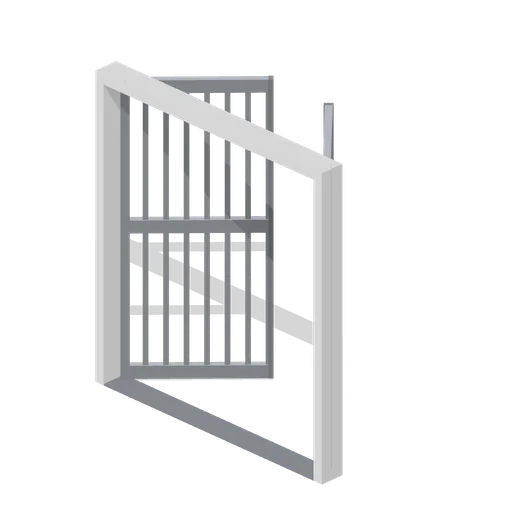 Animated
Greybox barred security gate (Modular Greybox Architecture Kit)
A 2.2 m by 2.4 m double security gate: two barred leaves of eight vertical bars between three rails, with meeting stiles that swing clear together.
 Animated
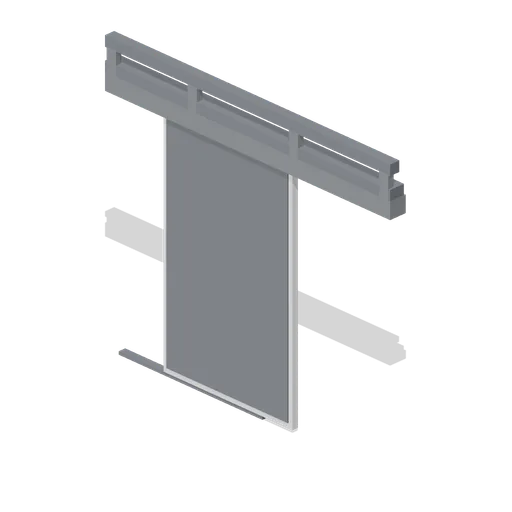
Greybox sliding door panel and track (Modular Greybox Architecture Kit)
A surface-mounted sliding door over a 1.4 m by 2.2 m opening: head track on brackets, panel on two hangers, floor guide and a full-height pull. Ships open and close clips.
 Animated
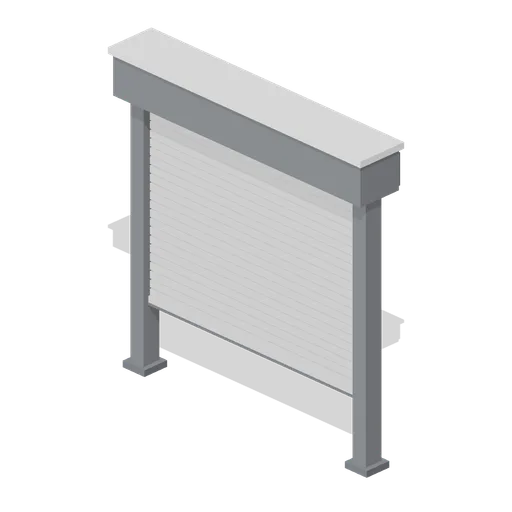
Greybox roller shutter (Modular Greybox Architecture Kit)
A 2.4 m by 2.4 m roller shutter: a slatted curtain running in side guides under a boxed hood, with a bottom rail and lifting handles. Ships open and close clips.
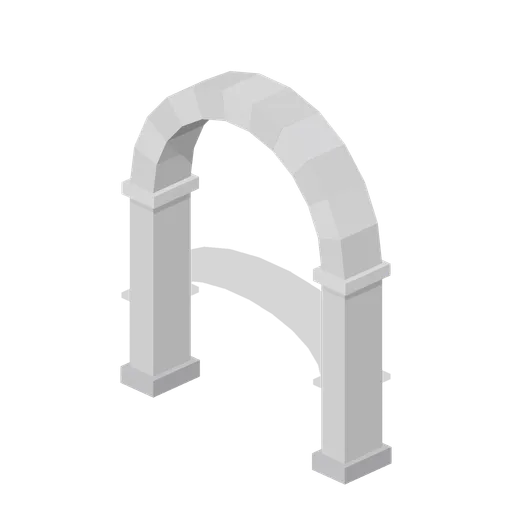
Greybox semicircular arch opening (Modular Greybox Architecture Kit)
A self-supporting arch surround: two 1.7 m piers on spread bases carrying an eleven-voussoir semicircular arch over a 1.8 m by 2.6 m opening, 0.4 m deep.
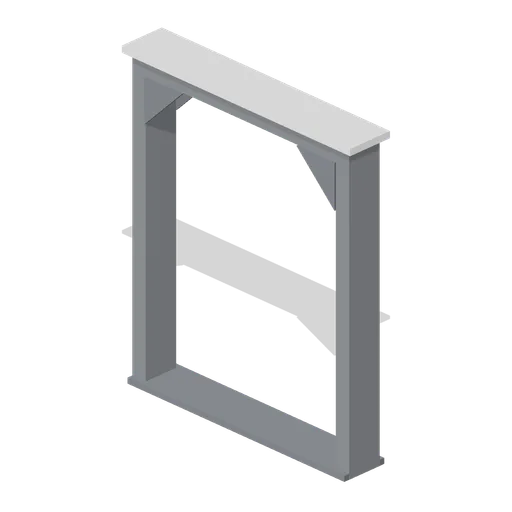
Greybox void opening frame (Modular Greybox Architecture Kit)
A plain structural buck around a 2.0 m by 2.6 m void: 0.14 m box section jambs and head with corner gussets, a threshold plate and a capping angle.
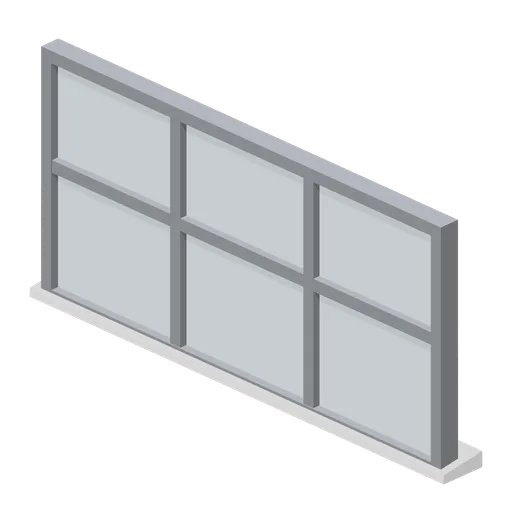
Greybox window frame with mullions (Modular Greybox Architecture Kit)
A 2.8 m by 1.4 m window frame divided by two mullions and one transom into six panes, with a sloped external sill. Fits the wide window wall module.
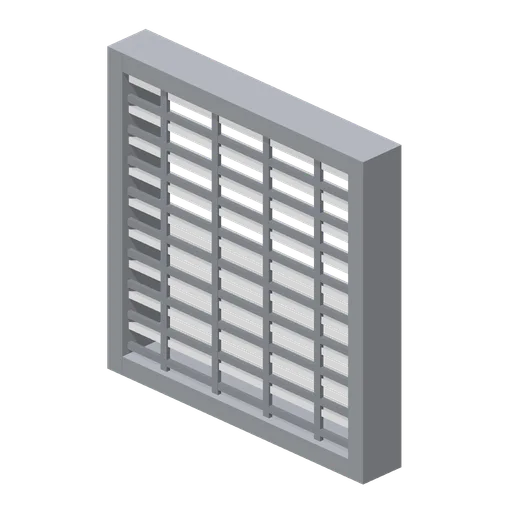
Greybox louvre panel (Modular Greybox Architecture Kit)
A 1.2 m square fixed louvre panel: nine angled blades in a steel surround with a dark mesh backing plate, for plant rooms and vented facades.
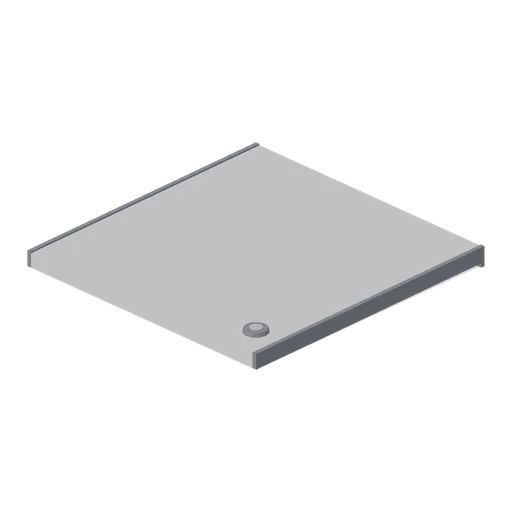
Greybox flat roof cap 4 m (Modular Greybox Architecture Kit)
A 4 m square flat roof deck laid to a 0.06 m fall toward +Z, with a drip edge all round and a corner rainwater outlet. Caps a bay of the wall grid.
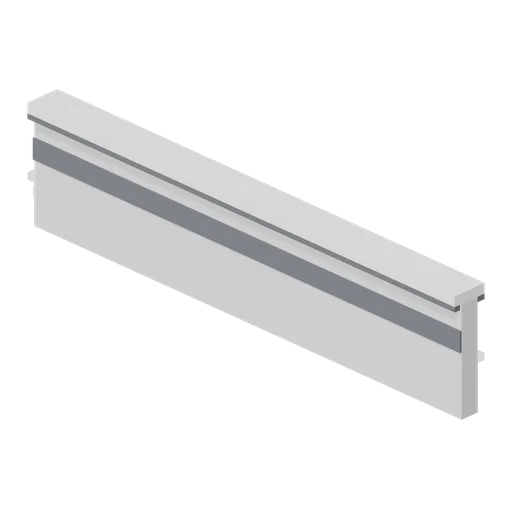
Greybox parapet 4 m (Modular Greybox Architecture Kit)
A 4 m roof parapet standing 0.94 m: 0.15 m upstand with an inner cavity strip, a drip under a 0.28 m coping, sized to sit on the wall head.
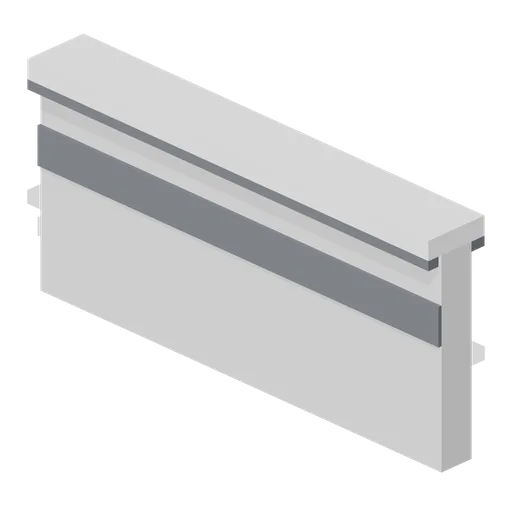
Greybox parapet 2 m (Modular Greybox Architecture Kit)
Half-bay 2 m parapet with the same upstand and coping section, for closing a roof edge on the 2 m sub-grid.
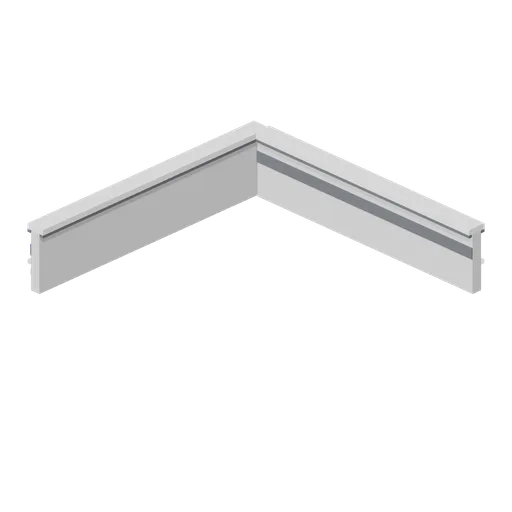
Greybox parapet corner cell (Modular Greybox Architecture Kit)
A full-cell parapet corner: two 4 m legs on the west and south edges of one cell with the coping mitred through the angle, so a roof edge turns without a gap.
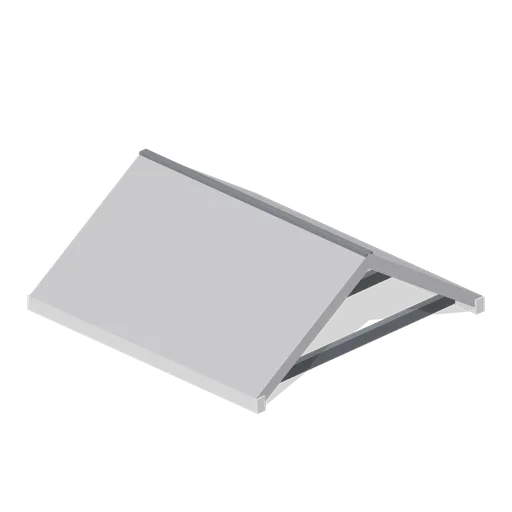
Greybox pitched roof bay 4 m (Modular Greybox Architecture Kit)
A 4 m dual-pitch roof bay: a 33 degree chevron section 1.3 m to the ridge, with exposed rafters under the eaves and a fascia board each side.
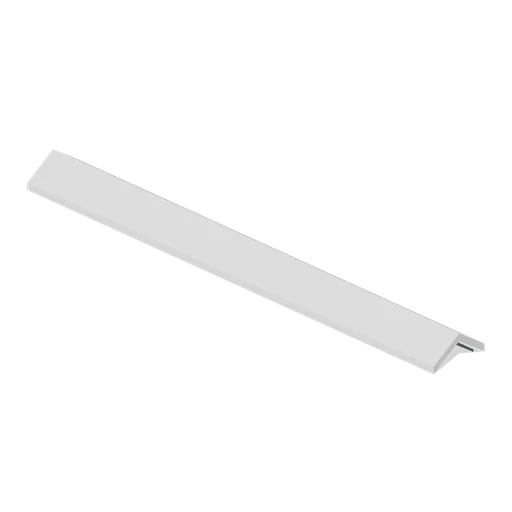
Greybox roof ridge capping 4 m (Modular Greybox Architecture Kit)
A 4 m ridge capping: a 0.5 m wide angled cap over a dark under-flashing, sized to close the apex of the pitched roof bay.
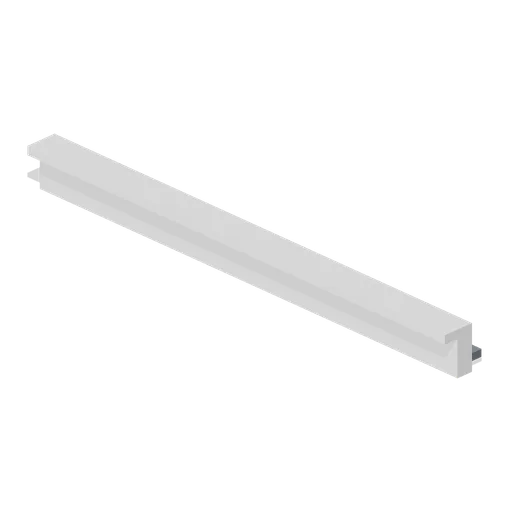
Greybox roof verge trim 4 m (Modular Greybox Architecture Kit)
A 4 m verge trim: an L section barge board with a raised weather upstand and a dark undercloak, for closing the gable edge of a pitched roof.
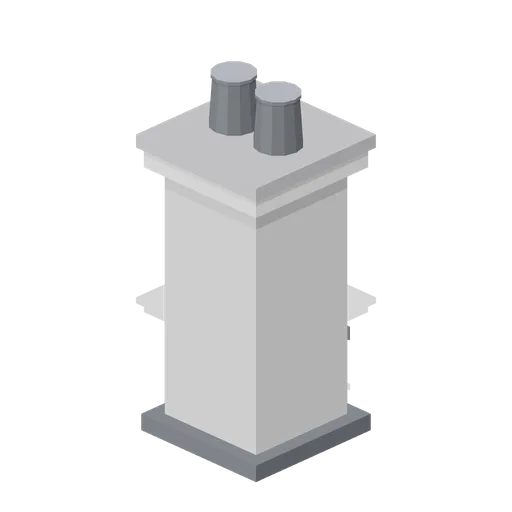
Greybox chimney stub (Modular Greybox Architecture Kit)
A 2.12 m chimney stub: base flashing apron, 0.7 m square shaft, corbelled band, weathered cap slab and two round flue pots.
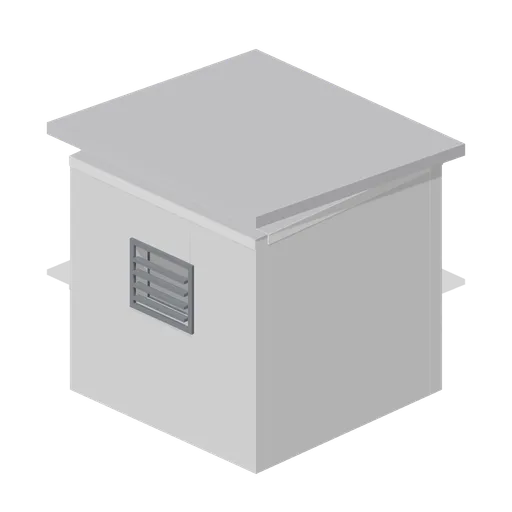
Greybox roof access housing (Modular Greybox Architecture Kit)
A 2.7 m square rooftop stair housing: 0.15 m walls, a 0.9 by 2.0 m door opening, a mono-pitch capping and a louvred vent on the back wall.
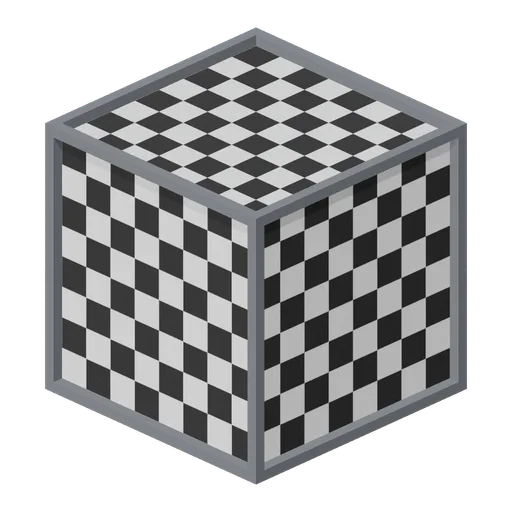
Greybox 1 m reference cube (Modular Greybox Architecture Kit)
An exact 1 m reference cube: chequer-gridded faces inside a dark 0.04 m edge frame, so a blockout can be measured by eye from any angle.
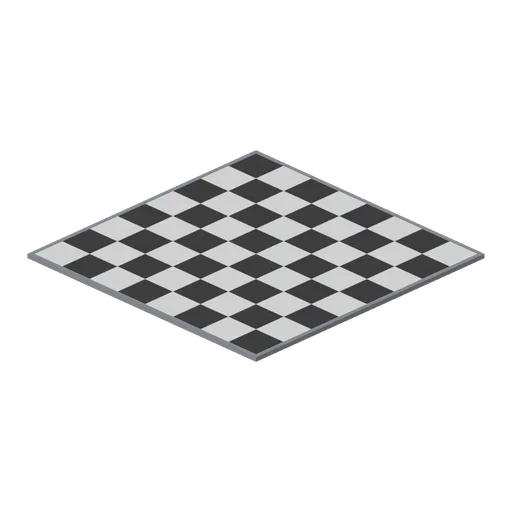
Greybox 4 m grid reference tile (Modular Greybox Architecture Kit)
A 4 m by 4 m thin reference tile with a chequer grid field in a dark border, for laying the 4 m module out on the ground before any geometry exists.
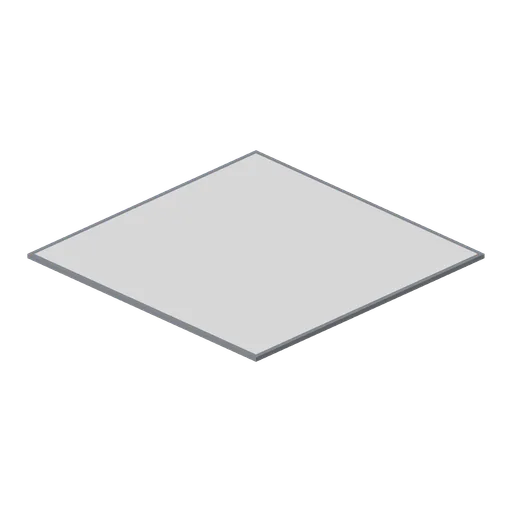
Greybox 4 m plain reference tile (Modular Greybox Architecture Kit)
The 4 m reference tile in plain light grey instead of the chequer field, for marking a cell without adding grid noise to a screenshot.
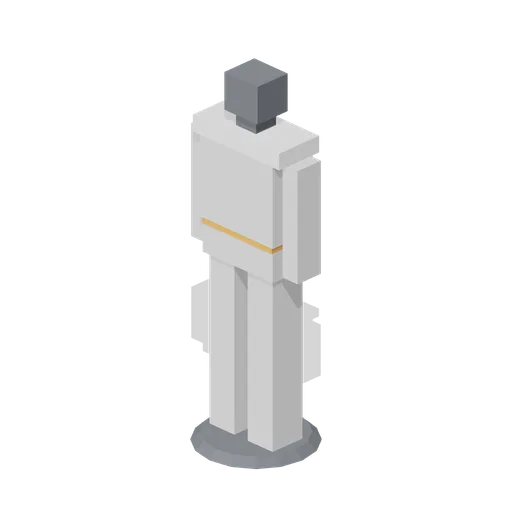
Greybox 1.75 m human scale post (Modular Greybox Architecture Kit)
An abstract 1.75 m human scale post: blocked legs, hips, torso, arms and head on a round base, with an orange band on the 1 m line. Not a character model.
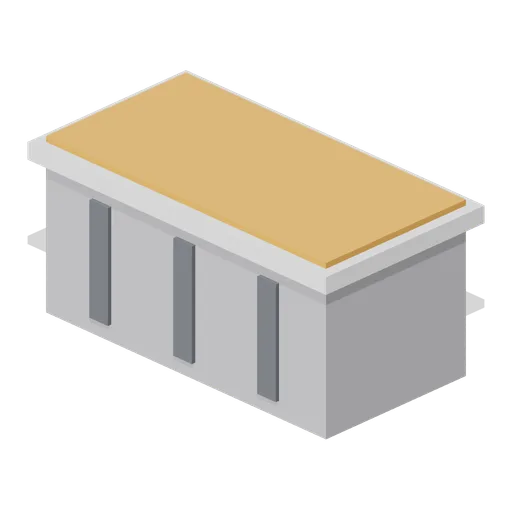
Greybox low cover block (Modular Greybox Architecture Kit)
A 0.6 m crouch-height cover block, 1.28 m by 0.68 m, with an overhanging cap and an orange top face for reading cover height at a glance.
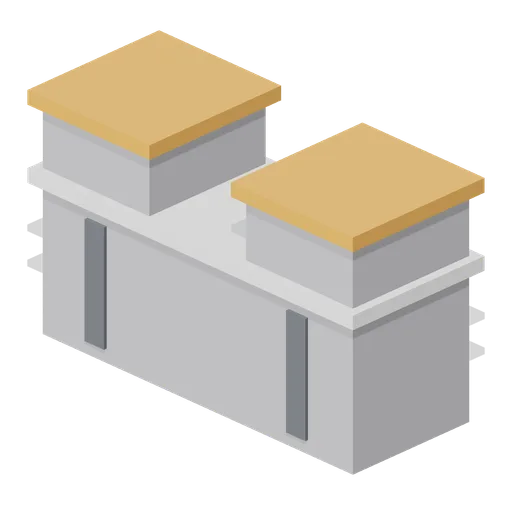
Greybox medium cover block with firing notch (Modular Greybox Architecture Kit)
A 1.0 m stand-and-shoot cover block, 1.68 m wide, split at the top by a 0.5 m firing notch so the shooting line reads without a separate prop.
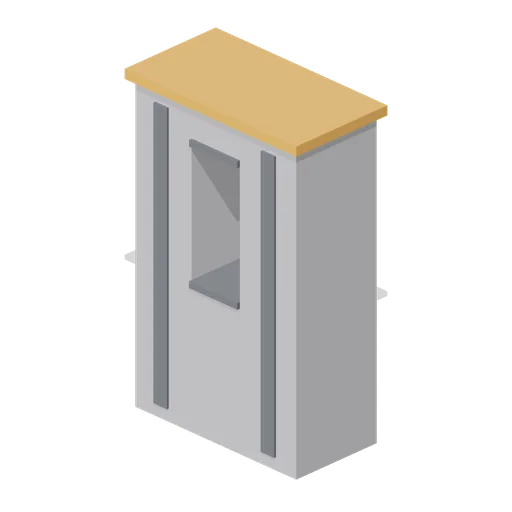
Greybox full cover block with firing slot (Modular Greybox Architecture Kit)
A 2.0 m full-height cover block, 1.28 m wide, with a 0.36 m by 0.8 m firing slot cut between two piers at chest height and a capping head beam.

Greybox spawn marker pad (Modular Greybox Architecture Kit)
A 1.6 m round spawn pad: low disc, raised orange ring and a facing chevron, so a start point reads from above and from eye level.
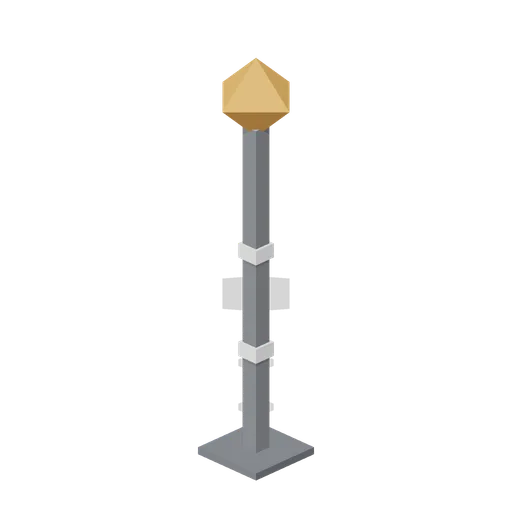
Greybox objective marker post (Modular Greybox Architecture Kit)
A 2.8 m objective marker: a steel post on a base plate carrying an orange octahedral diamond, with chequer height bands at 0.7 m and 1.4 m.
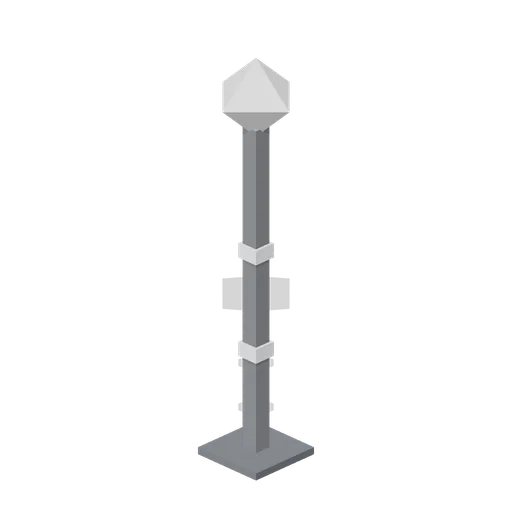
Greybox objective marker post, neutral (Modular Greybox Architecture Kit)
The objective marker post with a pale neutral diamond instead of orange, for marking a second team, a disabled objective or a secondary route.
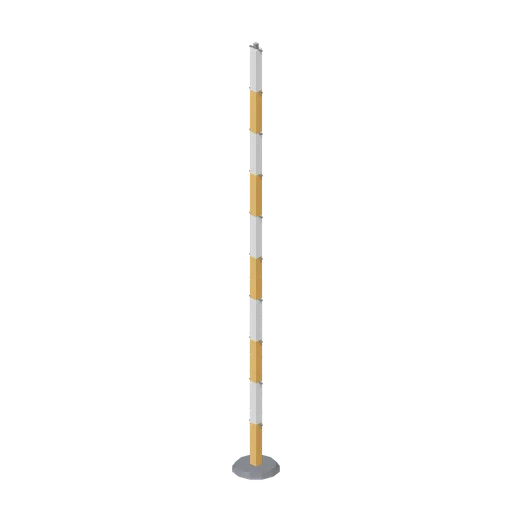
Greybox 5 m measurement rod (Modular Greybox Architecture Kit)
A 5 m vertical measuring rod banded every 0.5 m in orange and pale grey on a weighted foot, for checking heights and clearances in a blockout.
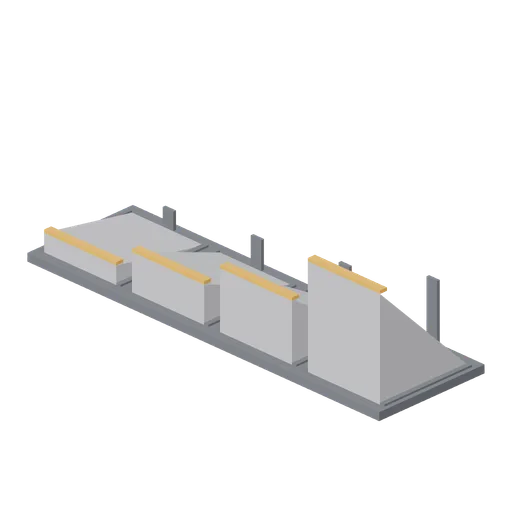
Greybox slope reference wedge (Modular Greybox Architecture Kit)
Four 1 m slope facets at 10, 20, 30 and 45 degrees side by side on one base, with orange nose strips, for choosing a walkable gradient before committing to terrain.
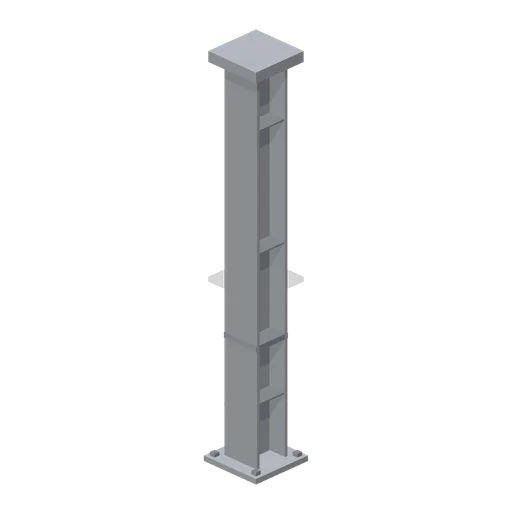
Greybox I-beam column 3 m (Modular Greybox Architecture Kit)
A 3 m universal column: 0.3 m by 0.28 m I section between a bolted base plate and a cap plate, with four holding-down bolts and a stiffener each side.
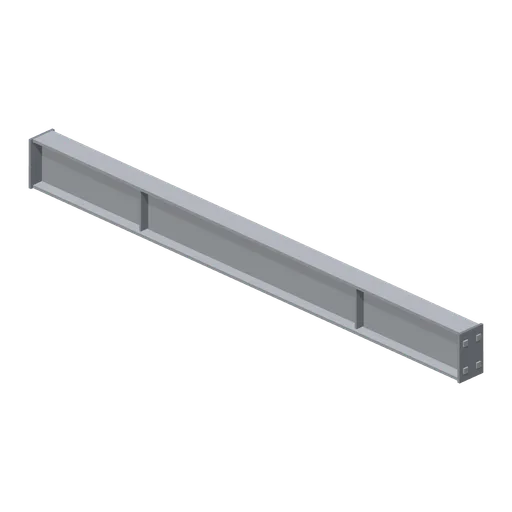
Greybox I-beam span 4 m (Modular Greybox Architecture Kit)
A 4 m 360 mm deep I-beam span with bolted end plates, four bolts per end and two web stiffeners. Carries a floor bay between columns.
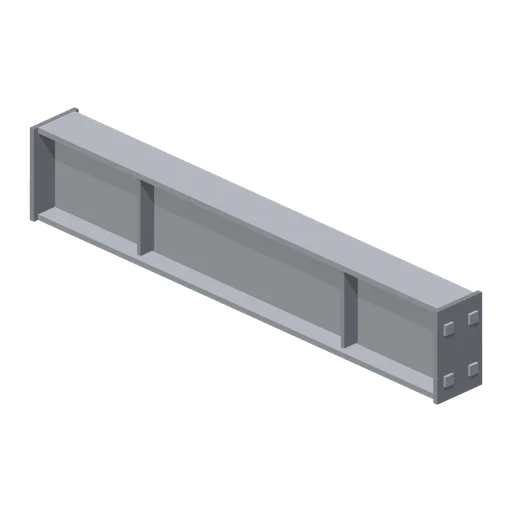
Greybox I-beam span 2 m (Modular Greybox Architecture Kit)
Half-bay 2 m I-beam span with the same 360 mm section and end plates, for trimming a frame onto the 2 m sub-grid.
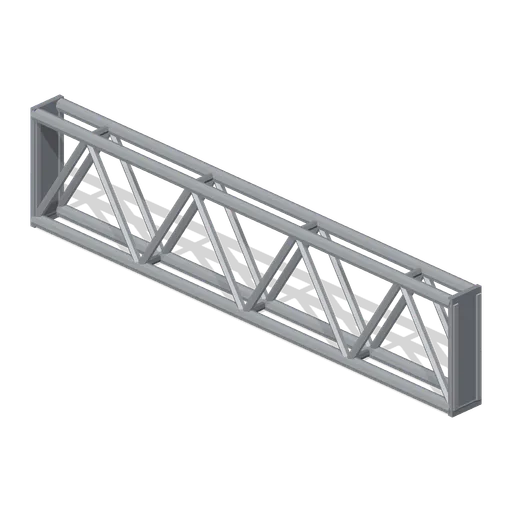
Greybox lattice truss segment 4 m (Modular Greybox Architecture Kit)
A 4 m warren truss 0.9 m deep: paired chords, six diagonals, end verticals and gusset plates at every node. Spans further than a plain beam.
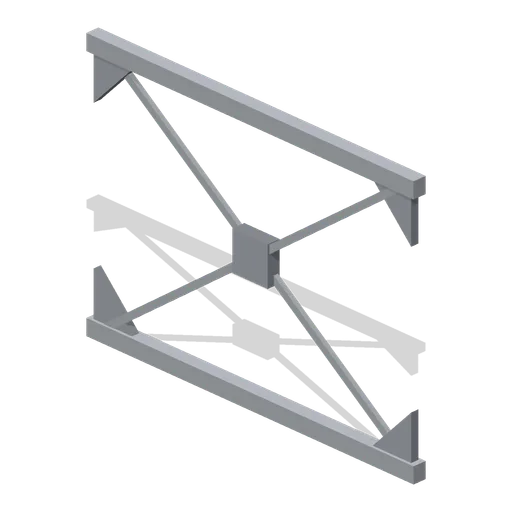
Greybox cross brace pair 4 m (Modular Greybox Architecture Kit)
A 4 m by 3 m braced bay: two crossed flat diagonals through a central connector plate, with gusset plates and pin lugs at all four corners.
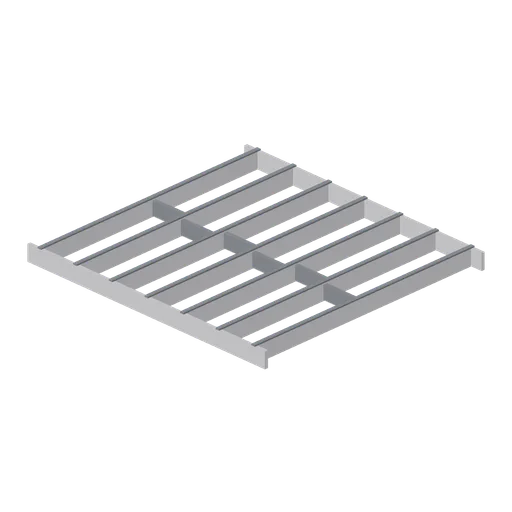
Greybox floor joist run 4 m (Modular Greybox Architecture Kit)
A 4 m joist run: seven 240 mm joists at 600 mm centres between two rim boards, with staggered solid blocking on the centre line.
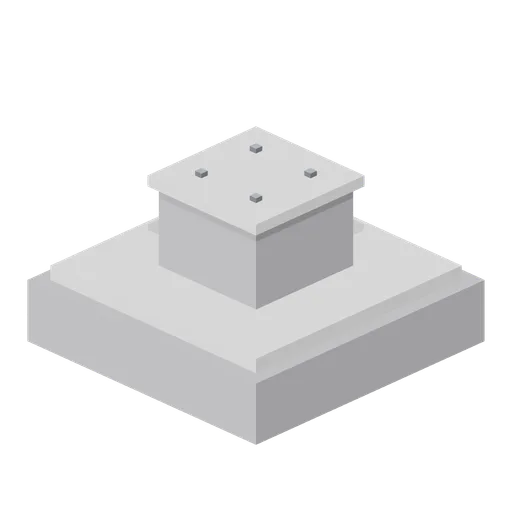
Greybox foundation pad (Modular Greybox Architecture Kit)
A 1.6 m square foundation pad with a chamfered upstand and a 0.6 m pedestal carrying four cast-in holding-down bolts, sized for the I-beam column.
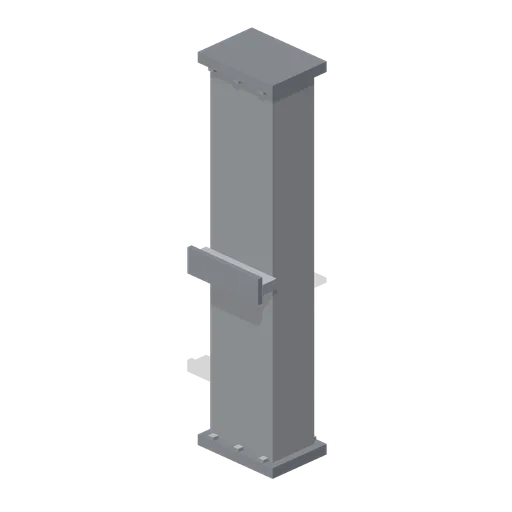
Greybox service riser duct 3 m (Modular Greybox Architecture Kit)
A 3 m vertical service riser: 0.6 m by 0.4 m duct with bolted flanges top and bottom, a bolted access panel and a wall bracket.
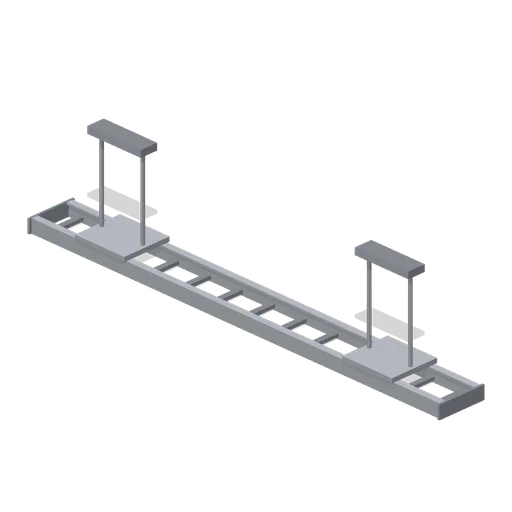
Greybox cable tray run 4 m (Modular Greybox Architecture Kit)
A 4 m ladder-type cable tray 0.4 m wide: two side rails, thirteen rungs, two threaded-rod ceiling hangers and a bolted splice plate at each end.
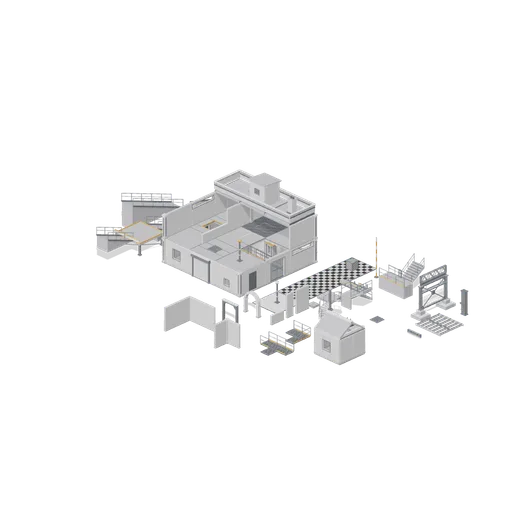
Two-storey greybox blockout (Modular Greybox Architecture Kit)
A 12 m by 12 m two-storey blockout on the 4 m grid with a 3.0 m storey pitch. The ground storey is fully enclosed and carries one of every opening type with the hinged single, hinged double and barred gate hung in matching reveals. The upper storey is left open on two sides...
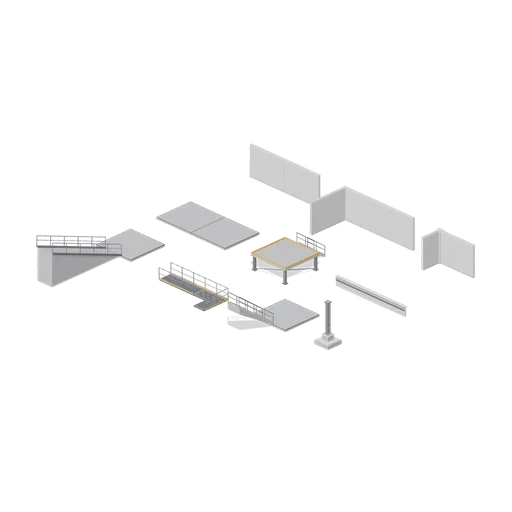
Greybox connector cases (Modular Greybox Architecture Kit)
Every connector type in the kit, assembled and asserted. Wall to wall, wall to inner corner and wall to outer corner on the wall-end port; slab to slab on the floor-edge port; stair to landing, ramp foot to floor deck, catwalk to catwalk corner and stair head to upper deck on...
Similar packs
 182 models
Modular Survival Base Builder
A 180-piece modular base builder: foundations, floors, walls with doors and windows, roofs, stairs and ramps in timber, log, wattle, corrugated and rubble finishes, all snapping to one grid.
AI used in 182 of 182 files · Claude Fable 5.1
 47 models
Skate Park and Street Sports
46 stylized skate park models: modular concrete ramps, bowl walls and coping, stairs and rails, boards, a BMX and a scooter with rolling wheels, safety gear, fencing, a graffiti wall and park furniture, in one assembled park.
AI used in 47 of 47 files · Claude Opus 5
 77 models
Animated Mechanisms Kit
Seventy four moving mechanisms for prototypes: doors, gates, lifts, conveyors, gears, rotating fixtures, switches, hanging props and hazards, each with node animation clips.
AI used in 77 of 77 files · Claude Fable 5.1
 78 models
Casino Floor and Back Rooms
Stylized gaming tables, machines, chips, floor architecture and back-of-house security.
AI used in 78 of 78 files · Claude Fable 5.1
 47 models
TV Studio and Broadcast Gallery
Realistic television studio models: a blue cyclorama and set flats on a modular floor, a news desk, chat show seating, cameras on pedestals, tripods and a jib, a lighting grid with fresnels and softboxes, and a production gallery of desks, mixers and monitor walls.
AI used in 47 of 47 files · Claude Opus 5
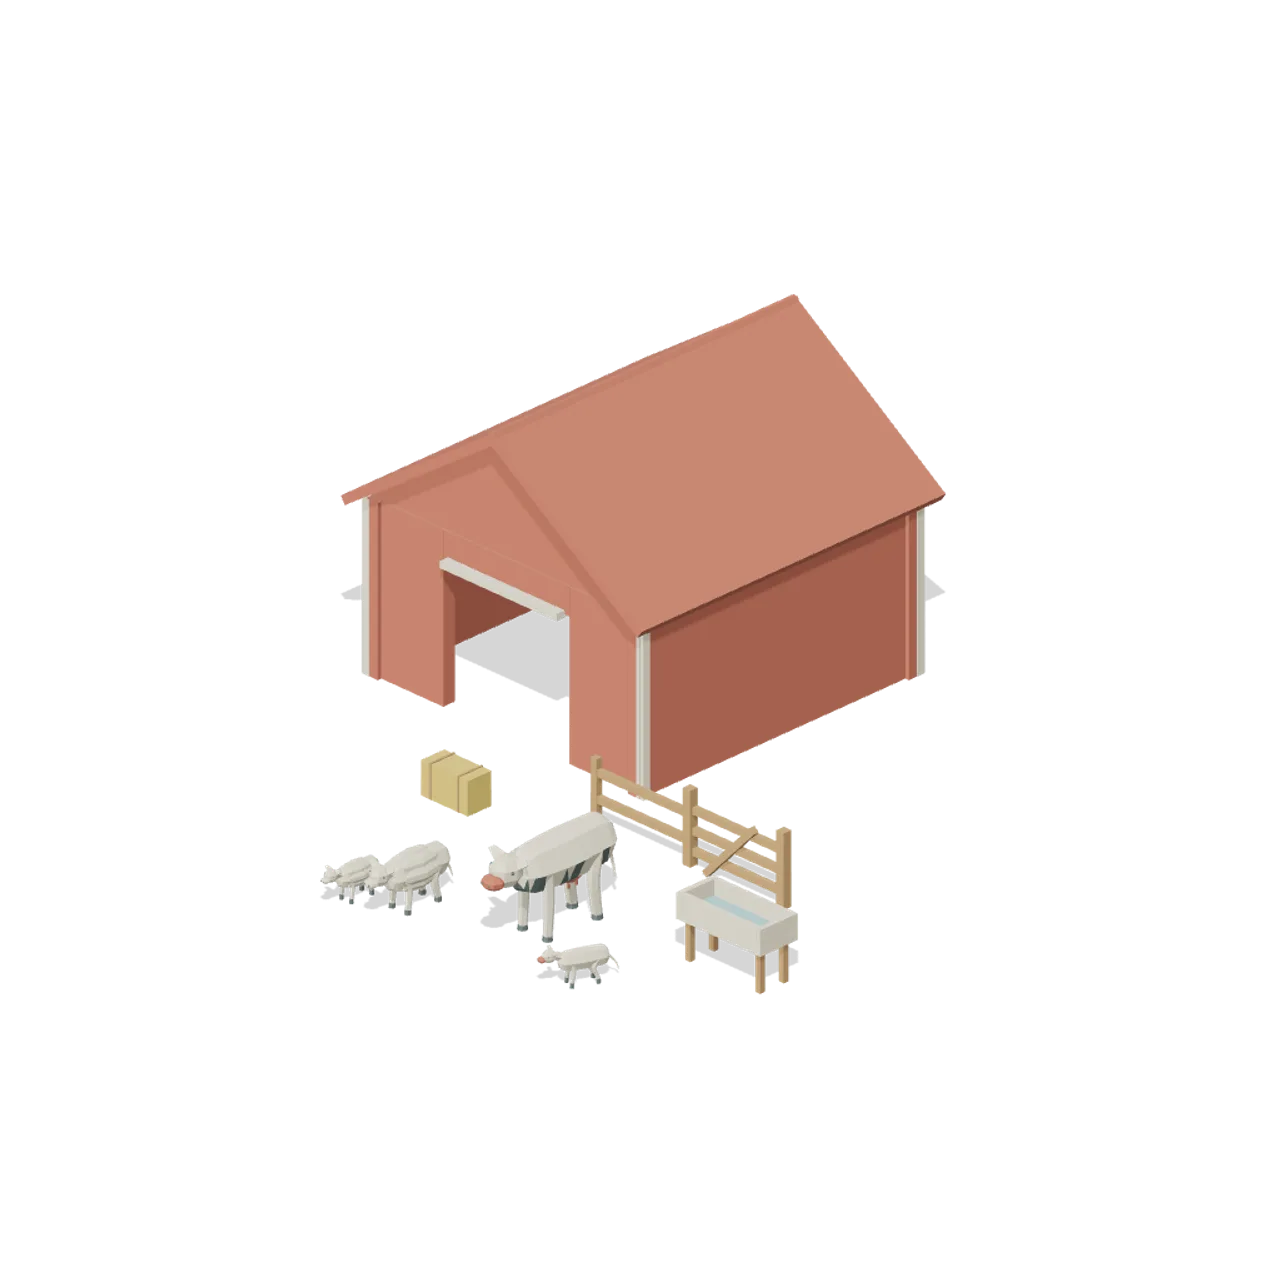 37 models
Farm Animals and Barnyard
Faceted farm animals, life stages and barnyard equipment with pasture and poultry examples.
AI used in 37 of 37 files · Claude Fable 5.1; GPT-6 via Codex
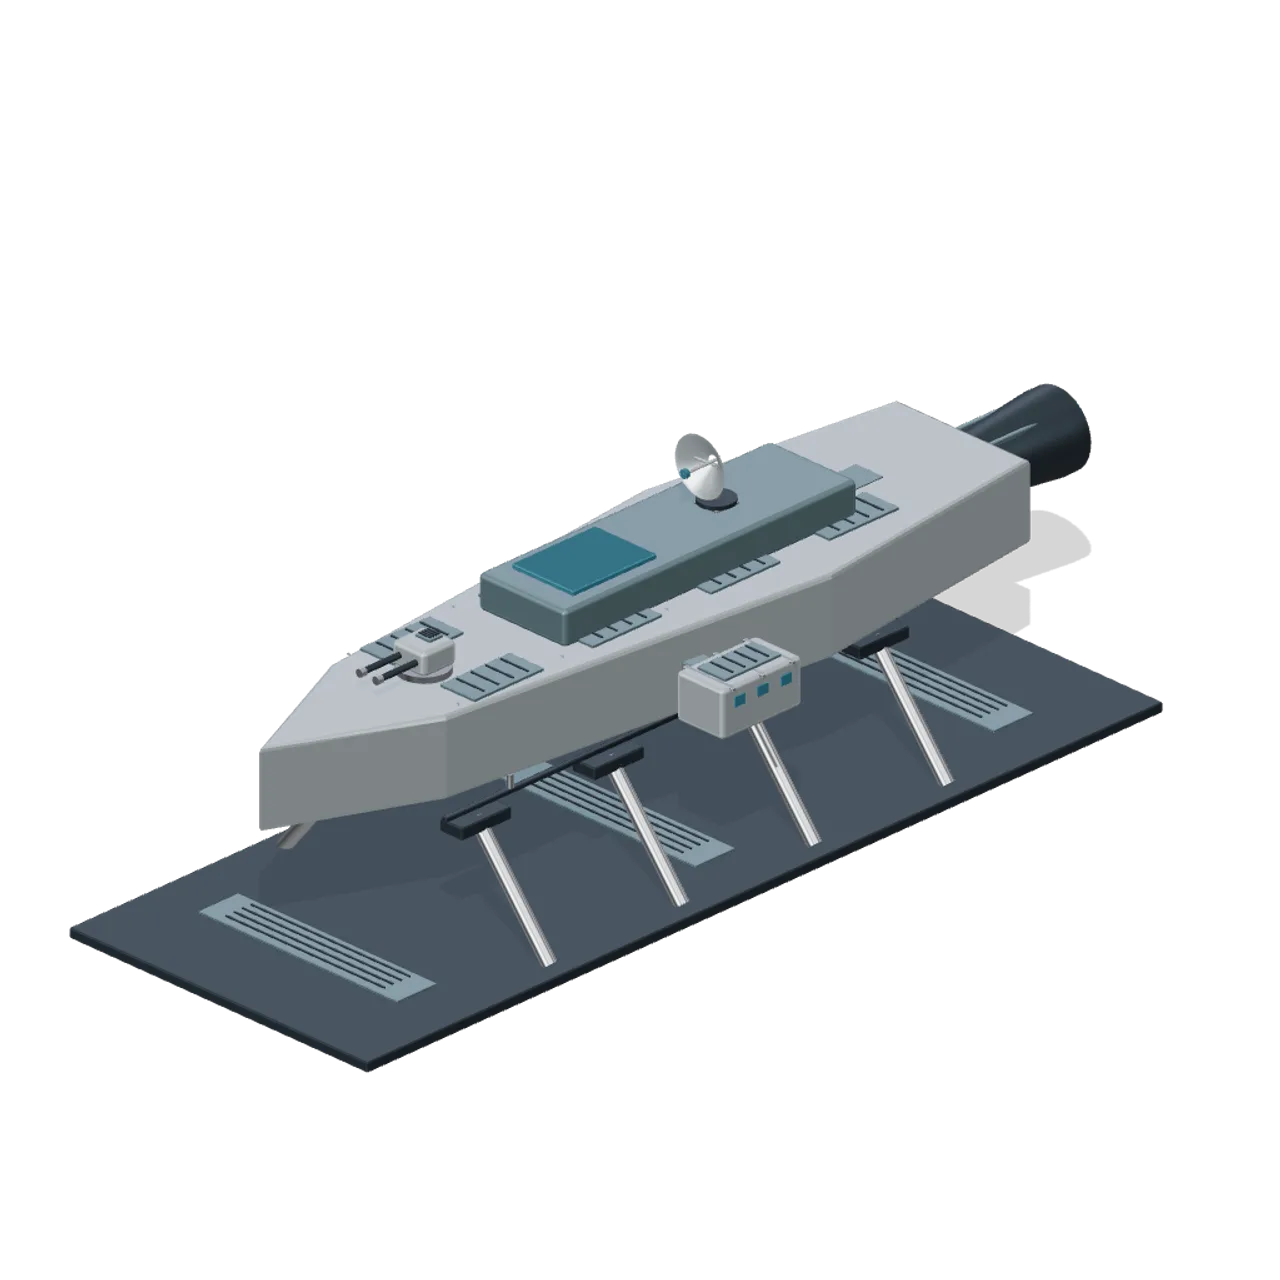 80 models
Modular Spaceships and Space Fleet
Original socketed hulls with modular equipment, station structures, utility craft and debris.
AI used in 80 of 80 files · Claude Fable 5.1
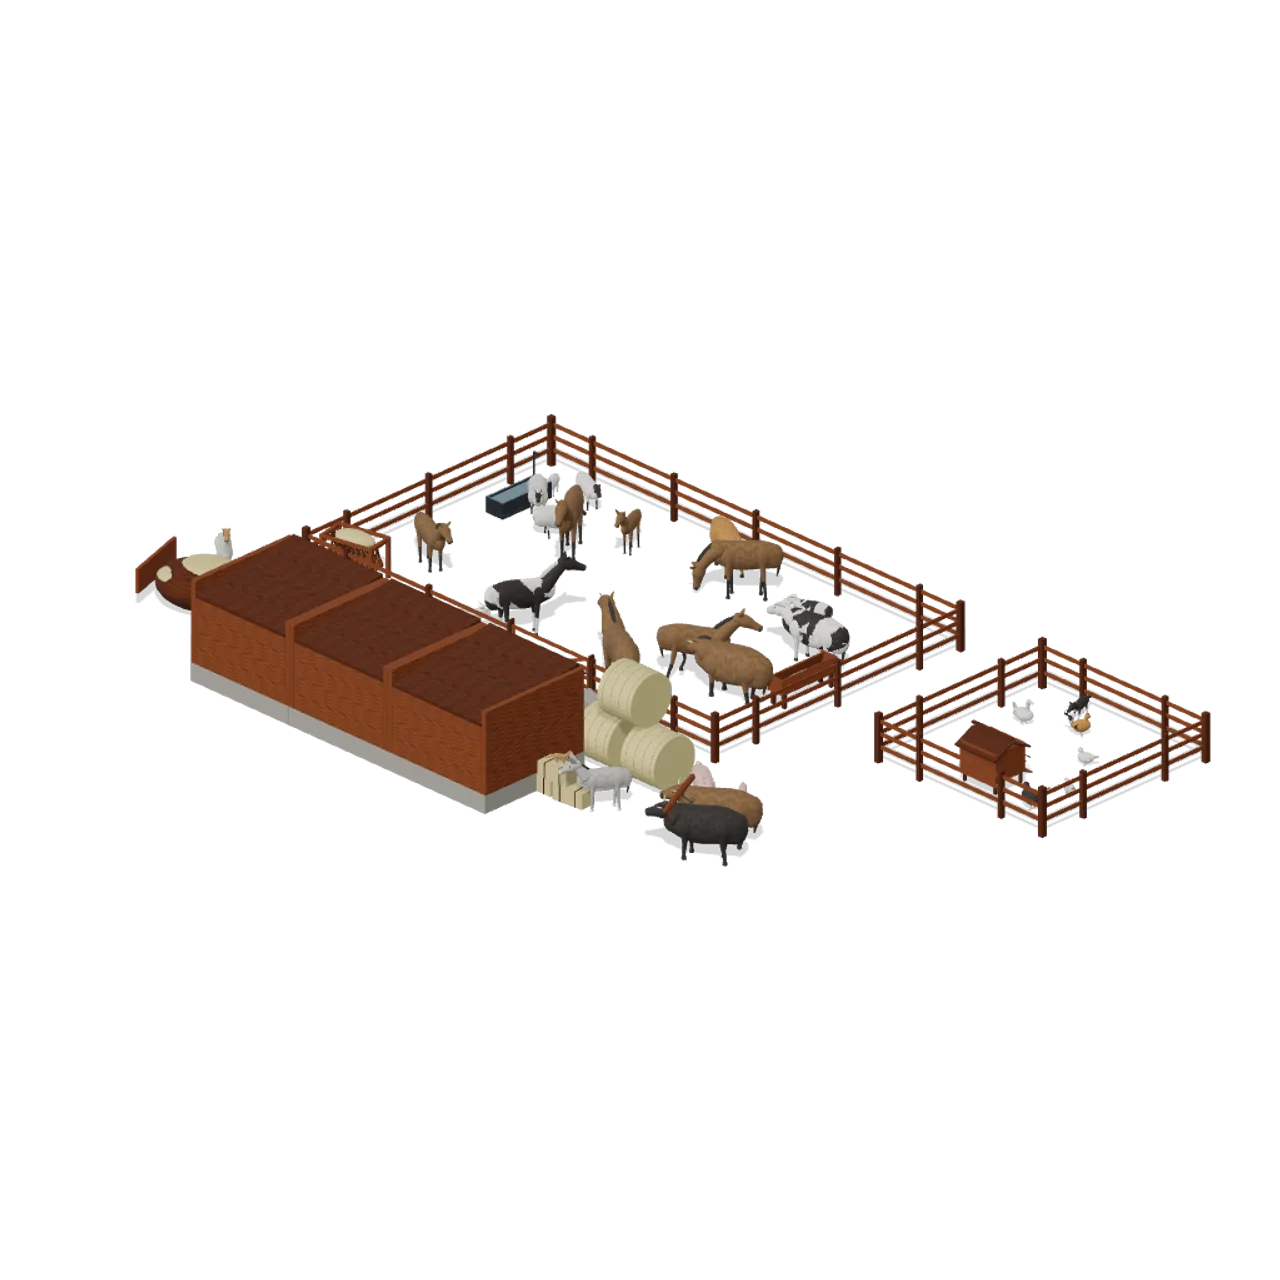 58 models
Farm and Working Animals HD
High detail farm animals for Unity, Godot, Unreal, three.js and Blender: horses, cattle, sheep, pigs, poultry, a working collie and the yard to keep them in.
AI used in 58 of 58 files · Claude Fable 5.1
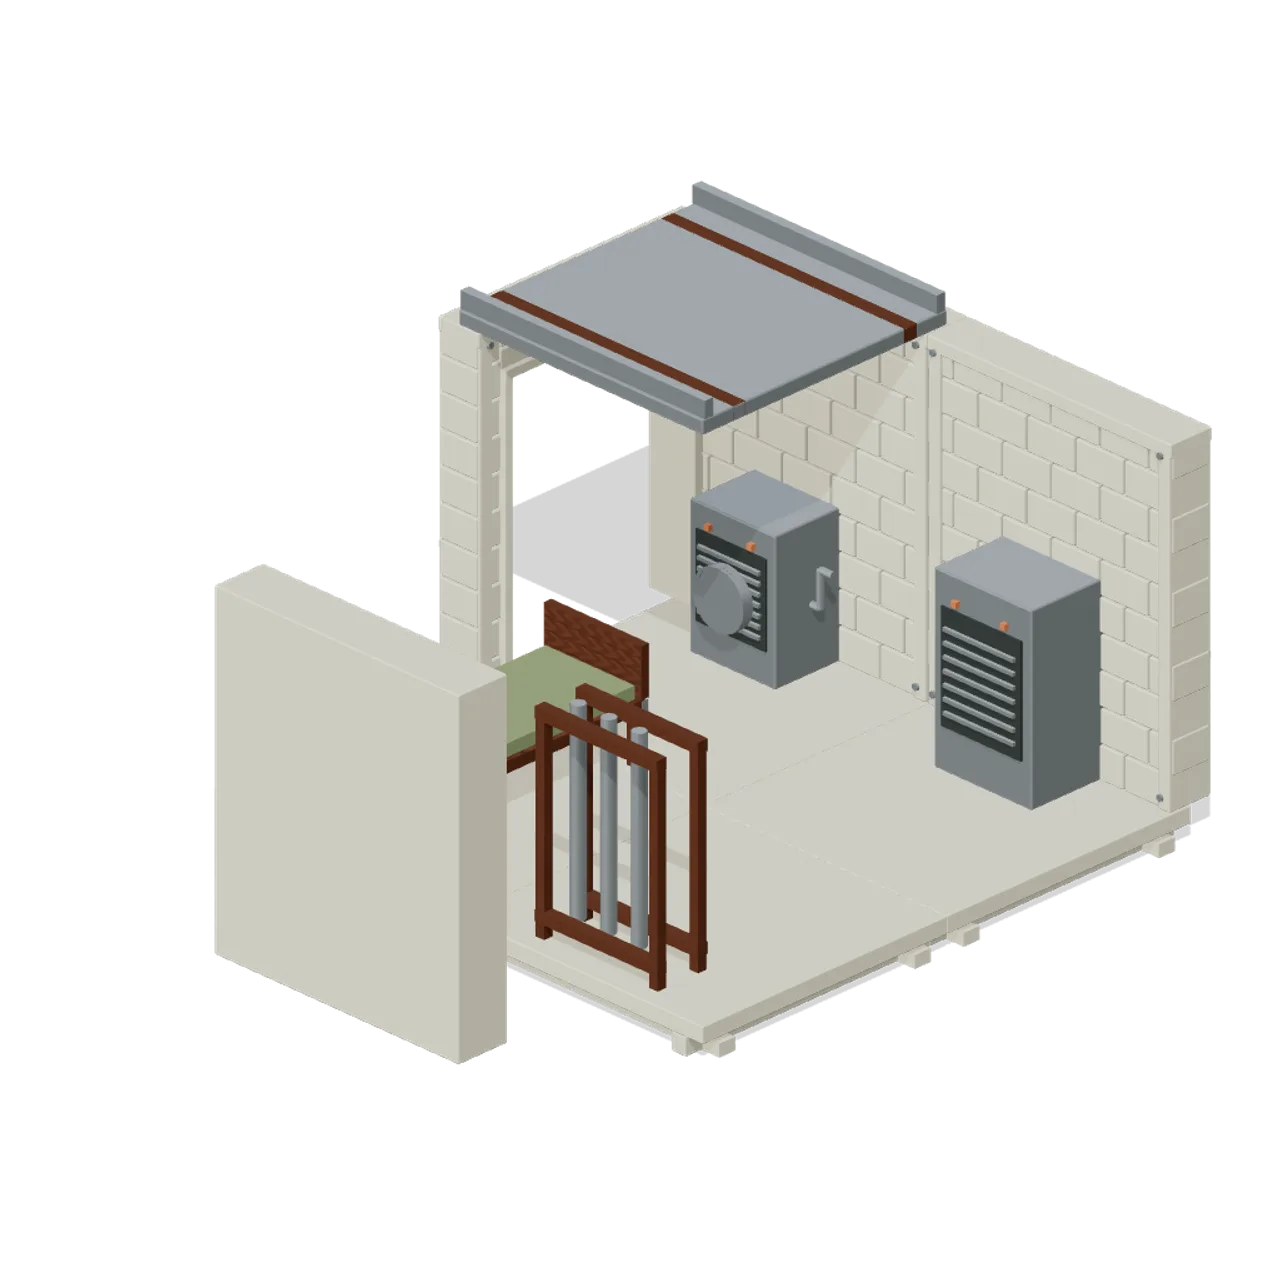 78 models
Underground Bunker and Survivor Hideout
Modular underground bunker walls, floors and ceilings, blast doors and escape hatches, air filtration ducting, bunks, lockers and stores for a sealed survivor hideout.
AI used in 78 of 78 files · Claude Fable 5.1
 132 models
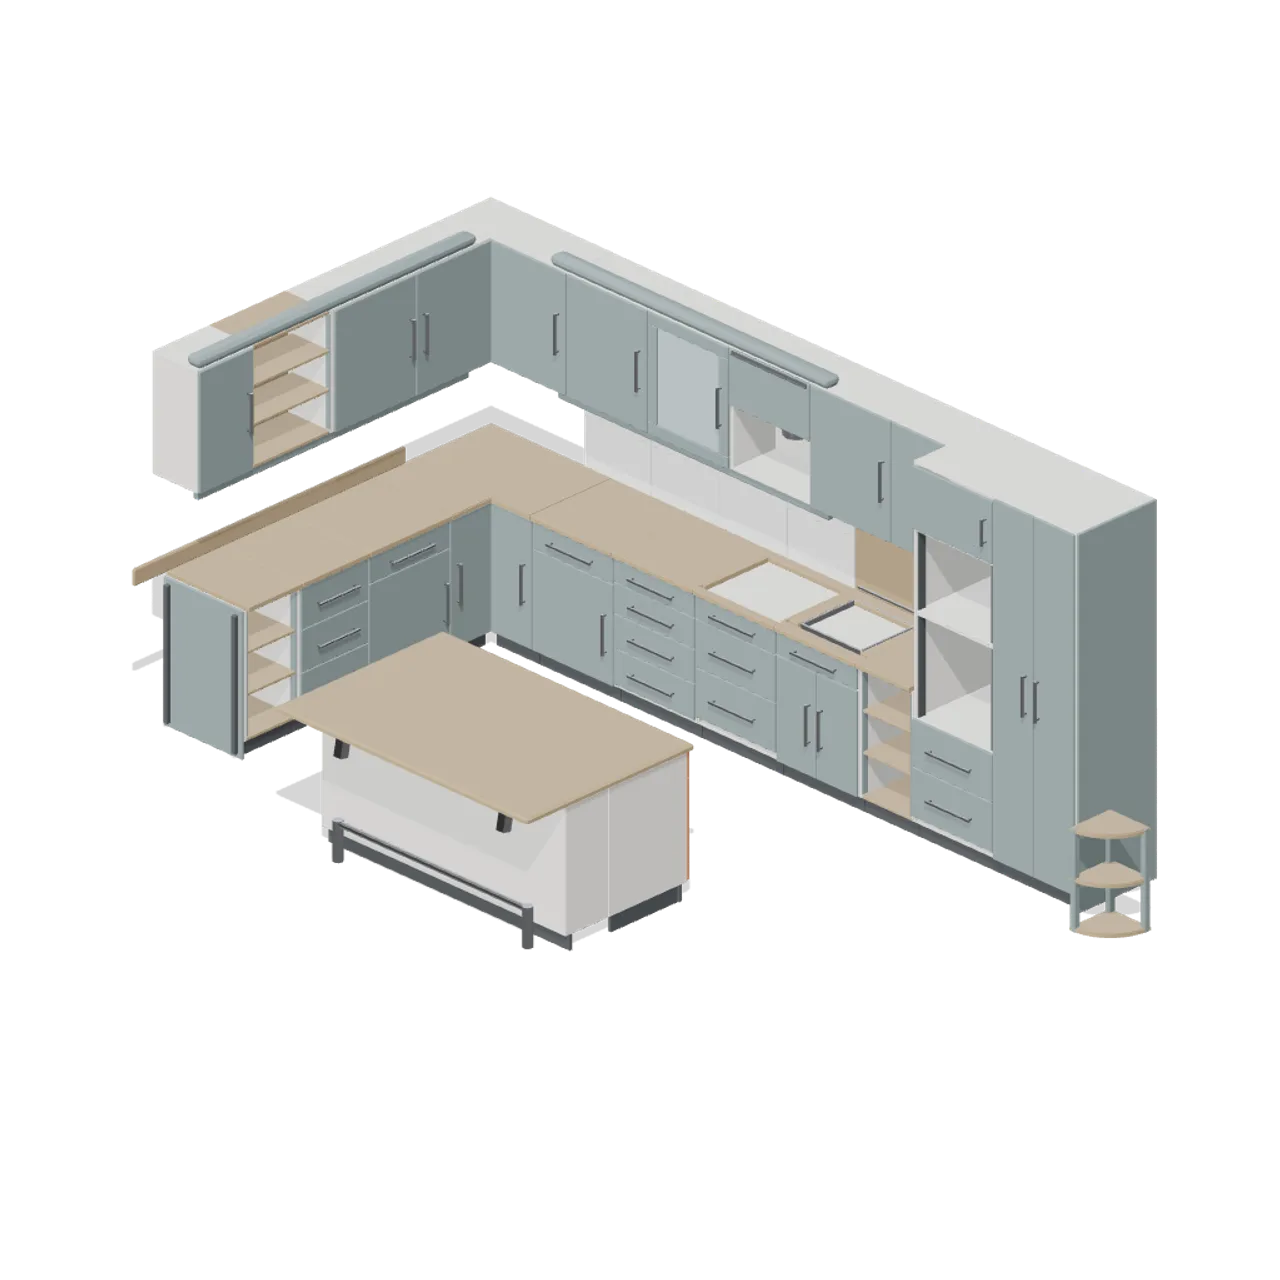
Fitted Kitchen and Bathroom Builder
A modular realistic fit out kit: kitchen base, wall and tall units on a 300 to 1000 mm grid, fronts, worktops and trims, islands, and a full bathroom of sanitaryware, furniture, enclosures and fittings.
AI used in 132 of 132 files · Claude Fable 5.1