Loading model
About
Original CC0 survival construction assets in the weathered-survival-v1 family. Itemised scope, states and honest static limitations in blueprint.json.
Files load directly from the CDN. Choose the pieces you need. Colliders, navigation and gameplay scripts are supplied by your game.
Use with an AI agent
Copy this prompt into your AI chat, then describe what you want to build with the pack.
Use the “Underground Bunker and Survivor Hideout” pack in my project.

Manifest (JSON, every model with its CDN URL): https://3dassets.dev/api/v1/packs/bunker-shelter-construction
Starter scene (one GLB with every piece placed): https://cdn.3dassets.dev/assets/23398/v1/model.glb
Pack page: https://3dassets.dev/packs/bunker-shelter-construction
Description: Modular underground bunker walls, floors and ceilings, blast doors and escape hatches, air filtration ducting, bunks, lockers and stores for a sealed survivor hideout.

- 78 GLB models, 4.2 MB in total
- Units: metres, +Y up, shared scale and palette across the pack
- Licence: CC0 1.0 Universal (no attribution required)
- Loading: three.js GLTFLoader; no additional decoders required. Load models individually from the manifest, or the starter scene as one file.
Also available as a JSON manifest or via the MCP server.
Common questions
How do I use Underground Bunker and Survivor Hideout with my AI development tools?
How do I get started?
Which game engines and tools can I use Underground Bunker and Survivor Hideout with?
How do I import this pack into Unity, Godot, Unreal or Blender?
Can I use Underground Bunker and Survivor Hideout in a commercial game, and do I need to credit anyone?
Can I load it from the CDN instead of downloading it?
Do I have to download the whole pack?
Do the models in Underground Bunker and Survivor Hideout fit together?
Game kit
Underground Bunker and Survivor Hideout
Modular underground bunker walls, floors and ceilings, blast doors and escape hatches, air filtration ducting, bunks, lockers and stores for a sealed survivor hideout.
One GLB with every piece placed in a starter scene. Each model is also below on its own.
Everything in this pack
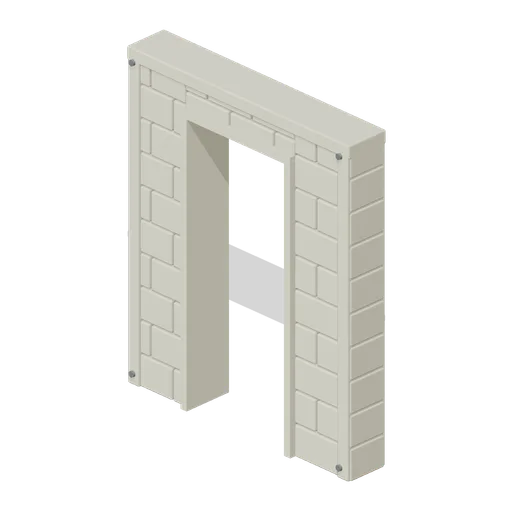
Shelter Door Wall (Underground Bunker and Survivor Hideout)
Shelter Door Wall: 2 × 2.4 × 0.3 m nominal survival wall assembly.
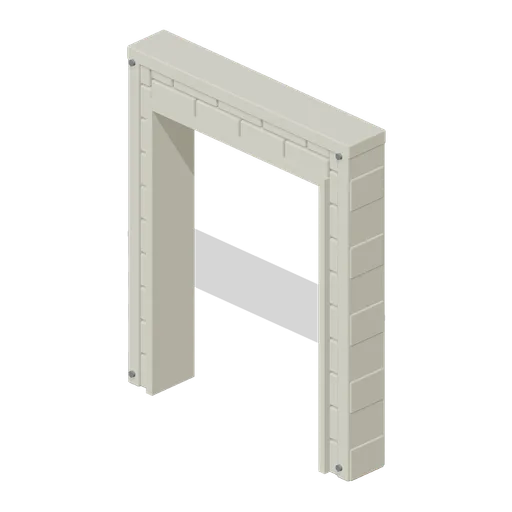
Shelter Wide Access (Underground Bunker and Survivor Hideout)
Shelter Wide Access: 2 × 2.4 × 0.3 m nominal survival wall assembly.
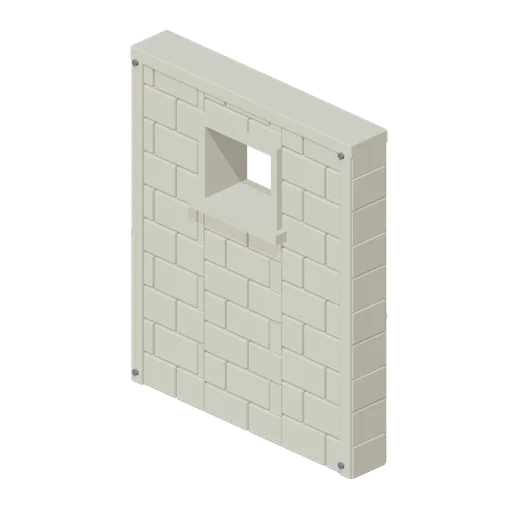
Shelter Vent Wall (Underground Bunker and Survivor Hideout)
Shelter Vent Wall: 2 × 2.4 × 0.3 m nominal survival wall assembly.
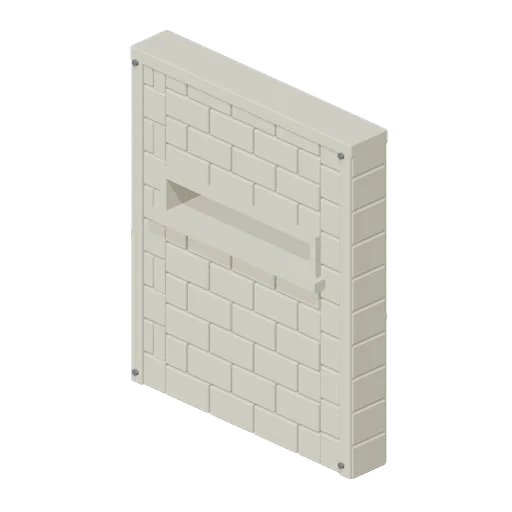
Shelter Cable Wall (Underground Bunker and Survivor Hideout)
Shelter Cable Wall: 2 × 2.4 × 0.3 m nominal survival wall assembly.
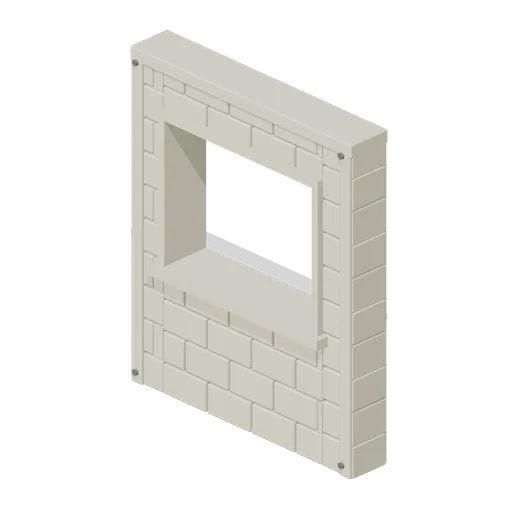
Shelter Serving Wall (Underground Bunker and Survivor Hideout)
Shelter Serving Wall: 2 × 2.4 × 0.3 m nominal survival wall assembly.
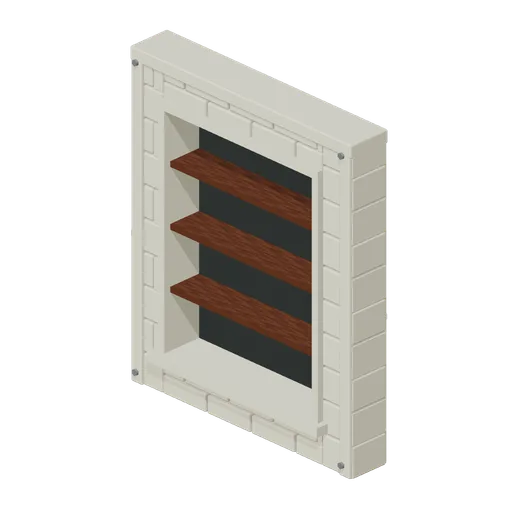
Shelter Storage Wall (Underground Bunker and Survivor Hideout)
Shelter Storage Wall: 2 × 2.4 × 0.3 m nominal survival wall assembly.
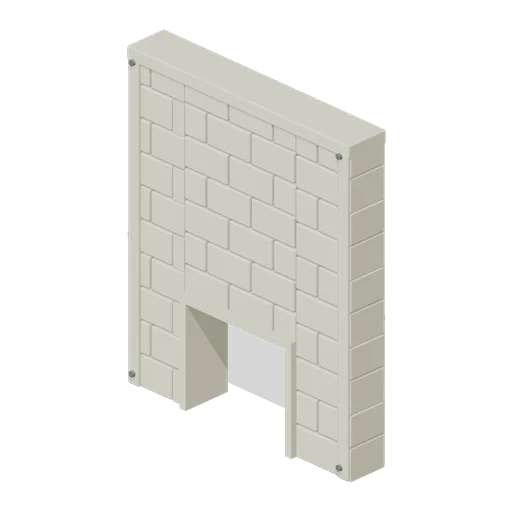
Shelter Emergency Crawl (Underground Bunker and Survivor Hideout)
Shelter Emergency Crawl: 2 × 2.4 × 0.3 m nominal survival wall assembly.
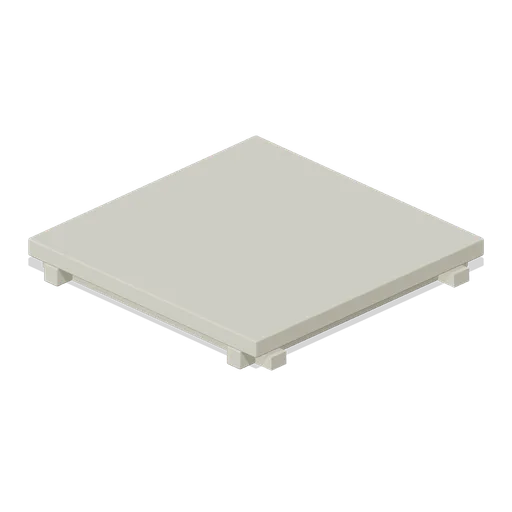
Shelter Floor Slab (Underground Bunker and Survivor Hideout)
Shelter Floor Slab: 2 × 0.25 × 2 m nominal survival platform assembly.
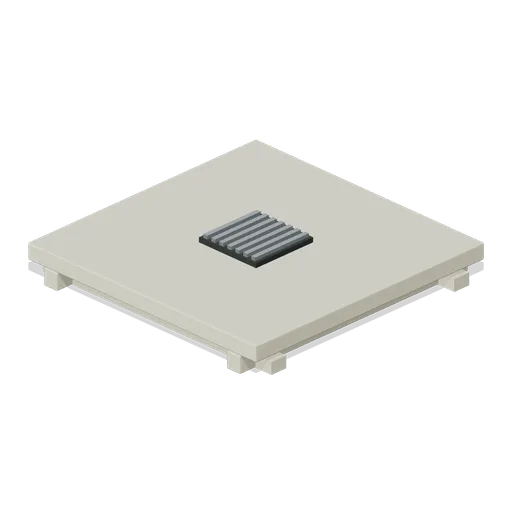
Shelter Drain Floor (Underground Bunker and Survivor Hideout)
Shelter Drain Floor: 2 × 0.25 × 2 m nominal survival platform assembly.
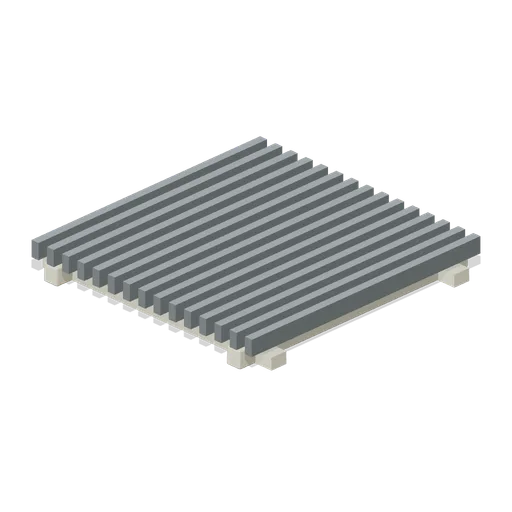
Shelter Grated Floor (Underground Bunker and Survivor Hideout)
Shelter Grated Floor: 2 × 0.25 × 2 m nominal survival platform assembly.
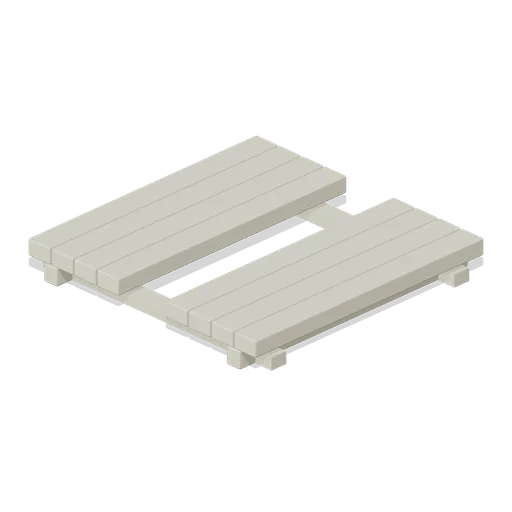
Shelter Service Floor (Underground Bunker and Survivor Hideout)
Shelter Service Floor: 2 × 0.25 × 2 m nominal survival platform assembly.
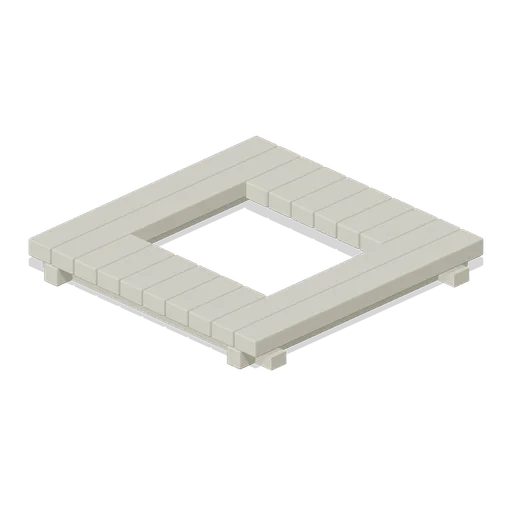
Shelter Hatch Floor (Underground Bunker and Survivor Hideout)
Shelter Hatch Floor: 2 × 0.25 × 2 m nominal survival platform assembly.
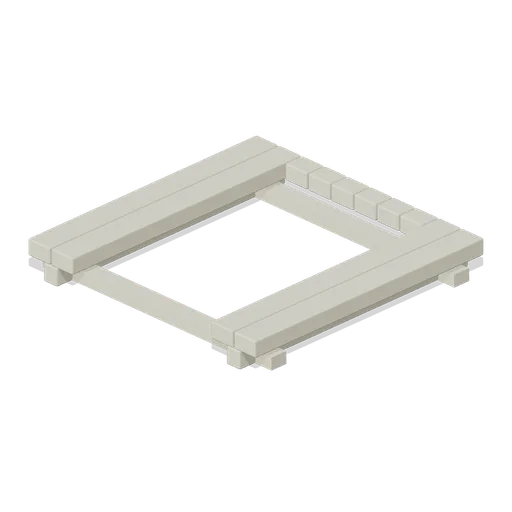
Shelter Stair Opening (Underground Bunker and Survivor Hideout)
Shelter Stair Opening: 2 × 0.25 × 2 m nominal survival platform assembly.
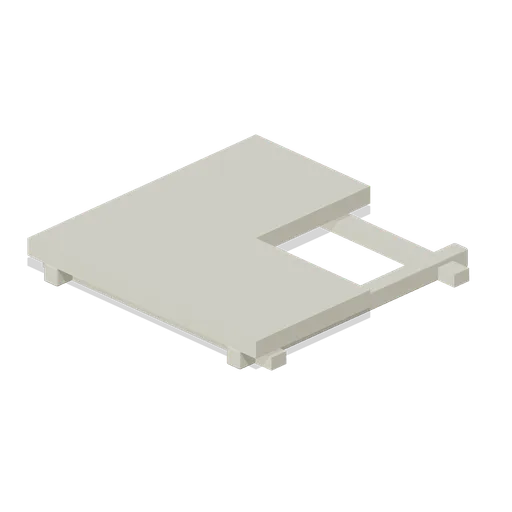
Shelter Corner Floor (Underground Bunker and Survivor Hideout)
Shelter Corner Floor: 2 × 0.25 × 2 m nominal survival platform assembly.
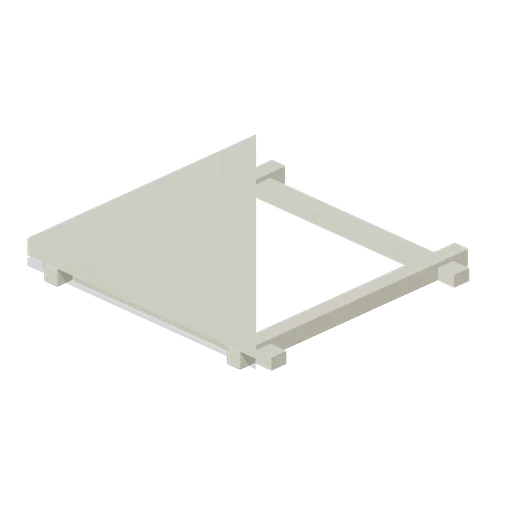
Shelter Triangular Transition (Underground Bunker and Survivor Hideout)
Shelter Triangular Transition: 2 × 0.25 × 2 m nominal survival platform assembly.
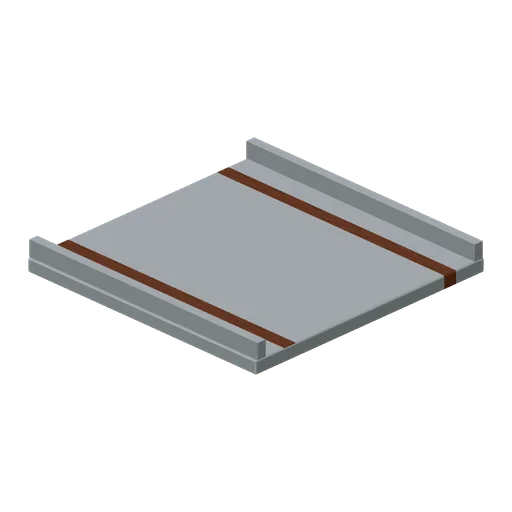
Flat Ceiling (Underground Bunker and Survivor Hideout)
Flat Ceiling: 2 × 0.6 × 2 m nominal survival roof assembly.
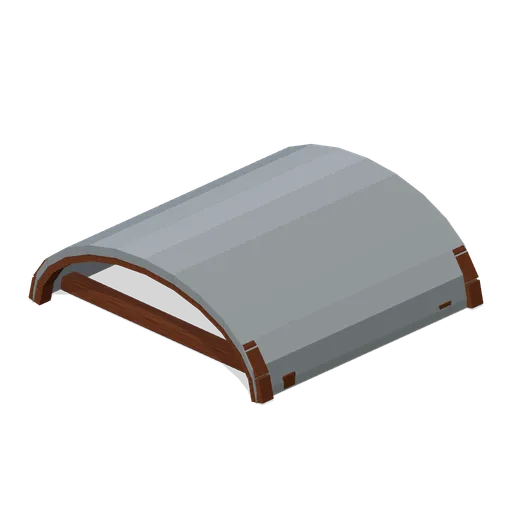
Vault Ceiling (Underground Bunker and Survivor Hideout)
Vault Ceiling: 2 × 0.6 × 2 m nominal survival roof assembly.
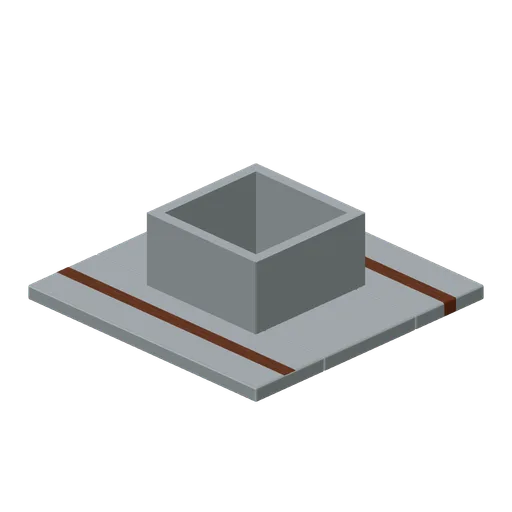
Ceiling Access Bay (Underground Bunker and Survivor Hideout)
Ceiling Access Bay: 2 × 0.6 × 2 m nominal survival roof assembly.
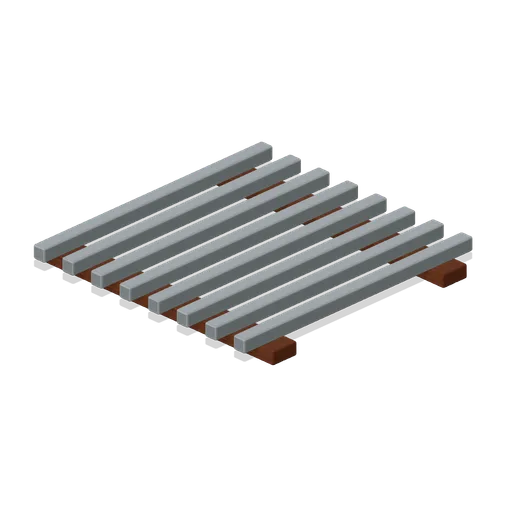
Ribbed Shelter Ceiling (Underground Bunker and Survivor Hideout)
Ribbed Shelter Ceiling: 2 × 0.6 × 2 m nominal survival roof assembly.
 Animated
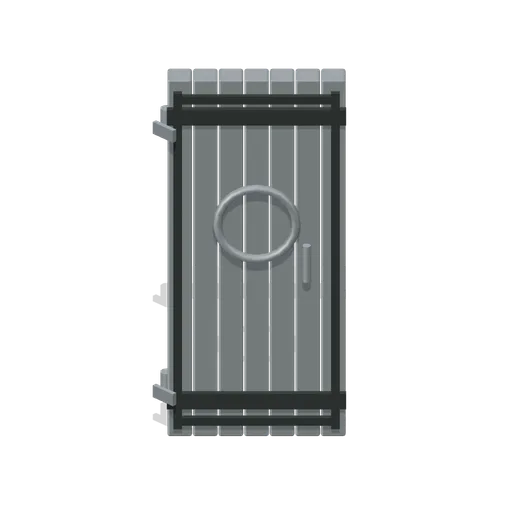
Pressure Door (Underground Bunker and Survivor Hideout)
Pressure Door: 0.94 × 2.1 × 0.14 m nominal survival door assembly.
 Animated
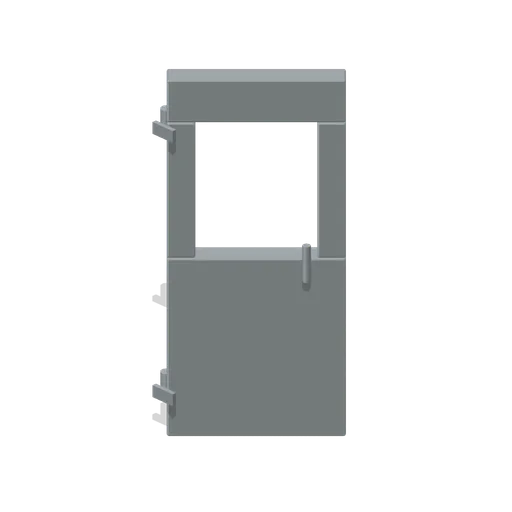
Inspection Door (Underground Bunker and Survivor Hideout)
Inspection Door: 0.94 × 2.1 × 0.14 m nominal survival door assembly.
 Animated
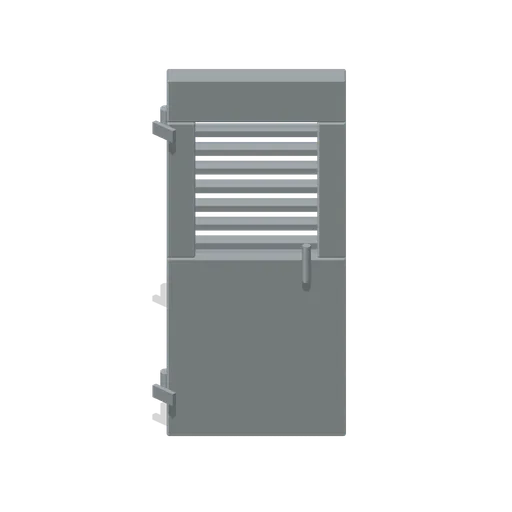
Vented Utility Door (Underground Bunker and Survivor Hideout)
Vented Utility Door: 0.94 × 2.1 × 0.14 m nominal survival door assembly.
 Animated
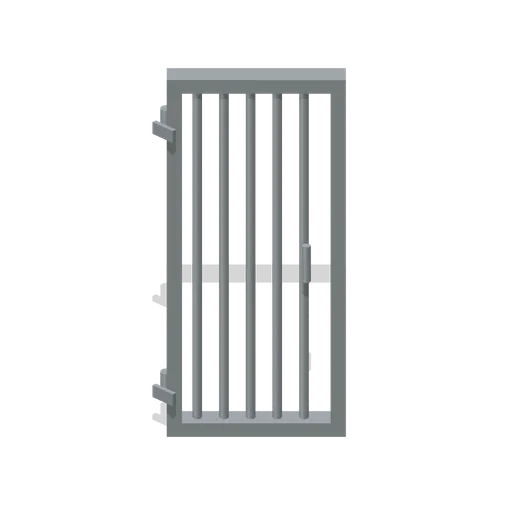
Mesh Store Door (Underground Bunker and Survivor Hideout)
Mesh Store Door: 0.94 × 2.1 × 0.14 m nominal survival door assembly.
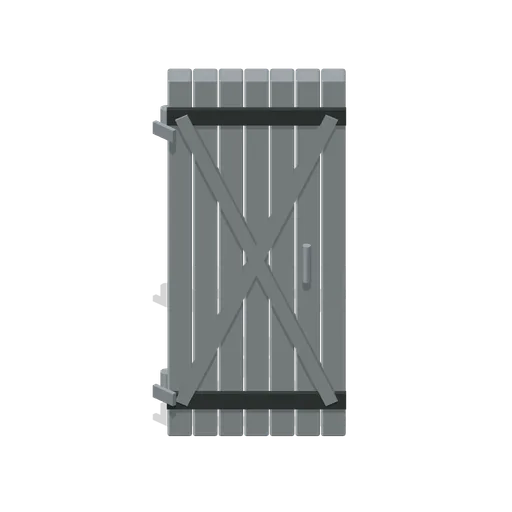 Animated
Double Latch Door (Underground Bunker and Survivor Hideout)
Double Latch Door: 0.94 × 2.1 × 0.14 m nominal survival door assembly.
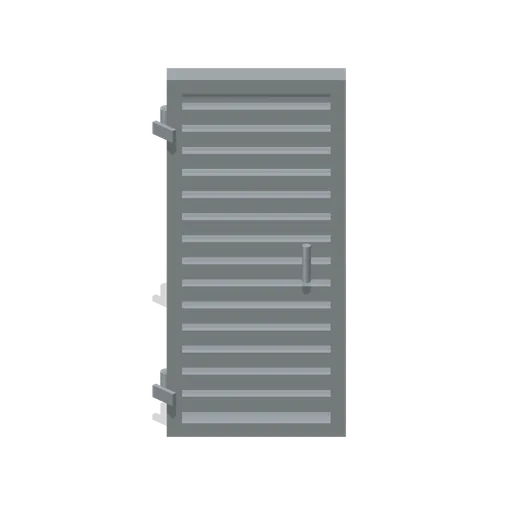 Animated
Sanitation Door (Underground Bunker and Survivor Hideout)
Sanitation Door: 0.94 × 2.1 × 0.14 m nominal survival door assembly.
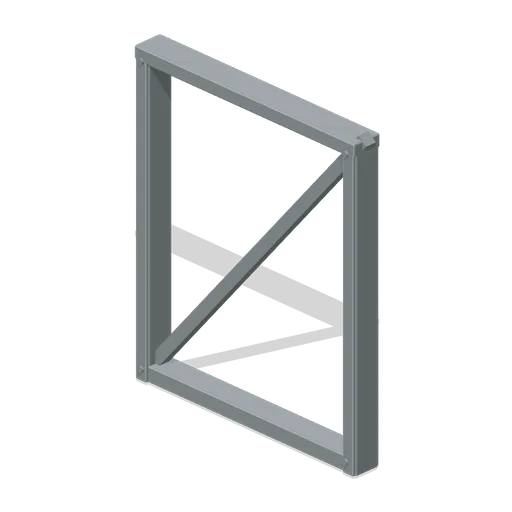
Entry Dogleg Screen (Underground Bunker and Survivor Hideout)
Entry Dogleg Screen: 2 × 2.4 × 0.2 m nominal survival wall assembly.
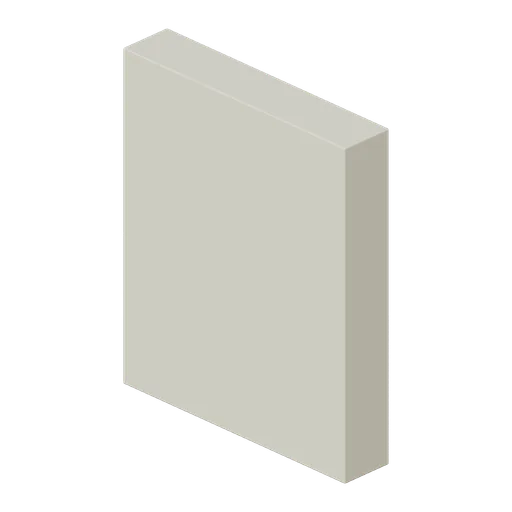
Entry Blast Baffle (Underground Bunker and Survivor Hideout)
Entry Blast Baffle: 2 × 2.4 × 0.4 m nominal survival rail assembly.
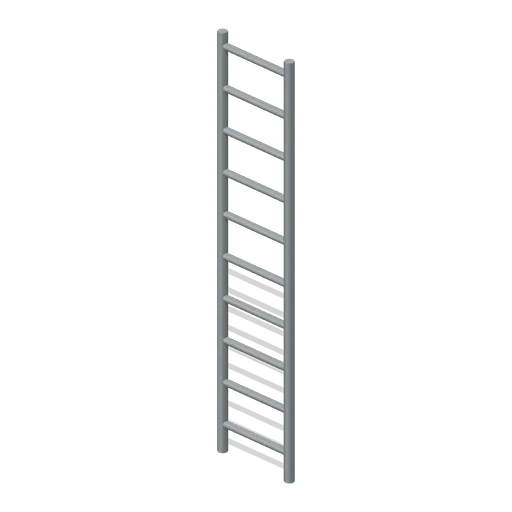
Escape Ladder (Underground Bunker and Survivor Hideout)
Escape Ladder: 0.6 × 3 × 0.2 m nominal survival ladder assembly.
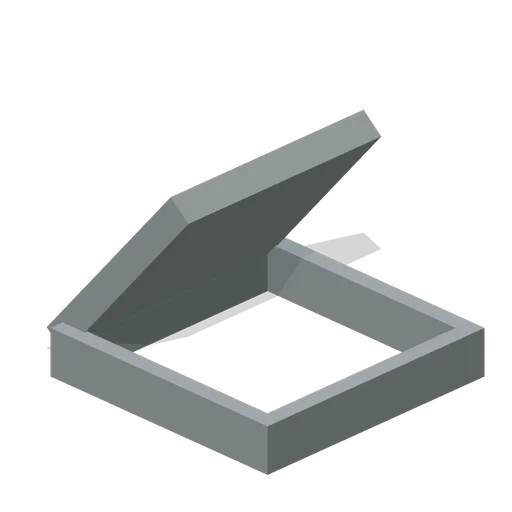 Animated
Escape Hatch (Underground Bunker and Survivor Hideout)
Escape Hatch: 0.9 × 0.16 × 0.9 m nominal survival hatch assembly.
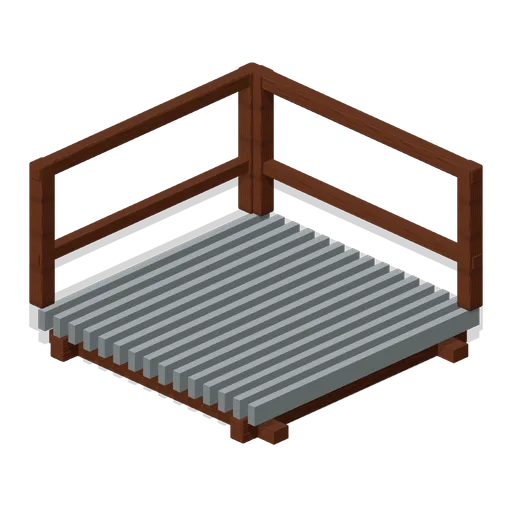
Shelter Stair Landing (Underground Bunker and Survivor Hideout)
Shelter Stair Landing: 2 × 0.3 × 2 m nominal survival platform assembly.
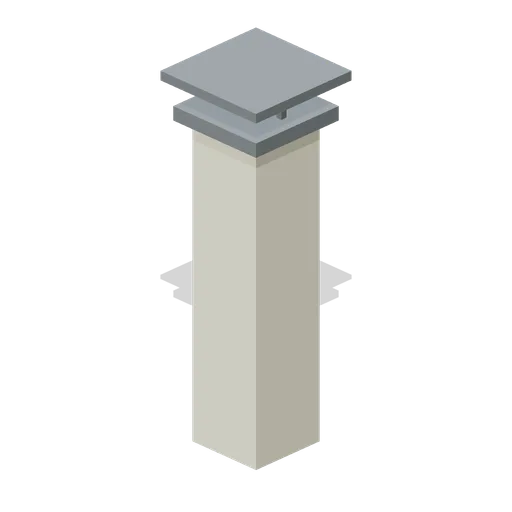
Air Intake Stack (Underground Bunker and Survivor Hideout)
Air Intake Stack: 0.5 × 2 × 0.5 m nominal survival duct assembly.
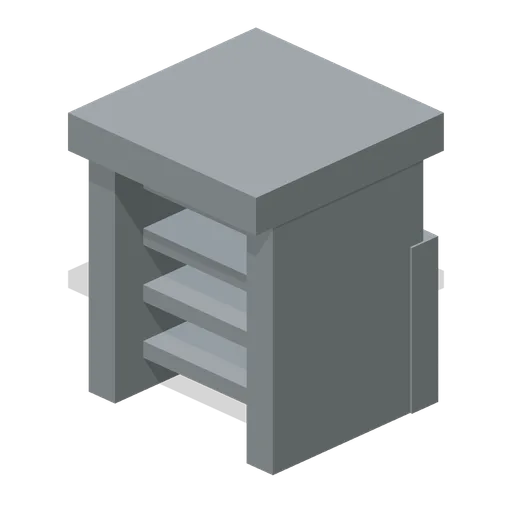
Exhaust Cowl (Underground Bunker and Survivor Hideout)
Exhaust Cowl: 0.5 × 0.7 × 0.5 m nominal survival duct assembly.
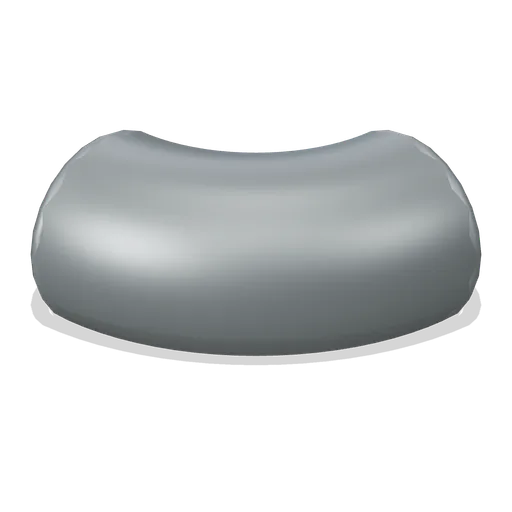
Air Duct Elbow (Underground Bunker and Survivor Hideout)
Air Duct Elbow: 0.7 × 0.35 × 0.7 m nominal survival duct assembly.
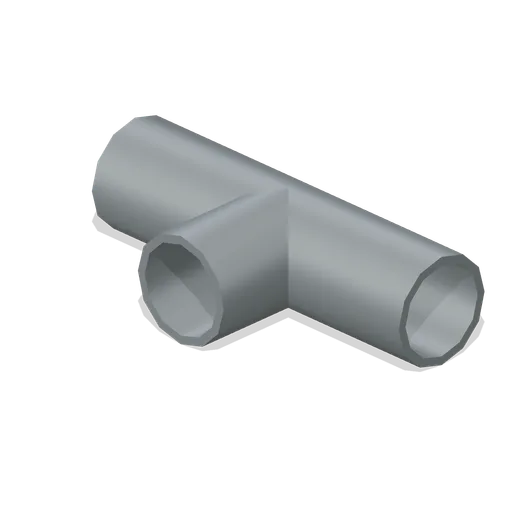
Air Duct Tee (Underground Bunker and Survivor Hideout)
Air Duct Tee: 1 × 0.35 × 0.7 m nominal survival duct assembly.
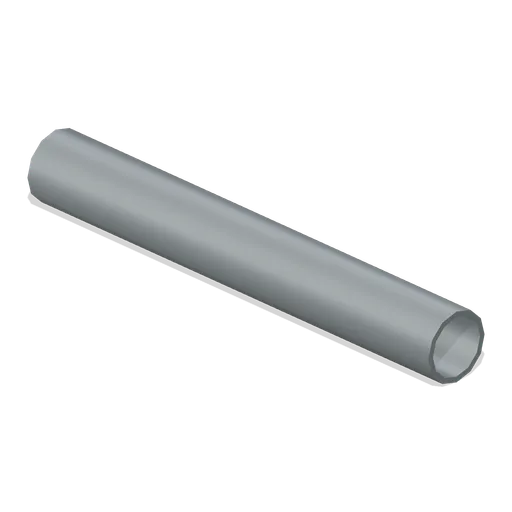
Air Duct Straight (Underground Bunker and Survivor Hideout)
Air Duct Straight: 2 × 0.35 × 0.35 m nominal survival duct assembly.
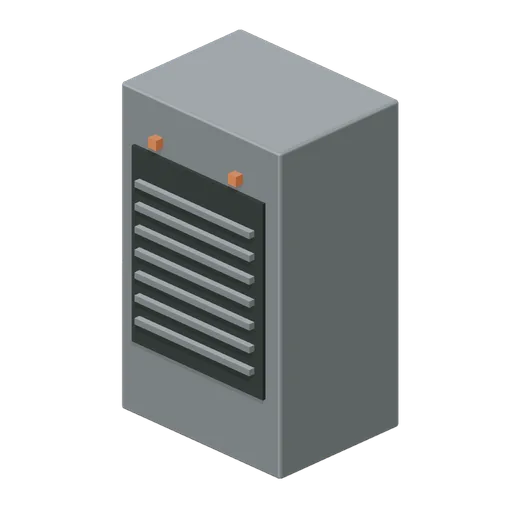
Air Filter Cabinet (Underground Bunker and Survivor Hideout)
Air Filter Cabinet: 0.8 × 1.3 × 0.6 m nominal survival machine assembly.
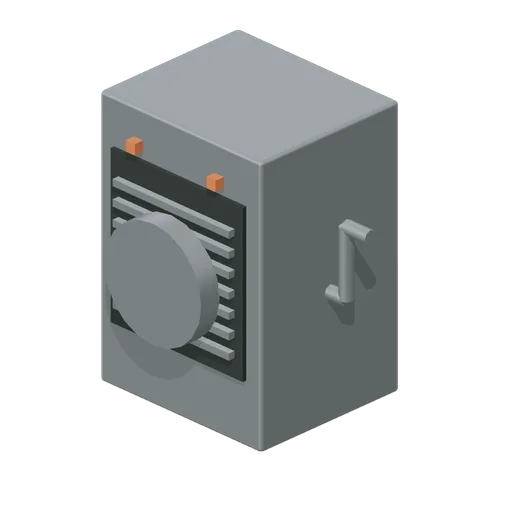
Hand Crank Blower (Underground Bunker and Survivor Hideout)
Hand Crank Blower: 0.7 × 1 × 0.6 m nominal survival machine assembly.
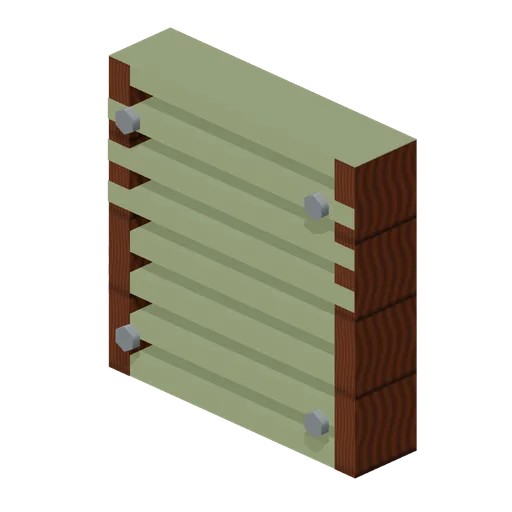
Intake Grille (Underground Bunker and Survivor Hideout)
Intake Grille: 0.6 × 0.6 × 0.15 m nominal survival panel assembly.
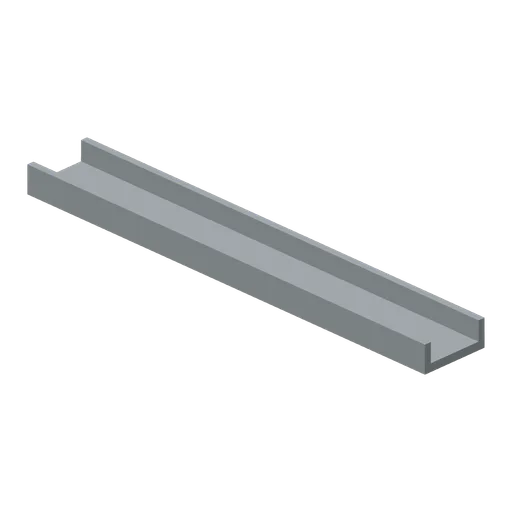
Cable Tray (Underground Bunker and Survivor Hideout)
Cable Tray: 2 × 0.12 × 0.3 m nominal survival duct assembly.
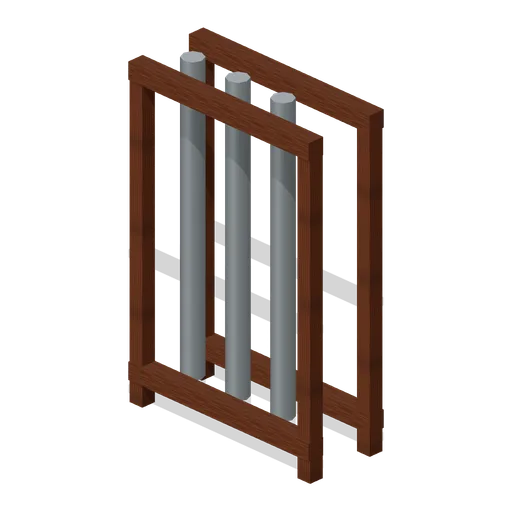
Pipe Service Rack (Underground Bunker and Survivor Hideout)
Pipe Service Rack: 1 × 1.5 × 0.4 m nominal survival rack assembly.
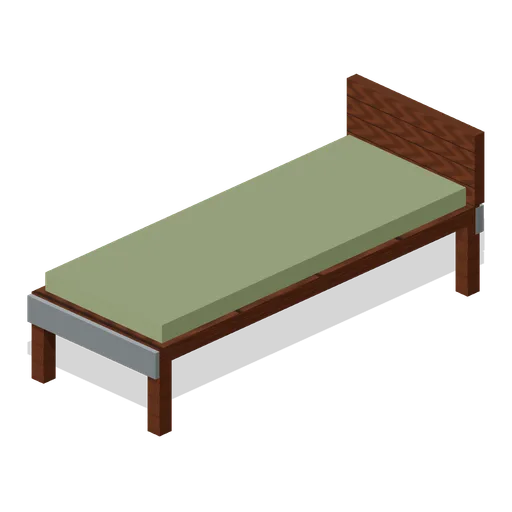
Bunk Single Frame (Underground Bunker and Survivor Hideout)
Bunk Single Frame: 0.8 × 0.5 × 2 m nominal survival bed assembly.
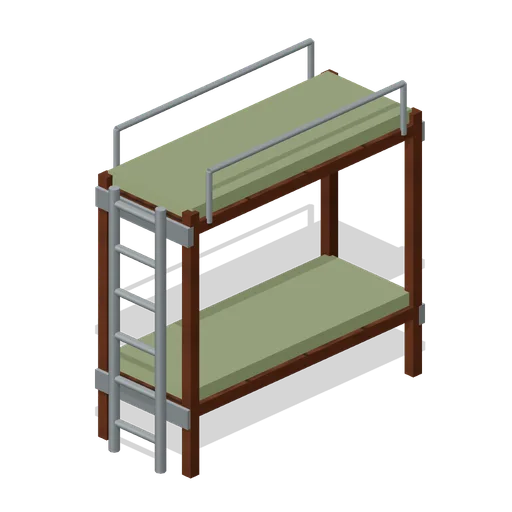
Bunk Double Tier (Underground Bunker and Survivor Hideout)
Bunk Double Tier: 0.8 × 1.8 × 2 m nominal survival bed assembly.
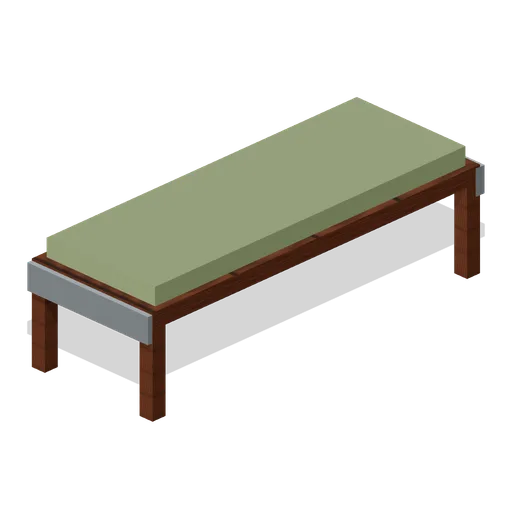
Bunk Folding Wall (Underground Bunker and Survivor Hideout)
Bunk Folding Wall: 0.7 × 0.6 × 1.9 m nominal survival bed assembly.
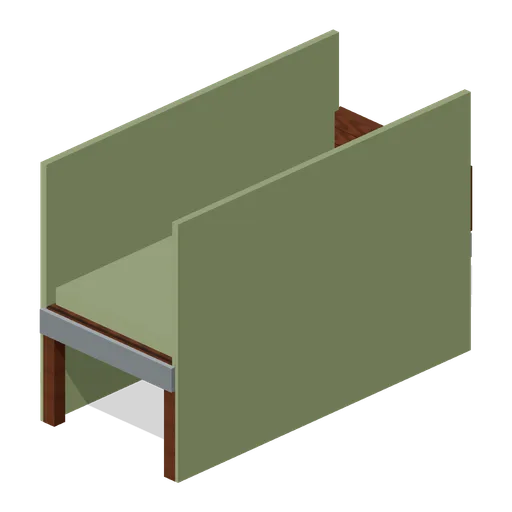
Sleep Pod Privacy Frame (Underground Bunker and Survivor Hideout)
Sleep Pod Privacy Frame: 0.9 × 1.4 × 2 m nominal survival bed assembly.
 Animated
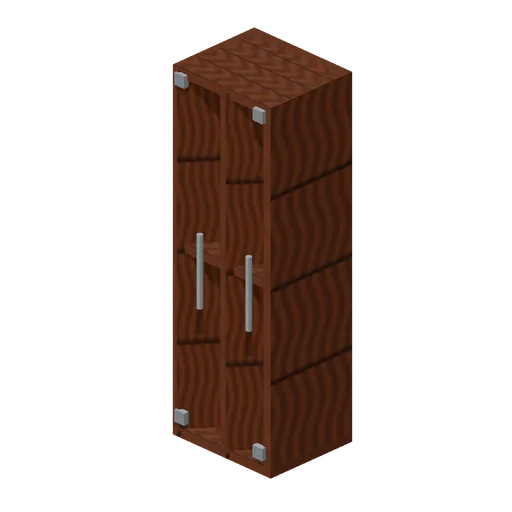
Locker Personal (Underground Bunker and Survivor Hideout)
Locker Personal: 0.6 × 1.8 × 0.5 m nominal survival cabinet assembly.
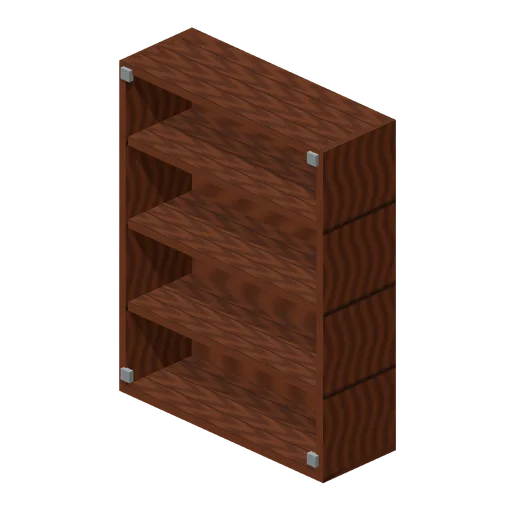
Supply Shelving (Underground Bunker and Survivor Hideout)
Supply Shelving: 1.4 × 1.8 × 0.5 m nominal survival cabinet assembly.
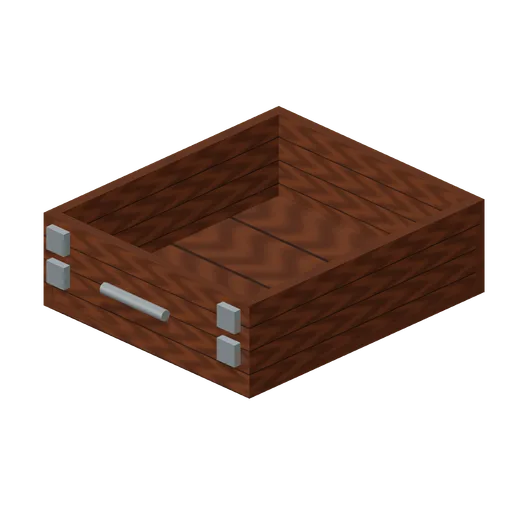
Under Bunk Drawer (Underground Bunker and Survivor Hideout)
Under Bunk Drawer: 0.7 × 0.25 × 0.8 m nominal survival cabinet assembly.
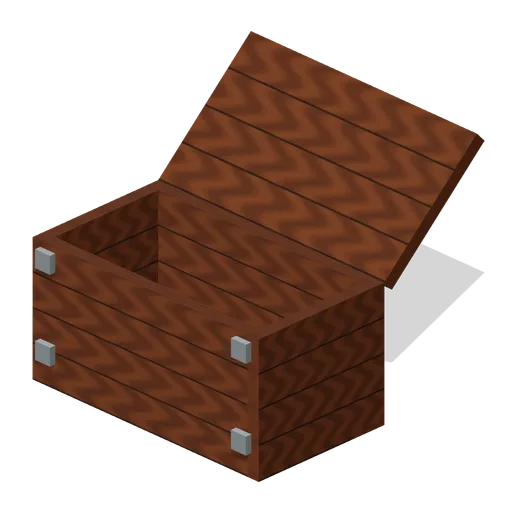 Animated
Footlocker Open (Underground Bunker and Survivor Hideout)
Footlocker Open: 0.9 × 0.45 × 0.5 m nominal survival cabinet assembly.
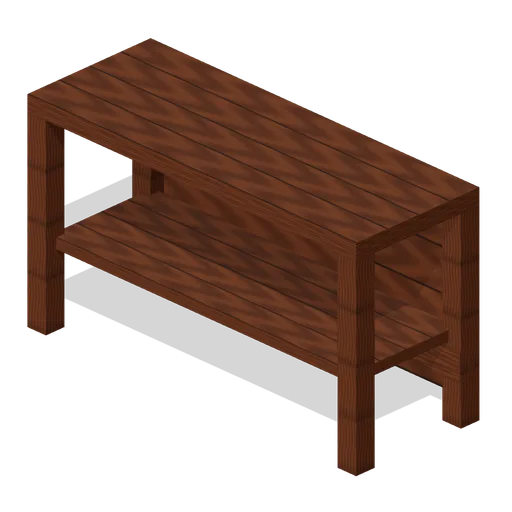
Meal Preparation Counter (Underground Bunker and Survivor Hideout)
Meal Preparation Counter: 1.6 × 0.9 × 0.6 m nominal survival cabinet assembly.
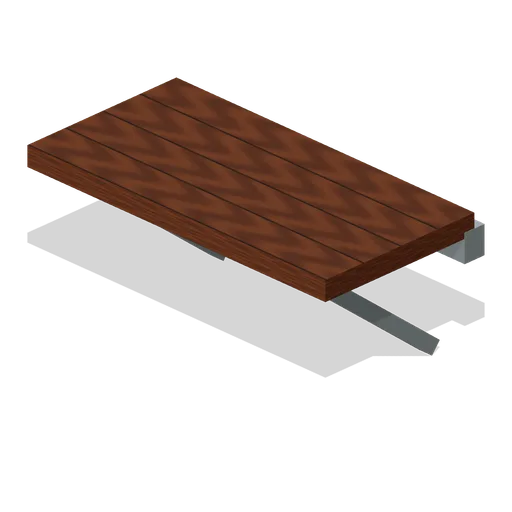
Foldaway Dining Table (Underground Bunker and Survivor Hideout)
Foldaway Dining Table: 1.2 × 0.75 × 0.6 m nominal survival cabinet assembly.
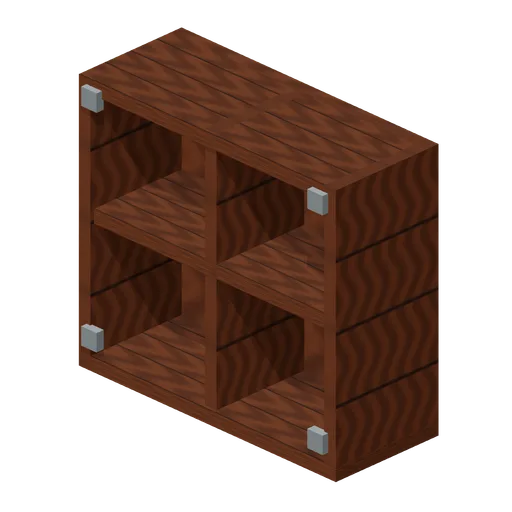
Ration Pass Through (Underground Bunker and Survivor Hideout)
Ration Pass Through: 1 × 0.9 × 0.4 m nominal survival cabinet assembly.
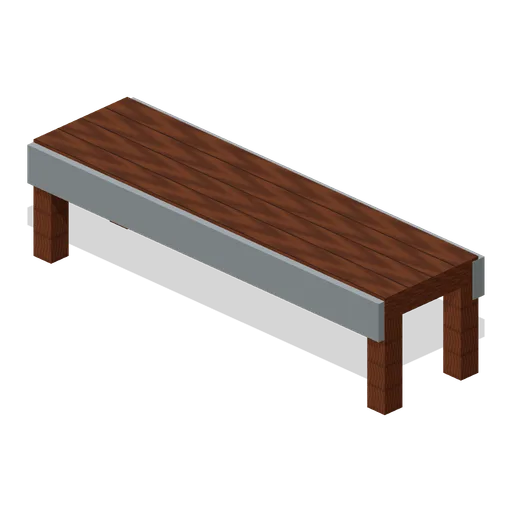
Mess Bench (Underground Bunker and Survivor Hideout)
Mess Bench: 1.5 × 0.45 × 0.4 m nominal survival bed assembly.
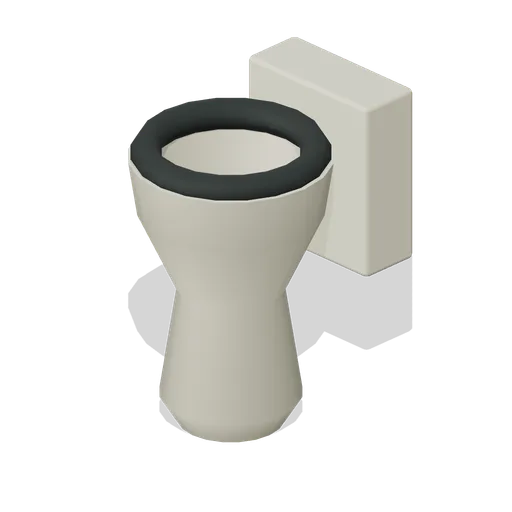
Chemical Toilet (Underground Bunker and Survivor Hideout)
Chemical Toilet: 0.5 × 0.65 × 0.65 m nominal survival plumbing assembly.
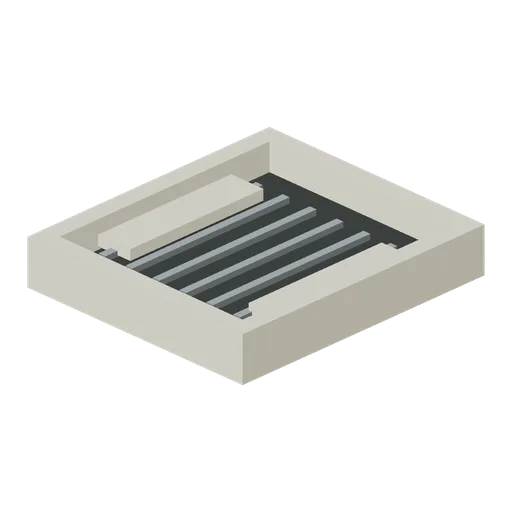
Squat Toilet Platform (Underground Bunker and Survivor Hideout)
Squat Toilet Platform: 0.8 × 0.15 × 0.9 m nominal survival plumbing assembly.
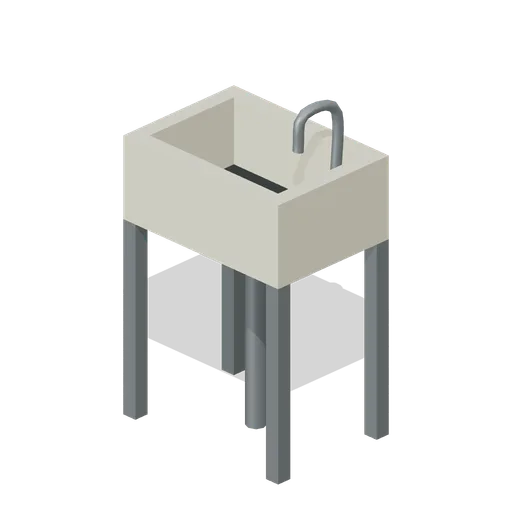
Handwash Station (Underground Bunker and Survivor Hideout)
Handwash Station: 0.7 × 1 × 0.5 m nominal survival plumbing assembly.
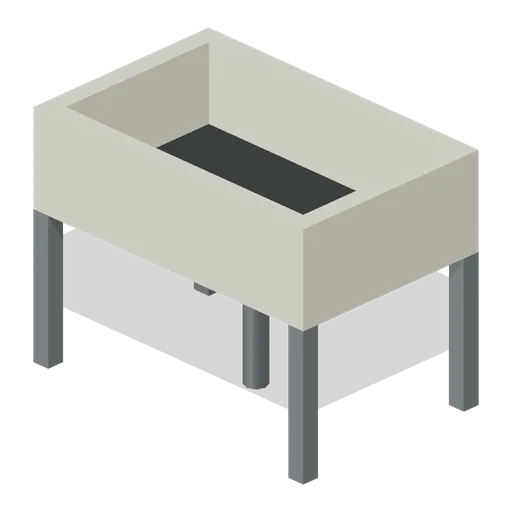
Utility Wash Tub (Underground Bunker and Survivor Hideout)
Utility Wash Tub: 1 × 0.75 × 0.65 m nominal survival plumbing assembly.
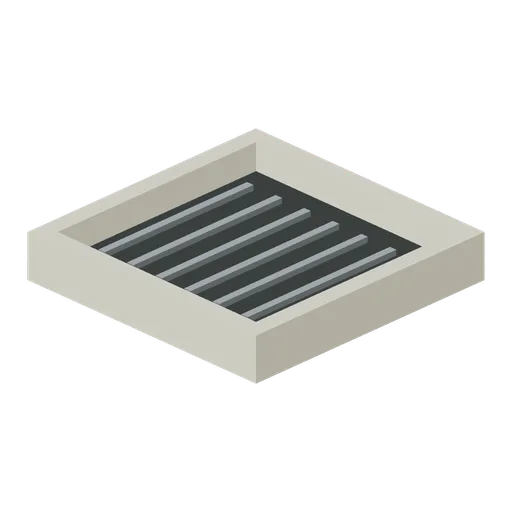
Shower Tray (Underground Bunker and Survivor Hideout)
Shower Tray: 0.9 × 0.15 × 0.9 m nominal survival plumbing assembly.
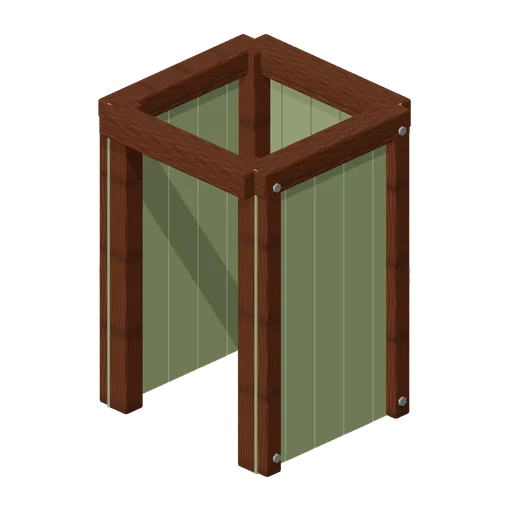
Shower Curtain Frame (Underground Bunker and Survivor Hideout)
Shower Curtain Frame: 1 × 2.2 × 1 m nominal survival shelter assembly.
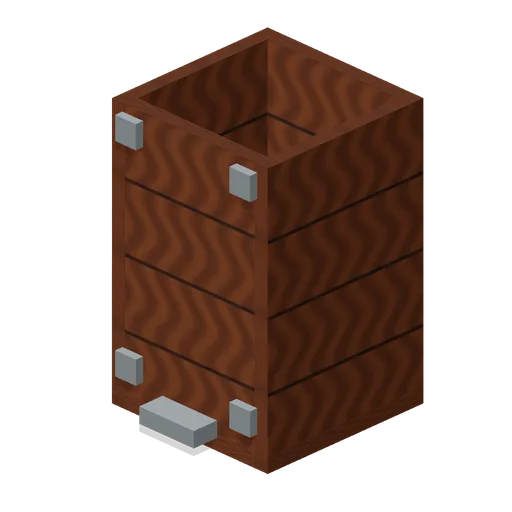
Waste Bin Foot Pedal (Underground Bunker and Survivor Hideout)
Waste Bin Foot Pedal: 0.45 × 0.7 × 0.45 m nominal survival cabinet assembly.
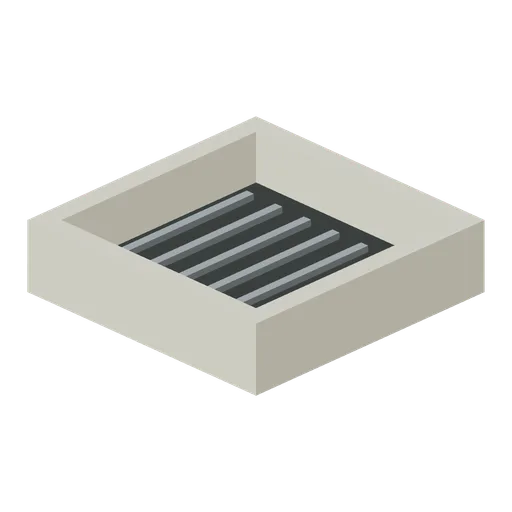
Greywater Sump (Underground Bunker and Survivor Hideout)
Greywater Sump: 0.8 × 0.5 × 0.8 m nominal survival plumbing assembly.
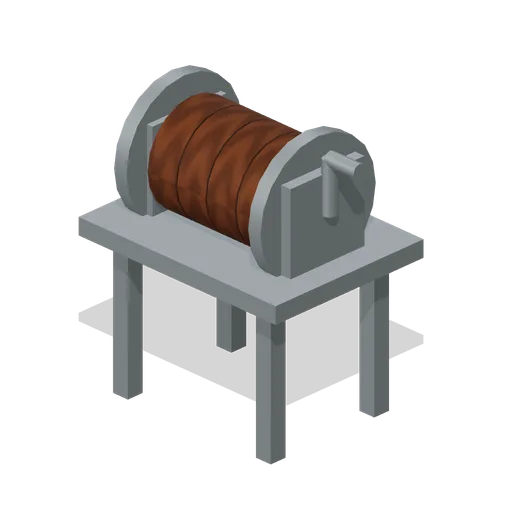
Laundry Wringer (Underground Bunker and Survivor Hideout)
Laundry Wringer: 0.8 × 1 × 0.6 m nominal survival machine assembly.
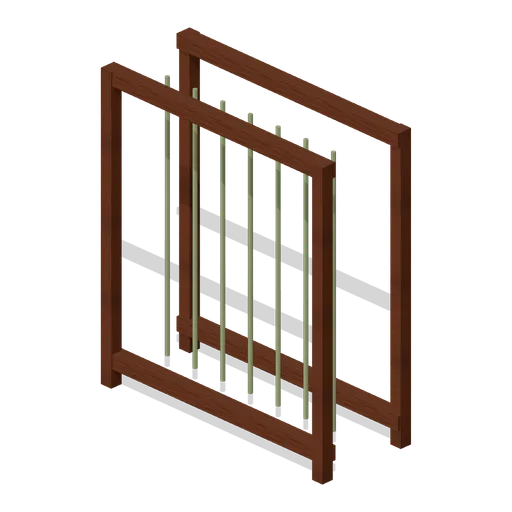
Drying Lines Frame (Underground Bunker and Survivor Hideout)
Drying Lines Frame: 1.5 × 1.7 × 0.6 m nominal survival rack assembly.
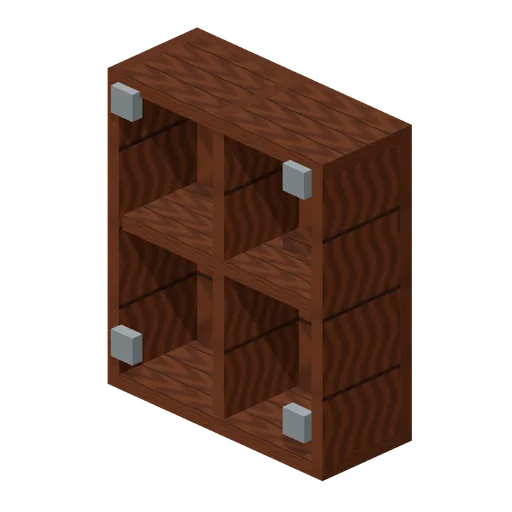
Wall First Aid Recess (Underground Bunker and Survivor Hideout)
Wall First Aid Recess: 0.6 × 0.7 × 0.25 m nominal survival cabinet assembly.
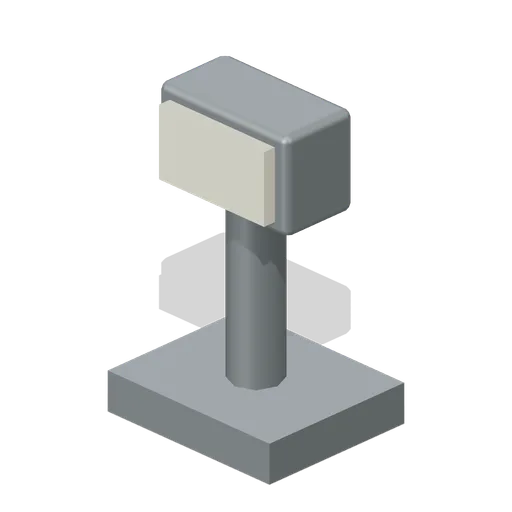
Emergency Lamp Mount (Underground Bunker and Survivor Hideout)
Emergency Lamp Mount: 0.3 × 0.5 × 0.25 m nominal survival machine assembly.
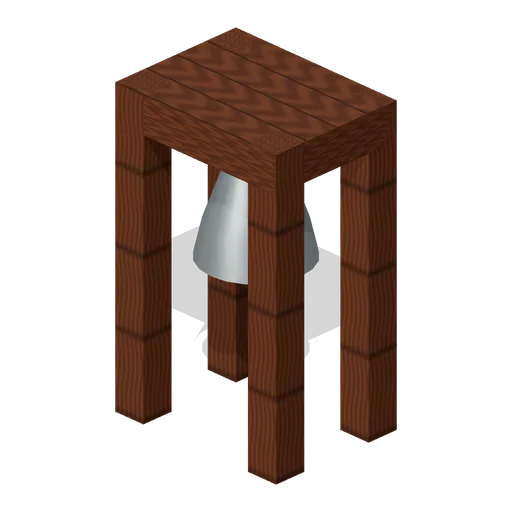
Shelter Bell (Underground Bunker and Survivor Hideout)
Shelter Bell: 0.4 × 0.65 × 0.3 m nominal survival machine assembly.
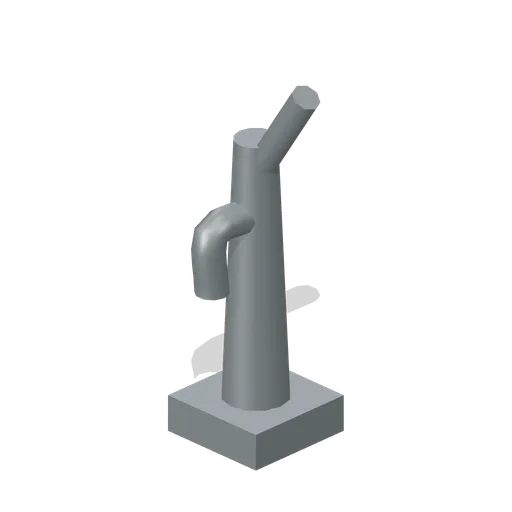
Manual Pump Mount (Underground Bunker and Survivor Hideout)
Manual Pump Mount: 0.4 × 1 × 0.4 m nominal survival machine assembly.
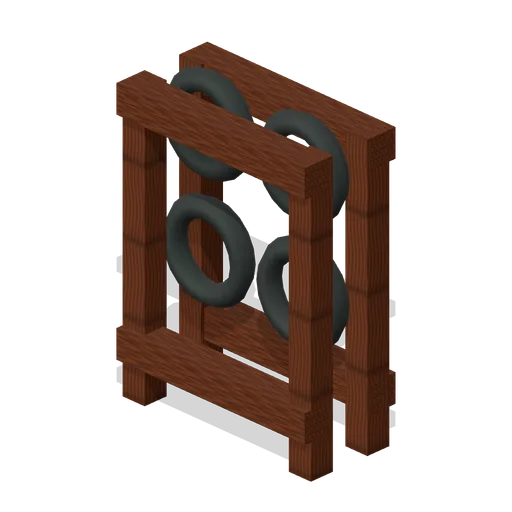
Door Seal Storage (Underground Bunker and Survivor Hideout)
Door Seal Storage: 0.6 × 0.8 × 0.25 m nominal survival rack assembly.
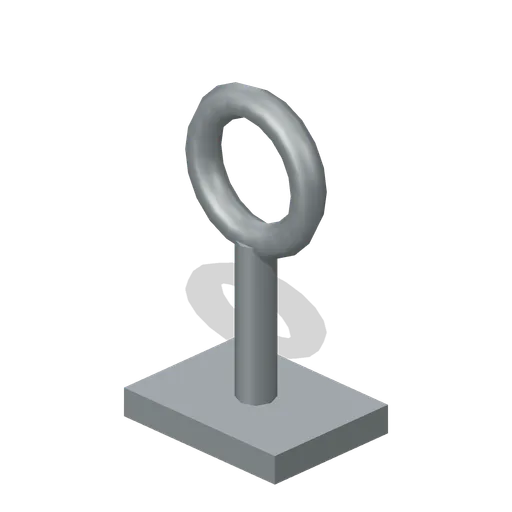
Utility Valve Wheel (Underground Bunker and Survivor Hideout)
Utility Valve Wheel: 0.4 × 0.6 × 0.3 m nominal survival machine assembly.
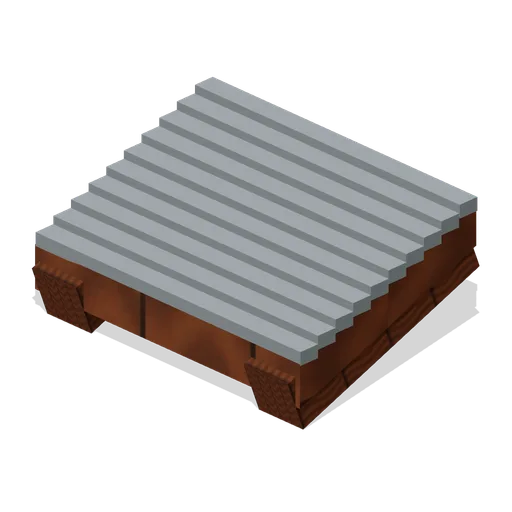
Floor Cable Bridge (Underground Bunker and Survivor Hideout)
Floor Cable Bridge: 0.6 × 0.15 × 0.4 m nominal survival ramp assembly.
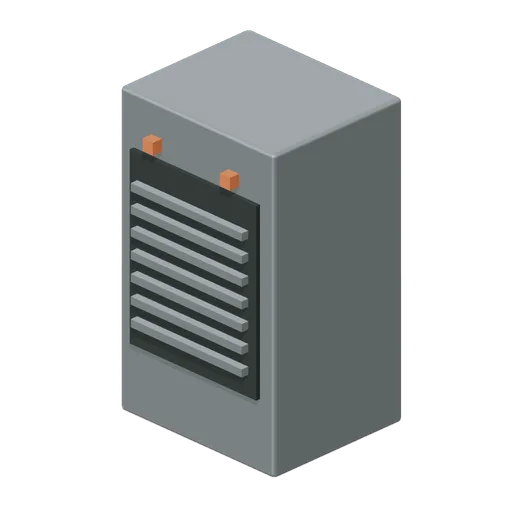
Dehumidifier Cabinet (Underground Bunker and Survivor Hideout)
Dehumidifier Cabinet: 0.6 × 1 × 0.5 m nominal survival machine assembly.
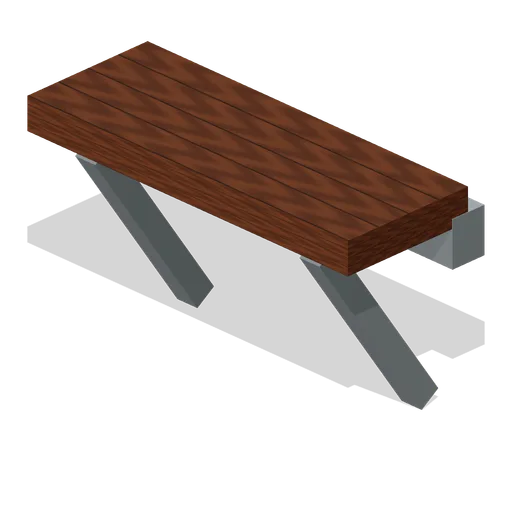
Wall Tool Foldout (Underground Bunker and Survivor Hideout)
Wall Tool Foldout: 0.8 × 0.7 × 0.3 m nominal survival cabinet assembly.
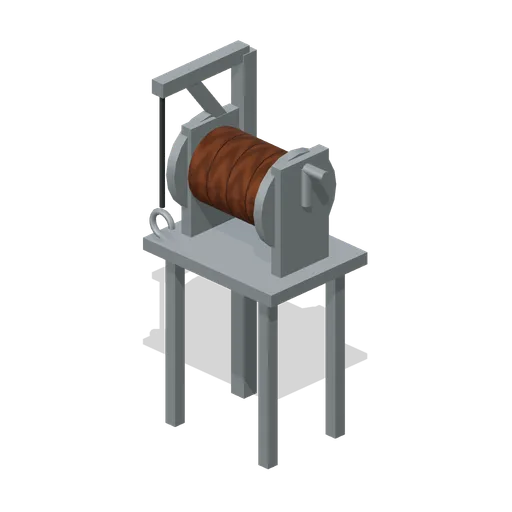
Maintenance Hoist (Underground Bunker and Survivor Hideout)
Maintenance Hoist: 0.8 × 1.7 × 0.6 m nominal survival machine assembly.
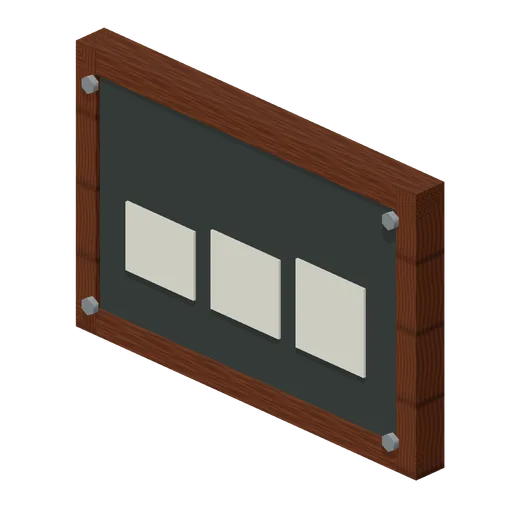
Shelter Map Board (Underground Bunker and Survivor Hideout)
Shelter Map Board: 1.2 × 0.8 × 0.1 m nominal survival panel assembly.
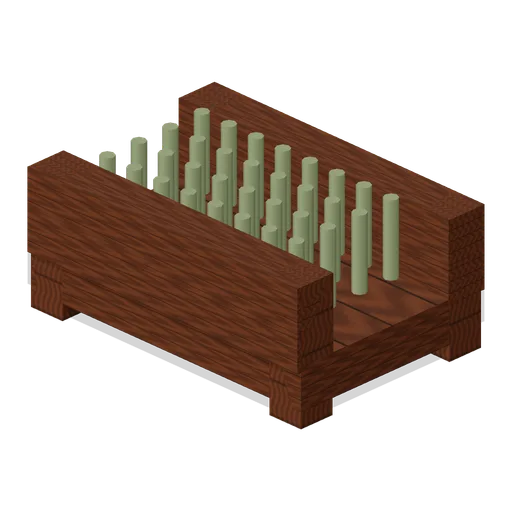
Entrance Boot Scraper (Underground Bunker and Survivor Hideout)
Entrance Boot Scraper: 0.6 × 0.25 × 0.4 m nominal survival rack assembly.
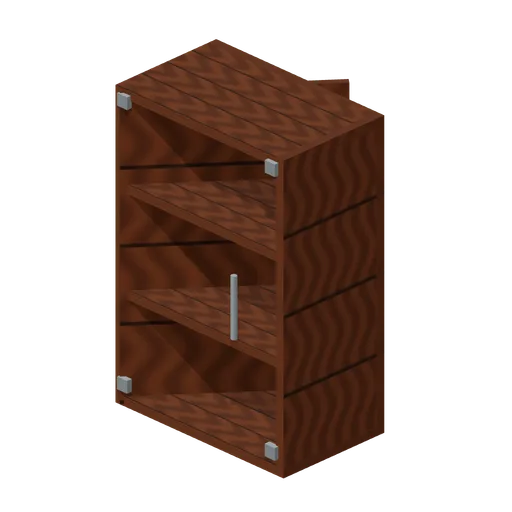 Animated
Sealed Equipment Cabinet (Underground Bunker and Survivor Hideout)
Sealed Equipment Cabinet: 1 × 1.5 × 0.6 m nominal survival cabinet assembly.
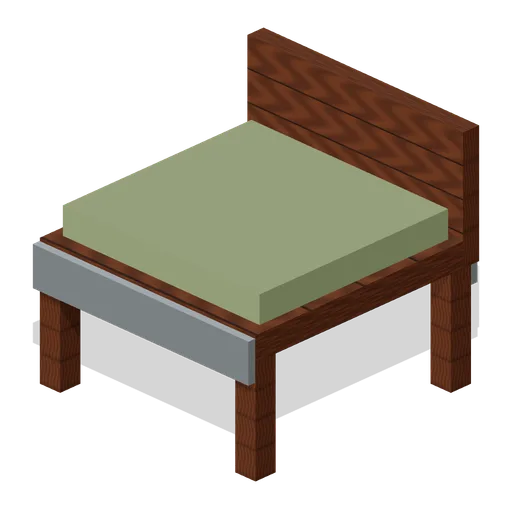
Wall Corner Seat (Underground Bunker and Survivor Hideout)
Wall Corner Seat: 0.8 × 0.5 × 0.8 m nominal survival bed assembly.
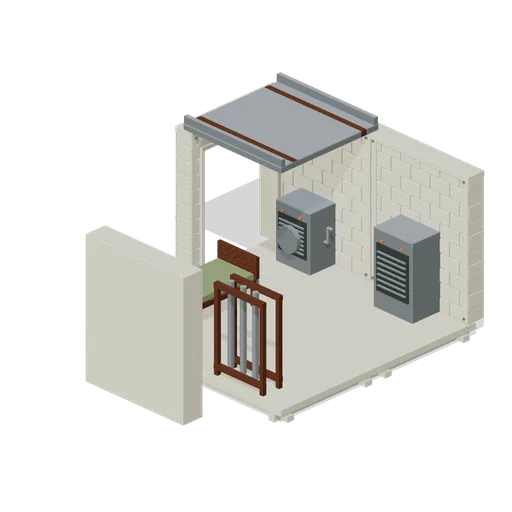
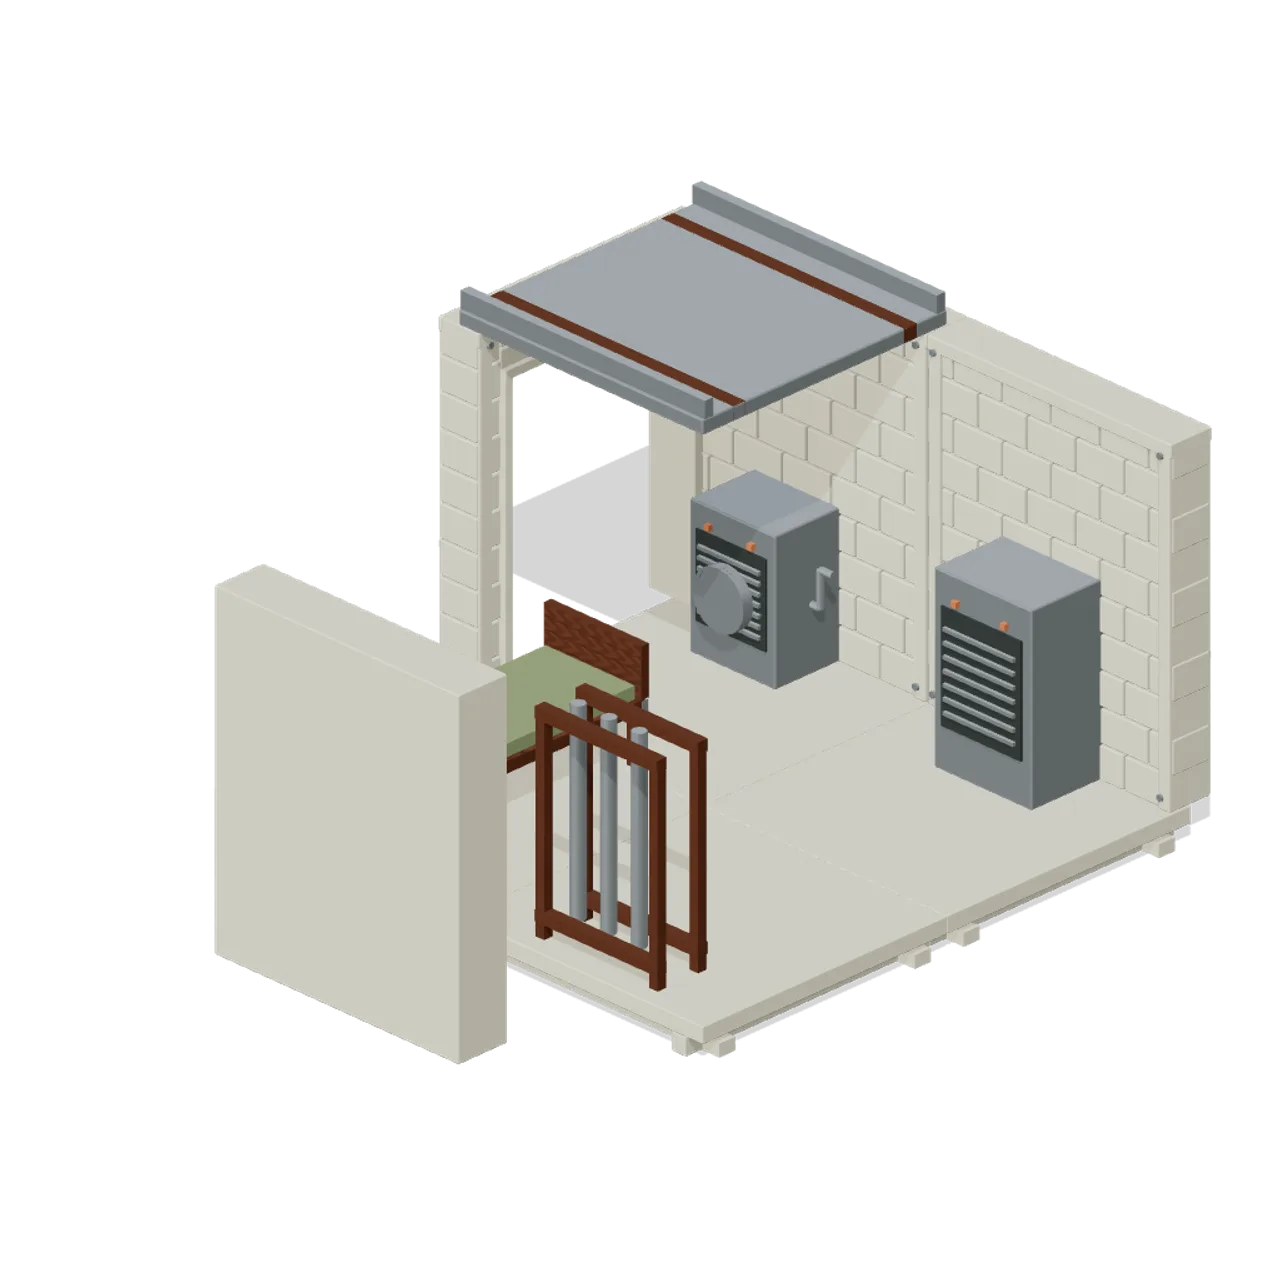
Assembled Survivor Site (Underground Bunker and Survivor Hideout)
A deliberately open cutaway composition showing grounded fixtures, usable entries and the common structural grid. Roof covers one corner to keep interior content visible. Static layout; no collision or gameplay supplied.
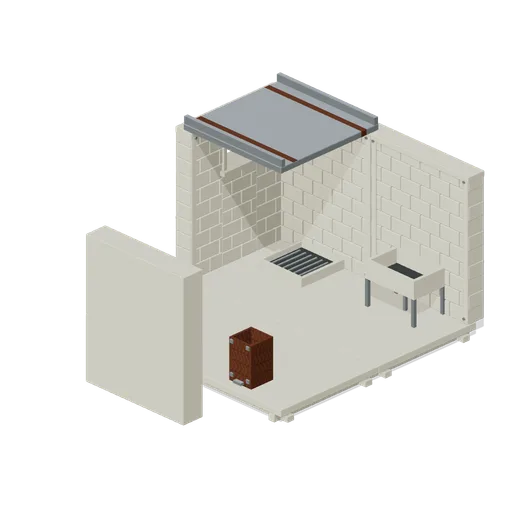
Construction and Service Corner (Underground Bunker and Survivor Hideout)
A deliberately open cutaway composition showing grounded fixtures, usable entries and the common structural grid. Roof covers one corner to keep interior content visible. Static layout; no collision or gameplay supplied.
Similar packs
 45 models
Escape Room and Puzzle Venue
Realistic escape room models: modular puzzle room walls, a door with a magnetic lock, a false bookcase door, padlocks, dials, levers, valve boards and safes, plus the games master desk, prop store, reception, lockers and signage of the venue around them.
AI used in 45 of 45 files · Claude Opus 5
 182 models
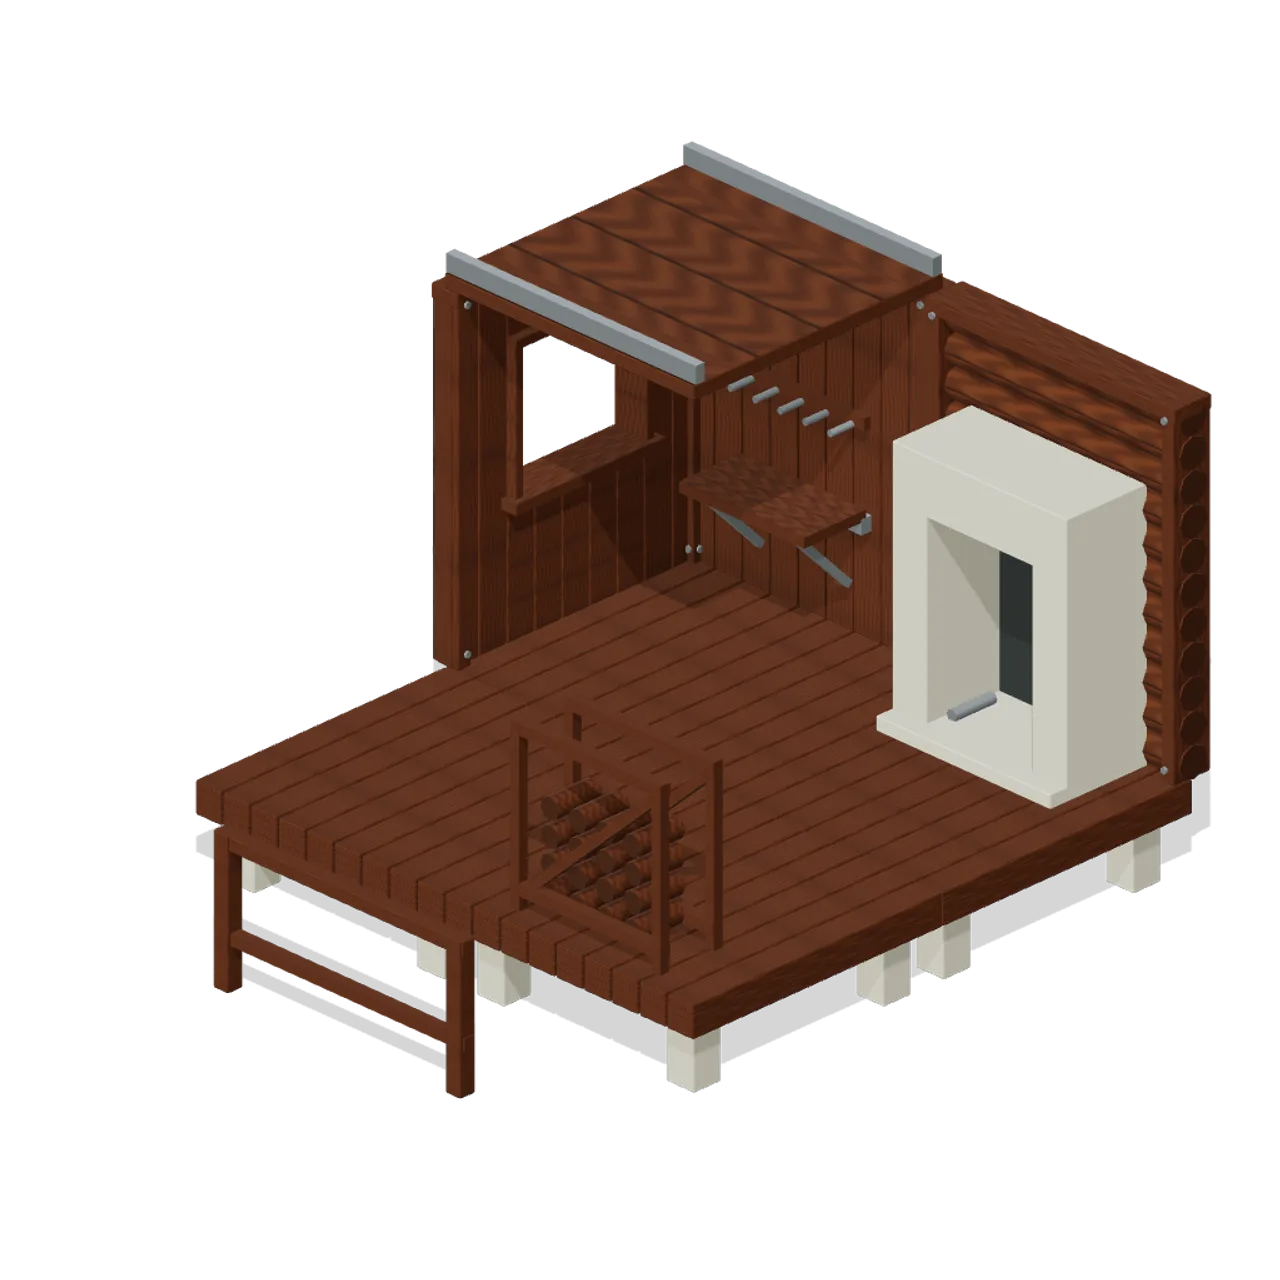
Modular Survival Base Builder
A 180-piece modular base builder: foundations, floors, walls with doors and windows, roofs, stairs and ramps in timber, log, wattle, corrugated and rubble finishes, all snapping to one grid.
AI used in 182 of 182 files · Claude Fable 5.1
 89 models
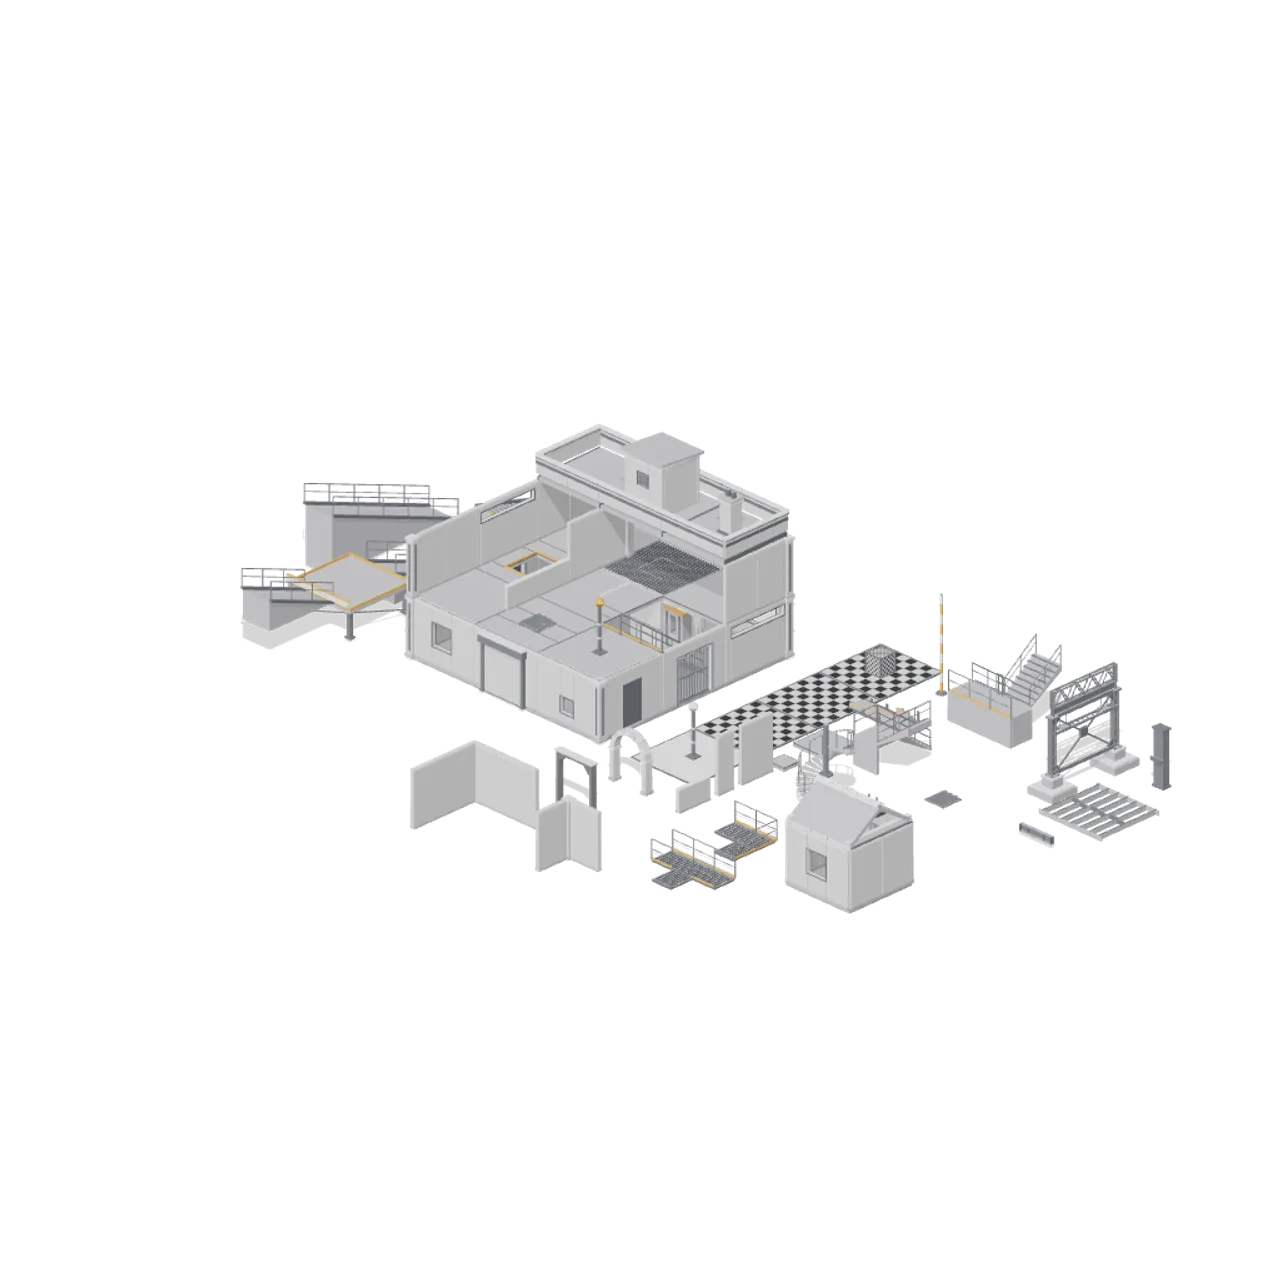
Modular Greybox Architecture Kit
Neutral 4 m grid prototyping kit: floors, walls, stairs, ramps, catwalks, animated doors, roofs, structure and blockout references.
AI used in 89 of 89 files · Claude Fable 5.1
 54 models
Dental Practice and Surgery
A realistic dental practice: two surgeries of chair, delivery unit, operating light, stools and ported cabinet runs, a sterilising room and model lab behind them, and a reception and waiting area, all laid out from modular floor, wall, partition and door bays.
AI used in 54 of 54 files · Claude Opus 5
 53 models
Tattoo and Piercing Studio
A realistic tattoo studio: two artists booths of chair, work light, tray, machine and drawers behind ported flash art and divider panels, a sterile area and piercing bay, and a reception and waiting front, on modular floor, wall and door bays.
AI used in 53 of 53 files · Claude Opus 5
 48 models
University Lecture Hall and Campus
Realistic university teaching floor: raked lecture theatre rows, lectern, projection screen, seminar tables, lab benches, fume cupboard, lockers, carrels and wall, door and floor modules.
AI used in 48 of 48 files · Claude Opus 5
 68 models
Cyberpunk Apartment and Neon Block
Sci-fi noir apartment models: modular block walls, floors and ceilings, capsule pods, a fold down bed, a multi screen desk, a compact kitchen, a wash pod, a server rack, a drone pad, neon signs with blank faces, balcony cages and rooftop plant.
AI used in 68 of 68 files · Claude Opus 5
 75 models
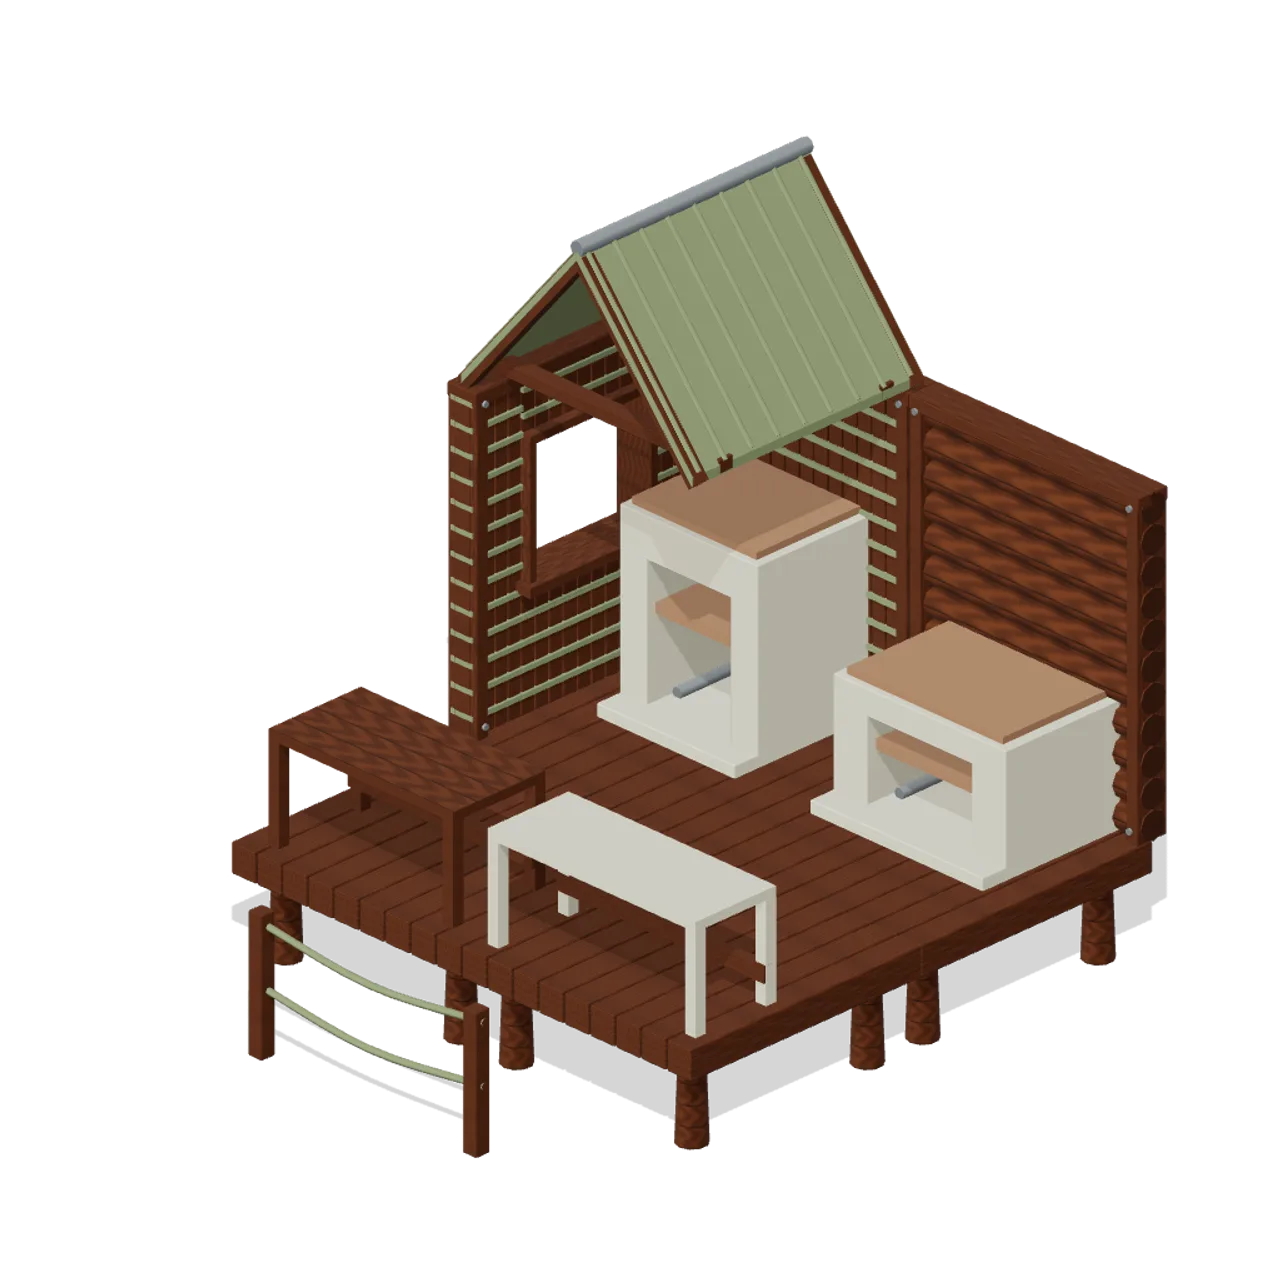
Prehistoric Survivor Settlement
A stone-age village kit: woven, log and hide walls, thatch roofs, raised platforms and walkways, longhouse frames, palisades, granaries and smokehouses for a prehistoric survival settlement.
AI used in 75 of 75 files · Claude Fable 5.1
 80 models
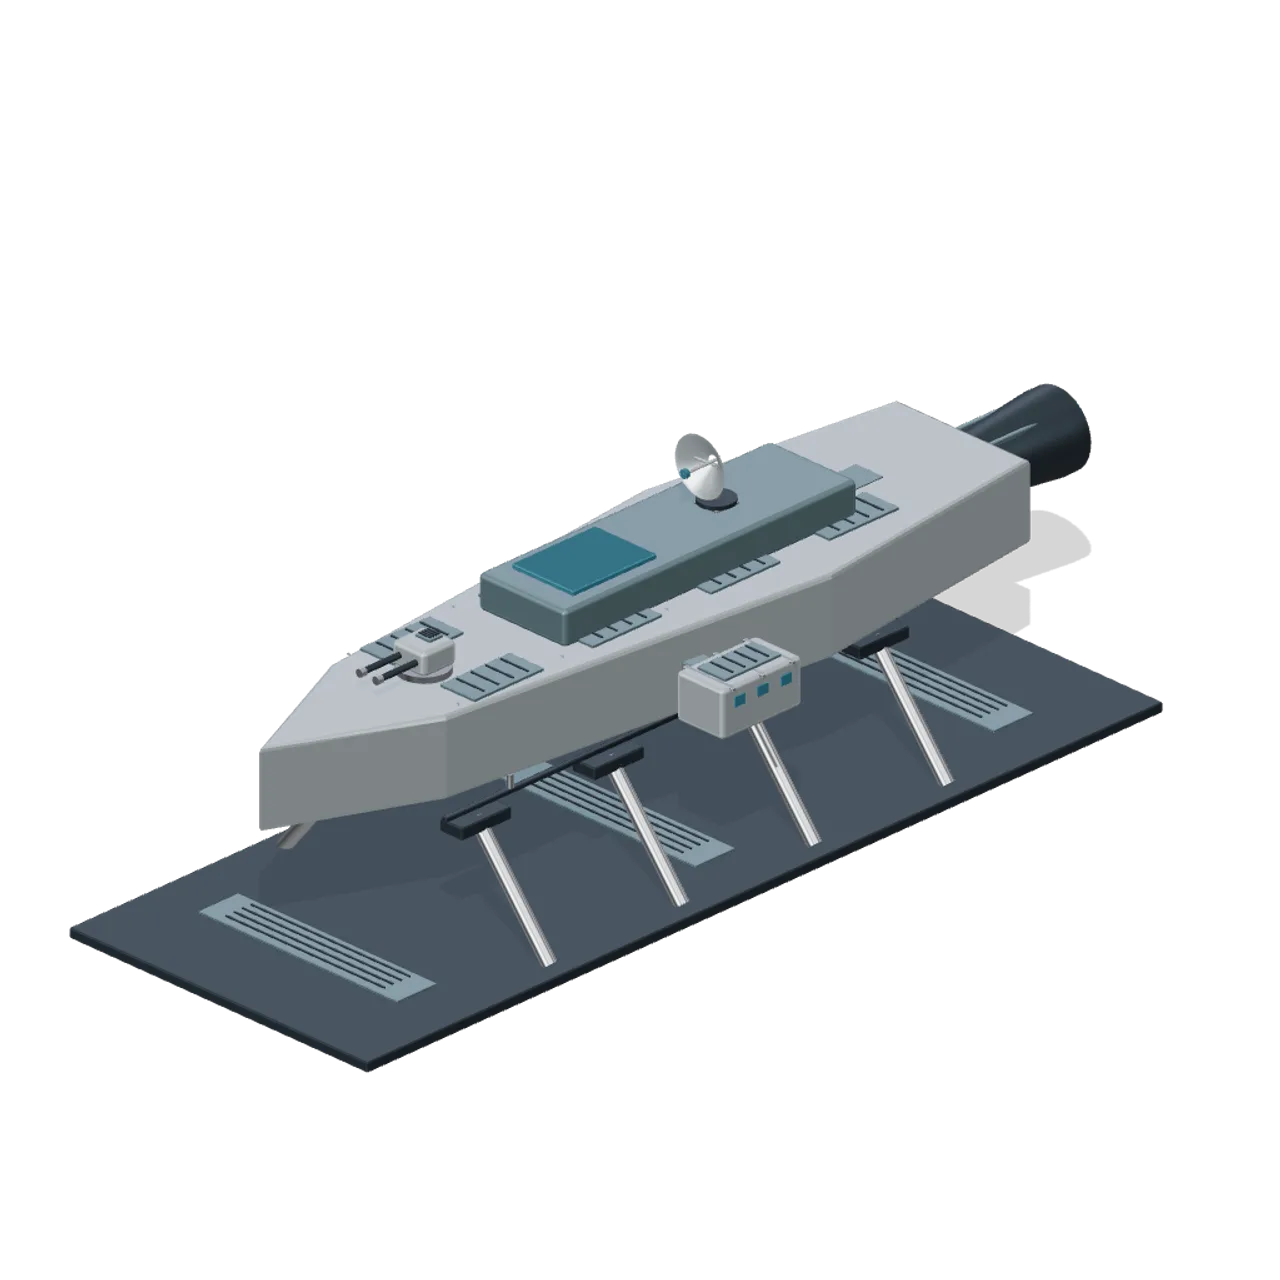
Modular Spaceships and Space Fleet
Original socketed hulls with modular equipment, station structures, utility craft and debris.
AI used in 80 of 80 files · Claude Fable 5.1
 78 models
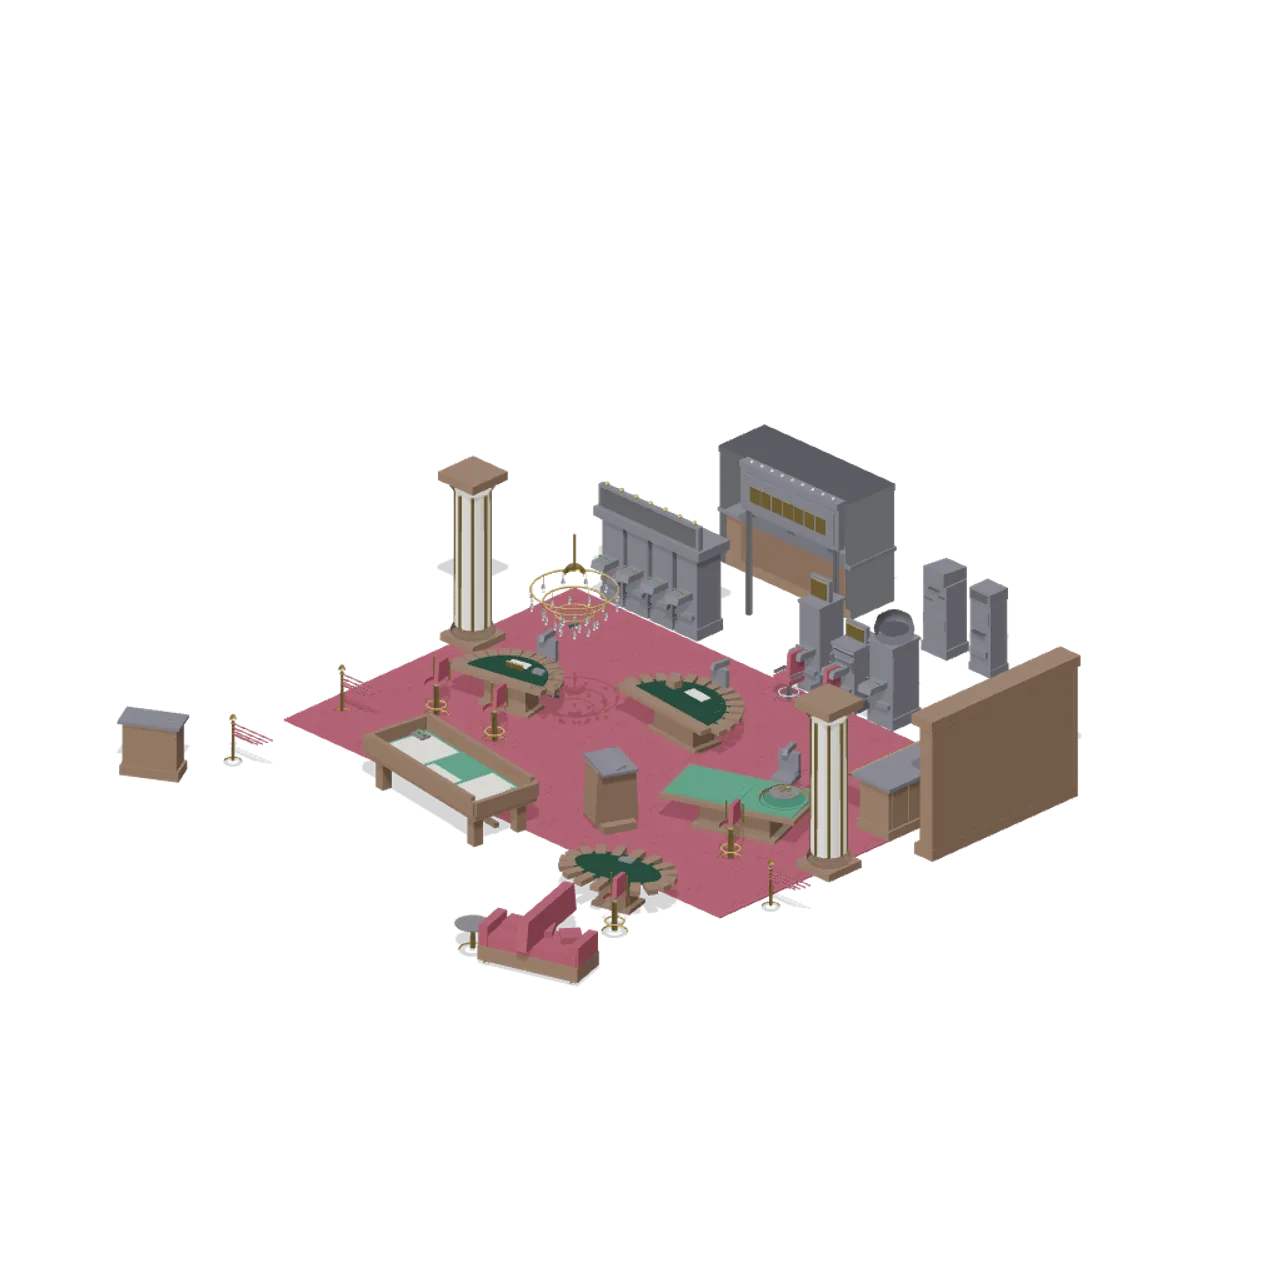
Casino Floor and Back Rooms
Stylized gaming tables, machines, chips, floor architecture and back-of-house security.
AI used in 78 of 78 files · Claude Fable 5.1