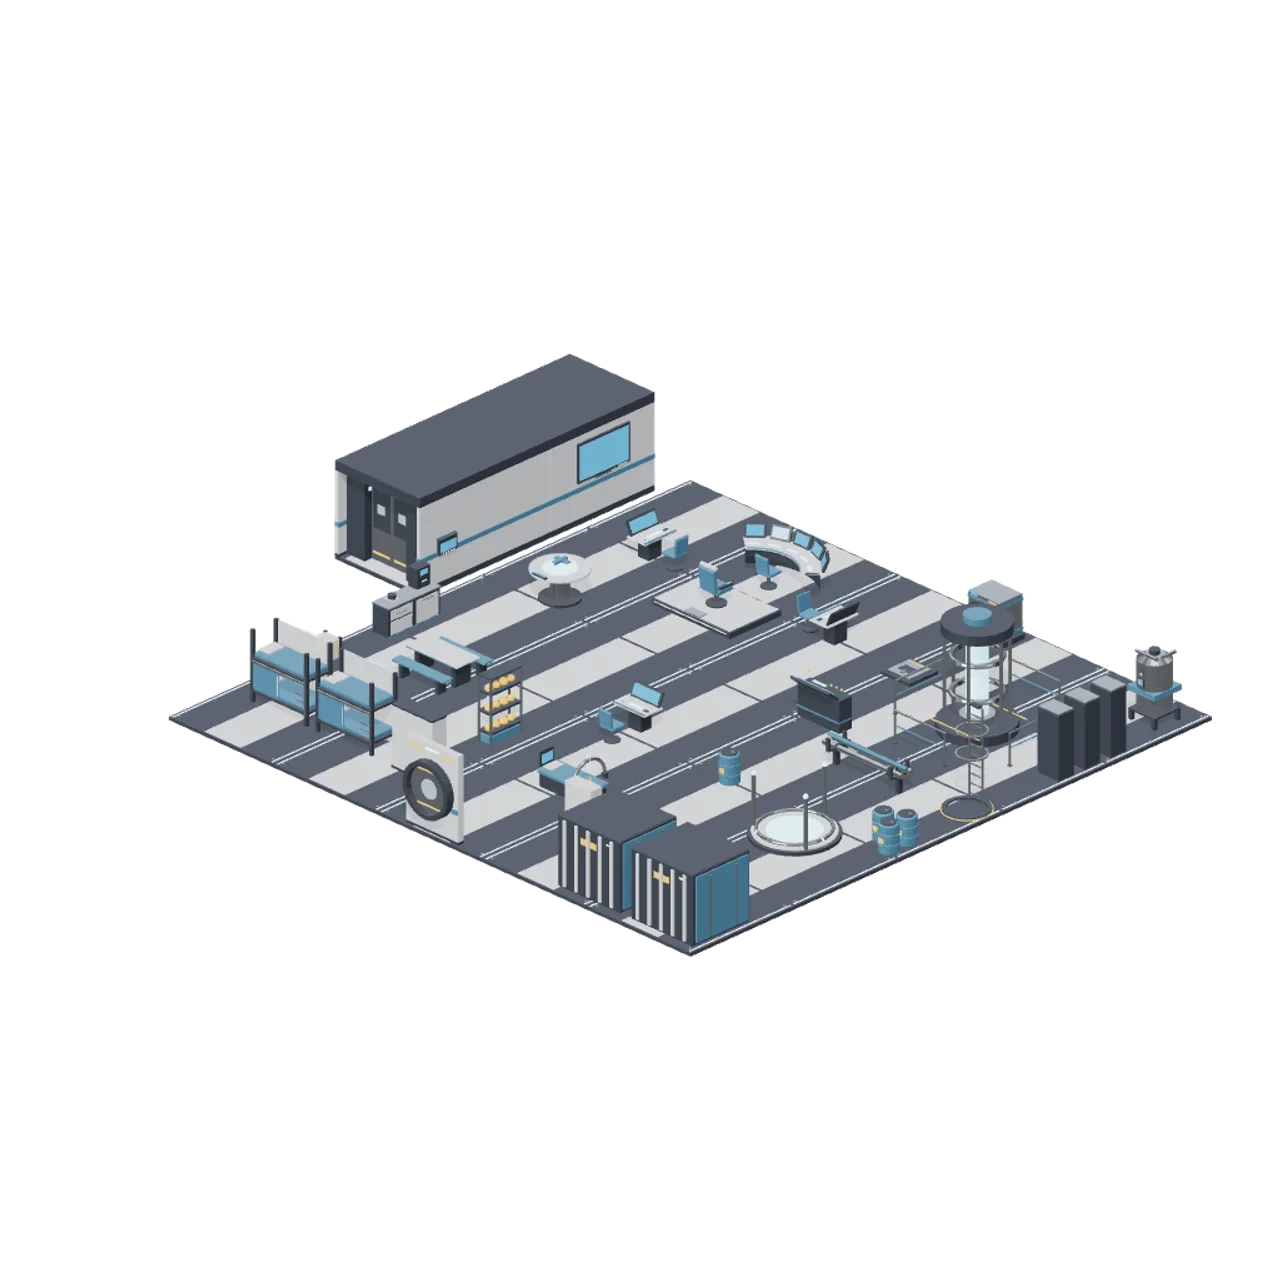
Loading model
About
A walkable spaceship interior kit on a 4 m grid. Corridor modules, junctions and door sets connect through named ports at their footprint edges; room shells keep their walls inside the footprint so a doorway port meets a corridor flush. Sliding bulkhead, airlock and hangar doors, locker and cabinet doors, a lifting floor hatch, a galley drawer, a scanner arch and a bunk screen all carry open and close clips; the reactor rings, the hologram, the turbine fan and the transport pad ring spin. Nothing is skinned; conduits, ladders and railings are static. Metres, +Y up, the used side toward +Z, ground contact at y = 0 except the two wall-mounted panels, whose origin is the centre of their back face.
Files load directly from the CDN. Choose the pieces you need. Colliders, navigation and gameplay scripts are supplied by your game.
Use with an AI agent
Copy this prompt into your AI chat, then describe what you want to build with the pack.
Use the “Spaceship Interior Deck Kit” pack in my project.

Manifest (JSON, every model with its CDN URL): https://3dassets.dev/api/v1/packs/spaceship-deck-kit
Starter scene (one GLB with every piece placed): https://cdn.3dassets.dev/assets/12597/v1/model.glb
Pack page: https://3dassets.dev/packs/spaceship-deck-kit
Description: Modular spaceship interiors: corridors, junctions, sliding bulkhead doors, an airlock, room shells for a bridge, engineering, crew quarters, medbay and cargo bay, and the furniture that fills them.

- 49 GLB models, 3.7 MB in total
- Units: metres, +Y up, shared scale and palette across the pack
- Licence: CC0 1.0 Universal (no attribution required)
- Loading: three.js GLTFLoader; no additional decoders required. Load models individually from the manifest, or the starter scene as one file.
Also available as a JSON manifest or via the MCP server.
Common questions
How do I use Spaceship Interior Deck Kit with my AI development tools?
How do I get started?
Which game engines and tools can I use Spaceship Interior Deck Kit with?
How do I import this pack into Unity, Godot, Unreal or Blender?
Can I use Spaceship Interior Deck Kit in a commercial game, and do I need to credit anyone?
Can I load it from the CDN instead of downloading it?
Do I have to download the whole pack?
Do the models in Spaceship Interior Deck Kit fit together?
Game kit
Spaceship Interior Deck Kit
Modular spaceship interiors: corridors, junctions, sliding bulkhead doors, an airlock, room shells for a bridge, engineering, crew quarters, medbay and cargo bay, and the furniture that fills them.
One GLB with every piece placed in a starter scene. Each model is also below on its own.
View demoEverything in this pack
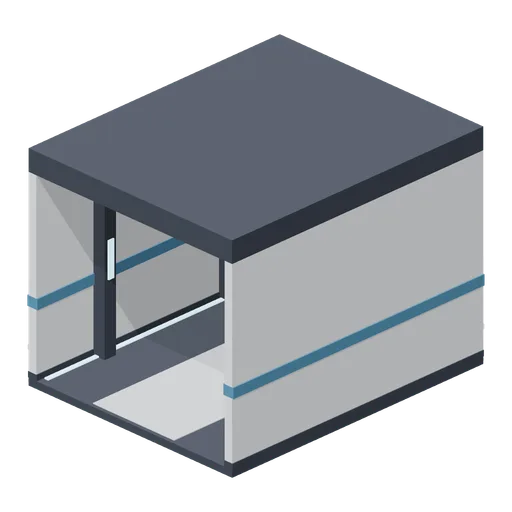
Corridor module, 4 m (Spaceship Interior Deck Kit)
Straight 4 m corridor with lit floor edges, two rib frames and a ceiling light strip.
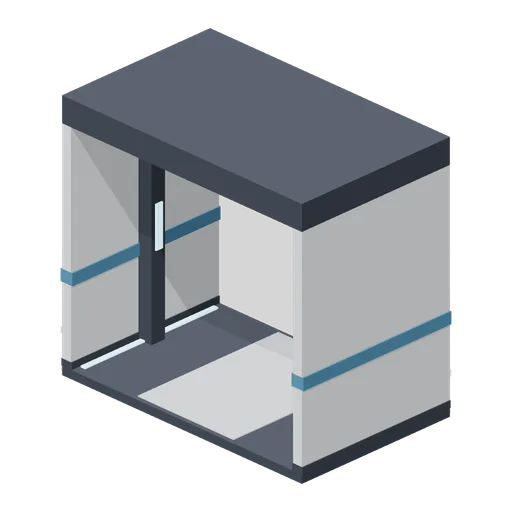
Corridor module, 2 m (Spaceship Interior Deck Kit)
Half-length 2 m corridor for closing a run on the 4 m grid.
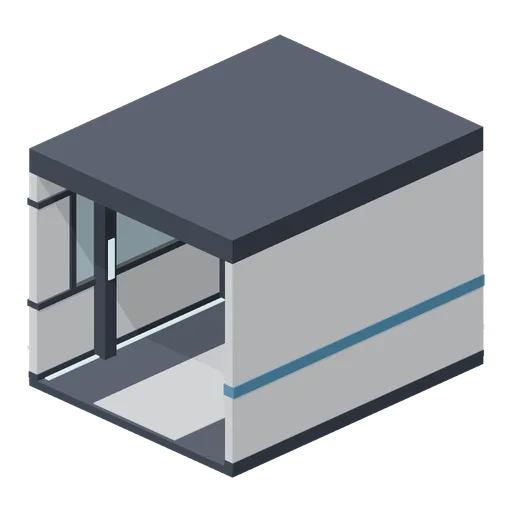
Corridor module with viewport (Spaceship Interior Deck Kit)
A 4 m corridor with a 2.8 m glazed viewport on its west (-X) wall.
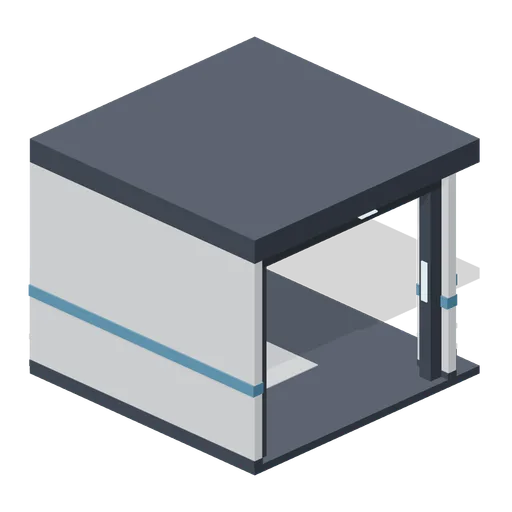
Corridor corner (Spaceship Interior Deck Kit)
Right-angle corner joining a corridor from the south (-Z) to one leaving east (+X).
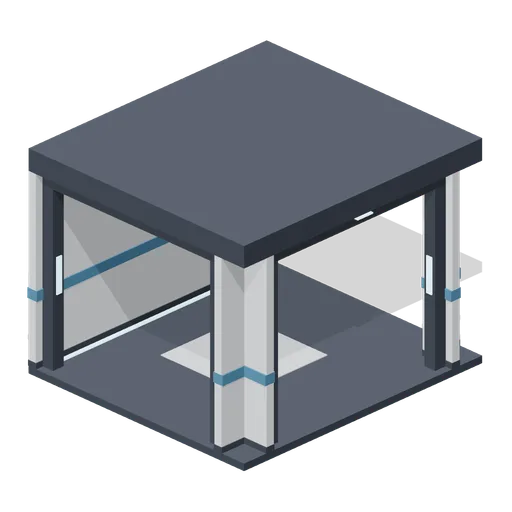
Corridor T-junction (Spaceship Interior Deck Kit)
Tee junction open south, north and east, with a closed west wall.
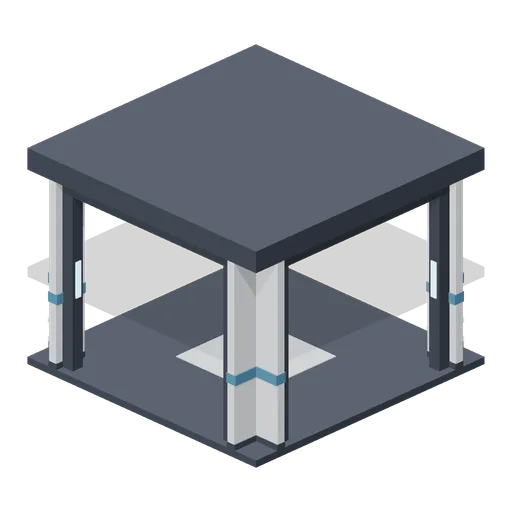
Corridor crossroads (Spaceship Interior Deck Kit)
Four-way junction with a framed opening and a ceiling strip toward each arm.
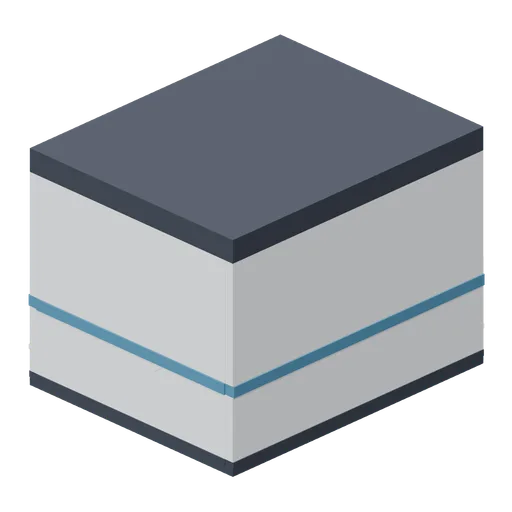
Corridor end with viewport (Spaceship Interior Deck Kit)
A 4 m dead end closed by a bulkhead with a round glazed viewport.
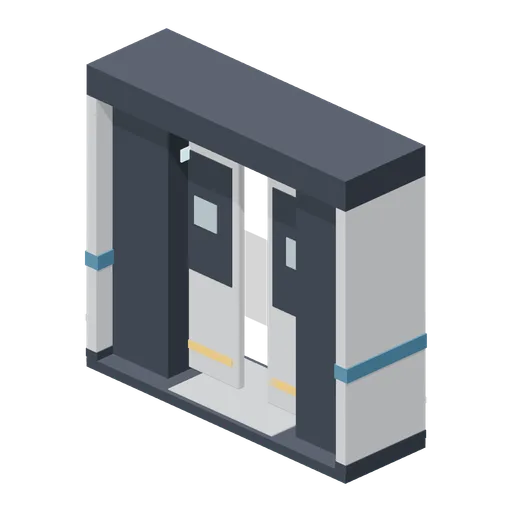 Animated
Bulkhead door module (Spaceship Interior Deck Kit)
One-metre door module: pocket jambs, a header and two sliding leaves that part into the walls, leaving a 1.6 m opening.
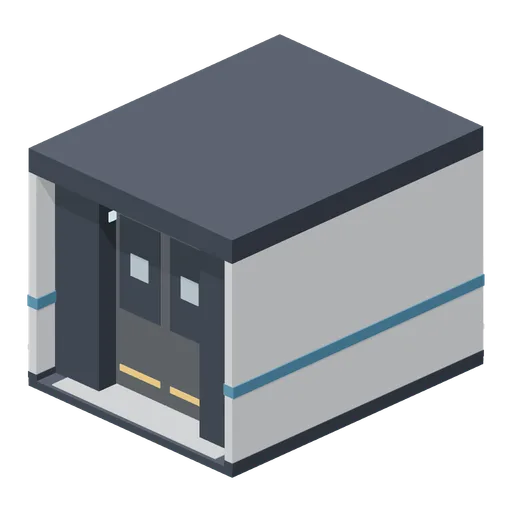 Animated
Airlock chamber (Spaceship Interior Deck Kit)
A 4 m airlock with an inner pair of hull doors, a heavier outer pair, floor grating and status panels.
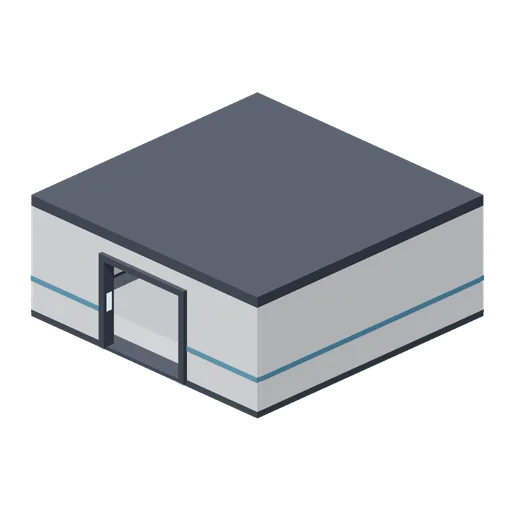
Room shell, 8 by 8 m (Spaceship Interior Deck Kit)
An 8 m square compartment, 3 m clear, with one framed doorway on its +Z wall and two ceiling strips.
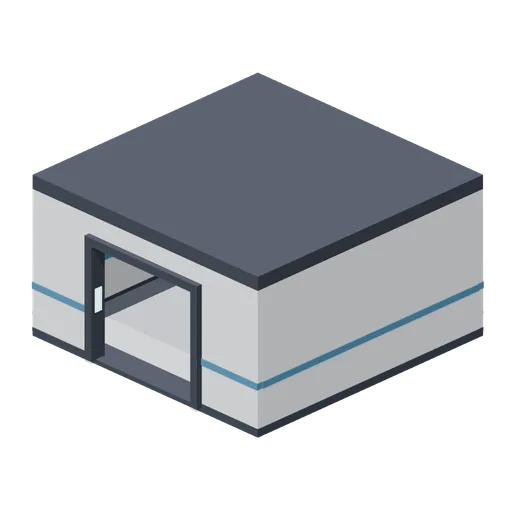
Room shell, 6 by 6 m (Spaceship Interior Deck Kit)
A 6 m square compartment, 3 m clear, with one framed doorway on its +Z wall.
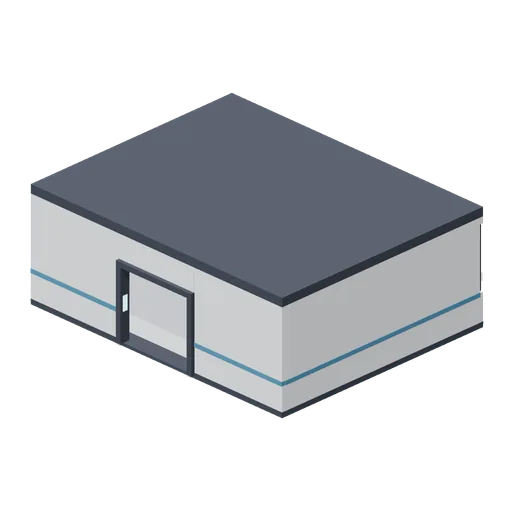
Bridge shell with panoramic viewport (Spaceship Interior Deck Kit)
A 10 by 8 m bridge, 3.4 m clear, with a mullioned viewport across its forward (-Z) wall and a doorway aft.
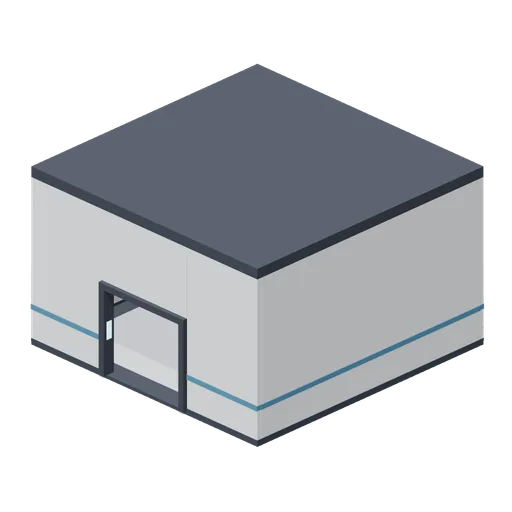
Engineering bay shell (Spaceship Interior Deck Kit)
An 8 m square bay, 4.6 m clear, with conduit runs around the walls at height and a doorway on +Z.
 Animated
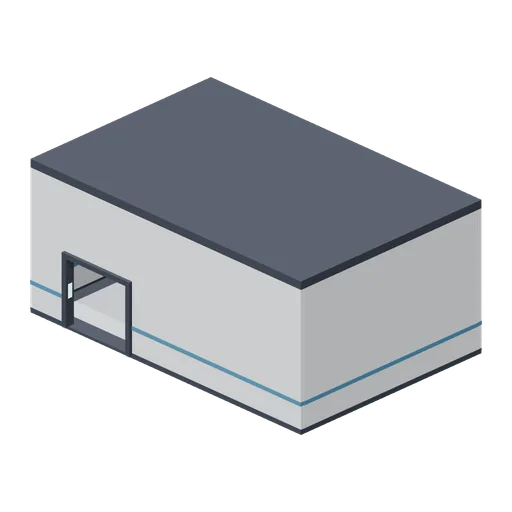
Cargo bay shell with hangar doors (Spaceship Interior Deck Kit)
A 12 by 8 m cargo bay, 5 m clear, with a 4 m sliding hangar door pair on -Z, a personnel doorway on +Z and hazard striping on the floor.
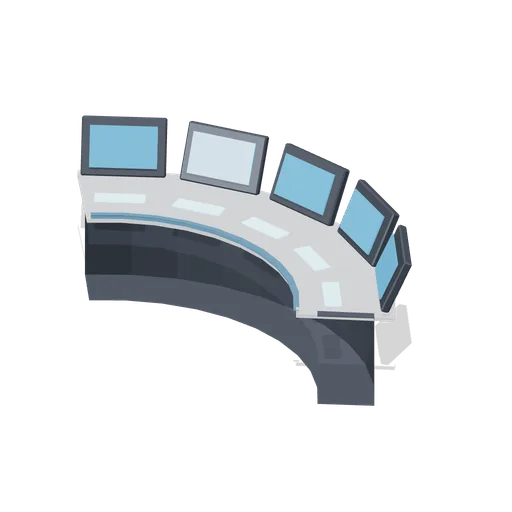
Helm console (Spaceship Interior Deck Kit)
A five-station curved helm, screens facing the pilot on the +Z side.
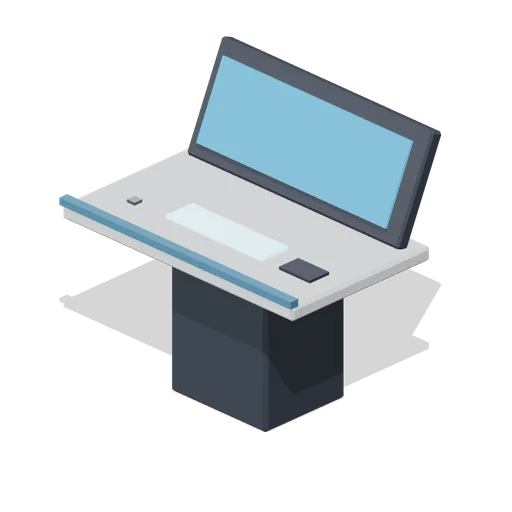
Console station (Spaceship Interior Deck Kit)
A single crew station: pedestal desk, sloped display and a lit keyboard, user side toward +Z.
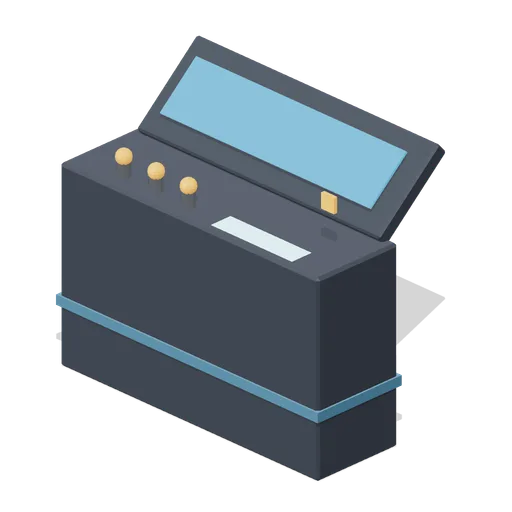
Engineering console (Spaceship Interior Deck Kit)
A standing control console with a steeply raked screen, three levers and a fault lamp.
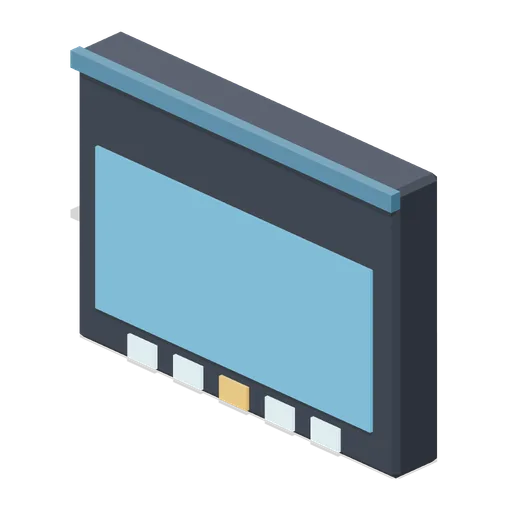
Wall console (Spaceship Interior Deck Kit)
A wall-mounted terminal 0.7 m wide with a screen and five keys.
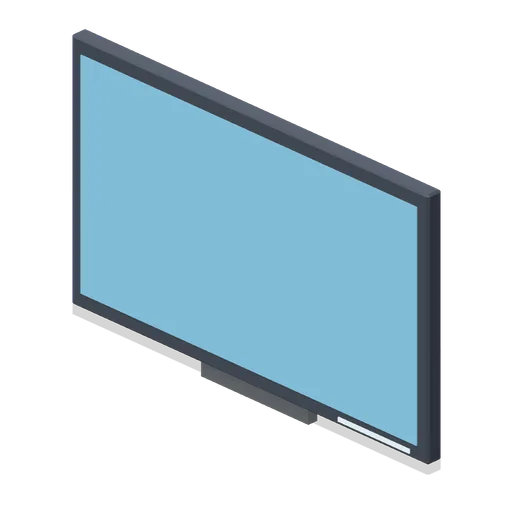
Wall display, 2 m (Spaceship Interior Deck Kit)
A 2 by 1.2 m wall display on a short bracket.
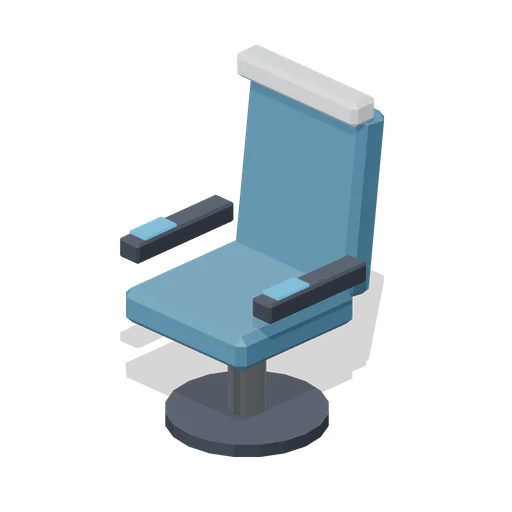
Command chair (Spaceship Interior Deck Kit)
A high-backed command chair on a steel column with armrest touch panels.
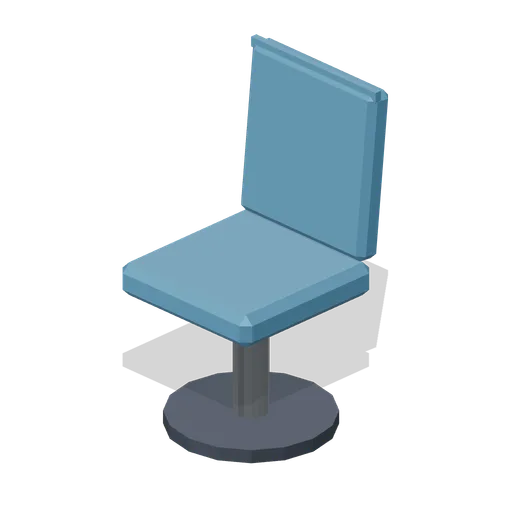
Crew seat (Spaceship Interior Deck Kit)
A low-backed pedestal seat for consoles and the mess.
 Animated
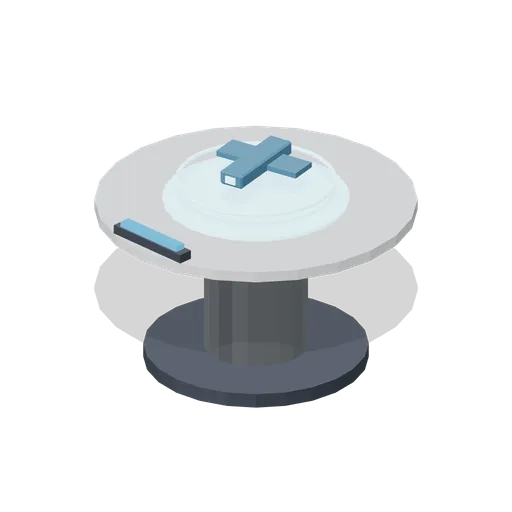
Holographic table (Spaceship Interior Deck Kit)
A round briefing table with a rotating ship hologram over its lit centre.
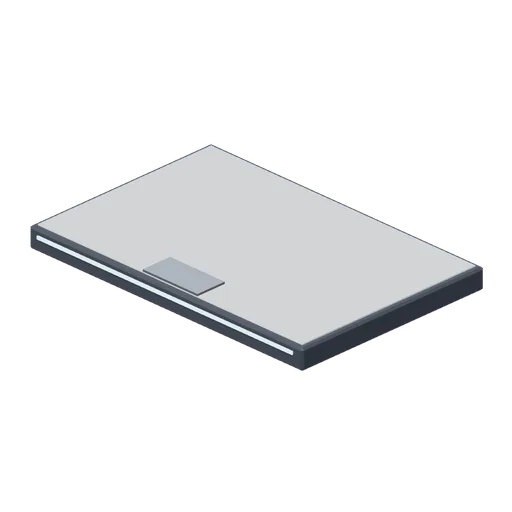
Command platform step (Spaceship Interior Deck Kit)
A 3 by 2 m raised step, 0.2 m high, with a lit front edge for the command chair.
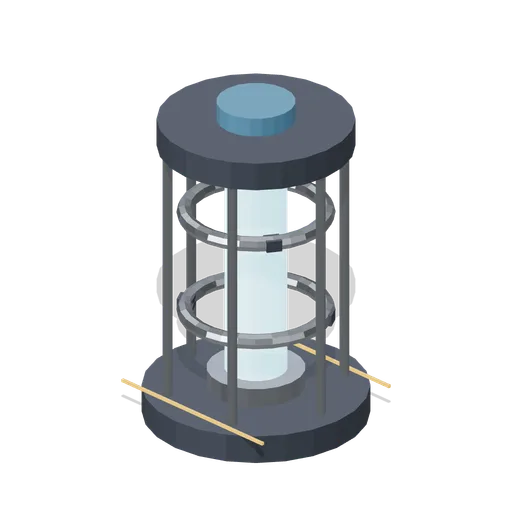 Animated
Reactor core (Spaceship Interior Deck Kit)
A 3.5 m reactor column in a six-post cage with two counter-rotating containment rings.
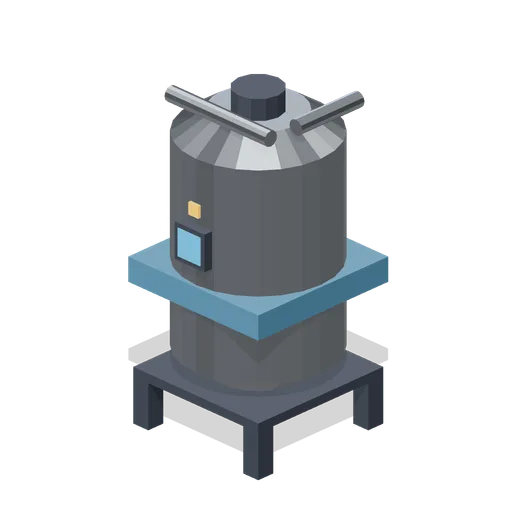
Coolant tank (Spaceship Interior Deck Kit)
A vertical tank on a four-leg frame with a top manifold, gauge and warning lamp.
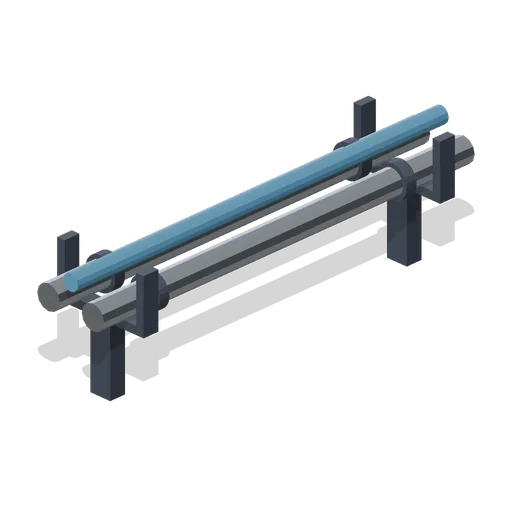
Conduit run, 3 m (Spaceship Interior Deck Kit)
Three floor-mounted conduits on two stands, 3 m long along Z with couplings near each end.
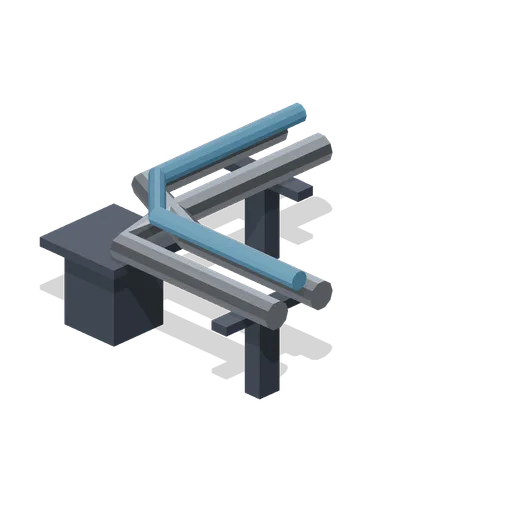
Conduit corner (Spaceship Interior Deck Kit)
Three conduits turning a right angle from south (-Z) to east (+X) over a corner stand.
 Animated
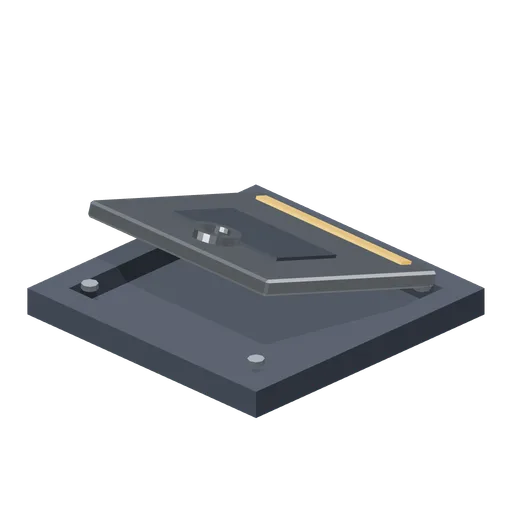
Floor maintenance hatch (Spaceship Interior Deck Kit)
A 1.1 m floor hatch frame with a lifting steel lid hinged along its back edge.
 Animated
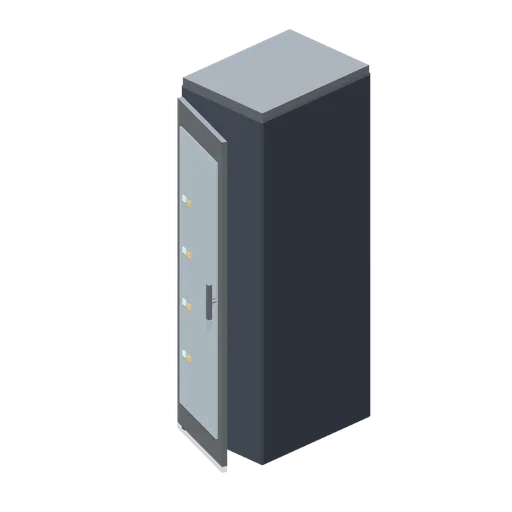
Server rack (Spaceship Interior Deck Kit)
A 2 m equipment cabinet with a glazed front door and status lights.
 Animated
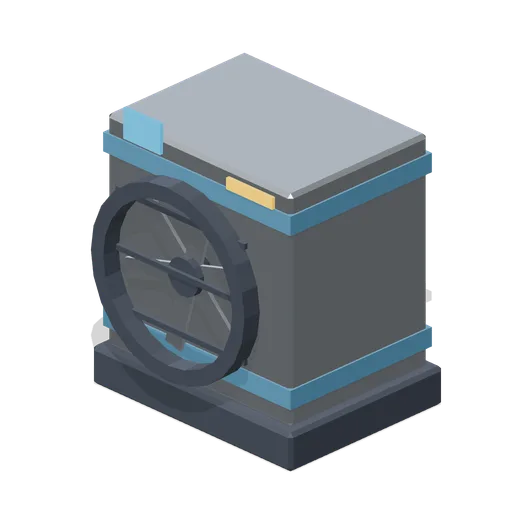
Turbine unit (Spaceship Interior Deck Kit)
A boxed turbine housing with a six-blade fan behind a grille on its +Z face.
 Animated
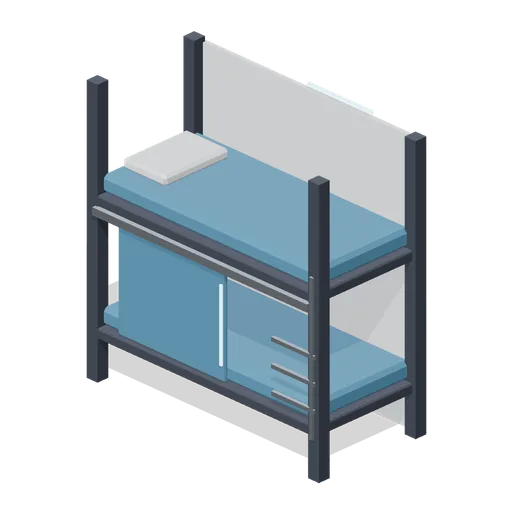
Crew bunk unit (Spaceship Interior Deck Kit)
A two-tier bunk with reading lights, a ladder and a sliding privacy screen on the lower berth.
 Animated
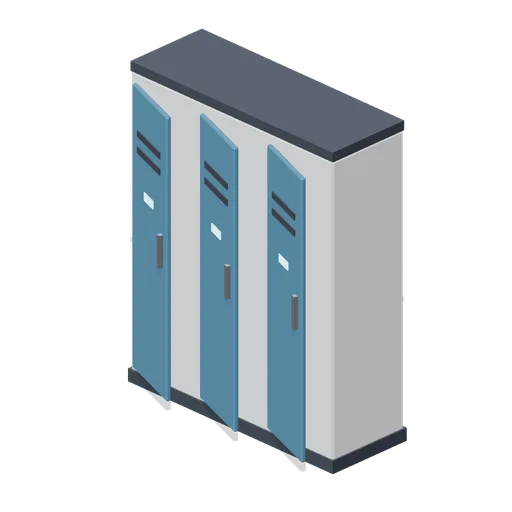
Locker bank (Spaceship Interior Deck Kit)
Three crew lockers with hinged doors, vents and lit name plates.
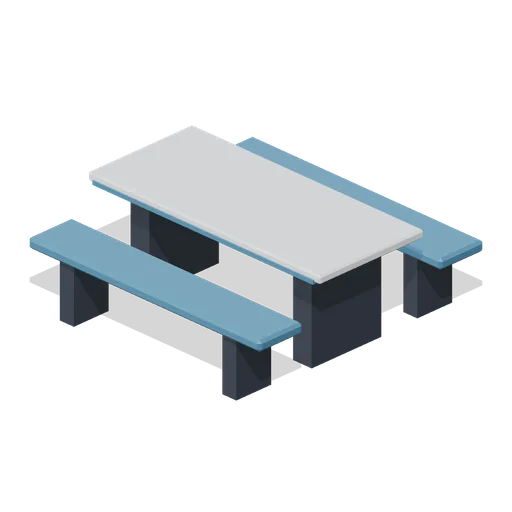
Mess table with benches (Spaceship Interior Deck Kit)
A 2 m mess table on twin pedestals with a fixed bench either side.
 Animated
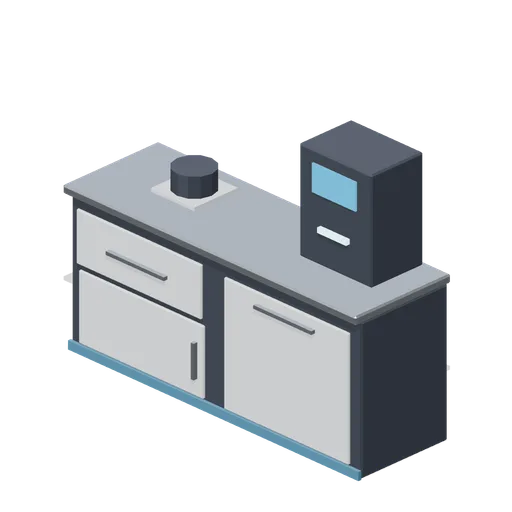
Galley unit (Spaceship Interior Deck Kit)
A 2 m galley counter with a drawer, a cupboard door, a hob ring and a drinks dispenser.
 Animated
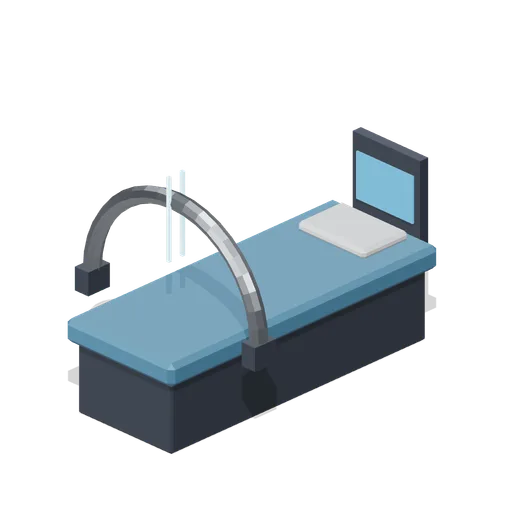
Medbay bed with scanner (Spaceship Interior Deck Kit)
A medical bed with a head-end monitor and a scanner arch that travels the length of the bed.
 Animated
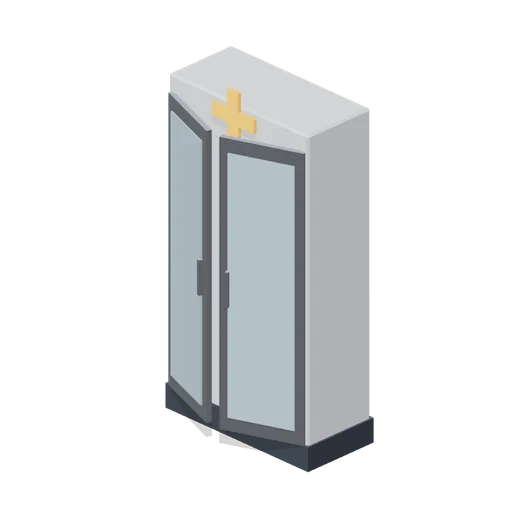
Medical cabinet (Spaceship Interior Deck Kit)
A glazed two-door supply cabinet with three shelves and a cross on its top rail.
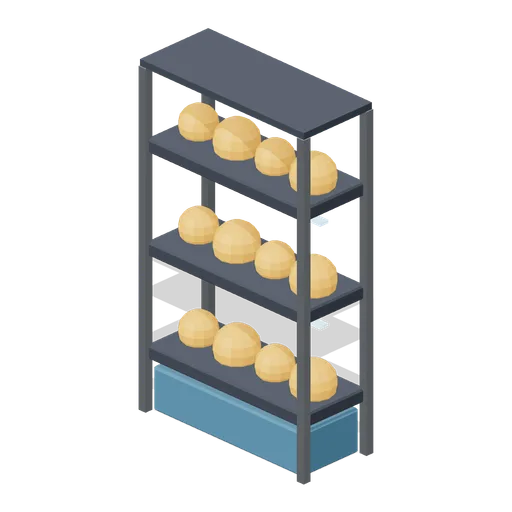
Hydroponics rack (Spaceship Interior Deck Kit)
A three-shelf grow rack with lit shelves, plant pods and a water tank at the base.

Storage crate (Spaceship Interior Deck Kit)
A 0.6 m strapped crate with corner guards and a lit tag.

Tall storage crate (Spaceship Interior Deck Kit)
A 0.6 by 1.2 m strapped crate for stacking beside the standard one.
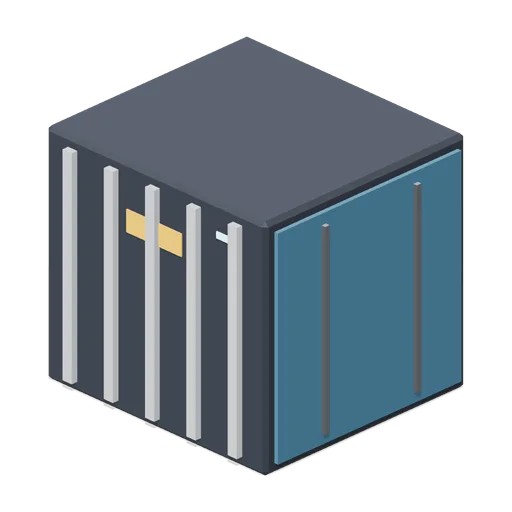
Cargo container (Spaceship Interior Deck Kit)
A 2.4 m ribbed container with latched end panels and a hazard label.

Supply drum (Spaceship Interior Deck Kit)
A 0.9 m ribbed drum with a label and a filler cap.
 Animated
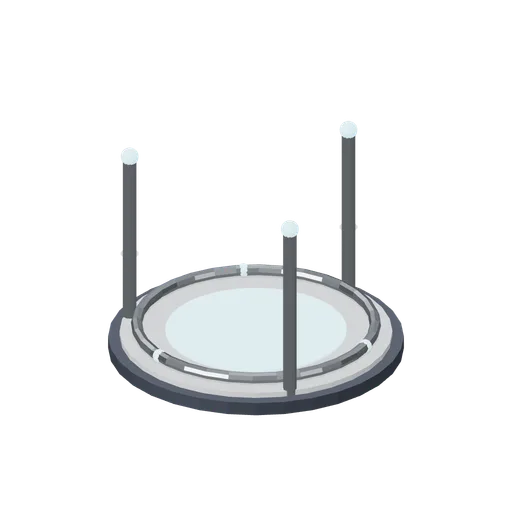
Transport pad (Spaceship Interior Deck Kit)
A round pad with three emitter pillars and a turning ring above its lit disc.
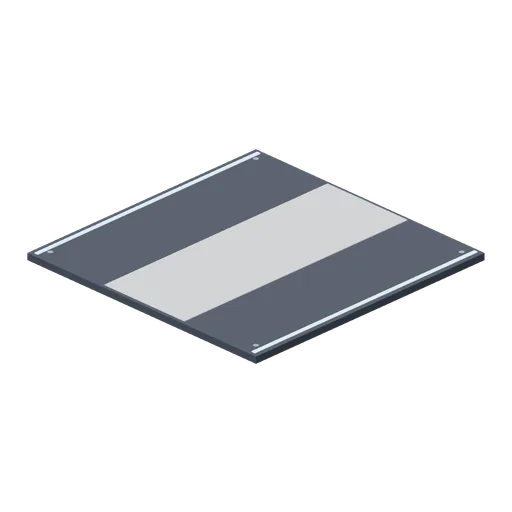
Deck plate, 4 m (Spaceship Interior Deck Kit)
A 4 m square floor plate matching the corridor floor, for open areas.
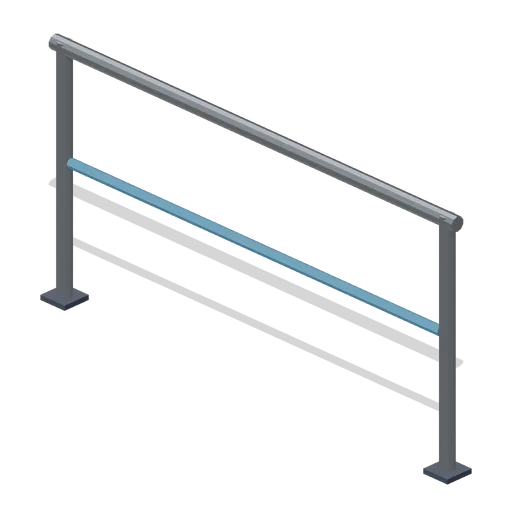
Guard rail, 2 m (Spaceship Interior Deck Kit)
Two stanchions with a steel top rail and a blue mid rail, 2 m long along X.
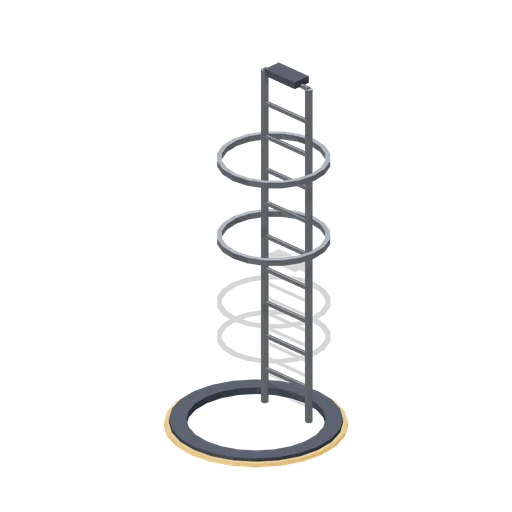
Ladder well (Spaceship Interior Deck Kit)
A 3 m caged ladder rising from a ringed deck opening.
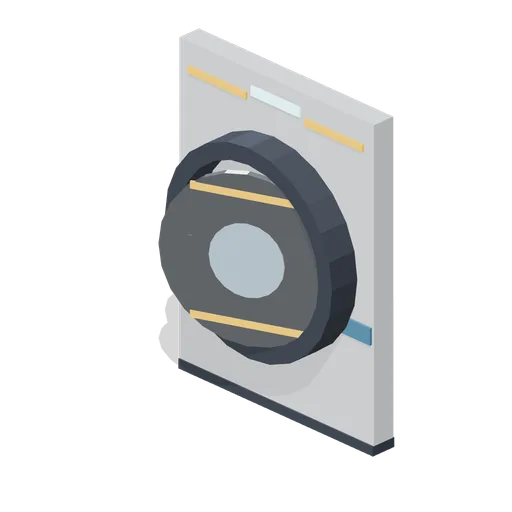 Animated
Escape pod hatch wall (Spaceship Interior Deck Kit)
A 2 m wall section carrying a round hinged pod hatch with warning stripes.
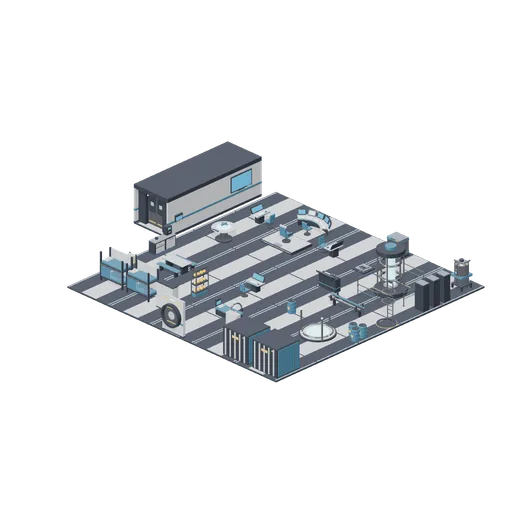
Deck showroom (Spaceship Interior Deck Kit)
The whole kit laid out on deck plates as one open deck: bridge forward, engineering to starboard, crew quarters and medbay aft, cargo in the corner, and a corridor, bulkhead door and airlock in line along the port side. Rooms are open to the sky so the furniture reads; the...
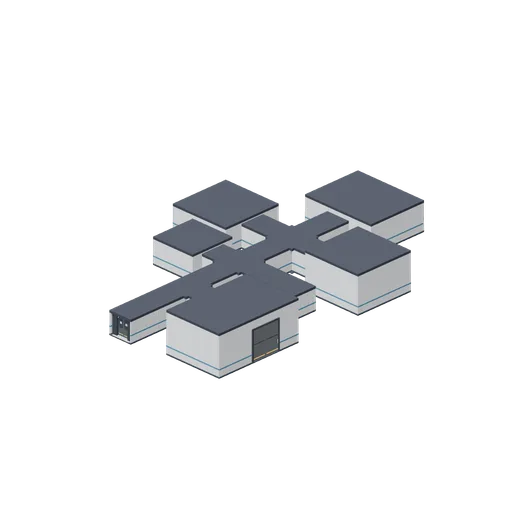
Forward deck walk-through (Spaceship Interior Deck Kit)
A complete roofed deck: the bridge forward behind a bulkhead door, a crossroads to crew quarters and engineering, a second crossroads to the medbay and a viewport dead end, a tee to the cargo bay and an airlock at the stern. Rooms are furnished; every port on the spine is...
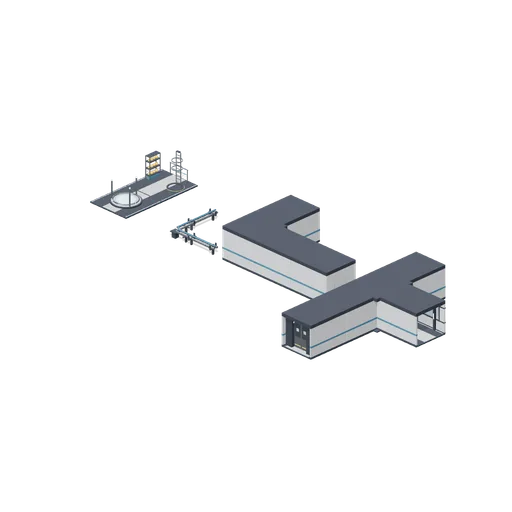
Junction and door examples (Spaceship Interior Deck Kit)
A corner run into a viewport end, a tee with a viewport arm, a short module, a bulkhead door and an airlock in line, a conduit corner, and two deck plates carrying the pad, rack, ladder and rail.
Similar packs
 58 models
Submarine Interior and Control Room
Modular submarine interior: pressure hull rings and deck plates, a dogged watertight door, periscopes, a helm with two yokes, ballast, sonar and fire control consoles, torpedo tubes and a weapon on its cradle, bunks, a galley, a diesel and the machinery aft.
AI used in 58 of 58 files · Claude Opus 5
 45 models
Escape Room and Puzzle Venue
Realistic escape room models: modular puzzle room walls, a door with a magnetic lock, a false bookcase door, padlocks, dials, levers, valve boards and safes, plus the games master desk, prop store, reception, lockers and signage of the venue around them.
AI used in 45 of 45 files · Claude Opus 5
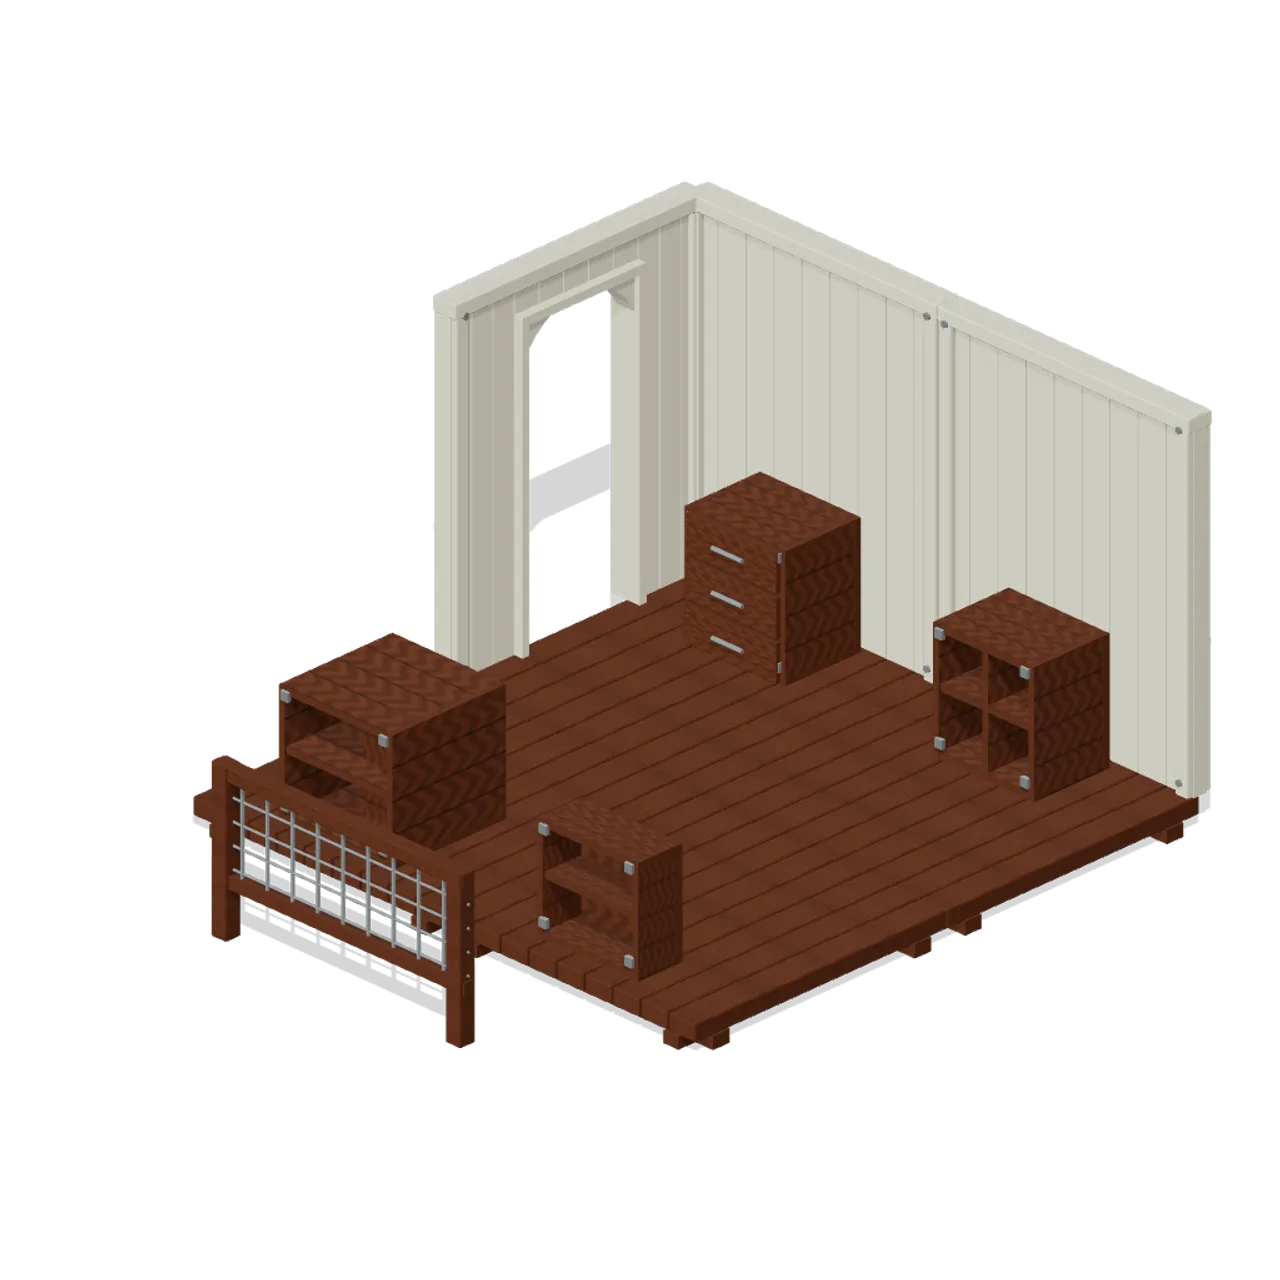 97 models
Lootable Apartment Interiors
Modular apartment interiors to loot: room partitions and doors, kitchen and bathroom carcasses, wardrobes, hall storage and everyday fittings for a suburban outbreak or zombie survival game.
AI used in 97 of 97 files · Claude Fable 5.1
 80 models
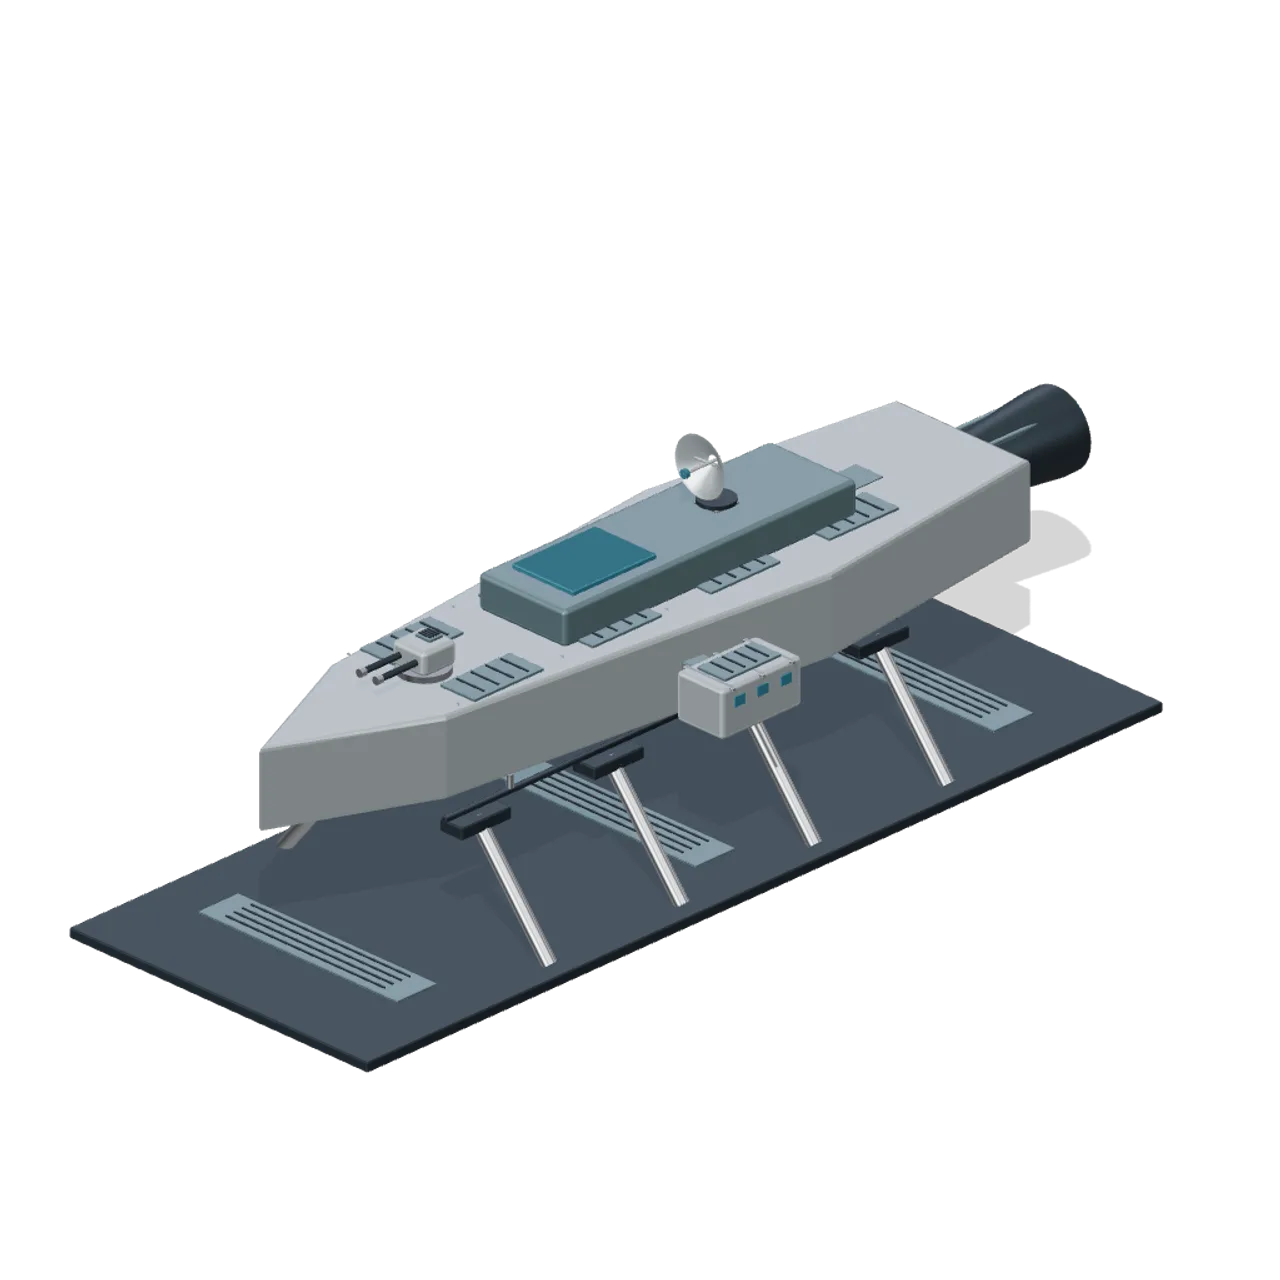
Modular Spaceships and Space Fleet
Original socketed hulls with modular equipment, station structures, utility craft and debris.
AI used in 80 of 80 files · Claude Fable 5.1
 49 models
Ice Hockey Arena and Locker Room
Realistic ice hockey models for a whole rink and the room behind it: modular ice pans and dasher boards, glass, goals, benches, the resurfacer and ice crew kit, player and goalie gear, and a locker room of stalls and fittings.
AI used in 49 of 49 files · Claude Opus 5
 182 models
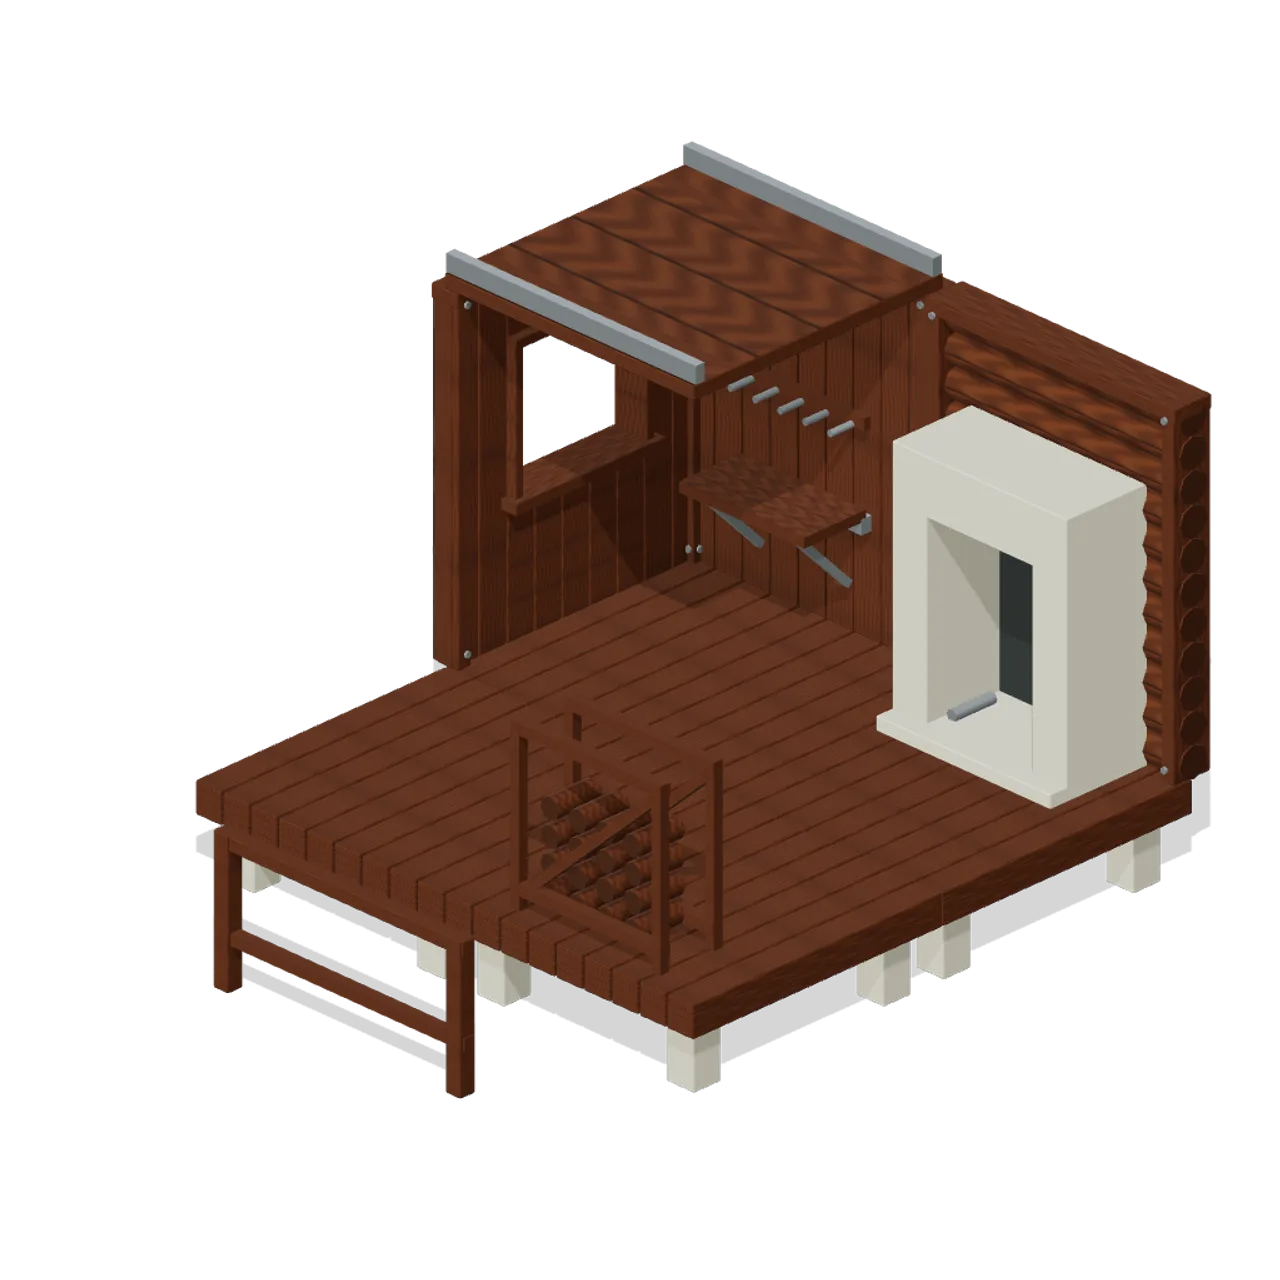
Modular Survival Base Builder
A 180-piece modular base builder: foundations, floors, walls with doors and windows, roofs, stairs and ramps in timber, log, wattle, corrugated and rubble finishes, all snapping to one grid.
AI used in 182 of 182 files · Claude Fable 5.1
 129 models
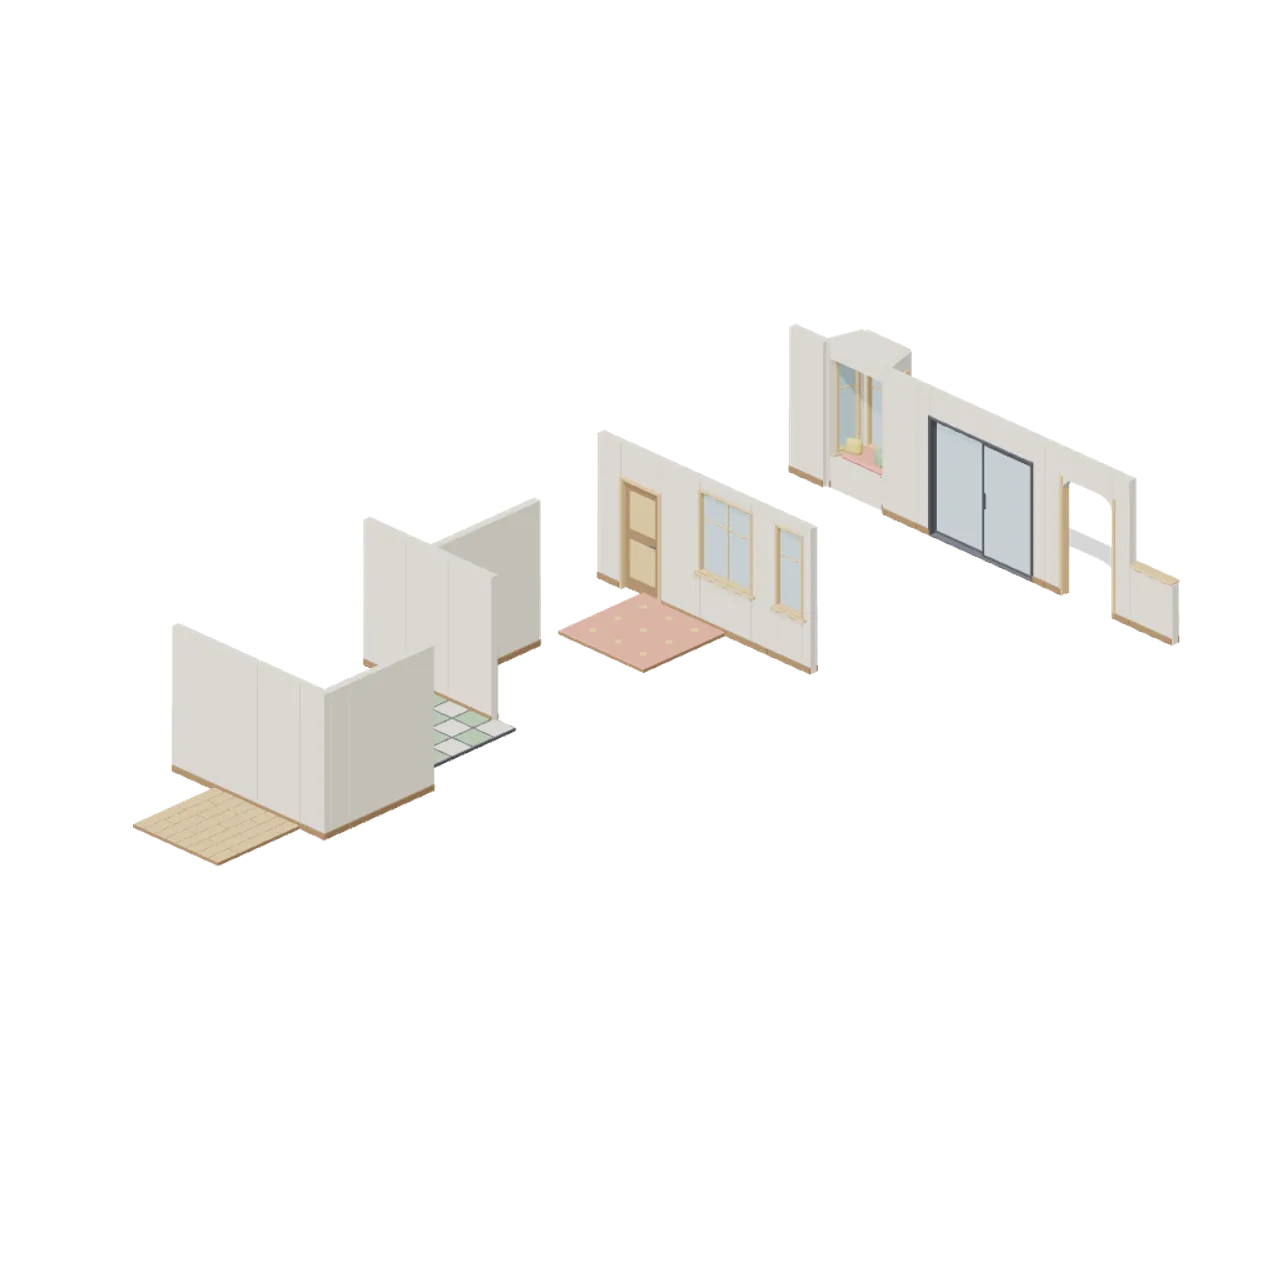
Cozy Home Interiors
Stylized modular room shells, living, kitchen, bedroom, bath, hobby and mood props for warm domestic scenes.
AI used in 129 of 129 files · Claude Fable 5.1
 58 models
Art Gallery and Exhibition Rooms
A realistic public art gallery: modular white wall, floor and lighting track a hung room is built from, framed and unframed canvases, plinths, vitrines and stands, and the front of house from the reception desk to the shop. All artwork is abstract placeholder composition.
AI used in 58 of 58 files · Claude Opus 5
 62 models
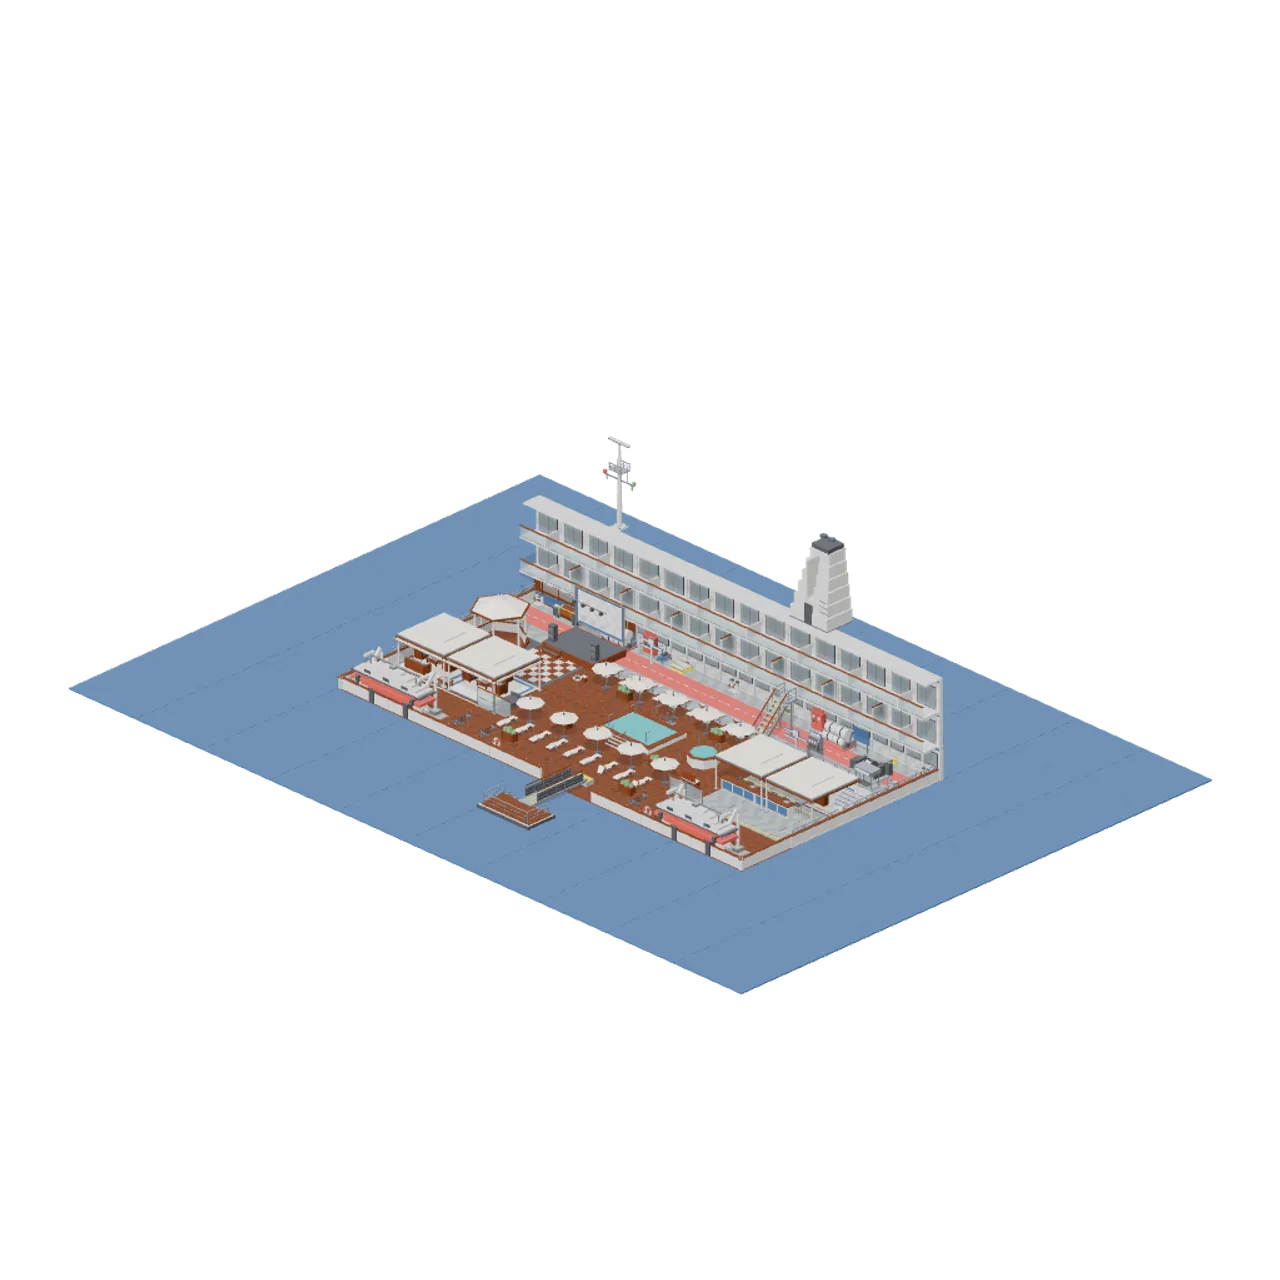
Cruise Ship Deck and Lounge
A walkable cruise ship deck: ported teak and steel deck plates, promenade bulwarks, superstructure and balcony runs, lifeboats in swinging davits, a pool, hot tub, loungers and parasols, a bar, buffet and food stations, and a lounge of sofas, a grand piano and a bandstand.
AI used in 62 of 62 files · Claude Opus 5
 38 models
Bus Station and City Transit
37 stylized city transit models: buses with rolling wheels and sliding doors, modular stand bays, island platforms and canopies, a waiting room, ticket kiosk, depot plant, bus lane and crossing road tiles and the kerbside stop furniture, in one assembled station.
AI used in 38 of 38 files · Claude Opus 5