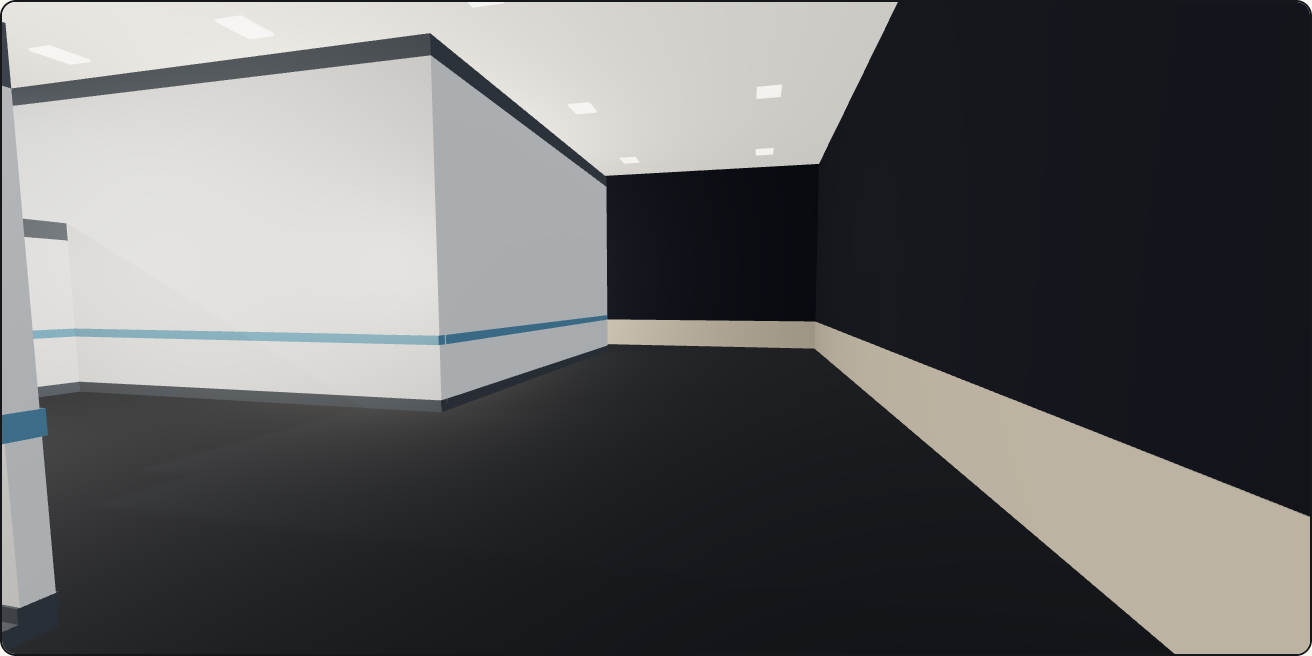
Loading scene
Walkable demo
Spaceship interior
Board a spaceship through its airlock and walk a complete deck built from the Spaceship Interior Deck Kit: a viewport corridor, a cargo bay with hangar doors, crew quarters, an engineering bay round a reactor and a bridge with a panoramic viewport.
About
One deck laid out from 24 of the pack's 46 models on the pack's own 4 m corridor grid.
You start outside the airlock. Its outer and inner door pairs part as you approach, then a corridor runs forward past a glazed viewport module to a tee, where a side corridor leads to the cargo bay: containers, crate stacks and a transport pad under a five-metre ceiling, with a pair of sliding hangar doors on the outboard wall. Further forward a crossroads opens to port into the crew quarters (bunks with sliding privacy screens, a locker bank, a mess table) and to starboard into engineering, where the reactor core stands in its cage with two counter-rotating rings beside coolant tanks and glazed server racks. A bulkhead door closes the spine at the bridge: a curved five-station helm under a panoramic viewport, a command chair on its step, two console stations and a holographic briefing table.
What moves: the airlock doors, the bulkhead door, the hangar doors, the locker and rack doors, the bunk screens, the reactor rings, the transport pad ring and the hologram, all as rigid node-transform clips that start when you come within three metres. What does not: consoles, seats, tanks and containers are static props, and there is no skinned crew. Colliders and navigation are yours to add; walls here are visual only.
Every piece here is a published model from the pack, placed by hand. Walk with the keys or touch, and approach a piece to see it move if it has animation. Colliders, navigation and gameplay are yours to add.
Points of interest
Airlock
Step up to the outer doors and they part, then the inner pair. Both leaf pairs are rigid nodes with open and close clips, so any engine can drive them from a trigger.
Airlock chamber (Spaceship Interior Deck Kit)Viewport corridor
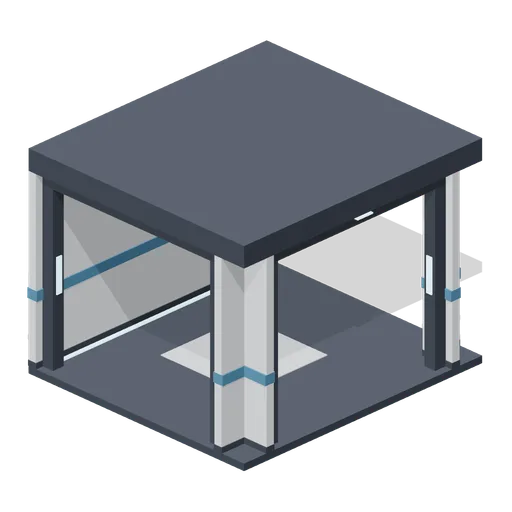
The same 4 m corridor module with a glazed wall. Every corridor piece is 3 m clear and joins the next through a port on its footprint edge, so a deck snaps together on a 4 m grid.
Corridor module with viewport (Spaceship Interior Deck Kit)Cargo bay
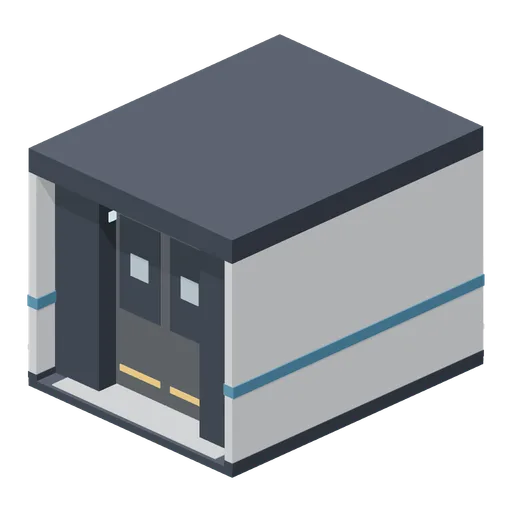
A 12 by 8 m shell with a sliding hangar door pair on the far wall. Containers, crates and the transport pad, whose ring turns on its own clip, are separate props.
Cargo bay shell with hangar doors (Spaceship Interior Deck Kit)Transport pad
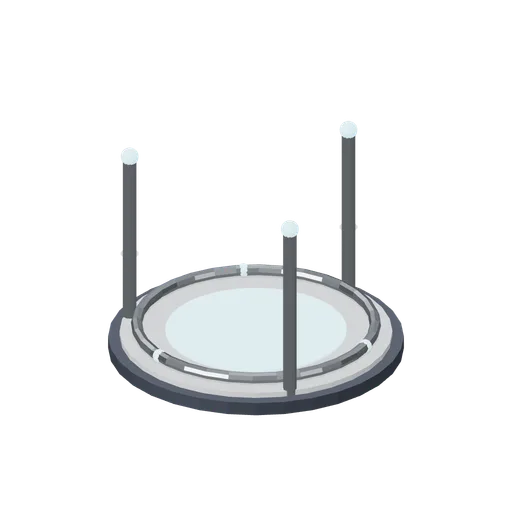
Three emitter pillars round a lit disc. The ring above it spins continuously; the pillars are static.
Transport pad (Spaceship Interior Deck Kit)Crossroads
A four-way junction: crew quarters to port, engineering to starboard, the bridge ahead. Junction modules frame each opening and light the ceiling toward it.
Corridor crossroads (Spaceship Interior Deck Kit)Crew quarters
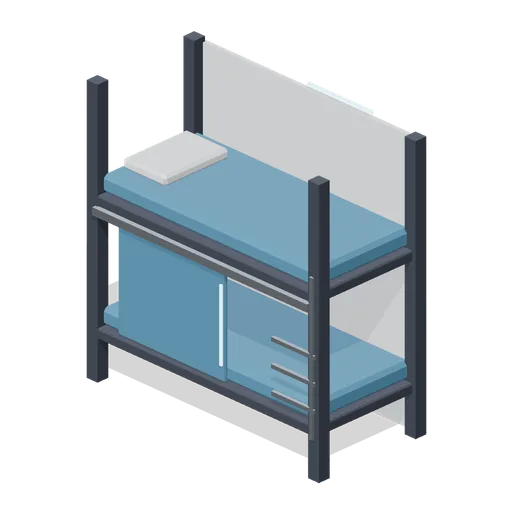
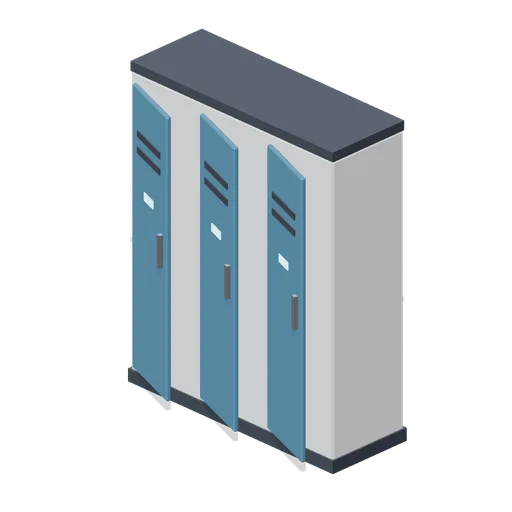
An 8 m room shell furnished with bunks, lockers and a mess table. The bunk screens slide and every locker door swings open on one shared clip.
Crew bunk unit (Spaceship Interior Deck Kit)Engineering
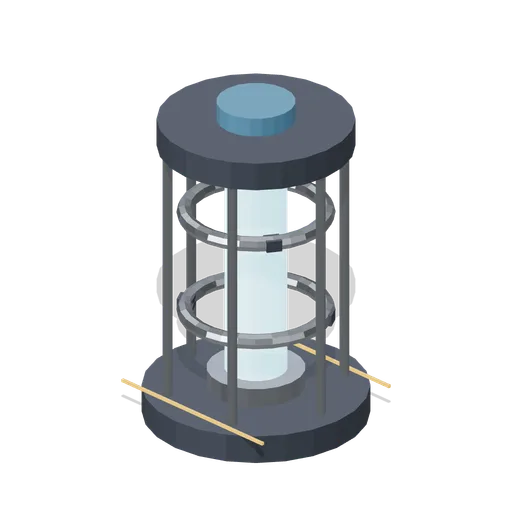
The reactor column stands in a six-post cage with two counter-rotating containment rings. Coolant tanks and glazed server racks line the walls; the rack doors open.
Reactor core (Spaceship Interior Deck Kit)Bulkhead door
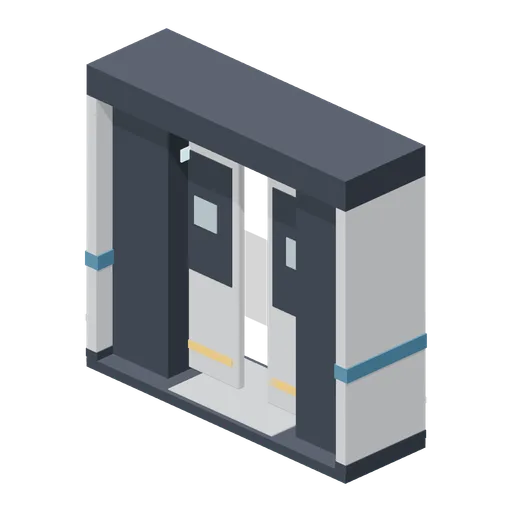
A one-metre door module: pocket jambs, a header and two leaves that retract fully into the walls, leaving a 1.6 m opening.
Bulkhead door module (Spaceship Interior Deck Kit)Bridge
A 10 by 8 m shell with a mullioned viewport across the bow. The five-station helm curves round the pilot seat; the command chair sits behind on its own step.
Helm console (Spaceship Interior Deck Kit)Holographic table
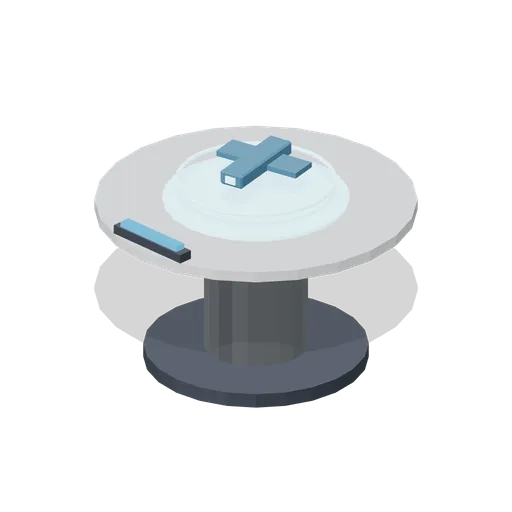
A round briefing table with a ship silhouette turning over its lit centre. The hologram is one spinning node.
Holographic table (Spaceship Interior Deck Kit)
Use with an AI agent
Copy this prompt into your AI chat to rebuild the layout, then describe what to change.
Rebuild the "Spaceship interior" demo scene from the Spaceship Interior Deck Kit pack in my project.

Layout (JSON, every placement with its CDN URL): https://3dassets.dev/api/v1/demos/spaceship-deck-kit
Pack manifest: https://3dassets.dev/api/v1/packs/spaceship-deck-kit
Demo page: https://3dassets.dev/demos/spaceship-deck-kit

- 48 placements of 24 models; units are metres, +Y up, rotation is yaw in degrees about +Y
- Spawn at (0, 0.1, 22.5) facing 180 degrees; eye height 1.6 m
- Licence: CC0 1.0 Universal (no attribution required)
- Loading: three.js GLTFLoader, one load per distinct model, cloned per placement; no decoders required
Also available as JSON or Markdown, and via the MCP server.
Common questions
How do I use Spaceship interior with my AI development tools?
How do I get started?
Which game engines and tools can I use Spaceship interior with?
How do I import this scene into Unity, Godot, Unreal or Blender?
Can I use Spaceship interior in a commercial game, and do I need to credit anyone?
Can I load it from the CDN instead of downloading it?
Is the demo itself a file I can download?
Can I change the scene, or add gameplay to it?
Models in this demo
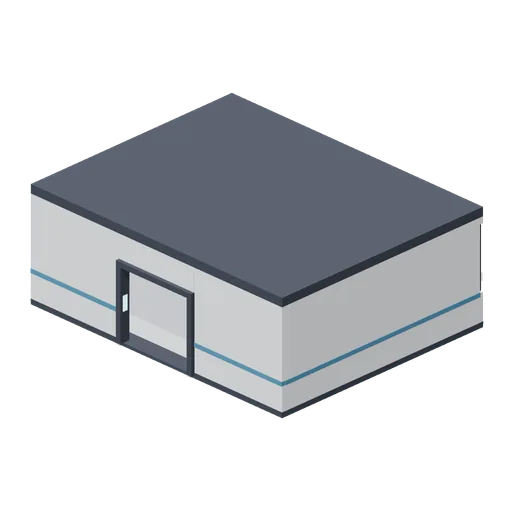
Bridge shell with panoramic viewport (Spaceship Interior Deck Kit)
A 10 by 8 m bridge, 3.4 m clear, with a mullioned viewport across its forward (-Z) wall and a doorway aft.
 Animated
Bulkhead door module (Spaceship Interior Deck Kit)
One-metre door module: pocket jambs, a header and two sliding leaves that part into the walls, leaving a 1.6 m opening.
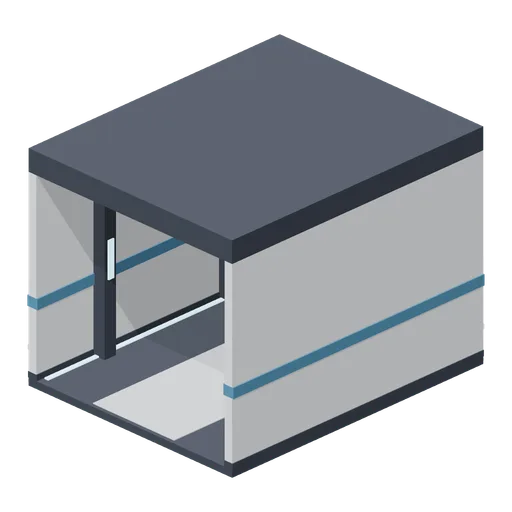
Corridor module, 4 m (Spaceship Interior Deck Kit)
Straight 4 m corridor with lit floor edges, two rib frames and a ceiling light strip.
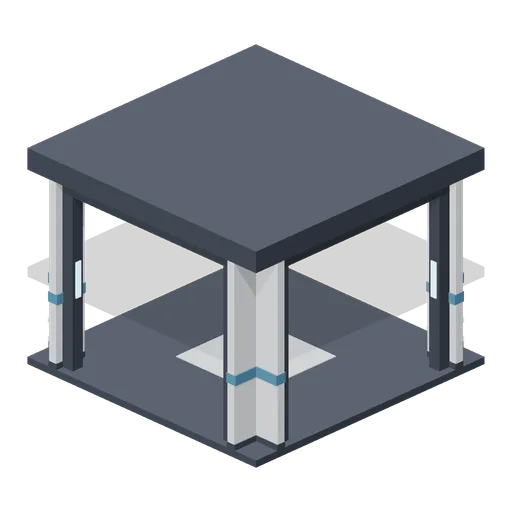
Corridor crossroads (Spaceship Interior Deck Kit)
Four-way junction with a framed opening and a ceiling strip toward each arm.
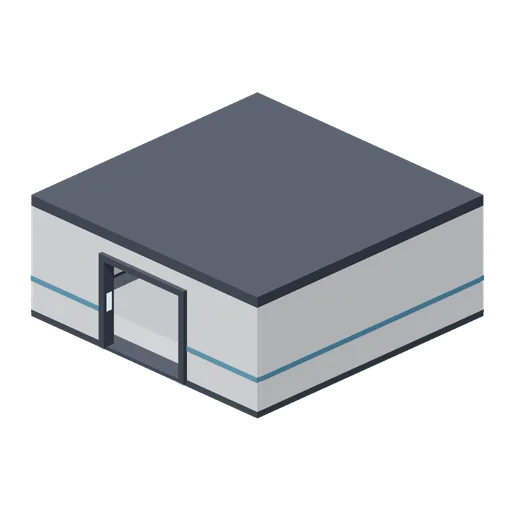
Room shell, 8 by 8 m (Spaceship Interior Deck Kit)
An 8 m square compartment, 3 m clear, with one framed doorway on its +Z wall and two ceiling strips.
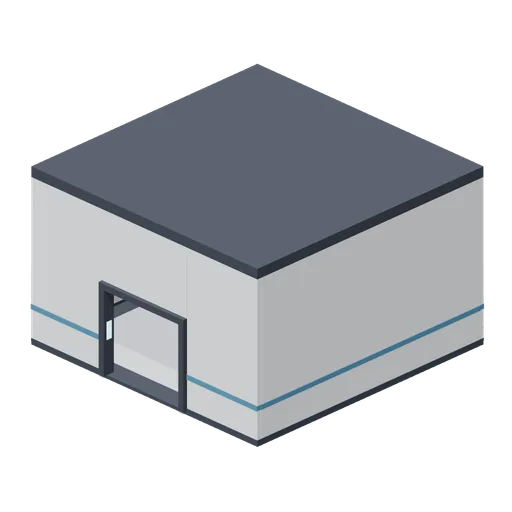
Engineering bay shell (Spaceship Interior Deck Kit)
An 8 m square bay, 4.6 m clear, with conduit runs around the walls at height and a doorway on +Z.
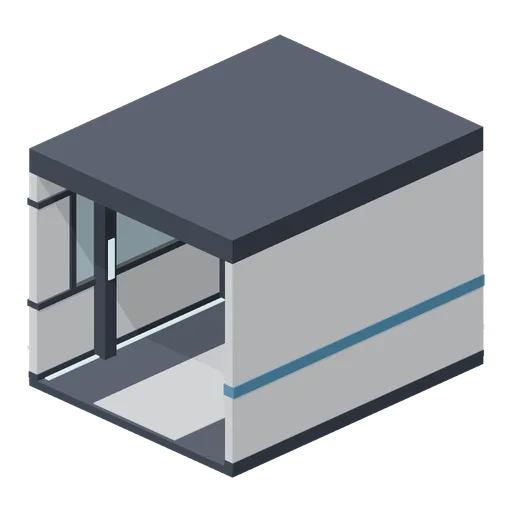
Corridor module with viewport (Spaceship Interior Deck Kit)
A 4 m corridor with a 2.8 m glazed viewport on its west (-X) wall.
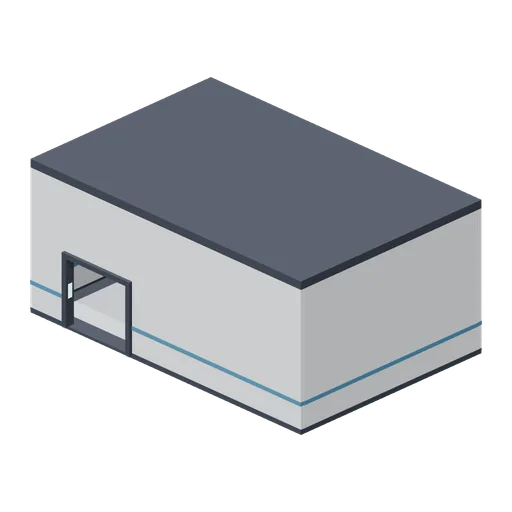
Corridor T-junction (Spaceship Interior Deck Kit)
Tee junction open south, north and east, with a closed west wall.
 Animated
Cargo bay shell with hangar doors (Spaceship Interior Deck Kit)
A 12 by 8 m cargo bay, 5 m clear, with a 4 m sliding hangar door pair on -Z, a personnel doorway on +Z and hazard striping on the floor.
 Animated
Airlock chamber (Spaceship Interior Deck Kit)
A 4 m airlock with an inner pair of hull doors, a heavier outer pair, floor grating and status panels.
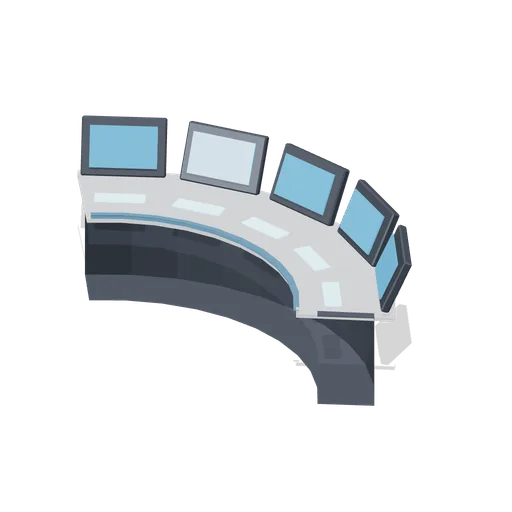
Helm console (Spaceship Interior Deck Kit)
A five-station curved helm, screens facing the pilot on the +Z side.
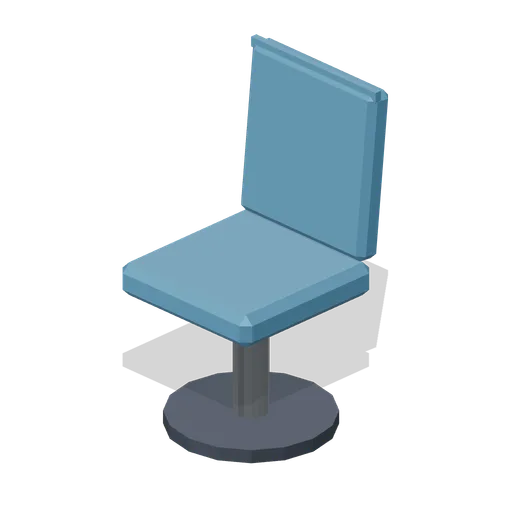
Crew seat (Spaceship Interior Deck Kit)
A low-backed pedestal seat for consoles and the mess.
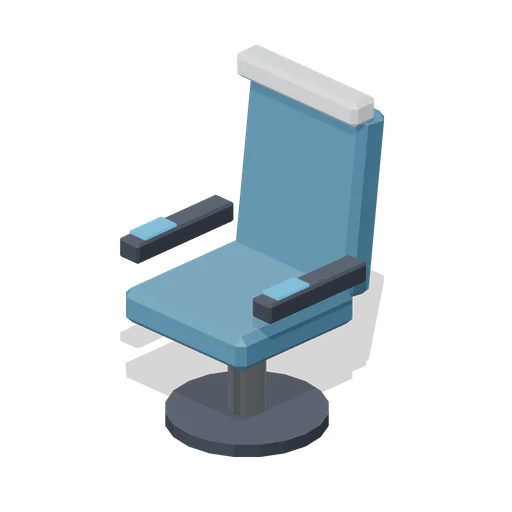
Command chair (Spaceship Interior Deck Kit)
A high-backed command chair on a steel column with armrest touch panels.
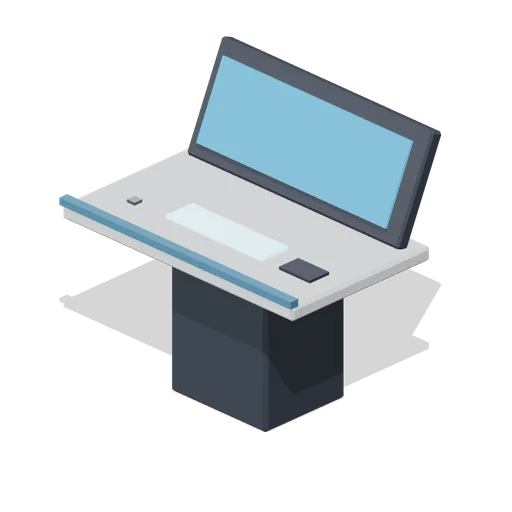
Console station (Spaceship Interior Deck Kit)
A single crew station: pedestal desk, sloped display and a lit keyboard, user side toward +Z.
 Animated
Holographic table (Spaceship Interior Deck Kit)
A round briefing table with a rotating ship hologram over its lit centre.
 Animated
Crew bunk unit (Spaceship Interior Deck Kit)
A two-tier bunk with reading lights, a ladder and a sliding privacy screen on the lower berth.
 Animated
Locker bank (Spaceship Interior Deck Kit)
Three crew lockers with hinged doors, vents and lit name plates.
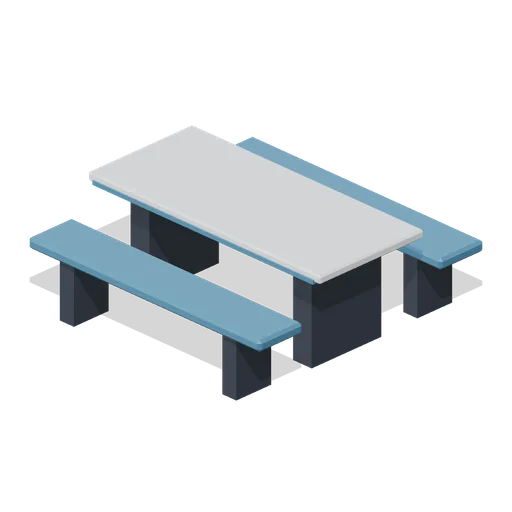
Mess table with benches (Spaceship Interior Deck Kit)
A 2 m mess table on twin pedestals with a fixed bench either side.

Storage crate (Spaceship Interior Deck Kit)
A 0.6 m strapped crate with corner guards and a lit tag.
 Animated
Reactor core (Spaceship Interior Deck Kit)
A 3.5 m reactor column in a six-post cage with two counter-rotating containment rings.
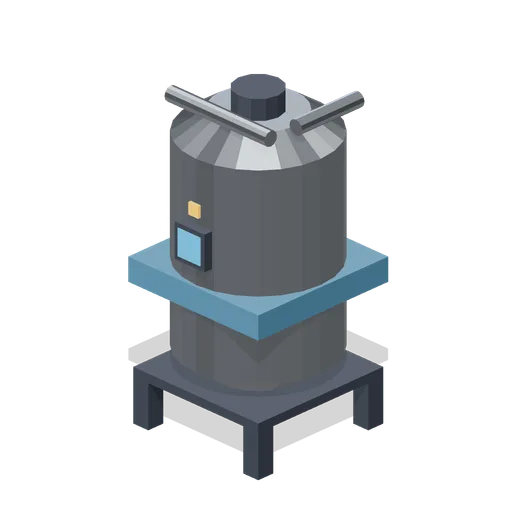
Coolant tank (Spaceship Interior Deck Kit)
A vertical tank on a four-leg frame with a top manifold, gauge and warning lamp.
 Animated
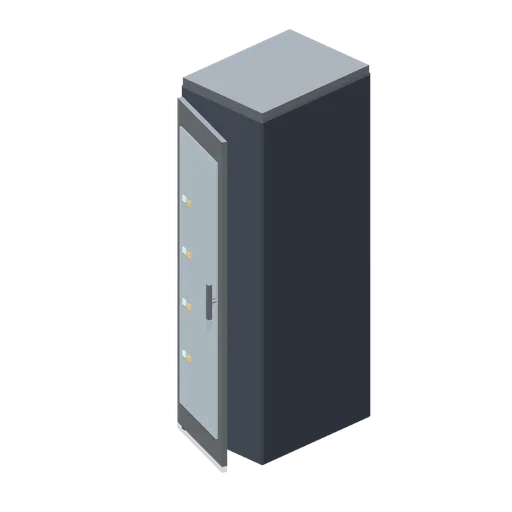
Server rack (Spaceship Interior Deck Kit)
A 2 m equipment cabinet with a glazed front door and status lights.
 Animated
Transport pad (Spaceship Interior Deck Kit)
A round pad with three emitter pillars and a turning ring above its lit disc.
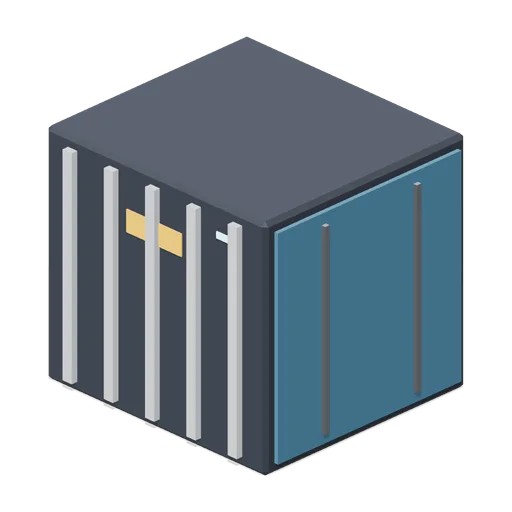
Cargo container (Spaceship Interior Deck Kit)
A 2.4 m ribbed container with latched end panels and a hazard label.