Loading model
About
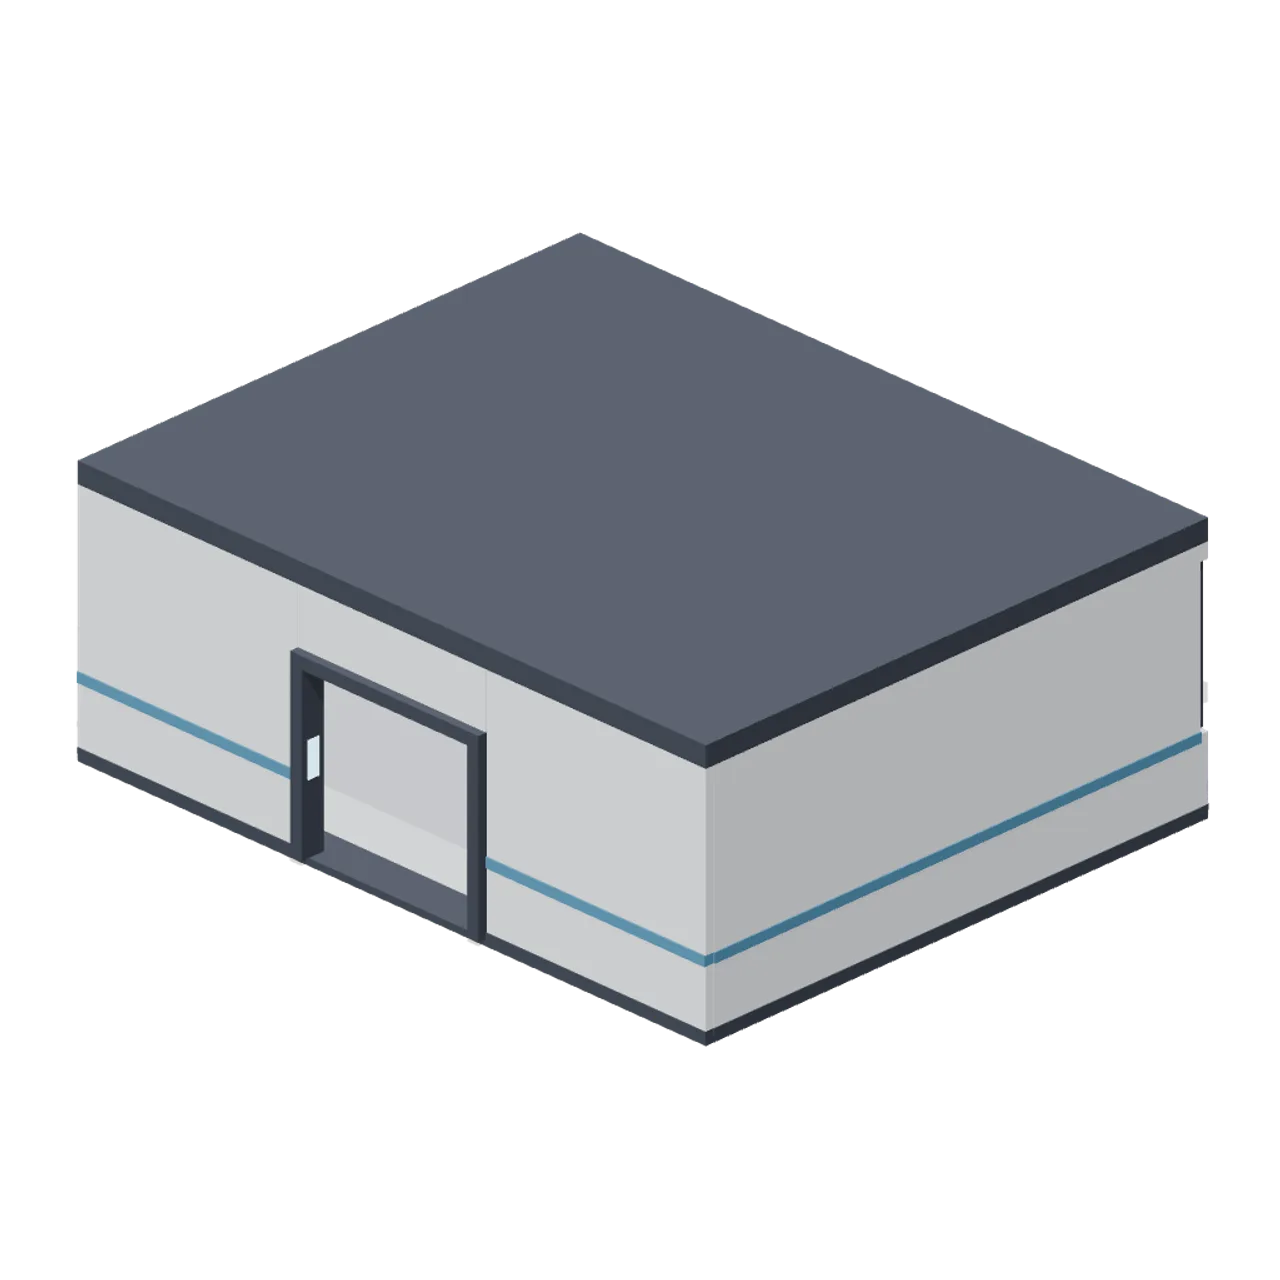
A 10 by 8 m bridge, 3.4 m clear, with a mullioned viewport across its forward (-Z) wall and a doorway aft. Overall 10.04 by 3.80 by 8.16 m (X by Y by Z). Metre units, +Y up, the used side toward +Z, resting on y = 0. The viewport is glazed from 1.08 m to 3.1 m between dark mullions 2 m apart. The walls sit inside the footprint, so the doorway port lands on the footprint edge and a corridor placed 2 m beyond it meets flush. The doorway is 3 m wide and 2.6 m high with a dark frame; place furniture at y = 0.1 on the floor plate. Static geometry; no rig, collision or navigation data.
Use with an AI agent
Copy this prompt into your AI chat, then describe what you want to build with the asset.
Use the “Bridge shell with panoramic viewport (Spaceship Interior Deck Kit)” asset in my project.

Model: https://cdn.3dassets.dev/assets/12565/v1/model.glb
Asset page: https://3dassets.dev/assets/spaceship-deck-kit-bridge-shell-cc85c2db
Description: A 10 by 8 m bridge, 3.4 m clear, with a mullioned viewport across its forward (-Z) wall and a doorway aft.

- Dimensions (X × Y × Z): 10.04 × 3.8 × 8.161 metres
- Triangles: 468
- Animations: none
- Licence: CC0 1.0 Universal (https://creativecommons.org/publicdomain/zero/1.0/)
- Loading: Three.js GLTFLoader; no additional decoders required.
Also available as JSON, Markdown, or via the MCP server.
Import manually
Choose your framework, then copy the code into your project to load the asset.
import { GLTFLoader } from 'three/addons/loaders/GLTFLoader.js'

const loader = new GLTFLoader()
loader.load('https://cdn.3dassets.dev/assets/12565/v1/model.glb', (gltf) => {
  scene.add(gltf.scene)
})
Common questions
How do I use this model with my AI development tools?
How do I get started?
Which game engines and tools can I use this model with?
How do I import this model into Unity, Godot, Unreal or Blender?
Can I use this model in a commercial game, and do I need to credit anyone?
Can I load it from the CDN instead of downloading it?
Do I need Draco, Meshopt or KTX2 to load it?
Bridge shell with panoramic viewport (Spaceship Interior Deck Kit)
A 10 by 8 m bridge, 3.4 m clear, with a mullioned viewport across its forward (-Z) wall and a doorway aft.
More in Buildings & Architecture
Cedar Boathouse (Fishing Harbour and Boats)
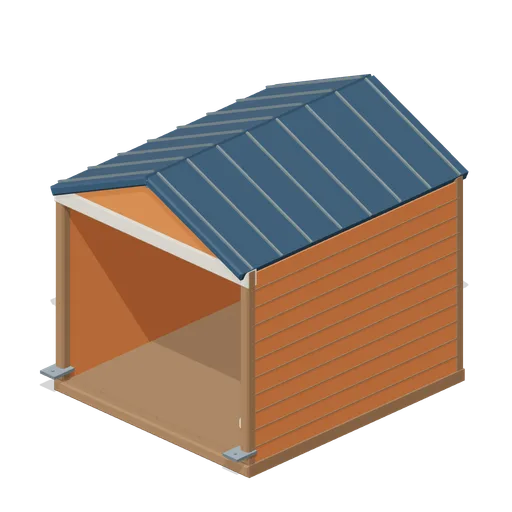
Open-front waterside boathouse with board siding, exposed rafters, corrugated roof and dock floor.
 Animated
Warehouse Door Pair (Distillery and Bonded Warehouse)
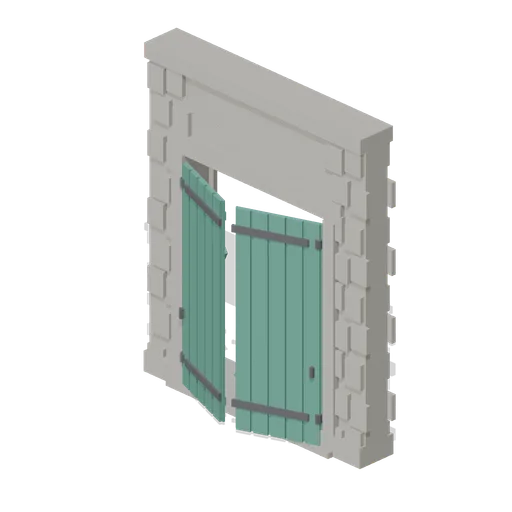
Four metre warehouse doorway with a 2.6 m opening under a 3.4 m lintel: dressed jambs, a threshold and two boarded and strapped leaves, painted, that swing out on their outer stiles. Sits in a wall run and carries a wall port at either end.
Wall Section (Distillery and Bonded Warehouse)
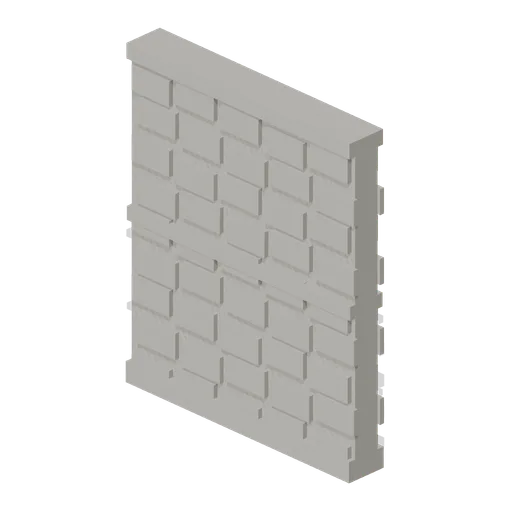
Plain four metre rubble wall bay 4.6 m to the head and 0.4 m thick, faced on both sides, with a plinth course, a string course at 2.3 m and a capping course. The base module of the stillhouse and the warehouse, laid end to end between corner pillars.
 Animated
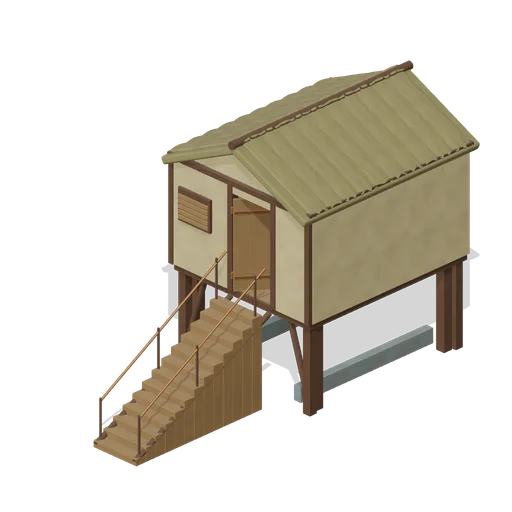
Pile Dwelling (Bellroot Fen Floodward Marches)
Two-level pile dwelling: enclosed furnished sleeping room over a clear full-length boat slip, braced corner piles, gabled reed roof and a solid supported entrance stair.
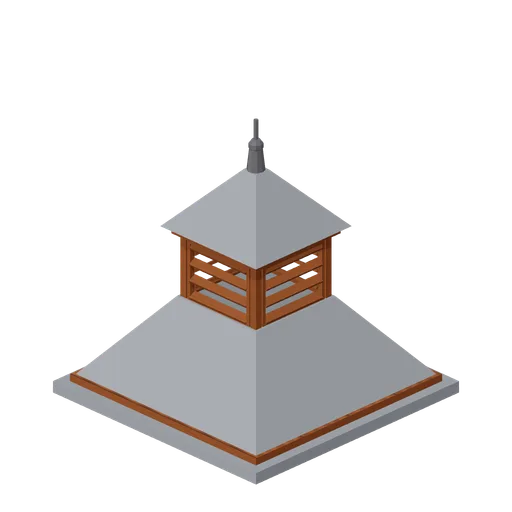
Pagoda Roof Kiln Vent (Distillery and Bonded Warehouse)
Pagoda kiln vent 3.6 m square at the eaves and 3.8 m tall: a slated tapering roof in two stages with a louvred lantern of four faces between them, boarded eaves on all four sides and a plain iron finial. Stands over a kiln, on a wall head or astride a roof ridge.
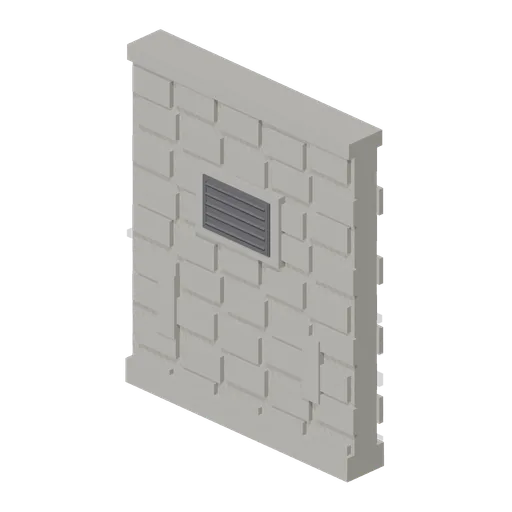
Bonded Warehouse Wall Run (Distillery and Bonded Warehouse)
Four metre rubble wall bay 4.6 m to the head and 0.4 m thick, faced both sides: a battered plinth course, a capping course, a louvred ventilation grille in a dressed surround and two barred slit vents low down. Lays end to end and meets a corner pillar at either end.

Shed wall bay, door slid open (Steampunk Airship Dock and Workshop)
The same door bay with its leaf already parked clear over the next bay.
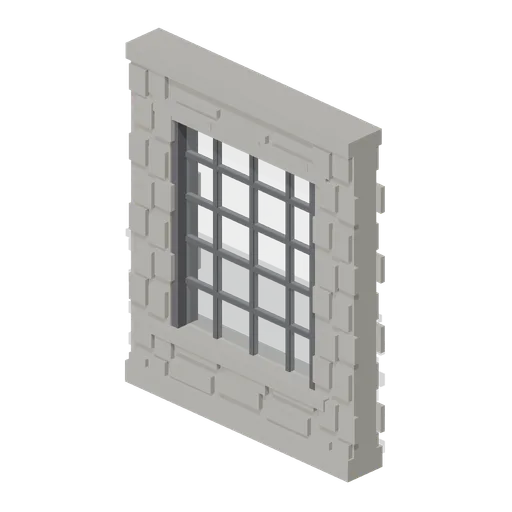
Stillhouse Window Bay (Distillery and Bonded Warehouse)
Four metre wall bay with a 2.6 x 3.0 m industrial window: a dressed sill and lintel, an iron frame of twenty lights with glazing bars, and rubble facing above and below. Lets the stillhouse be seen into, and lays end to end with the plain wall bay.
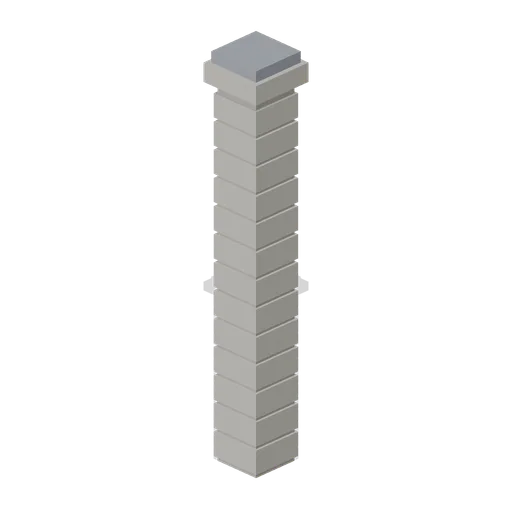
Corner Pillar (Distillery and Bonded Warehouse)
Dressed stone corner pillar 0.6 m square and 4.8 m tall with a capping stone: quoined courses on all four faces and a wall port on each side, so it turns a corner, ends a run or joins two runs in line.
 Animated
Shed wall bay with a sliding door (Steampunk Airship Dock and Workshop)
A 4 m bay with a 3.2 by 3.6 m opening and a corrugated leaf on an outside top track.

Shed wall bay with a window band (Steampunk Airship Dock and Workshop)
The same 4 m bay with a barred glazing band at 2.9 m, the way a machine shop is lit.

Shed wall bay, clad (Steampunk Airship Dock and Workshop)
A 4 m corrugated shed wall bay on riveted stanchions, 5.0 m to the head.
Similar assets
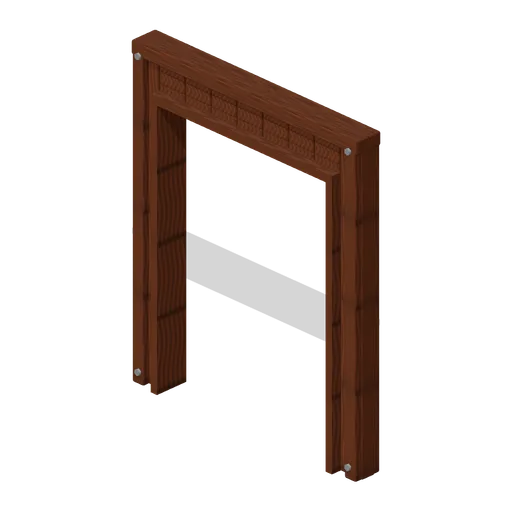
Wall Wide Doorway (Modular Survival Base Builder)
Wall Wide Doorway: 2 × 2.4 × 0.18 m nominal survival wall assembly.
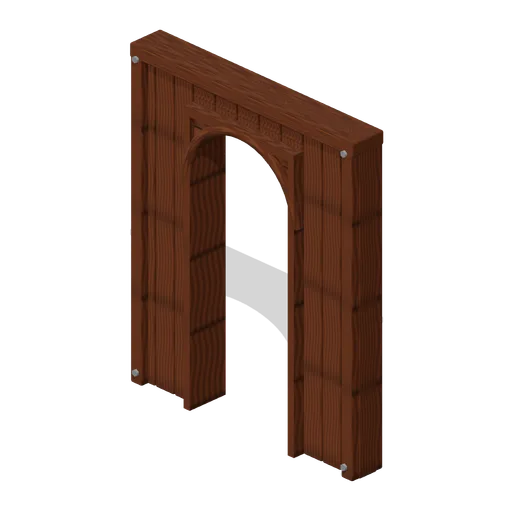
Wall Arched Doorway (Modular Survival Base Builder)
Wall Arched Doorway: 2 × 2.4 × 0.24 m nominal survival wall assembly.
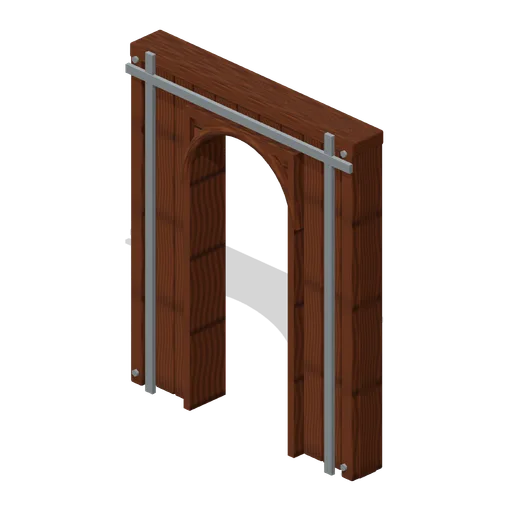
Wall Arched Doorway Reinforced (Modular Survival Base Builder)
Wall Arched Doorway Reinforced: 2 × 2.4 × 0.24 m nominal survival wall assembly.
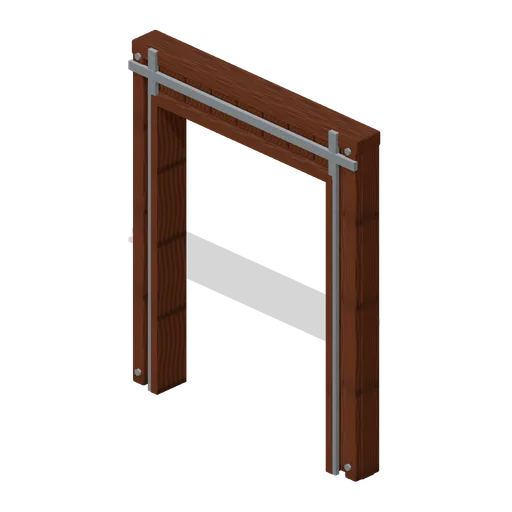
Wall Wide Doorway Reinforced (Modular Survival Base Builder)
Wall Wide Doorway Reinforced: 2 × 2.4 × 0.18 m nominal survival wall assembly.

Baths Wall Module with Doorway (Public Swimming Baths and Poolside)
The same 2 m wall module with a 1.2 m by 2.2 m doorway through it, framed in white jambs and a head, which is how a swimmer passes from the changing village onto the poolside. It carries the same wall ports, so it drops into a run of solid modules. The opening has no door leaf.
 Animated
Bath House Wall Module with Doorway (Roman Bathhouse and Palaestra)
The same 2 m wall module with a 1.3 m by 2.5 m doorway through it, dressed in travertine jambs and a lintel and hung with a pair of panelled timber leaves on bronze straps. Same wall ports, so it drops into a run of solid modules.

Doorway Shell (Zombie Quarantine Streets)
Original static doorway shell for quarantine streets.
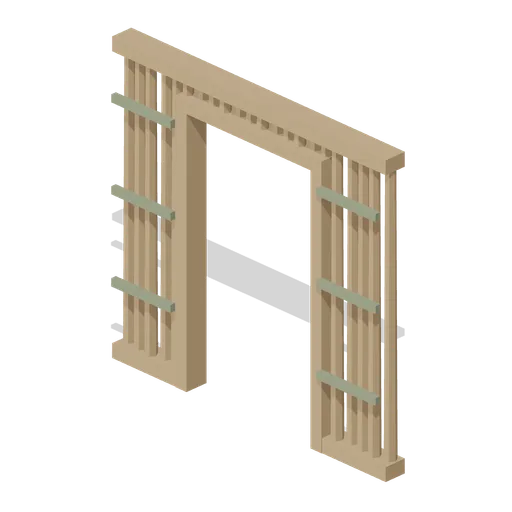
Twig Doorway Wall (Wipe Day Survival Island)
Free 3D low poly twig doorway wall: a 3 m lashed twig panel with a 1.36 m by 2.42 m opening framed by two posts and a head beam, 2.8 m tall.
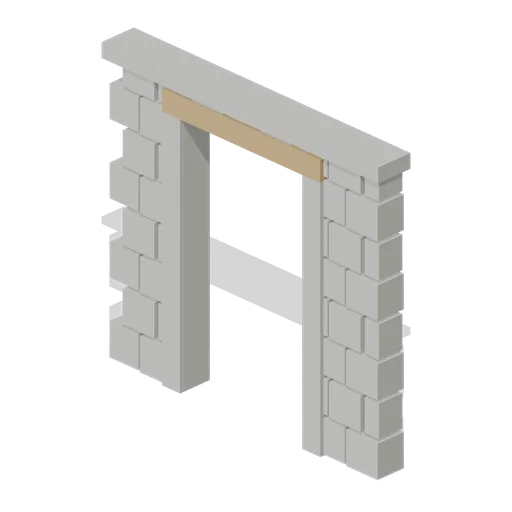
Stone Doorway Wall (Wipe Day Survival Island)
Free 3D low poly stone doorway wall: a 3 m rubble block panel with a 1.36 m by 2.42 m opening on stone jambs under a timber lintel, 2.8 m tall.

Sports Hall Wall Module with Doorway (Community Sports Hall and Changing Rooms)
The same wall module with a 1.2 m by 2.2 m doorway lined in dark steel instead of the window strip, for the way through to the changing rooms and the store.

Plant Wall Panel with Doorway (Nuclear Power Station and Control Room)
The wall panel with a 1.3 by 2.3 m doorway cast through it and a steel jamb lining set into the reveal, sized for the blast door and the airlock pair in this pack.
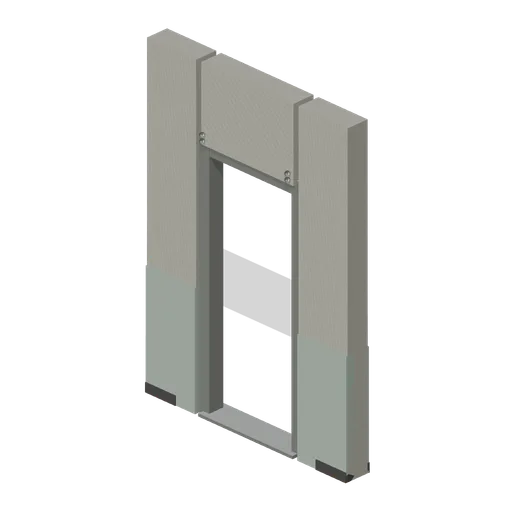
Signal House: Institutional doorway
Two-metre wall module with a clear 0.92 m doorway, painted lower wall band and metal door jambs.