
Loading model
About
A modern realistic bowling alley with the pool and darts hall next door, for building a whole leisure floor. The lane run is modular on the real 1.524 m pitch: a ten foot lane bed 1.054 m wide between 0.235 m gutters, a fifteen foot approach with the foul line and both rows of dots, a gutter pair whose kickbacks meet back to back between lanes, and a pin deck with a full rack standing on the 12 inch triangle. Six lane modules make the regulation 18.29 m. Around them go the pinsetter housing, the ball return console, loaded house racks, divider seating with a scoring screen, bumper rails for the childrens lane, hire shoes, balls and pins. The pool hall adds a nine foot table on slate with six pocketed rails, a set racked to break, cues with a real taper, ferrule and tip, a triangle rack, chalk, a scoreboard slate and a dartboard cabinet whose origin is the bull, so it hangs at the regulation 1.73 m with its oche 2.37 m back. Front of house covers the shoe hire counter and its pigeonholes, an arcade cabinet, a jukebox, a vending machine, a bar counter section, trays, baskets and a neon sign, and the room is built from 2 m patterned carpet modules, 2 m wall panels and 1.8 m bench runs. The ball return hood, the pinsetter cowl, the dartboard leaves, the vending door, the jukebox front, the scoring screen and a bowling ball are named nodes on their own pivots with rigid open, close, tilt and spin clips: node transforms only, no skinning. Pin action, ball travel down the lane, the pinsetter linkage, the pool cloth and the pocket nets stay static, because none of them is reachable with one rigid node transform and faking it costs a consumer more than it gives. Every file is self-contained CC0 geometry with no collision or navigation data.
Files load directly from the CDN. Choose the pieces you need. Colliders, navigation and gameplay scripts are supplied by your game.
Use with an AI agent
Copy this prompt into your AI chat, then describe what you want to build with the pack.
Use the “Bowling Alley and Pool Hall” pack in my project.

Manifest (JSON, every model with its CDN URL): https://3dassets.dev/api/v1/packs/bowling-alley-and-pool-hall
Starter scene (one GLB with every piece placed): https://cdn.3dassets.dev/assets/33882/v1/model.glb
Pack page: https://3dassets.dev/packs/bowling-alley-and-pool-hall
Description: Realistic bowling alley and pool hall models on real dimensions: ported lane, gutter, approach and pin deck modules, pins, balls and returns, pool tables, cues and darts, and the front of house.

- 49 GLB models, 7.1 MB in total
- Units: metres, +Y up, shared scale and palette across the pack
- Licence: CC0 1.0 Universal (no attribution required)
- Loading: three.js GLTFLoader; no additional decoders required. Load models individually from the manifest, or the starter scene as one file.
Also available as a JSON manifest or via the MCP server.
Common questions
How do I use Bowling Alley and Pool Hall with my AI development tools?
How do I get started?
Which game engines and tools can I use Bowling Alley and Pool Hall with?
How do I import this pack into Unity, Godot, Unreal or Blender?
Can I use Bowling Alley and Pool Hall in a commercial game, and do I need to credit anyone?
Can I load it from the CDN instead of downloading it?
Do I have to download the whole pack?
Do the models in Bowling Alley and Pool Hall fit together?
Game kit
Bowling Alley and Pool Hall
Realistic bowling alley and pool hall models on real dimensions: ported lane, gutter, approach and pin deck modules, pins, balls and returns, pool tables, cues and darts, and the front of house.
One GLB with every piece placed in a starter scene. Each model is also below on its own.
View demoEverything in this pack

Bowling Lane Module (Bowling Alley and Pool Hall)
A ten foot bowling lane bed module, 1.054 m wide between the gutters and 90 mm above the floor, laid as 39 maple and synthetic boards with a 1 mm shadow between them on a steel sub-frame. Six modules make the regulation 18.29 m from foul line to head pin.

Bowling Lane Module with Range Finders (Bowling Alley and Pool Hall)
The same ten foot lane module carrying the seven range finder arrows in dark inlay, for the module that sits nearest the foul line. The arrows step back from the edges to the centre and point at the pins.

Bowling Gutter Pair (Bowling Alley and Pool Hall)
The pair of 235 mm gutter channels for one ten foot lane module, swept as a shallow U with the kickback wall on the outer side. The wall faces land on the 1.524 m lane pitch, so two lanes side by side share the kickback back to back.

Bowling Approach and Foul Line (Bowling Alley and Pool Hall)
A fifteen foot approach module the full 1.524 m lane pitch wide, in the same board construction as the lane, with the foul line inlaid across its far end and both rows of approach dots. Approaches butt side to side so a row of lanes shares one continuous run-up.

Pin Deck with a Full Rack (Bowling Alley and Pool Hall)
A pin deck module on the 1.524 m lane pitch with a full rack of ten pins standing on the real 12 inch triangle, kickback walls either side and the pit shield across the back. The head pin is toward +Z, the way a bowler sees it.

Pin Deck, Cleared (Bowling Alley and Pool Hall)
The same pin deck module swept clear, with the ten spots marked and no pins standing, for the frame between a strike and a respot or for a lane that is shut.

Bowling Pin (Bowling Alley and Pool Hall)
A single ten pin on the real profile: 381 mm tall, 121 mm across the belly, in coated white with the two red neck stripes and the dark base ring that keep it readable against a pale floor.
 Animated
Pinsetter Machine Housing (Bowling Alley and Pool Hall)
The pinsetter that stands behind a pin deck on the lane pitch: a welded frame with side sheets, the accent masking panel a bowler sees above the pins, the distributor drum and chutes inside, and a control box. The cowl over the machine deck lifts on its back edge.
 Animated
Ball Return Unit (Bowling Alley and Pool Hall)
The ball return console that stands between two lanes: a tapered frame body with glowing side bands, the chrome return rails and two balls waiting on the ramp, and a hood over the ball lift that opens on its back edge for a jam.

Ball Rack with Balls (Bowling Alley and Pool Hall)
A six ball house rack on two curved chrome rails and a welded frame, loaded with balls in the house colours. The rails hold every ball clear of its finger holes, the way a real rack does.

Ball Rack with Balls, Warm Set (Bowling Alley and Pool Hall)
The same house rack loaded with the warm half of the ball colours: magenta, timber marble and cream.

Ball Rack with Balls, Cool Set (Bowling Alley and Pool Hall)
The same house rack loaded with the cool half of the ball colours: glowing cyan, black and green.

Ball Rack, Empty (Bowling Alley and Pool Hall)
The same rack with every ball taken off it, for a lane that is closed or a rack a consumer loads themselves.
 Animated
Bowling Ball (Bowling Alley and Pool Hall)
A 218 mm house ball in magenta resin with the three drilled finger holes sunk into its top face. The whole ball is one named node on its own centre, so it rolls.
 Animated
Bowling Ball, Marbled (Bowling Alley and Pool Hall)
The same house ball in black resin with cream marbling swirled round it, for a rack that is not all one colour.

Bowling Shoes, Pair (Bowling Alley and Pool Hall)
A pair of house hire shoes set down side by side: navy uppers with a cream toe cap and a magenta heel counter, on a flat sliding sole, with laces and the size patch on the heel. 290 mm long.
 Animated
Lane Divider Seating with Scoring Screen (Bowling Alley and Pool Hall)
The settee unit that sits between two lanes at the approach: two upholstered bucket seats side by side on a plinth facing the lane, with a timber score table on a pedestal behind them and the scoring screen on a post above it. The screen head tips on its mount.

Lane Number Sign (Bowling Alley and Pool Hall)
The lit lane number panel that hangs over a pin deck: a double sided glowing face in a dark case on two drop rods, with an accent rail under it. The face carries no digits, so a consumer numbers their own lanes.

Bumper Rail (Bowling Alley and Pool Hall)
A ten foot bumper rail that fills one gutter for a childrens lane: a padded magenta section with a cream capping strip and a dark end block at each end. Rails butt end to end down the lane.

Pool Table, Nine Foot (Bowling Alley and Pool Hall)
A nine foot pool table: a 2.54 by 1.27 m green cloth bed on slate, timber rails with proud cushion faces and cream diamond sights, six iron pocket rings with leather nets slung under them, and a cabinet on six turned legs. Cushion tops at 0.8 m.

Pool Balls, Racked (Bowling Alley and Pool Hall)
A full set racked ready to break: fifteen 57.2 mm balls in the triangle, solids and stripes alternating, with the cue ball on the head spot 0.86 m in front of the apex. The set rests on y=0 so it drops straight onto a table bed.

Triangle Rack (Bowling Alley and Pool Hall)
The wooden triangle a set is racked in, lying flat on its side rails with a brass hanging eye at the apex. 335 mm on the side, sized on the 57.2 mm ball.

Wall Cue Rack with Six Cues (Bowling Alley and Pool Hall)
A full height cue rack that stands against a wall: a timber back board with a cupped top rail and a heel tray, loaded with six cues standing butt down. An accent header runs across the top.

Pool Cue (Bowling Alley and Pool Hall)
A 1.47 m two piece cue lying flat: a turned butt with an accent wrap, a joint collar, the full taper up the shaft, a cream ferrule and a dark tip, so it reads as a cue in a hand and not as a dowel.

Chalk Cube (Bowling Alley and Pool Hall)
A 24 mm cube of table chalk in its paper wrap, dished on top where a tip has worn it. Green chalk on a dark wrap, so it reads on a pale rail.

Scoreboard Slate (Bowling Alley and Pool Hall)
The framed slate scoreboard that hangs beside a pool table: a timber frame round a ruled dark slate with an accent header, a ledge under it and a stick of chalk and a wiper on the ledge. No wording, so a consumer writes their own frames.
 Animated
Dartboard in a Wall Cabinet (Bowling Alley and Pool Hall)
A bristle board in a timber cabinet: twenty segments with the doubles and trebles rings, the two bulls, a wire spider and a number ring, behind two leaves with cream scoring panels inside them. Board diameter 451 mm.

Dartboard Cabinet, Open (Bowling Alley and Pool Hall)
The same cabinet with both leaves standing open against the wall, for dressing a room without animating it.

Darts Set of Three (Bowling Alley and Pool Hall)
Three steel tip darts lying in an open flip case: each one a knurled brass barrel, a nylon shaft and four flights, which is what makes a thrown dart read as a dart. 165 mm long.

Oche Throw Line (Bowling Alley and Pool Hall)
The raised oche a player stands behind: a 1.24 m timber bar 38 mm high with an accent strip along its top and a block at each end. Set it 2.37 m from the board face for the regulation throw.

High Poseur Table (Bowling Alley and Pool Hall)
A 0.7 m round poseur table at 1.05 m on a cast column and a weighted disc base, with a timber top and a brass edge band. The height a pool room drinks at.

Bar Stool (Bowling Alley and Pool Hall)
A 0.76 m bar stool: a welded four leg frame with a brass foot ring, a crowned and welted magenta seat pad and a low back rest. The height of the high table and the bar counter.

Shoe Hire Counter with Pigeonholes (Bowling Alley and Pool Hall)
The counter a game starts at: a 2.3 m desk panelled in alternating magenta and teal with a timber top, a lit toe band, a till on a stand and a spray bottle, standing in front of a twenty hole pigeonhole rack loaded with pairs of hire shoes.

Arcade Cabinet (Bowling Alley and Pool Hall)
A full size upright arcade cabinet in teal side art: a lit marquee over a bezelled screen, a control deck with a ball top joystick and six buttons, and a coin door in the front panel. 1.85 m tall.
 Animated
Jukebox (Bowling Alley and Pool Hall)
A bubbler jukebox: a timber cabinet with a half round lit head, chrome bands following the arch, chrome pilasters, a record stack and a labelled disc behind the glass and a sloped selection panel with lettered buttons. The glazed front lifts on its top edge to load the records.
 Animated
Drinks Vending Machine (Bowling Alley and Pool Hall)
A 1.95 m chilled vending machine: four shelves of cans and bottles behind a framed glass door, a lit keypad and coin slot down the right pilaster and a delivery flap at the bottom. The door swings open on its left stile.

Bar Counter Section (Bowling Alley and Pool Hall)
A 1.8 m bar counter section: a panelled timber front on a frame carcass with a brass nosing, a foot rail on two standoffs, a drip tray and a two tap keg font on the deck. Counter top at 1.06 m, the height of the bar stool.

Drinks Tray with Glasses (Bowling Alley and Pool Hall)
A service tray carried back to a lane: three tumblers and a stemmed glass, each lathed up the outside and back down the inside so it has a real opening, plus a can, on a rubber lined tray.

Snack Basket (Bowling Alley and Pool Hall)
A lined snack basket of fries with a dip pot in the corner, the food a bowling alley actually serves. 240 mm across, so it sits on a divider table or a high table.

Neon Wall Sign (Bowling Alley and Pool Hall)
The lit sign over a bowling alley counter: two pins and a ball drawn in glowing tube with speed strokes behind them, on a dark backing plate with chrome stand-offs. 1.7 m across.

Patterned Carpet Floor Module (Bowling Alley and Pool Hall)
A 2 m carpet module in the bold house pattern: four magenta arrowheads chasing round a cream ring on deep indigo, with green flecks between them. Modules tile on a 2 m grid in any rotation, because the pattern is four way symmetric.

Plain Floor Module (Bowling Alley and Pool Hall)
The same 2 m module in plain indigo carpet with no pattern, for the run behind the approach and under the machines where a pattern would fight with the lane wood.

Wall Panel Module (Bowling Alley and Pool Hall)
A 2 m by 2.6 m wall module: a dark panel with a timber dado below an accent band, vertical battens above it and a skirting along the floor. Panels butt on the 2 m module with a 4 mm shadow gap at each joint.

Bench Seating Run (Bowling Alley and Pool Hall)
A 1.8 m bench of moulded seating: a crowned and welted magenta pad on a welded frame with a tipped back rest, for the row behind an approach. Runs butt end to end.

Litter Bin (Bowling Alley and Pool Hall)
A 0.76 m open top litter bin: a charcoal drum with a magenta band and a chrome rim, with the sack liner turned over the rim the way a cleaned one is.

Lane Cleaning Kit (Bowling Alley and Pool Hall)
The kit that keeps a house running: a mop bucket on castors with a wringer and a mop standing in it, and a lane duster leaning beside it. Everything is rigid geometry; the mop head and the duster pad do not flex.

Ceiling Light Bar (Bowling Alley and Pool Hall)
A 2.4 m linear light bar on two drop rods, with a glowing cyan tube in a charcoal channel. The run of them over the lanes is what gives an alley its colour.

Bowling Alley and Pool Hall Floor (Bowling Alley and Pool Hall)
Four lanes laid on the real 1.524 m pitch with their approaches, gutters, bumpered childrens lane, pin decks racked and ready and the pinsetters standing behind them, ball returns and loaded racks between the lanes, divider seating with scoring screens on the approach, the...

Pool and Darts Corner (Bowling Alley and Pool Hall)
The pool end on its own: two nine foot tables, one racked and ready and one with a cue on the cloth, a wall cue rack and a scoreboard, a dartboard cabinet with its oche at the regulation 2.37 m, the bar counter with stools at it, high tables with drinks and a basket, the...
Similar packs
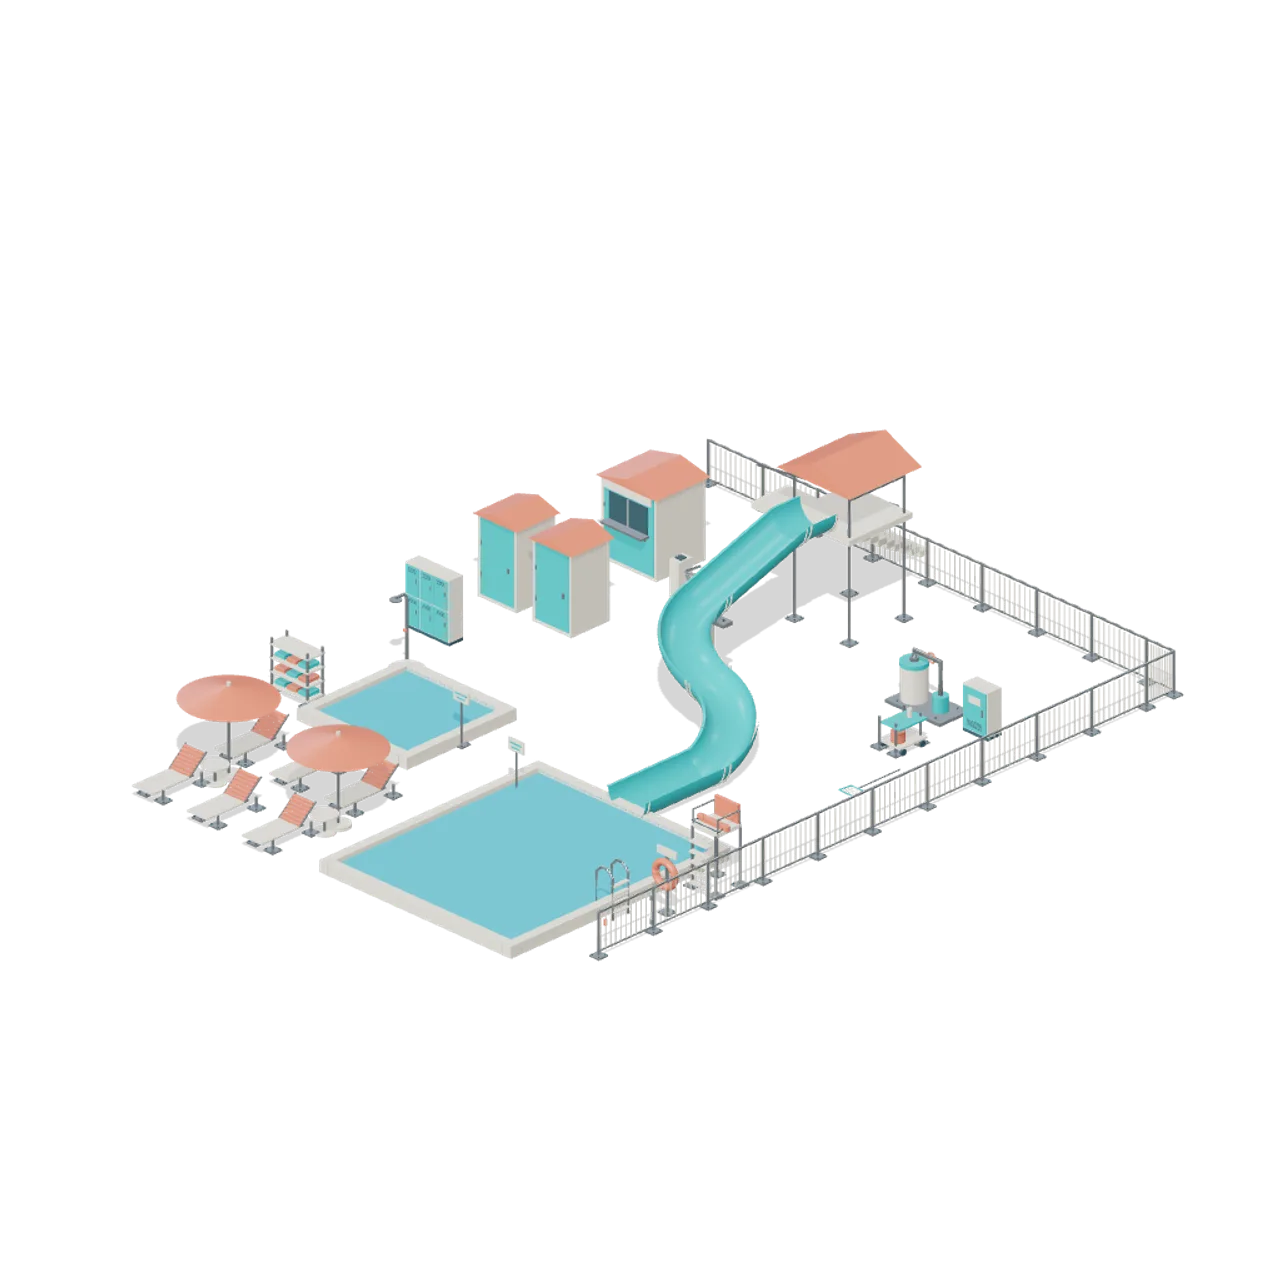 31 models
Waterpark and Pool Operations
Premium resort pools, connected water slide modules and a complete pool operations kit.
AI used in 31 of 31 files · Claude Fable 5.1
 53 models
Parcel Depot and Sorting Hall
A working parcel courier depot: ported belt, roller and incline conveyors, scanner, weigh and diverter stations, chutes, cages and parcels, delivery vans and a trailer at the dock, a forklift, and the hall, mezzanine office and staff kit around them.
AI used in 53 of 53 files · Claude Opus 5
 53 models
Indoor Market Hall and Traders
A Victorian covered market hall: cast iron columns, glazed roof bays, brick walls and paving on one 4 m grid, lock up units with roller shutters, open stalls with striped canopies, and the mixed goods, dressing and barrows of a hall of traders.
AI used in 53 of 53 files · Claude Opus 5
 49 models
Community Sports Hall and Changing Rooms
Realistic kit for a municipal multi use sports hall: a marked sprung floor, retractable basketball units, court posts and nets, wall bars and padding, mats and vaulting kit, changing rooms, showers, lockers, reception and the equipment store.
AI used in 49 of 49 files · Claude Opus 5
 52 models
Village Hall and Community Events
Realistic kit for a hired village hall dressed for an event: parquet floor and wall modules, a demountable stage with drapes, stacking chairs, trestle and round tables, a serving hatch kitchen, bunting, and the jumble, cake, book and raffle stalls.
AI used in 52 of 52 files · Claude Opus 5
 54 models
Public Swimming Baths and Poolside
Realistic kit for a municipal indoor swimming baths: a tiled lane pool tank with a still water surface, lane ropes, starting blocks, a diving board, the poolside and its lifeguard kit, a tiled changing village, and reception with a viewing gallery.
AI used in 54 of 54 files · Claude Opus 5
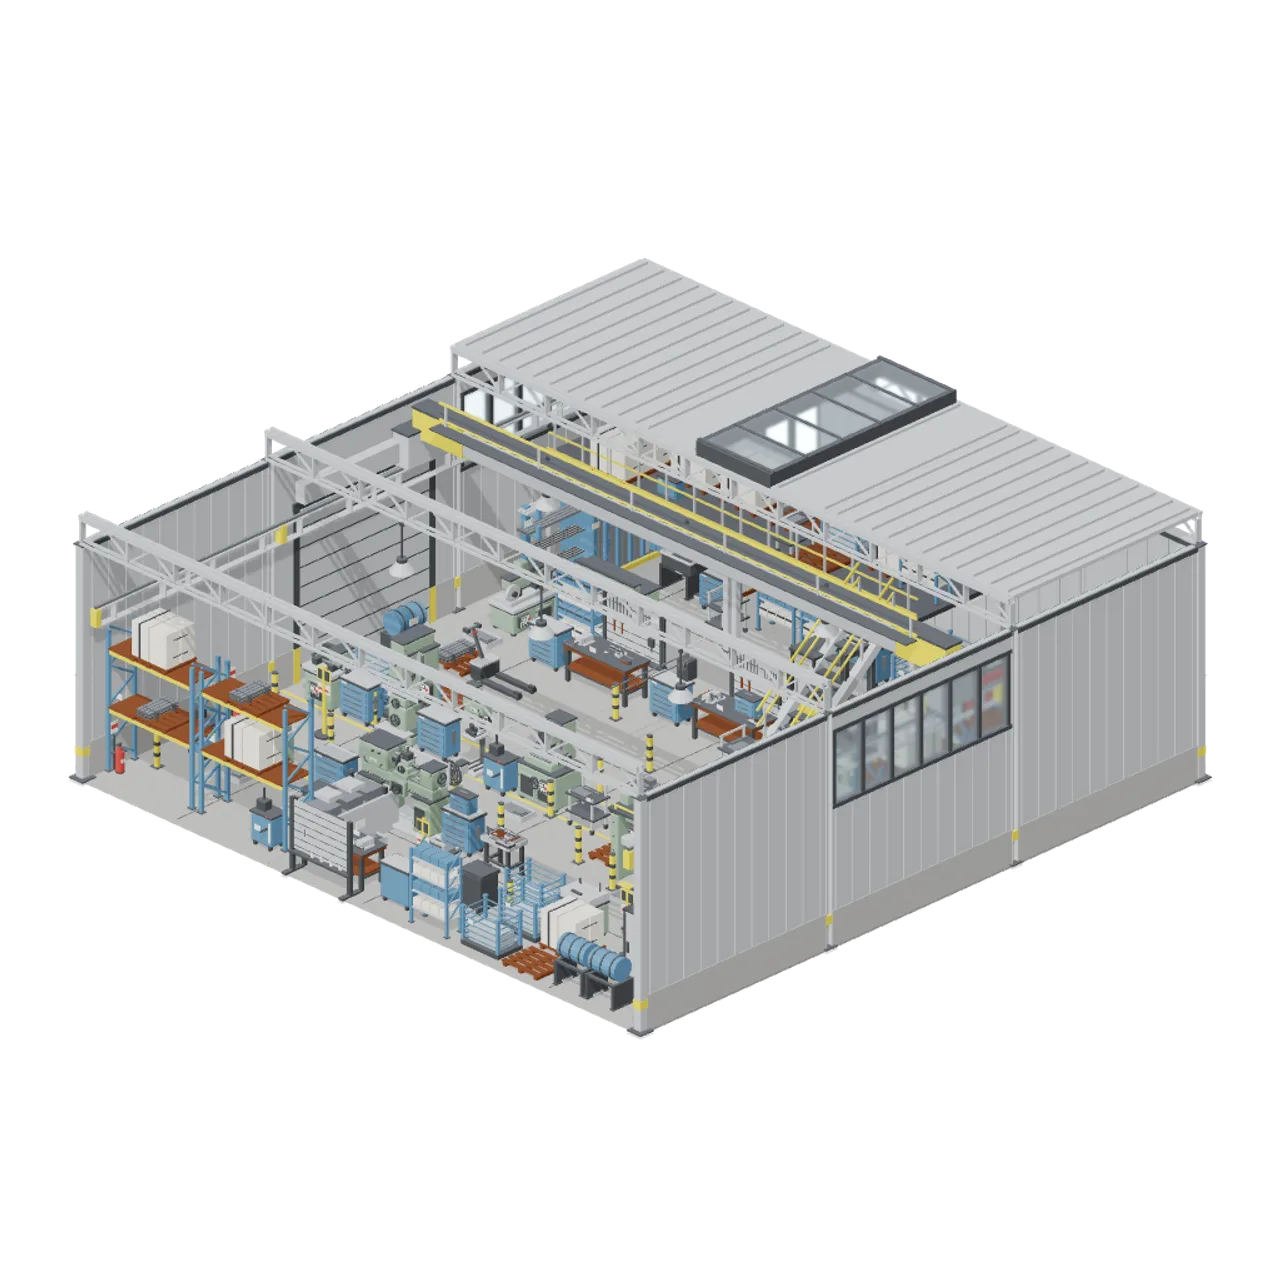 68 models
Machine Shop and Factory Hall
Detailed machine tools, a modular steel factory hall, racking, handling gear and shop floor props in one stylised industrial family, built for machine shop and factory scenes.
AI used in 68 of 68 files · Claude Fable 5.1
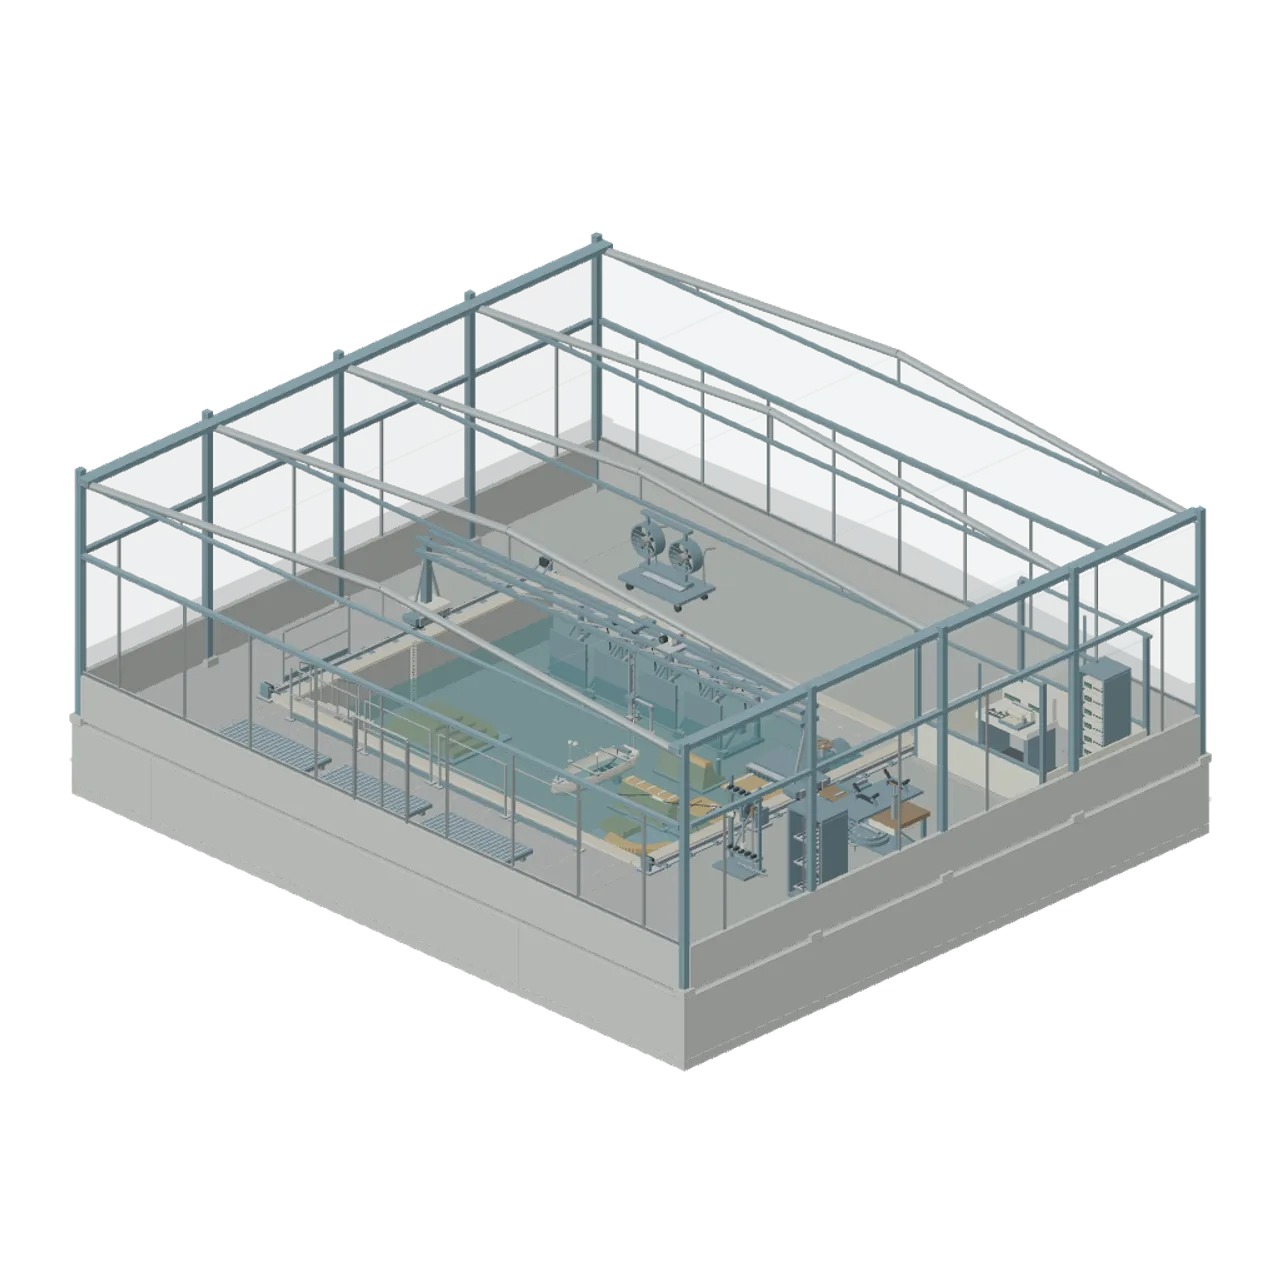 51 models
Abandoned Tidal Model Testing Hall
Fifty original hydraulic laboratory models, instruments and supported machinery in a roofed testing hall.
AI used in 51 of 51 files · GPT-6
 46 models
Go Kart Track and Pit Lane
45 stylized go kart models: karts and trolleys with rolling wheels, ported track, kerb, tyre wall, pit and gravel modules, garage bays with lifting shutters, race control, a grandstand and the paddock kit, in one assembled circuit corner.
AI used in 46 of 46 files · Claude Opus 5
 48 models
University Lecture Hall and Campus
Realistic university teaching floor: raked lecture theatre rows, lectern, projection screen, seminar tables, lab benches, fume cupboard, lockers, carrels and wall, door and floor modules.
AI used in 48 of 48 files · Claude Opus 5