Free models · Game-ready GLB
Assets
Every model here is a game-ready GLB that drops into three.js, Blender, Godot, Unity and Unreal, free to use in personal and commercial work without crediting anyone.
Files are binary glTF with embedded WebP textures and quantized geometry, which three.js reads natively and Blender, Godot and Unity import as they are, so nothing needs a Draco or KTX2 decoder. Each asset page carries a permanent CDN URL you can load straight from your code.
21,785 free GLB models
 Animated
Crane Hook Block (Nuclear Power Station and Control Room)
A two sheave hook block set down on the floor under its rope: a plate body with side sheaves, a swivel hook with a safety catch and a painted badge on the cheek. The block runs up and down on its own node.

Reactor Vessel Head with Control Rod Drives (Nuclear Power Station and Control Room)
A 5.8 m reactor vessel head: a bolted flange with twenty four nuts, a domed shell, and thirty seven control rod drive mechanisms standing on it in four rings, tied by a seismic support ring, with four lifting lugs and a blank rating plate.

Reactor Cavity Ring (Nuclear Power Station and Control Room)
The concrete cavity the vessel sits in: a 7.2 m stepped pit 1.8 m proud of the floor with a 5 m bore, a machined seal ledge and twenty four hold-down studs round it, edge protection on two sides and a trefoil on the kerb.

Containment Dome Section with Equipment Hatch (Nuclear Power Station and Control Room)
The containment section with a 3 m equipment hatch cast through the wall: a recessed barrel and a bolted steel cover on sixteen studs, at 2.6 m above the floor.

Containment Dome Section (Nuclear Power Station and Control Room)
A 90 degree cutaway section of a containment shell: an 800 mm concrete wall 7 m high on a haunched plinth, curving into the dome and sawn off at a ring beam 12 m up, with five buttresses and the steel liner inside. Two sections back to back make a half shell to look into.

Access Ladder with Hoops (Nuclear Power Station and Control Room)
A 3.6 m galvanised cage ladder: 34 mm rungs between channel stiles, hoop guards from 2.2 m up on a back stringer, and two wall brackets holding it off the structure.

Stair Tower (Nuclear Power Station and Control Room)
A bolted steel stair tower climbing 4 m in two flights round a half landing: ten grating treads a flight on channel stringers, a grating landing at each level on edge beams, four corner columns, and a sloped rail on posts up both sides of every flight.

Handrail Run (Nuclear Power Station and Control Room)
A 4 m run of plant handrail: a 48 mm top rail and a knee rail on three flanged posts, with a toe plate along the bottom and a painted band at each post. End ports run it round a floor edge.

Walkway Grating Section (Nuclear Power Station and Control Room)
A 4 by 1.2 m galvanised walkway panel: 40 mm bearing bars on 130 mm centres with cross bars, edge angles and a bearer at each end. End ports run it into a walkway of any length.

Plant Roof Slab (Nuclear Power Station and Control Room)
A 4 by 4 m roof bay: a 240 mm slab on two downstand beams and a cross beam, with a kerbed rooflight in the middle. End ports run it across an annex.
 Animated
Blast Door (Nuclear Power Station and Control Room)
A shielded blast door in a rebated steel frame: a 200 mm leaf on three knuckle hinges with a five spoke dogging wheel, four locking lugs down each stile and a trefoil badge at head height. It fits the doorway in the wall panel.

Plant Wall Panel with Doorway (Nuclear Power Station and Control Room)
The wall panel with a 1.3 by 2.3 m doorway cast through it and a steel jamb lining set into the reveal, sized for the blast door and the airlock pair in this pack.
 Animated
Airlock Door Pair (Nuclear Power Station and Control Room)
A personnel airlock: two glazed steel leaves 1.1 m apart in their own jamb frames, hung on opposite stiles with grab rails and vision panels, under a galvanised ceiling panel with an interlock lamp on it.
 Animated
Plant Floor Slab with Hatch (Nuclear Power Station and Control Room)
The floor bay built as a kerbed frame round a 1.2 m service opening, closed by a lift-off galvanised grating cover on a steel angle kerb.

Plant Floor Slab, Hazard Marked (Nuclear Power Station and Control Room)
The floor bay with a painted chevron keep-clear marking standing 4 mm proud of the slab, for the ground under a crane hook or in front of a switchgear cubicle.

Plant Floor Slab (Nuclear Power Station and Control Room)
A 4 by 4 m cast floor bay 300 mm thick with chamfered edges and a recessed lifting socket at each corner. Four ports on the bay edges tile it out into a plant floor of any size.

Plant Wall Panel (Nuclear Power Station and Control Room)
A 4 by 4 m precast wall panel 300 mm thick with a stiffening rib at each end and a painted band at waist height. End ports run it into a continuous wall.

Hillside Estate and Open Cellar (Vineyard and Winery)
A 40 x 32 m working wine estate. Six trellised rows run across cultivated soil west of the drive, bare at the near end, in full leaf in the middle and hanging with fruit at the far end, closed at both ends by raked end posts on their anchors and held by a terrace wall along...

Stone Wall Section (Vineyard and Winery)
Four metre stone wall bay 2.96 m tall and 420 mm thick, faced in rough coursed rubble on both sides with a stepped coping over it. Butts end to end and into the corner pillar.

Tile Roof Section (Vineyard and Winery)
Four metre pantiled roof module spanning 5 m: a ridge beam, a rafter plate each side, fifty four half round pantile runs down the slopes and a ridge run over the top, with the eaves overhanging front and back. Lays end to end along a ridge.
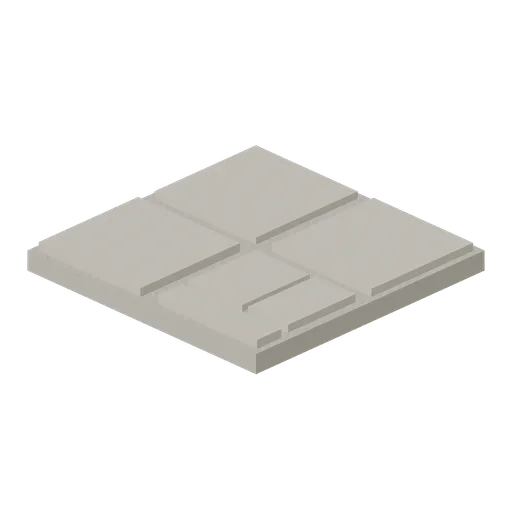
Stone Floor Tile (Vineyard and Winery)
Two metre flagstone floor module: six flags of four sizes bedded in grit, each laid a little proud of the bed so the joints read. Tiles edge to edge across a courtyard or a cellar floor.

Stone Corner Pillar (Vineyard and Winery)
Square stone corner pillar 620 mm on plan and 3.5 m tall with proud facing stones on all four sides, a projecting cap and a pyramid top. Takes the ends of two wall bays meeting at a corner.
 Animated
Stone Arch Gateway (Vineyard and Winery)
Stone gateway 4.8 m wide with a 3.2 m semicircular arch on two faced piers, capped and coped, hung with a pair of boarded oak gates on strap hinges that swing open into the courtyard.
 Animated
Yard Gate (Vineyard and Winery)
Three metre five bar timber field gate on two turned posts with pointed caps: five horizontal bars, two heels, a diagonal brace, strap hinges and a drop latch. The leaf swings on its hanging post.