Loading model
About
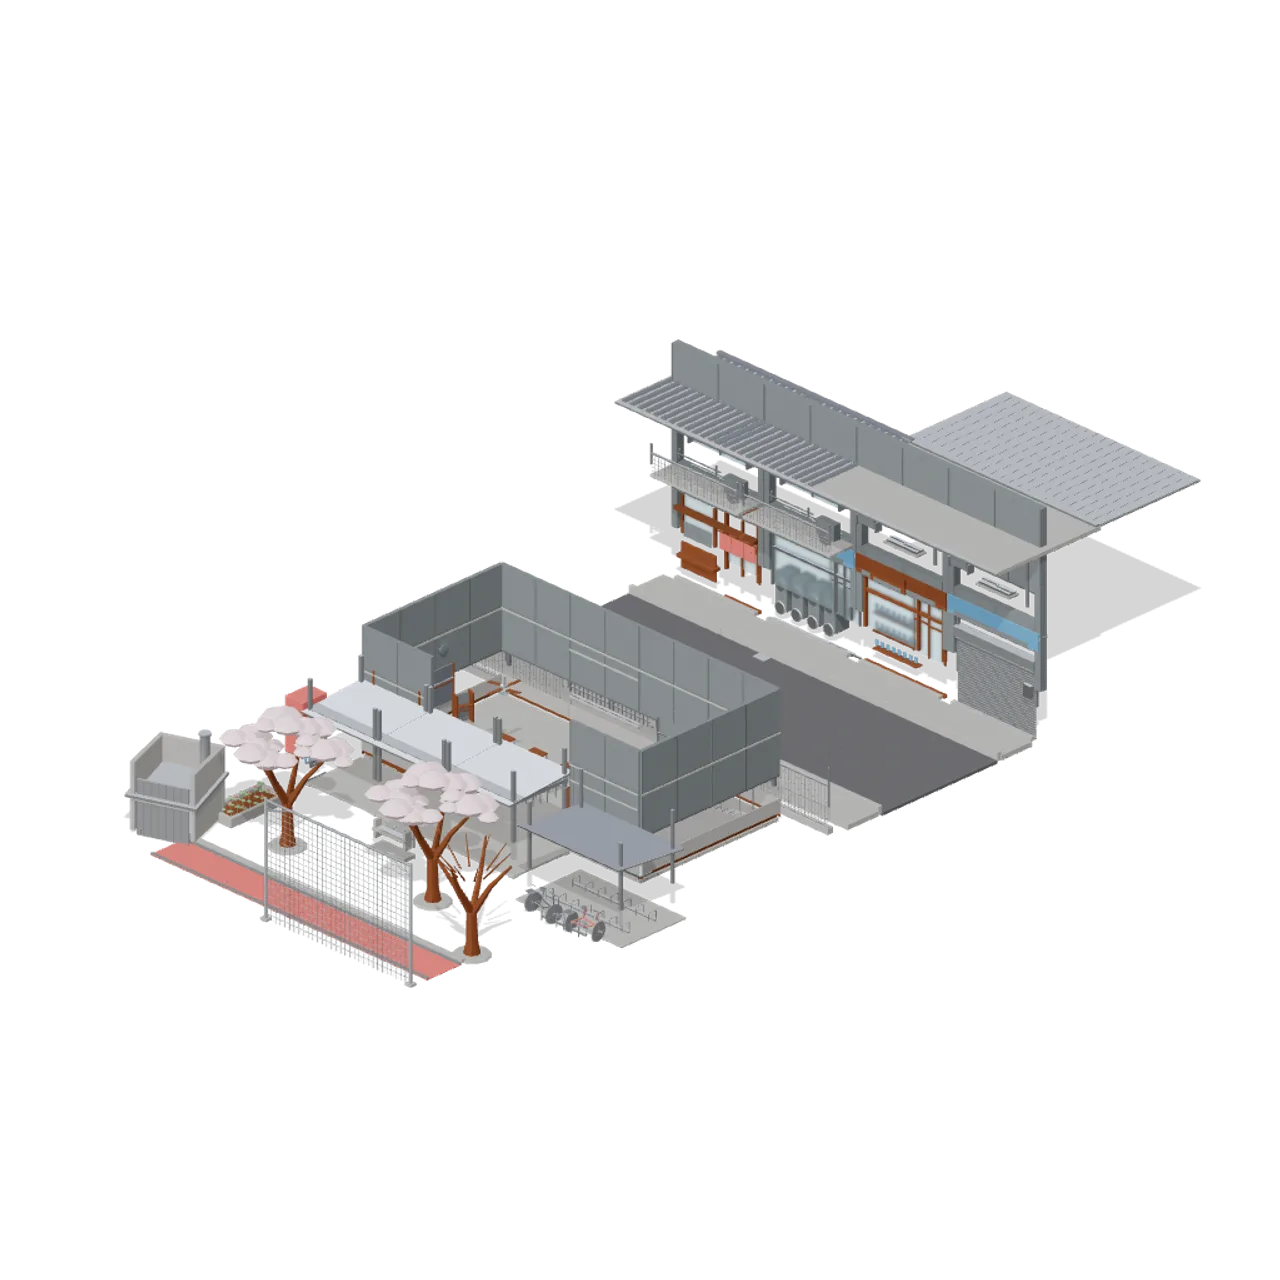
The two settings a school story lives in, both built as kits. The school is a 3 m module system: plain, windowed and sliding door classroom walls, a corridor window wall, floor and ceiling slabs, a stair flight, a covered walkway, a perimeter fence and a school gate whose leaves swing, with a gymnasium shell, an incinerator shed, a bicycle shelter and rack, a running track edge and a backstop net for the grounds. Its rooms furnish from the same pack: student desks and chairs, a teacher desk with drawers that pull, a lectern, a blackboard with its chalk tray, a wall clock, a bulletin board, a class sign, a ceiling fan and light, a cleaning locker and a twelve door shoe locker bank. The street outside runs on a 4 m grid: four shopfronts including a ramen shop, a laundrette, a bookshop and a closed shutter, upper floor walls with and without balconies that stack on them, tiled and metal roof sections that seat on top, and road sections with and without a drain. Cherry trees in blossom and bare, a flower bed, a water fountain, a vending machine and two commuter bicycles finish it. Rigid node transform clips only, no skinning. Every shop name, notice and class sign is invented: no existing school, brand or story is referenced. Original AI assisted CC0 geometry.
Files load directly from the CDN. Choose the pieces you need. Colliders, navigation and gameplay scripts are supplied by your game.
Use with an AI agent
Copy this prompt into your AI chat, then describe what you want to build with the pack.
Use the “Japanese School and City Street” pack in my project.

Manifest (JSON, every model with its CDN URL): https://3dassets.dev/api/v1/packs/japanese-school-and-city-street
Starter scene (one GLB with every piece placed): https://cdn.3dassets.dev/assets/30098/v1/model.glb
Pack page: https://3dassets.dev/packs/japanese-school-and-city-street
Description: A school on a 3 m classroom grid with its grounds and gate, and the shopping street outside it on a 4 m shopfront grid: sliding classroom doors, sash windows, shop shutters, lockers, bicycles and cherry trees.

- 46 GLB models, 7.6 MB in total
- Units: metres, +Y up, shared scale and palette across the pack
- Licence: CC0 1.0 Universal (no attribution required)
- Loading: three.js GLTFLoader; no additional decoders required. Load models individually from the manifest, or the starter scene as one file.
Also available as a JSON manifest or via the MCP server.
Common questions
How do I use Japanese School and City Street with my AI development tools?
How do I get started?
Which game engines and tools can I use Japanese School and City Street with?
How do I import this pack into Unity, Godot, Unreal or Blender?
Can I use Japanese School and City Street in a commercial game, and do I need to credit anyone?
Can I load it from the CDN instead of downloading it?
Do I have to download the whole pack?
Do the models in Japanese School and City Street fit together?
Game kit
Japanese School and City Street
A school on a 3 m classroom grid with its grounds and gate, and the shopping street outside it on a 4 m shopfront grid: sliding classroom doors, sash windows, shop shutters, lockers, bicycles and cherry trees.
One GLB with every piece placed in a starter scene. Each model is also below on its own.
View demoEverything in this pack
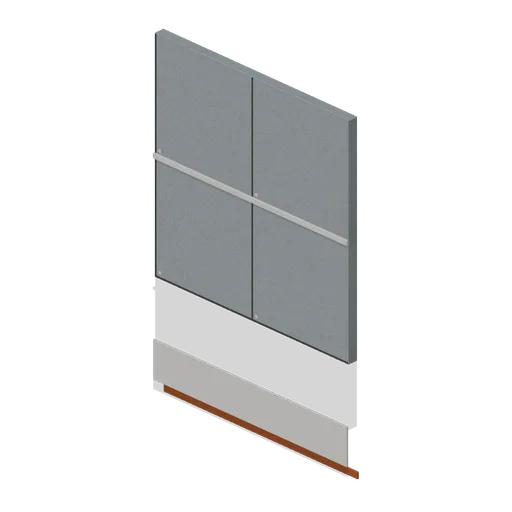
Classroom Wall Section, Plain (Japanese School and City Street)
Plain 3.0 by 3.0 m rendered classroom wall bay, 140 mm thick, with a timber skirting and pinboard rail on the room side and a concrete plinth and eaves band outside.
 Animated
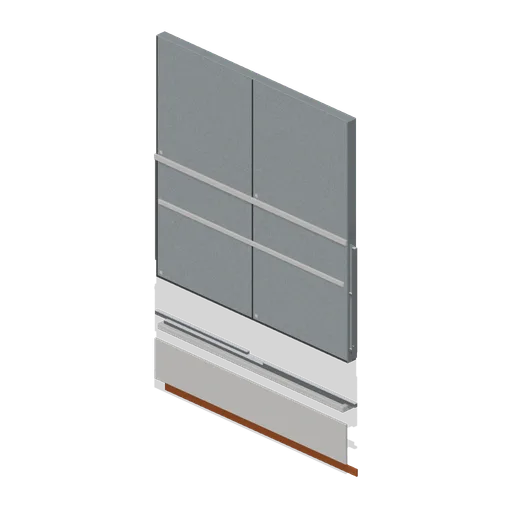
Classroom Window Wall Section (Japanese School and City Street)
Classroom window wall bay: a 2.8 by 1.5 m aluminium opening at 900 mm cill height with two sliding sashes on separate tracks, a concrete cill and head band, and the same 3.0 m bay ends as the plain wall.
 Animated
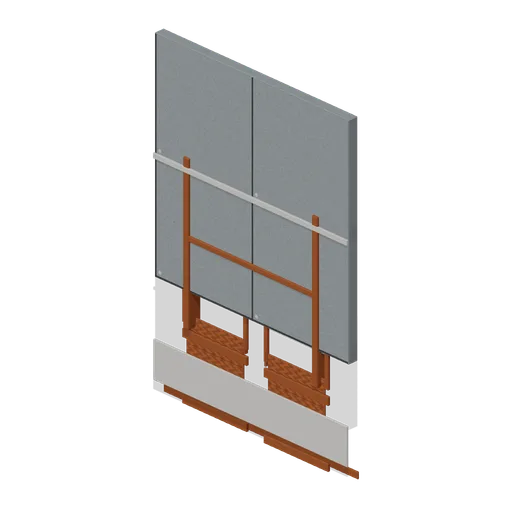
Classroom Wall Section, Sliding Door (Japanese School and City Street)
Classroom corridor wall bay with a 1.9 by 2.1 m opening and a pair of timber sliding doors, glazed above the mid rail, running on separate tracks inside a timber lining.
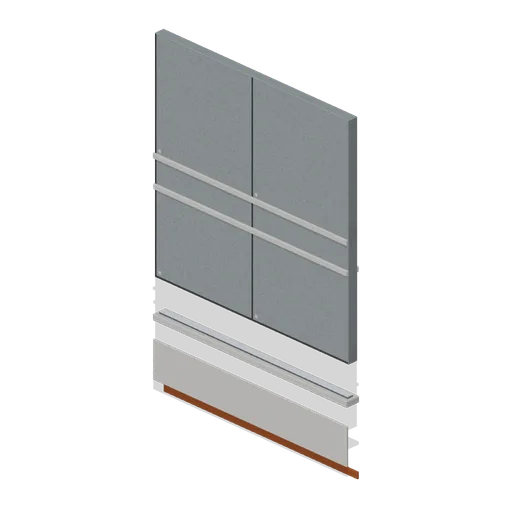
Corridor Window Wall Section (Japanese School and City Street)
Corridor glazing bay: three fixed lights in an aluminium mullioned frame between a 1.0 m concrete cill band and a head band, on the same 3.0 m school bay ends.

Floor Slab Module, 3 m (Japanese School and City Street)
Boarded 3.0 by 3.0 m floor slab, 160 mm overall on a concrete deck, with edge ports on all four sides so slabs tile a classroom or a corridor floor.
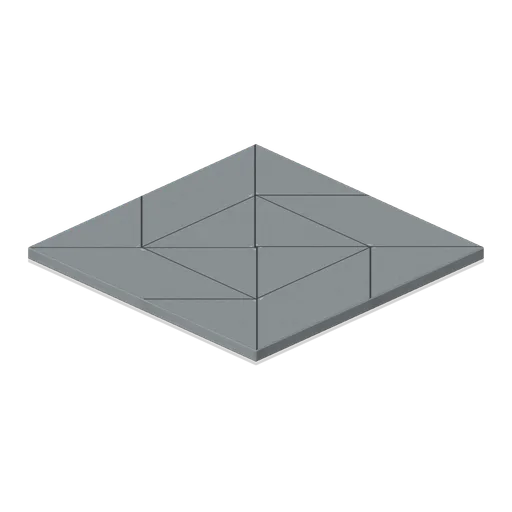
Ceiling Slab Module with Light, 3 m (Japanese School and City Street)
Rendered 3.0 by 3.0 m ceiling slab 140 mm deep with a recessed twin batten light, edge ports on all four sides, placed at the wall head so a room closes over.
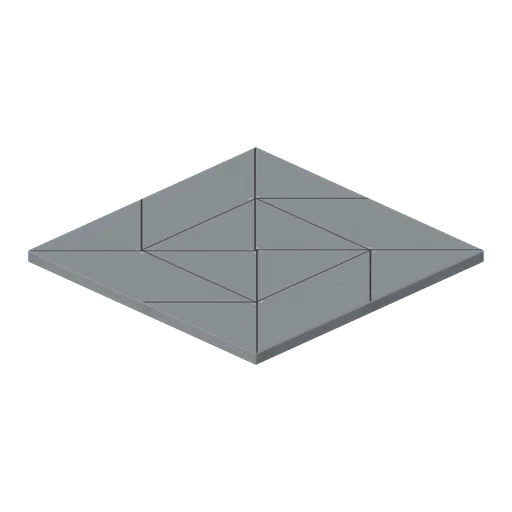
Ceiling Slab Module, Blank (Japanese School and City Street)
Rendered 3.0 by 3.0 m ceiling slab with no light fitting, for corridors and store rooms; the same edge ports and thickness as the lit module.
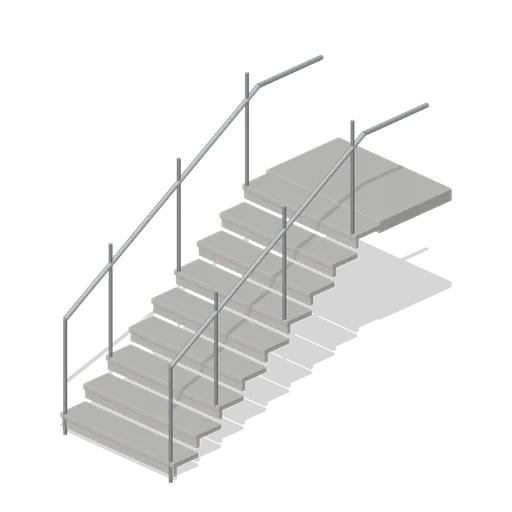
Stair Flight, 1.6 m Rise (Japanese School and City Street)
Nine tread concrete stair flight rising 1.6 m over 2.5 m with anti-slip nosings, a top landing and a tubular steel handrail each side, sized for the 3.0 m school bay.
 Animated
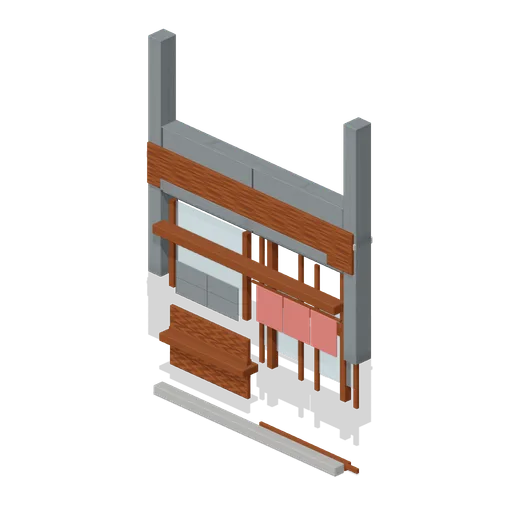
Shopfront Bay, Ramen Shop (Japanese School and City Street)
Ramen shop bay with a timber shopfront: a fixed menu window with a stall board, a sliding glazed entrance and a three panel noren hung from a rail over the door.
 Animated
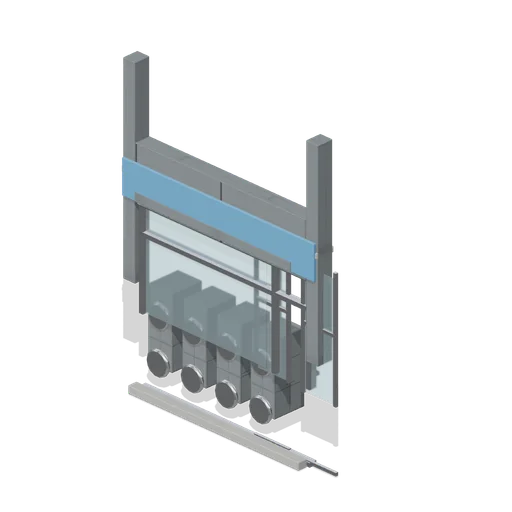
Shopfront Bay, Laundrette (Japanese School and City Street)
Coin laundrette bay: a full glazed front with a single sliding door on the right, eight stacked washers and dryers behind the glass and a folding bench, under a plain plastic fascia.
 Animated
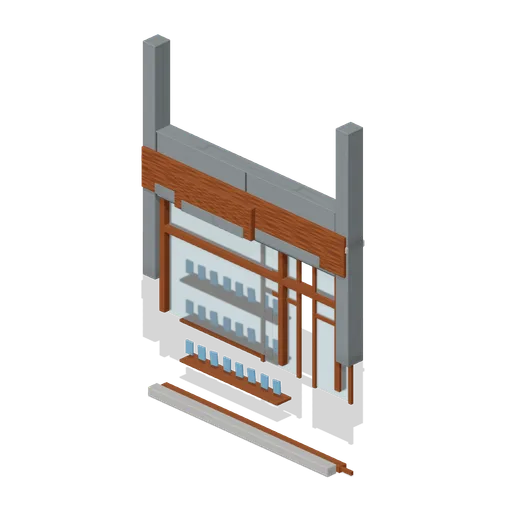
Shopfront Bay, Bookshop (Japanese School and City Street)
Second hand bookshop bay with a timber shopfront, a deep display window on three racks of stock, a sliding half glazed door and a projecting plain lettered sign board.
 Animated
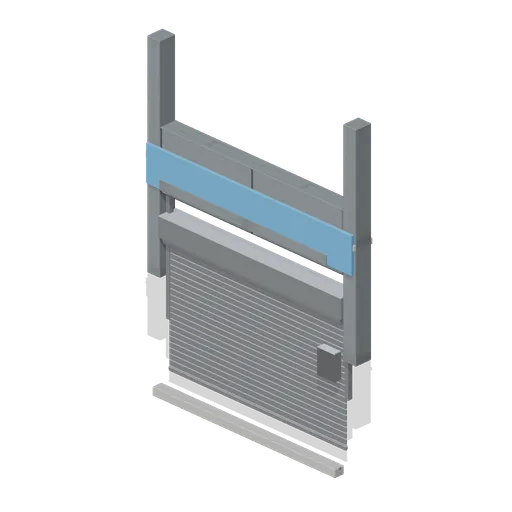
Shopfront Bay, Closed Shutter (Japanese School and City Street)
Closed shopfront bay: a galvanised roller shutter and its head drum filling the 3.5 m opening, with guide channels, a service door and a meter box; the shutter is one node lifting into the drum.
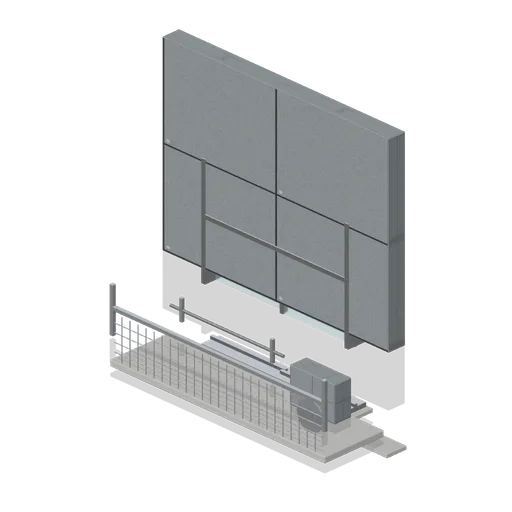
Upper Floor Wall Section with Balcony (Japanese School and City Street)
Upper storey wall section, 4.0 by 3.0 m, with a wide sliding window pair, a cantilevered balcony on a mesh and tube balustrade, laundry poles and a split air conditioner unit; seats on a shopfront bay and carries a roof section.
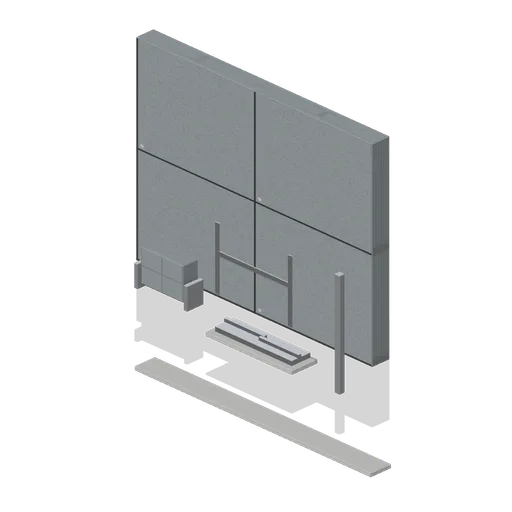
Upper Floor Wall Section, Plain (Japanese School and City Street)
Plain upper storey wall section, 4.0 by 3.0 m, with a single window pair, a wall mounted condenser on brackets and a rainwater downpipe; the back and side elevations of a shop block.
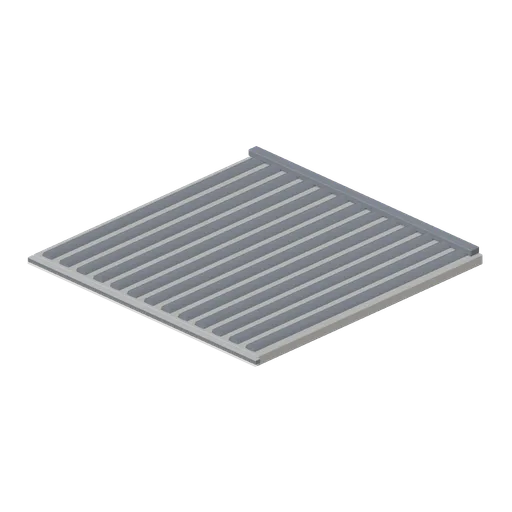
Roof Section, Tiled (Japanese School and City Street)
Four metre square pantile roof section on a boarded deck with a ridge capping, an eaves gutter and a 250 mm overhang, seating on the upper storey sections of a shop block.
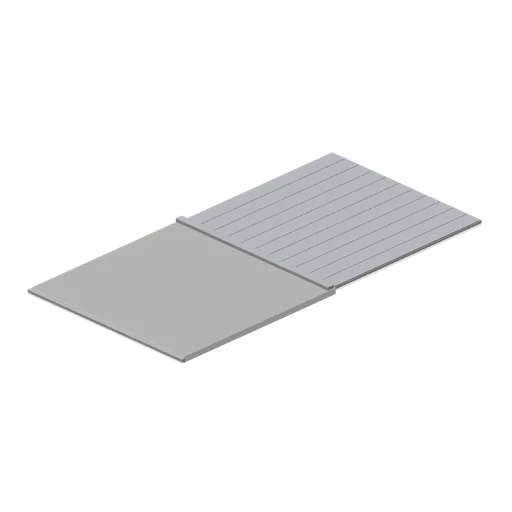
Roof Section, Standing Seam Metal (Japanese School and City Street)
Four metre square standing seam metal roof section on the same deck, seats and overhang as the tiled model, for the flatter blocks along a street.
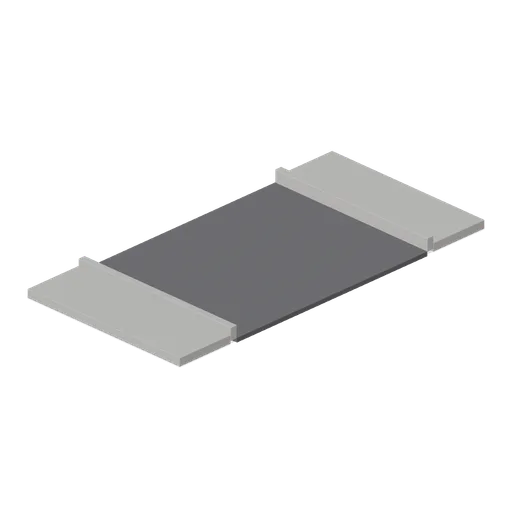
Street Road Section (Japanese School and City Street)
Four metre section of a narrow city street: a 5 m tarmac carriageway with a broken centre line and edge lines, kerbs and 1.34 m pavements each side, eight metres kerb to kerb.
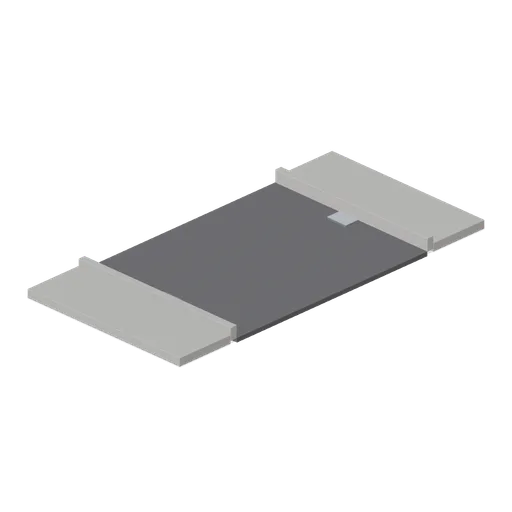
Street Road Section with Gully (Japanese School and City Street)
Road section with a gully: the same four metre bay as the plain section with a grated kerb gully on the south side and a cast inspection cover on the north.
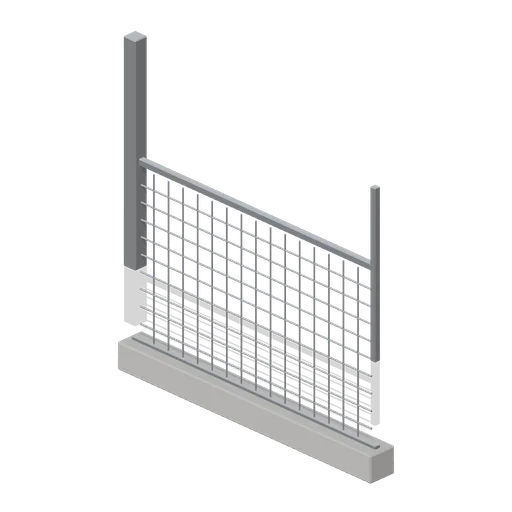
Perimeter Fence Section (Japanese School and City Street)
School perimeter fence panel, 2.5 m of galvanised mesh in a tube frame 1.8 m tall on a concrete upstand, with a post at its left end and run ports both sides.
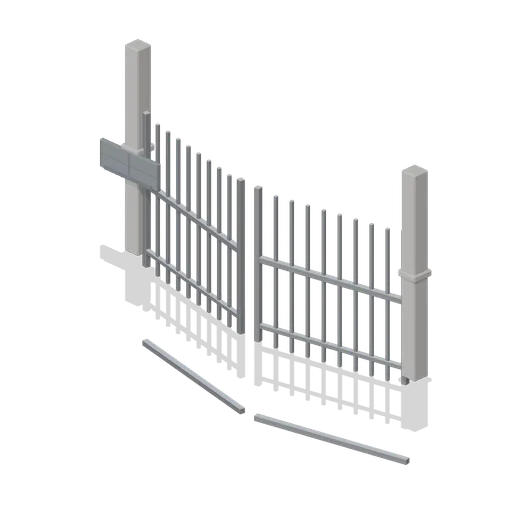 Animated
School Gate (Japanese School and City Street)
Four metre school gate: two concrete posts with caps, a plain rendered name plate and a pair of hinged steel picket leaves, running on the same fence ports as the perimeter panels.
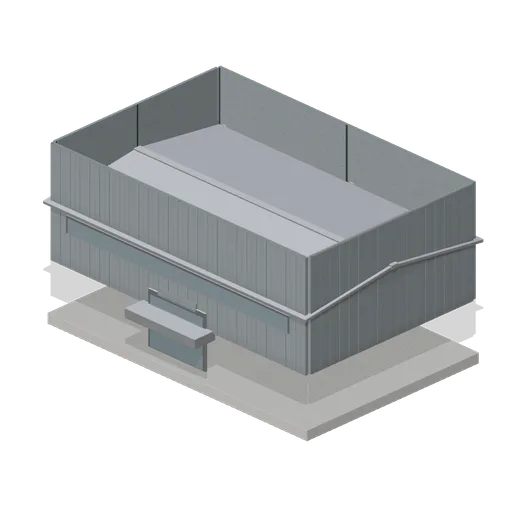
School Gymnasium Shell (Japanese School and City Street)
School gymnasium shell, 16 by 10.5 m and 7 m to the ridge: ribbed panel walls on a concrete plinth, a shallow steel gable roof, a clerestory band both sides and a glazed entrance under a canopy.
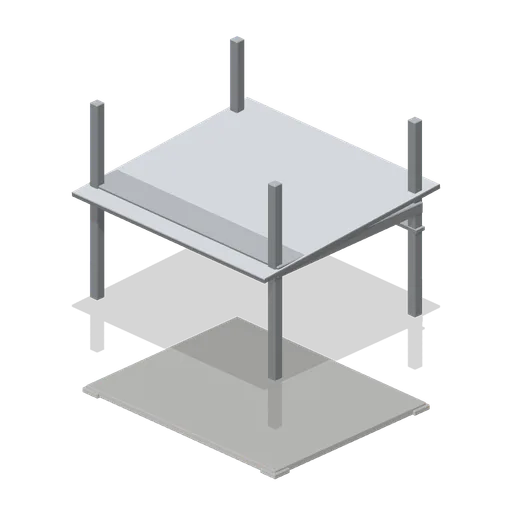
Covered Walkway Section (Japanese School and City Street)
Three metre bay of covered walkway between school buildings: four steel posts on pad bases, a head beam, a translucent sloped roof sheet and a concrete deck, with run ports at each end.
 Animated
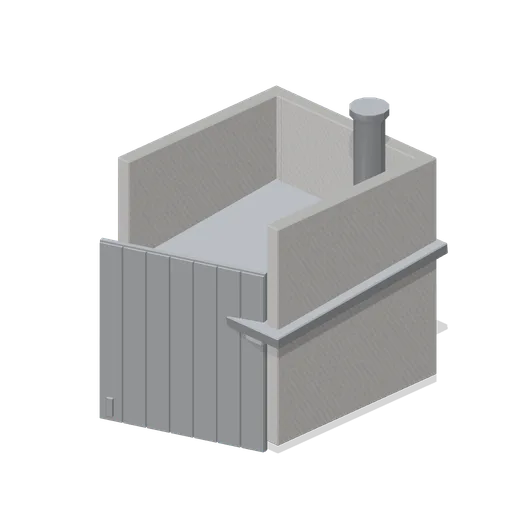
Incinerator Shed (Japanese School and City Street)
Small brick and concrete incinerator shed 2.2 by 2.1 m with a sloped steel roof, a flue and a hinged ribbed steel door, the sort that stands in the far corner of a school yard.
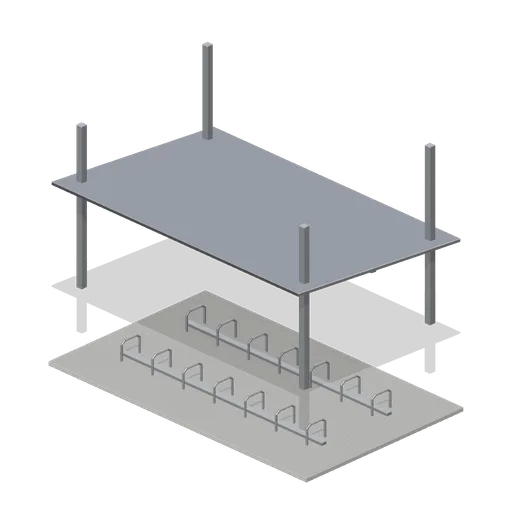
Bicycle Shelter with Racks (Japanese School and City Street)
Open bicycle shelter 4.2 by 2.4 m with a sloped translucent roof on steel posts and two ranks of seven front wheel slots on a concrete hardstanding.
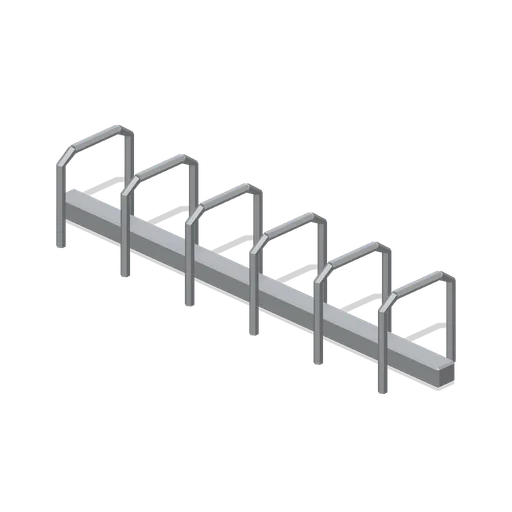
Bicycle Rack (Japanese School and City Street)
Free standing galvanised bicycle rack 1.9 m long with six front wheel slots on a flat channel base, for a pavement or a shop frontage.
 Animated
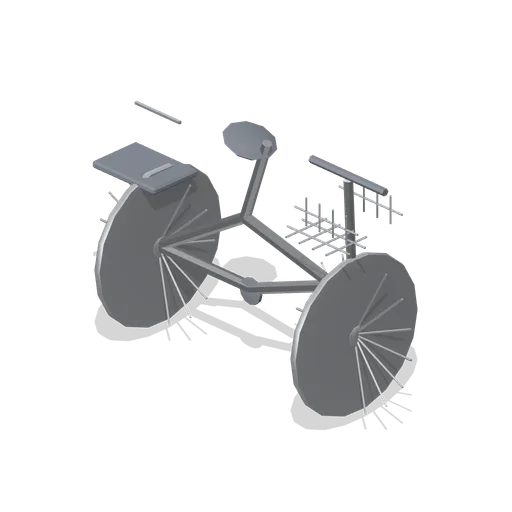
Commuter Bicycle (Japanese School and City Street)
Utility bicycle 1.72 m long with a step through frame, a front basket, a rear carrier, mudguards and a saddle; both wheels are named nodes turning on their own axles.
 Animated
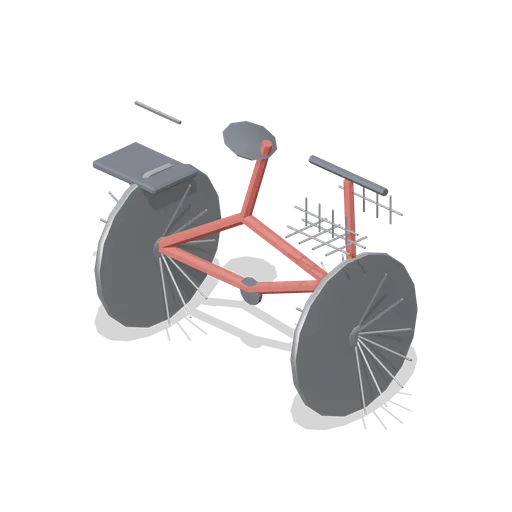
Commuter Bicycle, Red (Japanese School and City Street)
Utility bicycle 1.72 m long with a step through frame in a red enamel, a front basket, a rear carrier, mudguards and a saddle; both wheels are named nodes turning on their own axles.
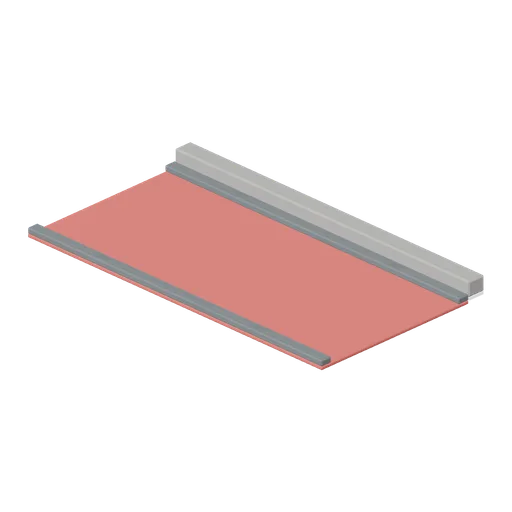
Running Track Edge Section (Japanese School and City Street)
Three metre section of running track surface 1.5 m wide with painted lane lines and a concrete edge kerb on the infield side, tiling along the straight.
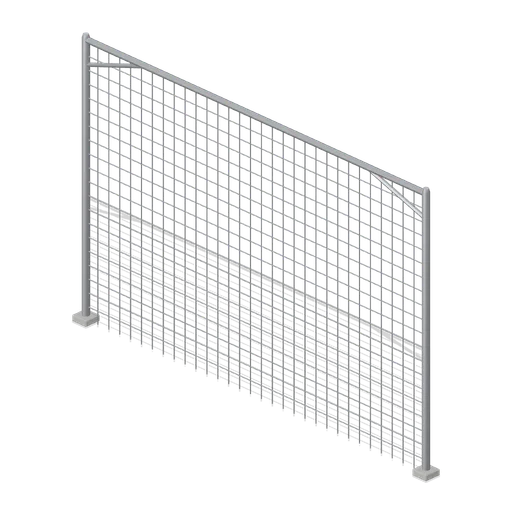
Backstop Net Frame (Japanese School and City Street)
Ball stop frame 6.4 m wide and 4.2 m tall: two galvanised posts on pad bases with a head bar, angled stays and a knotted net panel, for the end of a school ground.

Flower Bed (Japanese School and City Street)
Raised flower bed 2.4 by 1.1 m in a precast concrete kerb, filled with soil and twenty two planted clumps, some in flower; the sort a class keeps beside the walkway.
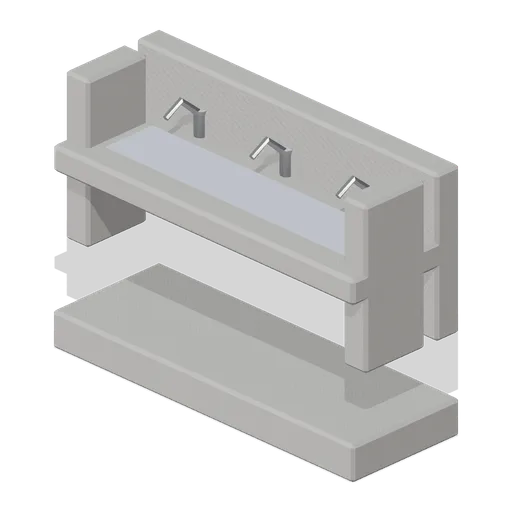
Drinking Water Fountain (Japanese School and City Street)
Concrete drinking fountain 1.4 m wide with a stainless trough, three swan neck taps and their handles, standing at the edge of a school yard.
 Animated
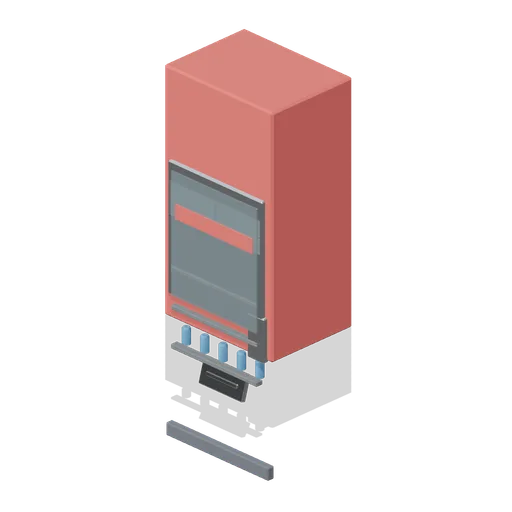
Drinks Vending Machine (Japanese School and City Street)
Lit drinks vending machine 1.05 by 780 mm and 1.92 m tall with a glazed display of fifteen bottles, plain price tickets, a selection panel, a coin unit and a hinged pickup flap.

Cherry Tree in Blossom (Japanese School and City Street)
Flowering cherry tree 4.6 m tall with a forked trunk, four main limbs and five blossom masses over a circular concrete tree pit, for a school yard or a street kerb.

Cherry Tree, Bare (Japanese School and City Street)
Bare cherry tree 4.6 m tall on the same trunk and limb structure as the flowering model, with the fine twig growth left and no blossom, for autumn and winter dressing.
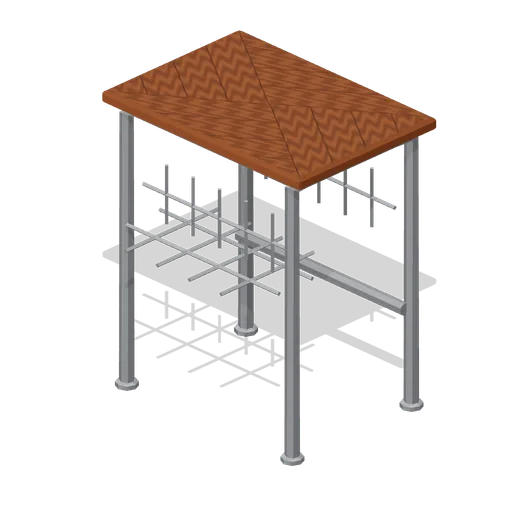
Student Desk (Japanese School and City Street)
Single student desk, 600 by 420 mm at 700 mm high, with a laminated timber top on a bent steel tube frame and a wire book basket underneath.
Student Chair (Japanese School and City Street)
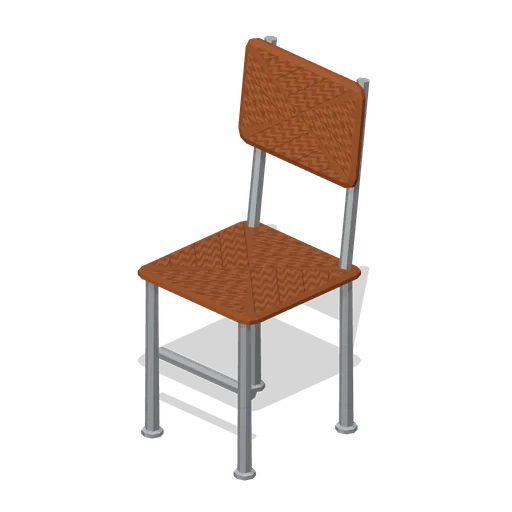
Stackable student chair with a moulded plywood seat and back on a bent steel tube frame, 420 mm seat height, matched to the student desk.
 Animated
Teacher's Desk (Japanese School and City Street)
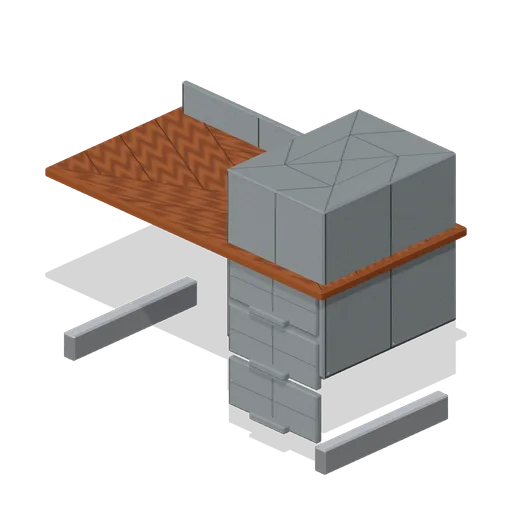
Teacher's desk, 1.25 by 660 mm at 730 mm high, with a timber top, a three drawer pedestal on the right and a modesty panel across the knee space.
Lectern (Japanese School and City Street)
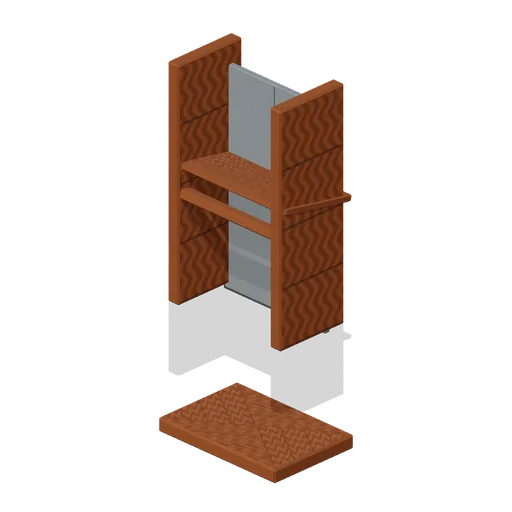
Timber teaching lectern 1.15 m tall with a sloped reading top, a pen stop and a rendered front panel, sized to stand beside the blackboard.
Blackboard with Chalk Tray (Japanese School and City Street)
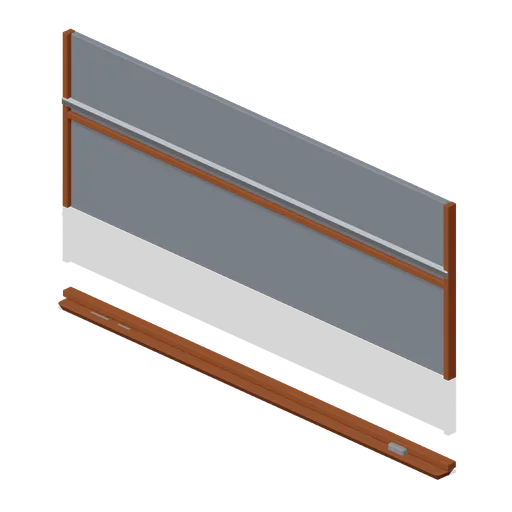
Classroom blackboard 3.4 by 1.25 m in a timber frame with a chalk tray, chalk sticks, a felt eraser and an aluminium head rail, mounted with its bottom edge at 850 mm.
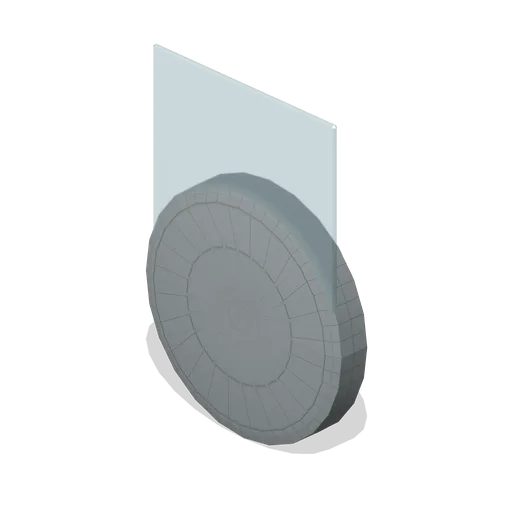
School Wall Clock (Japanese School and City Street)
Round 340 mm school wall clock with a rendered case, a glazed face, hour marks and hands, hung at 2.45 m with its back at z=0.
 Animated
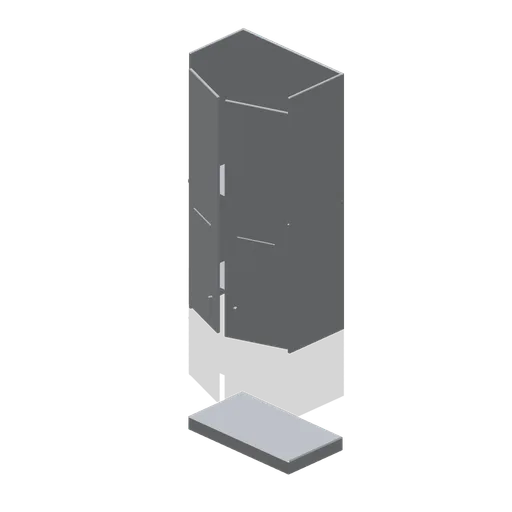
Cleaning Locker (Japanese School and City Street)
Steel cleaning cupboard 920 by 500 mm and 1.85 m tall with a mid shelf, ventilation slots and a pair of hinged doors, for brooms and buckets at the back of a classroom.
 Animated
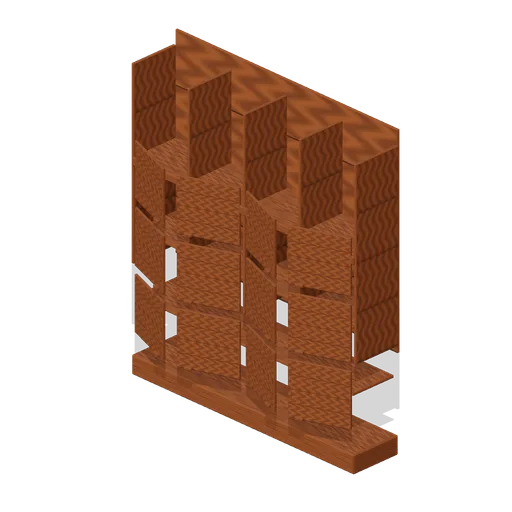
Shoe Locker Bank (Japanese School and City Street)
Genkan shoe locker bank, four bays by three tiers in timber, 1.68 m wide and 1.34 m tall on a kick plinth, with twelve hinged pigeonhole doors for the school entrance.
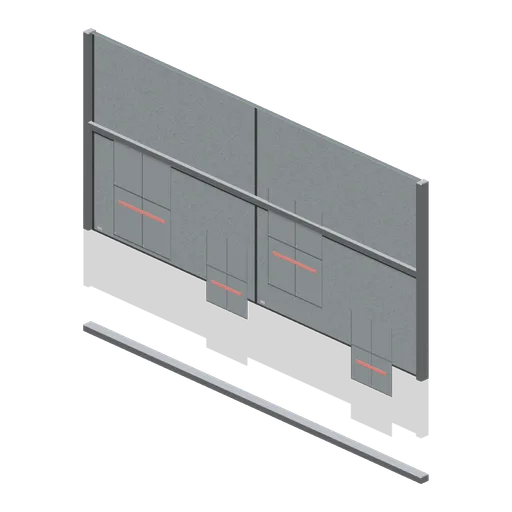
Bulletin Board (Japanese School and City Street)
Corridor bulletin board 2.4 by 1.15 m in an aluminium frame with four pinned notices, hung with its bottom edge at 950 mm and its back at z=0.
 Animated
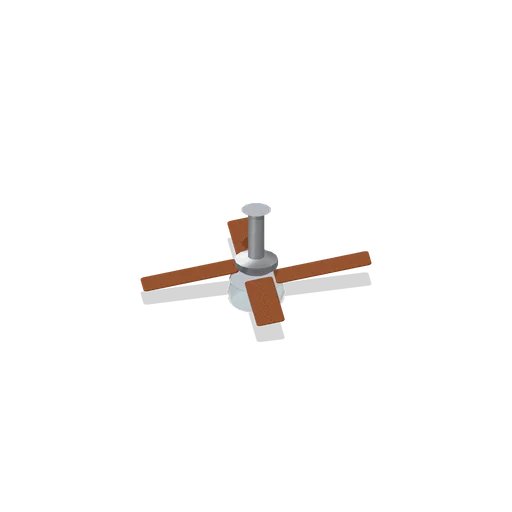
Ceiling Fan Light (Japanese School and City Street)
Four blade ceiling fan with an opal light bowl on a 320 mm drop rod, hung from a 3.0 m classroom ceiling; the blade set is one node turning about the rod.
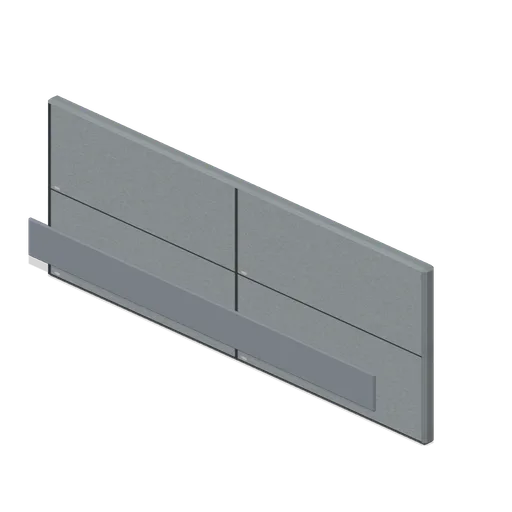
Classroom Sign (Japanese School and City Street)
Projecting classroom sign, a 700 by 260 mm plate on an aluminium bracket at 2.42 m, with a plain lettering panel; invented class numbering only.
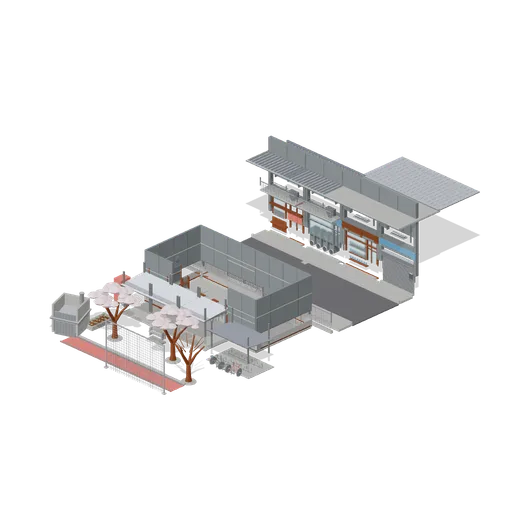
School Gate and Street (Japanese School and City Street)
A school and the street outside its gate: a four bay classroom block cut away at the front so its desks, blackboard, lockers and ceiling fan are in view, a covered walkway, bicycle shelter, cherry trees and a running track across the yard, the perimeter fence with its gate,...
Similar packs
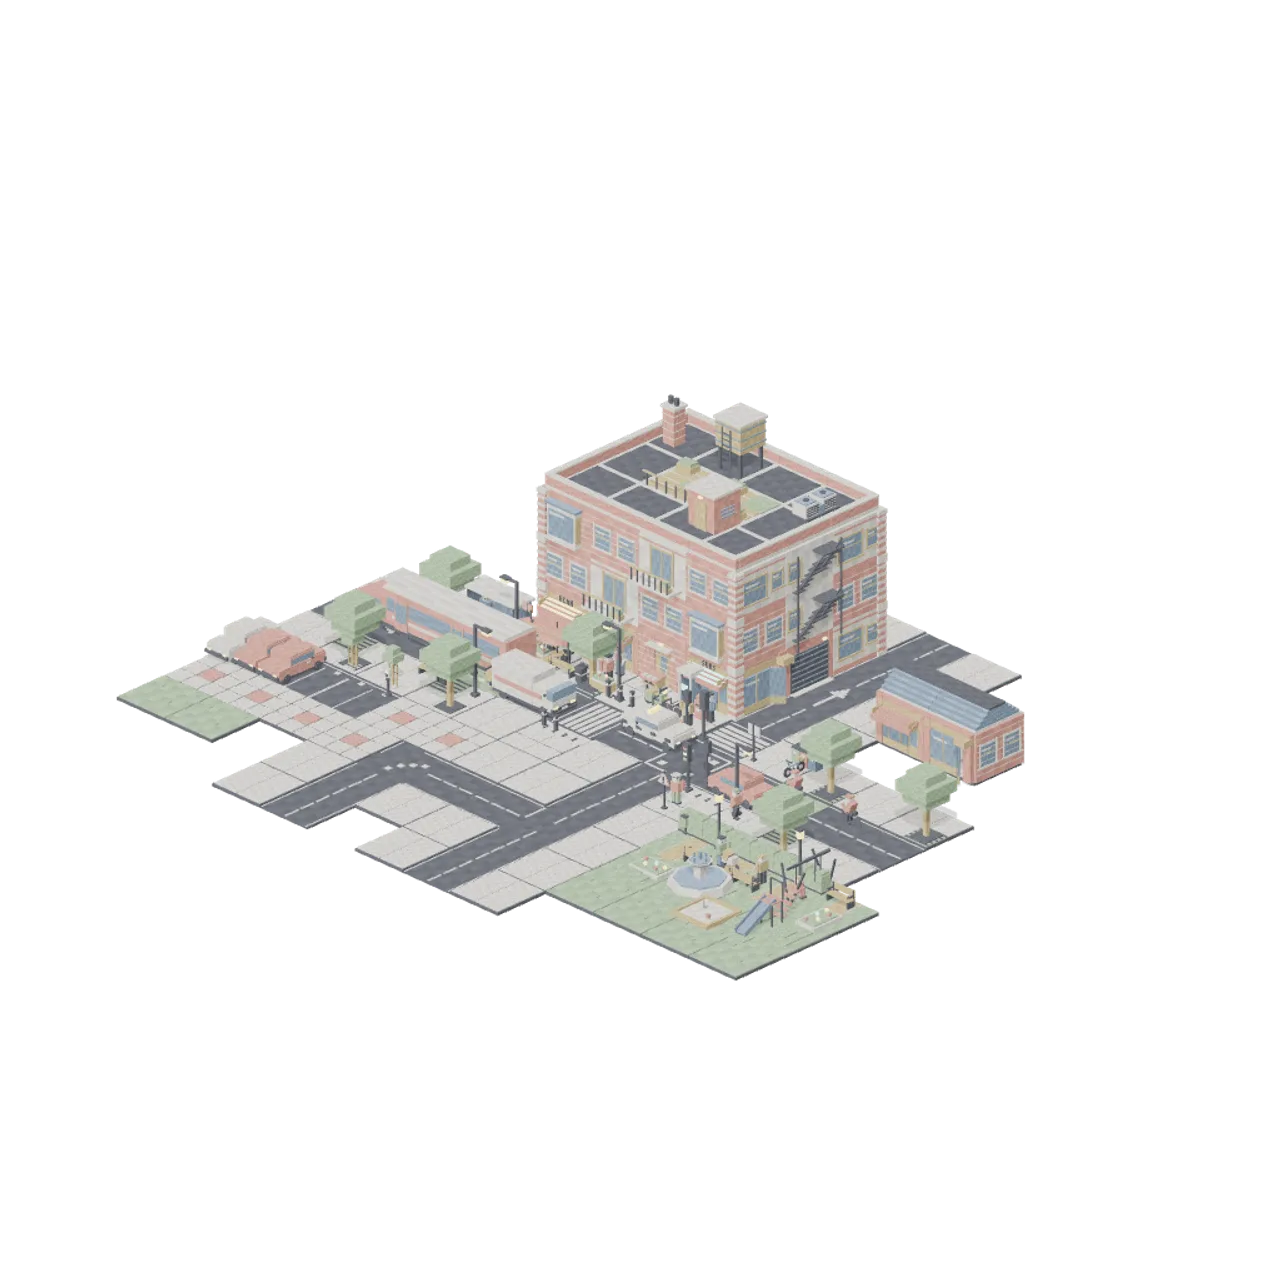 91 models
Pixel Modern City Street
Ninety pixel art city street models: a 4 m road and pavement grid, a 4 m facade kit that closes into real blocks, cars, a bus and bikes with working wheels and doors, twenty pieces of street furniture, a park corner and twelve people.
AI used in 91 of 91 files · Claude Fable 5.1
 50 models
Sci-Fi City Towers and Skyways
A stackable future-city block: tower sections on an 8 m grid, skybridges and junctions, an elevated maglev line with a switch, and a street deck with its furniture.
AI used in 50 of 50 files · Claude Fable 5.1
 87 models
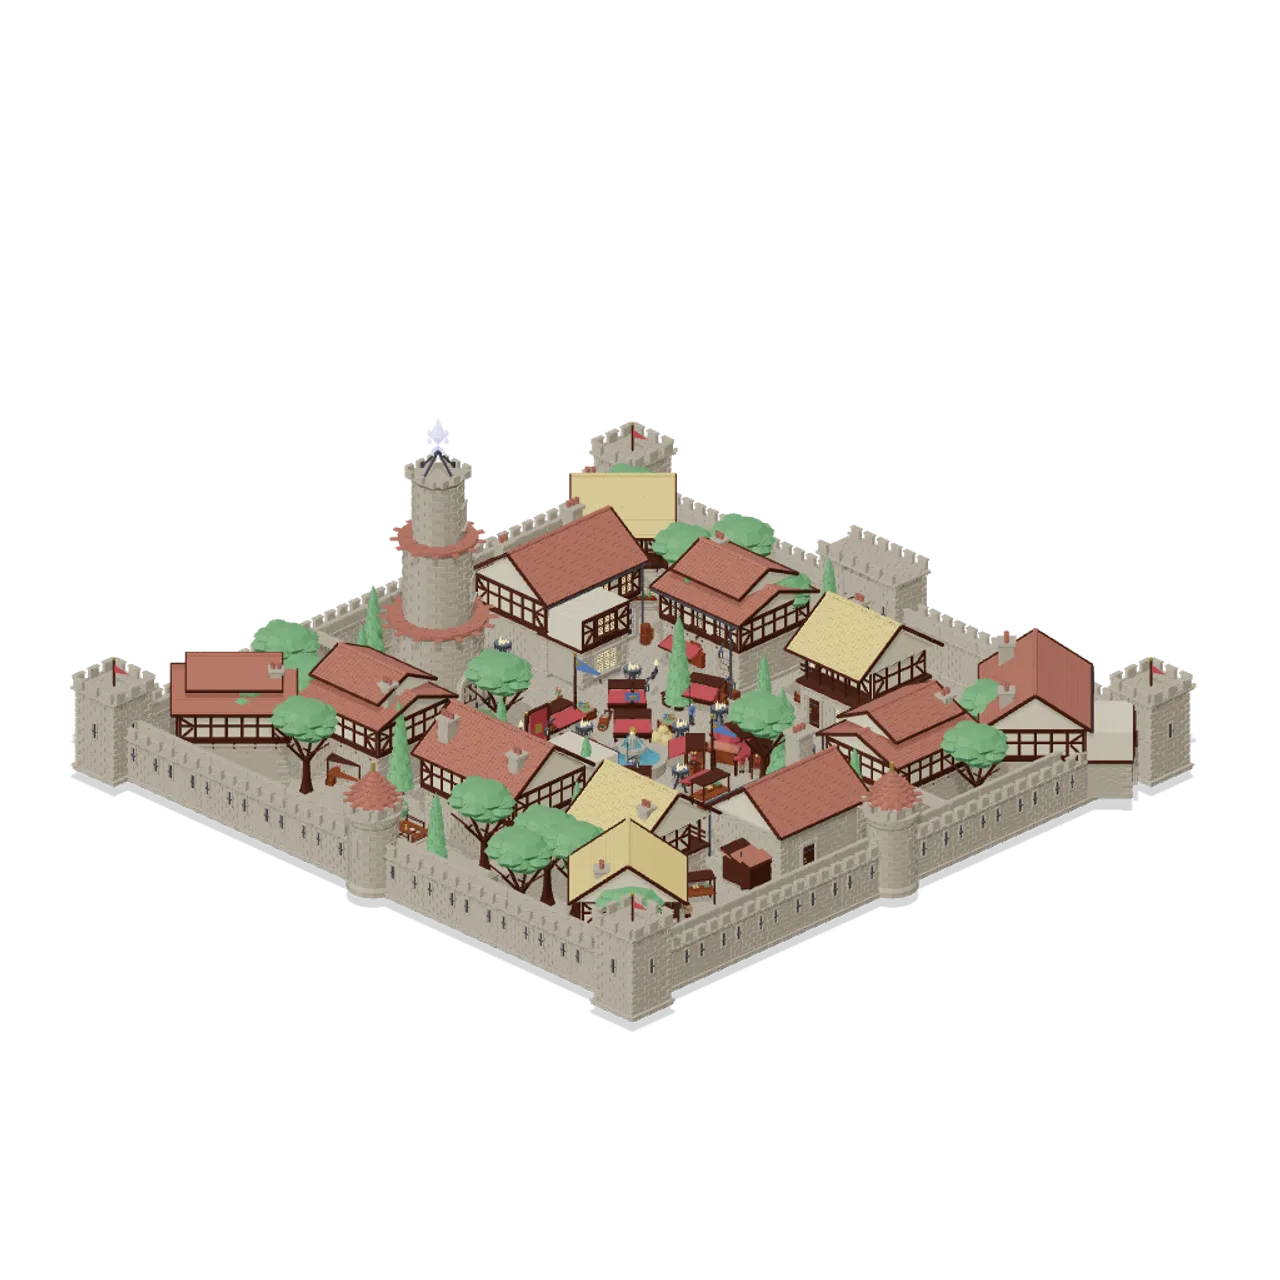
Fantasy MMO City And Townsfolk
A hand painted fantasy MMO capital city as a buildable kit: modular walls, gatehouse and paved streets, eighteen civic and trade buildings, their fittings, lit street dressing and fourteen rigid jointed townsfolk and creatures.
AI used in 87 of 87 files · claude-opus-5
 62 models
Indian Bazaar Street and Temple
61 realistic South Asian street models: modular shopfronts with roll shutters, jali balconies, a small shrine with a stepped tower, porch and bell, spice, cloth, tea, sweet and garland stalls, an auto rickshaw, cots, pots, poles and cabling, and an assembled street.
AI used in 62 of 62 files · Claude Opus 5
 62 models
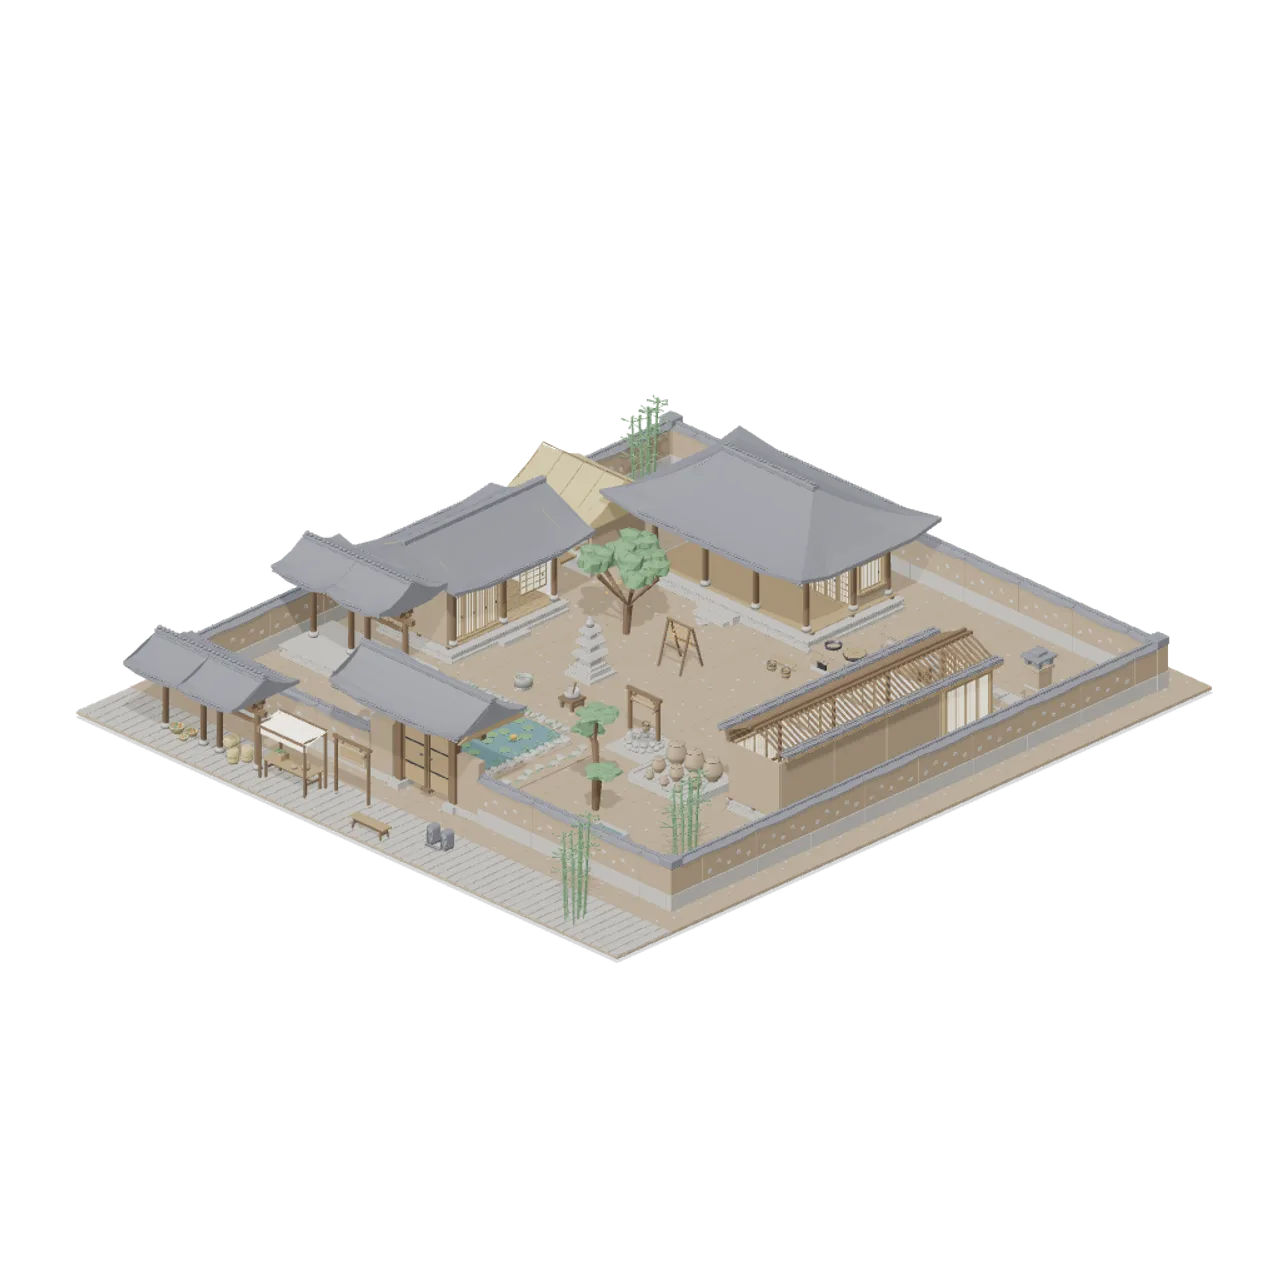
Korean Hanok Village and Street
A Korean hanok village: timber framed houses on stone plinths with raised maru floors and tiled upturned eaves, papered sliding doors, a gate house, clay walls, an ondol firebox and kitchen hearth, a jangdokdae of fermentation jars, a well and a market street.
AI used in 62 of 62 files · Claude Opus 5
 52 models
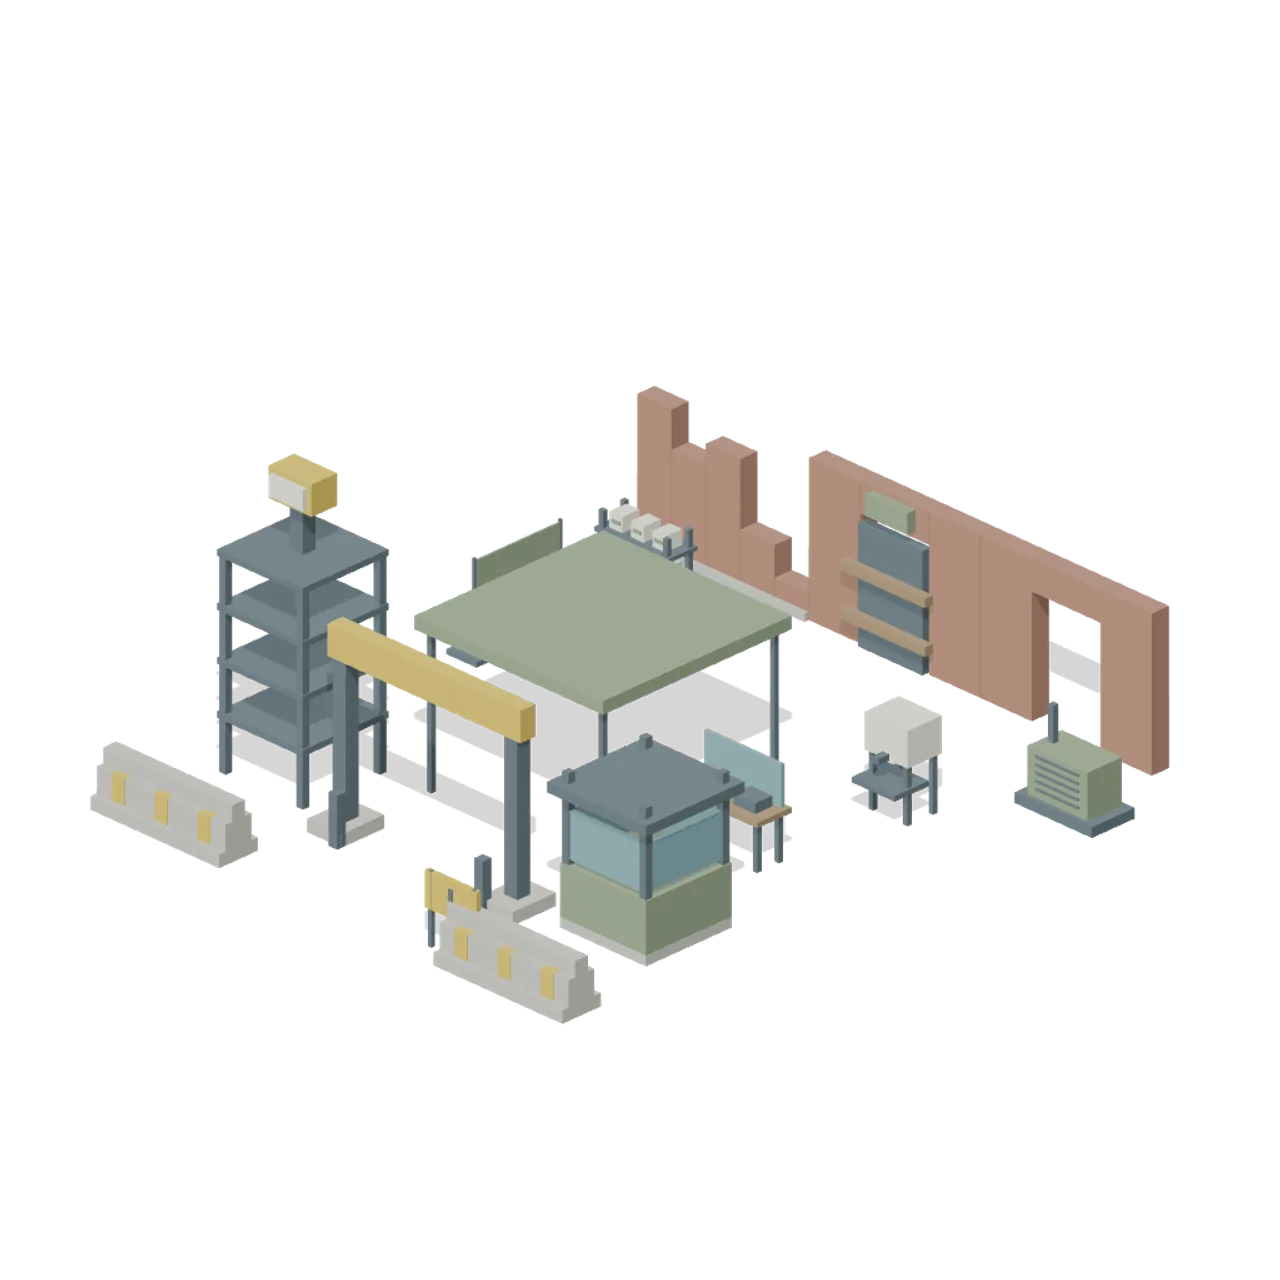
Zombie Quarantine Streets
Zombie outbreak streets: fractured and breached walls, blown storefronts, checkpoint gates and guard booths, jersey barriers, sandbags and barricades, triage and field kitchen props, rubble and wrecked cars.
AI used in 52 of 52 files · Claude Fable 5.1
 62 models
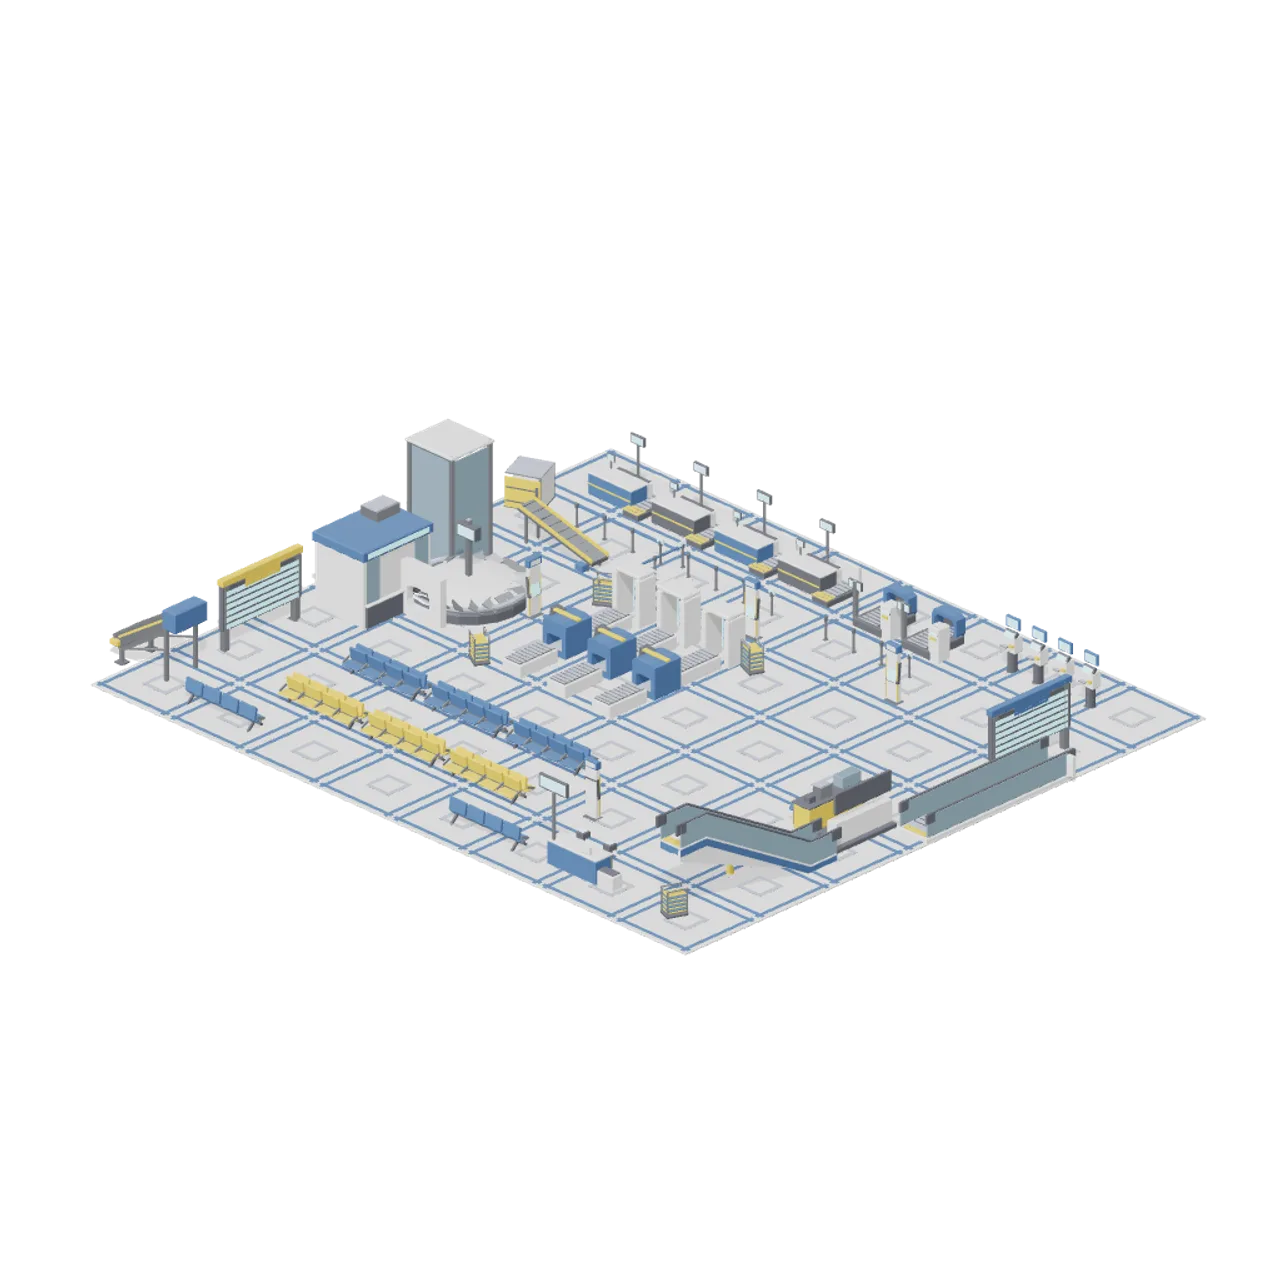
Airport Terminal and Ground Operations
Management-simulation airport: terminal fittings, the baggage conveyor kit, the ground support fleet, the 8 m apron grid and support buildings in one bright eight-colour palette. No aircraft.
AI used in 62 of 62 files · Claude Fable 5.1
 70 models
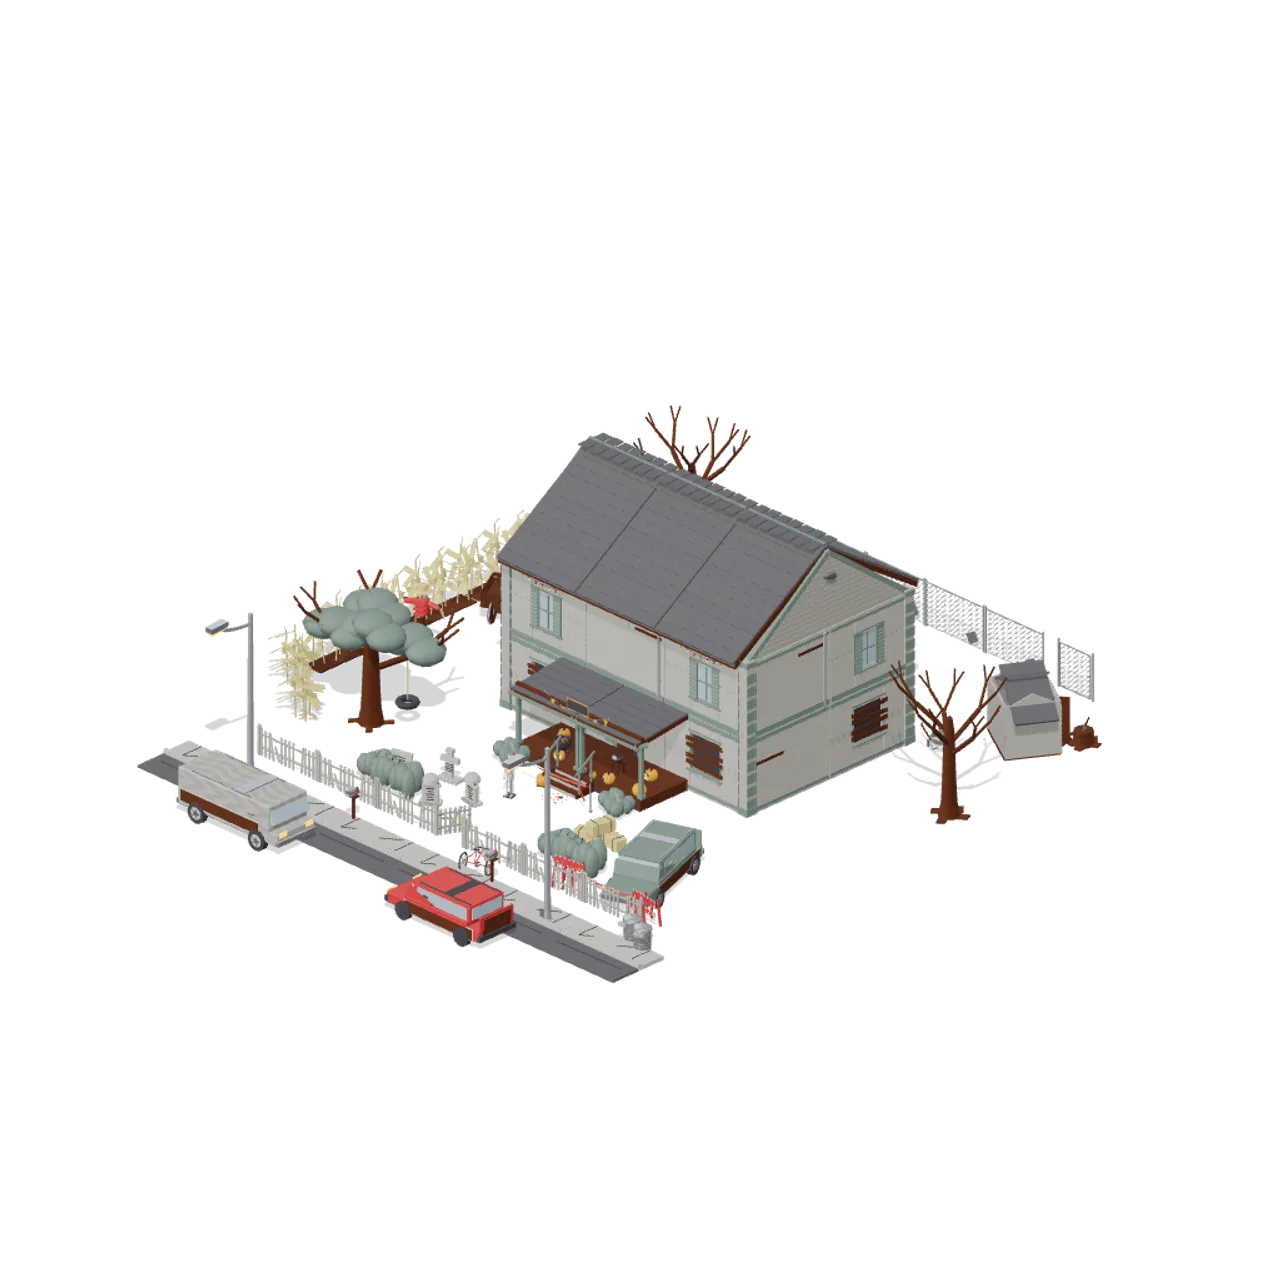
Halloween Slasher Street
A dead end 1980s suburban street on Halloween night: a modular clapboard house kit, yard and street furniture, carved pumpkins and graveyard dressing, and the props a slasher film leaves behind.
AI used in 70 of 70 files · Claude Fable 5.1
 68 models
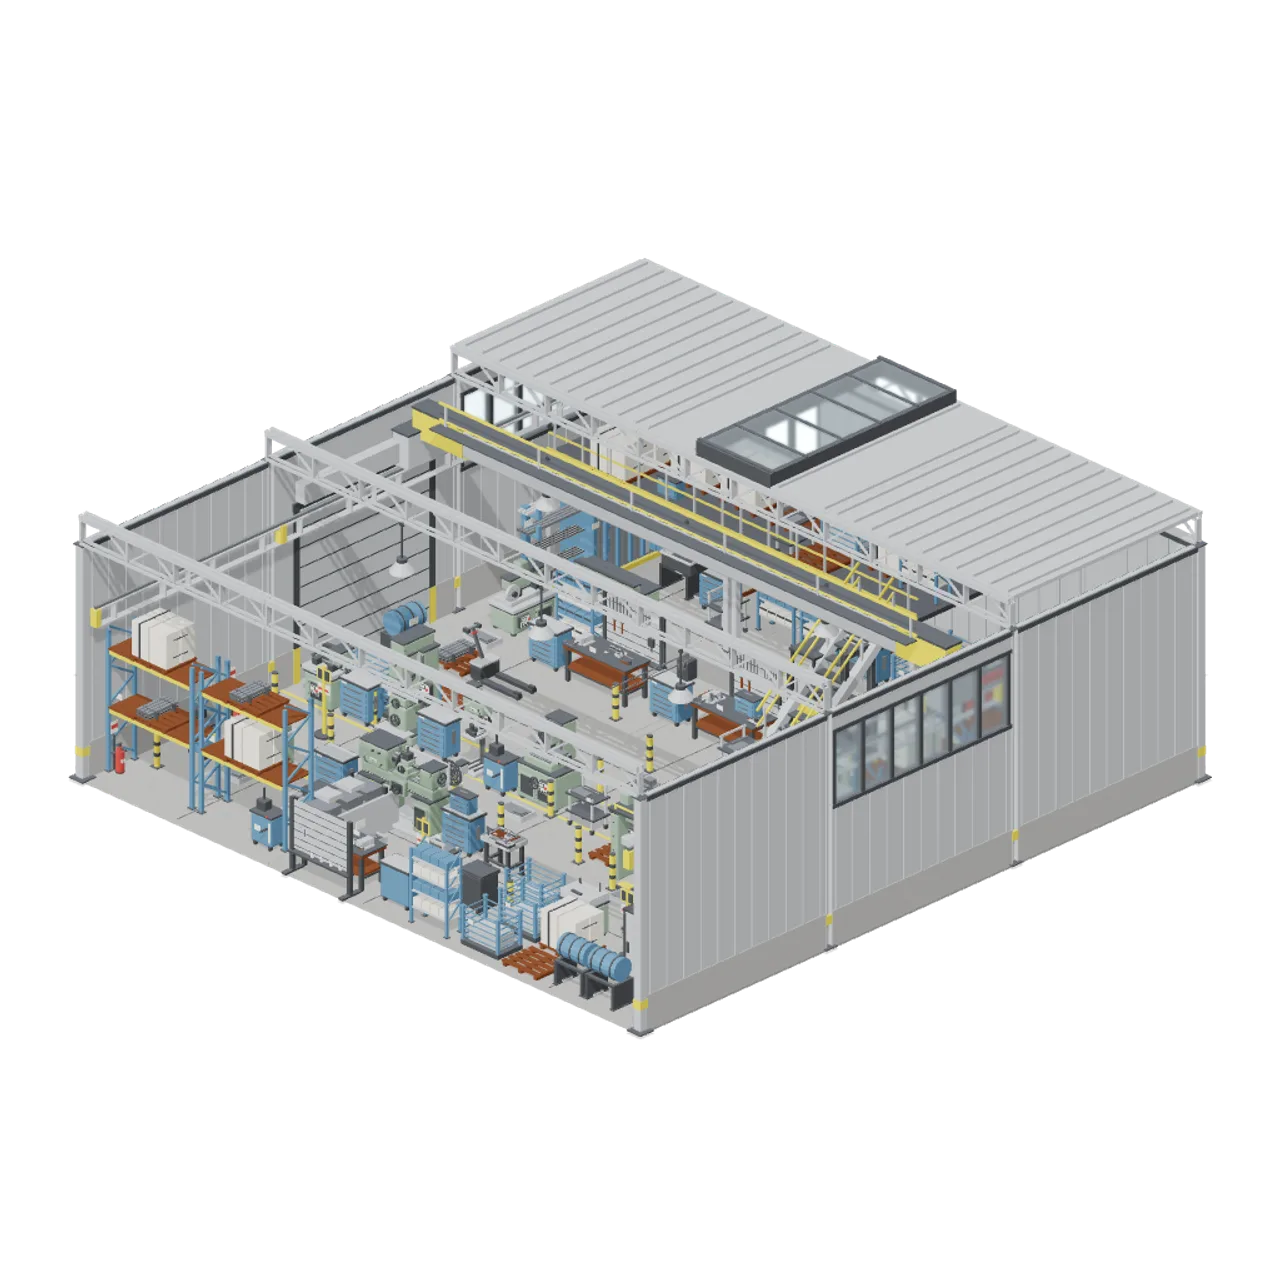
Machine Shop and Factory Hall
Detailed machine tools, a modular steel factory hall, racking, handling gear and shop floor props in one stylised industrial family, built for machine shop and factory scenes.
AI used in 68 of 68 files · Claude Fable 5.1
 41 models
City Park and Playground
40 stylized city park models: modular path, lawn, safety surfacing and fencing, swings, a slide, a play tower, a climbing frame, monkey bars, a roundabout, a seesaw, spring rockers, a bandstand, a kiosk, benches, lamps, trees and a duck pond, in one assembled park corner.
AI used in 41 of 41 files · Claude Opus 5