Loading model
About
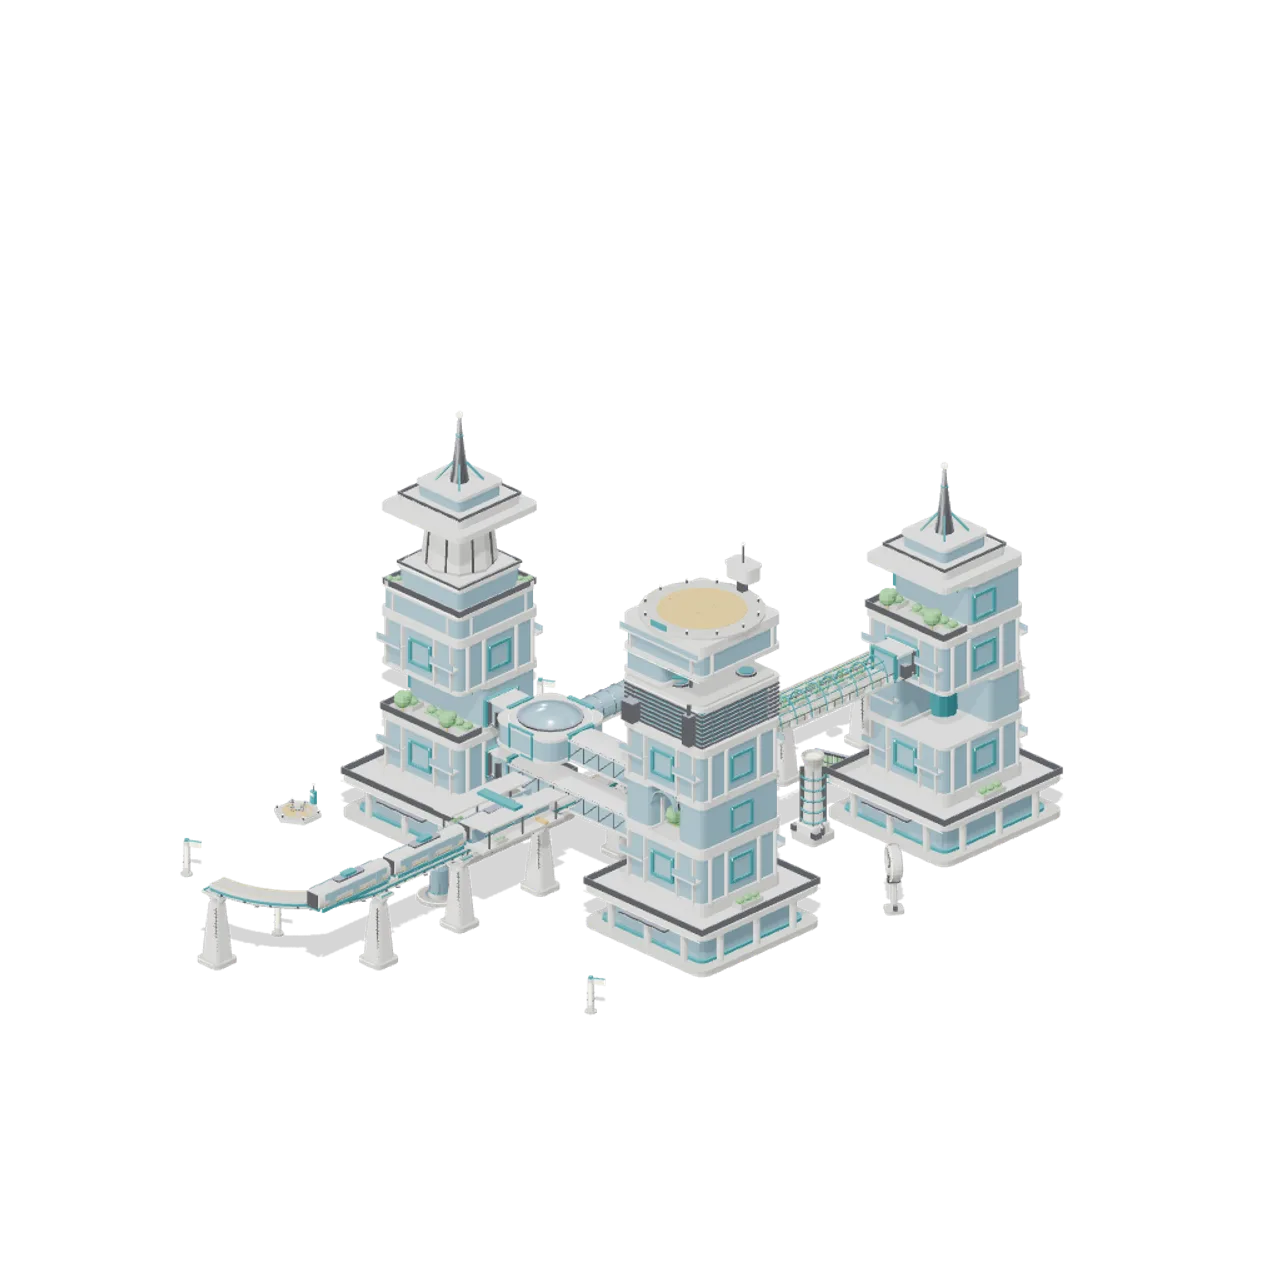
A bright, optimistic arcology kit in metre units. Twelve tower sections stack on a documented 8 m grid over a 16 m square plan, from a colonnaded podium through residential, terraced garden, setback, mechanical, atrium, cantilever, corner, spire and service core modules to a mast crown and an aerial landing deck. Skybridges dock on flush coupling collars 4 m above each section base: straight, curved, glazed tube and open trellis spans, four way and tee junction pods, a level climbing escalator link and a tower coupling adaptor. An elevated maglev line adds guideway straights, a quarter curve, a diverging switch with a movable point blade, support pylons, an elevated station and two car types. A street deck of 8 m tiles carries plaza furniture, and a utilities set adds vent stacks, turbines, water, drone hardware and planting. Three composed scenes show a three tower block, a deck plaza and every connector case. Static CC0 geometry prepared for human review.
Files load directly from the CDN. Choose the pieces you need. Colliders, navigation and gameplay scripts are supplied by your game.
Use with an AI agent
Copy this prompt into your AI chat, then describe what you want to build with the pack.
Use the “Sci-Fi City Towers and Skyways” pack in my project.

Manifest (JSON, every model with its CDN URL): https://3dassets.dev/api/v1/packs/arcology-towers-and-skyways
Starter scene (one GLB with every piece placed): https://cdn.3dassets.dev/assets/23281/v1/model.glb
Pack page: https://3dassets.dev/packs/arcology-towers-and-skyways
Description: A stackable future-city block: tower sections on an 8 m grid, skybridges and junctions, an elevated maglev line with a switch, and a street deck with its furniture.

- 50 GLB models, 6.6 MB in total
- Units: metres, +Y up, shared scale and palette across the pack
- Licence: CC0 1.0 Universal (no attribution required)
- Loading: three.js GLTFLoader; no additional decoders required. Load models individually from the manifest, or the starter scene as one file.
Also available as a JSON manifest or via the MCP server.
Common questions
How do I use Sci-Fi City Towers and Skyways with my AI development tools?
How do I get started?
Which game engines and tools can I use Sci-Fi City Towers and Skyways with?
How do I import this pack into Unity, Godot, Unreal or Blender?
Can I use Sci-Fi City Towers and Skyways in a commercial game, and do I need to credit anyone?
Can I load it from the CDN instead of downloading it?
Do I have to download the whole pack?
Do the models in Sci-Fi City Towers and Skyways fit together?
Game kit
Sci-Fi City Towers and Skyways
A stackable future-city block: tower sections on an 8 m grid, skybridges and junctions, an elevated maglev line with a switch, and a street deck with its furniture.
One GLB with every piece placed in a starter scene. Each model is also below on its own.
Everything in this pack
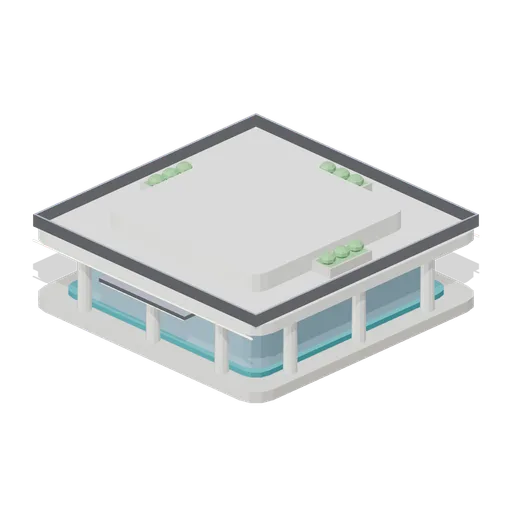
Arcology Podium Base (Sci-Fi City Towers and Skyways)
A 24 m square arcology podium: paved plinth, twelve-column public arcade around a glazed lobby, a planted roof terrace with parapet, and a 16 m square stack collar that carries the tower above.
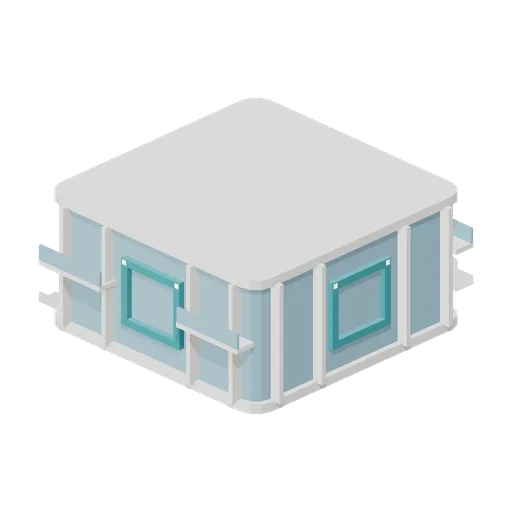
Residential Tower Section (Sci-Fi City Towers and Skyways)
A standard 8 m arcology residential section on the 16 m grid: full-height glazing between floor bands, four vertical shading fins per face, corner balconies and a skybridge coupling collar on all four faces.
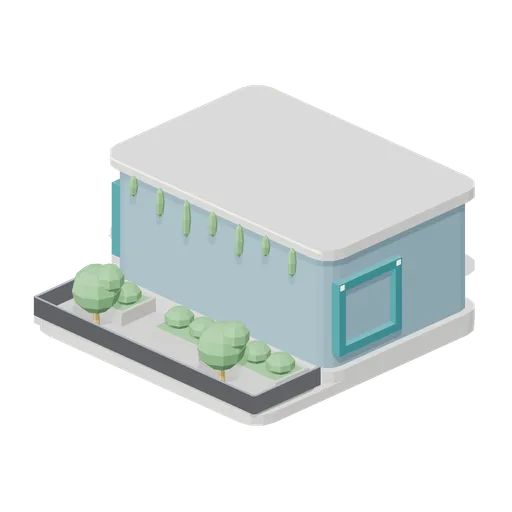
Terraced Garden Section (Sci-Fi City Towers and Skyways)
An 8 m arcology section whose body is set back 5 m to leave a planted sky terrace: paved deck, three planters, two trees, a glass and alloy edge rail and a hanging vine curtain, with skybridge collars on three faces.
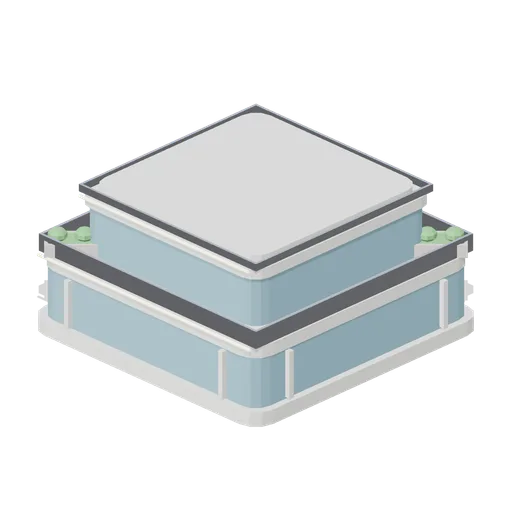
Setback Transition Section (Sci-Fi City Towers and Skyways)
An 8 m transition section that steps a 16 m tower plan down to 11.6 m in two setbacks, each with a railed roof terrace and planters, so a slim shaft can continue above a wide shaft.
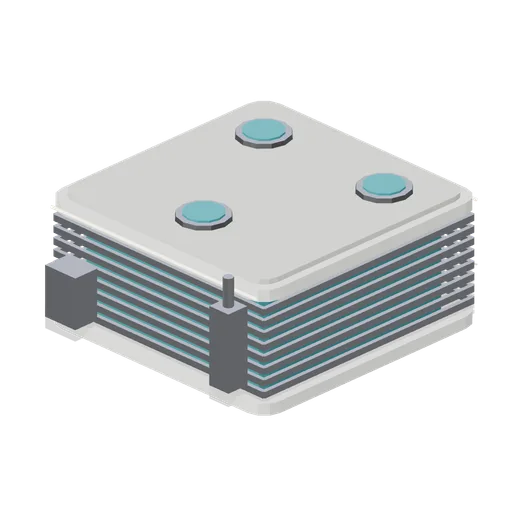
Mechanical Plant Section (Sci-Fi City Towers and Skyways)
An 8 m plant section: a louvred air-handling floor wrapping a teal service core, three roof fan units on a maintenance deck, a riser duct and an intake box on the front face.
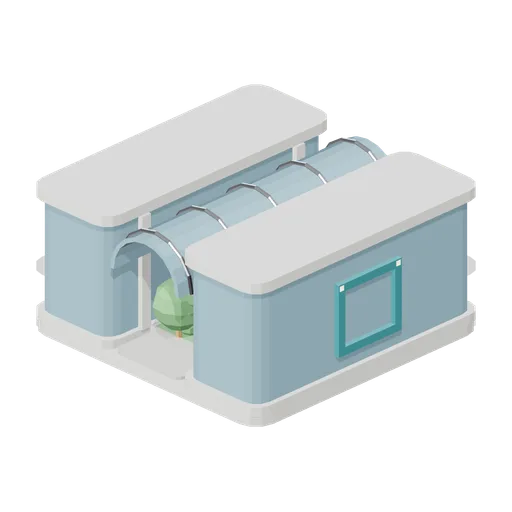
Atrium Sky Garden Section (Sci-Fi City Towers and Skyways)
An 8 m section split into two glazed piers around a full-depth atrium: a planted garden floor, two crossing walkways at different levels and a ribbed glass barrel vault, with skybridge collars on the east and west piers.
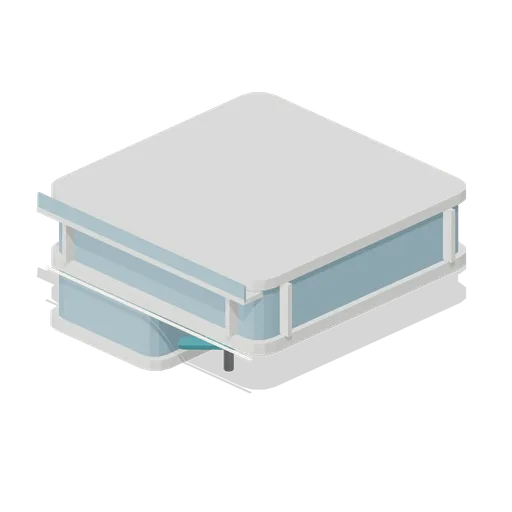
Offset Cantilever Section (Sci-Fi City Towers and Skyways)
An 8 m section whose lower half is a half-width pier and whose upper half is a full 16 m plate cantilevered over it on two teal outriggers, giving a stack a deliberate horizontal jog.
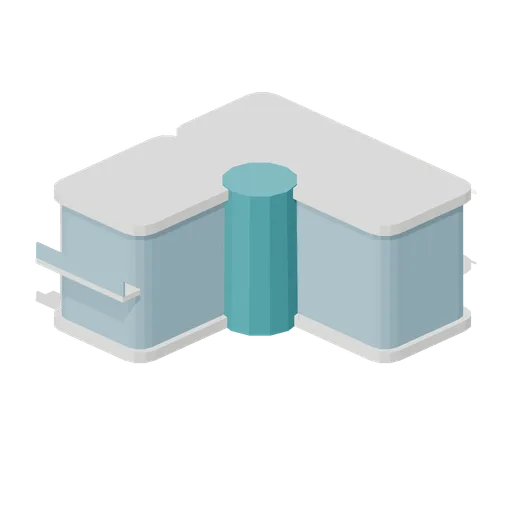
Corner Tower Section (Sci-Fi City Towers and Skyways)
An 8 m L-plan section that turns a tower block corner: two glazed wings meeting at a glazed stair drum, shading fins on the long face, a balcony and skybridge collars on the south and west faces.
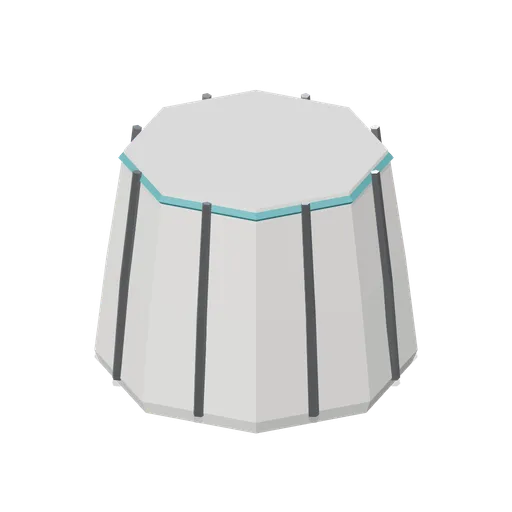
Slim Spire Section (Sci-Fi City Towers and Skyways)
An 8 m octagonal spire section, 10.8 m across the corners at the base and tapering to 9 m, with a glazed shaft, eight alloy corner ribs and a teal cornice ring.
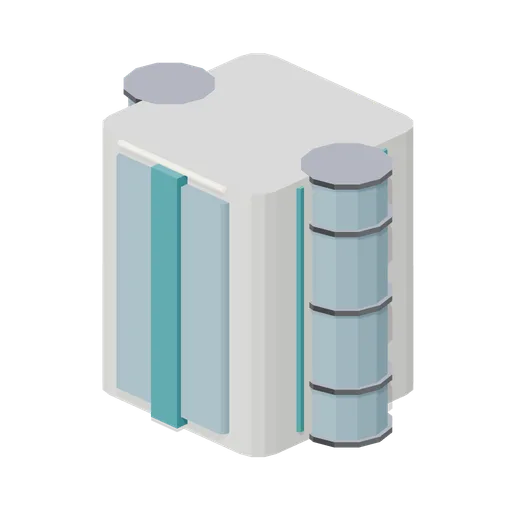
Service Core Shaft Section (Sci-Fi City Towers and Skyways)
An 8 m slim service core: a 6.4 m square shaft with a riser slot, two external glazed lift tubes with alloy collars and landing rings, and teal cable ladders, for use as a standalone circulation stack.
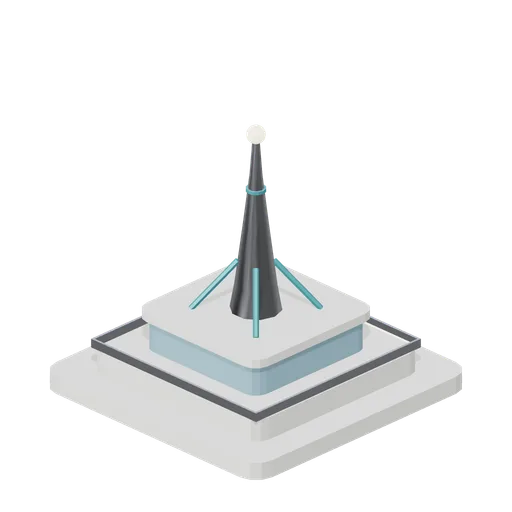
Tower Crown with Mast (Sci-Fi City Towers and Skyways)
A tower crown that closes a stack: a stepped cap, a railed observation gallery in glass and a 10 m tapered communications mast on four teal struts with a glowing beacon.
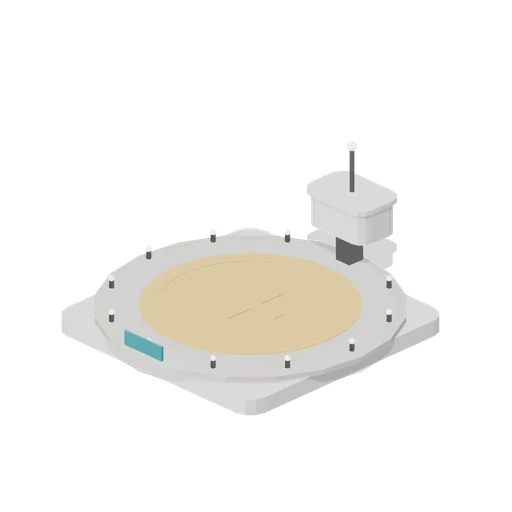
Tower Crown with Landing Deck (Sci-Fi City Towers and Skyways)
A tower crown carrying an 18 m circular aerial landing deck: paved disc with an amber touchdown circle and cross, twelve edge lights, a glazed control pod on a stalk and a beacon mast.
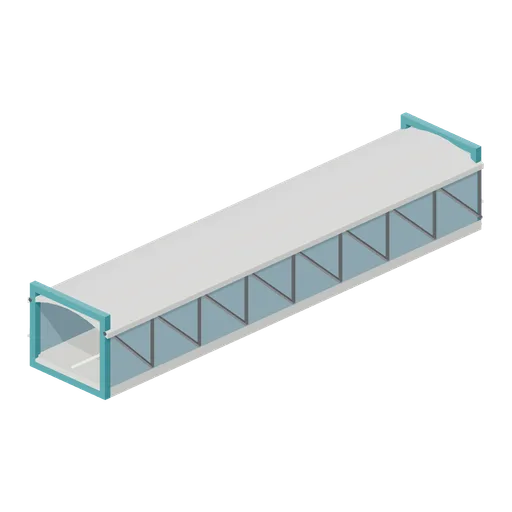
Straight Skybridge Span (Sci-Fi City Towers and Skyways)
A 24 m enclosed skybridge span: a 4.8 m wide walking deck, glazed side walls with alloy diagonal bracing, a parabolic roof shell and a teal portal frame at each end.
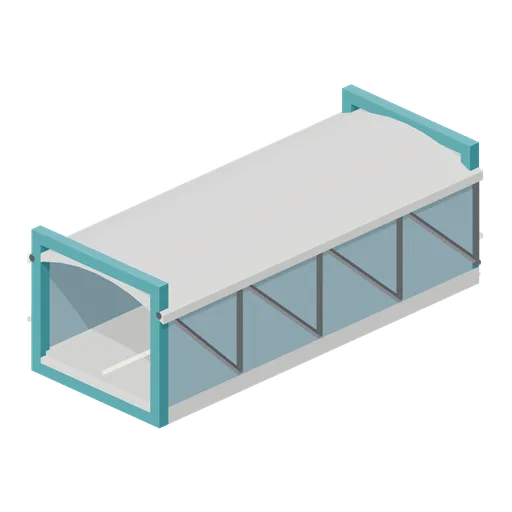
Short Skybridge Span (Sci-Fi City Towers and Skyways)
A 12 m enclosed skybridge span sharing the standard 4.8 by 4.2 m skyway section, for closing short gaps between adjacent towers or junction pods.
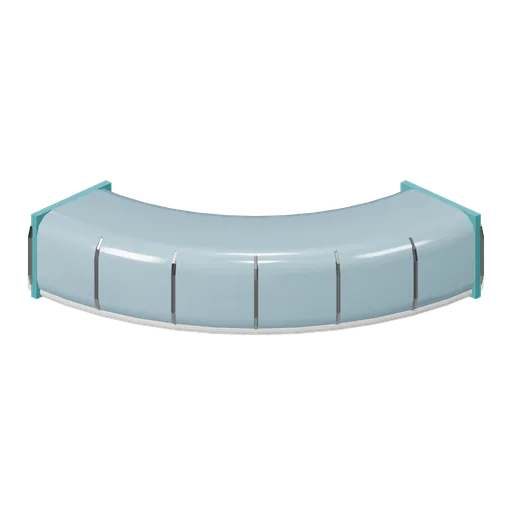
Curved Skybridge Span (Sci-Fi City Towers and Skyways)
A quarter-turn glazed skybridge on a 12 m radius: a swept 4.8 by 4.2 m tube with an internal deck and alloy hoop ribs, turning a run through 90 degrees between a south-facing and a west-facing tower port.
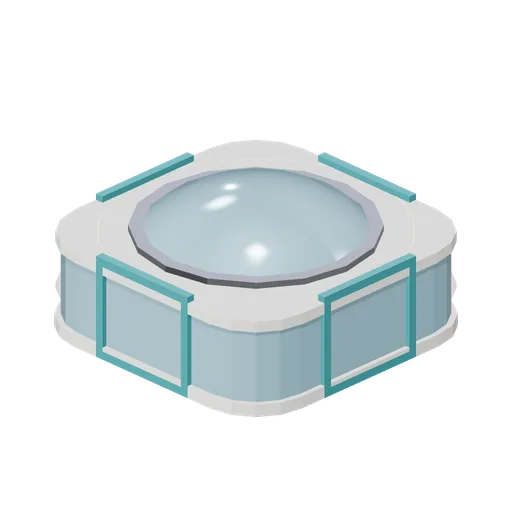
Four-Way Skyway Junction Pod (Sci-Fi City Towers and Skyways)
A 12 m square glazed skyway junction with a domed roof: four standard bridge portals on the cardinal faces, a paved interior with planters and benches, four alloy columns and a glowing eaves ring.
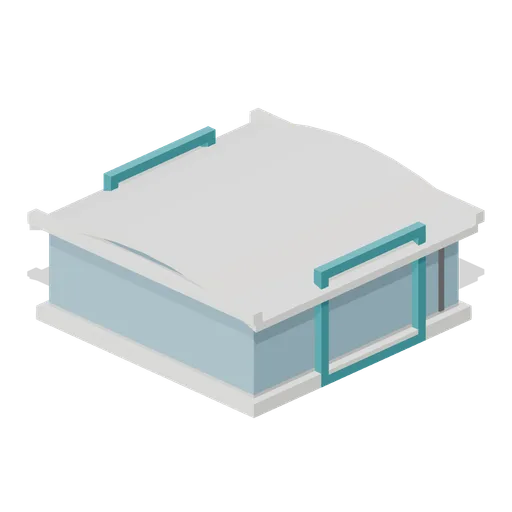
Tee Skyway Junction (Sci-Fi City Towers and Skyways)
A 10 by 9 m glazed tee junction with a barrel-vaulted roof: bridge portals on the south, east and west faces, a planted rest bay on the closed north side and alloy portal columns.
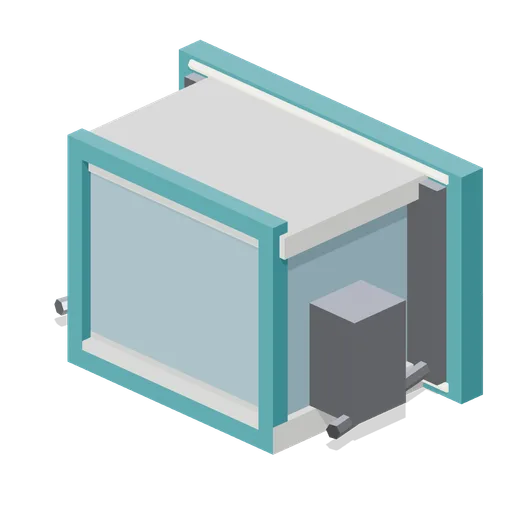
Skybridge to Tower Coupling (Sci-Fi City Towers and Skyways)
A 4 m coupling adaptor that lands a skyway run on a tower collar: a splayed teal landing flange with an alloy seal plate, a short glazed vestibule, a services cabinet and a riser drum.
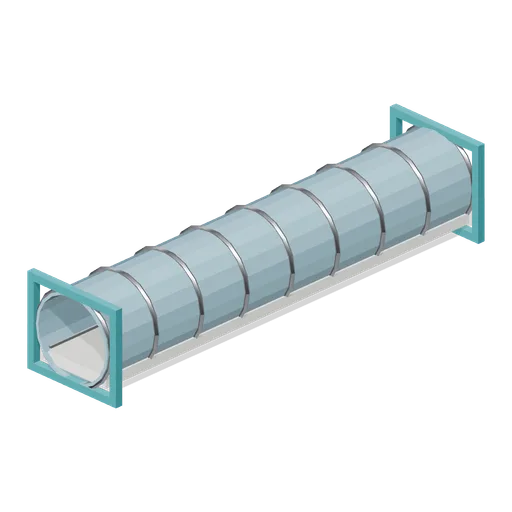
Glazed Tube Skyway Span (Sci-Fi City Towers and Skyways)
A 20 m fully glazed circular skyway tube on the standard 4.2 m section: nine alloy hoop ribs, a raised walking deck with handrails and a floor light run, ending in standard portal frames.
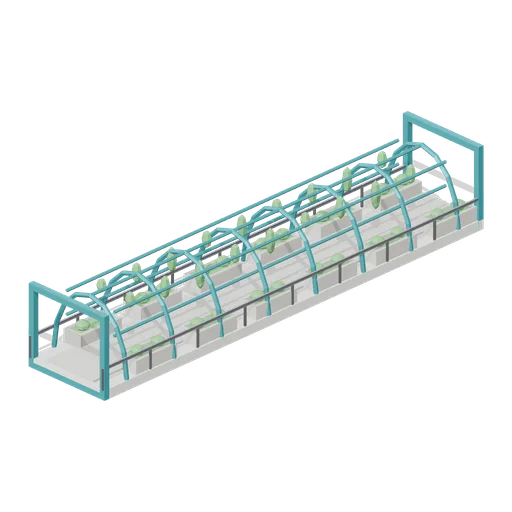
Open Trellis Skyway Span (Sci-Fi City Towers and Skyways)
A 24 m open-air skyway span on the standard section: a planted walking deck between twelve edge planters, alloy handrails, seven teal trellis arches with longitudinal runners and trained climbing greenery.
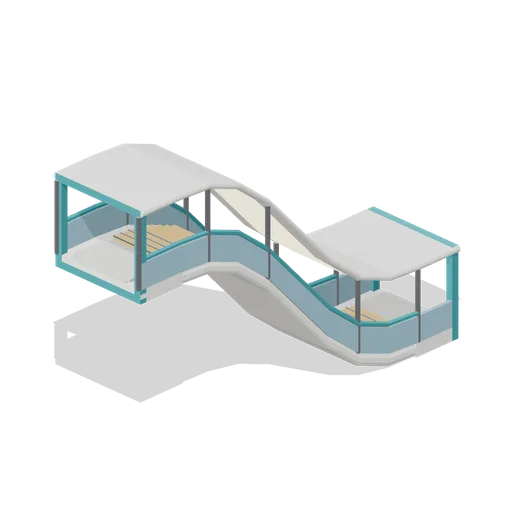
Transit Escalator Link (Sci-Fi City Towers and Skyways)
An 18 m open escalator link that climbs one 8 m tower level: amber tread runs with alloy nosings on a smooth S profile incline, glass balustrades under teal moving handrails, a lit canopy on alloy posts, flat landings at each end and standard bridge portals 8 m apart in height.
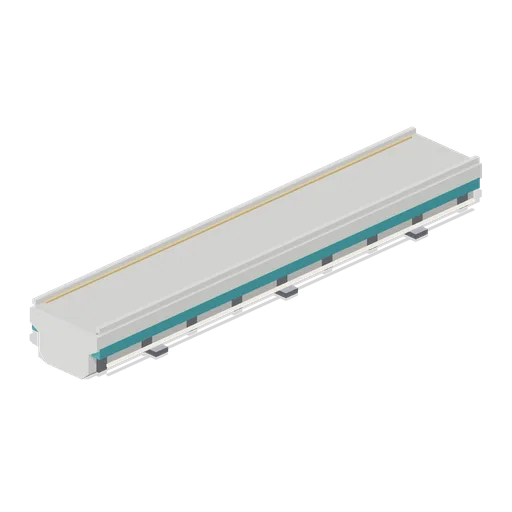
Maglev Guideway Straight (Sci-Fi City Towers and Skyways)
A 16 m elevated maglev guideway module: a 2.8 m box girder with a paved running surface, teal reaction beams under the flange, amber edge markers, a service light run and three underslung bearing saddles.
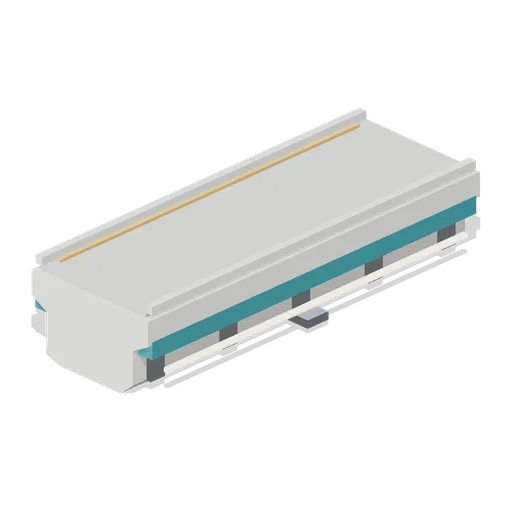
Maglev Guideway Half Straight (Sci-Fi City Towers and Skyways)
An 8 m maglev guideway module on the same girder section as the full straight, used to close out a run against a station or a switch.
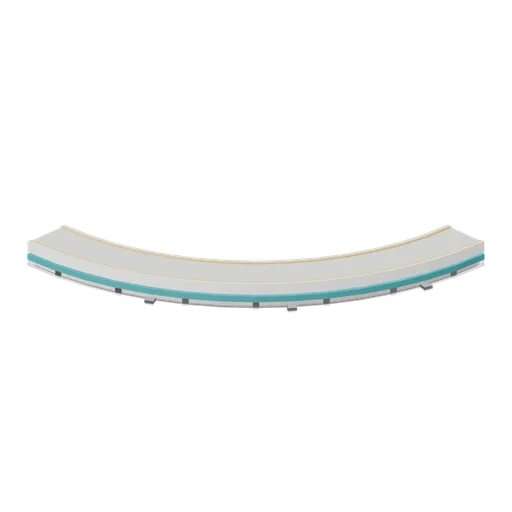
Maglev Guideway Quarter Curve (Sci-Fi City Towers and Skyways)
A 16 m radius quarter-turn maglev guideway: the standard box girder swept through 90 degrees with a continuous running surface, teal reaction beams and bearing saddles, turning a line from north-south to east-west.
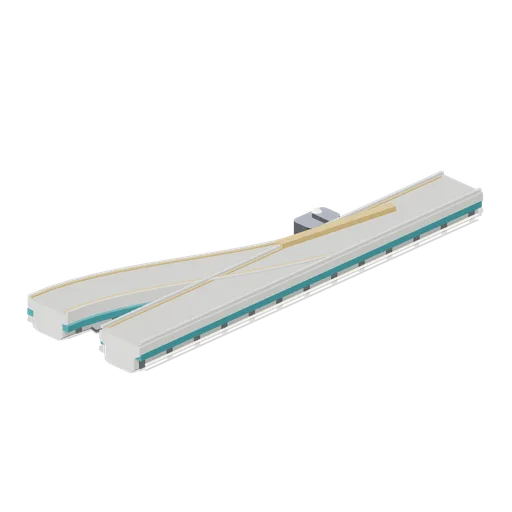
Maglev Guideway Switch (Sci-Fi City Towers and Skyways)
A 24 m maglev switch module: the through girder plus a diverging branch that settles 5 m to the west and leaves the module parallel to the main line, with a movable amber point blade node, an actuator housing and a status beacon.
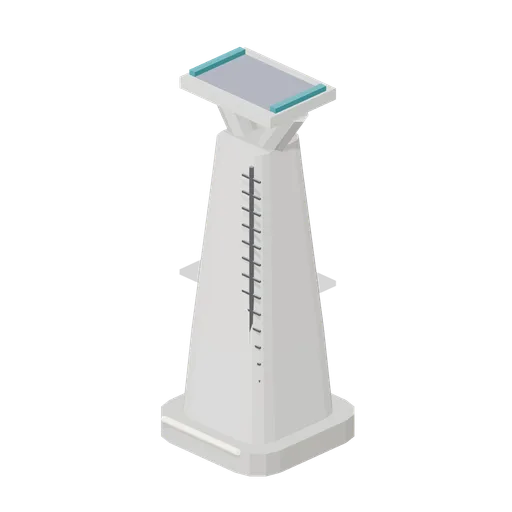
Maglev Support Pylon (Sci-Fi City Towers and Skyways)
An 11 m elevated maglev support pylon: a tapered square shaft on a paved footing, a Y fork carrying a bearing saddle with teal restraints, and an access ladder. Guideway modules sit directly on the saddle.
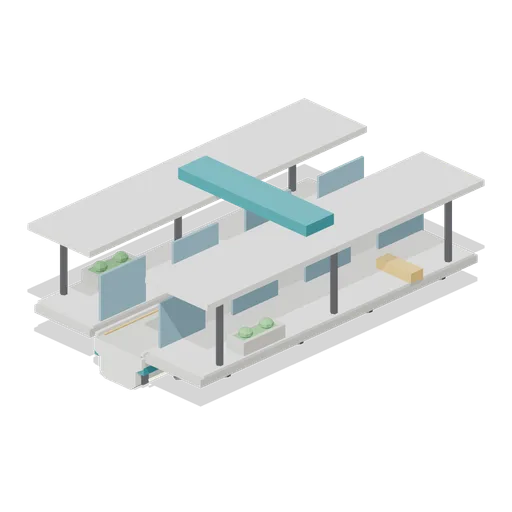
Maglev Station Platform Pod (Sci-Fi City Towers and Skyways)
A 16 m elevated maglev station module: the through guideway with a side platform each way on alloy brackets, glazed platform screen doors, amber edge strips, a lit canopy on columns, benches, planters and a name band.
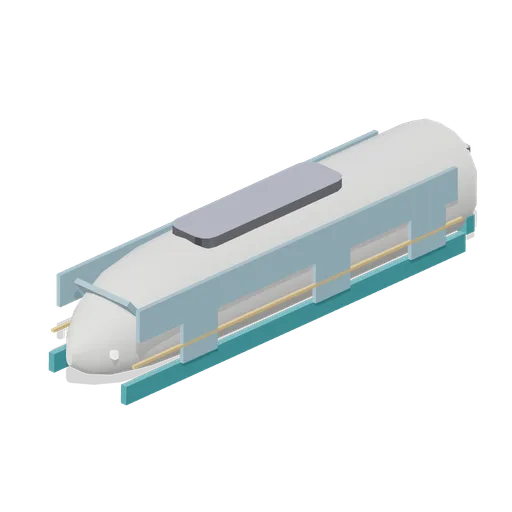
Maglev Car, Driving End (Sci-Fi City Towers and Skyways)
A 14 m maglev driving car: a smooth lofted body 3 m wide and 3.1 m tall, a raked windscreen, a continuous glazing strip, teal levitation skirts, roof equipment fairing, a light bar, a rear gangway ring and six named sliding door nodes.
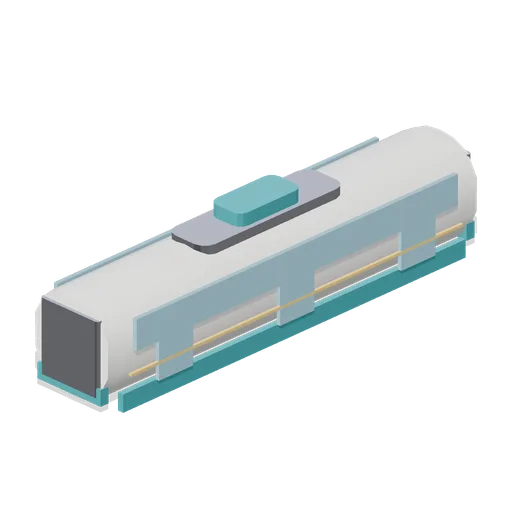
Maglev Car, Intermediate (Sci-Fi City Towers and Skyways)
A 14 m intermediate maglev car with flat gangway ends: the same 3 m lofted body section as the driving car, a continuous glazing strip, teal levitation skirts, a roof equipment fairing and six named sliding door nodes.
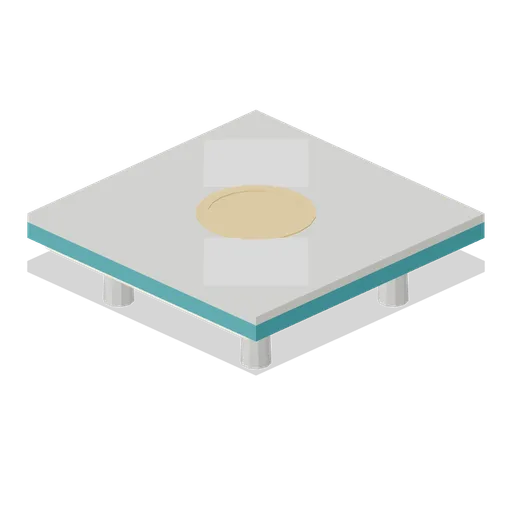
Plaza Deck Tile (Sci-Fi City Towers and Skyways)
An 8 m square elevated plaza deck tile: four columns, a slab with a teal fascia band and continuous underside lighting, a paved surface with inlaid panels and an amber inlay ring. Tiles abut on the deck ports at 2.4 m.
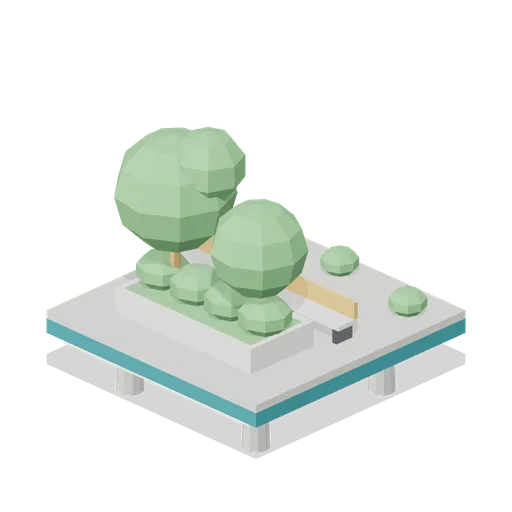
Planted Deck Tile (Sci-Fi City Towers and Skyways)
The 8 m deck tile with a long planter bed, two trees, three clipped shrubs and two benches: the same footprint, columns and deck ports as the plain plaza tile.
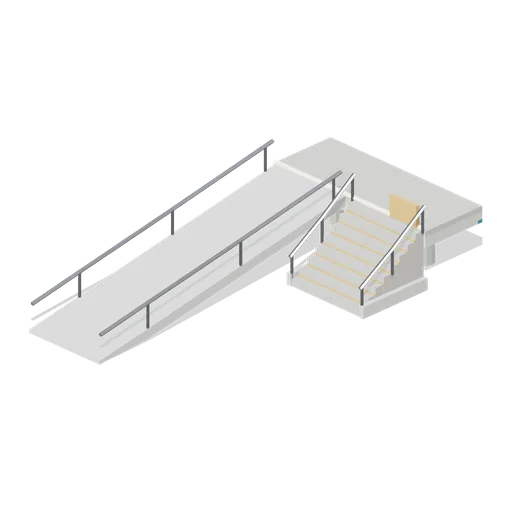
Deck Stair and Ramp Module (Sci-Fi City Towers and Skyways)
An 8 by 16 m access module that brings the 2.4 m street deck to ground level: a 13 m accessible ramp with double handrails on the west half, an eight-riser stair on the east half, a short deck landing and edge lighting.
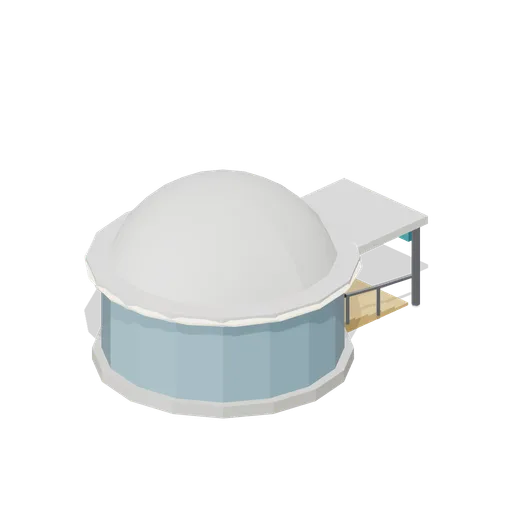
Transit Portal Head House (Sci-Fi City Towers and Skyways)
A glazed circular head house that takes a street deck down to the transit level: a domed drum with a lit eaves ring, an escalator mouth with amber treads, glass balustrades and a canopy carrying a name band.
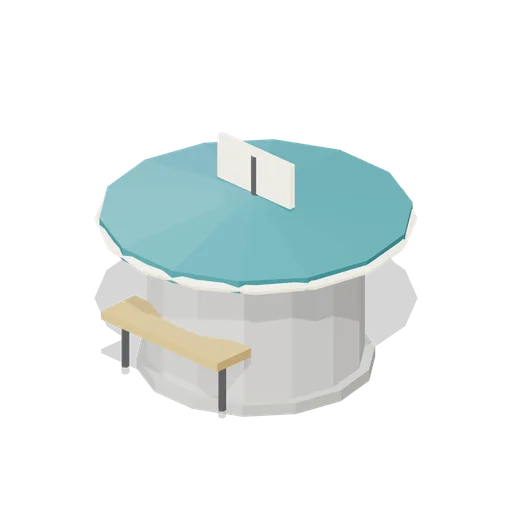
Plaza Kiosk (Sci-Fi City Towers and Skyways)
A 4.6 m round plaza kiosk: a shell drum with a glazed service band, a folded teal canopy with a glowing eaves ring, an amber serving shelf on alloy brackets and a lit sign panel on a mast.
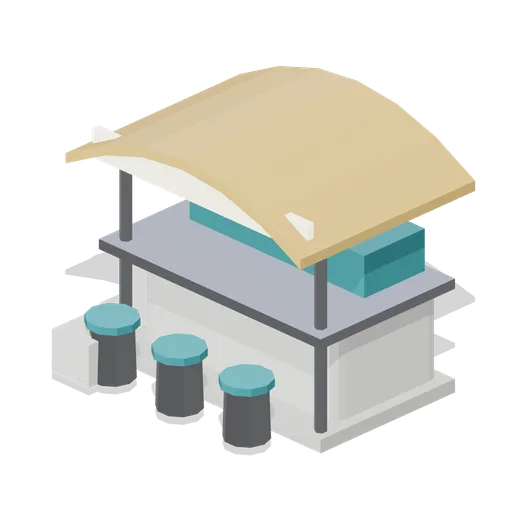
Deck Food Stall (Sci-Fi City Towers and Skyways)
A 3.2 m deck food stall: a shell counter body with a teal service hatch, an alloy worktop, a curved amber awning on two posts with a light bar, three stools and a stacked supply crate.

Plaza Seating Cluster (Sci-Fi City Towers and Skyways)
A 6 m seating cluster: three curved amber benches on alloy legs arranged around a square shell planter with a single tree, ringed by a flush glowing paving band.
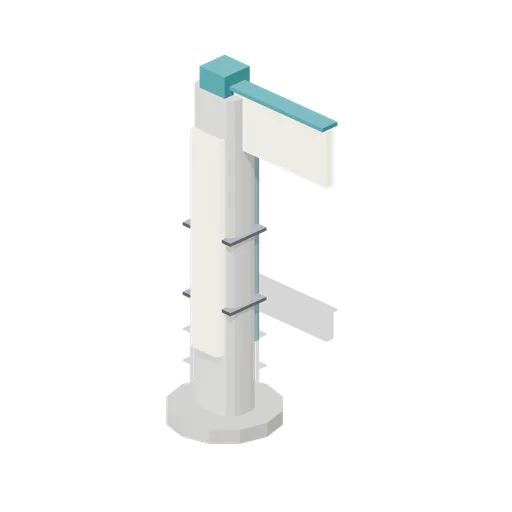
Holographic Signage Pylon (Sci-Fi City Towers and Skyways)
A 5.6 m wayfinding pylon: a slim shell shaft on a round base with a full-height glowing display face, a matching glass face behind, alloy banding and a projected sign panel cantilevered from the head.
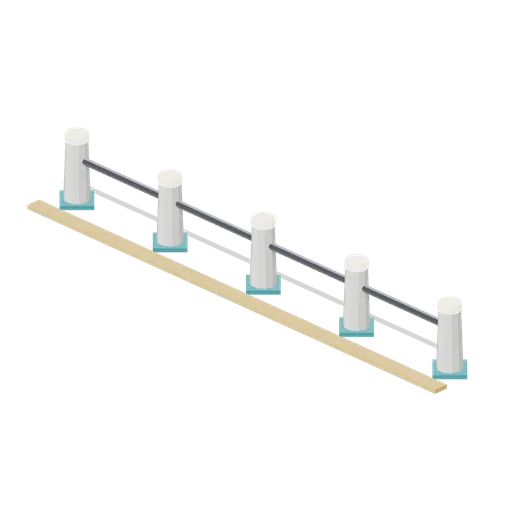
Deck Bollard Row (Sci-Fi City Towers and Skyways)
A 7 m run of five lit deck bollards with glowing caps, teal base plates, alloy link rails between them and an amber floor marking strip.
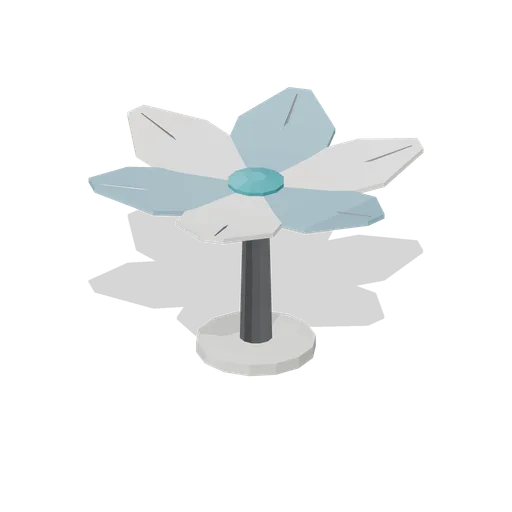
Petal Canopy Shelter (Sci-Fi City Towers and Skyways)
A 6.5 m six-petal canopy shelter on a single alloy column: alternating shell and glass petals on radial ribs, a teal hub cap and a glowing collar at head height.
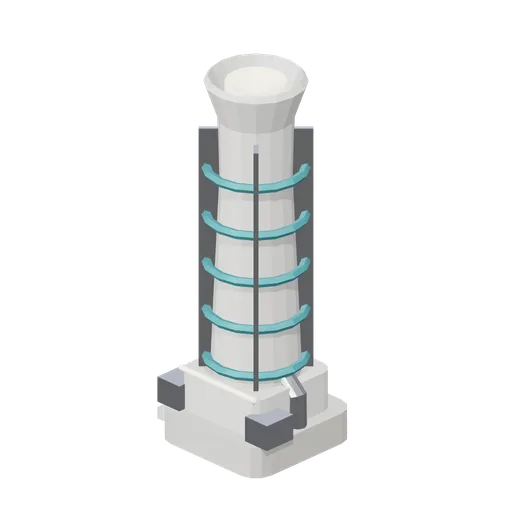
Arcology Vent Stack (Sci-Fi City Towers and Skyways)
A 13 m district plant vent stack: a stepped plinth, a waisted flue that flares at the head over a glowing throat, five teal stiffening rings, four alloy strakes, feed pipes and a service cabinet.
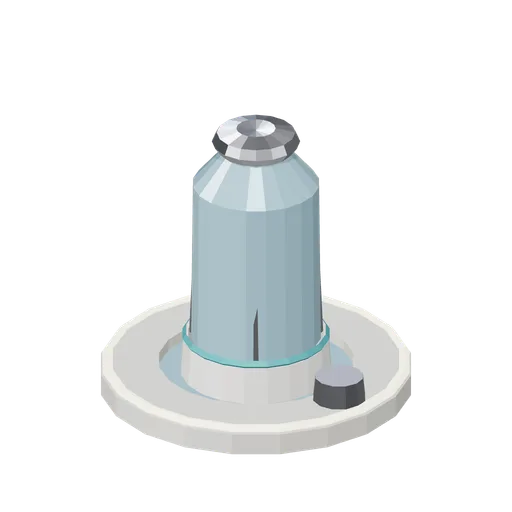
Plaza Water Column (Sci-Fi City Towers and Skyways)
A 5.9 m plaza water feature: a stone-toned basin ring holding a glass sheet of water, a slender glazed column with a teal collar and four alloy stays, an alloy spill head and a glowing basin ring.
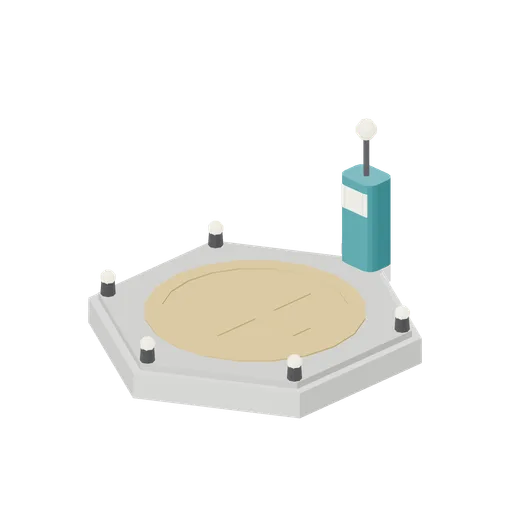
Drone Landing Pad (Sci-Fi City Towers and Skyways)
A 6.8 m hexagonal drone landing pad: a shell plinth with a paved deck, an amber touchdown ring and cross, six lit edge posts and a teal charging post with a status display and beacon.
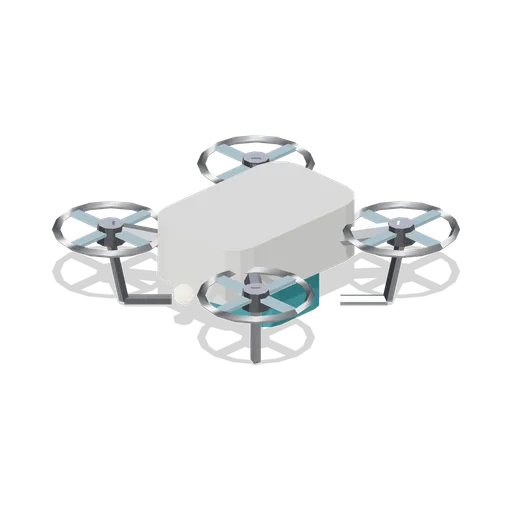
Arcology Courier Drone (Sci-Fi City Towers and Skyways)
A 2.1 m span quadrotor courier drone: a shell body with a glazed sensor blister, a teal cargo pod, four ducted rotors on alloy arms with named spin nodes, tubular skids and a nose light.
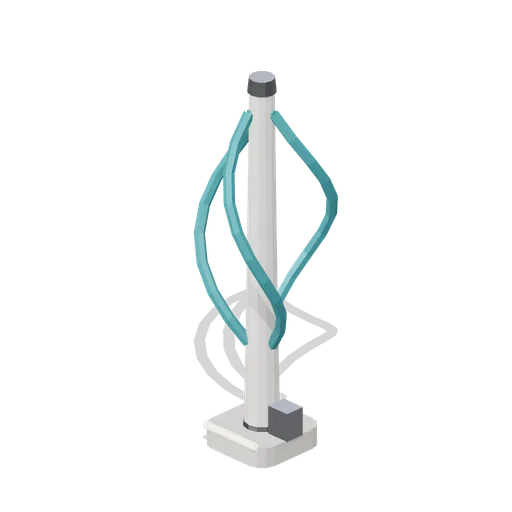
Vertical Axis Wind Turbine (Sci-Fi City Towers and Skyways)
A 9.3 m vertical axis wind turbine: a tapered mast on a paved footing carrying three helical teal blades between two hubs on a named rotor node, plus a converter cabinet at the base.
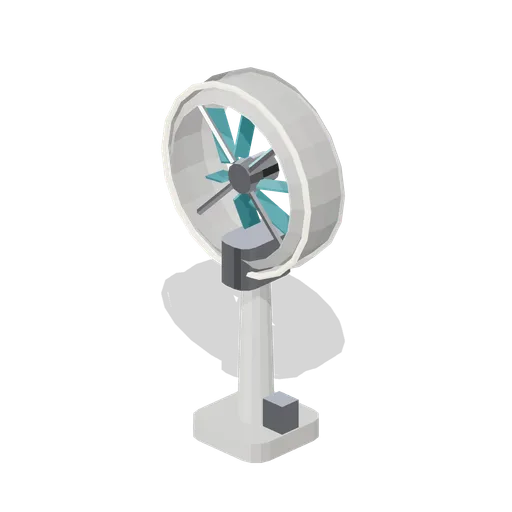
Ducted Ring Turbine (Sci-Fi City Towers and Skyways)
An 8.9 m ducted ring wind turbine: a mast and nacelle carrying a 5.4 m annular shroud with a lit intake lip, four alloy spokes, a hub fairing and seven teal vanes on a named rotor node.
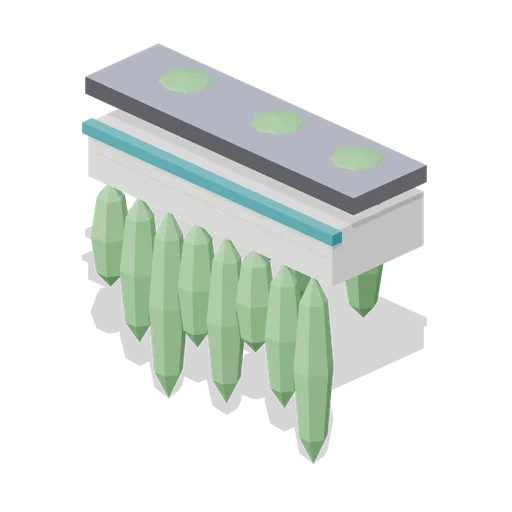
Hanging Garden Planter (Sci-Fi City Towers and Skyways)
A 4.4 m facade planter module: an alloy mounting plate with three hangers and stays carrying a shell trough with a teal lip, clipped shrubs and a curtain of trained greenery falling 2.5 m below.
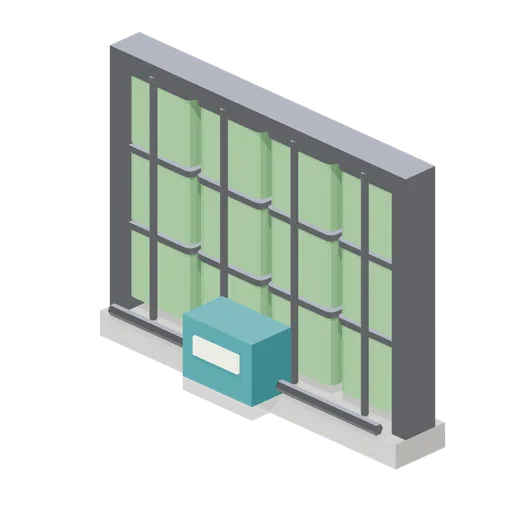
Algae Panel Wall (Sci-Fi City Towers and Skyways)
A 6 by 4.6 m photobioreactor wall: twelve glazed algae cassettes in an alloy frame with distribution headers and riser pipes, standing on a paved kerb with a teal pump unit and a lit status panel.
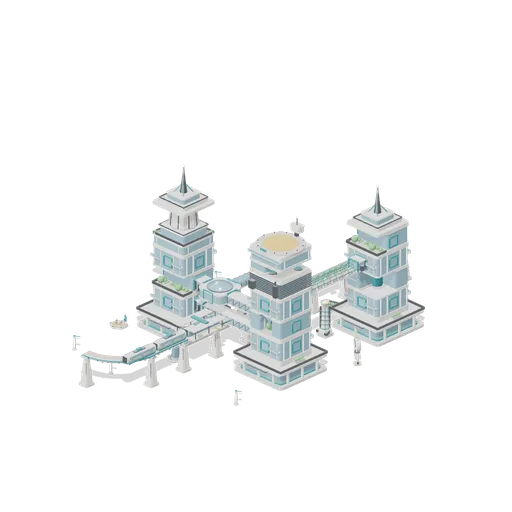
Three Tower Arcology Block (Sci-Fi City Towers and Skyways)
A whole arcology block: three towers stacked from podium to crown on the 8 m grid with residential, garden terrace, mechanical, atrium, cantilever, setback, spire and corner sections; three skybridge runs on the tower coupling collars including a four-way junction pod and a...
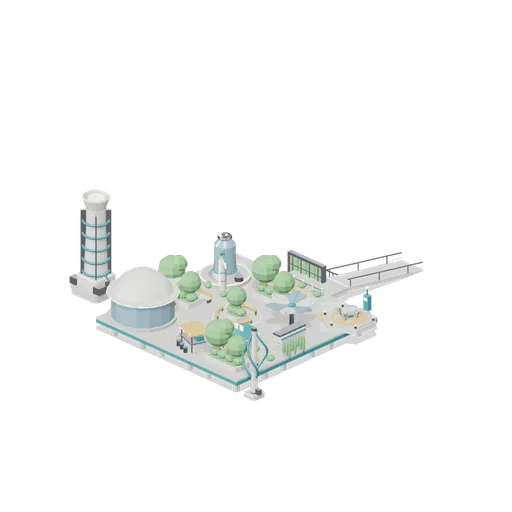
Street Deck Plaza (Sci-Fi City Towers and Skyways)
A nine tile elevated street deck at 2.4 m, mixing plain and planted tiles, with a stair and ramp module bringing it down to ground on the south edge. The deck carries a transit portal head house, a kiosk, a food stall, a seating cluster, a petal canopy, wayfinding pylons, a...
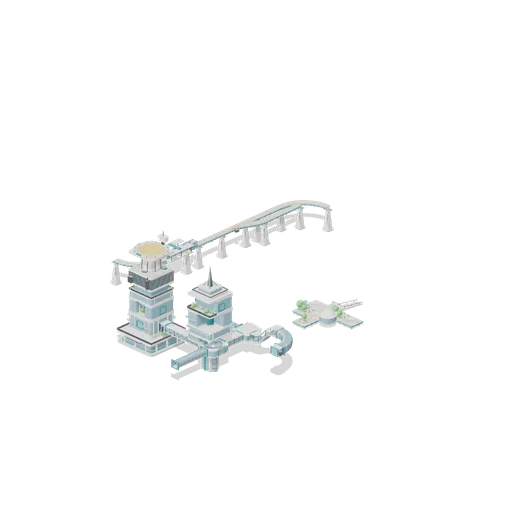
Connector Cases (Sci-Fi City Towers and Skyways)
Independent test assemblies covering all four port types. Two tower stacks exercise stack ports across nine section types and both crowns. A skybridge chain runs a coupling, a straight span, a four way junction pod, a glazed tube, a short span, a tee junction, a trellis span...
Similar packs
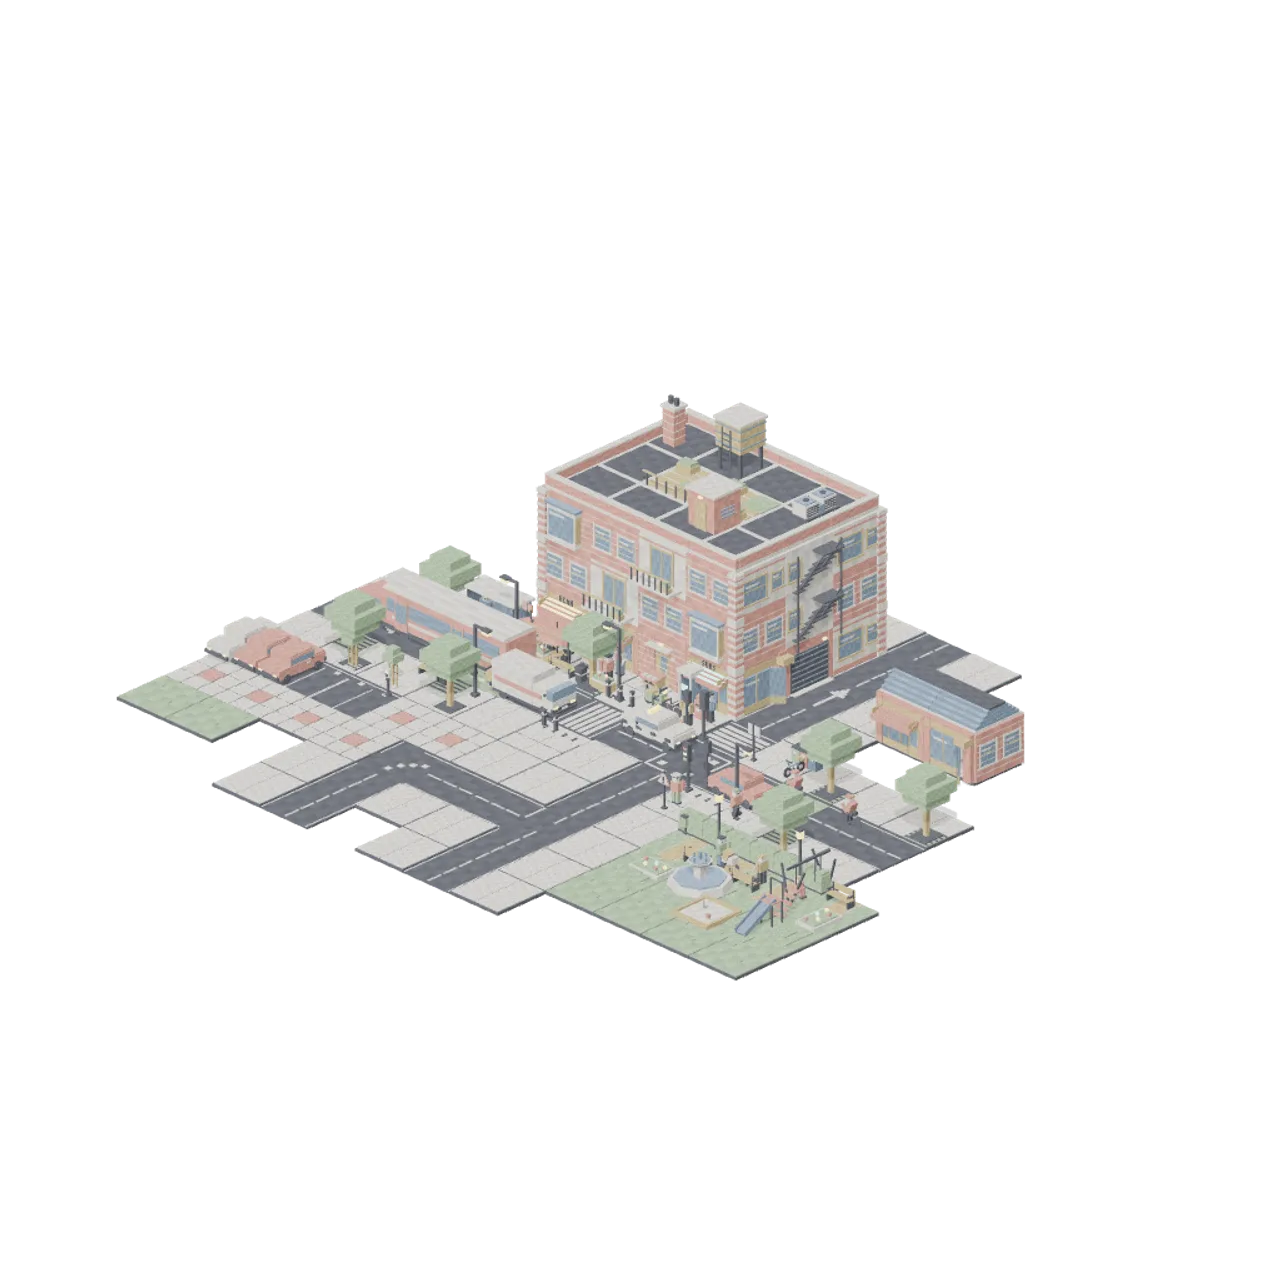 91 models
Pixel Modern City Street
Ninety pixel art city street models: a 4 m road and pavement grid, a 4 m facade kit that closes into real blocks, cars, a bus and bikes with working wheels and doors, twenty pieces of street furniture, a park corner and twelve people.
AI used in 91 of 91 files · Claude Fable 5.1
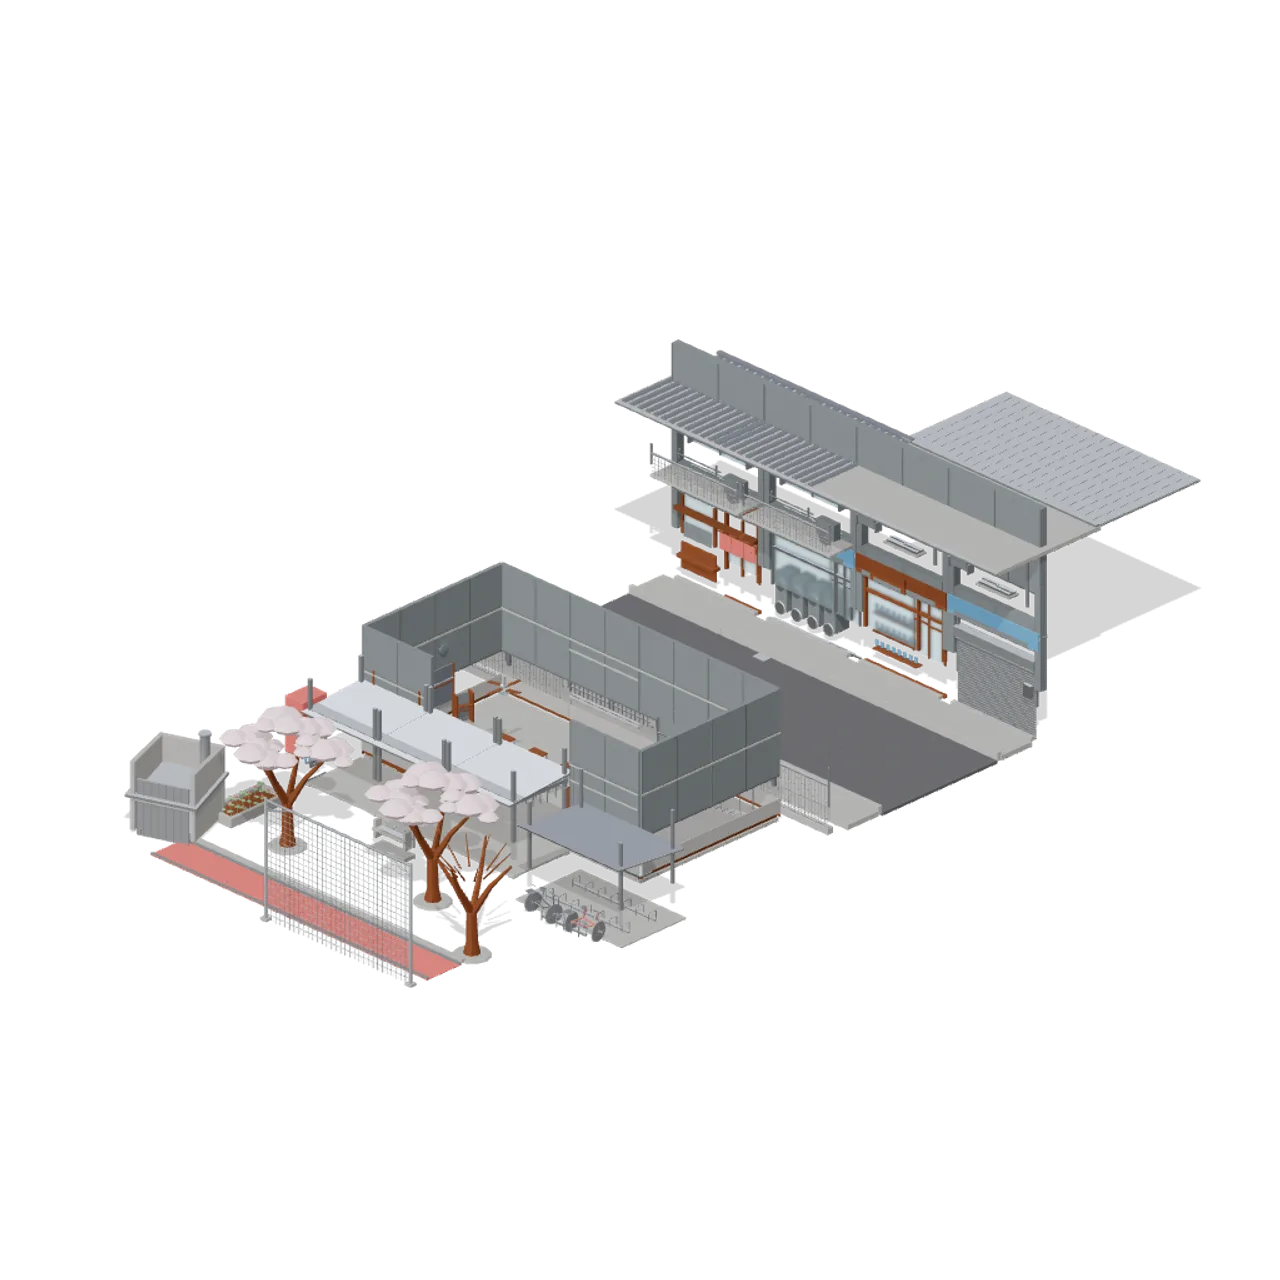 46 models
Japanese School and City Street
A school on a 3 m classroom grid with its grounds and gate, and the shopping street outside it on a 4 m shopfront grid: sliding classroom doors, sash windows, shop shutters, lockers, bicycles and cherry trees.
AI used in 46 of 46 files · Claude Fable 5.1
 41 models
City Park and Playground
40 stylized city park models: modular path, lawn, safety surfacing and fencing, swings, a slide, a play tower, a climbing frame, monkey bars, a roundabout, a seesaw, spring rockers, a bandstand, a kiosk, benches, lamps, trees and a duck pond, in one assembled park corner.
AI used in 41 of 41 files · Claude Opus 5
 56 models
Sunken City and Underwater Ruins
A drowned stone city on the seabed: modular silt, paving, mosaic, terrace and platform on one 4 m grid, walls, arches, columns standing and fallen, statuary, amphorae, a broken ship, and the kelp, coral and shells that have taken all of it.
AI used in 56 of 56 files · Claude Opus 5
 68 models
Cyberpunk Apartment and Neon Block
Sci-fi noir apartment models: modular block walls, floors and ceilings, capsule pods, a fold down bed, a multi screen desk, a compact kitchen, a wash pod, a server rack, a drone pad, neon signs with blank faces, balcony cages and rooftop plant.
AI used in 68 of 68 files · Claude Opus 5
 171 models
Voxel City Districts
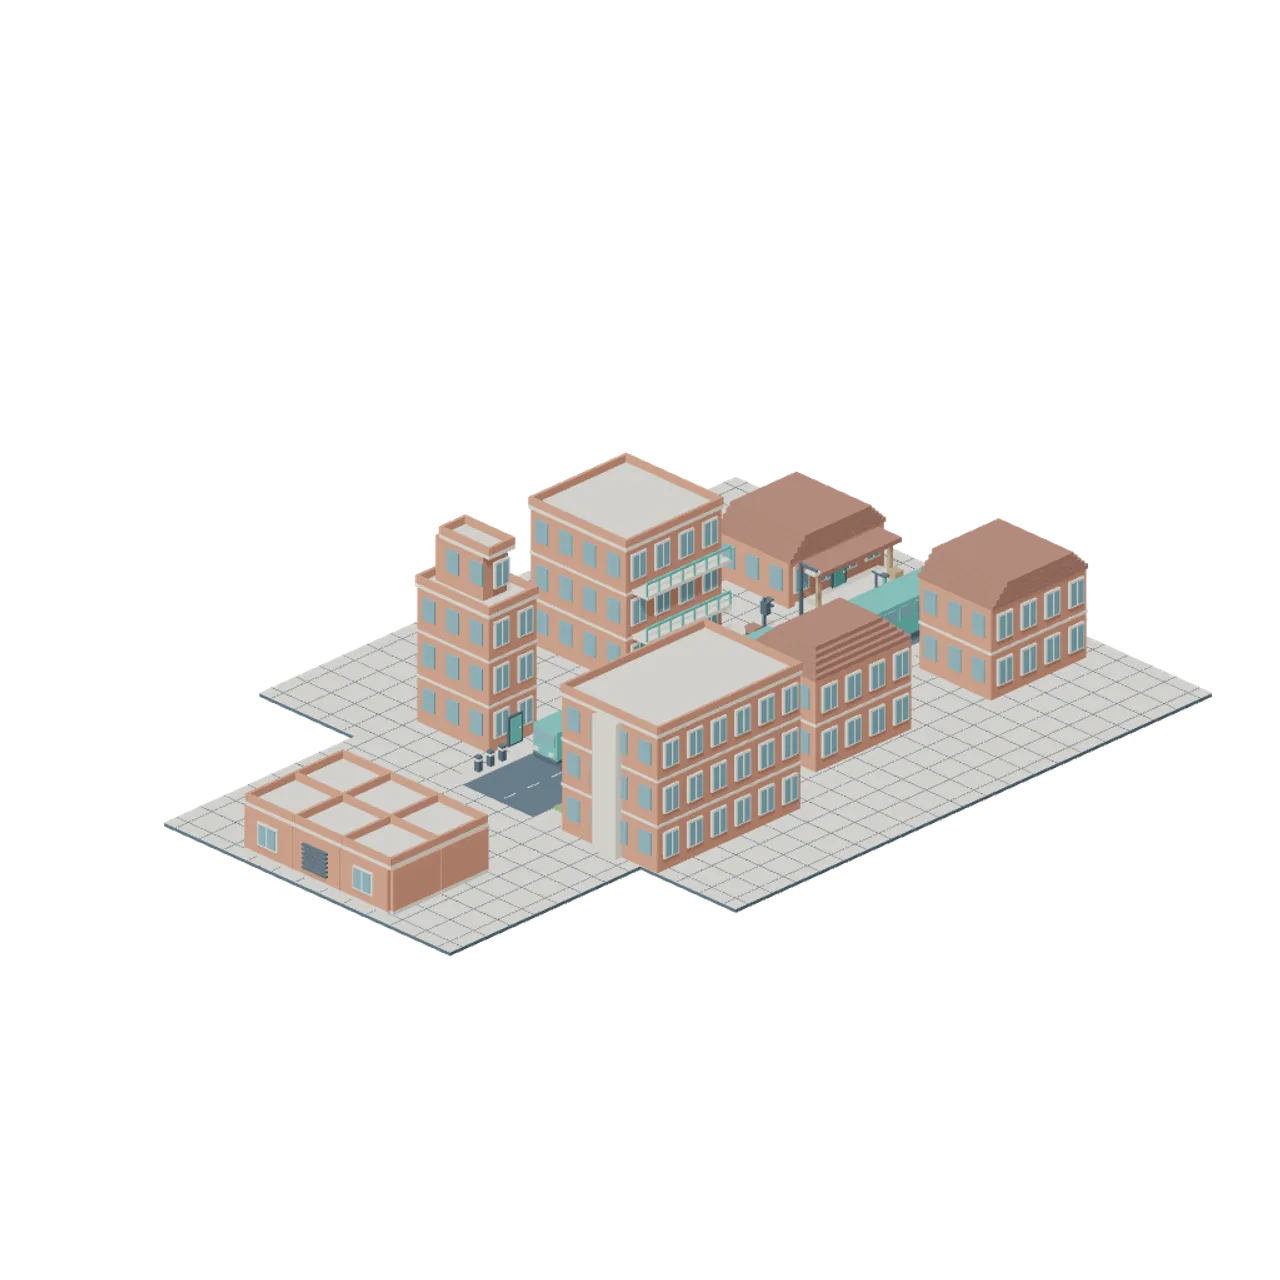
163 voxel city buildings and facade bays across residential, commercial and civic districts: rowhouses, tenements, cafes, cinemas, stores, offices, a town hall, stations, fire and police stations.
AI used in 171 of 171 files · Claude Fable 5.1
 51 models
Broadcast Tower and Relay Station
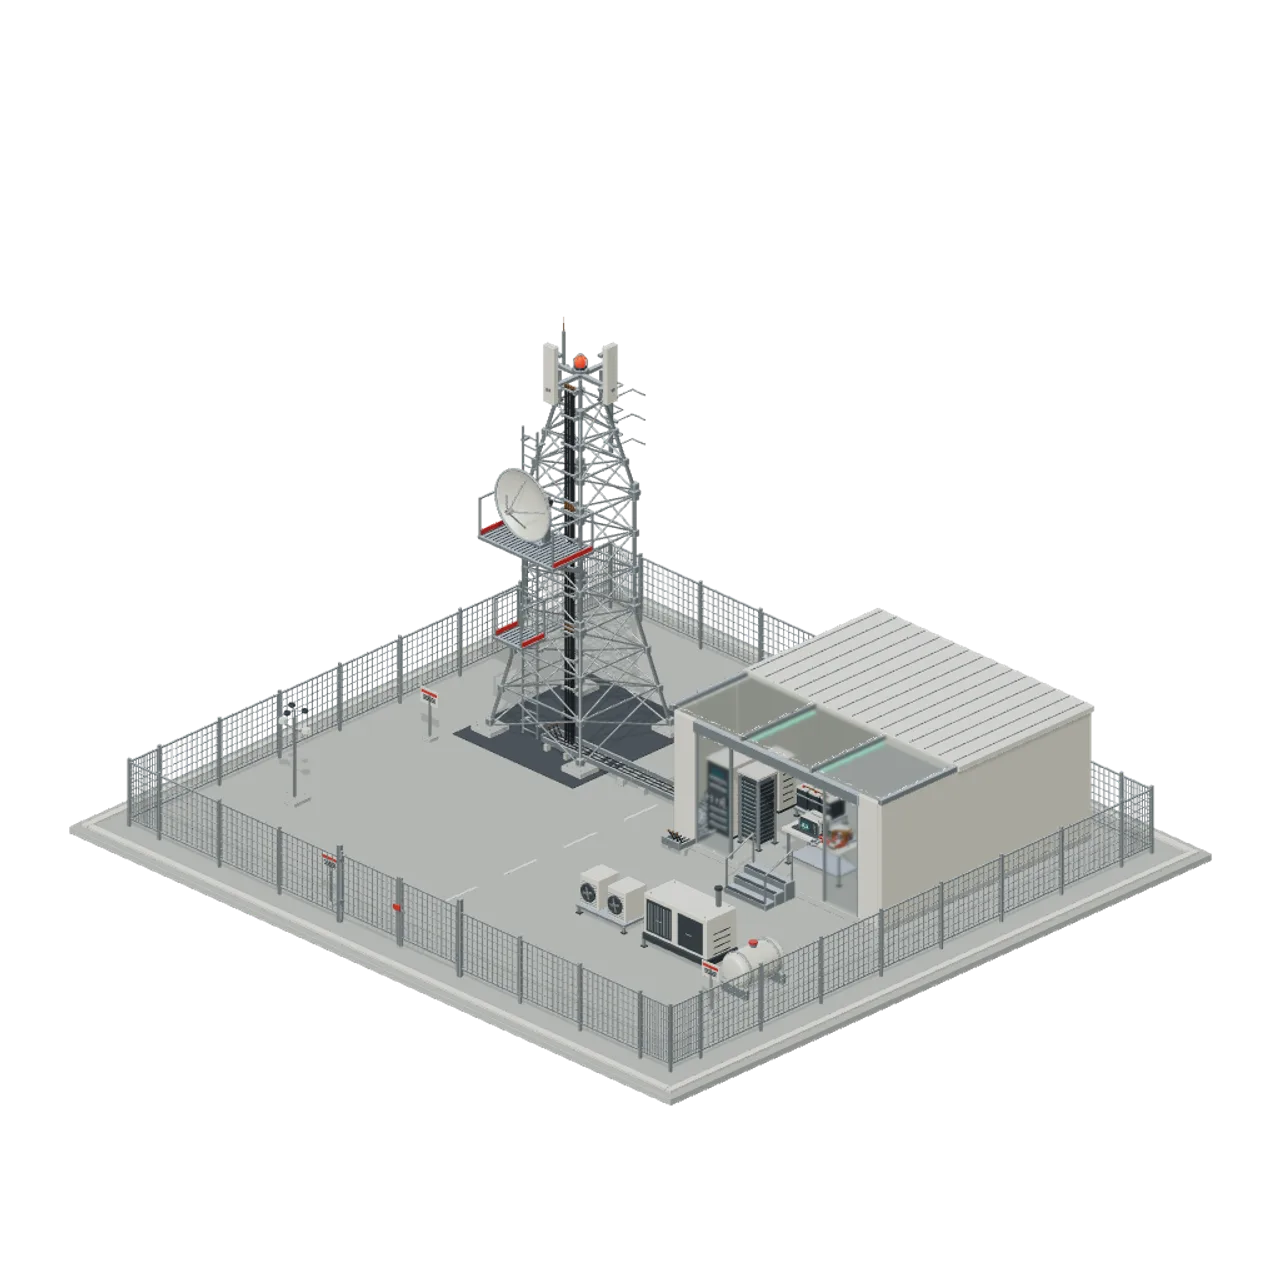
Fifty premium civilian broadcast infrastructure models with a braced tower, antenna feeds and sheltered transmitter equipment.
AI used in 51 of 51 files · GPT-6
 87 models
Fantasy MMO City And Townsfolk
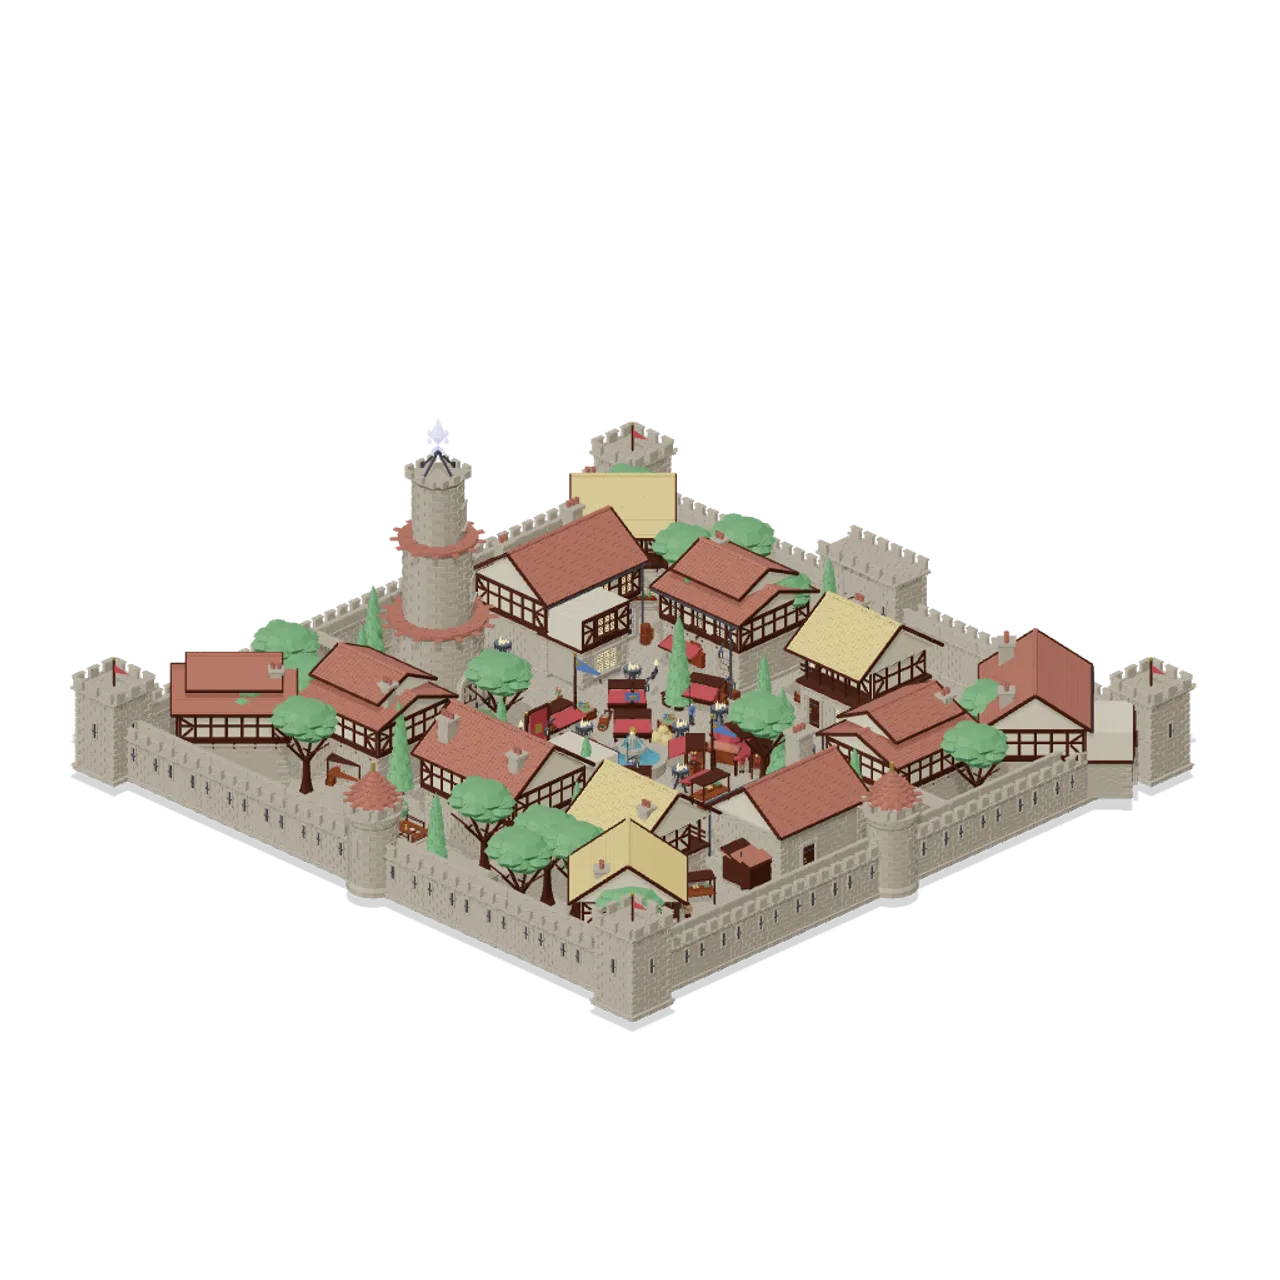
A hand painted fantasy MMO capital city as a buildable kit: modular walls, gatehouse and paved streets, eighteen civic and trade buildings, their fittings, lit street dressing and fourteen rigid jointed townsfolk and creatures.
AI used in 87 of 87 files · claude-opus-5
 38 models
Bus Station and City Transit
37 stylized city transit models: buses with rolling wheels and sliding doors, modular stand bays, island platforms and canopies, a waiting room, ticket kiosk, depot plant, bus lane and crossing road tiles and the kerbside stop furniture, in one assembled station.
AI used in 38 of 38 files · Claude Opus 5
 62 models
Jungle Temple and Stone City
A lost stone city in the rainforest: a stepped pyramid and its shrine, a ball court, plazas, colonnades and a modular masonry kit, carved stelae, masks and beasts, the jungle taking it back, and the survey camp and rope bridge that found it.
AI used in 62 of 62 files · Claude Opus 5