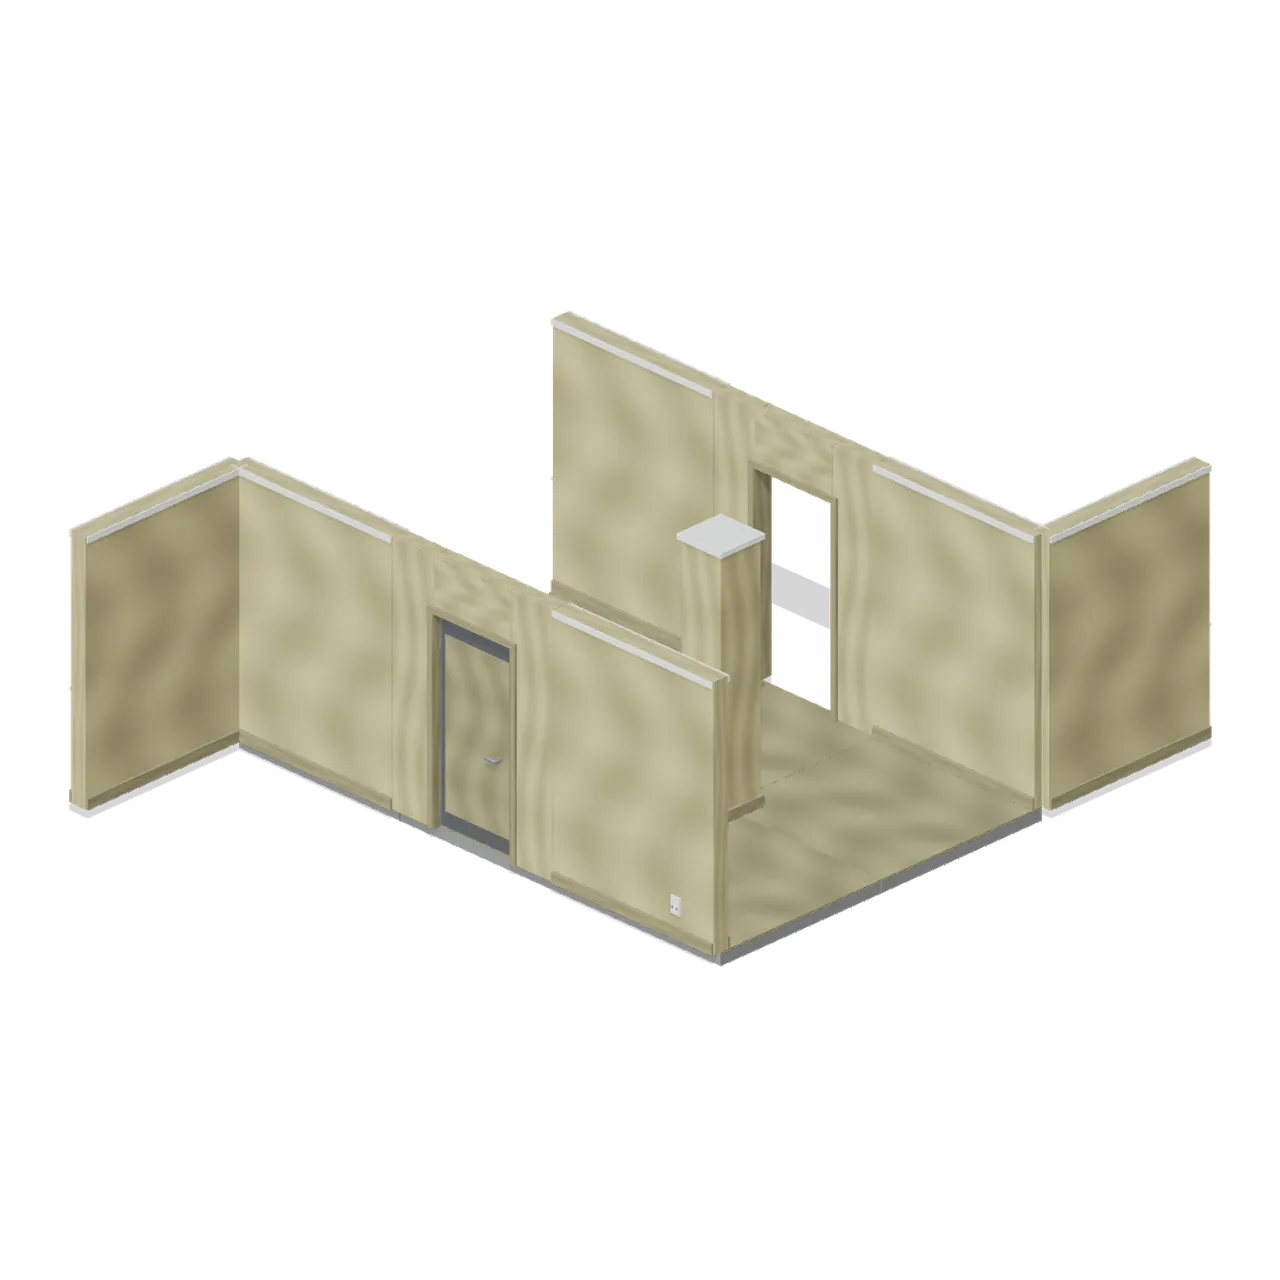
Loading model
About
Original CC0 realistic empty architecture on a two-metre grid. Bevelled profiles, physical tiles, metal frames and named door nodes. Static geometry, no simulation, animation, collision or navigation data.
Files load directly from the CDN. Choose the pieces you need. Colliders, navigation and gameplay scripts are supplied by your game.
Use with an AI agent
Copy this prompt into your AI chat, then describe what you want to build with the pack.
Use the “Backrooms and Liminal Spaces Kit” pack in my project.

Manifest (JSON, every model with its CDN URL): https://3dassets.dev/api/v1/packs/liminal-spaces-kit
Starter scene (one GLB with every piece placed): https://cdn.3dassets.dev/assets/25333/v1/model.glb
Pack page: https://3dassets.dev/packs/liminal-spaces-kit
Description: Empty modular backrooms, poolrooms, office and parking architecture.

- 94 GLB models, 11.7 MB in total
- Units: metres, +Y up, shared scale and palette across the pack
- Licence: CC0 1.0 Universal (no attribution required)
- Loading: three.js GLTFLoader; no additional decoders required. Load models individually from the manifest, or the starter scene as one file.
Also available as a JSON manifest or via the MCP server.
Common questions
How do I use Backrooms and Liminal Spaces Kit with my AI development tools?
How do I get started?
Which game engines and tools can I use Backrooms and Liminal Spaces Kit with?
How do I import this pack into Unity, Godot, Unreal or Blender?
Can I use Backrooms and Liminal Spaces Kit in a commercial game, and do I need to credit anyone?
Can I load it from the CDN instead of downloading it?
Do I have to download the whole pack?
Do the models in Backrooms and Liminal Spaces Kit fit together?
Game kit
Backrooms and Liminal Spaces Kit
Empty modular backrooms, poolrooms, office and parking architecture.
One GLB with every piece placed in a starter scene. Each model is also below on its own.
View demoEverything in this pack
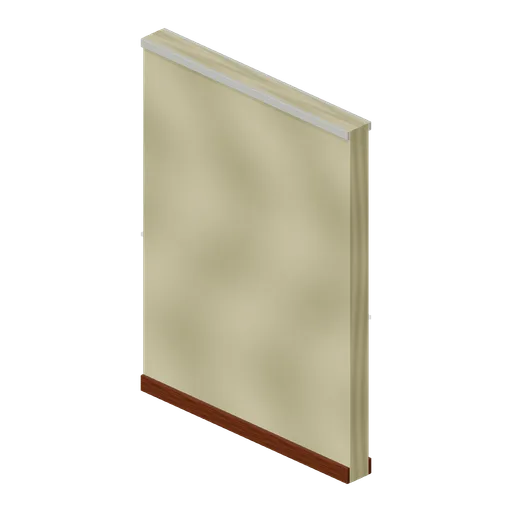
Wallpaper wall (Backrooms and Liminal Spaces Kit)
Two-metre wallpapered wall with continuous skirting and upper moulding.
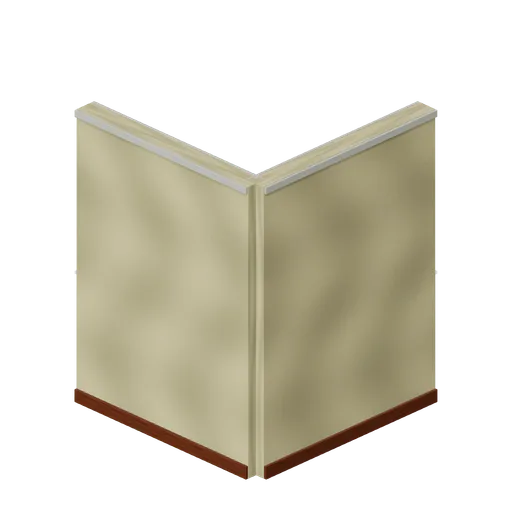
Wallpaper outside corner (Backrooms and Liminal Spaces Kit)
Right-angle wallpaper walls meet with continuous skirting.
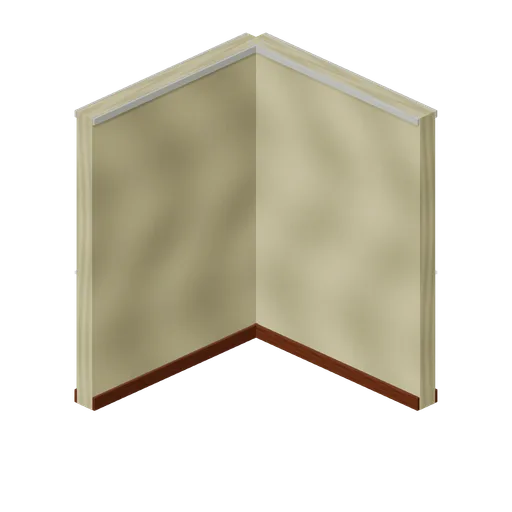
Wallpaper inside corner (Backrooms and Liminal Spaces Kit)
Reversed right-angle wall for inward turns.
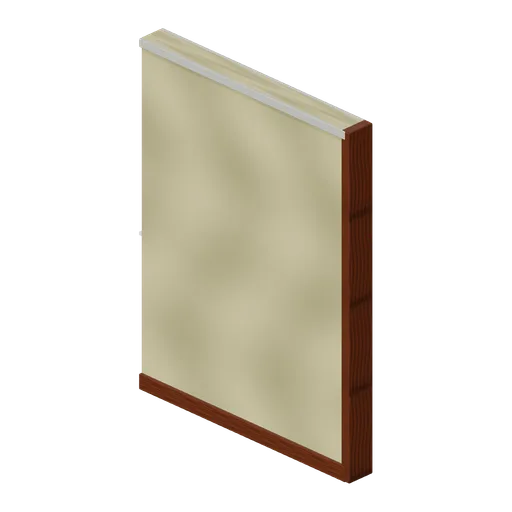
Wallpaper wall end (Backrooms and Liminal Spaces Kit)
Wall terminates in a finished protective end cap.
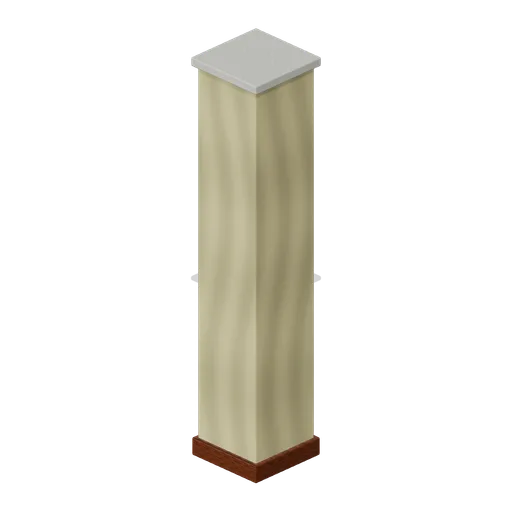
Wallpaper pillar (Backrooms and Liminal Spaces Kit)
Square wrapped structural pillar with skirting and capital.
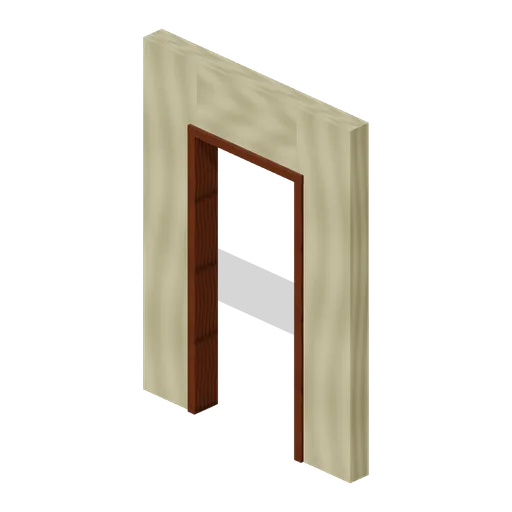
Open doorway (Backrooms and Liminal Spaces Kit)
Clear 0.96-metre doorway with complete timber jambs and lintel.
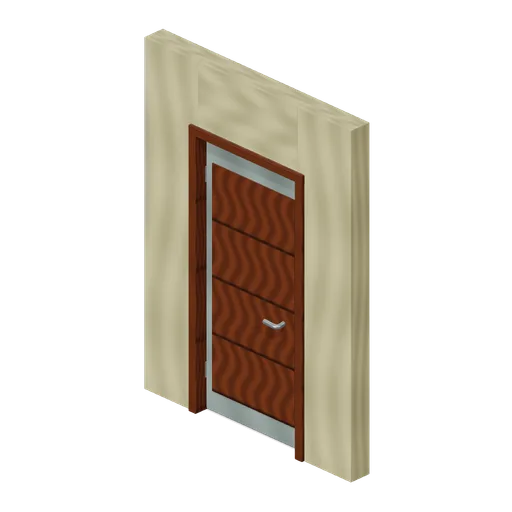
Doorway with door (Backrooms and Liminal Spaces Kit)
Framed passage with a separate pivoted door leaf, hinges and lever handle.
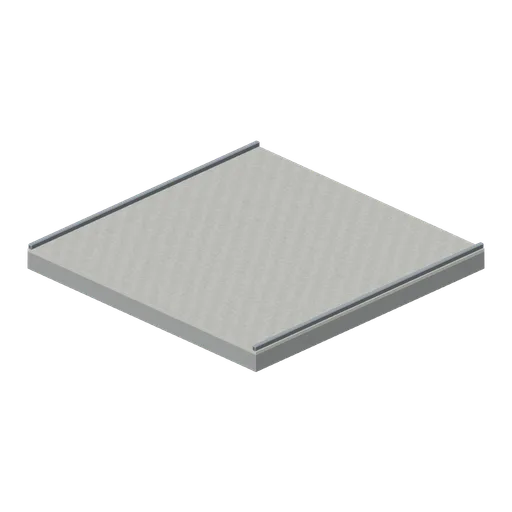
Plain low ceiling (Backrooms and Liminal Spaces Kit)
Two-metre grounded ceiling module with exposed drop-ceiling edge trims.
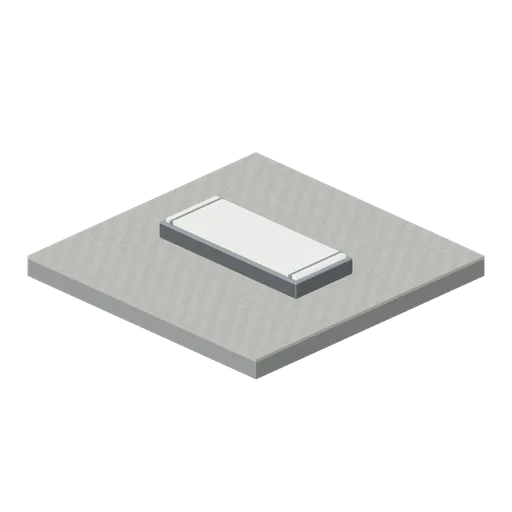
Fluorescent ceiling (Backrooms and Liminal Spaces Kit)
Low-ceiling tile with an inset fluorescent diffuser and metal trim.
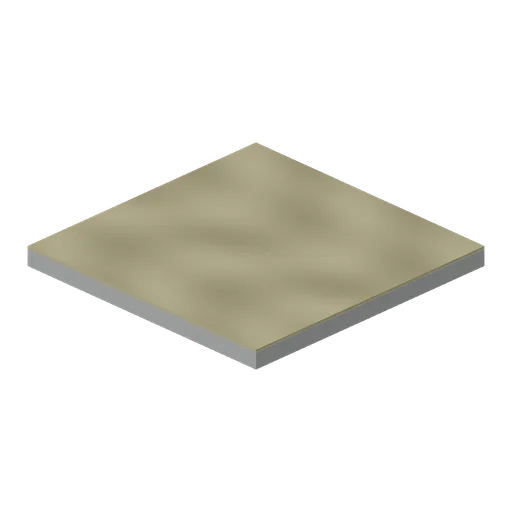
Carpet floor tile (Backrooms and Liminal Spaces Kit)
Two-metre muted carpet surface on a thick concrete substrate.
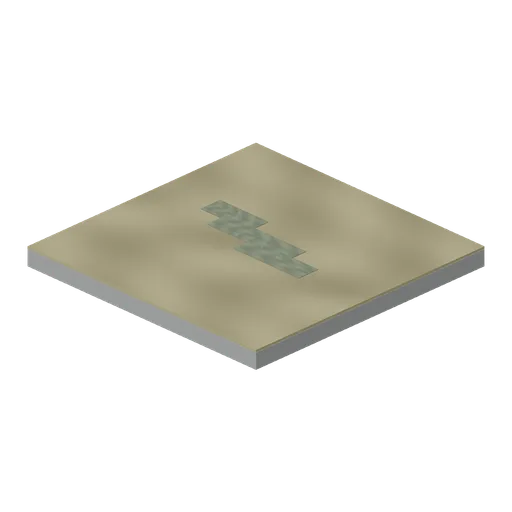
Damp stained floor (Backrooms and Liminal Spaces Kit)
Irregular damp patchwork interrupts the carpet surface.
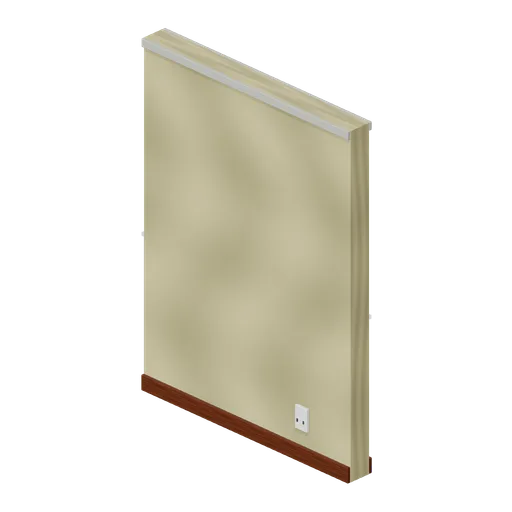
Wall with outlet (Backrooms and Liminal Spaces Kit)
Wallpaper module with a recessed double outlet and cover plate.
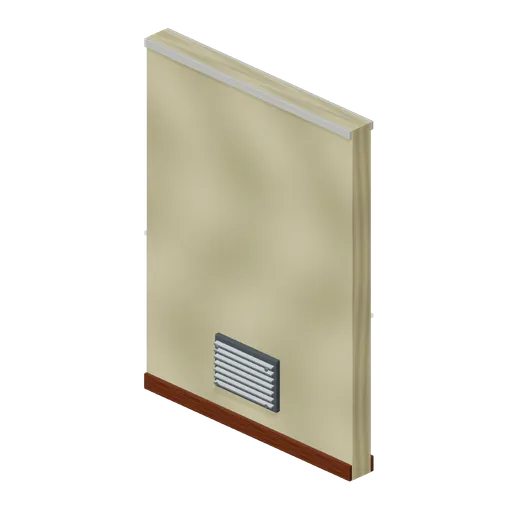
Wall vent module (Backrooms and Liminal Spaces Kit)
Wallpaper wall carries a louvred return-air grille.
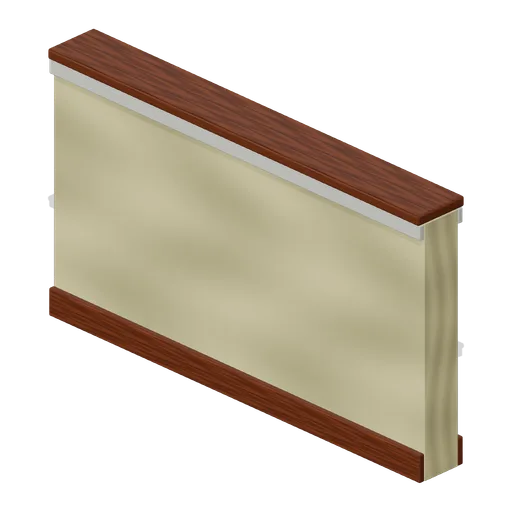
Half-height wall (Backrooms and Liminal Spaces Kit)
Low divider has skirting and a finished hardwood cap.
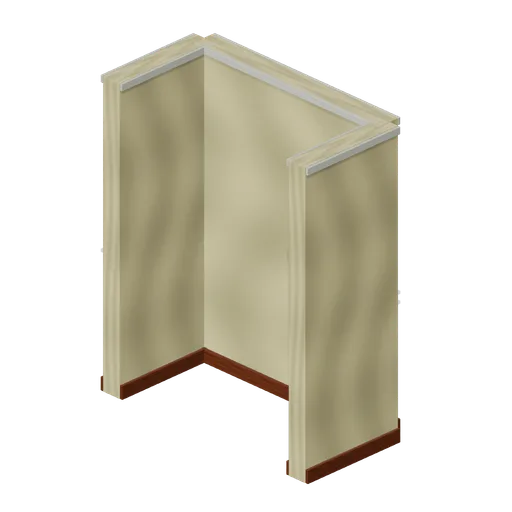
Wallpaper alcove (Backrooms and Liminal Spaces Kit)
One-metre-deep open alcove enclosed on three sides.
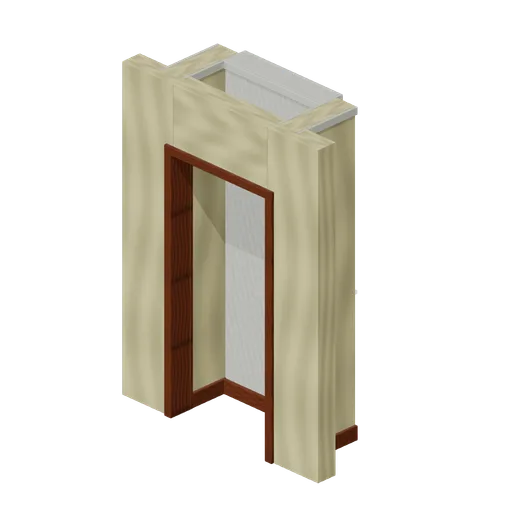
Dead-end niche (Backrooms and Liminal Spaces Kit)
A framed opening leads into a shallow closed recess.
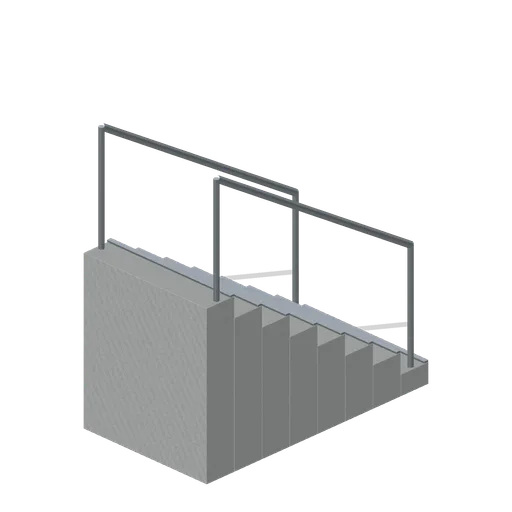
Descending stair module (Backrooms and Liminal Spaces Kit)
Eight concrete treads with nosing strips and double handrails.
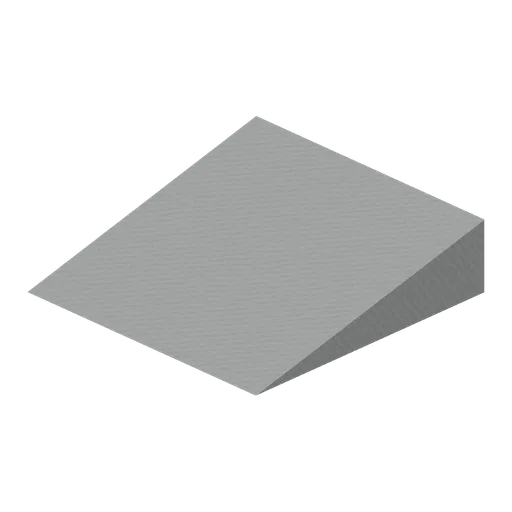
Backroom ramp (Backrooms and Liminal Spaces Kit)
Broad shallow concrete ramp with finished edges.
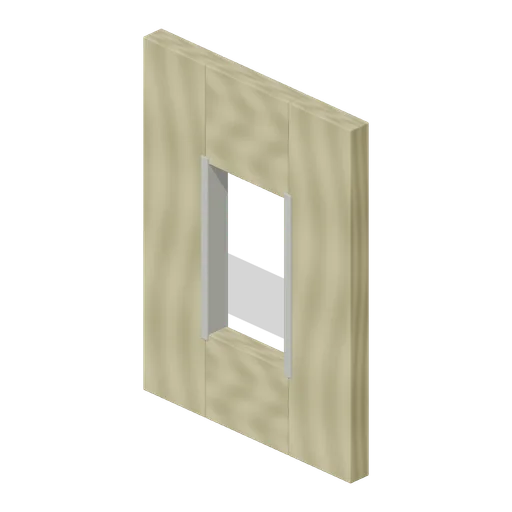
Broken wall opening (Backrooms and Liminal Spaces Kit)
A large irregular access opening exposes pale wall substrate.
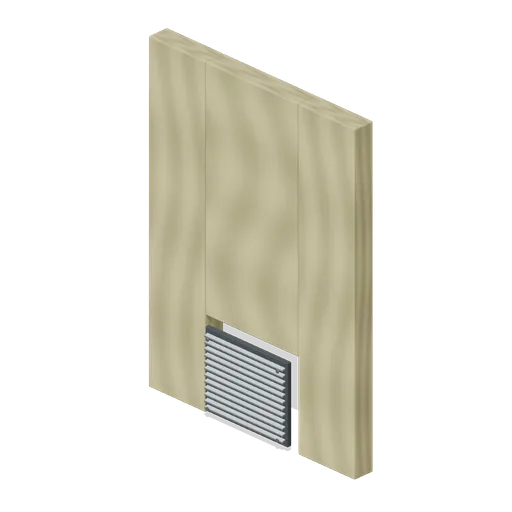
Crawlspace grille (Backrooms and Liminal Spaces Kit)
Low crawlspace entrance is framed below a full-height wall.
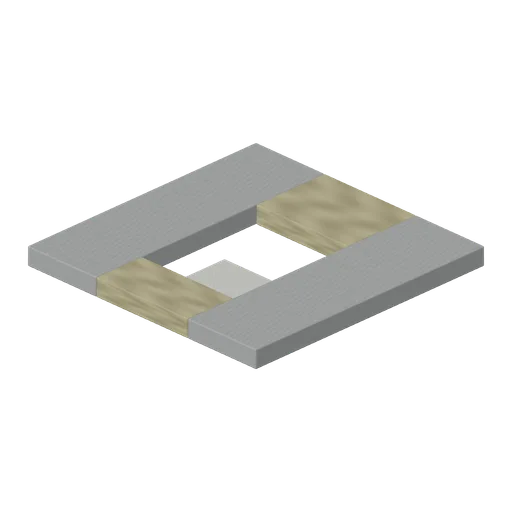
Broken floor drop (Backrooms and Liminal Spaces Kit)
Thick floor module leaves an actual open drop through its centre.
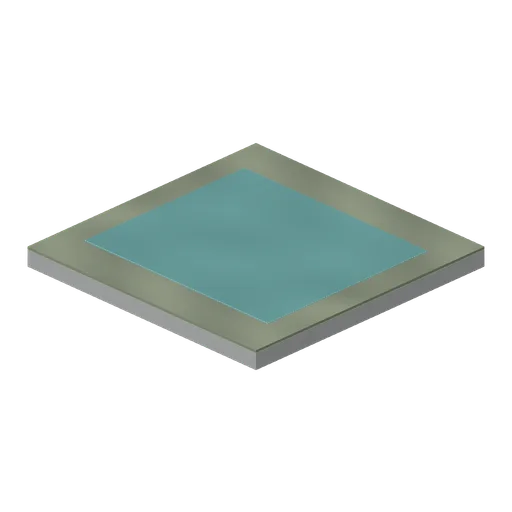
Water-pooled floor (Backrooms and Liminal Spaces Kit)
A shallow static translucent puddle covers a damp carpet tile.
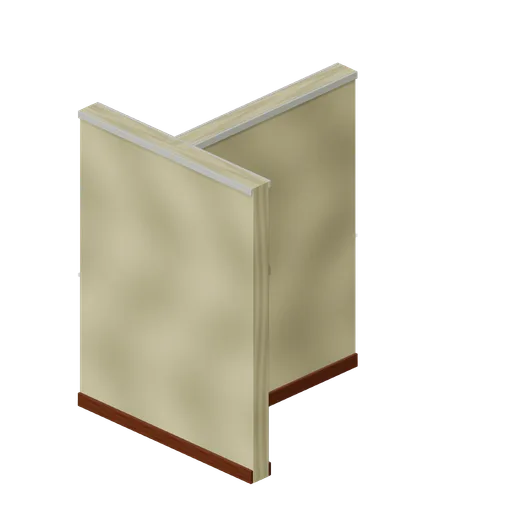
Wallpaper T junction (Backrooms and Liminal Spaces Kit)
Three two-metre wall arms meet with continuous vertical faces.
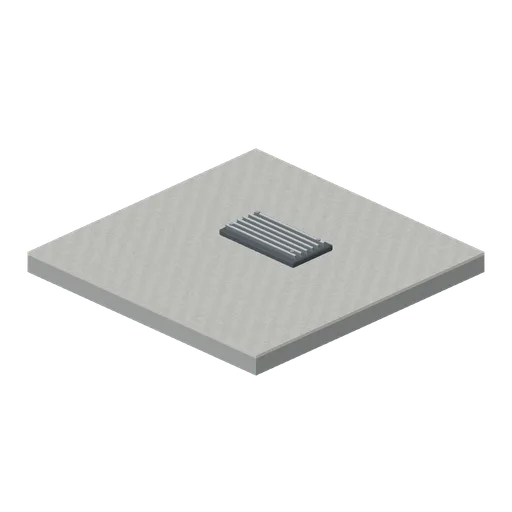
Ceiling air return (Backrooms and Liminal Spaces Kit)
Ceiling panel carries a deep louvred air return and metal trim.
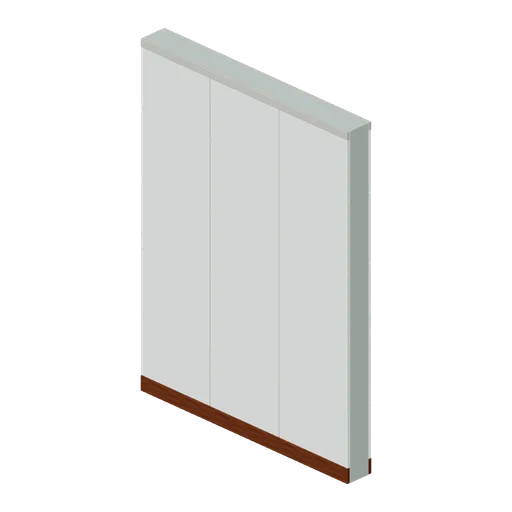
Tiled pool wall (Backrooms and Liminal Spaces Kit)
Double-sided ceramic wall with recessed grout and base moulding.
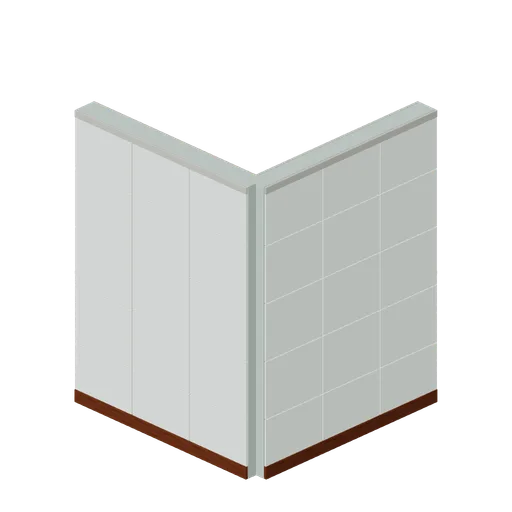
Tiled pool corner (Backrooms and Liminal Spaces Kit)
Two ceramic walls form an exact right-angle return.
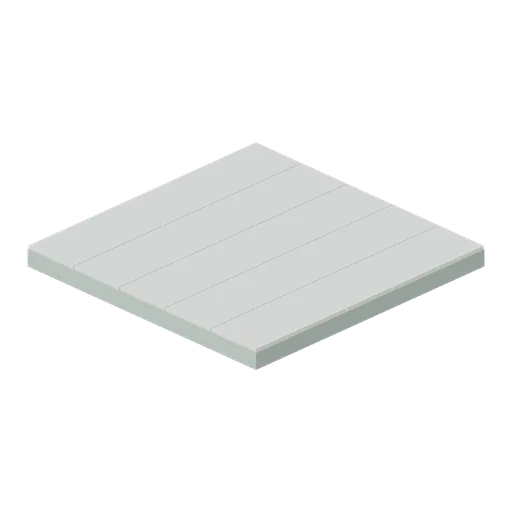
Tiled pool deck (Backrooms and Liminal Spaces Kit)
Five-by-five ceramic tile array on a thick structural base.
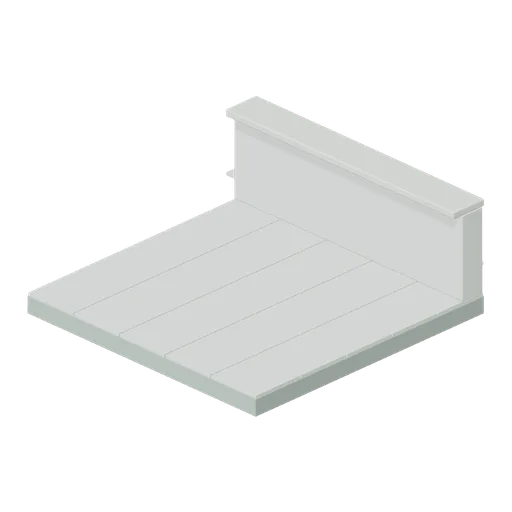
Pool basin edge (Backrooms and Liminal Spaces Kit)
Raised tiled basin wall with a rounded coping lip.
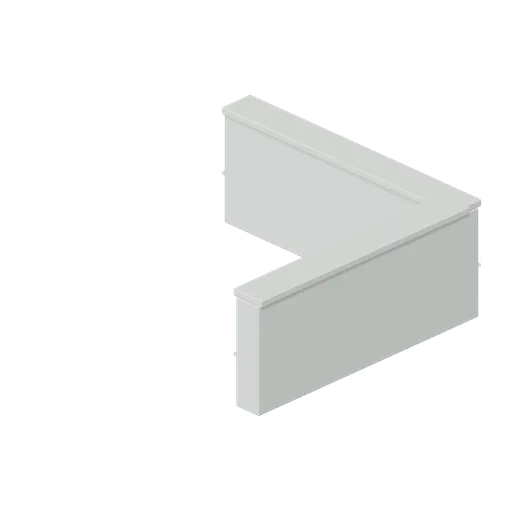
Pool basin corner (Backrooms and Liminal Spaces Kit)
Right-angle raised basin walls join under continuous coping.
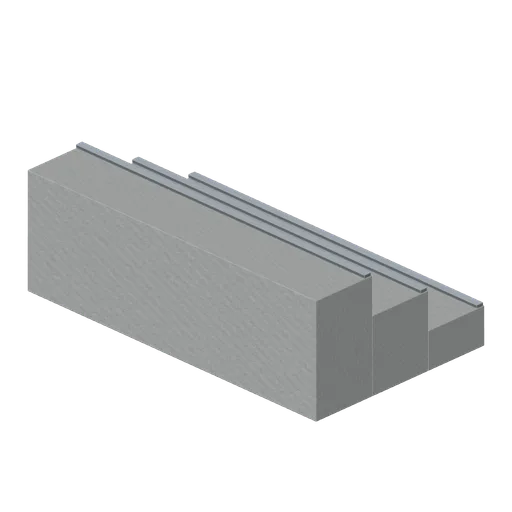
Pool entry step (Backrooms and Liminal Spaces Kit)
Three wide tiled steps descend into a basin.
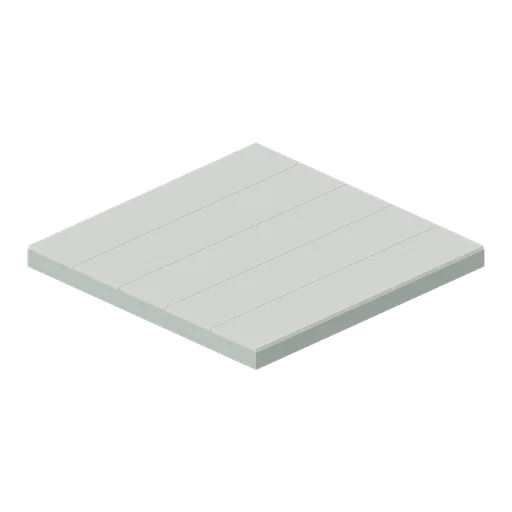
Pool floor tile (Backrooms and Liminal Spaces Kit)
Recessed-tone ceramic tile array for a pool basin floor.

Pool water surface (Backrooms and Liminal Spaces Kit)
Thin static transmissive water slab for placement inside a basin.
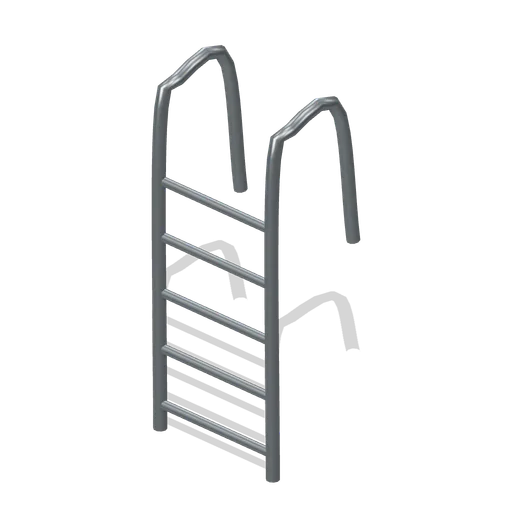
Pool ladder rails (Backrooms and Liminal Spaces Kit)
Curved stainless pool-entry rails connect five fixed rungs.
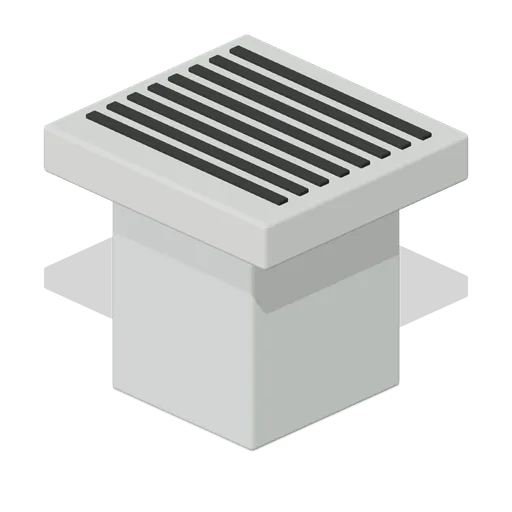
Pool starting block (Backrooms and Liminal Spaces Kit)
Fixed starting block has a broad non-slip standing surface.
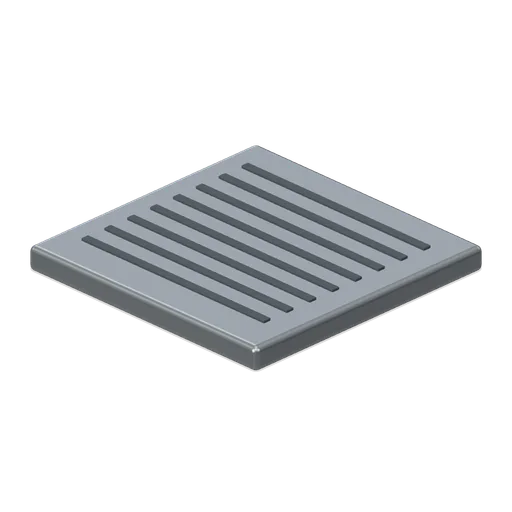
Pool drain grille (Backrooms and Liminal Spaces Kit)
Stainless square floor drain has recessed drainage slots.
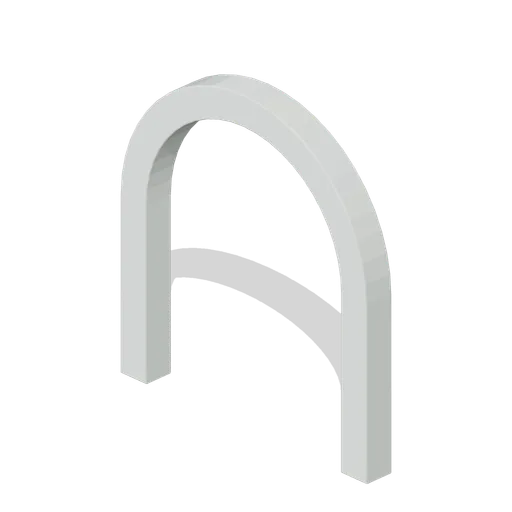
Tiled pool arch (Backrooms and Liminal Spaces Kit)
Thick rounded ceramic arch surrounds a clear walk-through opening.
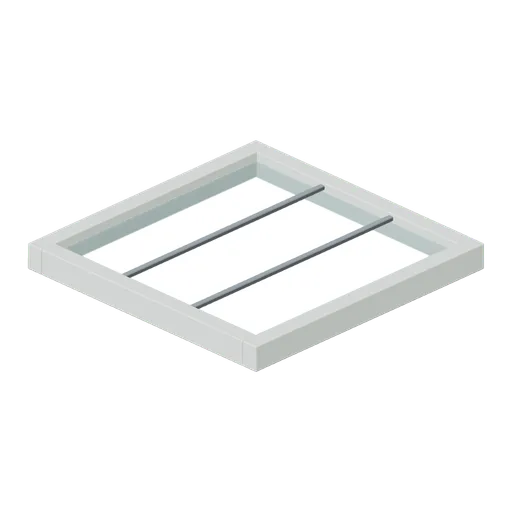
Skylight ceiling module (Backrooms and Liminal Spaces Kit)
Ceramic ceiling frame contains divided transmissive glazing.
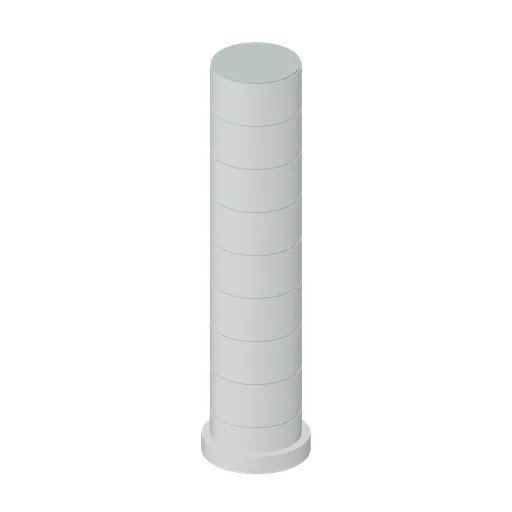
Round pool pillar (Backrooms and Liminal Spaces Kit)
Ceramic-clad round pillar has visible horizontal grout courses.
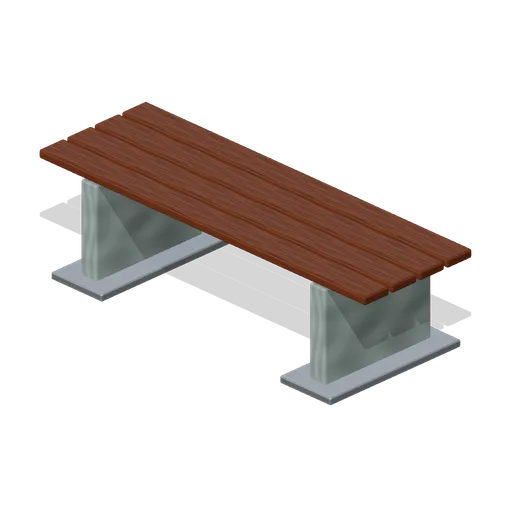
Changing bench (Backrooms and Liminal Spaces Kit)
Slatted timber changing bench on painted metal supports.
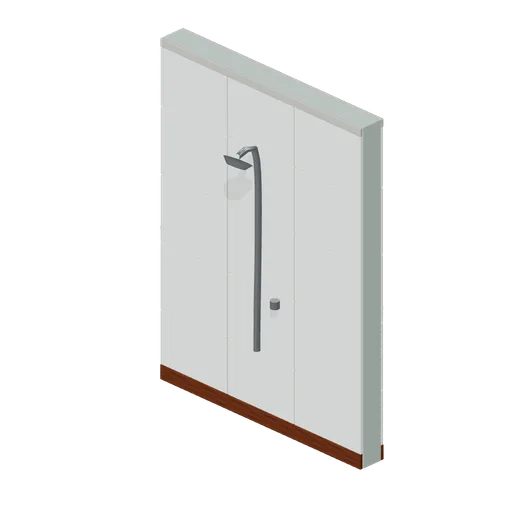
Shower head wall (Backrooms and Liminal Spaces Kit)
Tiled shower module with connected riser, shower head and valve.
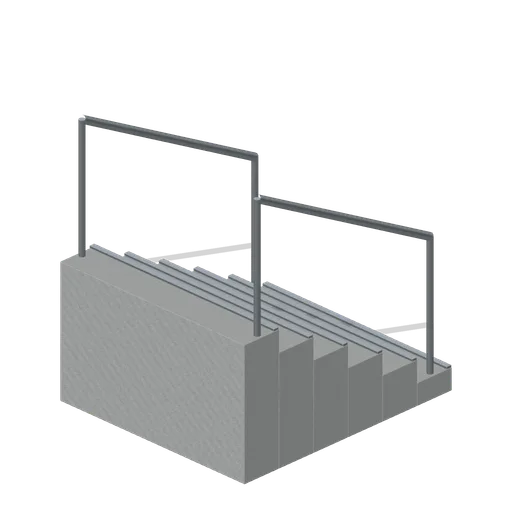
Tiled pool stair (Backrooms and Liminal Spaces Kit)
Six tiled-scale steps with safe nosings and side handrails.
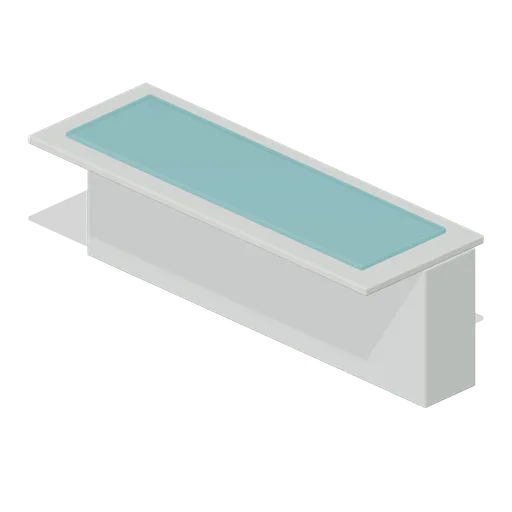
Waterfall lip (Backrooms and Liminal Spaces Kit)
A broad static wet lip projects from a tiled basin wall.
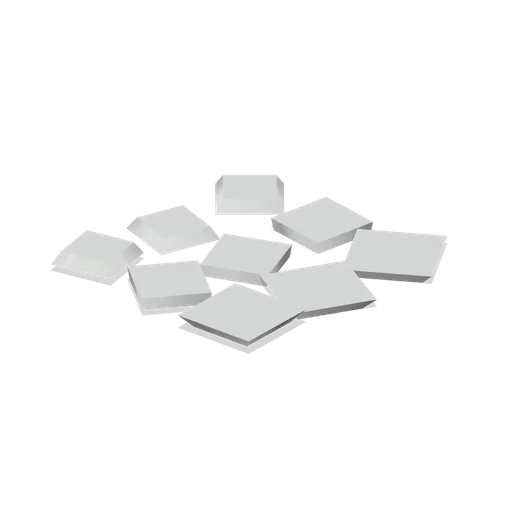
Tile rubble pile (Backrooms and Liminal Spaces Kit)
Overlapping broken ceramic fragments expose rough grout backing.
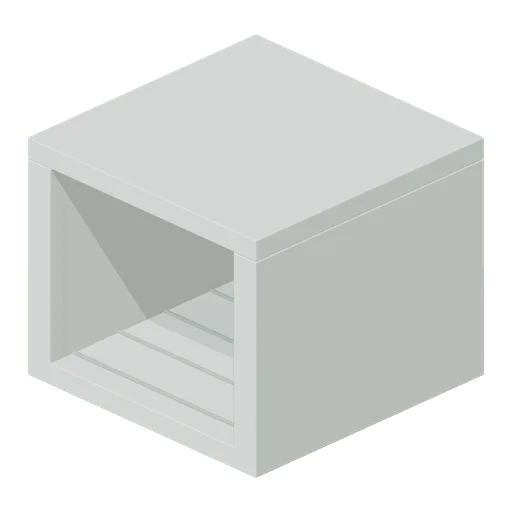
Underwater tunnel (Backrooms and Liminal Spaces Kit)
Thick rectangular tiled passage has an open interior and both ends open.
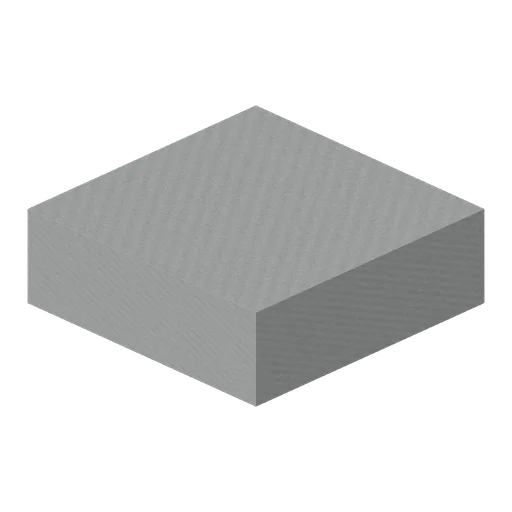
Pool deck foundation (Backrooms and Liminal Spaces Kit)
Solid foundation raises a two-metre deck tile above the pool basin floor.
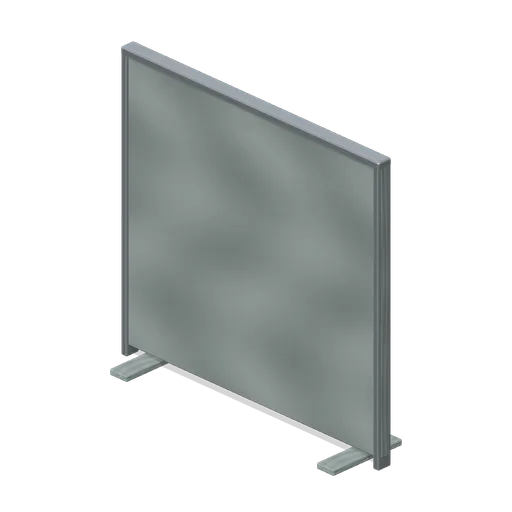
Cubicle wall (Backrooms and Liminal Spaces Kit)
Fabric-covered office divider with a slim frame and two feet.
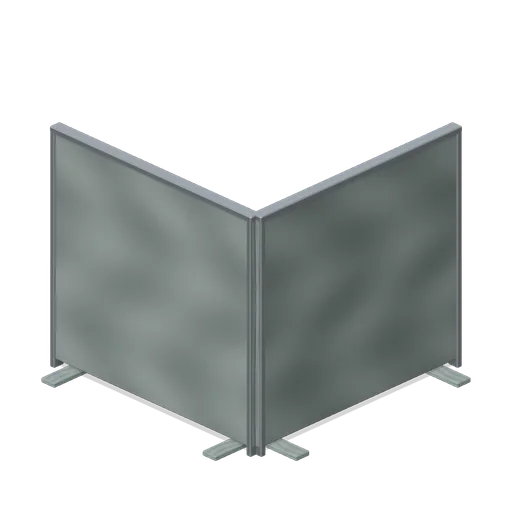
Cubicle corner (Backrooms and Liminal Spaces Kit)
Two fabric partitions form an empty right-angle workstation corner.
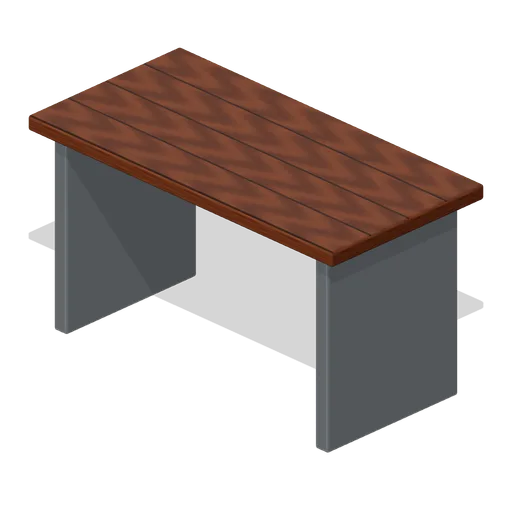
Empty desk (Backrooms and Liminal Spaces Kit)
Bare timber desk with steel supports and a rear modesty panel.
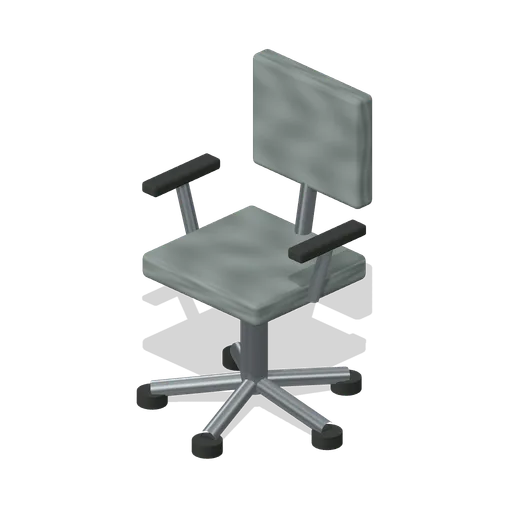
Empty office chair (Backrooms and Liminal Spaces Kit)
Five-foot swivel chair with padded seat, back and attached armrests.
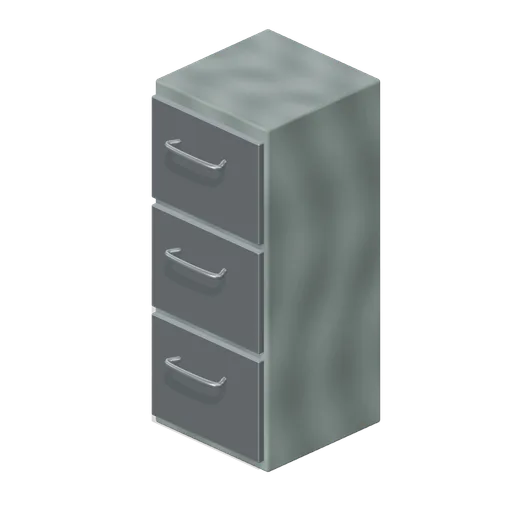
Filing cabinet (Backrooms and Liminal Spaces Kit)
Three-drawer steel cabinet with separate named drawer fronts and handles.
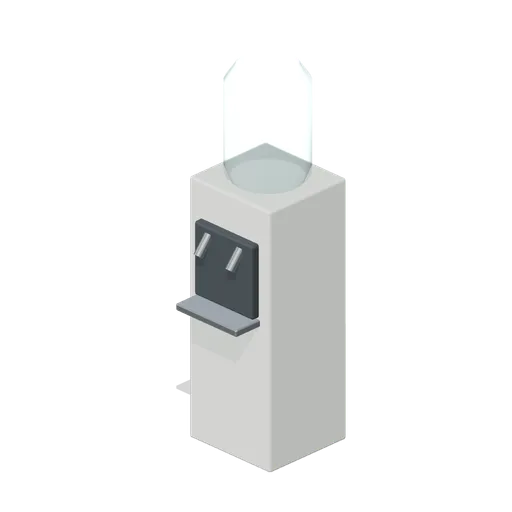
Water cooler (Backrooms and Liminal Spaces Kit)
Unlit water cooler with a bottle, two taps and a recessed drip tray.
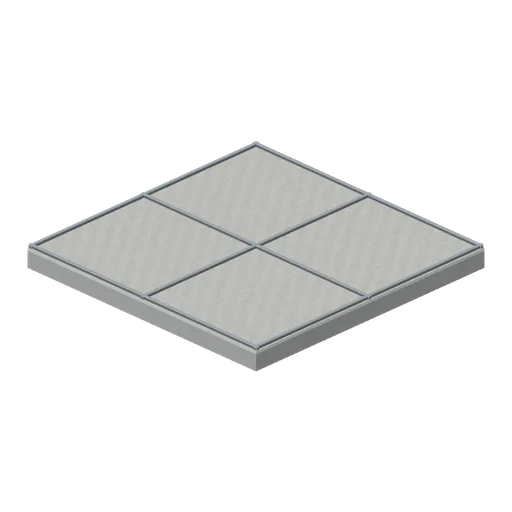
Drop ceiling tile (Backrooms and Liminal Spaces Kit)
Four acoustic panels sit in a visible metal tee grid.
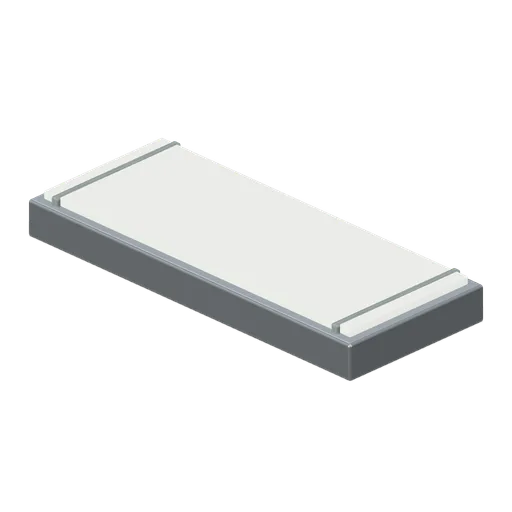
Fluorescent troffer (Backrooms and Liminal Spaces Kit)
Deep metal light housing with a framed diffuser and cross braces.
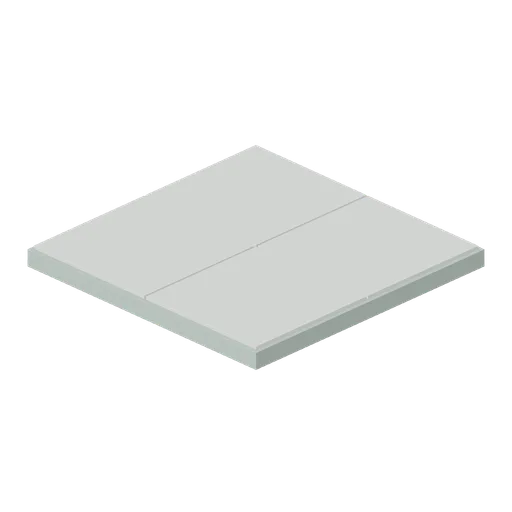
Mall floor tile (Backrooms and Liminal Spaces Kit)
Four large polished ceramic slabs with recessed cross-shaped grout joints.
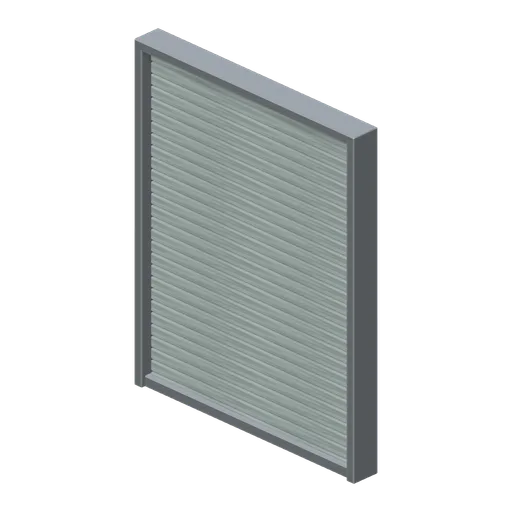
Closed storefront shutter (Backrooms and Liminal Spaces Kit)
Corrugated roller shutter fills a deep metal frame.
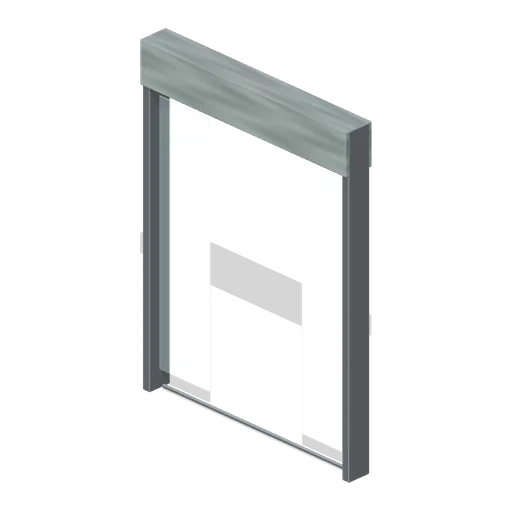
Empty storefront (Backrooms and Liminal Spaces Kit)
Blank shop fascia above narrow display glazing and a clear central entrance.
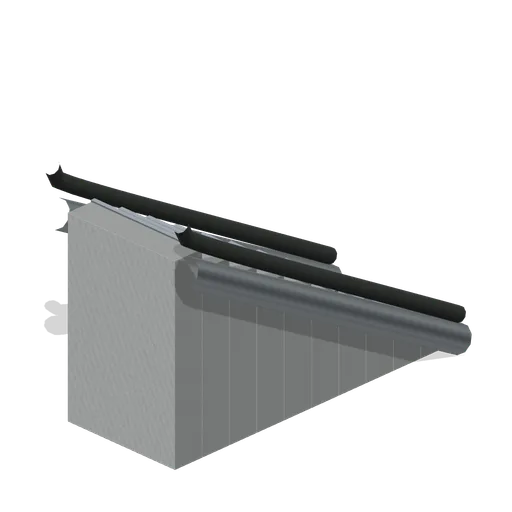
Static escalator (Backrooms and Liminal Spaces Kit)
Fixed ribbed stair steps rise between continuous curved handrails.
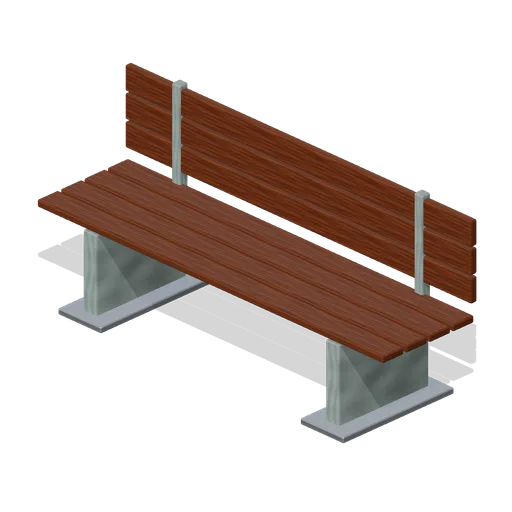
Mall bench (Backrooms and Liminal Spaces Kit)
Long empty bench with a slatted back and sturdy bolted supports.
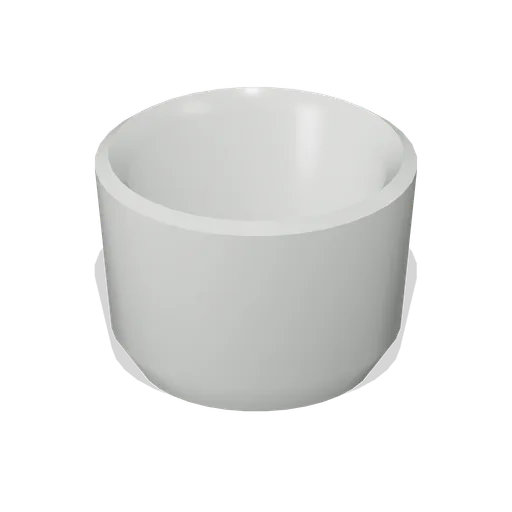
Empty planter (Backrooms and Liminal Spaces Kit)
Thick tapered planter has a real open bowl and recessed interior base.
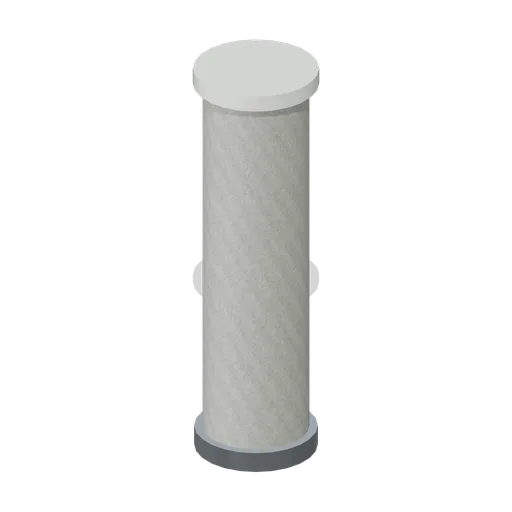
Mall column (Backrooms and Liminal Spaces Kit)
Smooth round mall column with restrained base and top collars.
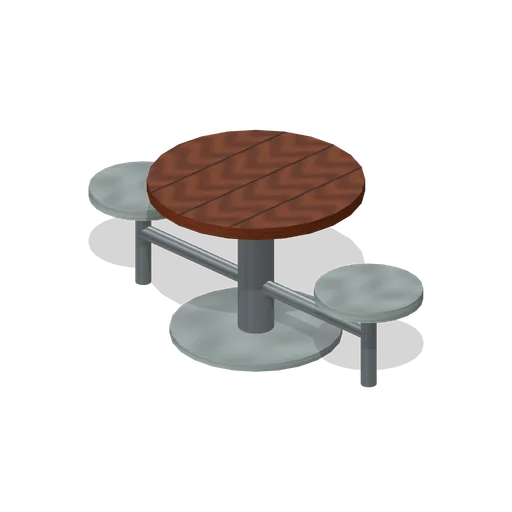
Food court table (Backrooms and Liminal Spaces Kit)
Round table with two fixed seats connected to a central support.
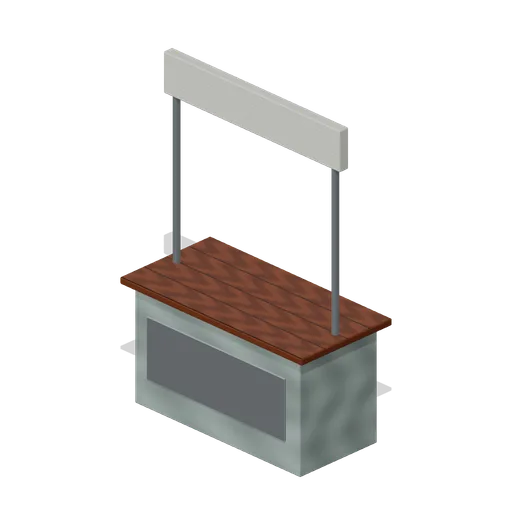
Empty mall kiosk (Backrooms and Liminal Spaces Kit)
Bare service counter with blank overhead fascia and front access panel.
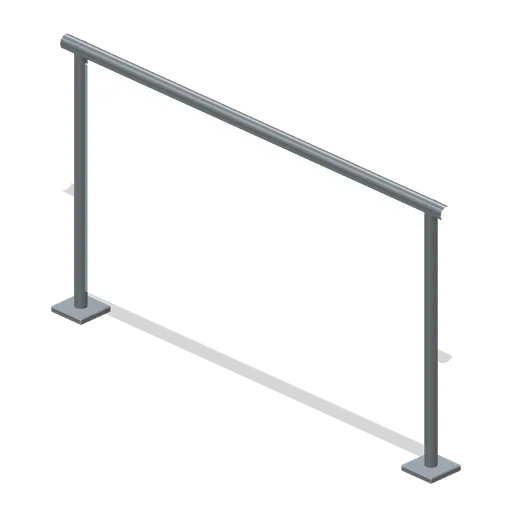
Glass balustrade (Backrooms and Liminal Spaces Kit)
Thick transmissive glass panel is clamped between metal posts.
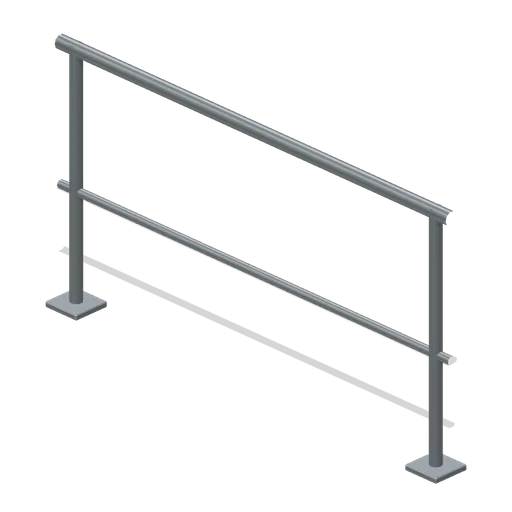
Atrium rail (Backrooms and Liminal Spaces Kit)
Two horizontal rails connect a pair of floor-mounted posts.
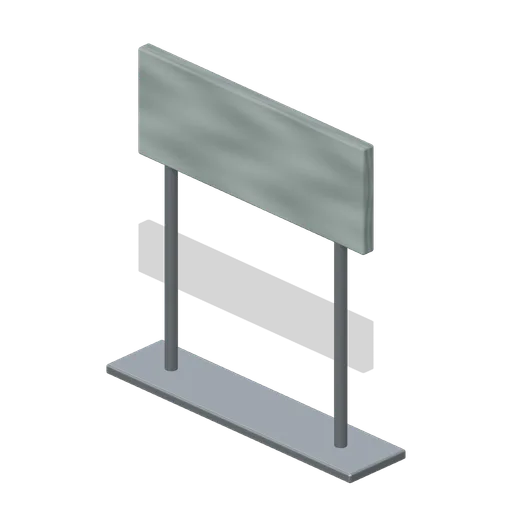
Blank directional sign (Backrooms and Liminal Spaces Kit)
Freestanding blank sign panel mounted on a low weighted base.
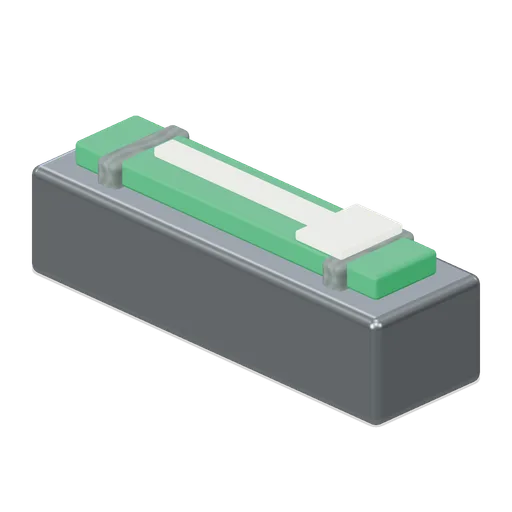
Exit direction light (Backrooms and Liminal Spaces Kit)
Green emissive direction panel uses a simple original arrow-shaped marker.
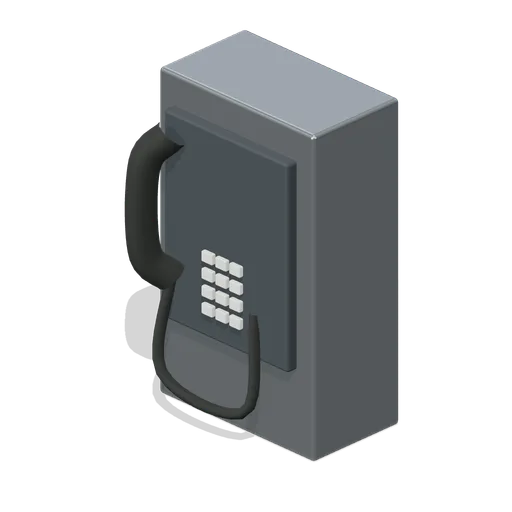
Silent payphone (Backrooms and Liminal Spaces Kit)
Wall-mounted payphone with handset, keypad and attached curled cord.
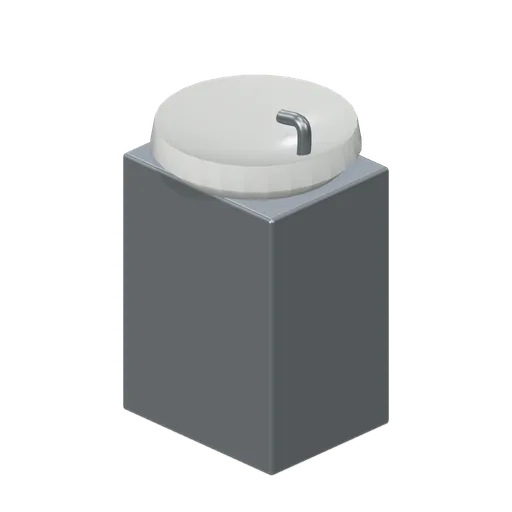
Drinking fountain (Backrooms and Liminal Spaces Kit)
Pedestal fountain has a recessed bowl and connected bubbler spout.
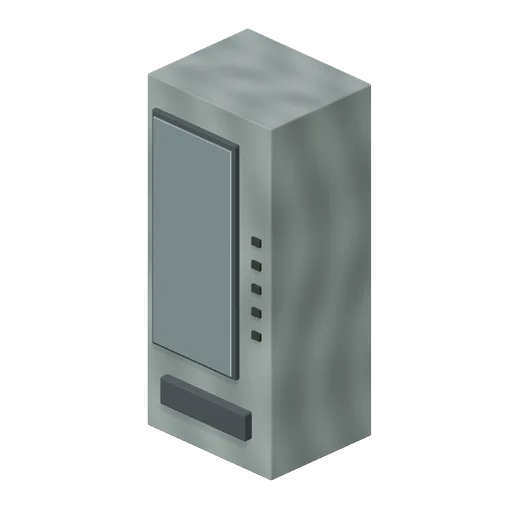
Dark vending machine (Backrooms and Liminal Spaces Kit)
Unlit empty vending machine with visible shelves and a recessed retrieval slot.
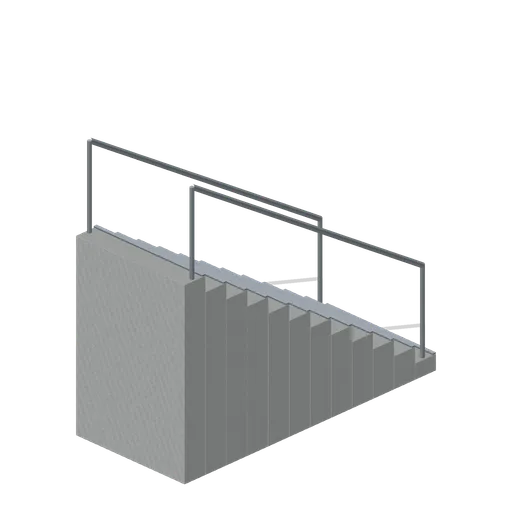
Stairwell flight (Backrooms and Liminal Spaces Kit)
Twelve concrete steps rise between continuous steel handrails.
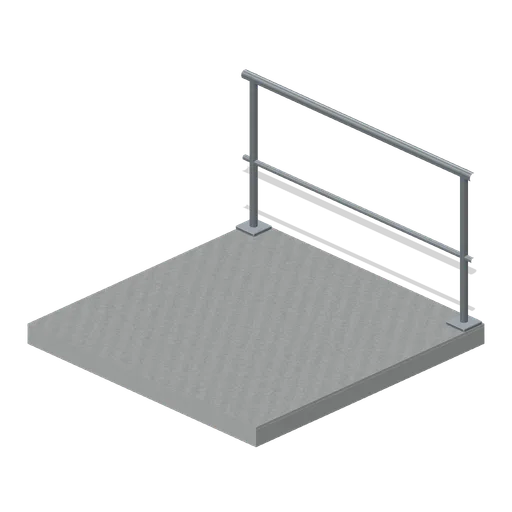
Stairwell landing (Backrooms and Liminal Spaces Kit)
Thick level landing with a rear safety railing.
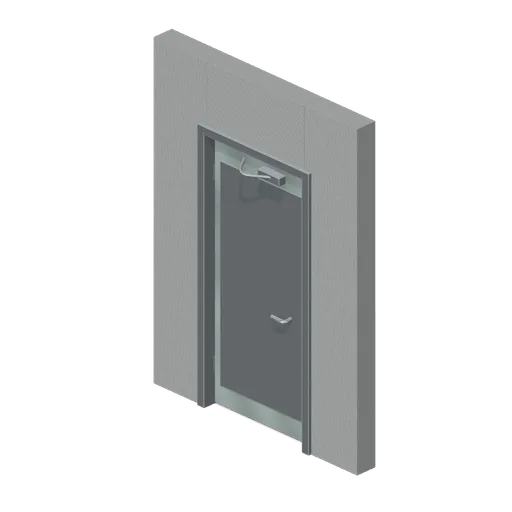
Pivoted fire door (Backrooms and Liminal Spaces Kit)
Steel fire door and timber-free surround with separate pivoted leaf and closer.
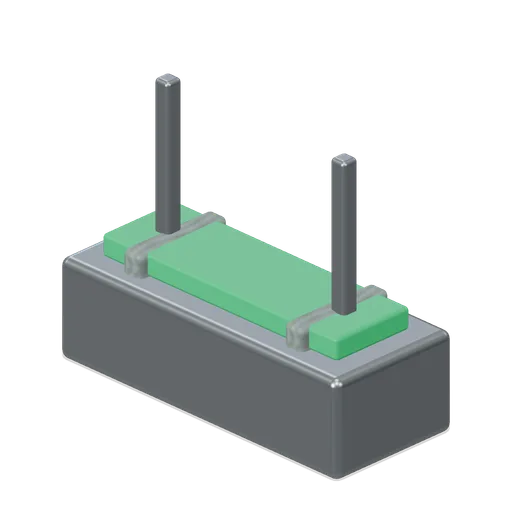
Stairwell exit light (Backrooms and Liminal Spaces Kit)
Twin-faced suspended green exit marker with mounting straps.
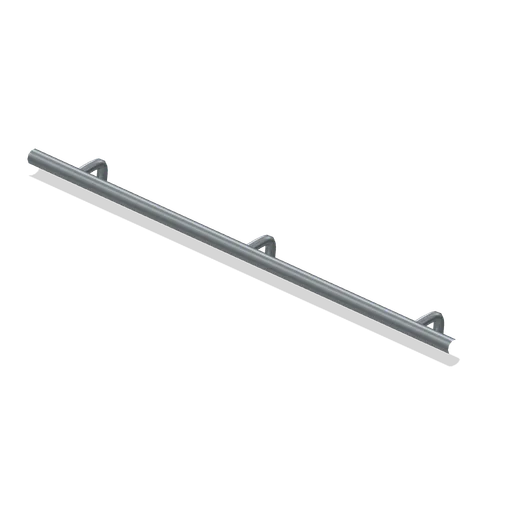
Wall handrail (Backrooms and Liminal Spaces Kit)
Two-metre rounded handrail with three connected wall brackets.
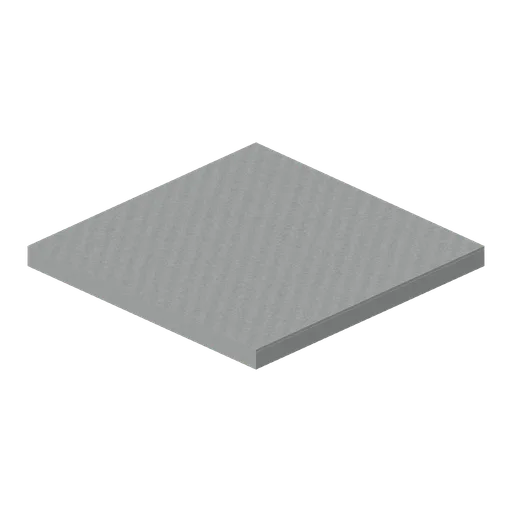
Parking level floor (Backrooms and Liminal Spaces Kit)
Two-metre structural parking slab with a muted concrete surface.
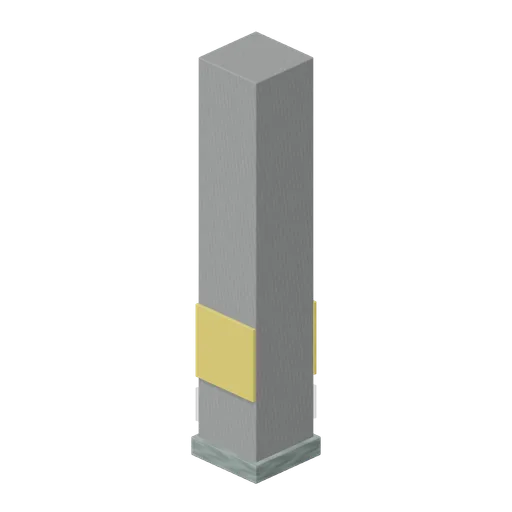
Parking pillar (Backrooms and Liminal Spaces Kit)
Square concrete pier carries low visibility bands and a protected base.
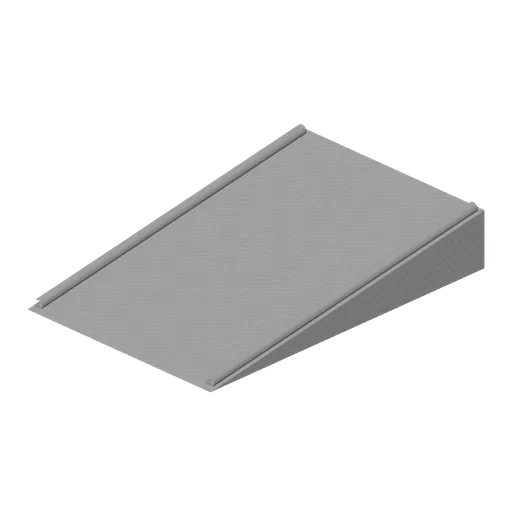
Parking ramp (Backrooms and Liminal Spaces Kit)
Wide shallow concrete ramp with raised side curbs.
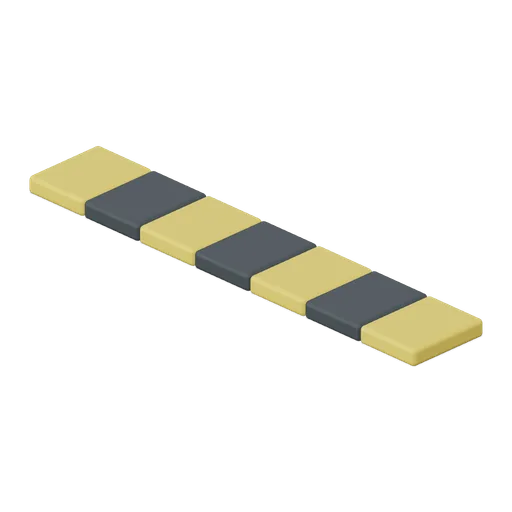
Parking speed bump (Backrooms and Liminal Spaces Kit)
Seven alternating rubber segments form a low rounded traffic bump.
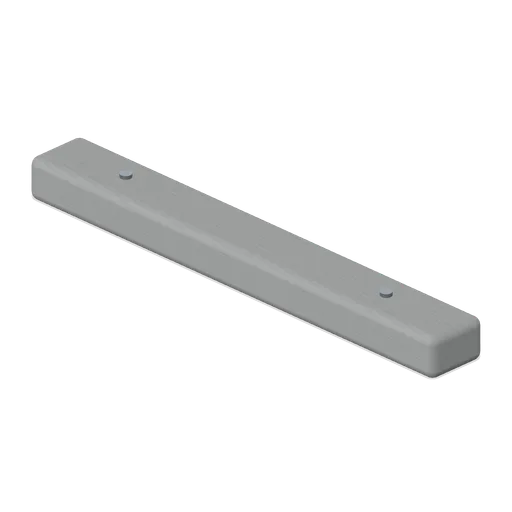
Concrete wheel stop (Backrooms and Liminal Spaces Kit)
Low bevelled parking stop with two recessed anchor bolts.
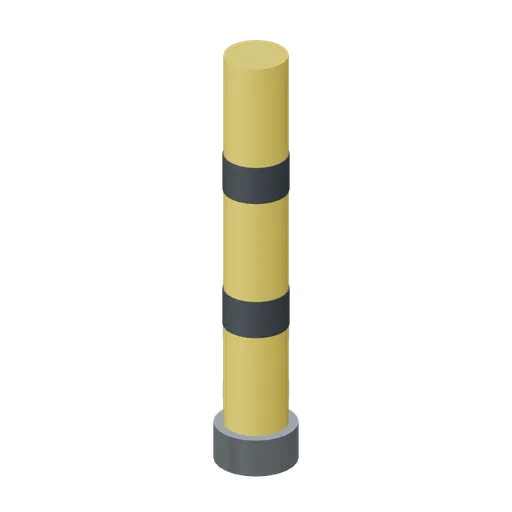
Parking bollard (Backrooms and Liminal Spaces Kit)
Rounded high-visibility bollard with contrasting bands and bolted foot.
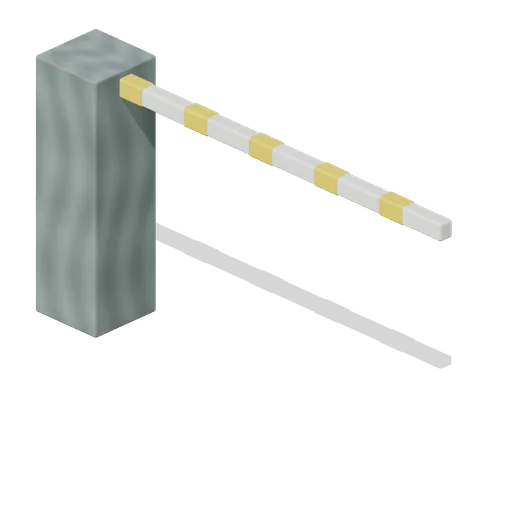
Ticket barrier (Backrooms and Liminal Spaces Kit)
Grounded control pedestal supports a separately pivoted striped barrier arm.
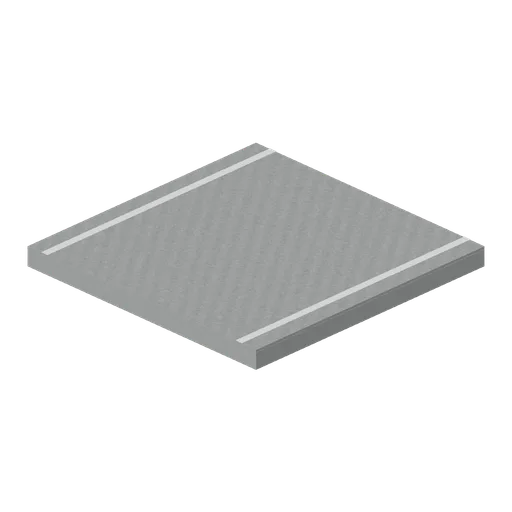
Parking line tile (Backrooms and Liminal Spaces Kit)
Two straight painted bay lines cross a modular parking slab.
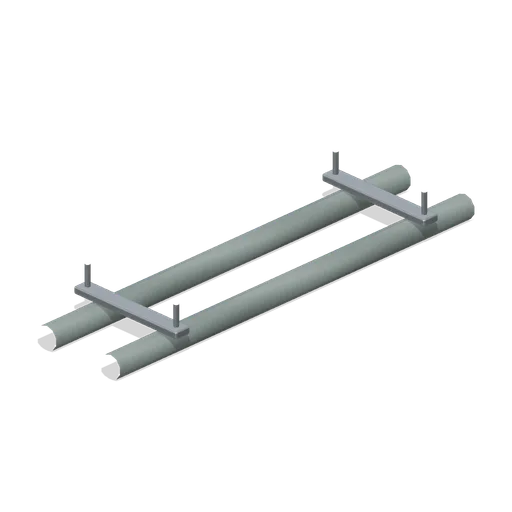
Ceiling pipe run (Backrooms and Liminal Spaces Kit)
Two straight service pipes share attached ceiling hangers.
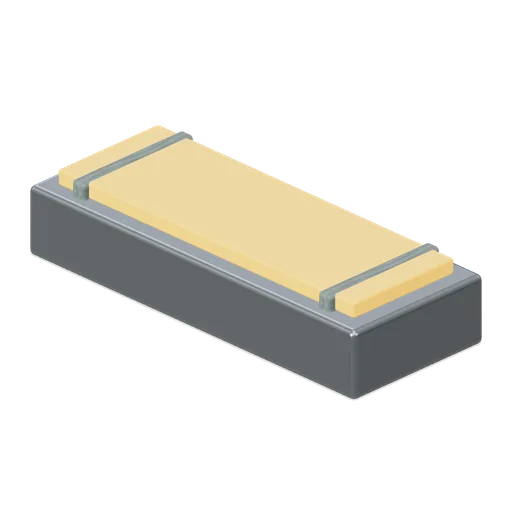
Sodium parking lamp (Backrooms and Liminal Spaces Kit)
Deep industrial lamp housing exposes a warm amber diffuser.
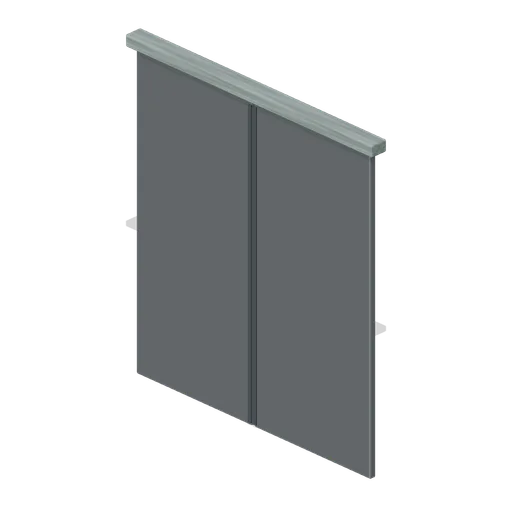
Elevator door pair (Backrooms and Liminal Spaces Kit)
Two named sliding steel leaves meet at a recessed central seam.
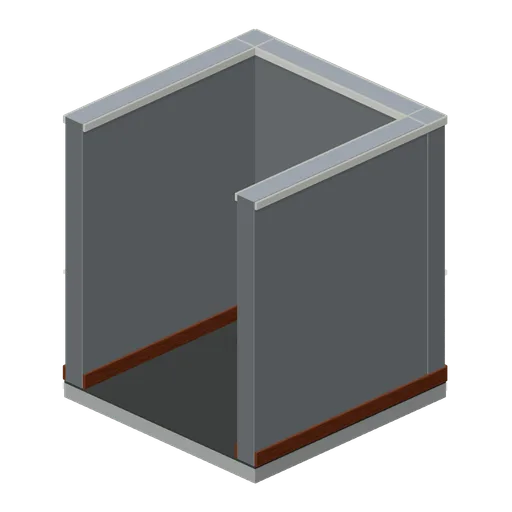
Elevator car interior (Backrooms and Liminal Spaces Kit)
Open-front steel car with a rubber floor, handrail and button panel.
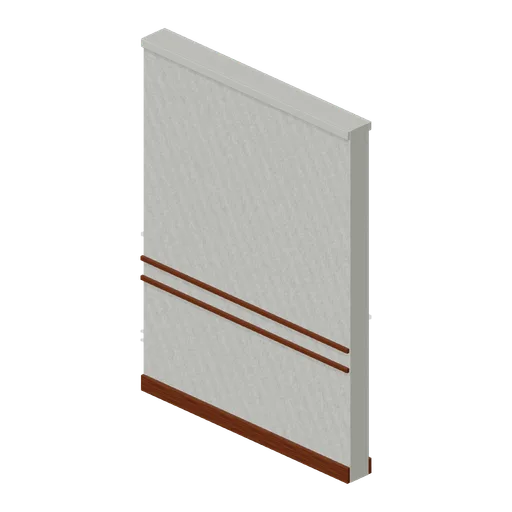
Hotel corridor wall (Backrooms and Liminal Spaces Kit)
Plaster corridor wall with continuous double chair rail and skirting.
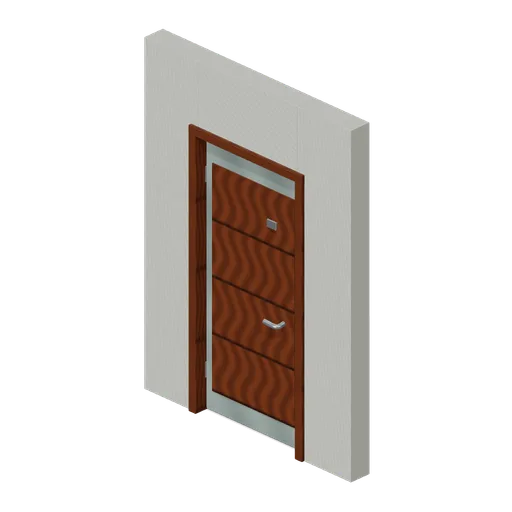
Hotel corridor door (Backrooms and Liminal Spaces Kit)
Inset hotel door has a blank number plaque and pivoted leaf.
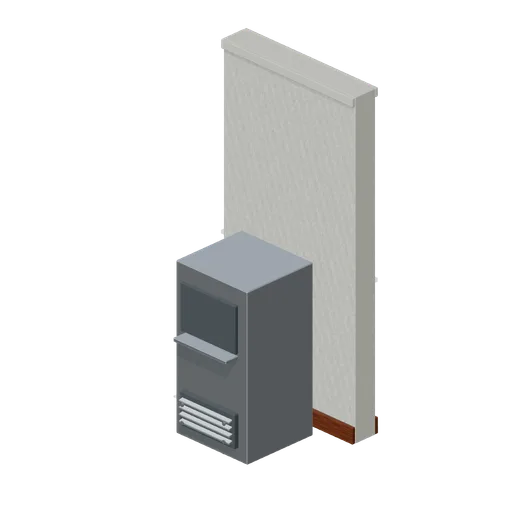
Ice machine alcove (Backrooms and Liminal Spaces Kit)
Unlit ice dispenser occupies a shallow wall-backed service recess.
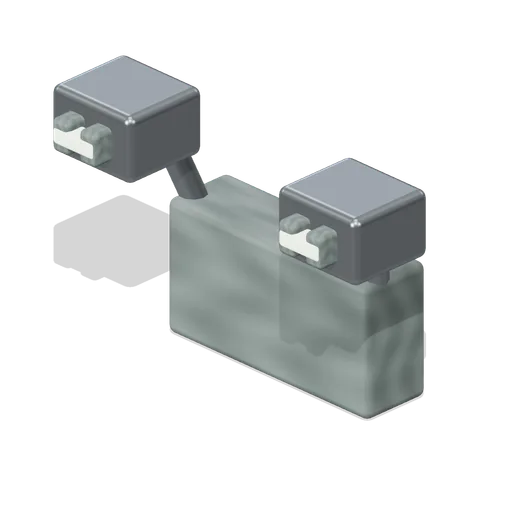
Twin emergency light (Backrooms and Liminal Spaces Kit)
Two separately aimed lamp heads attach to one compact wall housing.
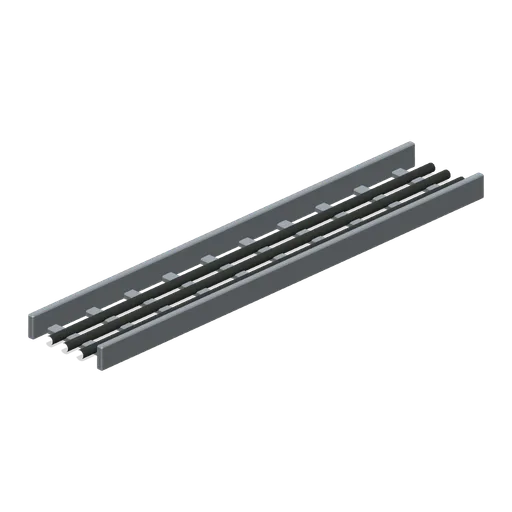
Loaded cable tray (Backrooms and Liminal Spaces Kit)
Open ladder cable tray holds three continuous insulated cables.
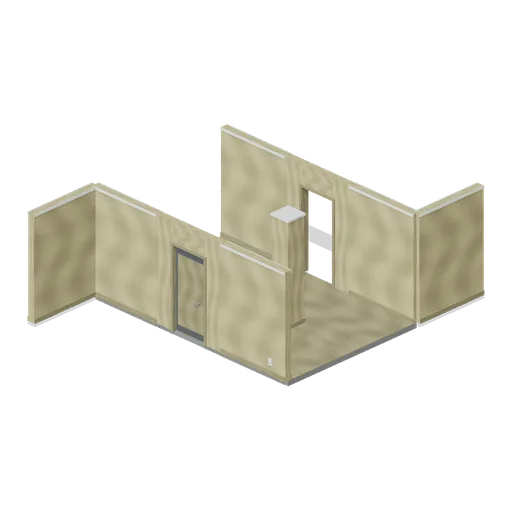
Backrooms maze (Backrooms and Liminal Spaces Kit)
Bounded empty corridor study: connected plain, doorway and both corner modules over aligned carpet tiles.
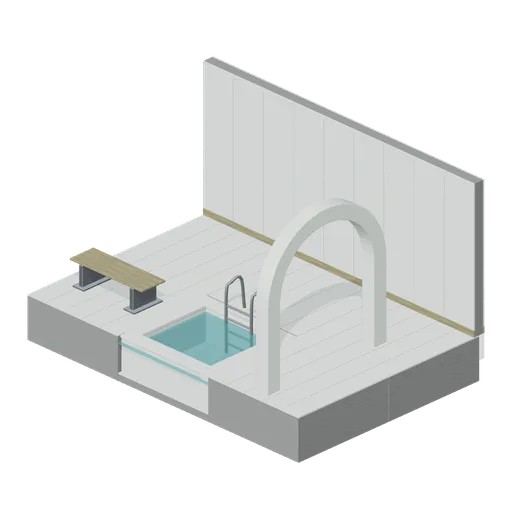
Poolroom hall (Backrooms and Liminal Spaces Kit)
Joined ceramic walls behind a raised tiled deck, with a recessed basin, coping, ladder, arch and changing bench.
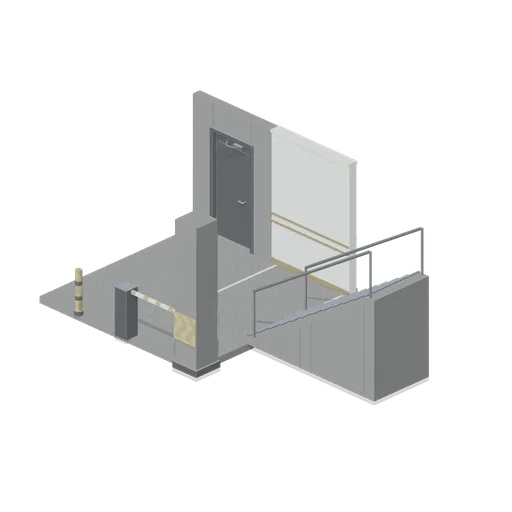
Garage to stairwell (Backrooms and Liminal Spaces Kit)
Connected parking slabs lead past an empty bay, safety equipment and an open concrete stair flight.
Similar packs
 47 models
Skate Park and Street Sports
46 stylized skate park models: modular concrete ramps, bowl walls and coping, stairs and rails, boards, a BMX and a scooter with rolling wheels, safety gear, fencing, a graffiti wall and park furniture, in one assembled park.
AI used in 47 of 47 files · Claude Opus 5
 80 models
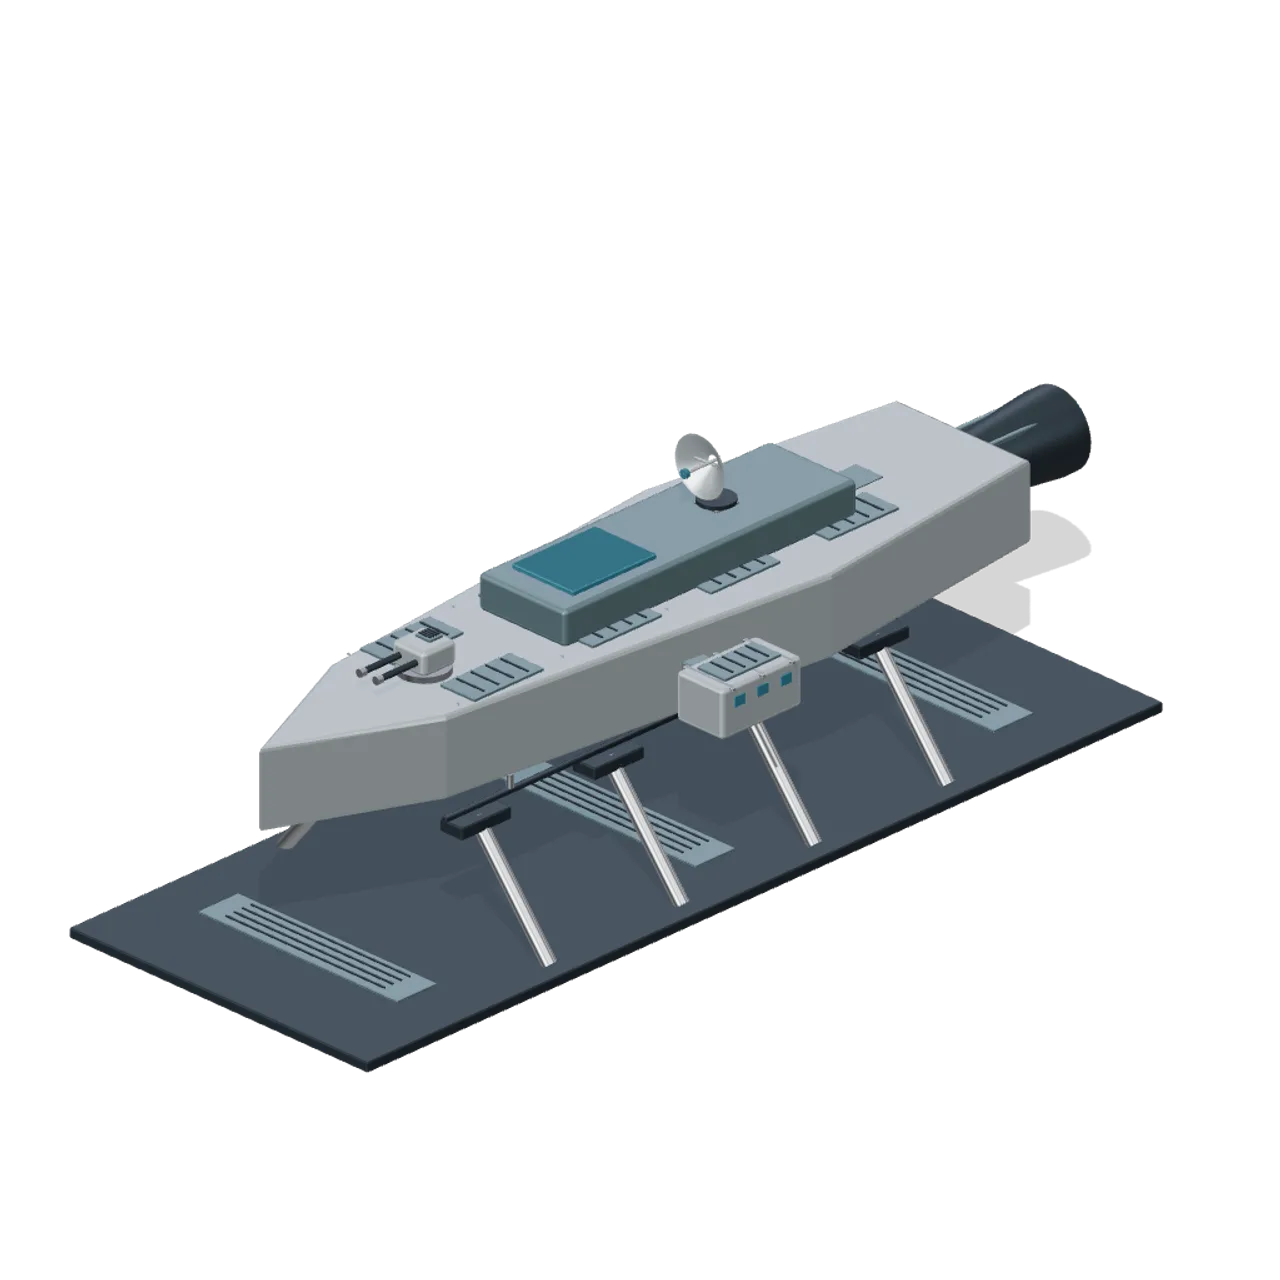
Modular Spaceships and Space Fleet
Original socketed hulls with modular equipment, station structures, utility craft and debris.
AI used in 80 of 80 files · Claude Fable 5.1
 41 models
City Park and Playground
40 stylized city park models: modular path, lawn, safety surfacing and fencing, swings, a slide, a play tower, a climbing frame, monkey bars, a roundabout, a seesaw, spring rockers, a bandstand, a kiosk, benches, lamps, trees and a duck pond, in one assembled park corner.
AI used in 41 of 41 files · Claude Opus 5
 89 models
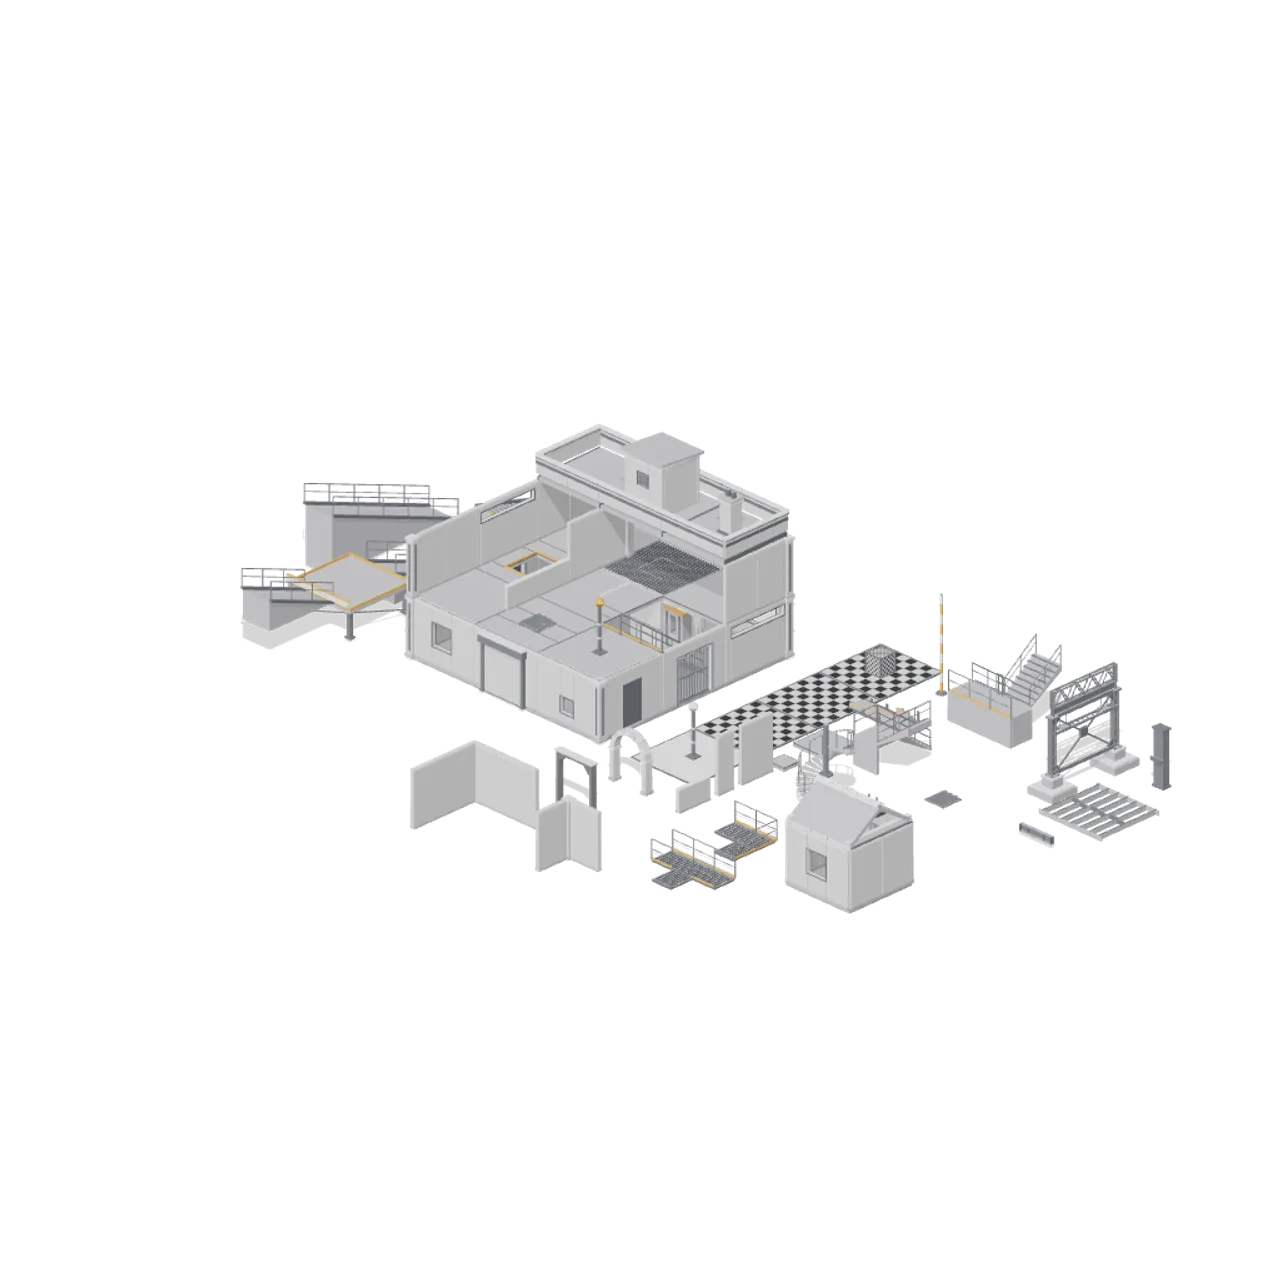
Modular Greybox Architecture Kit
Neutral 4 m grid prototyping kit: floors, walls, stairs, ramps, catwalks, animated doors, roofs, structure and blockout references.
AI used in 89 of 89 files · Claude Fable 5.1
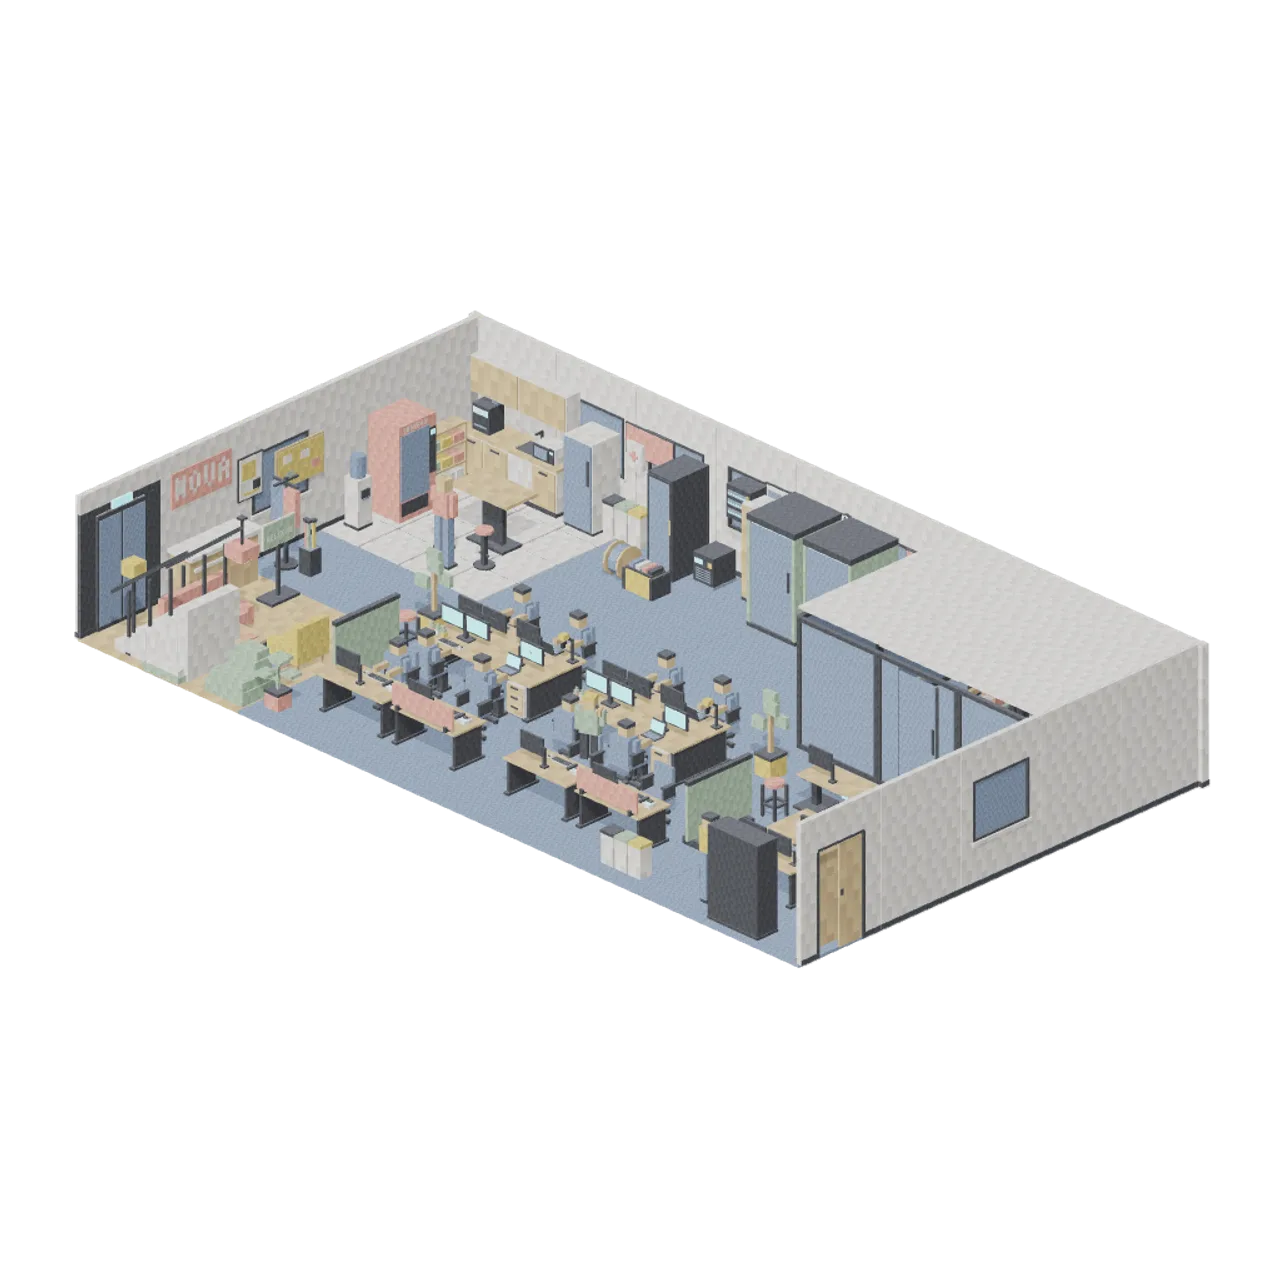 91 models
Pixel Modern Office
Free 3D pixel art office kit: modular walls, desks, chairs, meeting rooms, break room, server rack and posed workers.
AI used in 91 of 91 files · Claude Fable 5.1
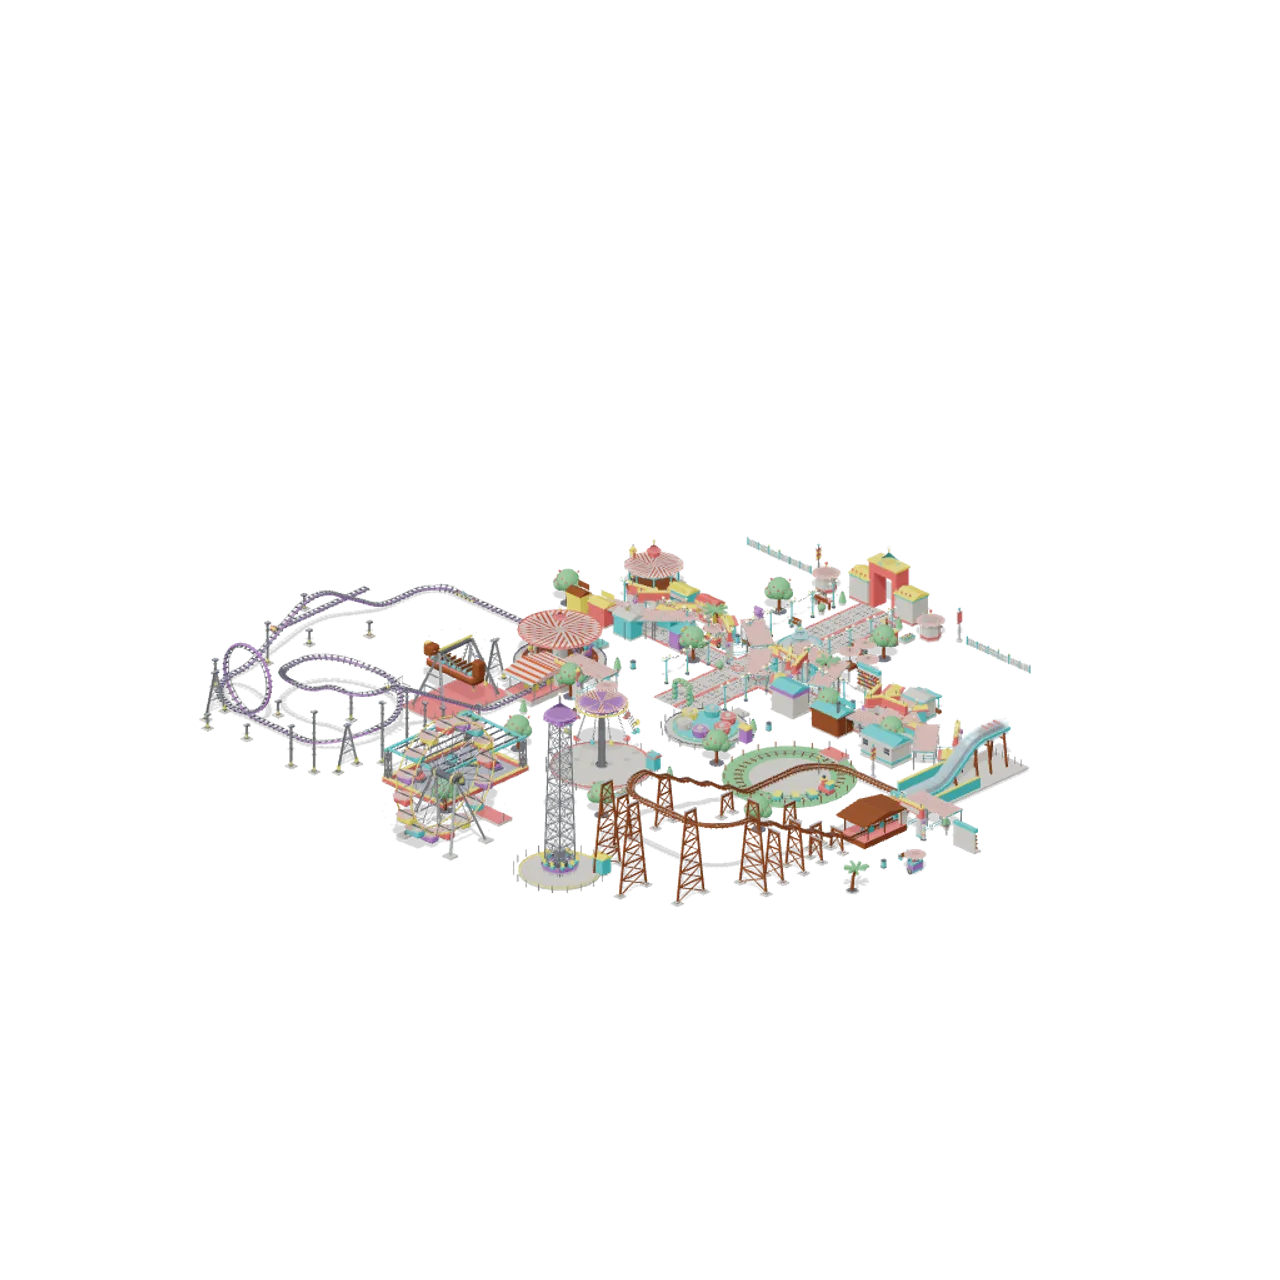 102 models
Theme Park Rides and Coasters
A complete tycoon style amusement park: modular steel and wooden coaster track, ten animated flat rides, queue and station furniture, a midway of food carts and game stalls, and the paths, lighting and planting between them.
AI used in 102 of 102 files · Claude Fable 5.1
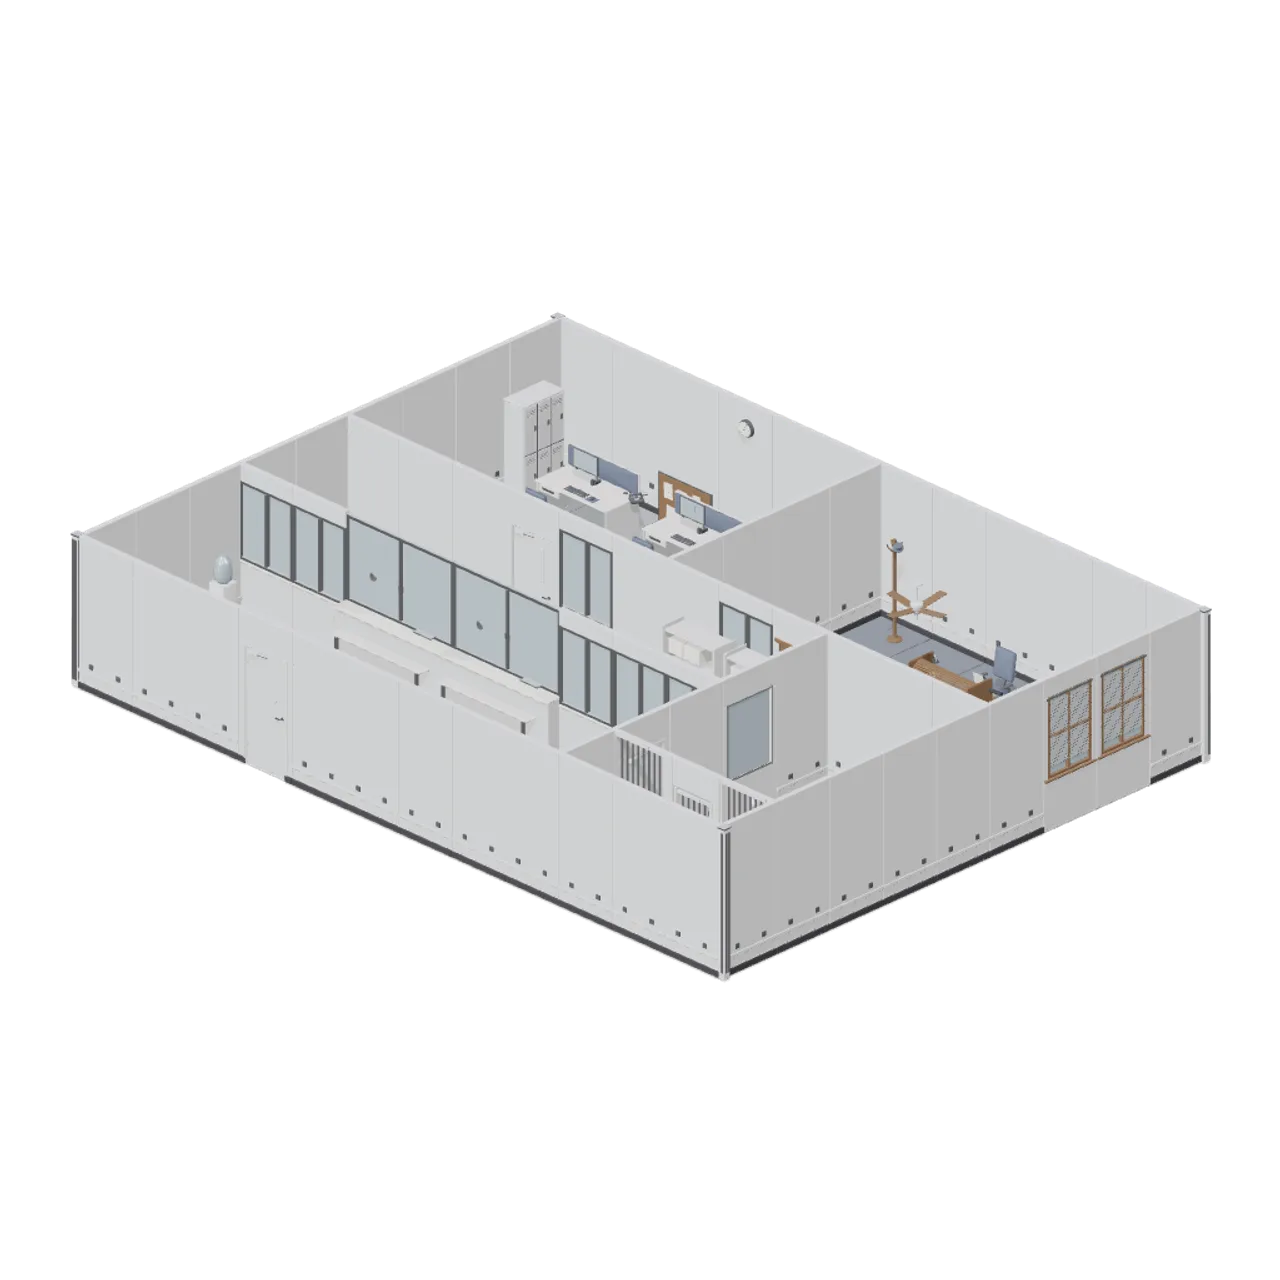 51 models
Police Station and Detective Office
A modern police station on a 1.2 m partition grid and the private detective office beside it: shell modules, squad room desks, an interview room with a one way mirror, a barred cell, the evidence store, and a period noir office.
AI used in 51 of 51 files · Claude Fable 5.1
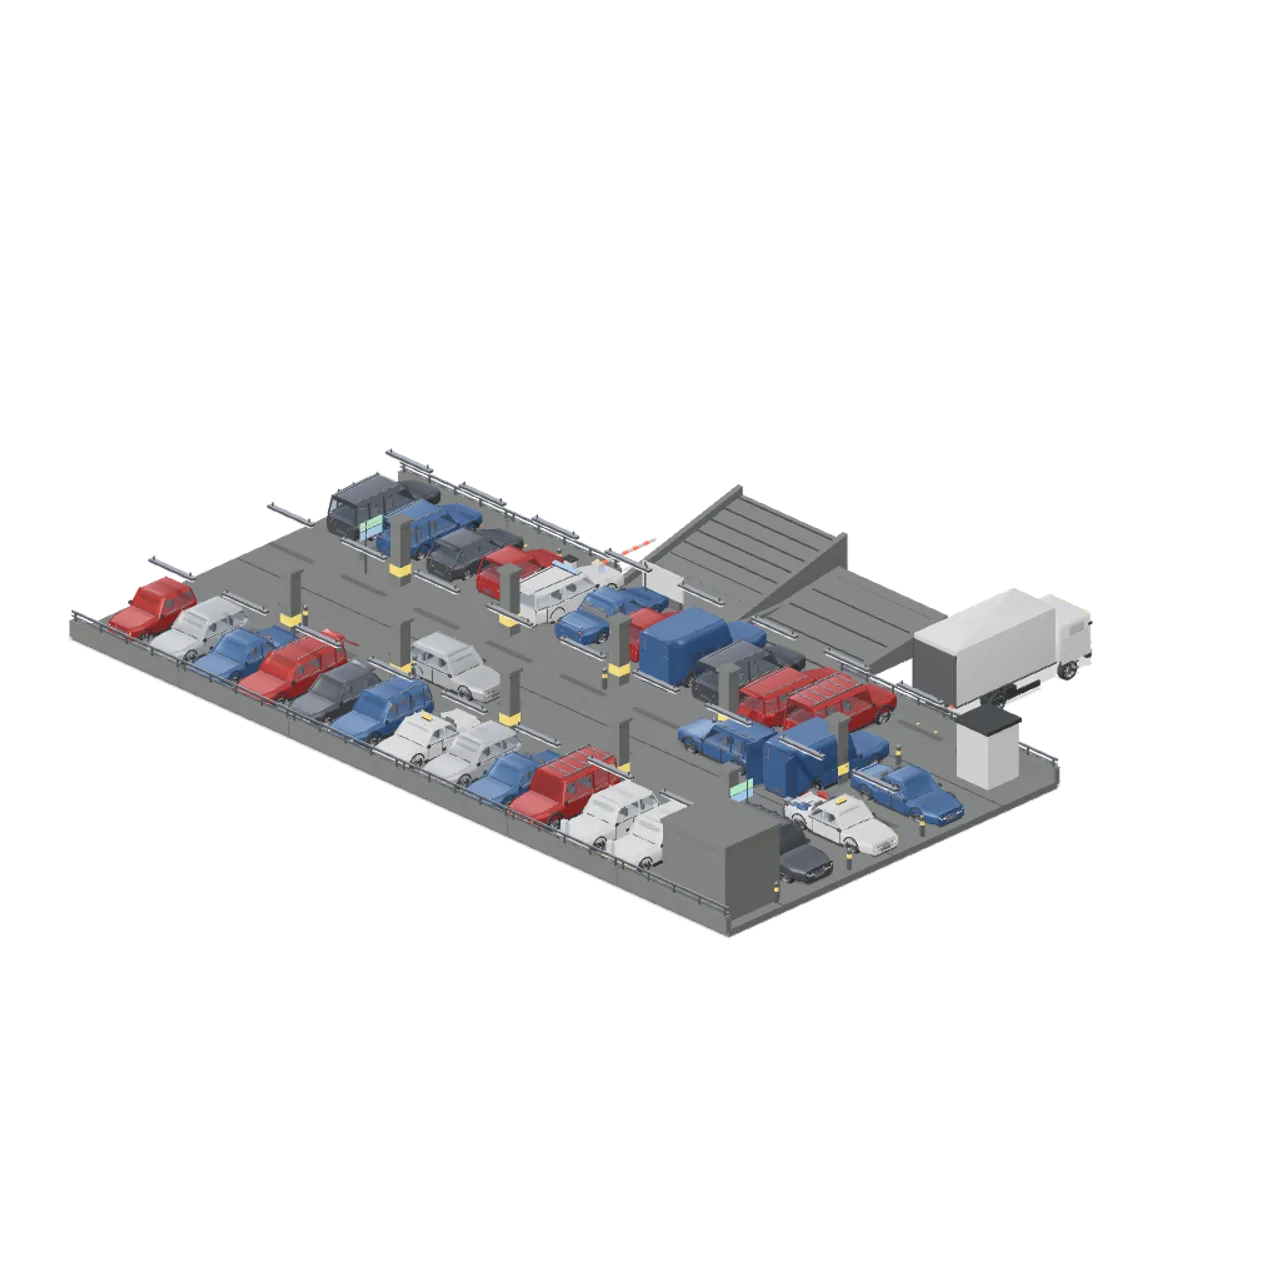 77 models
Car Park and Road Vehicle Fleet
A multi storey car park deck and the road fleet that fills it: cars, crossovers, four by fours, pickups, vans and rigid trucks, all animated, plus the deck slabs, ramps, columns, marked bays, barriers, charge posts and lit signage of the car park itself.
AI used in 77 of 77 files · claude-opus-5
 47 models
Baseball Park and Batting Cages
A complete ball park in a kit: clay, grass and warning track tiles on one grid, the plate, mound, bases and foul lines, a padded outfield wall with corners, a backstop with a gate, modular dugouts, bleachers, a scoreboard, bats, mitts, helmets and a batting cage.
AI used in 47 of 47 files · Claude Opus 5
 45 models
Caravan Park and Campsite
44 stylized holiday park models: modular pitch, track, fence, hedge and windbreak pieces, statics, tourers, a campervan, five tents, awnings, hook ups, the shower block, shop, play area and entrance barrier, in one assembled site.
AI used in 45 of 45 files · Claude Opus 5