Loading model
About
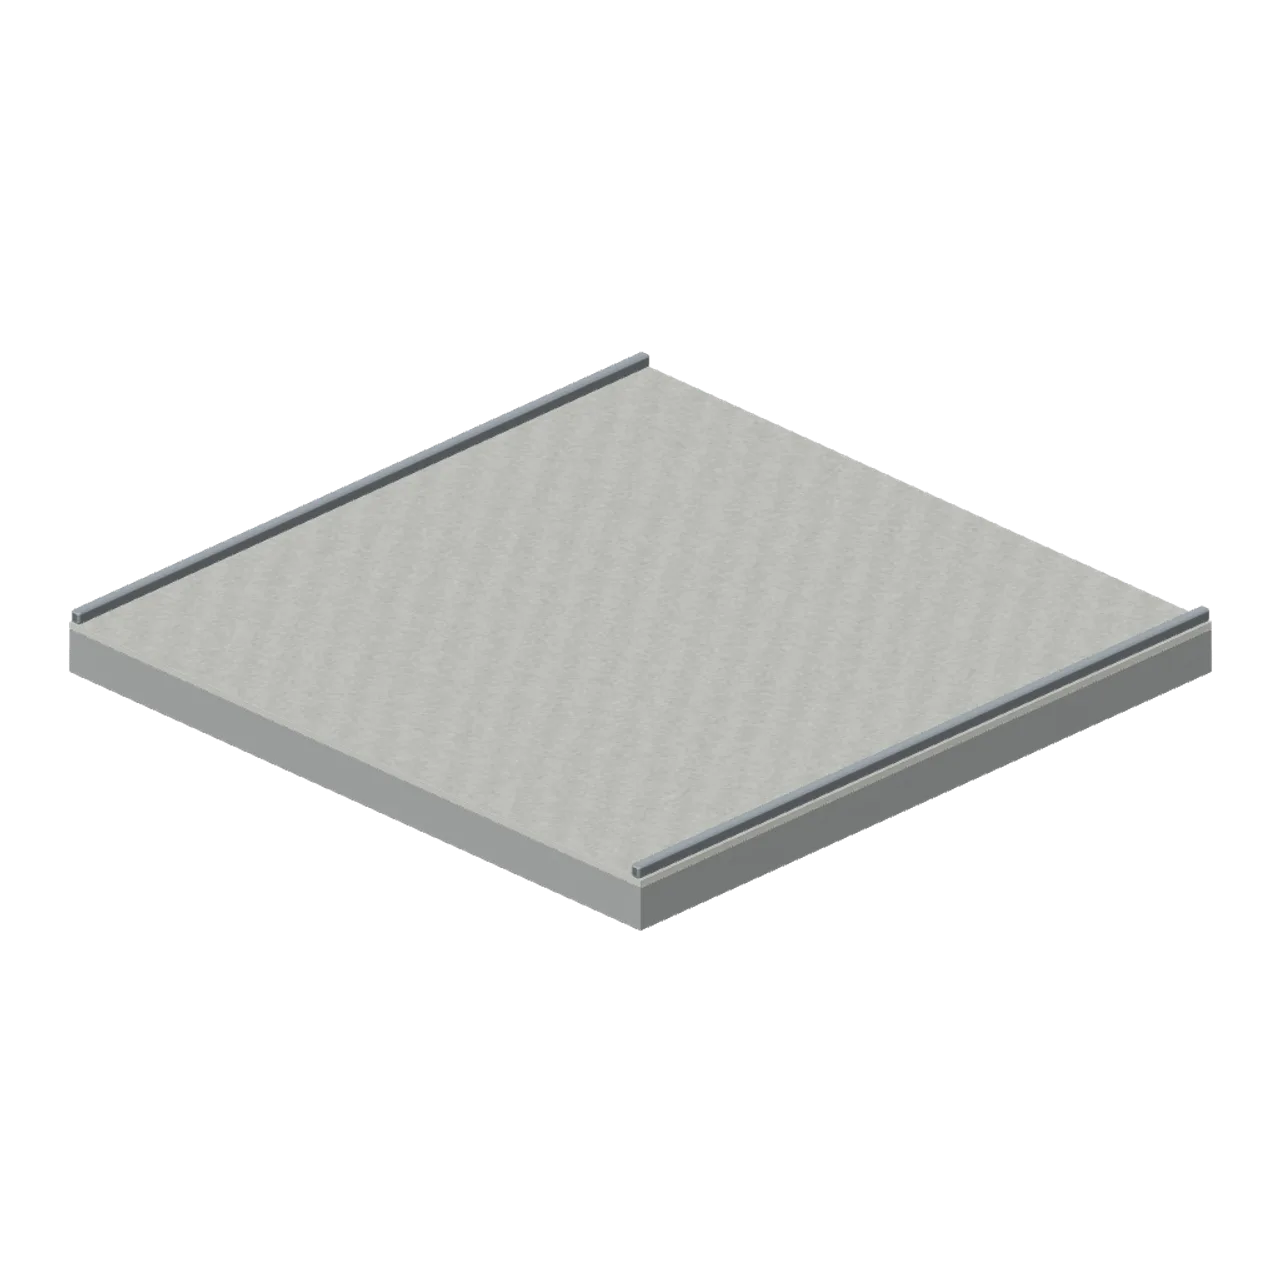
Two-metre grounded ceiling module with exposed drop-ceiling edge trims. Dimensions 2.00 × 0.17 × 2.00 m (X × Y × Z). Metre units, +Y up, +Z front; origin on the ground at the footprint centre unless stated. Muted wallpaper, ceramic, worn concrete and restrained metal finishes. Static geometry; no rig, animation, collision or navigation data. Separate named door, barrier and cabinet nodes have authored pivots where present. Wall fixtures export grounded for placement.
Use with an AI agent
Copy this prompt into your AI chat, then describe what you want to build with the asset.
Use the “Plain low ceiling (Backrooms and Liminal Spaces Kit)” asset in my project.

Model: https://cdn.3dassets.dev/assets/25156/v1/model.glb
Asset page: https://3dassets.dev/assets/liminal-spaces-kit-ceiling-plain-cf8a3791
Description: Two-metre grounded ceiling module with exposed drop-ceiling edge trims.

- Dimensions (X × Y × Z): 2 × 0.175 × 2 metres
- Triangles: 816
- Animations: none
- Licence: CC0 1.0 Universal (https://creativecommons.org/publicdomain/zero/1.0/)
- Loading: Three.js GLTFLoader; no additional decoders required.
Also available as JSON, Markdown, or via the MCP server.
Import manually
Choose your framework, then copy the code into your project to load the asset.
import { GLTFLoader } from 'three/addons/loaders/GLTFLoader.js'

const loader = new GLTFLoader()
loader.load('https://cdn.3dassets.dev/assets/25156/v1/model.glb', (gltf) => {
  scene.add(gltf.scene)
})
Common questions
How do I use this model with my AI development tools?
How do I get started?
Which game engines and tools can I use this model with?
How do I import this model into Unity, Godot, Unreal or Blender?
Can I use this model in a commercial game, and do I need to credit anyone?
Can I load it from the CDN instead of downloading it?
Do I need Draco, Meshopt or KTX2 to load it?
Plain low ceiling (Backrooms and Liminal Spaces Kit)
Two-metre grounded ceiling module with exposed drop-ceiling edge trims.
More in Buildings & Architecture
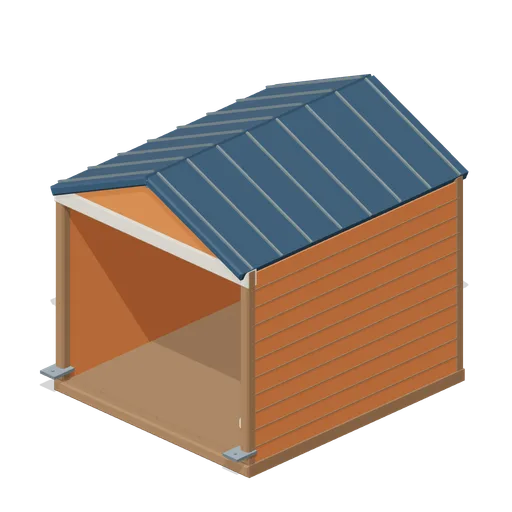
Cedar Boathouse (Fishing Harbour and Boats)
Open-front waterside boathouse with board siding, exposed rafters, corrugated roof and dock floor.
 Animated
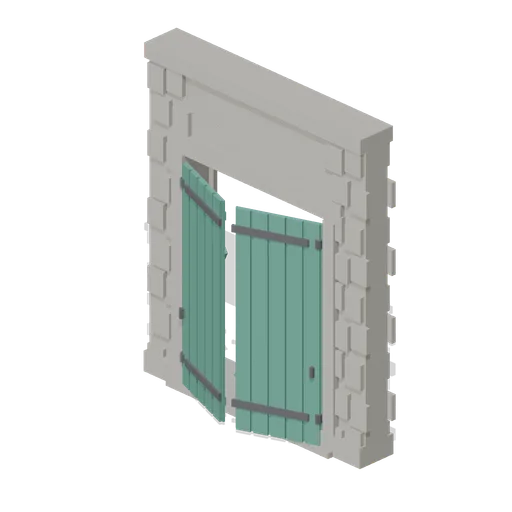
Warehouse Door Pair (Distillery and Bonded Warehouse)
Four metre warehouse doorway with a 2.6 m opening under a 3.4 m lintel: dressed jambs, a threshold and two boarded and strapped leaves, painted, that swing out on their outer stiles. Sits in a wall run and carries a wall port at either end.
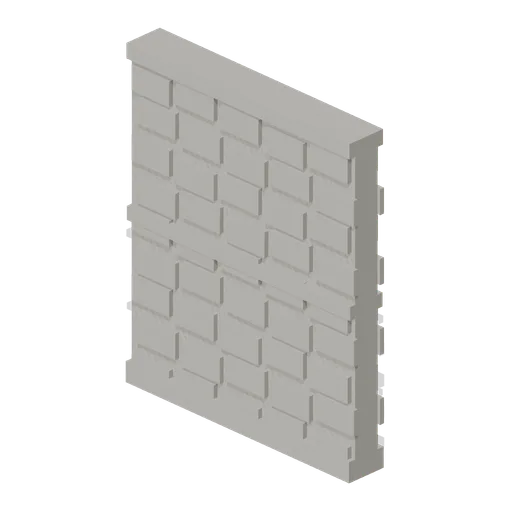
Wall Section (Distillery and Bonded Warehouse)
Plain four metre rubble wall bay 4.6 m to the head and 0.4 m thick, faced on both sides, with a plinth course, a string course at 2.3 m and a capping course. The base module of the stillhouse and the warehouse, laid end to end between corner pillars.
 Animated
Pile Dwelling (Bellroot Fen Floodward Marches)
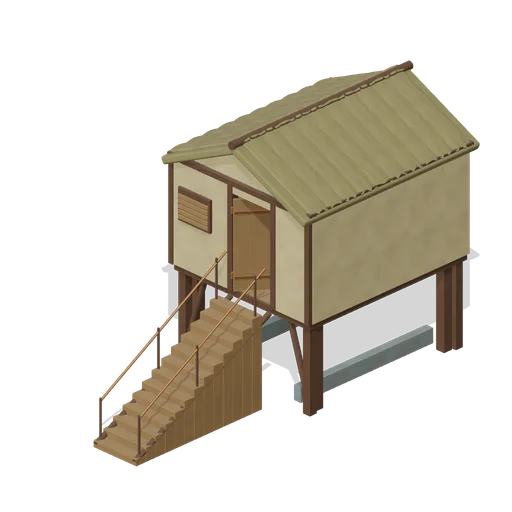
Two-level pile dwelling: enclosed furnished sleeping room over a clear full-length boat slip, braced corner piles, gabled reed roof and a solid supported entrance stair.
Pagoda Roof Kiln Vent (Distillery and Bonded Warehouse)
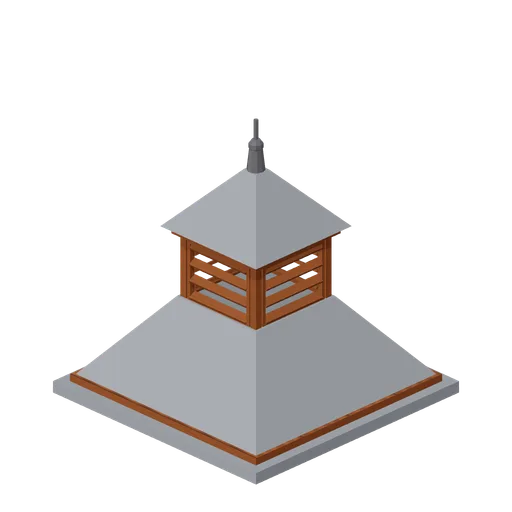
Pagoda kiln vent 3.6 m square at the eaves and 3.8 m tall: a slated tapering roof in two stages with a louvred lantern of four faces between them, boarded eaves on all four sides and a plain iron finial. Stands over a kiln, on a wall head or astride a roof ridge.
Bonded Warehouse Wall Run (Distillery and Bonded Warehouse)
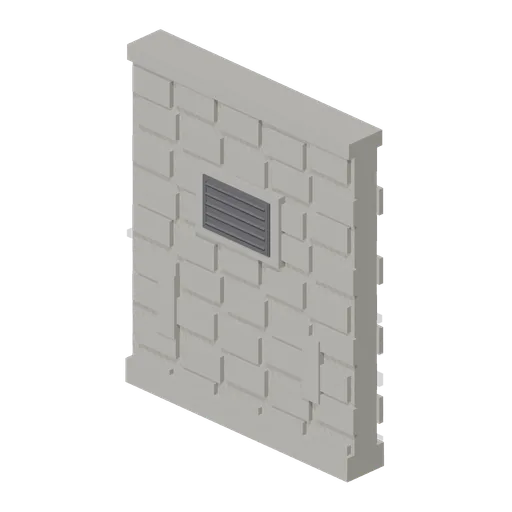
Four metre rubble wall bay 4.6 m to the head and 0.4 m thick, faced both sides: a battered plinth course, a capping course, a louvred ventilation grille in a dressed surround and two barred slit vents low down. Lays end to end and meets a corner pillar at either end.

Shed wall bay, door slid open (Steampunk Airship Dock and Workshop)
The same door bay with its leaf already parked clear over the next bay.
Stillhouse Window Bay (Distillery and Bonded Warehouse)
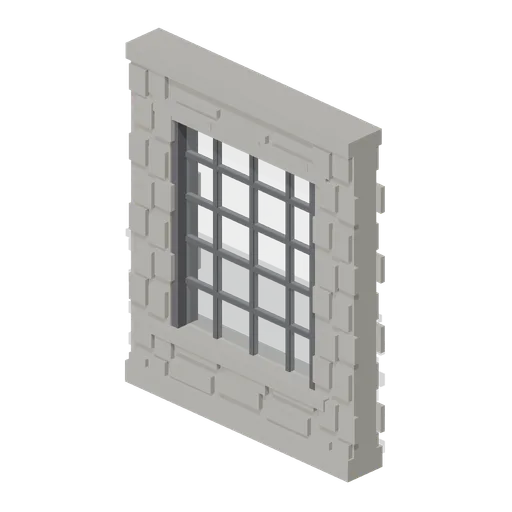
Four metre wall bay with a 2.6 x 3.0 m industrial window: a dressed sill and lintel, an iron frame of twenty lights with glazing bars, and rubble facing above and below. Lets the stillhouse be seen into, and lays end to end with the plain wall bay.
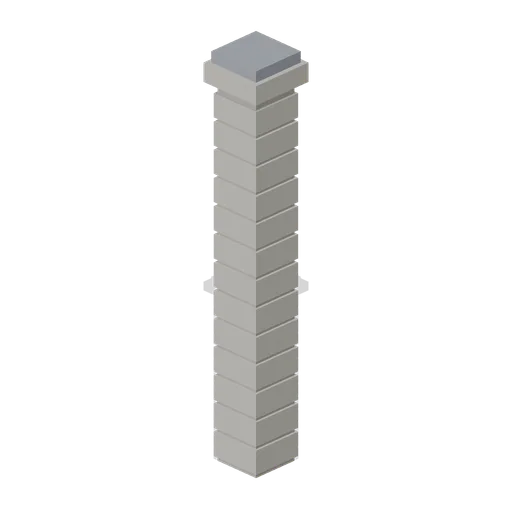
Corner Pillar (Distillery and Bonded Warehouse)
Dressed stone corner pillar 0.6 m square and 4.8 m tall with a capping stone: quoined courses on all four faces and a wall port on each side, so it turns a corner, ends a run or joins two runs in line.
 Animated
Shed wall bay with a sliding door (Steampunk Airship Dock and Workshop)
A 4 m bay with a 3.2 by 3.6 m opening and a corrugated leaf on an outside top track.

Shed wall bay with a window band (Steampunk Airship Dock and Workshop)
The same 4 m bay with a barred glazing band at 2.9 m, the way a machine shop is lit.

Shed wall bay, clad (Steampunk Airship Dock and Workshop)
A 4 m corrugated shed wall bay on riveted stanchions, 5.0 m to the head.
Similar assets

Pale Steppe Ground Module (Radio Telescope Array and Field Station)
An eight metre ground module in pale dry earth with small stones scattered across it, ported on all four edges so a plot is tiled from it.
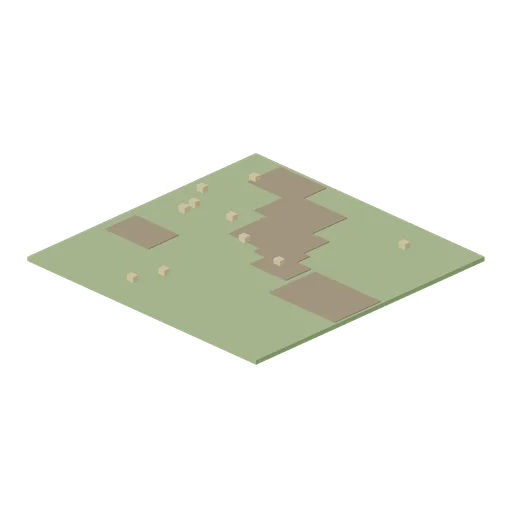
Tournament Ground Module (Medieval Tournament and Jousting Ground)
Eight metre square turf tile with worn earth patches and grass tufts, the tiling floor of a tournament field.

Tournament Ground Module Mud (Medieval Tournament and Jousting Ground)
Eight metre square tile of churned mud with dried ruts, for the run of the tilt and the gateways.
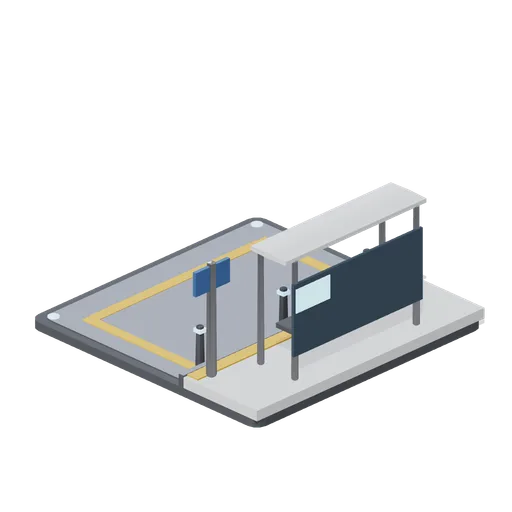
Kerbside drop-off module (Hover Cars and Flying Vehicles)
A six metre kerbside module with a raised footway, boarding shelter, bollards, bay markings and lane ports on the road edges.
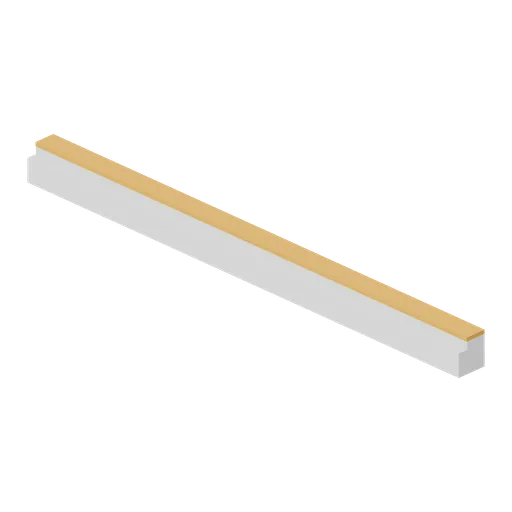
Greybox floor edge trim 4 m (Modular Greybox Architecture Kit)
A 4 m floor edge nosing: an L section that caps an exposed slab edge with a proud safety nosing and a drip lip underneath.
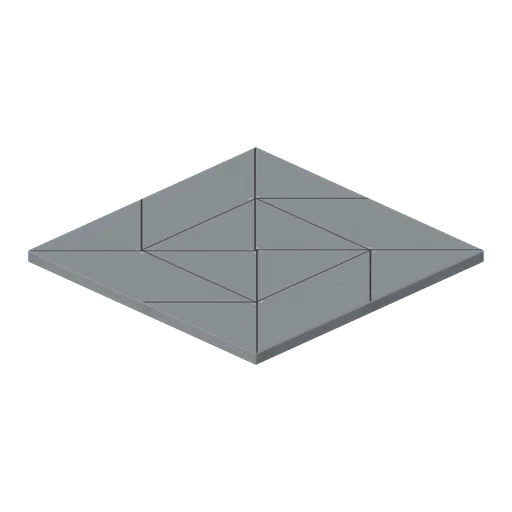
Ceiling Slab Module, Blank (Japanese School and City Street)
Rendered 3.0 by 3.0 m ceiling slab with no light fitting, for corridors and store rooms; the same edge ports and thickness as the lit module.

Fissure Edge Module (Volcano and Lava Fields)
Four metre tile split by an eruptive fissure: two shoulders of spatter welded ground either side of a 0.9 m gap that drops into a glowing crack, with the walls of the crack modelled down to the glow.

Ceiling Grid Module (Pharmacy and High Street Chemist)
A 2 m suspended ceiling module: a tee bar grid with a cross, four flat tiles in it and the hanger wires that carry it, ported so a ceiling repeats over a shop floor.

Dark Steppe Ground Module (Radio Telescope Array and Field Station)
The darker tone of the same eight metre ground module, for breaking up a large plot so it does not read as one flat colour.

Savanna Ground Module, Dust (Safari Camp and Bush Lodge)
A 6 m square of bare red savanna dust 0.12 m thick, with five flat patches of low scrub and a few embedded stones. Edge ports on all four sides tile it into a continuous ground with the track, riverbed and water hole modules.

Water Hole Edge Module (Safari Camp and Bush Lodge)
A 6 m ground module with a 3.6 m pan sunk into it: a churned mud rim, a flat sheet of green standing water, boulders round the lip and grass on the approach. The water is a flat plane and does not move: a surface needs a shader. Shares the ground ports.
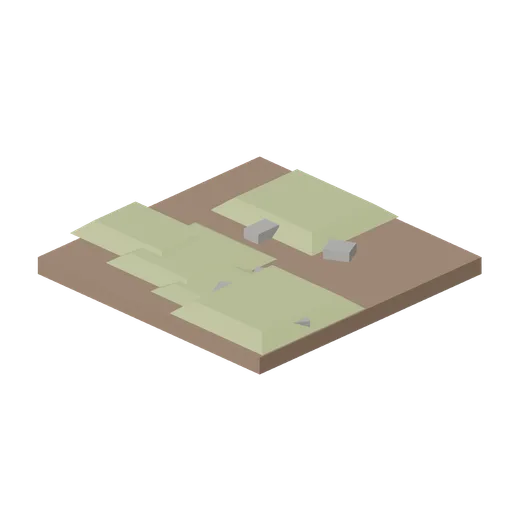
Mountain Ground Module (Andean Terraces and Stone Village)
A 4 m square of highland ground: a 240 mm slab of earth under low turf hummocks and loose surface stones. Tiles butt edge to edge on their four ports to make the valley floor a terrace row stands on.