Loading model
About
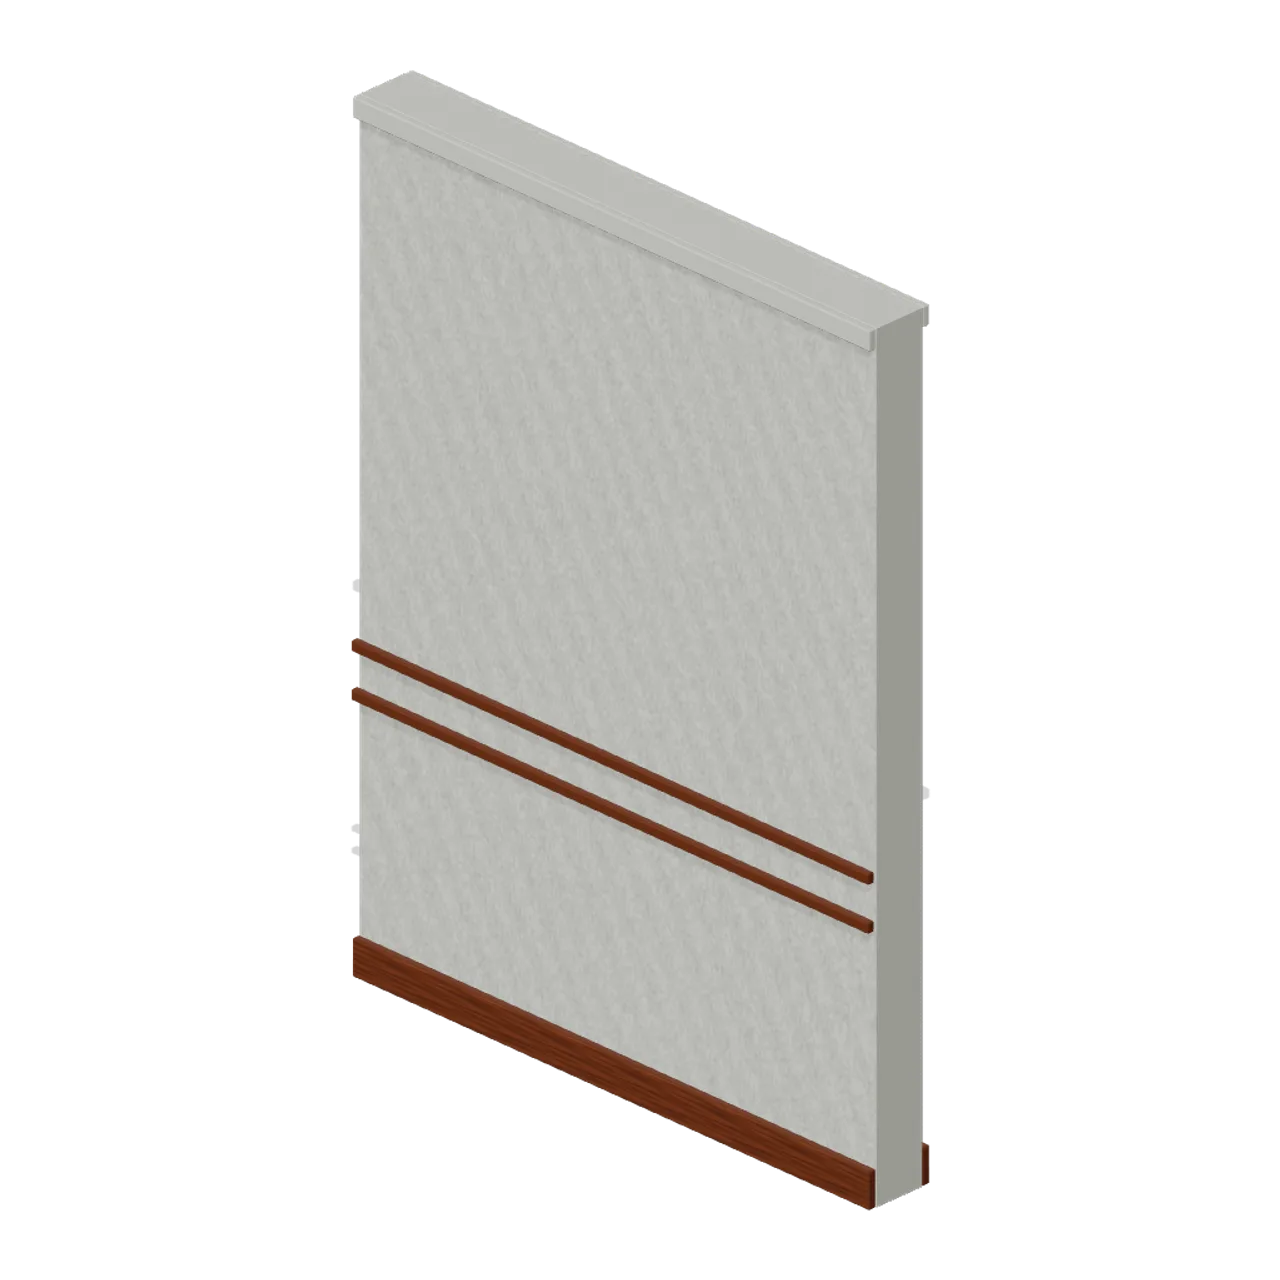
Plaster corridor wall with continuous double chair rail and skirting. Dimensions 2.00 × 2.70 × 0.24 m (X × Y × Z). Metre units, +Y up, +Z front; origin on the ground at the footprint centre unless stated. Muted wallpaper, ceramic, worn concrete and restrained metal finishes. Static geometry; no rig, animation, collision or navigation data. Separate named door, barrier and cabinet nodes have authored pivots where present. Wall fixtures export grounded for placement.
Use with an AI agent
Copy this prompt into your AI chat, then describe what you want to build with the asset.
Use the “Hotel corridor wall (Backrooms and Liminal Spaces Kit)” asset in my project.

Model: https://cdn.3dassets.dev/assets/25323/v1/model.glb
Asset page: https://3dassets.dev/assets/liminal-spaces-kit-hotel-corridor-wall-bf752f15
Description: Plaster corridor wall with continuous double chair rail and skirting.

- Dimensions (X × Y × Z): 2 × 2.7 × 0.24 metres
- Triangles: 1.9k
- Animations: none
- Licence: CC0 1.0 Universal (https://creativecommons.org/publicdomain/zero/1.0/)
- Loading: Three.js GLTFLoader; no additional decoders required.
Also available as JSON, Markdown, or via the MCP server.
Import manually
Choose your framework, then copy the code into your project to load the asset.
import { GLTFLoader } from 'three/addons/loaders/GLTFLoader.js'

const loader = new GLTFLoader()
loader.load('https://cdn.3dassets.dev/assets/25323/v1/model.glb', (gltf) => {
  scene.add(gltf.scene)
})
Common questions
How do I use this model with my AI development tools?
How do I get started?
Which game engines and tools can I use this model with?
How do I import this model into Unity, Godot, Unreal or Blender?
Can I use this model in a commercial game, and do I need to credit anyone?
Can I load it from the CDN instead of downloading it?
Do I need Draco, Meshopt or KTX2 to load it?
Hotel corridor wall (Backrooms and Liminal Spaces Kit)
Plaster corridor wall with continuous double chair rail and skirting.
More in Roads & Infrastructure
 Animated
Entry barrier with a lifting arm (Car Park and Road Vehicle Fleet)
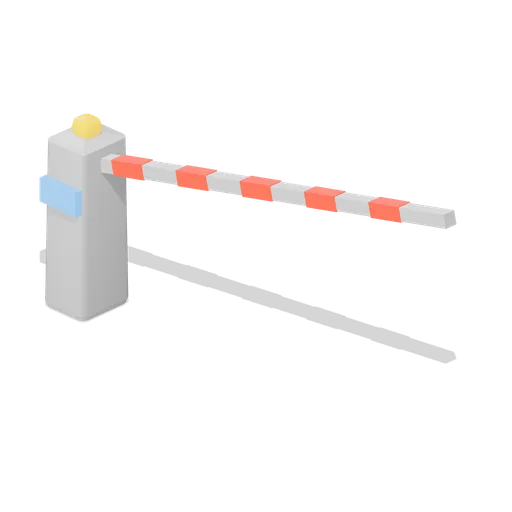
A car park entry barrier: a pedestal cabinet with a card reader screen and a warning beacon, and a 3 m boom that lifts clear of the lane. Car park access control equipment.

Dock edge railing panel 4 m (Steampunk Airship Dock and Workshop)
A 4 m guard rail panel with a kick plate and bolted foot plates, for open deck edges.
Warehouse Floor Slab (Distillery and Bonded Warehouse)
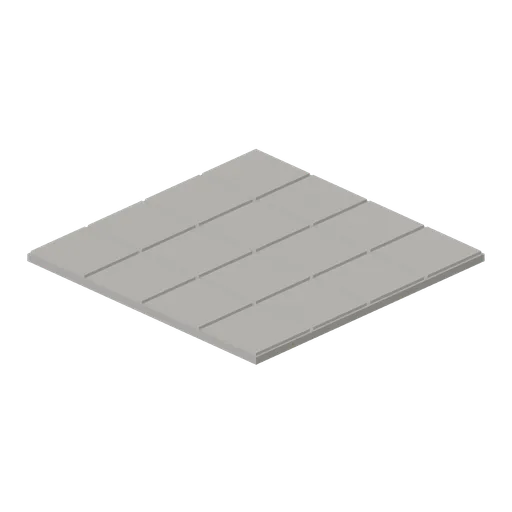
Four metre floor tile 0.14 m thick: a concrete bed with sixteen laid stone flags on it and open joints between them. Tiles edge to edge on a four metre grid with the yard module, so a warehouse or stillhouse floor has no seams.
 Animated
Slewing jib crane (Steampunk Airship Dock and Workshop)
A 4.8 m column crane with a slewing jib, a 3.5 m reach and a hook block on the chain fall.
 Animated
Dock gantry with travelling hoist (Steampunk Airship Dock and Workshop)
A 6.4 m portal gantry with a runway beam, a travelling trolley and a chain hung hook block.
Yard Grit Module (Distillery and Bonded Warehouse)
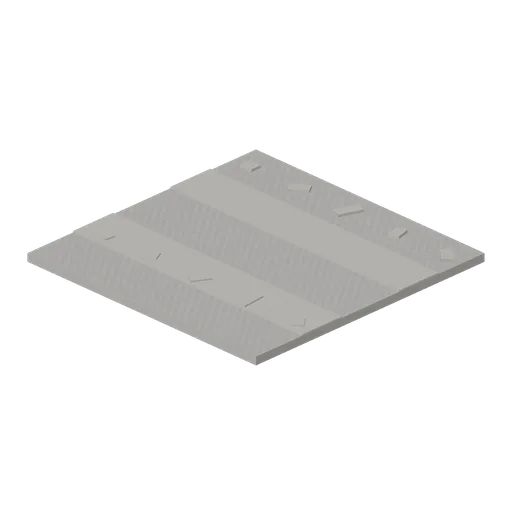
Four metre yard tile 0.16 m thick: a rolled grit surface with two wheel ruts across it and loose stones scattered over it. Tiles edge to edge on the same grid as the warehouse floor slab, so a whole site lays with no gaps.

Railed catwalk module 4 m (Steampunk Airship Dock and Workshop)
A 4 m grated catwalk module 1.2 m wide, with handrails and kick plates on both sides.
 Animated
Airship mooring mast (Steampunk Airship Dock and Workshop)
An 8.6 m riveted lattice mooring mast with a weathercocking head, a mooring cup and a ladder.

Riveted dock deck plate 4 m (Steampunk Airship Dock and Workshop)
A 4 m riveted steel deck plate on iron joists, the modular floor of the airship dock.
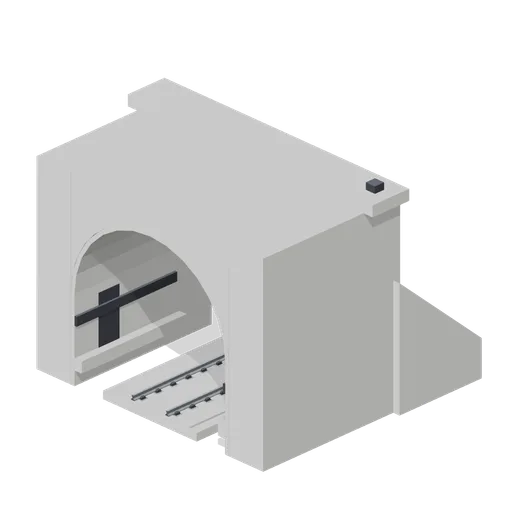
Tunnel portal with slab track (Modern Rail and Metro Network)
A 6 m concrete tunnel portal with a horseshoe bore, cornice, splayed wing walls and slab track through it.

Railed catwalk corner module (Steampunk Airship Dock and Workshop)
A right angle catwalk corner turning from the -Z port to the +X port, railed on the outside.

Steel stair flight 2 m rise (Steampunk Airship Dock and Workshop)
A steel stair flight rising 2.0 m over a 2.4 m run, with chequer treads and handrails.
Similar assets
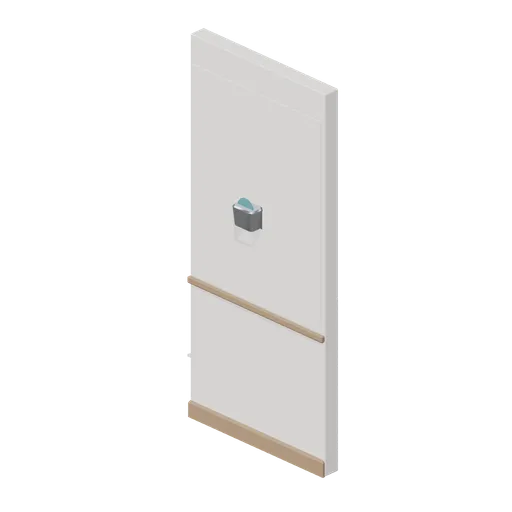
Corridor wall module (Hotel and Resort Operations)
A 1.2 m corridor wall module, 2.7 m tall and 120 mm thick: a papered field above a timber dado rail, deep skirting and a wall uplighter with a lit lens.
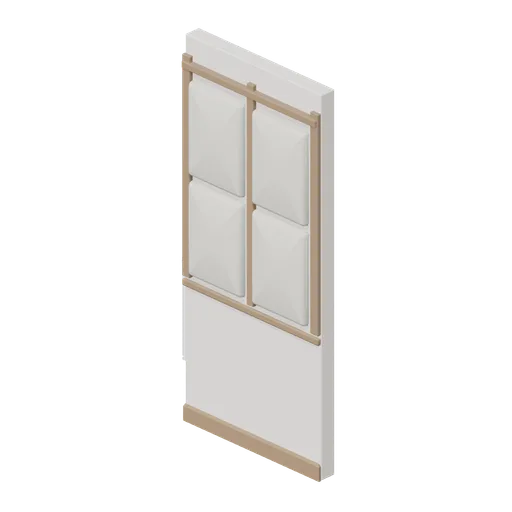
Corridor wall module, upholstered panels (Hotel and Resort Operations)
A 1.2 m corridor wall module with four welted upholstered panels between three timber stiles, a dado rail, deep skirting and a capping rail.

Corridor Wall Module (Dental Practice and Surgery)
A 2 m by 2.7 m internal wall bay: a plain plastered wall with a coved clinical skirting and a coloured dado rail, the piece a practice plan is drawn with.

Wall mounted rail bracket (Clothing Rail and Wardrobe)
A 0.7 m grey backplate on six fixings carrying two braced arms and a 0.66 m chrome tube 270 mm off the wall, for a shop wall, a stock room or a bedroom alcove.
 Animated
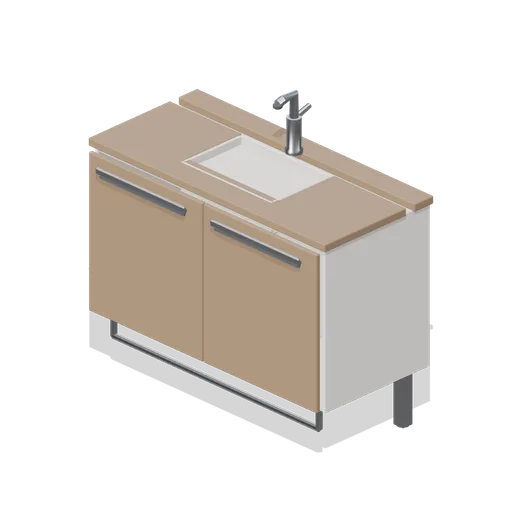
Hotel bathroom vanity unit (Hotel and Resort Operations)
A 1.1 m wall-hung hotel vanity: a carcass on two brackets, a solid-surface top with a real cut aperture, an inset basin well with a chrome waste, a lever mixer, two named pivoted drawers on pull rails and a towel rail under the front edge.
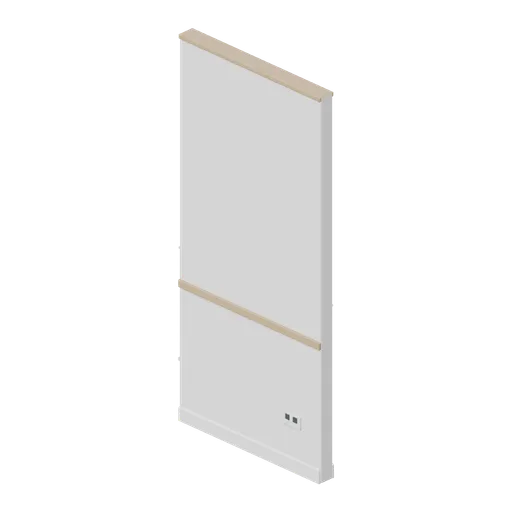
Corridor wall module, 1.2 m (Office Lobby and Building Facilities)
A 1.2 m corridor wall module 2.6 m tall and 100 mm thick: a chamfered leaf with skirtings both sides, a timber dado rail, a recessed services plate with two outlets and a head trim.

Corridor Wall Module with Glazed Panel (University Lecture Hall and Campus)
A 1.2 m by 2.8 m corridor wall module with a glazed borrowed light over the dado: a plastered leaf with a dark skirting, a lined reveal and a brushed head channel.

Venue Corridor Wall Module (Escape Room and Puzzle Venue)
A 1.2 by 2.6 m corridor wall module on the same grid as the puzzle room walls: painted over a teal dado band with a brass capping rail and a blank brass module plate, dressed on both faces. Runs the circulation and the front of house between the themed rooms.

Puzzle Room Wall Module (Escape Room and Puzzle Venue)
A 1.2 by 2.6 m puzzle room wall module, 120 mm thick, painted plaster over a stud core and dressed on both faces with a walnut skirting and picture rail. Its wall-left and wall-right ports butt module to module, so a themed room of any size closes on the same grid.
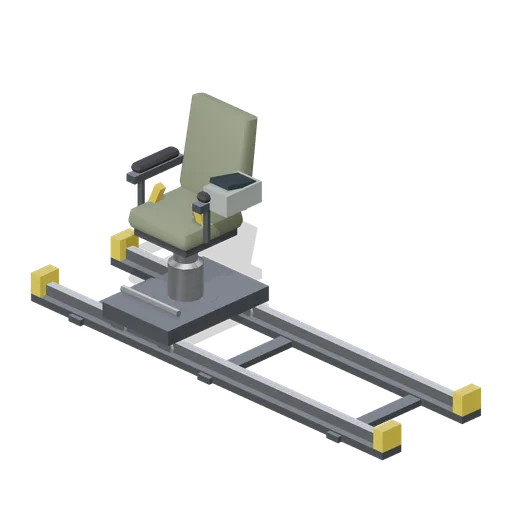
Commander chair on floor rails (Cold War Missile Silo and Command Bunker)
A crew chair riding a 3 m twin floor rail: rolled rails on sleepers with end stops, a rollered carriage, a telescopic column, a padded seat and back with sprung arms, lap belt stubs, a right-hand control box and a footrest bar.
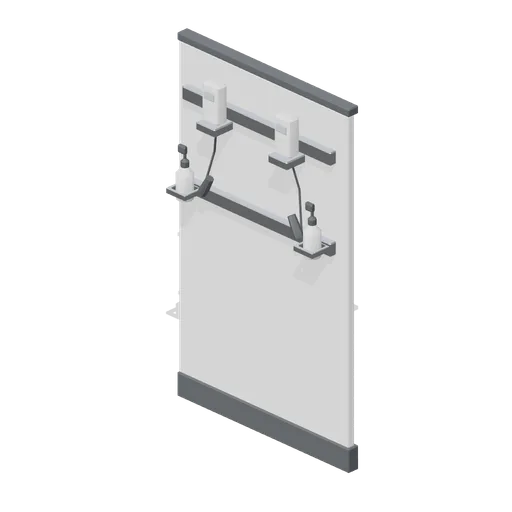
Doppler and probe wall rail (Clinic and Veterinary Practice)
A wall rail on a floor-reaching mounting rail carrying two hand-held dopplers in cradles with probes and coiled cords, and two gel bottles in ring holders.
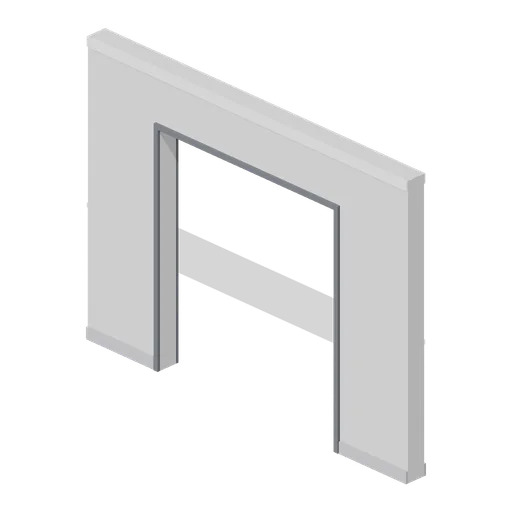
Greybox wall with double door opening (Modular Greybox Architecture Kit)
A 4 m wall with a 2.2 m by 2.4 m double door opening and 0.9 m piers each side. Takes the double door, security gate or sliding pair.