
Loading model
About
The crossing module on the same 2.5 by 5 m grid: painted stripes along the walked direction with a give way line at each end, for the route from the entrance across the car park. Dimensions 2.50 by 0.14 by 5.00 m (X by Y by Z). Metre units, +Y up, customer or user side toward +Z, resting on y=0. Connectors: tile-left, tile-right, tile-front, tile-back (type bay-tile). Every sign, fascia and menu face is blank: no wording, logo, operator, chain or manufacturer livery anywhere in this pack. Static geometry; no rig, collision or navigation data.
Use with an AI agent
Copy this prompt into your AI chat, then describe what you want to build with the asset.
Use the “Pedestrian crossing tile (Motorway Services and Truck Park)” asset in my project.

Model: https://cdn.3dassets.dev/assets/35953/v1/model.glb
Asset page: https://3dassets.dev/assets/motorway-services-and-truck-park-pedestrian-crossing-t-ca235d30
Description: The crossing module on the same 2.5 by 5 m grid: painted stripes along the walked direction with a give way line at each end, for the route from the entrance across the car park.

- Dimensions (X × Y × Z): 2.5 × 0.136 × 5 metres
- Triangles: 896
- Animations: none
- Licence: CC0 1.0 Universal (https://creativecommons.org/publicdomain/zero/1.0/)
- Loading: Three.js GLTFLoader; no additional decoders required.
Also available as JSON, Markdown, or via the MCP server.
Import manually
Choose your framework, then copy the code into your project to load the asset.
import { GLTFLoader } from 'three/addons/loaders/GLTFLoader.js'

const loader = new GLTFLoader()
loader.load('https://cdn.3dassets.dev/assets/35953/v1/model.glb', (gltf) => {
  scene.add(gltf.scene)
})
Common questions
How do I use this model with my AI development tools?
How do I get started?
Which game engines and tools can I use this model with?
How do I import this model into Unity, Godot, Unreal or Blender?
Can I use this model in a commercial game, and do I need to credit anyone?
Can I load it from the CDN instead of downloading it?
Do I need Draco, Meshopt or KTX2 to load it?
Pedestrian crossing tile (Motorway Services and Truck Park)
The crossing module on the same 2.5 by 5 m grid: painted stripes along the walked direction with a give way line at each end, for the route from the entrance across the car park.
More in Roads & Infrastructure
 Animated
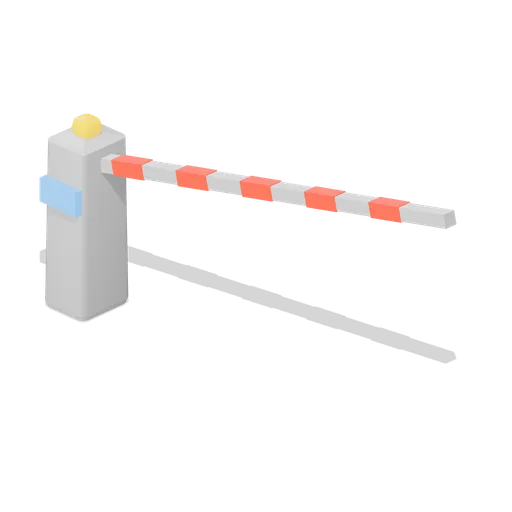
Entry barrier with a lifting arm (Car Park and Road Vehicle Fleet)
A car park entry barrier: a pedestal cabinet with a card reader screen and a warning beacon, and a 3 m boom that lifts clear of the lane. Car park access control equipment.

Dock edge railing panel 4 m (Steampunk Airship Dock and Workshop)
A 4 m guard rail panel with a kick plate and bolted foot plates, for open deck edges.
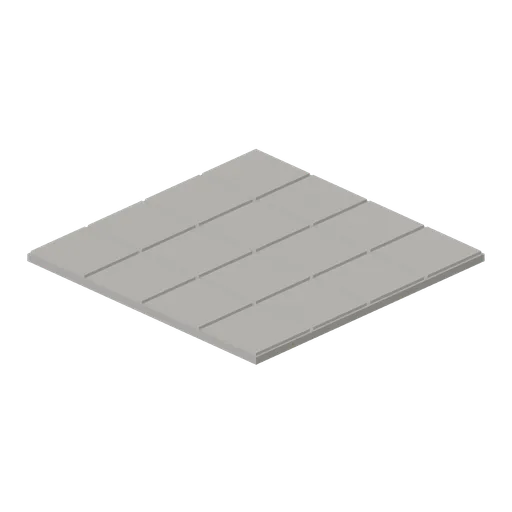
Warehouse Floor Slab (Distillery and Bonded Warehouse)
Four metre floor tile 0.14 m thick: a concrete bed with sixteen laid stone flags on it and open joints between them. Tiles edge to edge on a four metre grid with the yard module, so a warehouse or stillhouse floor has no seams.
 Animated
Slewing jib crane (Steampunk Airship Dock and Workshop)
A 4.8 m column crane with a slewing jib, a 3.5 m reach and a hook block on the chain fall.
 Animated
Dock gantry with travelling hoist (Steampunk Airship Dock and Workshop)
A 6.4 m portal gantry with a runway beam, a travelling trolley and a chain hung hook block.
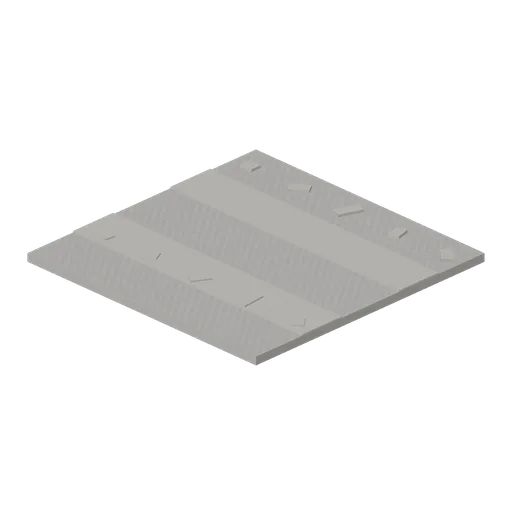
Yard Grit Module (Distillery and Bonded Warehouse)
Four metre yard tile 0.16 m thick: a rolled grit surface with two wheel ruts across it and loose stones scattered over it. Tiles edge to edge on the same grid as the warehouse floor slab, so a whole site lays with no gaps.
 Animated
Airship mooring mast (Steampunk Airship Dock and Workshop)
An 8.6 m riveted lattice mooring mast with a weathercocking head, a mooring cup and a ladder.

Railed catwalk module 4 m (Steampunk Airship Dock and Workshop)
A 4 m grated catwalk module 1.2 m wide, with handrails and kick plates on both sides.

Riveted dock deck plate 4 m (Steampunk Airship Dock and Workshop)
A 4 m riveted steel deck plate on iron joists, the modular floor of the airship dock.

Railed catwalk corner module (Steampunk Airship Dock and Workshop)
A right angle catwalk corner turning from the -Z port to the +X port, railed on the outside.
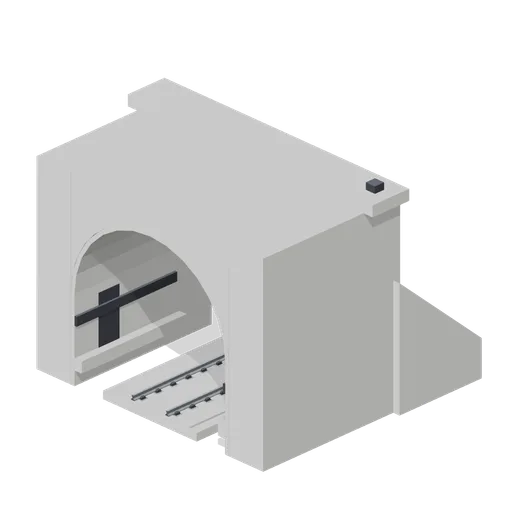
Tunnel portal with slab track (Modern Rail and Metro Network)
A 6 m concrete tunnel portal with a horseshoe bore, cornice, splayed wing walls and slab track through it.

Steel stair flight 2 m rise (Steampunk Airship Dock and Workshop)
A steel stair flight rising 2.0 m over a 2.4 m run, with chequer treads and handrails.
Similar assets

Pedestrian Crossing Tile (Bus Station and City Transit)
A 6 x 7 m crossing module: seven painted bars across the carriageway between two yellow give way lines, on the same tarmac slab and the same end ports as the road tiles.

Grid Box Marking Tile (Go Kart Track and Pit Lane)
Start grid tile: the same 8 m tarmac module with a white start line across it and six staggered grid boxes painted in two rows, the spacing a kart grid uses. Four ground ports, so it drops into a straight in place of a plain tile.

Tiled wall module, dark tile (Butcher's Shop and Deli Counter)
The same wall module in the dark glazed tile an older shop front is lined with, for a dado, a back wall or a whole room in the traditional scheme. Geometry and ports are identical to the white module.
Road Zebra Crossing (Pixel Modern City Street)
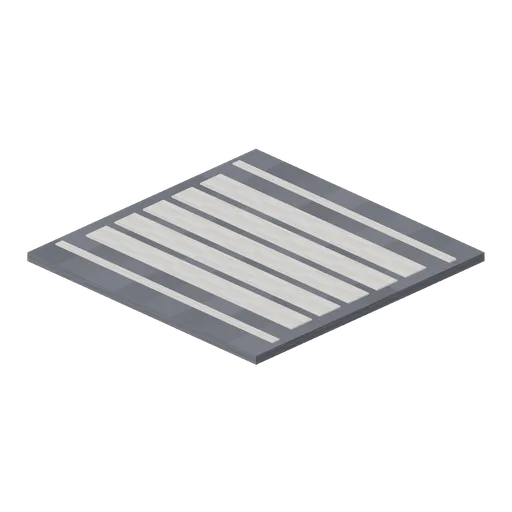
Zebra crossing road tile with five painted stripes and give way bars, for pedestrian crossings in low poly city scenes.
Tiled washroom wall module, 1 m (Office Lobby and Building Facilities)
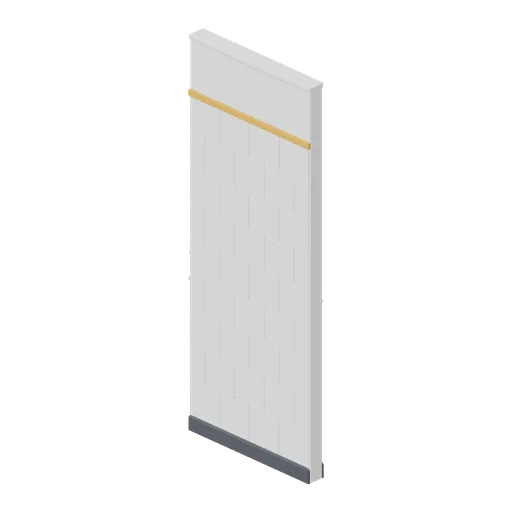
A 1 m tiled washroom wall module 2.6 m tall and 100 mm thick: a chamfered leaf with a nine-course stretcher-bond tile field, an accent border tile band, skirtings both sides and a head trim.

Ceiling Grid Module (Pharmacy and High Street Chemist)
A 2 m suspended ceiling module: a tee bar grid with a cross, four flat tiles in it and the hanger wires that carry it, ported so a ceiling repeats over a shop floor.
Greybox 4 m grid reference tile (Modular Greybox Architecture Kit)
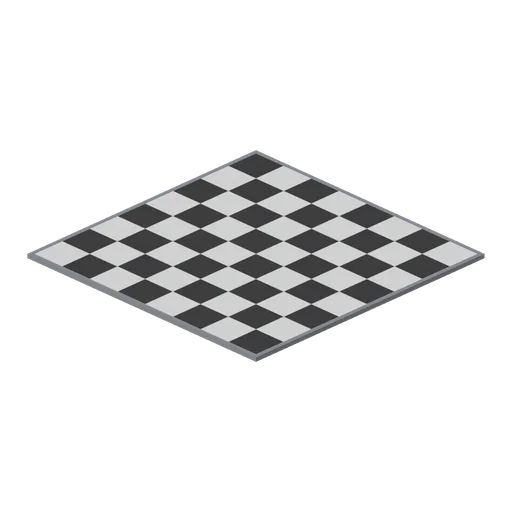
A 4 m by 4 m thin reference tile with a chequer grid field in a dark border, for laying the 4 m module out on the ground before any geometry exists.
Paint Booth Module (Car Factory Production Line)
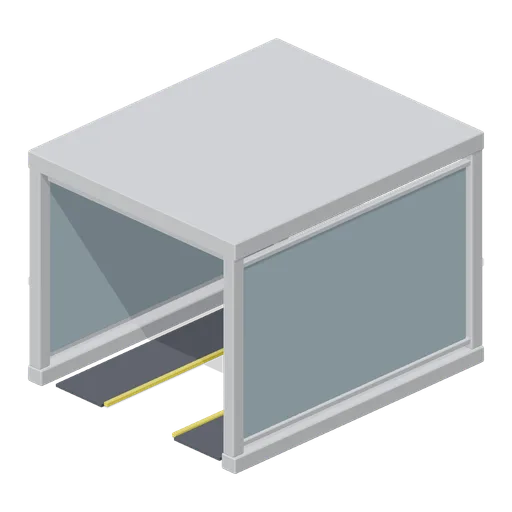
Free 3D model of a modular car paint booth section with glass side walls and a filter ceiling, a 6 m paint shop module for a car factory game asset kit.

Ceiling Truss Grid Module (Nightclub and DJ Booth)
The junction block a ceiling truss grid is built from: a 300 mm cube with half metre arms on all four sides and spigot plates on every one, so straight bays run out of it in both directions and a grid closes on a 3 m pitch.

Apartment Block Wall Module, Tiled (Cyberpunk Apartment and Neon Block)
The same 1.2 by 2.7 m module tiled in small squares with a grout relief on both faces, for wet cells, the laundry and the shared wash room. Same ports as the plain module.
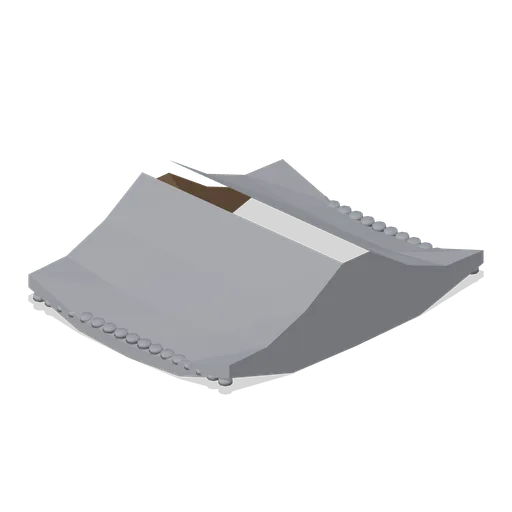
Hipped Tile Roof Module (Korean Hanok Village and Street)
A 3 m bay of hipped tiled roof with lifted eave corners, a round end tile course along both eaves and a ridge run over it.
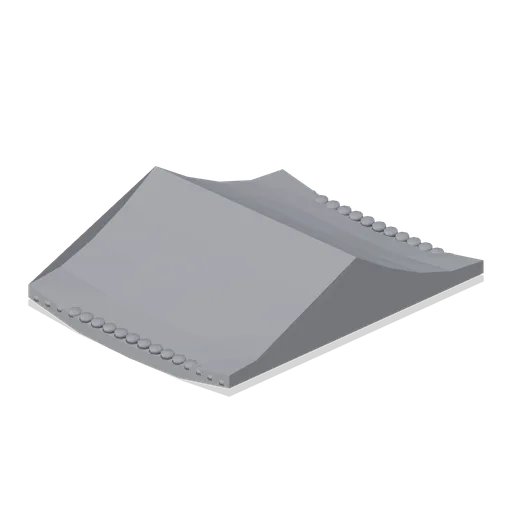
Gabled Tile Roof Module (Korean Hanok Village and Street)
A 3 m bay of gabled tiled roof with a round end tile course along both eaves and a plain ridge, for a run between two gable ends.