Free models · Game-ready GLB
Kit
Every hand-painted model below is a self-contained .glb under 25 MB that drops into three.js, Blender, Godot, Unity and Unreal, free to use and modify in commercial projects without attribution.
Load one straight from its CDN URL with a plain GLTFLoader, or take a whole themed set from the packs.
112 free GLB models
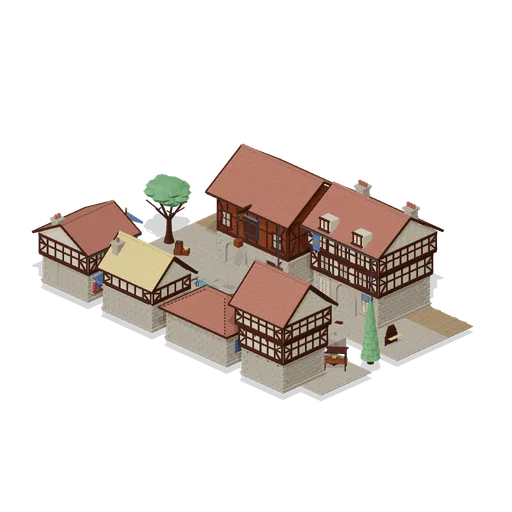
Dock And Craft Row (Fantasy MMO City And Townsfolk)
The working canal and the craft row above it: a twenty four metre run of sunk channel between two quay tiles, crossed by the stone arch bridge, with the dock warehouse and its turning mill wheel and the three storey coaching inn on the far bank, and the tailor, fletcher,...
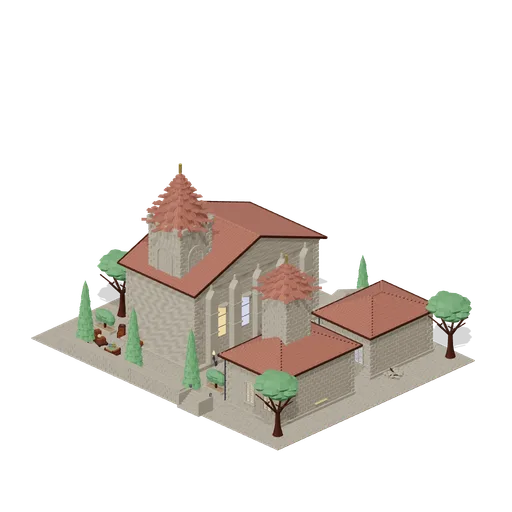
Cathedral Close (Fantasy MMO City And Townsfolk)
The paved close in front of the city cathedral: a buttressed nave with eight lit stained glass lancets, a tracery rose over the arched west door and a crossing tower whose bell swings under a tiled spire, with the clock tower of the town hall and the columned portico of the...
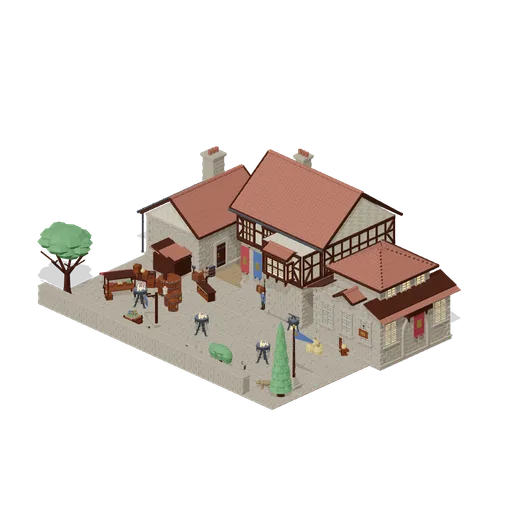
Guild Yard And Forge (Fantasy MMO City And Townsfolk)
The working yard behind the guild hall, closed on the south by a run of retaining wall and flanked by the open fronted smithy and the auction house. The hall has set its fittings out under the arcade for the day: the throne, the altar, the deposit box wall, the library case,...
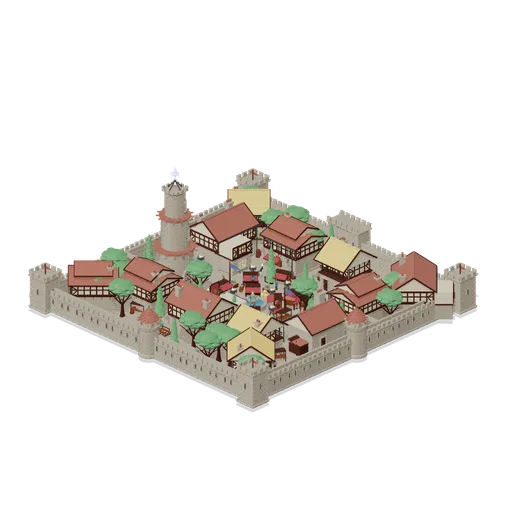
Walled Market Quarter (Fantasy MMO City And Townsfolk)
A hand painted fantasy city quarter inside a forty eight metre circuit of curtain wall, with a wall walk on corbels, arrow loops, four quoined corner towers, two round flanking towers, a postern in the west wall and the great gatehouse in the south wall, its portcullis and...
 Animated
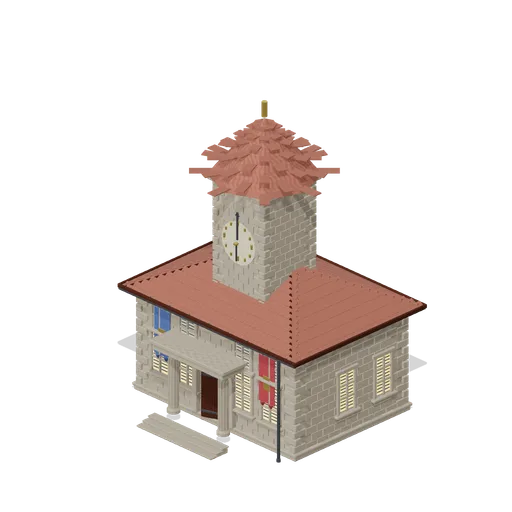
City Town Hall (Fantasy MMO City And Townsfolk)
Ashlar town hall behind a two column entrance porch on nosed steps, with lit council windows, a quoined clock tower carrying a moulded dial and gilded hands under a tiled spire, and the city banners at first floor level. Hand painted fantasy MMO city and RPG game asset.
 Animated
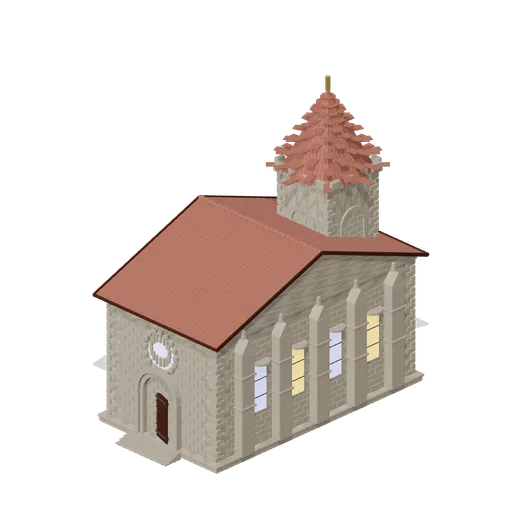
City Cathedral (Fantasy MMO City And Townsfolk)
Buttressed limestone cathedral: a coursed ashlar nave with eight lit stained glass lancets and a tracery rose over the arched west door, a tiled nave roof, and a crossing tower with a crenellated belfry, a tiled spire on a gilded finial and a bronze bell swinging in the opening.
 Animated
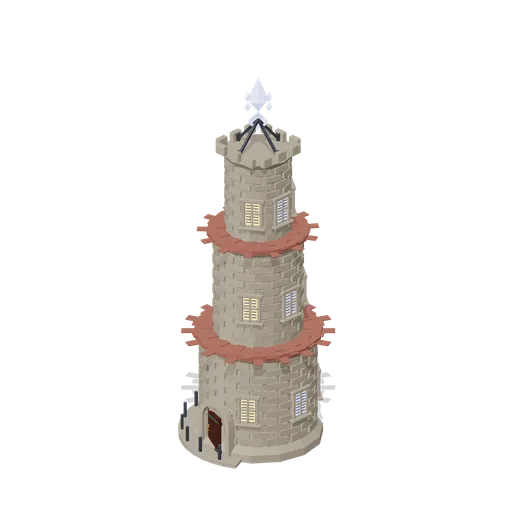
Arcane Mage Tower (Fantasy MMO City And Townsfolk)
Three stage mage tower twenty three metres tall in banded rubble courses, tapering through two tiled skirts, with an outer winding stair and iron rail, mullioned enchanted windows, a crenellated head and a cut arcane crystal turning in its four armed iron cradle. Hand painted fan
 Animated
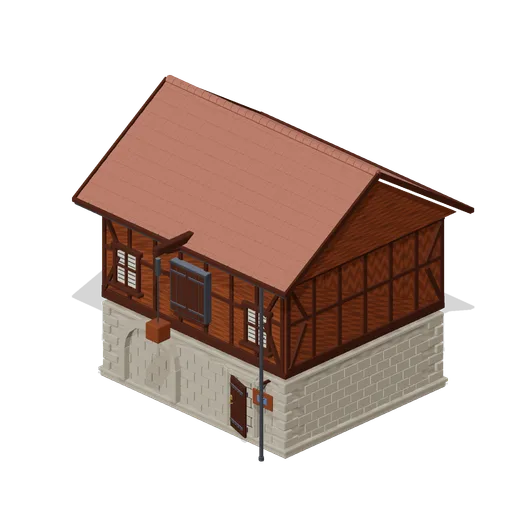
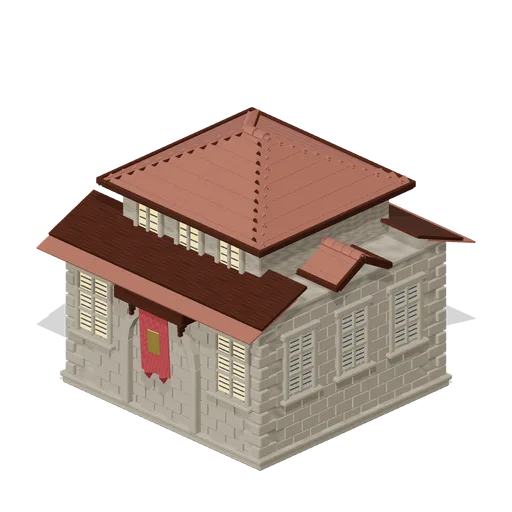
Canal Dock Warehouse (Fantasy MMO City And Townsfolk)
Tall canal warehouse with a barred cargo arch, a boarded and framed upper storey, a pair of loading doors under the gable with a hoist beam, pulley and crate on the rope, and an undershot mill wheel turning on the flank. Hand painted fantasy MMO city and RPG game asset.
 Animated
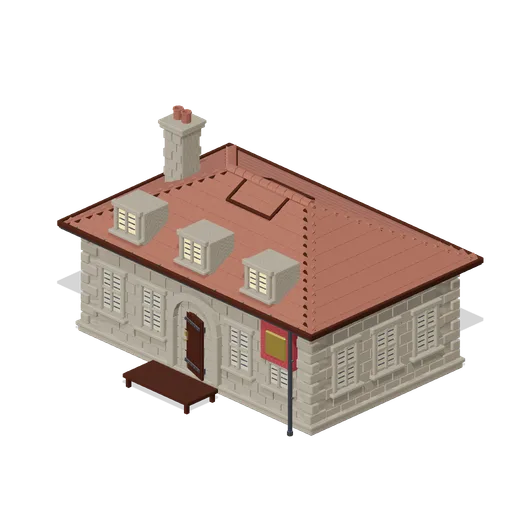
City Auction House (Fantasy MMO City And Townsfolk)
Tall single volume auction house lit by a clerestory over an aisle roof, entered through an arched pair of studded double doors, with a corbelled canopy and a crimson house banner over the entry. Hand painted fantasy MMO city and RPG game asset.
 Animated
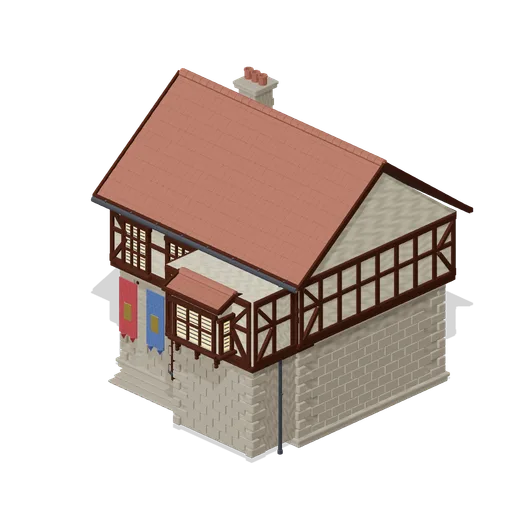
City Guard Barracks (Fantasy MMO City And Townsfolk)
Long hipped roof guard barracks with three roof dormers, an arched muster door, a bench by the entry, racked spears at both ends and the city arms painted on the front wall. Hand painted fantasy MMO city and RPG game asset.
 Animated
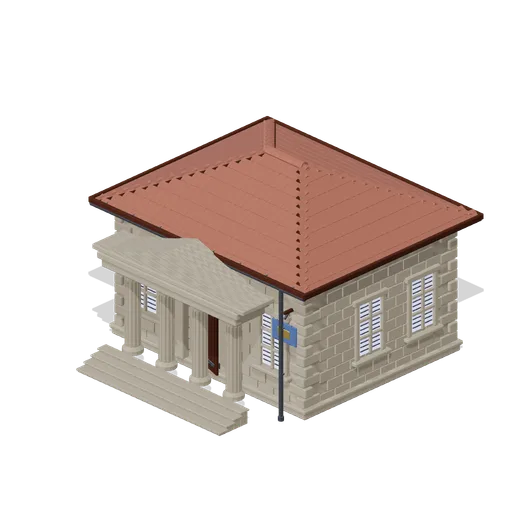
Adventurers Guild Hall (Fantasy MMO City And Townsfolk)
Cross wing guild hall: a jettied great hall over a two bay stone arcade, a gabled east wing carrying a glazed oriel over the door, three guild banners along the front and a four pot stack. Hand painted fantasy MMO city and RPG game asset.
 Animated
Grand City Bank (Fantasy MMO City And Townsfolk)
Ashlar city bank behind a four column fluted portico with a pediment and gilded roundel, reached up four nosed steps, with barred crystal windows and a round banded strongroom door hinged in the west flank. Hand painted fantasy MMO city and RPG game asset.
 Animated
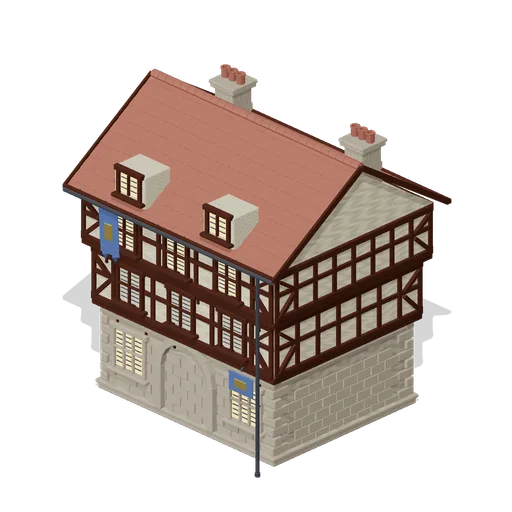
Travellers Inn (Fantasy MMO City And Townsfolk)
Three storey coaching inn twice jettied on carved corbels, with an arched carriage entry and its inner gate, two roof dormers, lit ground and attic windows, twin four pot stacks and a house banner at the eaves. Hand painted fantasy MMO city and RPG game asset.
 Animated
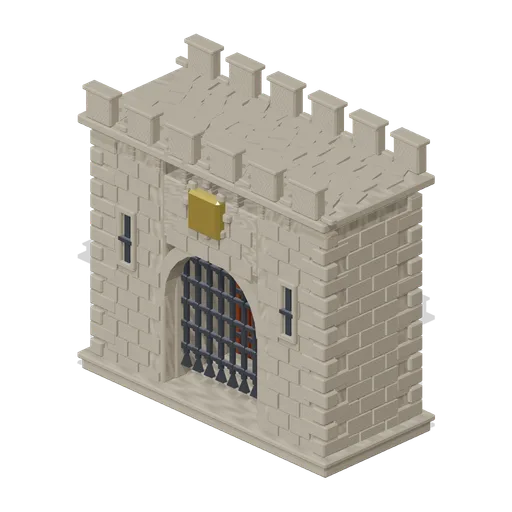
Great City Gatehouse (Fantasy MMO City And Townsfolk)
Eight metre gatehouse for the city wall: two limestone blocks either side of an arched passage, a lifting iron portcullis in its runners, a pair of banded oak gate leaves and a crenellated fighting top over a brass city crest. Hand painted fantasy MMO city and RPG game asset.
 Animated
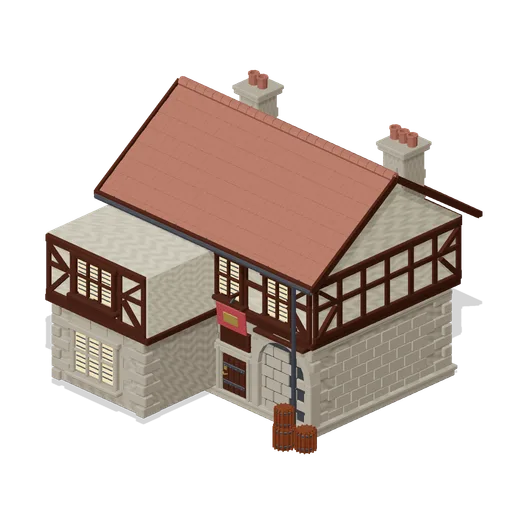
City Tavern (Fantasy MMO City And Townsfolk)
Cross wing city tavern: a jettied main range with a gabled wing over the street, a courtyard arch through the east end with a barred inner gate, a half height stable door beside it, ale barrels stacked at the corner and a large painted sign on its bracket. Hand painted fantasy MM
 Animated
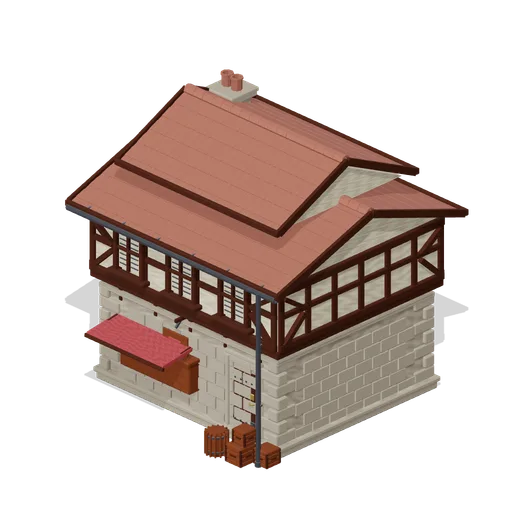
City General Store (Fantasy MMO City And Townsfolk)
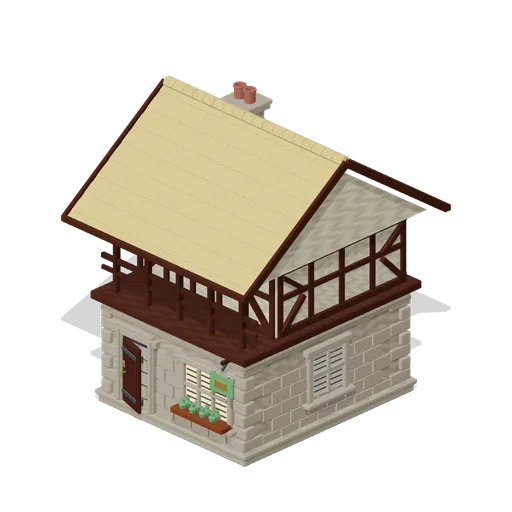
General store under a gambrel tile roof, with a three bay stone arcade, an open serving counter and folding awning on the street, and crates and a barrel of stock stacked at the corner. Hand painted fantasy MMO city and RPG game asset.
 Animated
Apothecary Shop (Fantasy MMO City And Townsfolk)
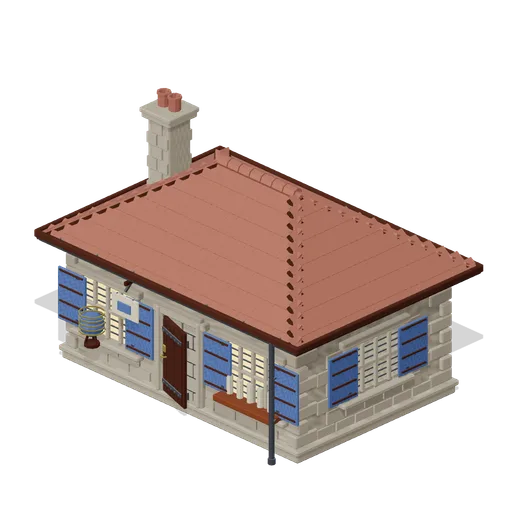
Herbalist and apothecary whose upper floor is an open drying gallery on five posts, twelve bunches of herbs hanging from its rail, with jars of salve on the counter below and a thatched roof over it all. Hand painted fantasy MMO city and RPG game asset.
 Animated
Cartographer Shop (Fantasy MMO City And Townsfolk)
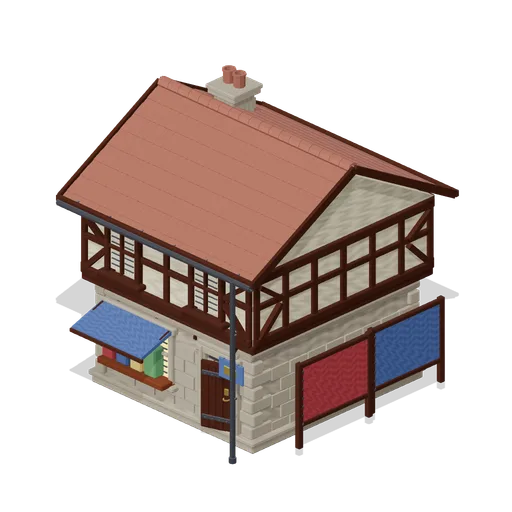
Long single storey map maker under a hipped tile roof, with four wide shuttered drawing windows for the light, rolled charts on the counter and a banded globe on its tripod by the door. Hand painted fantasy MMO city and RPG game asset.
 Animated
Tailor And Weaver Shop (Fantasy MMO City And Townsfolk)
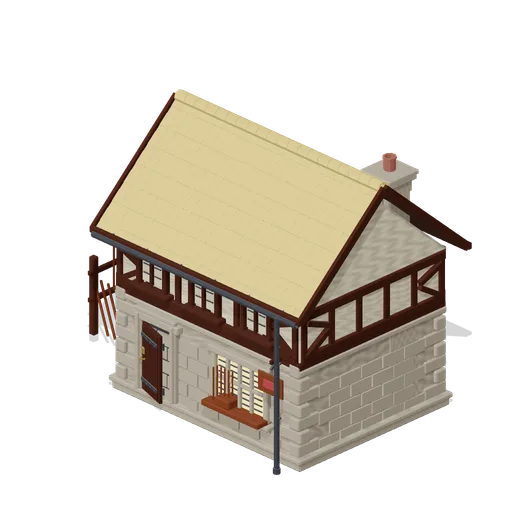
Jettied tailor and weaver with bolts of dyed cloth on a wide counter under a folding awning, and two tenter frames on the flank with lengths of cloth stretched and pegged out to dry. Hand painted fantasy MMO city and RPG game asset.
 Animated
Fletcher And Bowyer Shop (Fantasy MMO City And Townsfolk)
Thatched fletcher and bowyer with an arrow shaft counter on the street and two external timber drying racks along the flank, staves seasoning on the rails and finished bow staves leaning against the frame. Hand painted fantasy MMO city and RPG game asset.
 Animated
Alchemist Shop (Fantasy MMO City And Townsfolk)
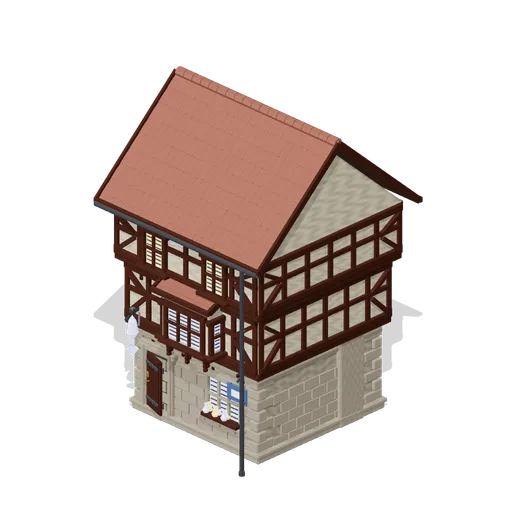
Narrow three storey alchemist twice jettied out on carved corbels, with a projecting glazed oriel bay over the street, a sill of glowing bottles, a brass still window and a cut arcane crystal turning on its iron bracket by the door. Hand painted fantasy MMO city and RPG game asse
 Animated
City Bakery (Fantasy MMO City And Townsfolk)
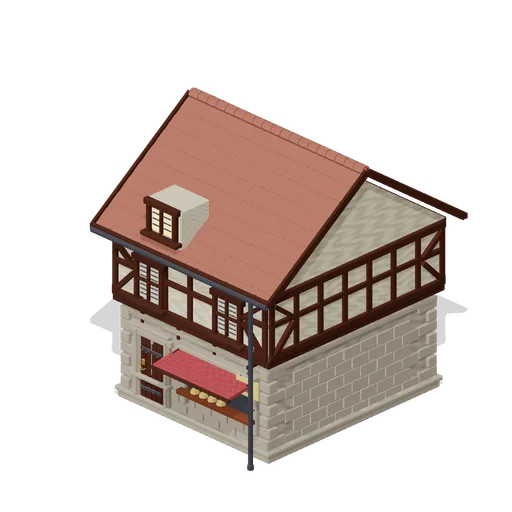
Two storey bakery with a wide counter window of cooling loaves under a folding awning, a jettied framed upper floor, a roof dormer and a lit stone bread oven built into the flank under its own eight metre stack. Hand painted fantasy MMO city and RPG game asset.
 Animated
City Smithy (Fantasy MMO City And Townsfolk)
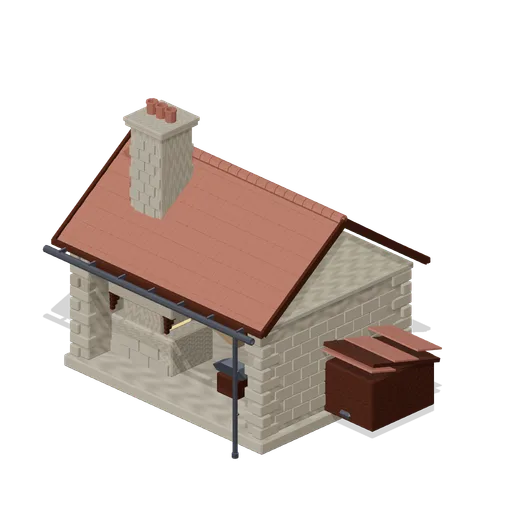
Single storey city smithy with an open forge front on two ashlar piers, a lit stone hearth under a corbelled hood, a leather bellows on its beam, anvil, quench trough, racked bar stock, a coal store lean-to and a nine metre chimney stack with three pots. Hand painted fantasy MMO
City Stone Arch Bridge (Fantasy MMO City And Townsfolk)
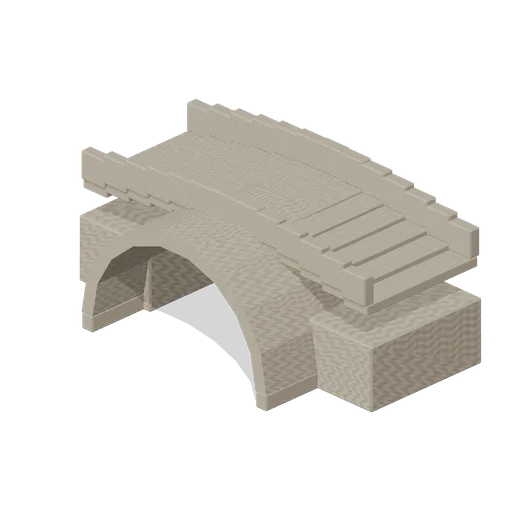
Eight metre single span limestone bridge over the city canal, with voussoired arch ring, cambered deck and solid parapets on both sides. Hand painted fantasy MMO city and RPG game asset.