Free models · Game-ready GLB
Modular
Every model below is a self-contained .glb under 25 MB that drops into three.js, Blender, Godot, Unity and Unreal, free to use and modify in commercial projects without attribution.
Load one straight from its CDN URL with a plain GLTFLoader, or take a whole themed set from the packs.
4,072 free GLB models

Bus Duct Run (Nuclear Power Station and Control Room)
A 4 m bay of enclosed bus duct on its own stanchions at 3 m: a galvanised casing with bolted joint covers, an inspection panel, phase marking beads and a blank tag. End ports run it across a plant floor.
 Animated
Main Steam Pipe Run with Valves (Nuclear Power Station and Control Room)
The pipe gallery bay with two flanged gate valves in it, each with a side-mounted stem and a spoked handwheel that turns, for breaking a run where it needs isolating.

Main Steam Pipe Run (Nuclear Power Station and Control Room)
A 4 m bay of pipe gallery standing on its own floor stands: a 680 mm lagged main at 2.2 m with a smaller feed line and a copper service line beside it, saddle clamped at each stand. End ports run the gallery across a plant floor.

Spent Fuel Pond Corner (Nuclear Power Station and Control Room)
The pond bay with a second coping kerb and handrail down its side edge, for closing the end of a pond. Its two ports face along each kerb.

Spent Fuel Pond Edge (Nuclear Power Station and Control Room)
A 4 m bay of spent fuel pond: a concrete coping kerb along one edge with a handrail and a trefoil badge, a skimmer weir let into it, the lined floor of the basin and the water surface 240 mm down. End ports run it into a pond of any size.

Handrail Run (Nuclear Power Station and Control Room)
A 4 m run of plant handrail: a 48 mm top rail and a knee rail on three flanged posts, with a toe plate along the bottom and a painted band at each post. End ports run it round a floor edge.

Walkway Grating Section (Nuclear Power Station and Control Room)
A 4 by 1.2 m galvanised walkway panel: 40 mm bearing bars on 130 mm centres with cross bars, edge angles and a bearer at each end. End ports run it into a walkway of any length.

Plant Roof Slab (Nuclear Power Station and Control Room)
A 4 by 4 m roof bay: a 240 mm slab on two downstand beams and a cross beam, with a kerbed rooflight in the middle. End ports run it across an annex.

Plant Wall Panel with Doorway (Nuclear Power Station and Control Room)
The wall panel with a 1.3 by 2.3 m doorway cast through it and a steel jamb lining set into the reveal, sized for the blast door and the airlock pair in this pack.
 Animated
Plant Floor Slab with Hatch (Nuclear Power Station and Control Room)
The floor bay built as a kerbed frame round a 1.2 m service opening, closed by a lift-off galvanised grating cover on a steel angle kerb.

Plant Floor Slab, Hazard Marked (Nuclear Power Station and Control Room)
The floor bay with a painted chevron keep-clear marking standing 4 mm proud of the slab, for the ground under a crane hook or in front of a switchgear cubicle.

Plant Floor Slab (Nuclear Power Station and Control Room)
A 4 by 4 m cast floor bay 300 mm thick with chamfered edges and a recessed lifting socket at each corner. Four ports on the bay edges tile it out into a plant floor of any size.

Plant Wall Panel (Nuclear Power Station and Control Room)
A 4 by 4 m precast wall panel 300 mm thick with a stiffening rib at each end and a painted band at waist height. End ports run it into a continuous wall.

Stone Wall Section (Vineyard and Winery)
Four metre stone wall bay 2.96 m tall and 420 mm thick, faced in rough coursed rubble on both sides with a stepped coping over it. Butts end to end and into the corner pillar.

Tile Roof Section (Vineyard and Winery)
Four metre pantiled roof module spanning 5 m: a ridge beam, a rafter plate each side, fifty four half round pantile runs down the slopes and a ridge run over the top, with the eaves overhanging front and back. Lays end to end along a ridge.
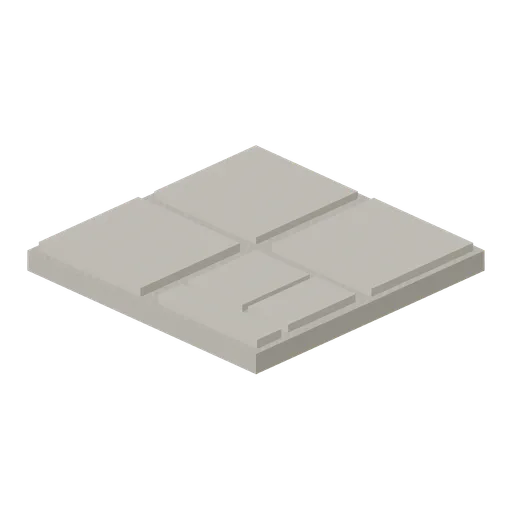
Stone Floor Tile (Vineyard and Winery)
Two metre flagstone floor module: six flags of four sizes bedded in grit, each laid a little proud of the bed so the joints read. Tiles edge to edge across a courtyard or a cellar floor.

Stone Corner Pillar (Vineyard and Winery)
Square stone corner pillar 620 mm on plan and 3.5 m tall with proud facing stones on all four sides, a projecting cap and a pyramid top. Takes the ends of two wall bays meeting at a corner.
 Animated
Bottling Line Section (Vineyard and Winery)
A 2.6 m bay of bottling line: a roller conveyor whose sixteen rollers turn as one, five bottles standing on it, a four nozzle filling bridge over the run and a control box on the frame. The wine and the pipework are static.

Cellar Floor Drain (Vineyard and Winery)
Two metre cellar floor drain: a stone channel module with a recessed dark sump and a lift out stainless grate of thirteen bars in a rebated frame. Sits flush in a run of cellar floor.

Cellar Vault Arch (Vineyard and Winery)
One 3.2 m bay of open sided cellar vaulting: a semicircular stone rib on two jambs, a springing of vault each side and a capping course over it. Lays end to end into an arcade the barrels stand under, with nothing closing the sides.

Tank Walkway (Vineyard and Winery)
Steel tank walkway 4.4 m long: a gridded deck 2.4 m up on four legs with a double rail each side, five stanchions a side and an eight tread access stair at one end. Spans the tops of a bank of fermentation tanks.

Lavender Row (Vineyard and Winery)
Three metre row of nine clipped lavender bushes on a worked earth strip, each carrying seven flower spikes above the mound. The planting that edges a Mediterranean yard; static, with no wind motion.

Gravel Yard Module (Vineyard and Winery)
Four metre compacted gravel yard module with loose stones scattered over the rolled surface. The working surface of the winery courtyard; tiles with the soil and headland modules.

Terrace Retaining Wall (Vineyard and Winery)
Four metre dry stone terrace retaining wall, 1.2 m high, built in five battered courses with individually proud face stones, a flat coping and the retained soil behind it. Lays end to end along a contour.