Free models · Game-ready GLB
Buildings
Every low-poly historical building below is a self-contained .glb under 25 MB that drops into three.js, Blender, Godot, Unity and Unreal, free to use and modify in commercial projects without attribution.
Load one straight from its CDN URL with a plain GLTFLoader, or take a whole buildings set from the packs.
29 free GLB models
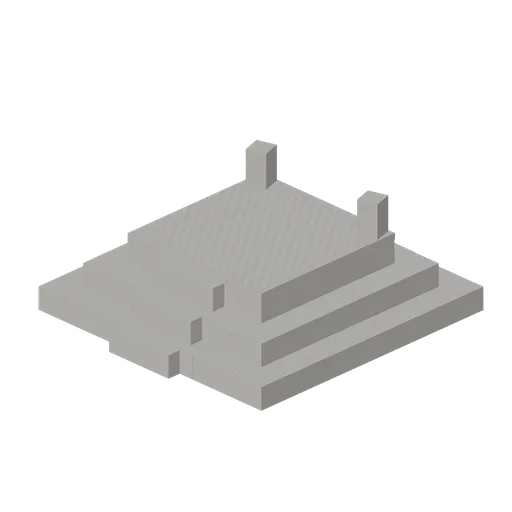
Stepped Platform (Andean Terraces and Stone Village)
A stepped ceremonial platform of dressed stone, 6 m square and 1.5 m high in three courses, with a flight of steps up the front face and two low markers on the top.
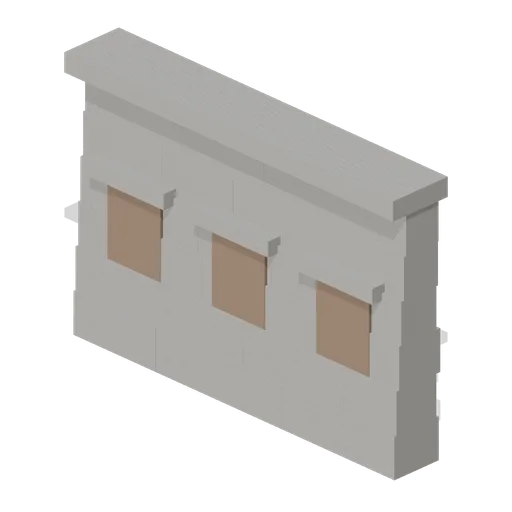
Trapezoidal Niche Wall (Andean Terraces and Stone Village)
A 4 m run of fine coursed walling 2.8 m high with three trapezoidal niches and a capping course. Runs lay end to end on their ports to line a courtyard.
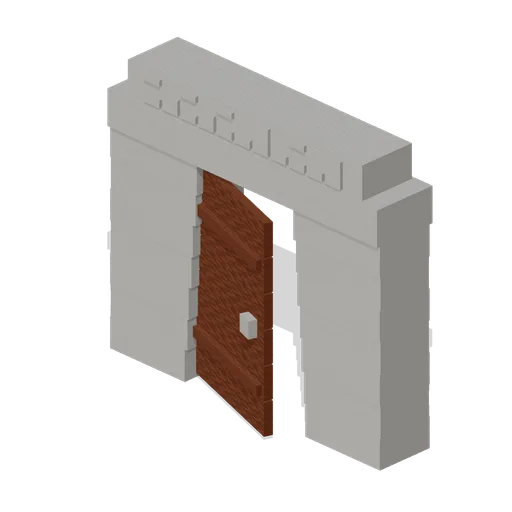 Animated
Stone Gateway (Andean Terraces and Stone Village)
A ceremonial gateway of dressed stone with a trapezoidal opening 1.7 m wide at the foot and 1.3 m at the head, a double lintel and an abstract geometric fret above it. The plank leaf swings on the left jamb. 3.8 m wide, 3.7 m tall.
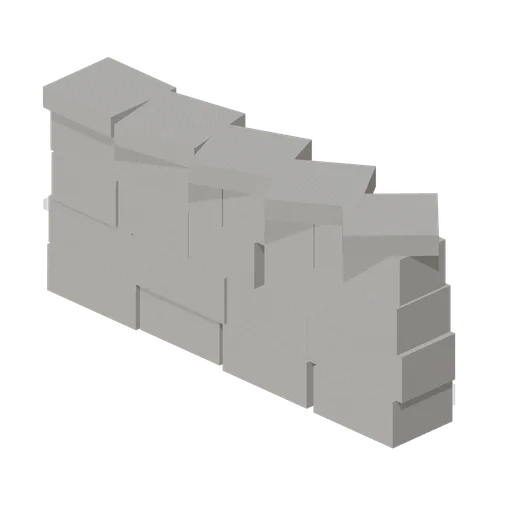
Stone Corral Wall (Andean Terraces and Stone Village)
A 3 m bay of heavy corral walling 1.4 m high, with its end ports turned 22.5 degrees each so eight bays close into a round pen about 8 m across. Empty: this pack has no animals.
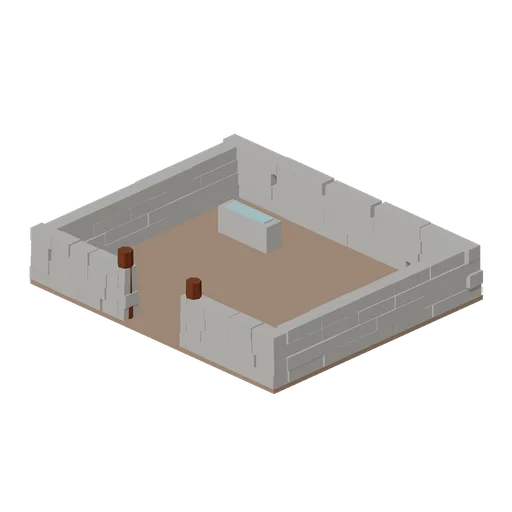
Walled Animal Pen (Andean Terraces and Stone Village)
An empty 7 m by 6 m stock pen of drystone walling with a gateway between two timber posts and a stone water trough in the corner. No creatures are modelled anywhere in this pack, because it contains no skinned meshes.
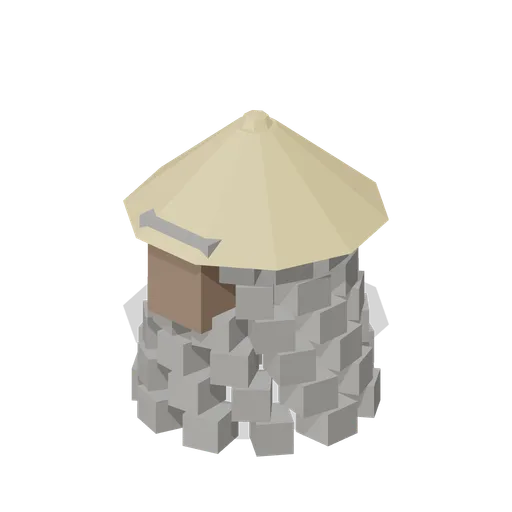
Stone Granary (Andean Terraces and Stone Village)
A round stone granary 2.3 m across, built in ten block courses with a high loading opening and a conical thatch cap, 3 m tall. Exterior model; the opening is a recess, not a door.
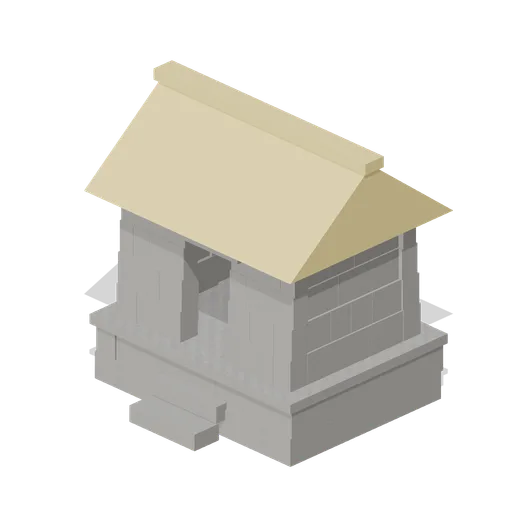
Raised Storehouse (Andean Terraces and Stone Village)
A storehouse raised on a stone base to keep the floor dry: a 3.6 m plinth with three steps up to a stone walled store under gabled thatch, 4.2 m overall. Exterior model with an open doorway.
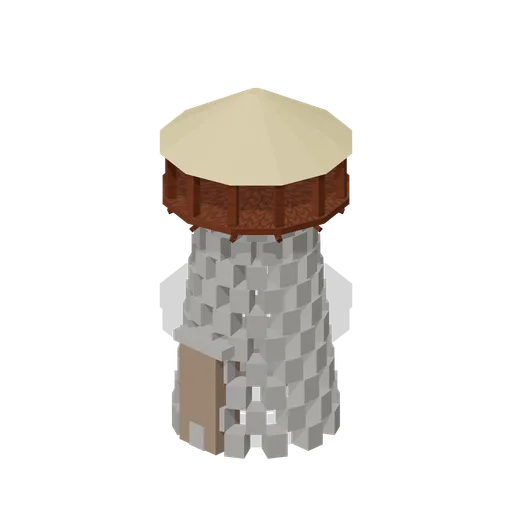
Lookout Tower (Andean Terraces and Stone Village)
A round lookout tower of coursed stone, 2.9 m across at the base and 6.5 m tall, with a doorway, a timber gallery on corbels near the top and a conical thatch cap. Exterior model; there is no interior.
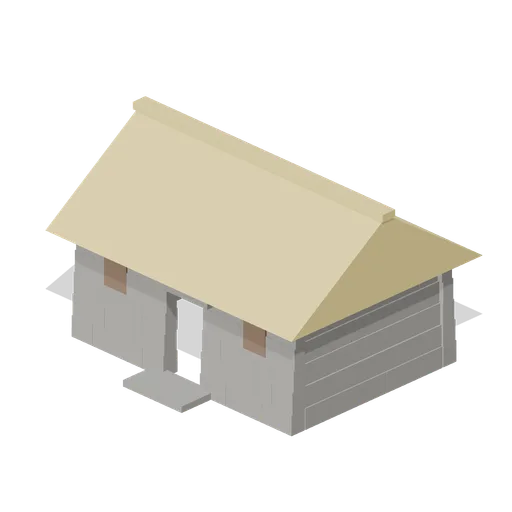
Stone Dwelling (Andean Terraces and Stone Village)
A highland family dwelling: coursed stone walls 2.3 m high under a gabled thatch roof with deep eaves, 6 m by 4.5 m and 4.1 m to the ridge, with a doorway, two trapezoidal windows and a stone threshold. Exterior model; there is no interior.
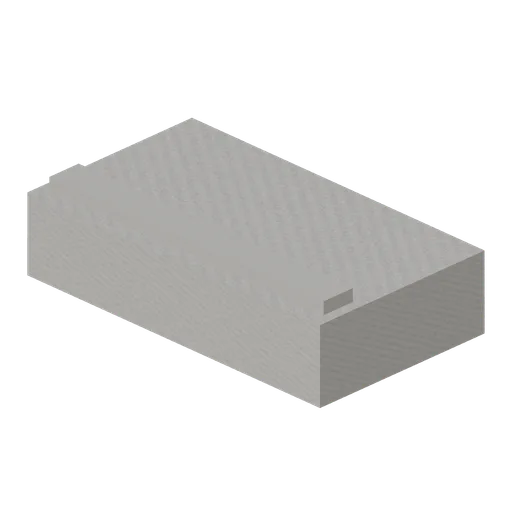
Stone Step Block (Andean Terraces and Stone Village)
A single dressed step block, 1.6 m wide and 360 mm high, with a nosing on the tread. Stack and set back to build a stair, or lay in a run on its end ports.
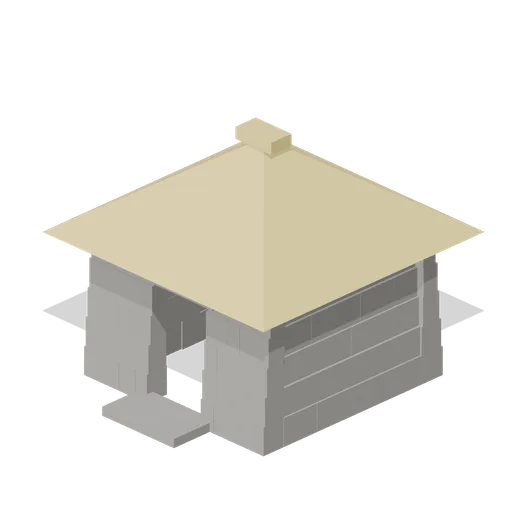
Stone Field Hut (Andean Terraces and Stone Village)
A single room field hut of coursed stone under a hipped thatch roof, 3 m square and 3.15 m to the ridge, with an open doorway and a stone threshold. Exterior model with an open doorway; there is no interior.
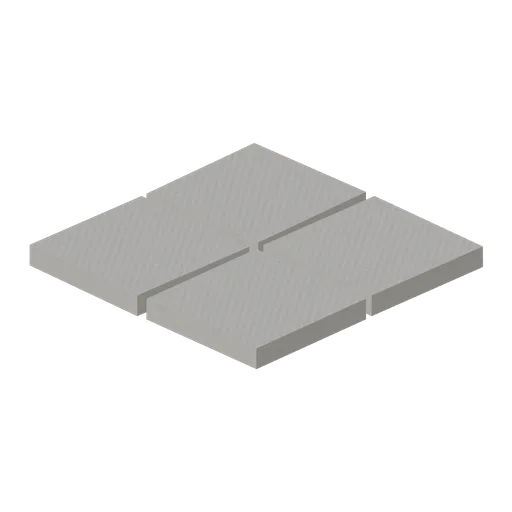
Stone Floor Slab (Andean Terraces and Stone Village)
A 2 m square of laid stone floor in four dressed flags, 140 mm thick. Tiles on its four edge ports to floor a yard, a threshing area or a building.
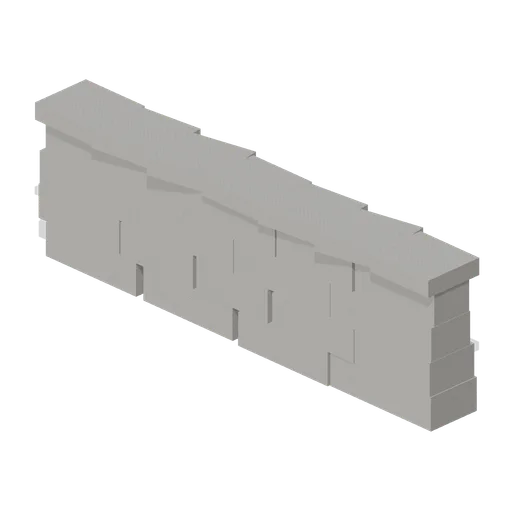
Stone Wall Module (Andean Terraces and Stone Village)
A 4 m module of drystone field wall 1.25 m high with a capping course, tapering as it rises. Modules lay end to end on their ports to fence a plot or line a path.
 Animated
Garden Gate (Lighthouse and Rocky Coast)
Gate bay for the garden wall: two stone piers with pyramid caps, 3 m between end ports, and a ledged timber gate on its own hinge node that swings clear of the path.

Garden Wall Module (Lighthouse and Rocky Coast)
Drystone garden wall in 3 m modules, 1 m tall with a coped top of set stones. Run it round the station yard on its end ports; the gate module matches its height and bay.
 Animated
Oil and Fuel Store (Lighthouse and Rocky Coast)
Detached stone store for the lamp oil, 3.2 by 2.4 m with a sheet roof, an iron door on its own hinge node, a louvred vent and a blank red hazard plate. Kept clear of the cottage for the obvious reason.
 Animated
Keeper's Outbuilding (Lighthouse and Rocky Coast)
Stone outbuilding for the station yard, 4 by 3 m with a mono pitched roof falling to the front, a plank door on its own hinge node, one window and a blank board over the door.
 Animated
Keeper's Cottage (Lighthouse and Rocky Coast)
Single storey stone cottage for the light keepers, 7.2 by 5.4 m: rubble walls on a plinth, a pitched roof, five sash windows, a gabled porch with a plank door on its own hinge node and a corbelled chimney with two pots.

Lighthouse Spiral Stair Segment (Lighthouse and Rocky Coast)
One 2.4 m turn of the internal spiral stair: a central newel, eleven cantilevered treads and a handrail climbing the stanchions as a helix, sized to run inside the 3 m tower drum. Stack a segment per stage.
 Animated
Lighthouse Dome and Vane (Lighthouse and Rocky Coast)
Stepped lantern roof in four faceted courses under a ball finial with a turning vent cowl on its crown and a weathervane on the finial mast. Both spin on their own nodes about the tower axis; the dome itself is fixed.

Lighthouse Gallery and Railing (Lighthouse and Rocky Coast)
Corbelled gallery for the top of the tower: a flared stone skirt on twelve corbels, a 6 m deck and an iron railing of twelve stanchions with two hoops. The lantern room sits inside the railing.

Lighthouse Lantern Room (Lighthouse and Rocky Coast)
Ten sided glazed lantern room, 3.5 m across and 2.4 m tall: an iron kerb, ten corner posts, ten glazed panels with a single astragal across each and the iron ring the dome sits on.

Lighthouse Tower Stage Banded (Lighthouse and Rocky Coast)
The tower stage carrying a broad painted band, 1.5 m deep and standing 40 mm proud of the drum. Stack one or two of these into a run of plain stages to give the tower its daymark.
 Animated
Lighthouse Base Plinth (Lighthouse and Rocky Coast)
Battered stone plinth for the bottom of a modular lighthouse: a 2.4 m drum with a moulded string course, a recessed doorway on the +Z face and a plank door on its own hinge node, over two entrance steps.