Free models · Game-ready GLB
Buildings
Every realistic building below is a self-contained .glb under 25 MB that drops into three.js, Blender, Godot, Unity and Unreal, free to use and modify in commercial projects without attribution.
Load one straight from its CDN URL with a plain GLTFLoader, or take a whole buildings set from the packs.
1,418 free GLB models
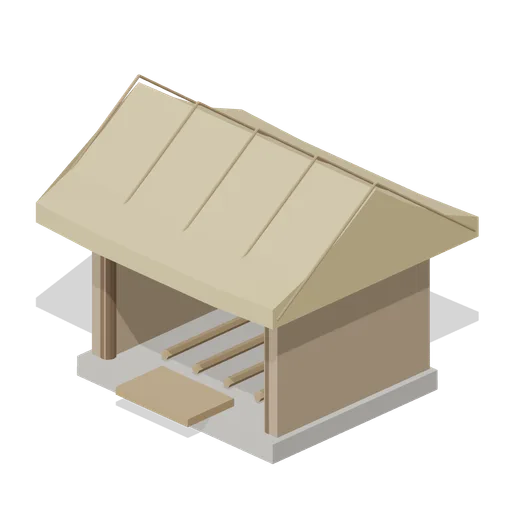
Thatched Outbuilding (Korean Hanok Village and Street)
A small store with clay walls on a stone footing, an open timber front and a straw thatched gable roof held down by a net of rope.
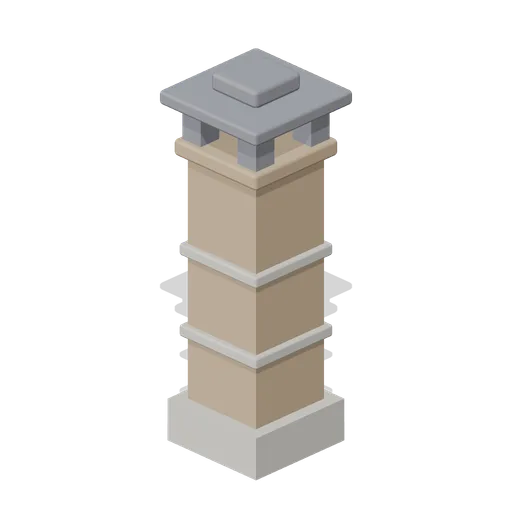
Chimney Stack (Korean Hanok Village and Street)
A free standing clay and stone chimney with a banded shaft and a small tiled cap, which is where a hanok flue comes up, well clear of the house.
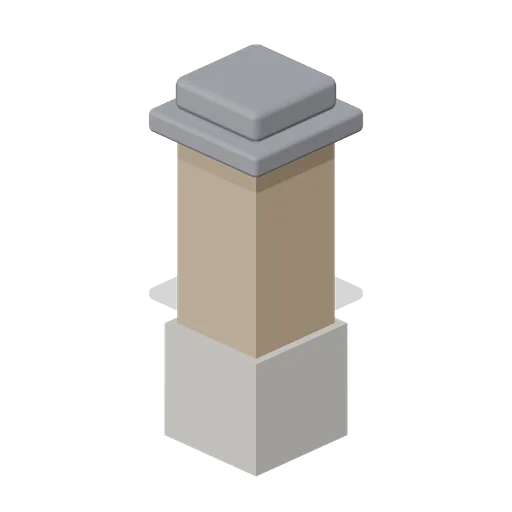
Village Wall End Pier (Korean Hanok Village and Street)
A square stone and clay pier with a tiled cap, to stop the end of a wall run at a gate or an opening.
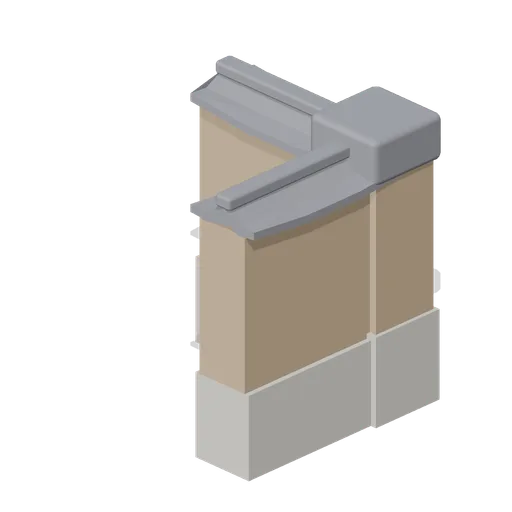
Village Wall Corner (Korean Hanok Village and Street)
A corner of village wall on the 3 m grid: two half runs of stone and clay meeting in a square pier under a continuous tiled capping.
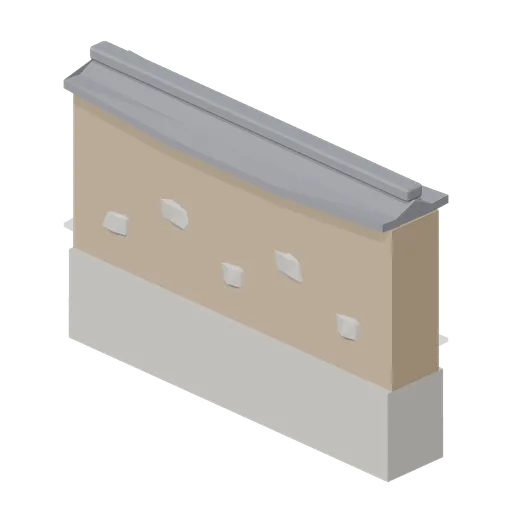
Village Wall Straight (Korean Hanok Village and Street)
A 3 m run of village boundary wall: a rough stone footing course, a clay body with stones bedded in it and a tiled capping with a ridge tile.
 Animated
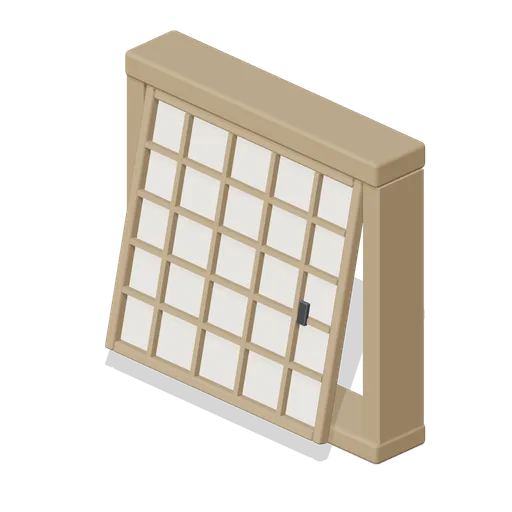
Lifting Lattice Window (Korean Hanok Village and Street)
The same window with a top hinged leaf that lifts out and is propped, which is how a hanok room is opened to the yard in summer.
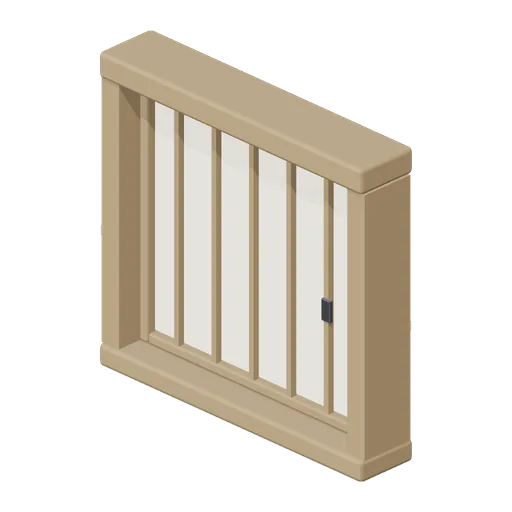
Hanji Lattice Window (Korean Hanok Village and Street)
A fixed lattice window panel on its sill board, hanji paper stretched behind an upright bar lattice, sized to sit in a clay wall.
 Animated
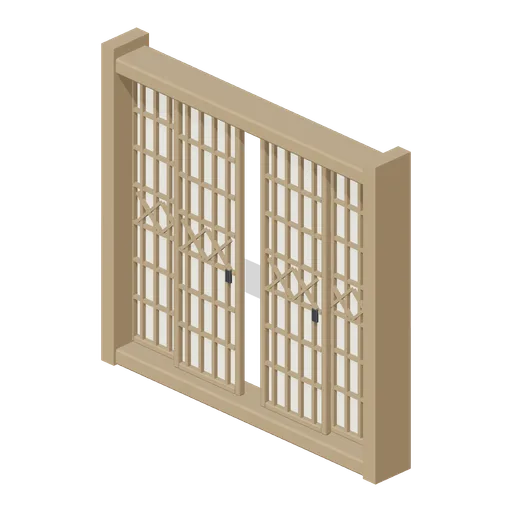
Sliding Lattice Door Set, Diamond Lattice (Korean Hanok Village and Street)
The same four leaf sliding door set with a diagonal lattice over the hanji paper instead of the plain grid, for a room with a finer front.
 Animated
Sliding Lattice Door Set (Korean Hanok Village and Street)
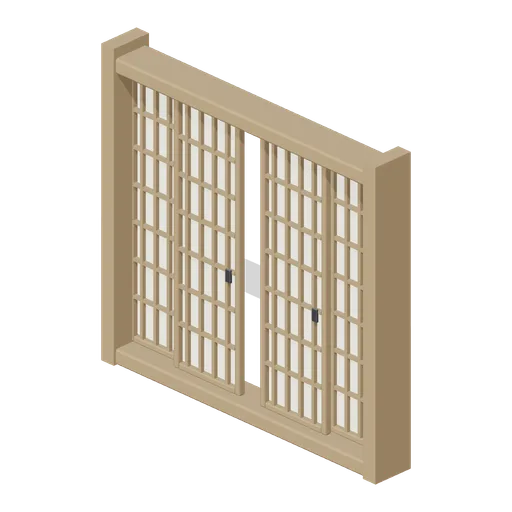
A free standing set of four papered lattice leaves in a timber frame, the inner pair sliding behind the outer pair on a grooved sill.
Exposed Rafter Set (Korean Hanok Village and Street)
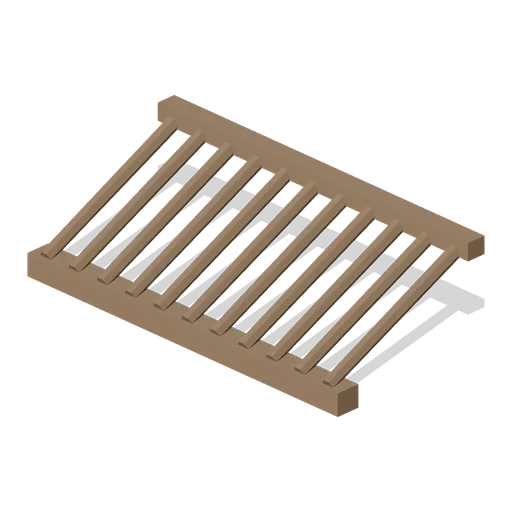
A 3 m bay of round rafters on their purlin, left exposed the way a hanok soffit is, rising from the eave line toward the ridge.
Roof Ridge Tile Run (Korean Hanok Village and Street)
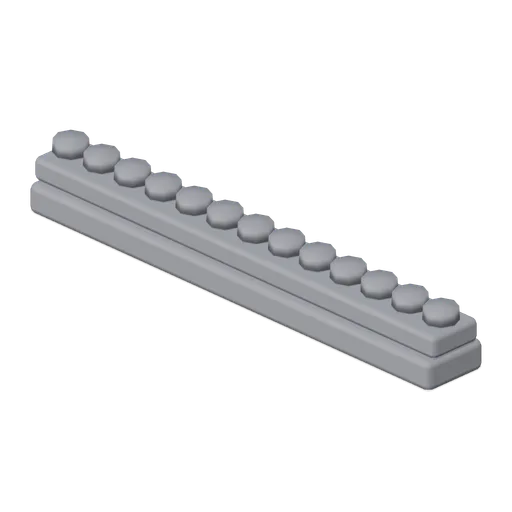
A 3 m run of ridge tiling: a stacked clay course with a capping of round tiles along the top, to close the ridge of a roof run.
Eave Tile Run (Korean Hanok Village and Street)
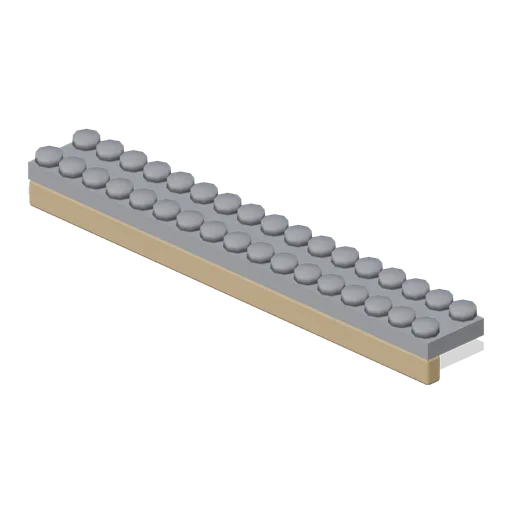
A 3 m run of eave: a fascia board, a course of round end tiles and a lifted corner tile, the edge a tiled roof reads by at a distance.
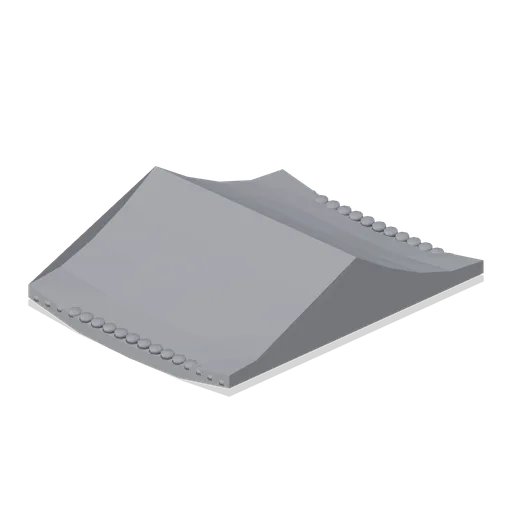
Gabled Tile Roof Module (Korean Hanok Village and Street)
A 3 m bay of gabled tiled roof with a round end tile course along both eaves and a plain ridge, for a run between two gable ends.
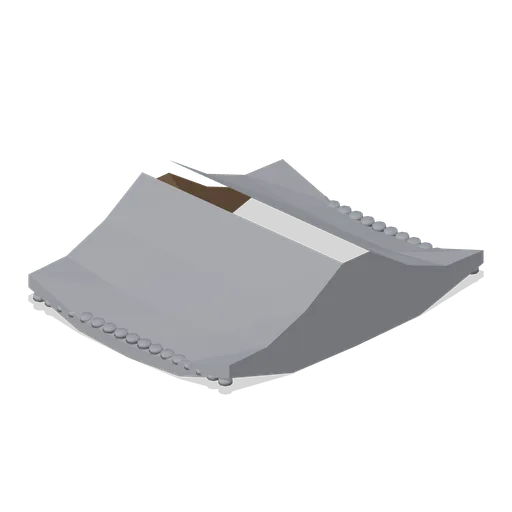
Hipped Tile Roof Module (Korean Hanok Village and Street)
A 3 m bay of hipped tiled roof with lifted eave corners, a round end tile course along both eaves and a ridge run over it.
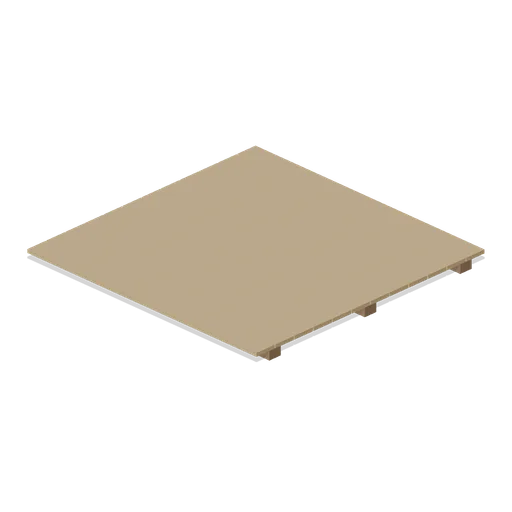
Hanok Maru Floor Module (Korean Hanok Village and Street)
A 3 m square of raised maru floor: three joists carrying twelve hardwood boards with an open gap between each. Sits on the plinth module.
 Animated
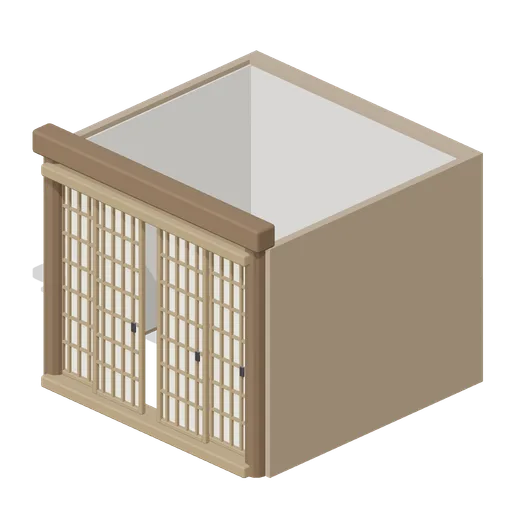
Hanok Room Module (Korean Hanok Village and Street)
One walled bay of a hanok: clay walls rendered white inside, corner posts, a header beam and a four leaf papered front whose two inner leaves slide.
 Animated
Hanok Main House (Korean Hanok Village and Street)
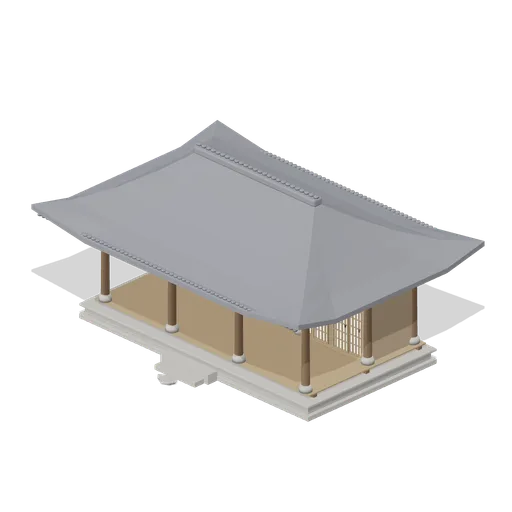
A three bay timber framed hanok on a stone plinth: an open maru floor in the middle, a papered room each side and a hip and gable tiled roof on exposed rafters.
Hanok Post And Beam Frame (Korean Hanok Village and Street)
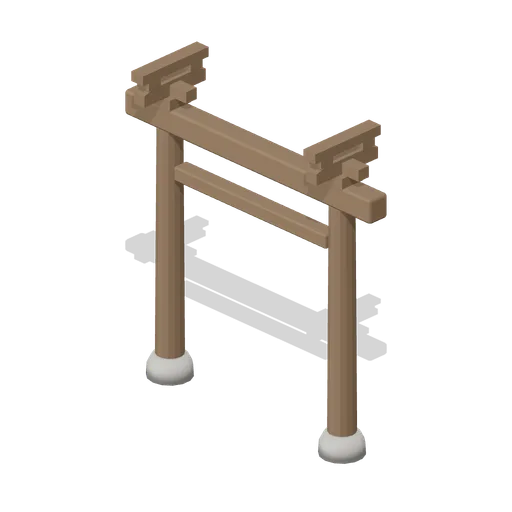
One bay of hanok frame: two round timber posts on stone footings under a tie beam and a lintel, with a bracket over each post head.
 Animated
Hanok Side Wing (Korean Hanok Village and Street)
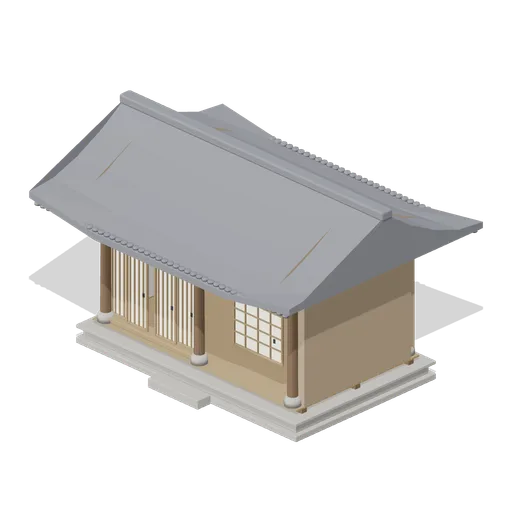
A smaller two bay hanok wing on a low plinth with a papered sliding front, a lattice window and a plain gabled tiled roof, for the side of a courtyard.
Stone Plinth Base Module (Korean Hanok Village and Street)
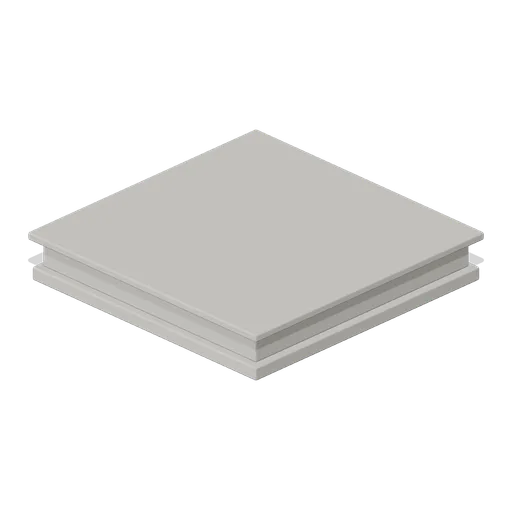
A 3 m square dressed stone plinth course in three steps, the raised base a hanok floor is laid on. Tiles on a 3 m grid.
 Animated
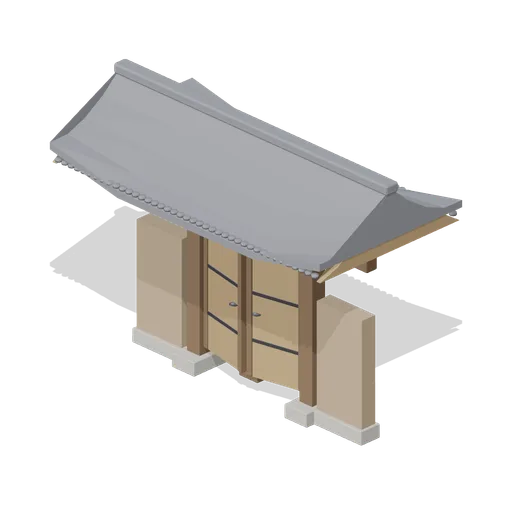
Village Gate House (Korean Hanok Village and Street)
A raised tiled gate house with two heavy timber leaves on iron straps, a stone threshold and clay flanking walls, sized to stand in a village wall run.
 Animated
Yard store container, 6 m (Shipyard and Dry Dock)
A 6 m steel store container with corrugated sides, corner castings, a plywood lined floor and twin doors on cam locking bars, marked only with an invented blank panel. Both doors swing open.
 Animated
Site office cabin (Shipyard and Dry Dock)
A 6 m portable site office on a steel chassis: profiled cladding, two double glazed windows, a hinged half glazed door with a railed step, a blank name board and a roof with a gutter. The door opens.
 Animated
Mess and drying room cabin (Shipyard and Dry Dock)
The same 6 m cabin fitted out as a mess room: one long window band over the tables, a closed serving hatch with a shelf under it, a blank notice board and the same hinged door with its railed step.