Loading model
About
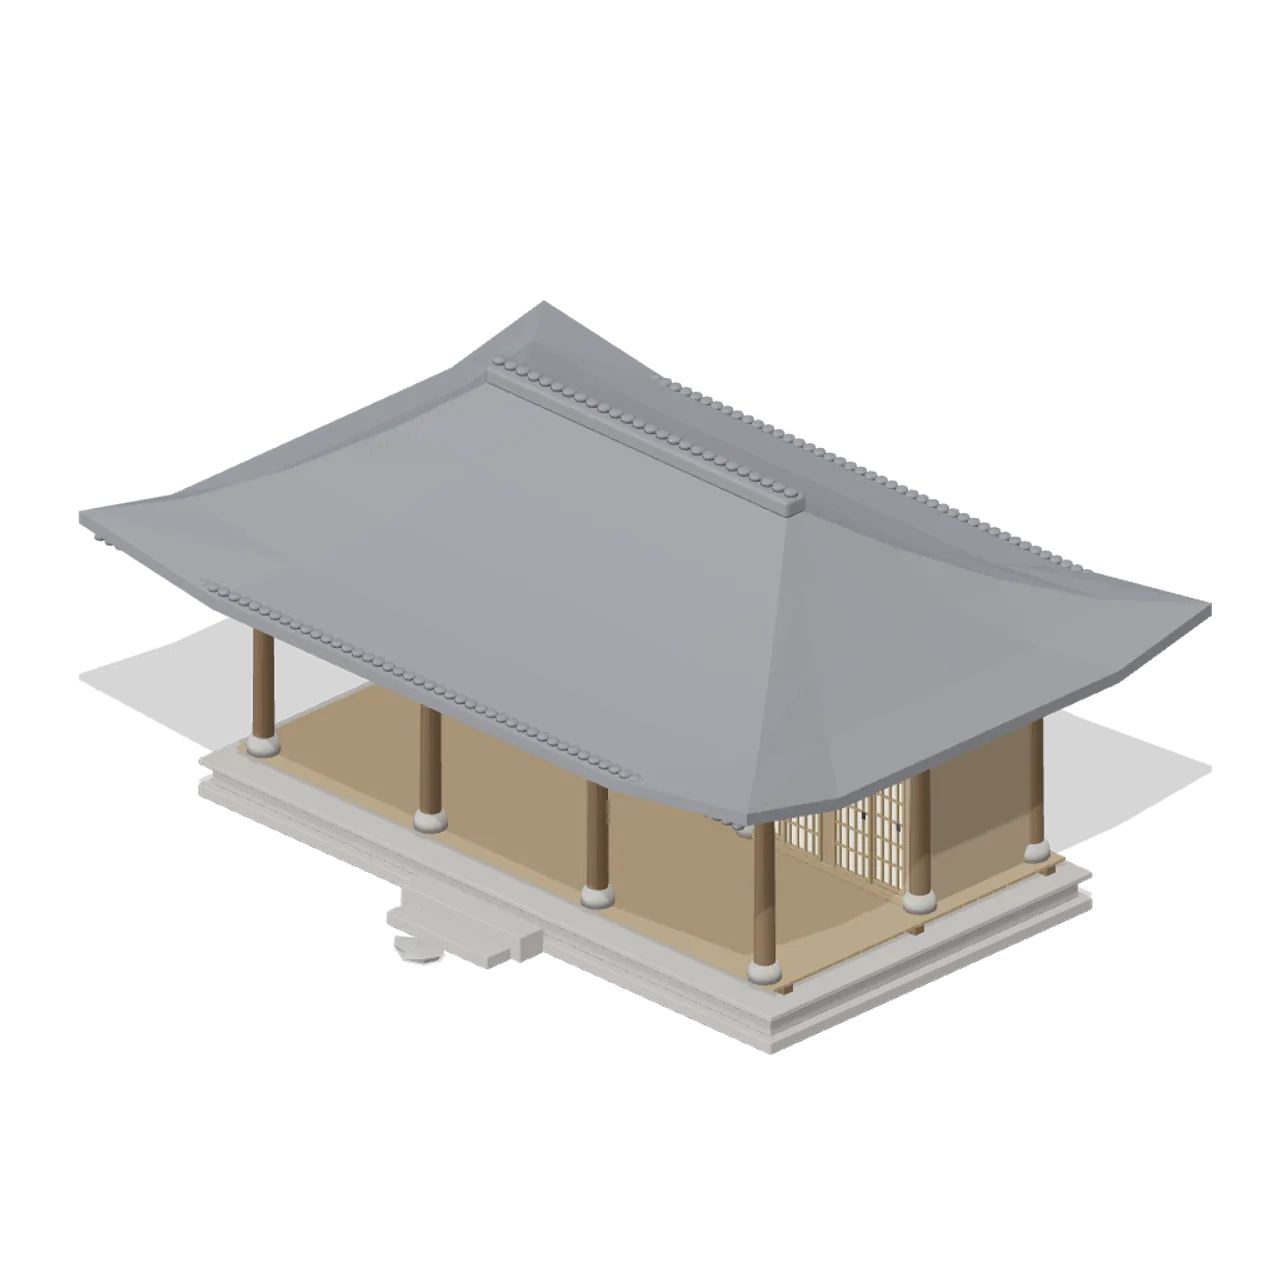
A three bay timber framed hanok on a stone plinth: an open maru floor in the middle, a papered room each side and a hip and gable tiled roof on exposed rafters. Overall 11.20 by 5.72 by 7.96 m (X by Y by Z). Metre units, +Y up, the side a visitor approaches from toward +Z, resting on y=0. Plinth 9.6 m by 5.4 m, maru deck at 0.64 m, roof 11.2 m by 7.8 m with the ridge at 5.72 m. The two inner leaves of each room front slide behind the outer pair. Origin on the footprint centre, the yard side toward +Z. No surface carries hangul, hanja or characters of any other script, and nothing here copies a real building or place. Rigid node-transform clips: open and close. No skinning. No collision or navigation data.
Use with an AI agent
Copy this prompt into your AI chat, then describe what you want to build with the asset.
Use the “Hanok Main House (Korean Hanok Village and Street)” asset in my project.

Model: https://cdn.3dassets.dev/assets/38035/v1/model.glb
Asset page: https://3dassets.dev/assets/korean-hanok-village-and-street-hanok-main-house-58d31dd2
Description: A three bay timber framed hanok on a stone plinth: an open maru floor in the middle, a papered room each side and a hip and gable tiled roof on exposed rafters.

- Dimensions (X × Y × Z): 11.2 × 5.718 × 7.963 metres
- Triangles: 17.9k
- Animations: open, close
- Licence: CC0 1.0 Universal (https://creativecommons.org/publicdomain/zero/1.0/)
- Loading: Three.js GLTFLoader; no additional decoders required.
Also available as JSON, Markdown, or via the MCP server.
Import manually
Choose your framework, then copy the code into your project to load the asset.
import { GLTFLoader } from 'three/addons/loaders/GLTFLoader.js'
import { AnimationMixer } from 'three'

let mixer

const loader = new GLTFLoader()
loader.load('https://cdn.3dassets.dev/assets/38035/v1/model.glb', (gltf) => {
  scene.add(gltf.scene)
  mixer = new AnimationMixer(gltf.scene)
  mixer.clipAction(gltf.animations[0]).play()
})

// Call from your render loop; deltaSeconds is time since the previous frame.
function updateAssetAnimation(deltaSeconds) {
  mixer?.update(deltaSeconds)
}
Common questions
How do I use this model with my AI development tools?
How do I get started?
Which game engines and tools can I use this model with?
How do I import this model into Unity, Godot, Unreal or Blender?
Can I use this model in a commercial game, and do I need to credit anyone?
Can I load it from the CDN instead of downloading it?
Do I need Draco, Meshopt or KTX2 to load it?
Hanok Main House (Korean Hanok Village and Street)
A three bay timber framed hanok on a stone plinth: an open maru floor in the middle, a papered room each side and a hip and gable tiled roof on exposed rafters.
More in Buildings & Architecture
 Animated
Pile Dwelling (Bellroot Fen Floodward Marches)
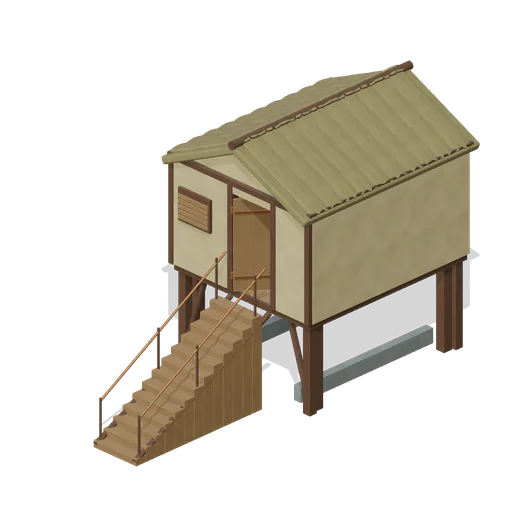
Two-level pile dwelling: enclosed furnished sleeping room over a clear full-length boat slip, braced corner piles, gabled reed roof and a solid supported entrance stair.
 Animated
Warehouse Door Pair (Distillery and Bonded Warehouse)
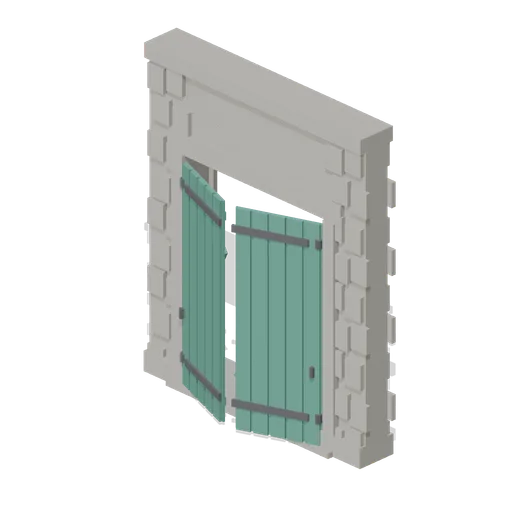
Four metre warehouse doorway with a 2.6 m opening under a 3.4 m lintel: dressed jambs, a threshold and two boarded and strapped leaves, painted, that swing out on their outer stiles. Sits in a wall run and carries a wall port at either end.
Wall Section (Distillery and Bonded Warehouse)
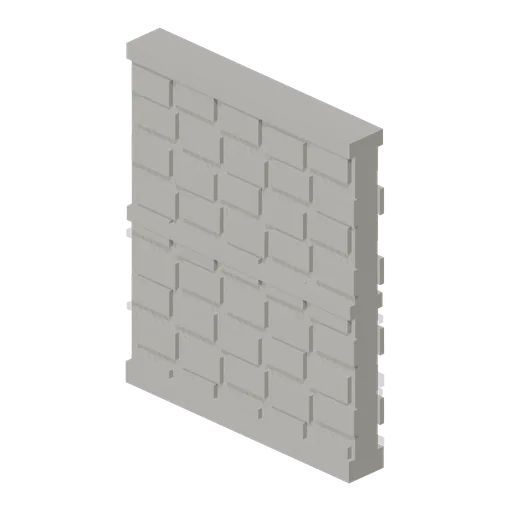
Plain four metre rubble wall bay 4.6 m to the head and 0.4 m thick, faced on both sides, with a plinth course, a string course at 2.3 m and a capping course. The base module of the stillhouse and the warehouse, laid end to end between corner pillars.

Shed wall bay, door slid open (Steampunk Airship Dock and Workshop)
The same door bay with its leaf already parked clear over the next bay.
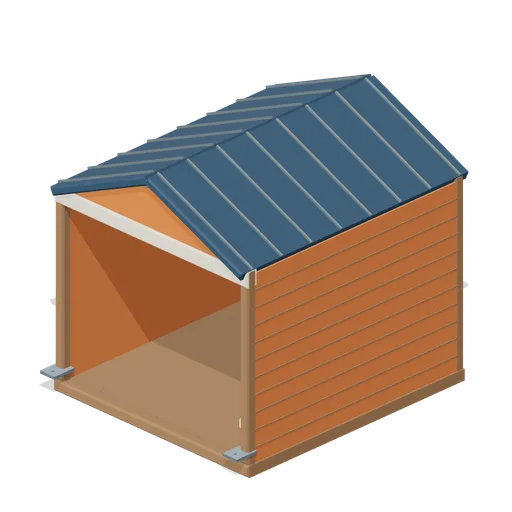
Cedar Boathouse (Fishing Harbour and Boats)
Open-front waterside boathouse with board siding, exposed rafters, corrugated roof and dock floor.
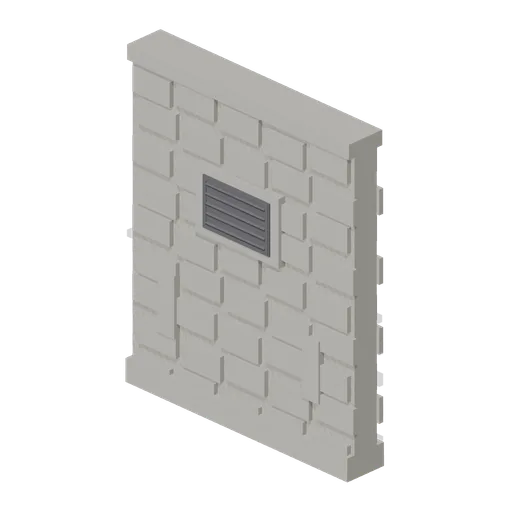
Bonded Warehouse Wall Run (Distillery and Bonded Warehouse)
Four metre rubble wall bay 4.6 m to the head and 0.4 m thick, faced both sides: a battered plinth course, a capping course, a louvred ventilation grille in a dressed surround and two barred slit vents low down. Lays end to end and meets a corner pillar at either end.

Shed wall bay with a window band (Steampunk Airship Dock and Workshop)
The same 4 m bay with a barred glazing band at 2.9 m, the way a machine shop is lit.
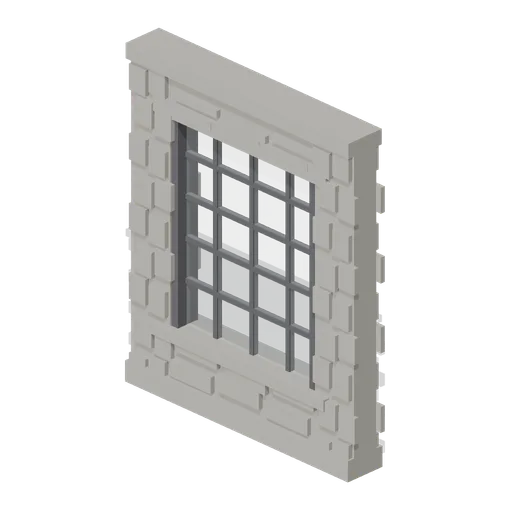
Stillhouse Window Bay (Distillery and Bonded Warehouse)
Four metre wall bay with a 2.6 x 3.0 m industrial window: a dressed sill and lintel, an iron frame of twenty lights with glazing bars, and rubble facing above and below. Lets the stillhouse be seen into, and lays end to end with the plain wall bay.
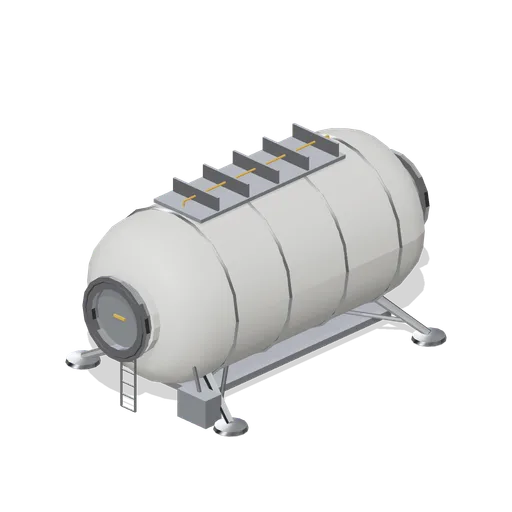
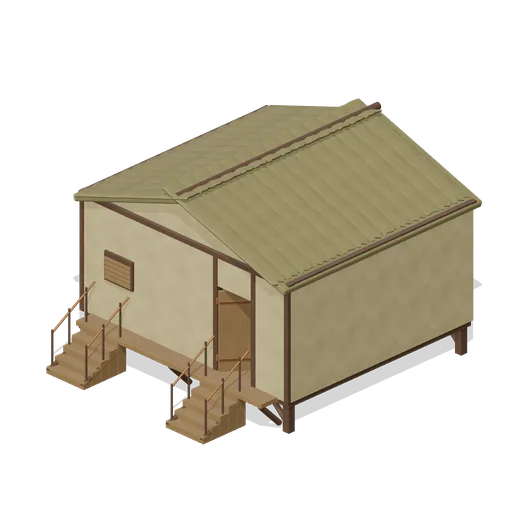
Rigid cylinder crew habitat on legs (Moon Base Colony and Lunar Rovers)
An 8 m metal-shell crew habitat carried clear of the regolith on four splayed legs with wide footpads, with three viewports, a roof radiator strip, an access ladder and axial hab-ports at both ends.
 Animated
Flood Refuge Dormitory (Bellroot Fen Floodward Marches)
Broad raised refuge with double supported entrance stairs and shared veranda, full gabled roof, four stacked communal bunk frames, bedding and a fitted dining corner.
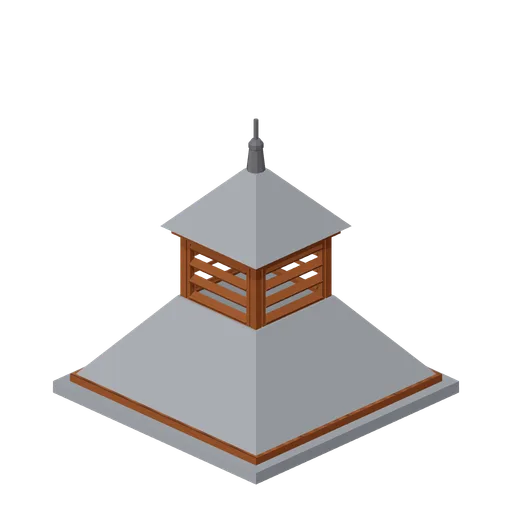
Pagoda Roof Kiln Vent (Distillery and Bonded Warehouse)
Pagoda kiln vent 3.6 m square at the eaves and 3.8 m tall: a slated tapering roof in two stages with a louvred lantern of four faces between them, boarded eaves on all four sides and a plain iron finial. Stands over a kiln, on a wall head or astride a roof ridge.

Shed floor plate 4 m (Steampunk Airship Dock and Workshop)
A 4 m timber boarded floor plate on iron joists, for the workshop side of the dock.
Similar assets
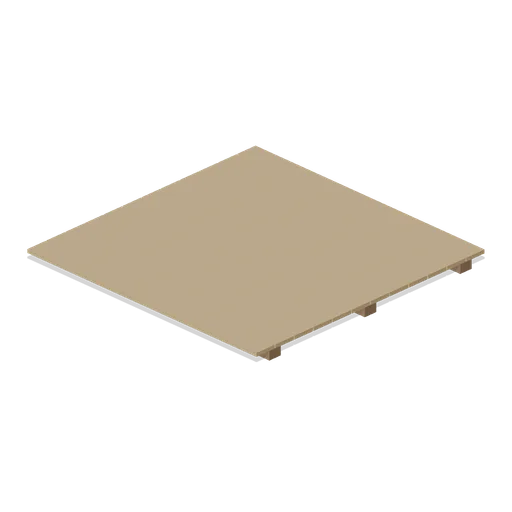
Hanok Maru Floor Module (Korean Hanok Village and Street)
A 3 m square of raised maru floor: three joists carrying twelve hardwood boards with an open gap between each. Sits on the plinth module.

Open timber frame bay, 4 m (Blacksmith Forge and Armoury)
Open post and beam bay 4 m wide and 3.2 m tall: two oak posts on stone pads carrying a tie beam with curved braces and nothing between them, so a workshop can stand open to the yard on the same wall ports as a solid panel.
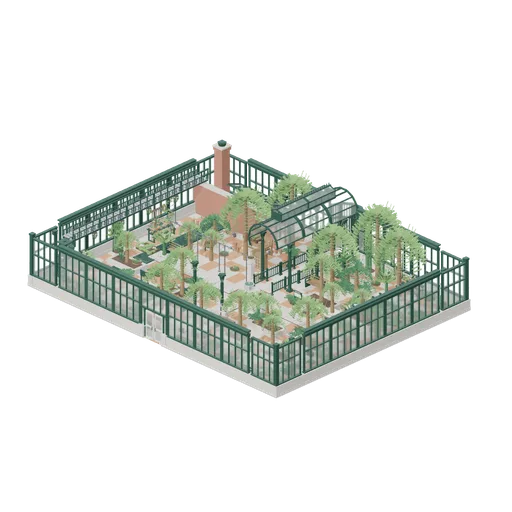
Palm house under glass (Botanical Glasshouse and Palm House)
A Victorian palm house 27 m by 21 m inside its plinth, laid out on the pack's own 3 m bay. The shell is complete at eye level: a stepped stone plinth right round, cast iron bay frames on top of it, corner bays closing all four angles, a glazed apse on the north wall, the...
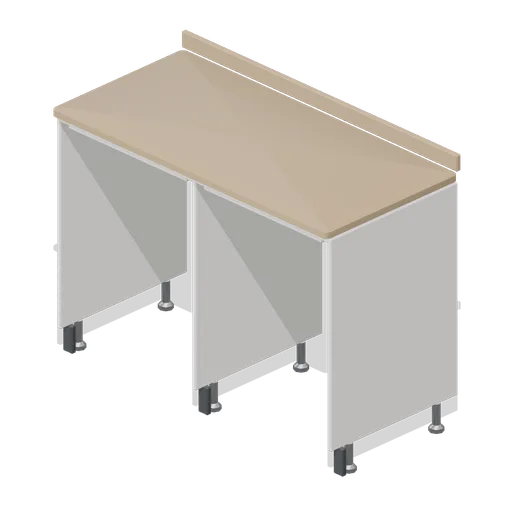
Appliance housing frame, two 600 bays (Home Appliances and Utility Room)
A two bay appliance housing frame, 1254 mm overall: a shared centre divider between two 600 mm clear bays, panels on adjustable legs, a rear service rail with a socket box and cable notch per bay, and a continuous postformed worktop.
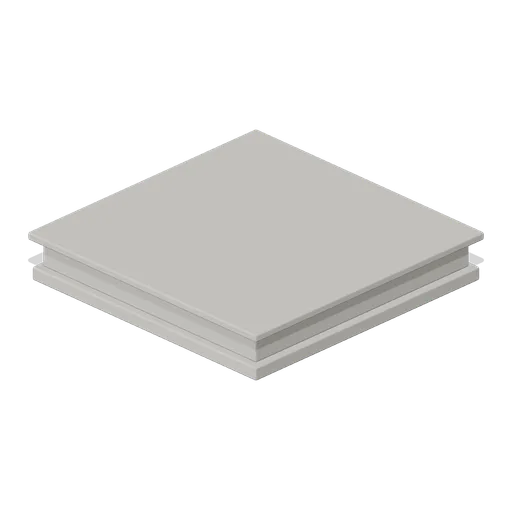
Stone Plinth Base Module (Korean Hanok Village and Street)
A 3 m square dressed stone plinth course in three steps, the raised base a hanok floor is laid on. Tiles on a 3 m grid.
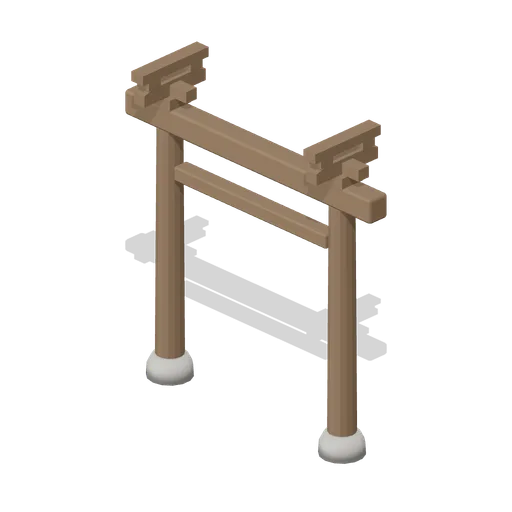
Hanok Post And Beam Frame (Korean Hanok Village and Street)
One bay of hanok frame: two round timber posts on stone footings under a tie beam and a lintel, with a bracket over each post head.
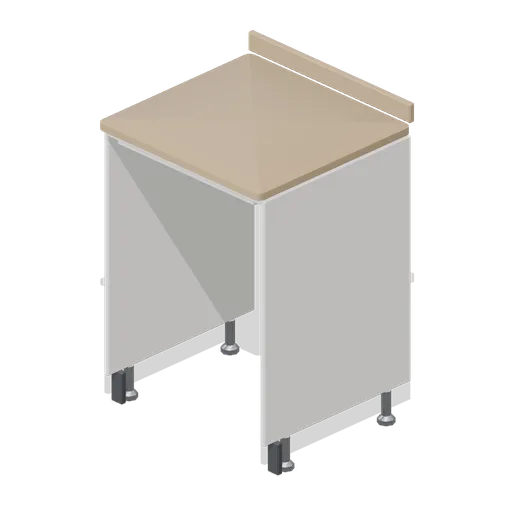
Appliance housing frame, 600 bay (Home Appliances and Utility Room)
An appliance housing frame with one 600 mm clear bay, 636 mm overall: two 18 mm side panels on adjustable legs behind plinth stubs, a top rail giving 852 mm clear height, a rear service rail with a socket box and a cable notch, and a postformed worktop.
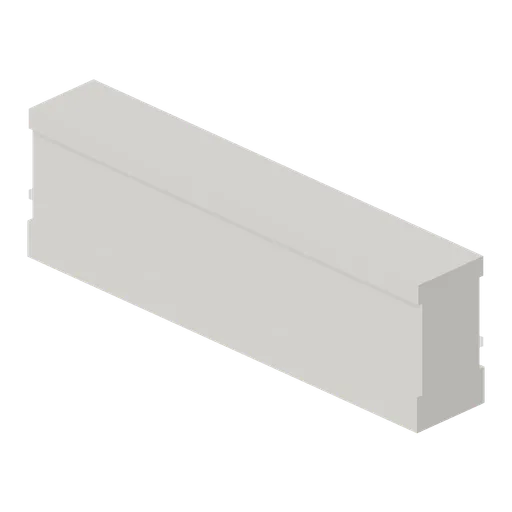
Stepped stone plinth wall, 3 m (Botanical Glasshouse and Palm House)
Three metre stepped limestone plinth 0.9 m high, an oversailing base course, a set back die and a weathered cap, ported on both ends so a run of any length carries the glasshouse bay frames.
 Animated
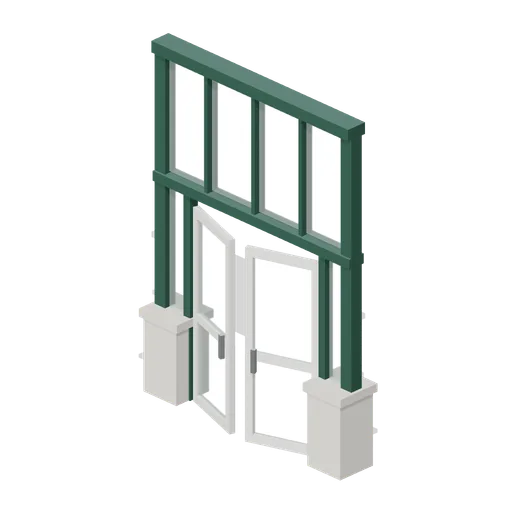
Glazed entrance door pair, 3 m bay (Botanical Glasshouse and Palm House)
Full height entrance bay: stone piers, a cast iron frame, a glazed overlight and a pair of white glazed doors 2.35 m tall that swing open on their hinges. Ports at plinth and frame height on both sides.
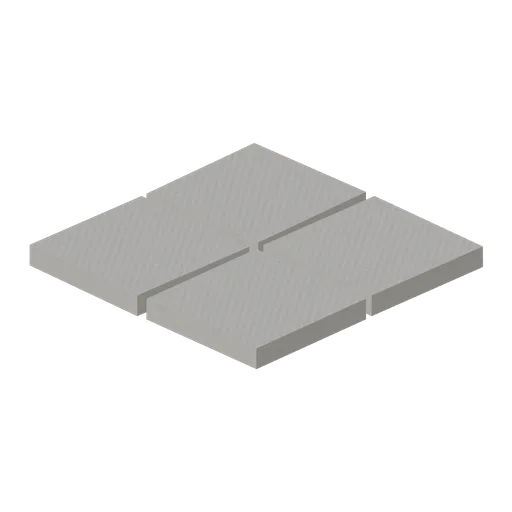
Stone Floor Slab (Andean Terraces and Stone Village)
A 2 m square of laid stone floor in four dressed flags, 140 mm thick. Tiles on its four edge ports to floor a yard, a threshing area or a building.
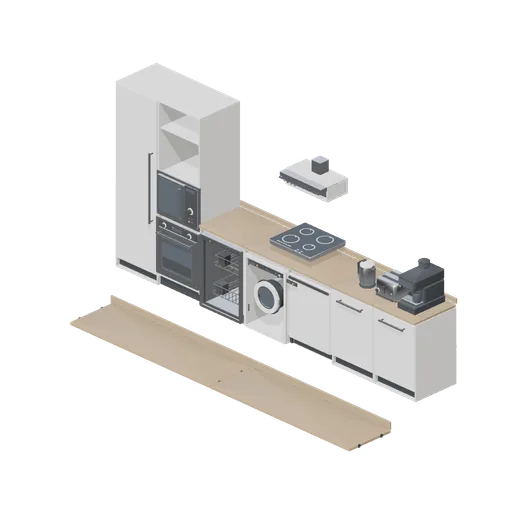
Integrated appliance run with housing frames (Home Appliances and Utility Room)
A 4.3 m run built on the stream casework grid: a tall broom cupboard, an appliance housing tower carrying a built-in oven and a combination microwave, a single bay and a two bay appliance housing frame with an integrated dishwasher, washing machine and undercounter fridge...
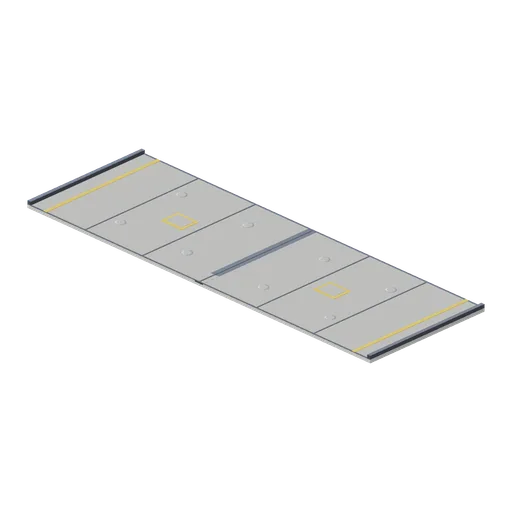
Bay floor slab (UFO Crash Site and Recovery Facility)
An 18 by 6 m bay floor on the hangar pitch: a 0.15 m concrete slab with expansion joints, painted lane edges and bay markings, kerbs down both sides, a centre drainage channel with grating and eight recessed tie-down sockets. Lay a run of these for an open bay.