Loading model
About
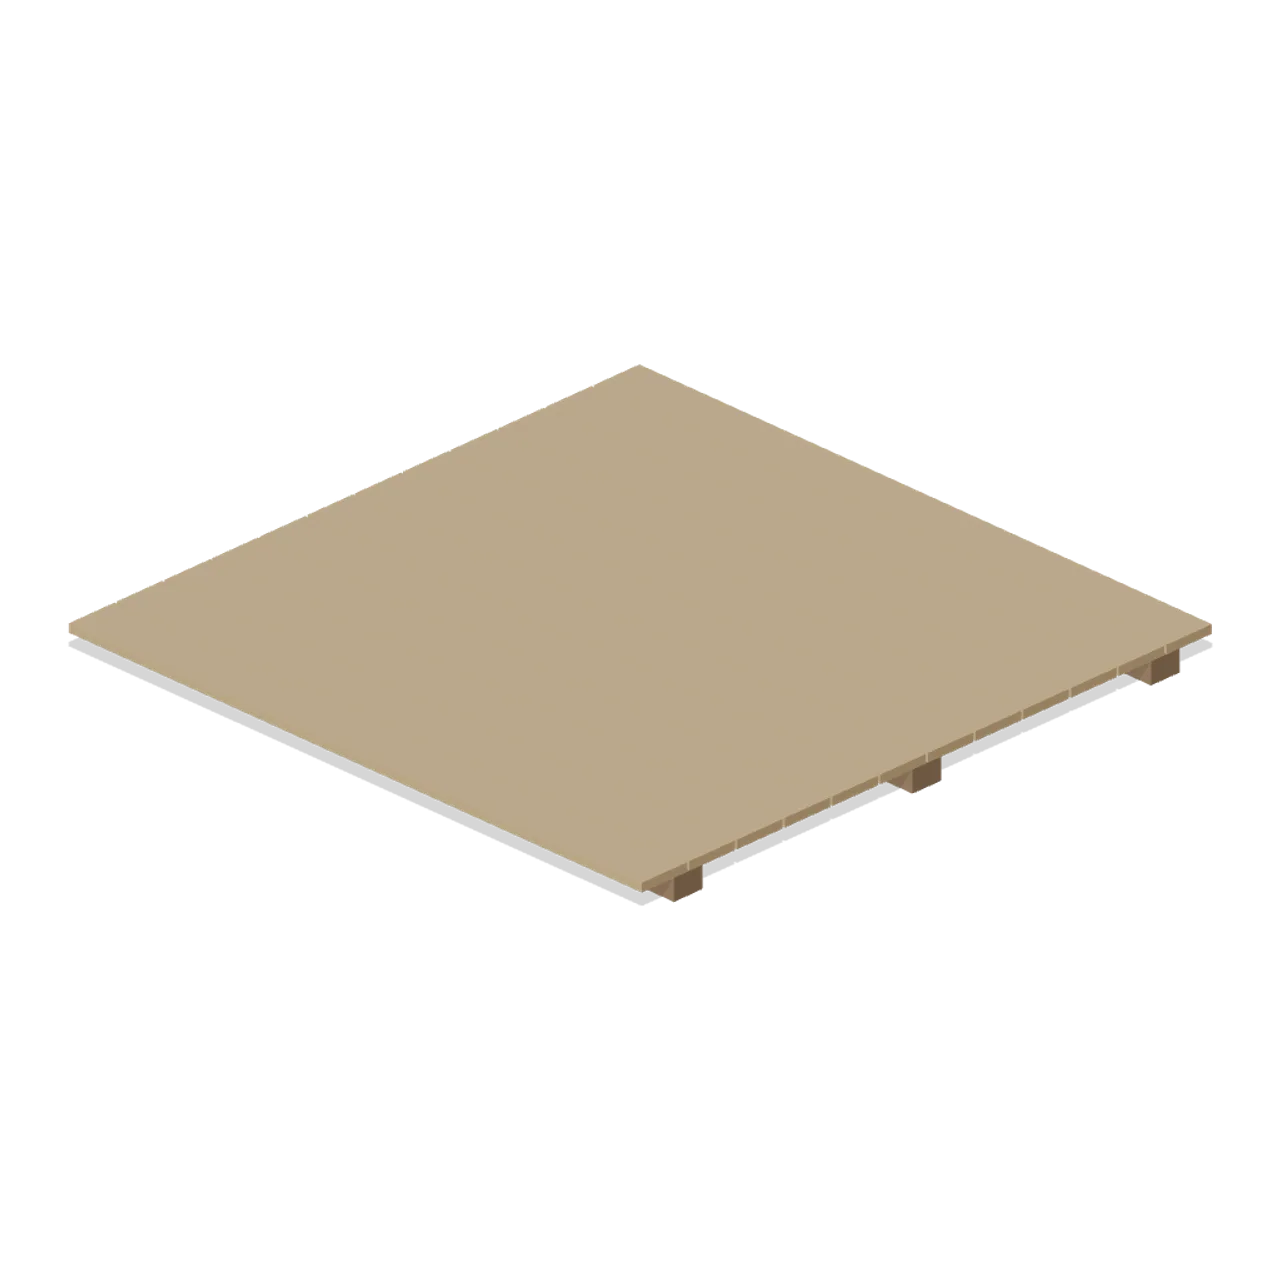
A 3 m square of raised maru floor: three joists carrying twelve hardwood boards with an open gap between each. Sits on the plinth module. Overall 3.00 by 0.14 by 2.99 m (X by Y by Z). Metre units, +Y up, the side a visitor approaches from toward +Z, resting on y=0. Overall 0.14 m thick. Place at y = 0.5 on a plinth module for a deck at 0.64 m. No surface carries hangul, hanja or characters of any other script, and nothing here copies a real building or place. Static geometry; no rig, collision or navigation data.
Use with an AI agent
Copy this prompt into your AI chat, then describe what you want to build with the asset.
Use the “Hanok Maru Floor Module (Korean Hanok Village and Street)” asset in my project.

Model: https://cdn.3dassets.dev/assets/38038/v1/model.glb
Asset page: https://3dassets.dev/assets/korean-hanok-village-and-street-hanok-maru-floor-modul-1be3f4e4
Description: A 3 m square of raised maru floor: three joists carrying twelve hardwood boards with an open gap between each. Sits on the plinth module.

- Dimensions (X × Y × Z): 3 × 0.14 × 2.988 metres
- Triangles: 180
- Animations: none
- Licence: CC0 1.0 Universal (https://creativecommons.org/publicdomain/zero/1.0/)
- Loading: Three.js GLTFLoader; no additional decoders required.
Also available as JSON, Markdown, or via the MCP server.
Import manually
Choose your framework, then copy the code into your project to load the asset.
import { GLTFLoader } from 'three/addons/loaders/GLTFLoader.js'

const loader = new GLTFLoader()
loader.load('https://cdn.3dassets.dev/assets/38038/v1/model.glb', (gltf) => {
  scene.add(gltf.scene)
})
Common questions
How do I use this model with my AI development tools?
How do I get started?
Which game engines and tools can I use this model with?
How do I import this model into Unity, Godot, Unreal or Blender?
Can I use this model in a commercial game, and do I need to credit anyone?
Can I load it from the CDN instead of downloading it?
Do I need Draco, Meshopt or KTX2 to load it?
Hanok Maru Floor Module (Korean Hanok Village and Street)
A 3 m square of raised maru floor: three joists carrying twelve hardwood boards with an open gap between each. Sits on the plinth module.
More in Buildings & Architecture
 Animated
Pile Dwelling (Bellroot Fen Floodward Marches)
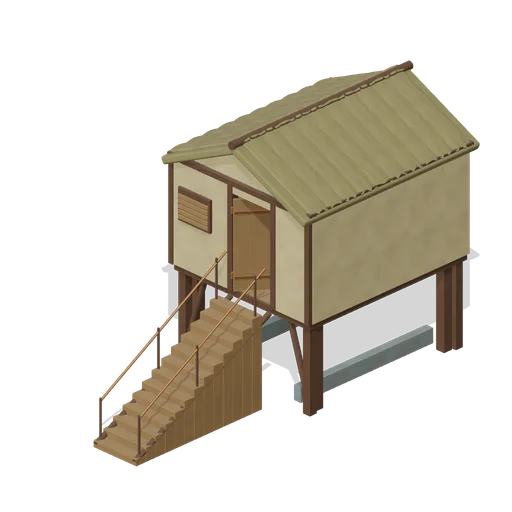
Two-level pile dwelling: enclosed furnished sleeping room over a clear full-length boat slip, braced corner piles, gabled reed roof and a solid supported entrance stair.
 Animated
Bellroot Sanctuary (Bellroot Fen Floodward Marches)
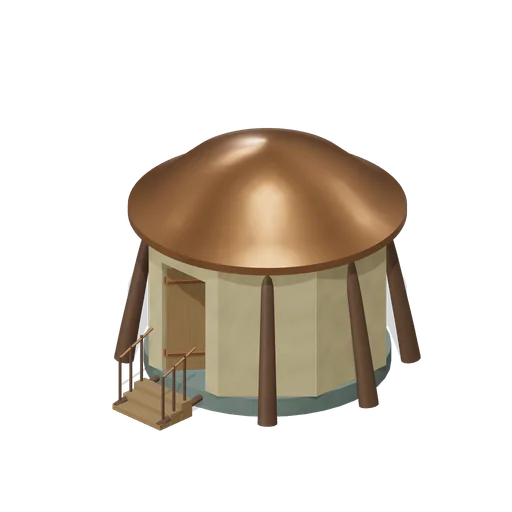
Living-root buttressed sanctuary with an eight-sided enclosed shrine, complete thick compound copper cap, central resonator plinth and radial worship benches.
 Animated
Flood Refuge Dormitory (Bellroot Fen Floodward Marches)
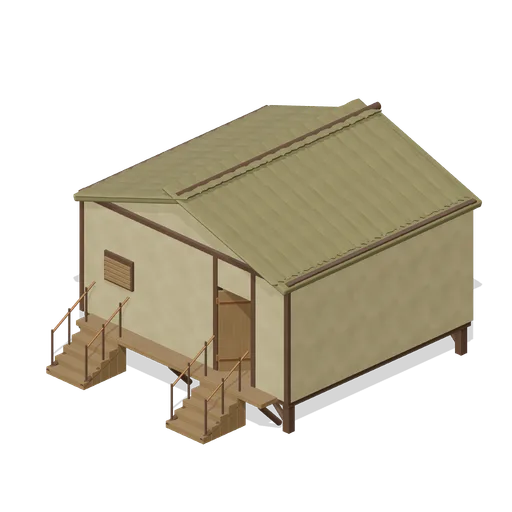
Broad raised refuge with double supported entrance stairs and shared veranda, full gabled roof, four stacked communal bunk frames, bedding and a fitted dining corner.
 Animated
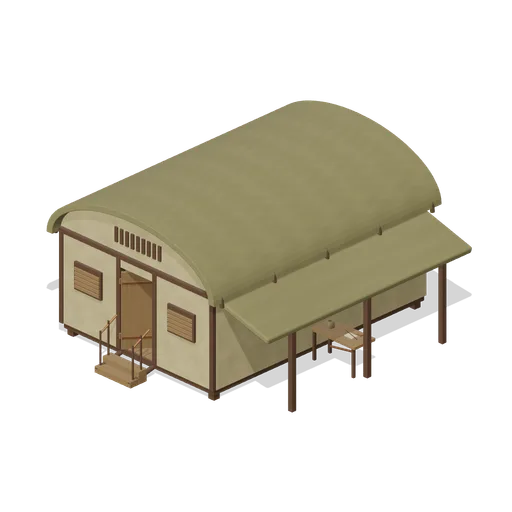
Reedworkers Longhouse (Bellroot Fen Floodward Marches)
Low barrel-vaulted longhouse with enclosed attic ends and louvre strips, fitted interior drying shelves and a separately supported side workshop canopy.
 Animated
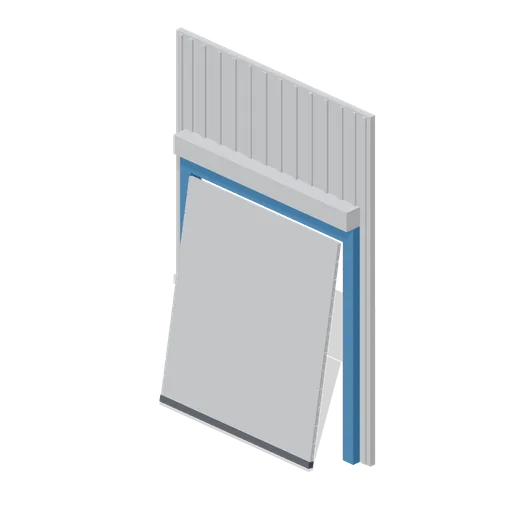
Hall Roller Door Bay (Car Factory Production Line)
Free 3D model of a 6 m factory wall bay with a 4.4 m roller shutter door, a modular industrial building panel for a car factory game asset kit.
 Animated
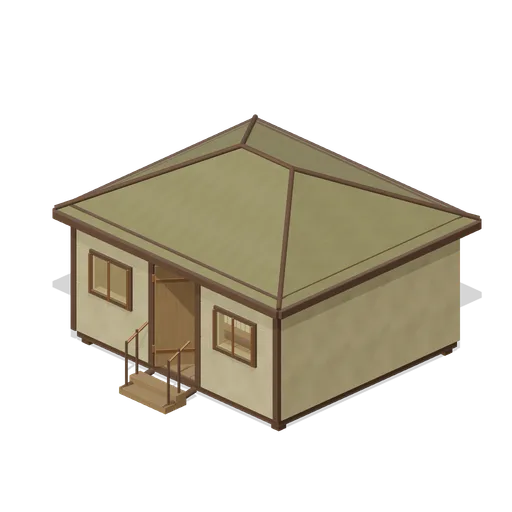
Silt Survey Office (Bellroot Fen Floodward Marches)
Hipped-roof survey office organised around a stocked central archive core, fitted measuring desk, reading bench and framed front observation lights. Complete roof underside and open entry.
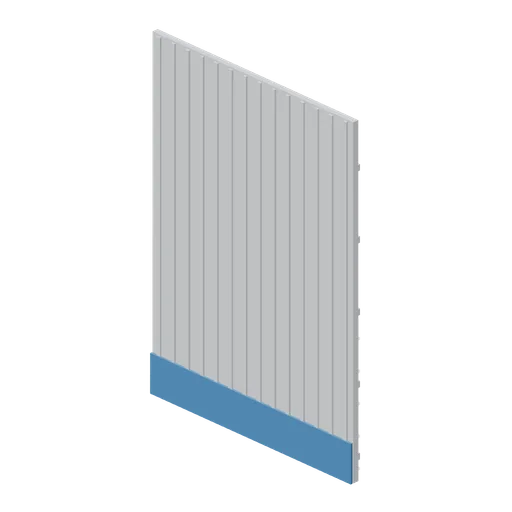
Hall Wall Cladding Bay (Car Factory Production Line)
Free 3D model of a 6 m factory wall cladding bay in profiled white steel sheet, a modular industrial building panel for a car factory game asset kit.
 Animated
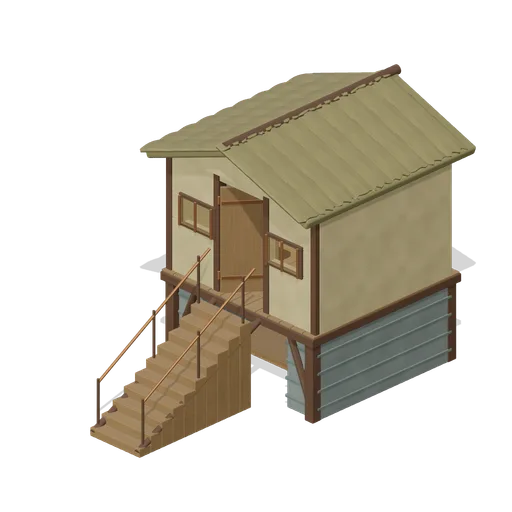
Causeway Watch Lodge (Bellroot Fen Floodward Marches)
Narrow watch lodge bridging a clear low causeway, with enclosed observation room, framed amber viewing lights, fitted desk and full roof over two masonry abutments.
 Animated
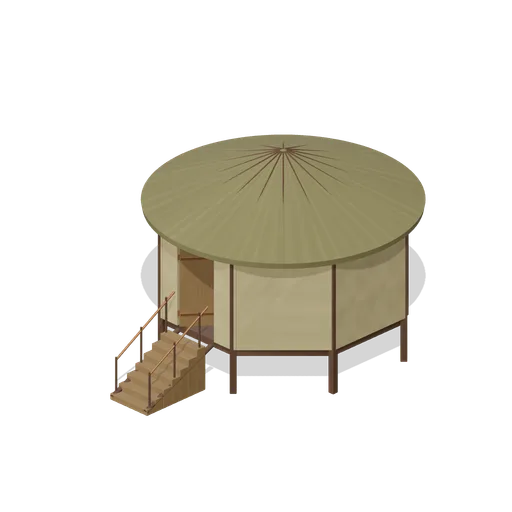
Flood Oath Hall (Bellroot Fen Floodward Marches)
Raised octagonal oath chamber with full conical reed roof, inward bench ring, joined perimeter piers and an open hinged entrance reached by supported stairs.
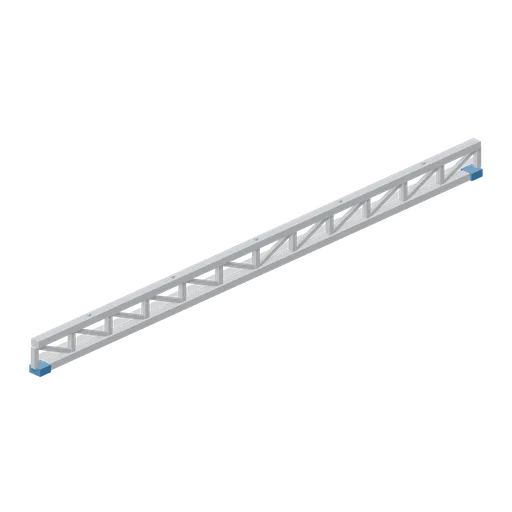
Hall Roof Truss Bay (Car Factory Production Line)
Free 3D model of an 18 m parallel chord roof truss for a factory hall, a modular building girder for a car factory game asset kit.
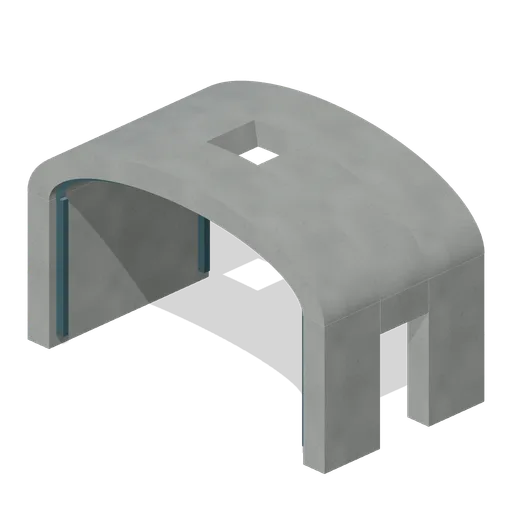
Gallery Arch Bay Lightwell Configuration (Gorgehold Survivor Gallery and Operations)
Same canonical gallery bay with deliberate central roof opening for the fitted daylight shaft.
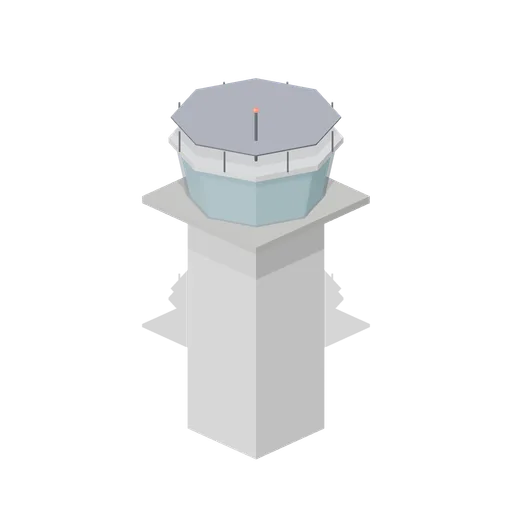
Airfield Control Tower (Aircraft Fleet and Airfield)
A 17 metre control tower: a square shaft with a stair enclosure and lit landing windows, a gallery, a canted glazed cab lit from inside and a red obstruction light on the roof mast.. Premium CC0 aircraft and airfield game asset.
Similar assets

Studio Floor Module (Music Recording Studio and Instruments)
A 1 m square floating floor module in oak boards on a resilient mat, 30 mm thick, with floor-left, floor-right, floor-front and floor-back ports at the edge midpoints so modules tile both ways across a room.

Chequer floor module (Retro Diner and Roadside Motel)
A 2 m square of diner floor: a pale terrazzo slab with sixteen 500 mm squares, the dark ones laid proud of the slab so a field of modules never flickers. Tile it edge to edge under the shell modules to floor a whole diner car.

Teaching Floor Vinyl Tile Module (University Lecture Hall and Campus)
A 2.4 m square raised floor module in grey vinyl with a welded seam border and a lighter inlaid field, 50 mm thick, for laying a whole teaching floor.
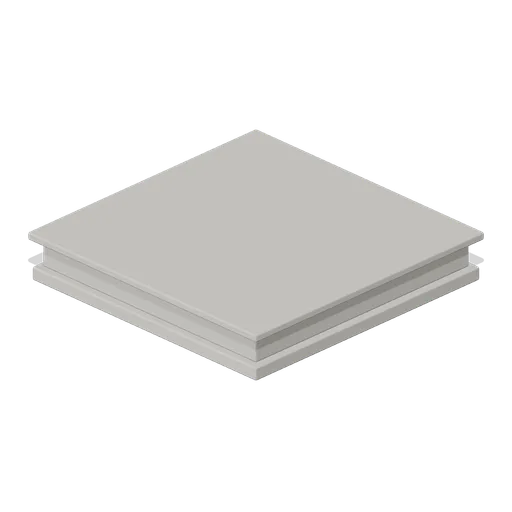
Stone Plinth Base Module (Korean Hanok Village and Street)
A 3 m square dressed stone plinth course in three steps, the raised base a hanok floor is laid on. Tiles on a 3 m grid.
 Animated
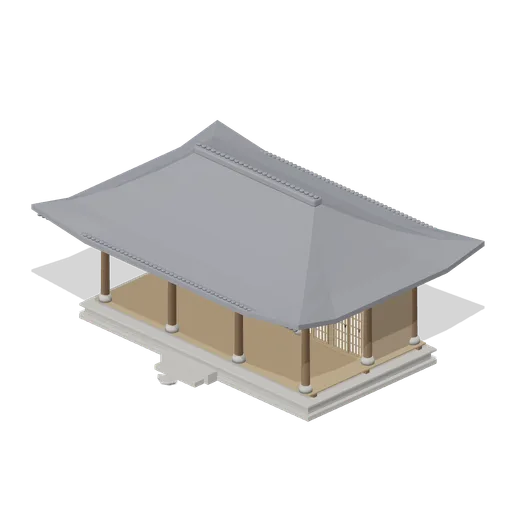
Hanok Main House (Korean Hanok Village and Street)
A three bay timber framed hanok on a stone plinth: an open maru floor in the middle, a papered room each side and a hip and gable tiled roof on exposed rafters.
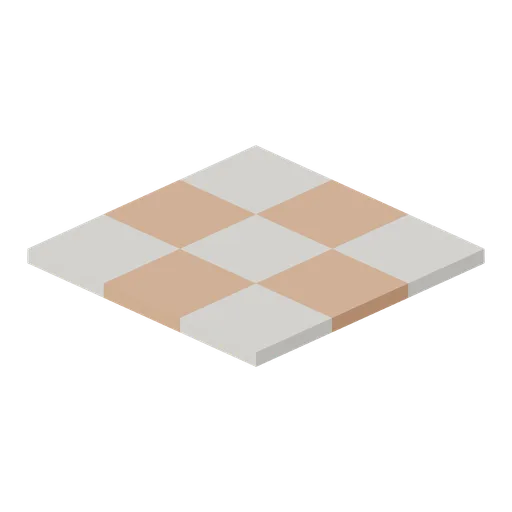
Tiled glasshouse floor module, 3 m (Botanical Glasshouse and Palm House)
Three metre square of Victorian glasshouse floor: nine 1 m encaustic tiles laid in a chequer of buff stone and terracotta, ported on all four edges so a whole floor lays out with no joint showing.

Dasher Board Panel, 2 m (Ice Hockey Arena and Locker Room)
A 2 m dasher board module 1.07 m tall: a white kicked panel with a yellow kick plate on the ice face, a blue cap rail and two steel back posts. Panels butt on the 2 m module through board-left and board-right, so a run closes a rink and the glass module drops on top.
 Animated
Hanok Room Module (Korean Hanok Village and Street)
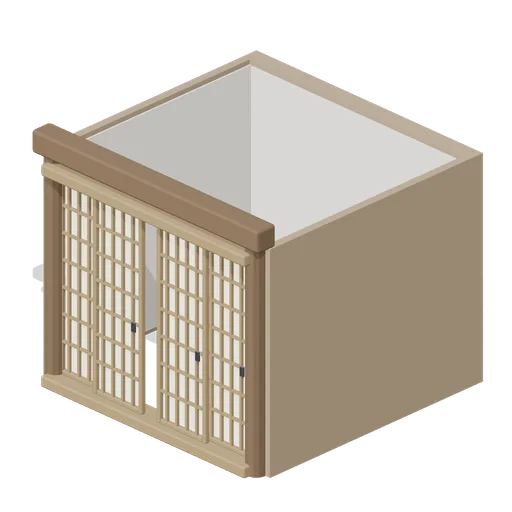
One walled bay of a hanok: clay walls rendered white inside, corner posts, a header beam and a four leaf papered front whose two inner leaves slide.
Greybox floor joist run 4 m (Modular Greybox Architecture Kit)
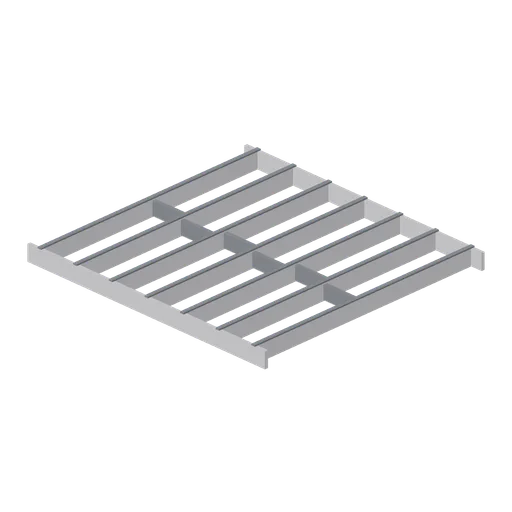
A 4 m joist run: seven 240 mm joists at 600 mm centres between two rim boards, with staggered solid blocking on the centre line.
Flooring display board (Hardware Store and DIY Warehouse)
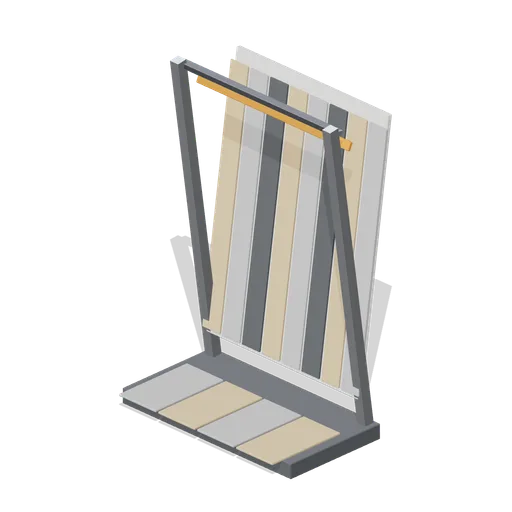
A 1.2 m flooring display: a leaning board of eight laid plank samples with a mitred border, a walk on sample panel at floor level and a sloped label rail.
Floor board rack, stocked (Snowboard Gear and Freestyle Riders)
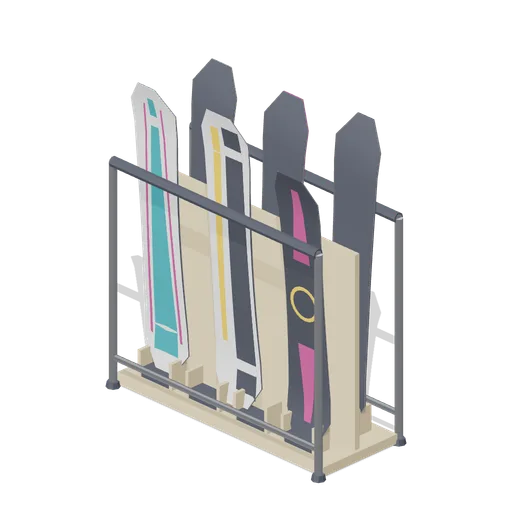
The same floor rack loaded with six boards, three leaning each way off the central spine.

Floor Slab Module, 3 m (Japanese School and City Street)
Boarded 3.0 by 3.0 m floor slab, 160 mm overall on a concrete deck, with edge ports on all four sides so slabs tile a classroom or a corridor floor.