Free models · Game-ready GLB
Kit
Every model below is a self-contained .glb under 25 MB that drops into three.js, Blender, Godot, Unity and Unreal, free to use and modify in commercial projects without attribution.
Load one straight from its CDN URL with a plain GLTFLoader, or take a whole themed set from the packs.
9,111 free GLB models
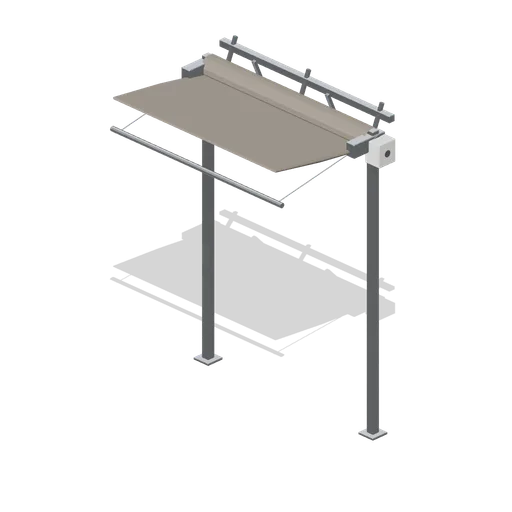
Roof shade screen gantry (Garden Centre and Florist)
A retractable shade screen: two alloy posts carrying a roller tube at 2.55 m, a knitted screen part unrolled onto a leading bar on guide wires, and a geared drive box on the end post.
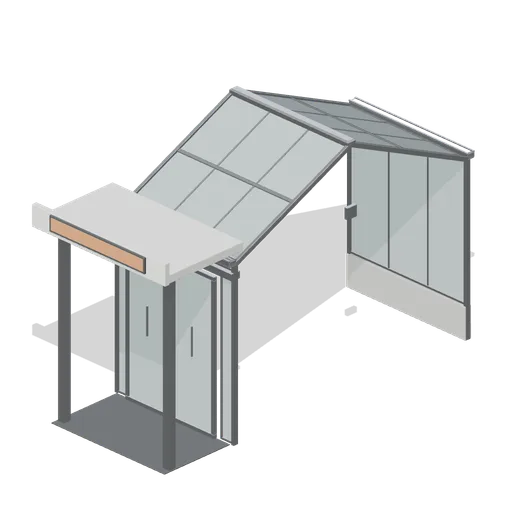
Glasshouse entrance lobby (Garden Centre and Florist)
The lobby bay at the head of a glasshouse run: a projecting flat roofed canopy on two columns, a pair of sliding leaves in a full height screen, a matwell and a blank fascia board.
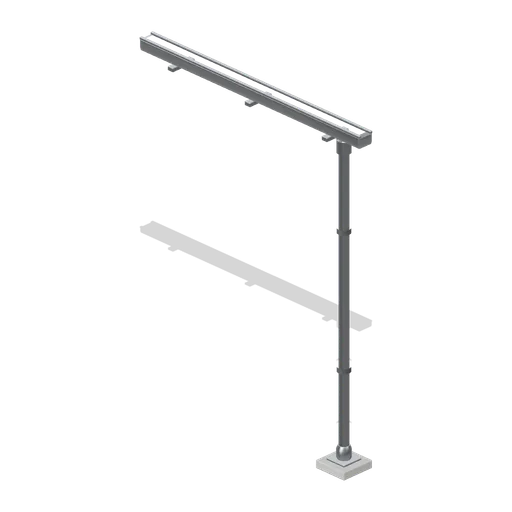
Gutter and downpipe run (Garden Centre and Florist)
A 2 m eaves gutter section on brackets with an outlet, a 2.4 m downpipe on wall clips and a shoe discharging over a leaf trap at ground level.
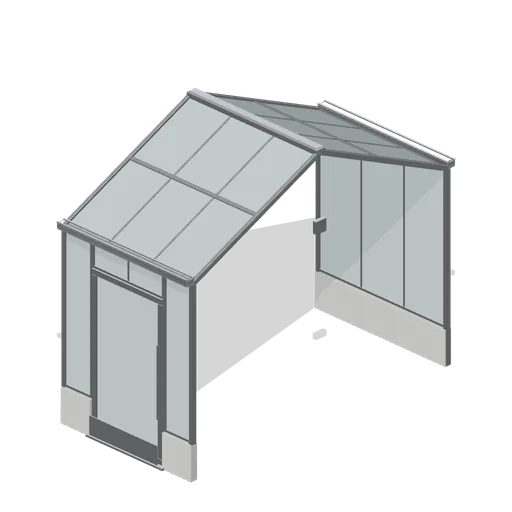
Glasshouse door bay (Garden Centre and Florist)
A glasshouse bay with the customer entrance in its front wall: a 1.1 m glazed door in an aluminium frame with a threshold, a kick plate and a pull handle, hinged as a named node.
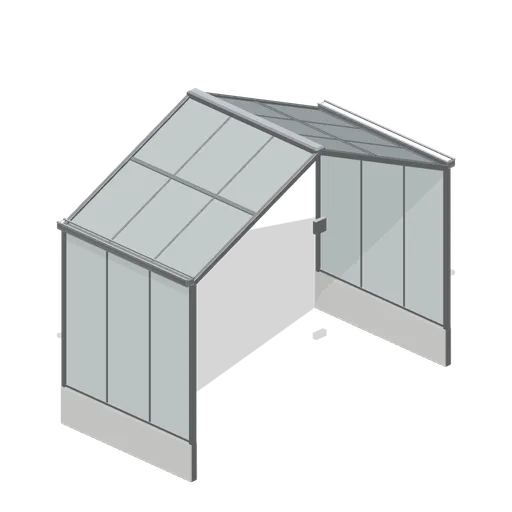
Glasshouse bay module (Garden Centre and Florist)
A 2 m retail glasshouse bay on a 4 m span: half width aluminium portal frames at both edges, glazed side walls on a 450 mm dwarf wall, two glazed roof slopes, eaves gutters and a ridge capping.
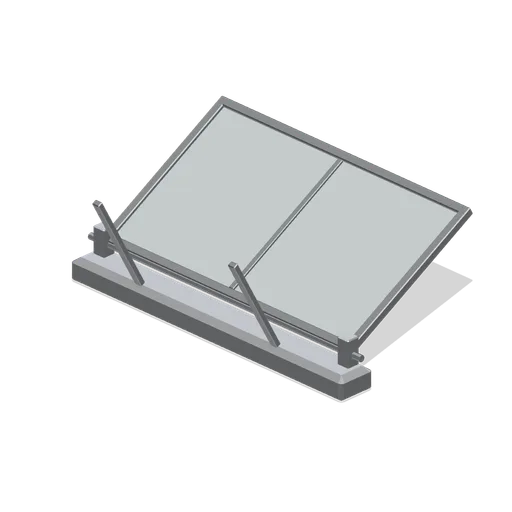
Glasshouse ridge vent (Garden Centre and Florist)
A 1.2 m ridge vent unit: a section of ridge capping with a glazed sash hinged along the ridge, a rack and pinion stay arm, and the drive shaft brackets that carry it.
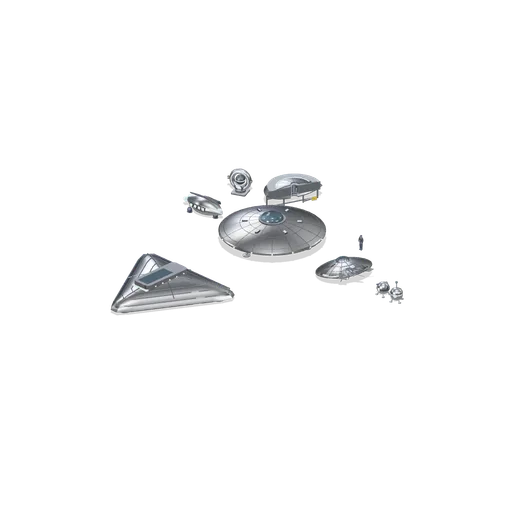
Craft Lineup (UFO Crash Site and Recovery Facility)
Every recovered craft in the pack at true relative scale with a standing figure for reference: the 12 m saucer on its gear, the torn scout disc, the 16 m triangle behind them, the bio-organic pod, both states of the drone probe, the lifted engine core and the cutaway hull...
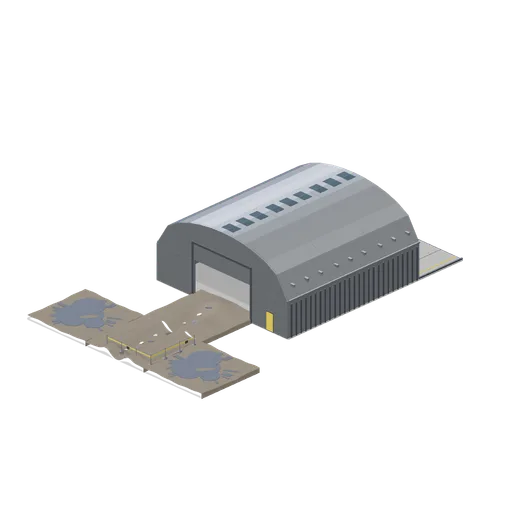
Connector Cases (UFO Crash Site and Recovery Facility)
Independent test assemblies covering all three port types: a furrow tile chained to an end tile and to burnt tiles on both sides on the ground grid, a cordon run turned through a corner into a second run, an open bay floor slab butted to two hangar bay sections closed by an...
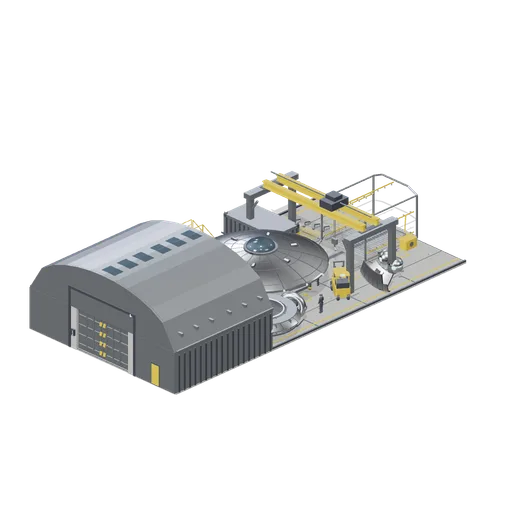
Hangar Bay with the Saucer (UFO Crash Site and Recovery Facility)
A 12 m disc craft with its gear stowed, sitting on its cradle in a run of open bay floors with the hangar shell and gable wall closing the far end behind a twin leaf blast door. An overhead travelling crane spans the bay behind it and a wash-down bay closes the near end. An...
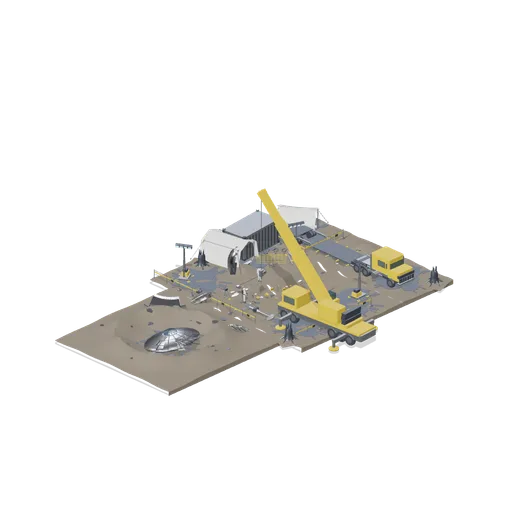
Crash Site at Night (UFO Crash Site and Recovery Facility)
A recovery in progress on open ground: a damaged scout disc lying in an 18 m impact crater at the head of a skid run of furrowed and burnt tiles, with hull fragments, a torn panel, a frame piece, a detached leg and two debris scatters strung back along the trench. A taped...
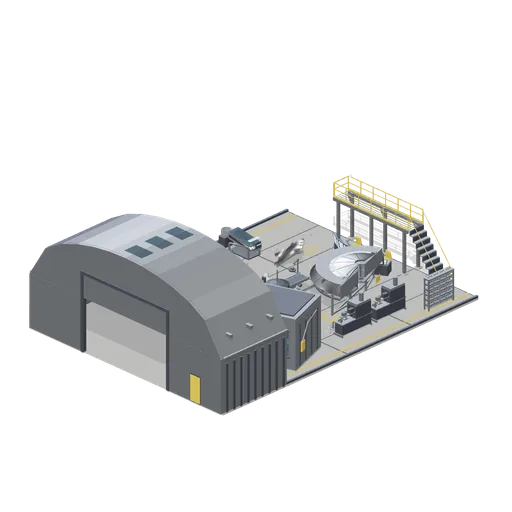
Containment Laboratory (UFO Crash Site and Recovery Facility)
The containment suite laid out on three open bay floors with the hangar gable wall closing the far end: two sealed cells with viewing windows at the head of the room, an empty specimen tank beside one holding an abstract suspended mass, an examination table under its lamp, a...
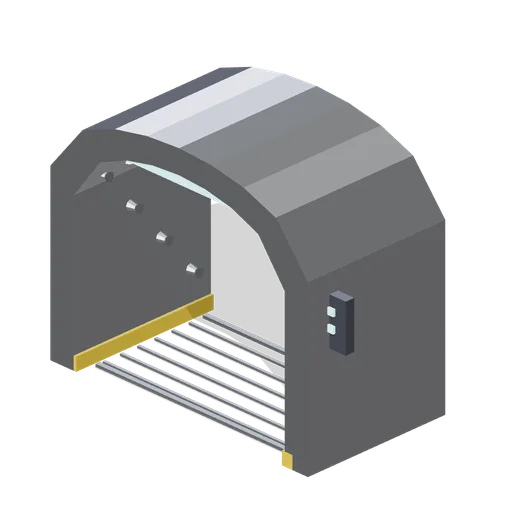
Decontamination arch (UFO Crash Site and Recovery Facility)
A 3 m walk-through decontamination arch: an arched shell of real thickness, twenty one spray nozzles on three rings and two side rails, two lamp strips, a grated floor between yellow kerbs and a control box.
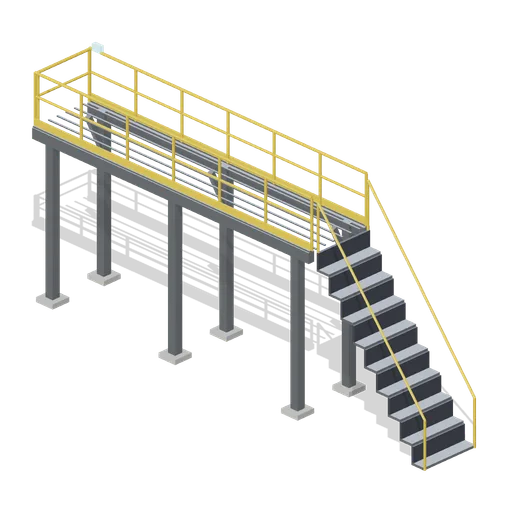
Observation gantry (UFO Crash Site and Recovery Facility)
A 7 m elevated observation walkway at 3.4 m: six columns on pads with knee braces, a grated deck, handrails with toe boards on both sides and the end, a nine-tread stair flight with its own rails and a deck light.
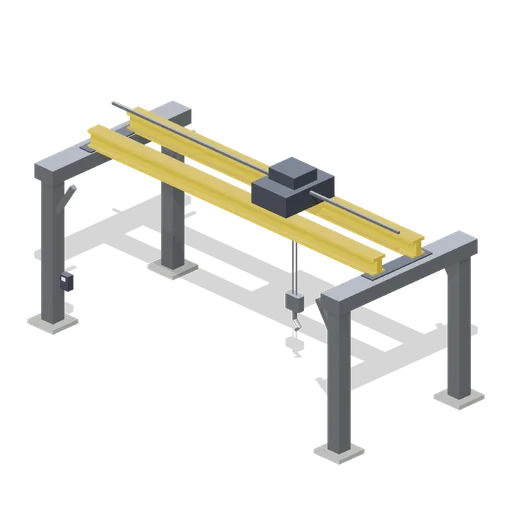
Overhead crane rail (UFO Crash Site and Recovery Facility)
A 12.4 m span overhead travelling crane 7.2 m to the walkway: four columns on pads with knee braces, two runway beams, a twin girder bridge on end carriages, a trolley node and a hook block node hanging on its ropes, plus a wall pendant station.
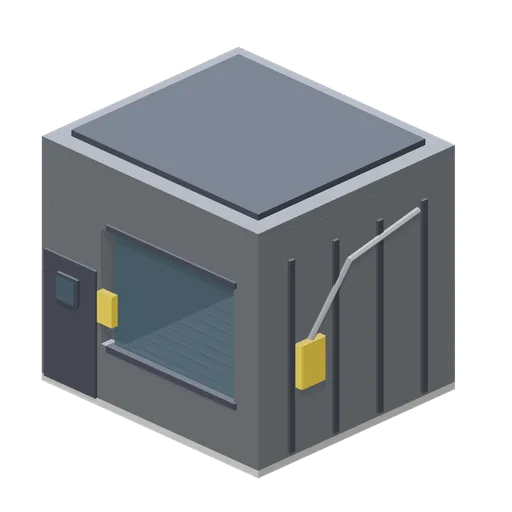
Containment cell (UFO Crash Site and Recovery Facility)
A 4.4 by 4 m sealed cell: steel walls with external ribs, roof plant and service risers, a 2.5 m viewing window in pressure frames, a hinged sealed door with a vision port, a grated floor, a ceiling light panel and a lit central plinth. Interior surfaces are modelled.
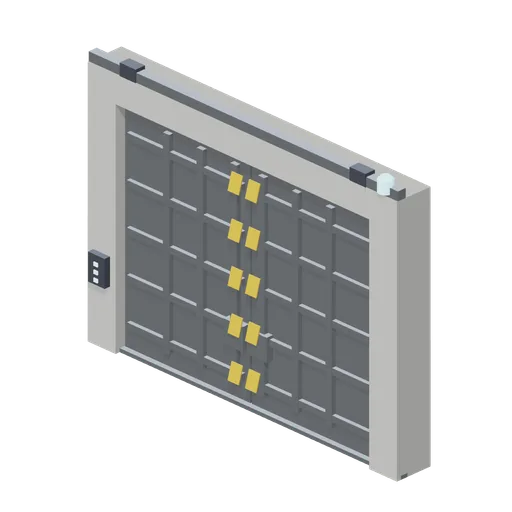
Twin leaf blast door (UFO Crash Site and Recovery Facility)
A 6.4 by 5 m twin leaf sliding blast door in a concrete portal: ribbed steel leaves on floor tracks and a head beam, two drive units, chevron edge markings, a warning beacon and a control box. Each leaf is a separate node.
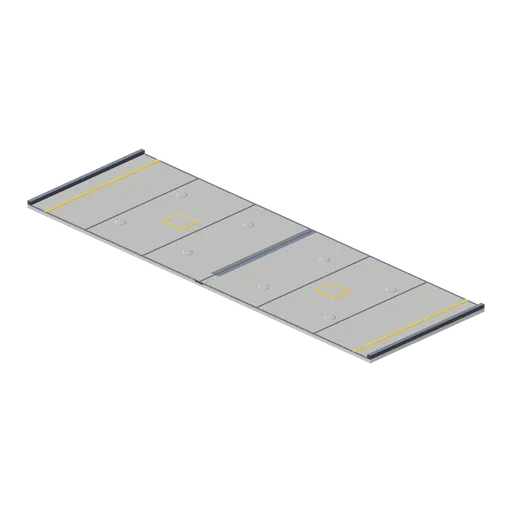
Bay floor slab (UFO Crash Site and Recovery Facility)
An 18 by 6 m bay floor on the hangar pitch: a 0.15 m concrete slab with expansion joints, painted lane edges and bay markings, kerbs down both sides, a centre drainage channel with grating and eight recessed tie-down sockets. Lay a run of these for an open bay.
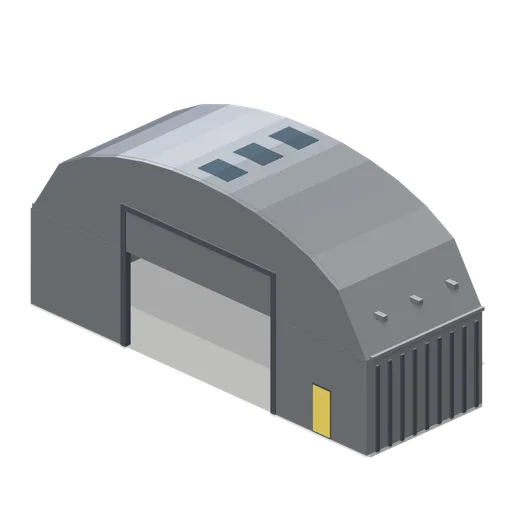
Hangar bay end wall section (UFO Crash Site and Recovery Facility)
The bay section closed at its north face by a gable wall with a 7.8 by 6 m craft door opening framed in steel and a personnel door beside it, leaving only the south port free.
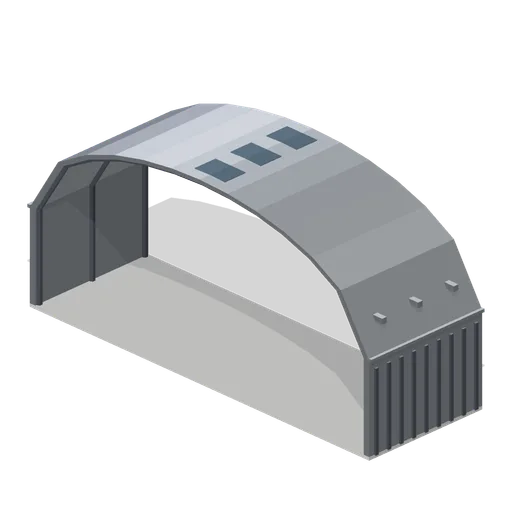
Hangar bay shell section (UFO Crash Site and Recovery Facility)
A 6 m deep section of an 18 m span hangar bay: a segmental arch shell with real wall thickness, a 0.15 m floor slab, three internal portal frames, cladding ribs, a glazed clerestory each side, three roof lights and four high bay lamps. Sections butt on a 6 m pitch.
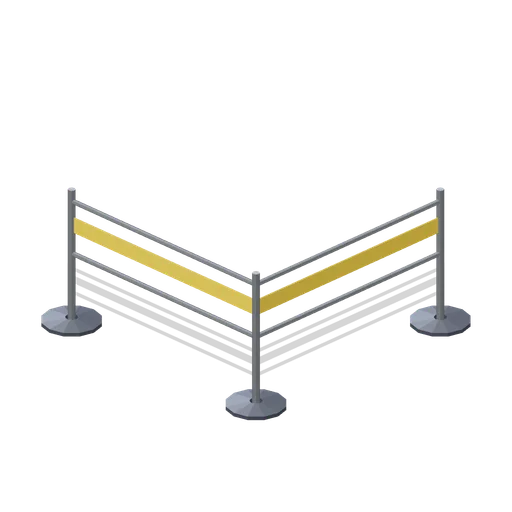
Cordon fence corner (UFO Crash Site and Recovery Facility)
A right-angle cordon corner turning a taped line through 90 degrees, with ports on the west and south arms.
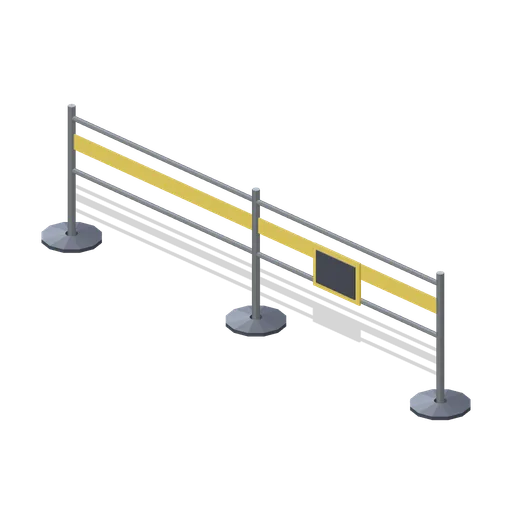
Cordon fence run (UFO Crash Site and Recovery Facility)
A 4 m cordon run: three footed posts, two tubular rails, a taped line and a blank warning plate. Ports at both ends so runs chain.
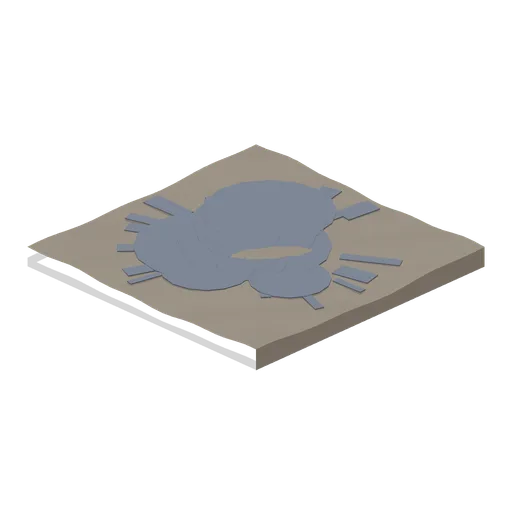
Scorched ground tile (UFO Crash Site and Recovery Facility)
An 8 m square ground tile with a 5 m burn disc and fourteen radiating scorch streaks. Deck surface at 0.5 m with edge ports so tiles chain in any direction.
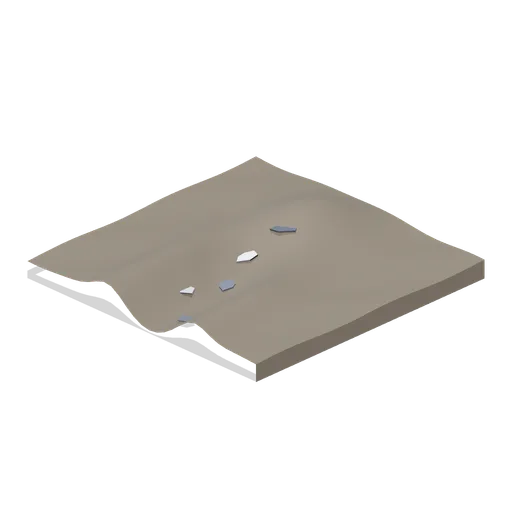
Crash furrow end tile (UFO Crash Site and Recovery Facility)
The furrow tile with the trench fading out into a churned terminal spoil pile, for closing the end of a skid run.
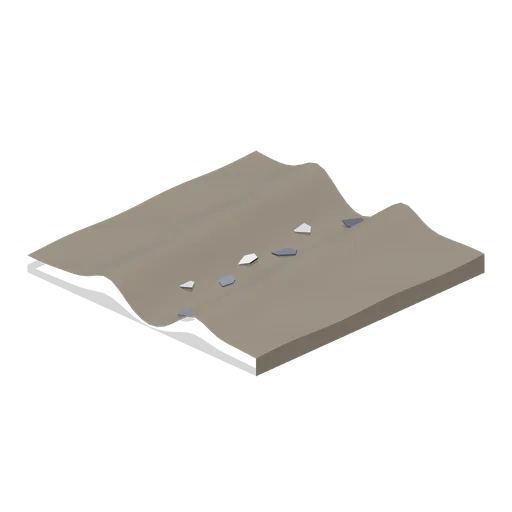
Crash furrow ground tile (UFO Crash Site and Recovery Facility)
An 8 m square ground tile gouged by a craft skidding through it: a curved furrow with raised spoil bermed along both sides and shards left in the trench. Deck surface at 0.5 m with edge ports so tiles chain in any direction.