Loading model
About
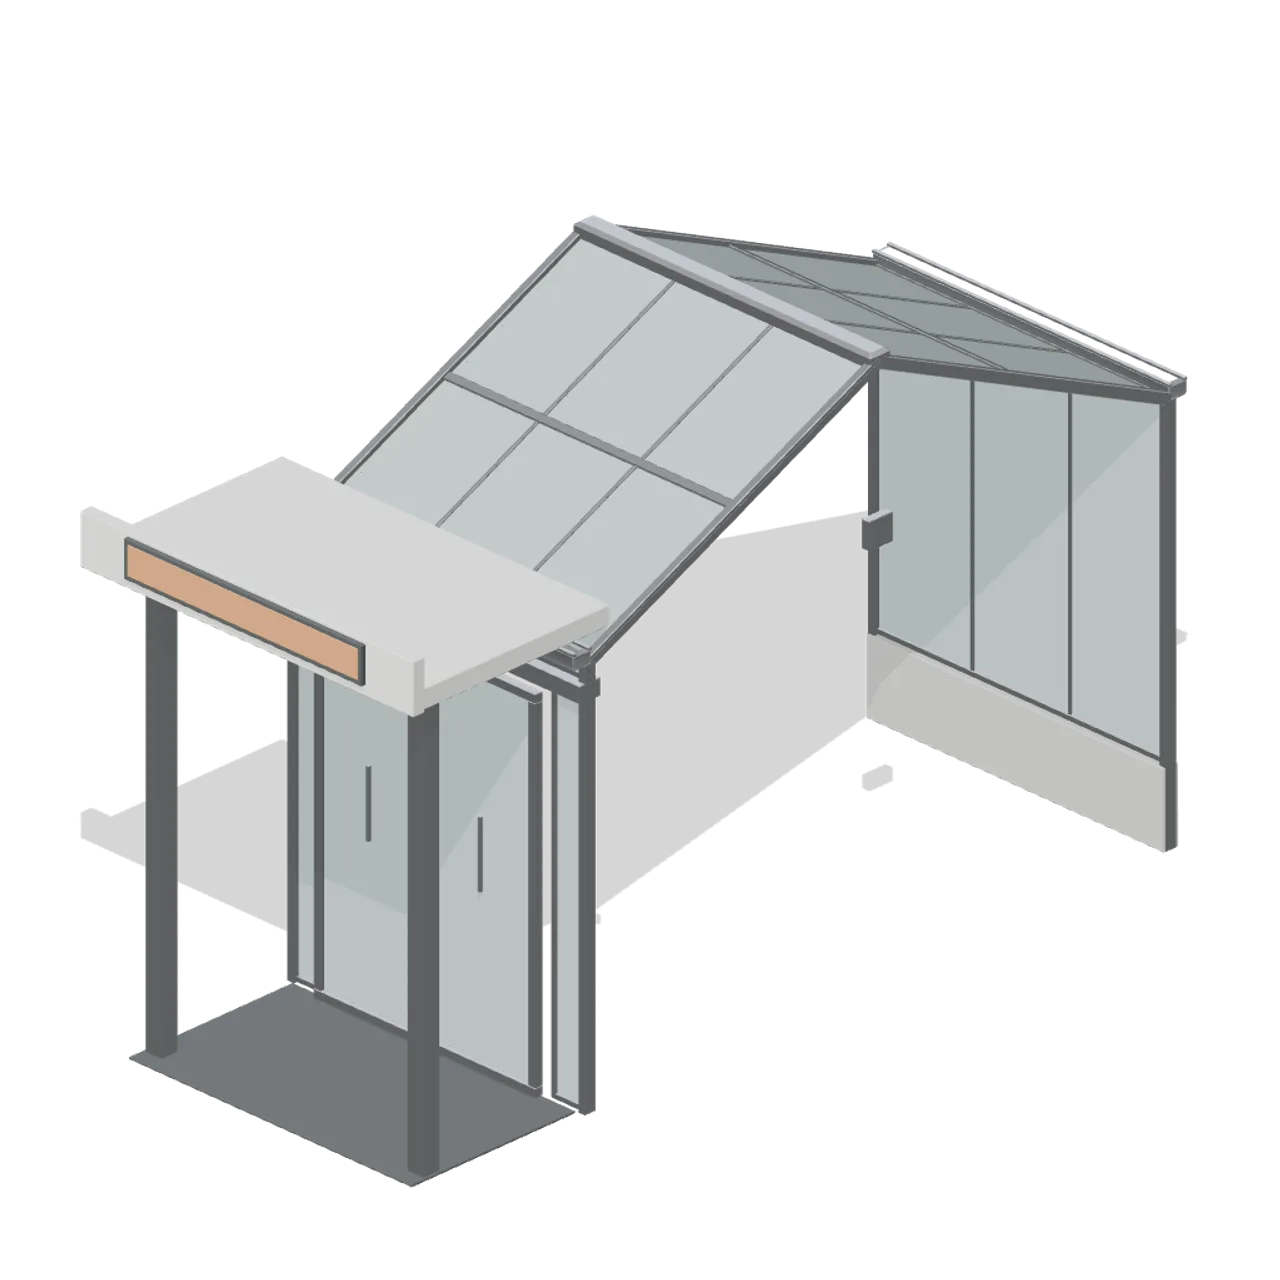
The lobby bay at the head of a glasshouse run: a projecting flat roofed canopy on two columns, a pair of sliding leaves in a full height screen, a matwell and a blank fascia board. Named pivots lobby-leaf-left and lobby-leaf-right on the sliding screen jambs. Overall 2.6 m by 5.2 m by 3.3 m; bay ports at x = -1.0 and +1.0. Modelled in metres, +Y up, with the customer or working side toward +Z and the piece resting on y=0. No living plants are modelled. Static geometry; no rig, collision or navigation data.
Use with an AI agent
Copy this prompt into your AI chat, then describe what you want to build with the asset.
Use the “Glasshouse entrance lobby (Garden Centre and Florist)” asset in my project.

Model: https://cdn.3dassets.dev/assets/17709/v1/model.glb
Asset page: https://3dassets.dev/assets/garden-centre-and-florist-glasshouse-entrance-lobby-a84b7767
Description: The lobby bay at the head of a glasshouse run: a projecting flat roofed canopy on two columns, a pair of sliding leaves in a full height screen, a matwell and a blank fascia board.

- Dimensions (X × Y × Z): 2.24 × 3.358 × 5.349 metres
- Triangles: 5.1k
- Animations: none
- Licence: CC0 1.0 Universal (https://creativecommons.org/publicdomain/zero/1.0/)
- Loading: Three.js GLTFLoader; no additional decoders required.
Also available as JSON, Markdown, or via the MCP server.
Import manually
Choose your framework, then copy the code into your project to load the asset.
import { GLTFLoader } from 'three/addons/loaders/GLTFLoader.js'

const loader = new GLTFLoader()
loader.load('https://cdn.3dassets.dev/assets/17709/v1/model.glb', (gltf) => {
  scene.add(gltf.scene)
})
Common questions
How do I use this model with my AI development tools?
How do I get started?
Which game engines and tools can I use this model with?
How do I import this model into Unity, Godot, Unreal or Blender?
Can I use this model in a commercial game, and do I need to credit anyone?
Can I load it from the CDN instead of downloading it?
Do I need Draco, Meshopt or KTX2 to load it?
Glasshouse entrance lobby (Garden Centre and Florist)
The lobby bay at the head of a glasshouse run: a projecting flat roofed canopy on two columns, a pair of sliding leaves in a full height screen, a matwell and a blank fascia board.
More in Buildings & Architecture
 Animated
Pile Dwelling (Bellroot Fen Floodward Marches)
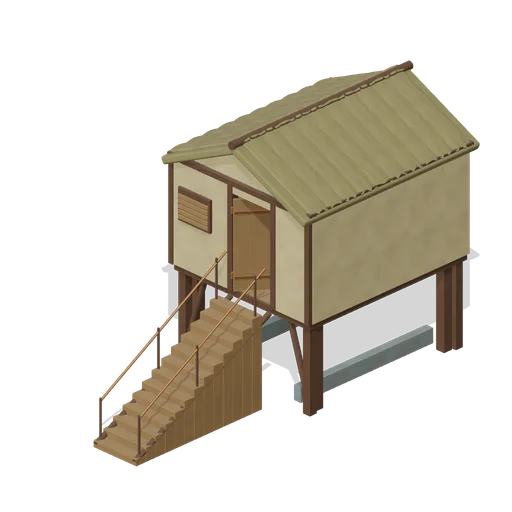
Two-level pile dwelling: enclosed furnished sleeping room over a clear full-length boat slip, braced corner piles, gabled reed roof and a solid supported entrance stair.
 Animated
Bellroot Sanctuary (Bellroot Fen Floodward Marches)
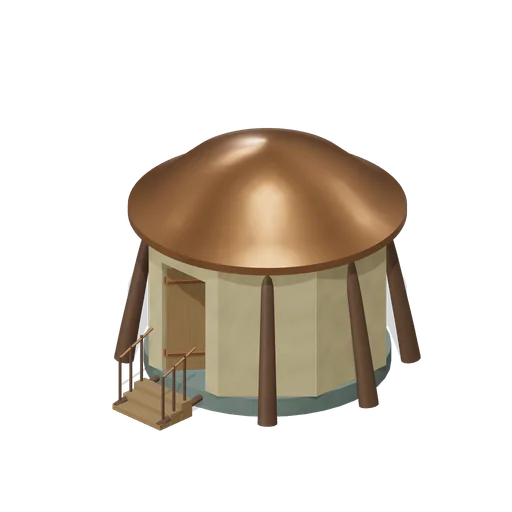
Living-root buttressed sanctuary with an eight-sided enclosed shrine, complete thick compound copper cap, central resonator plinth and radial worship benches.
 Animated
Flood Refuge Dormitory (Bellroot Fen Floodward Marches)
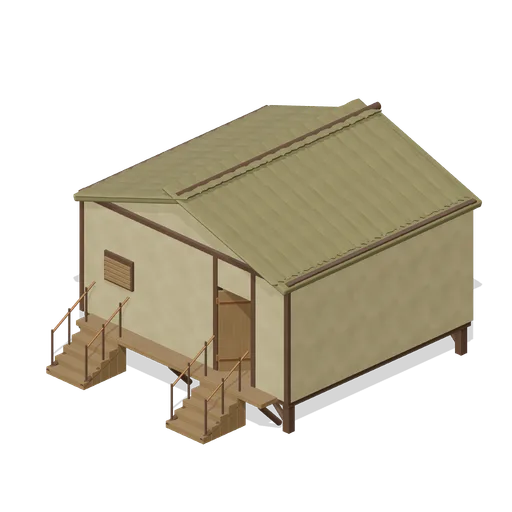
Broad raised refuge with double supported entrance stairs and shared veranda, full gabled roof, four stacked communal bunk frames, bedding and a fitted dining corner.
 Animated
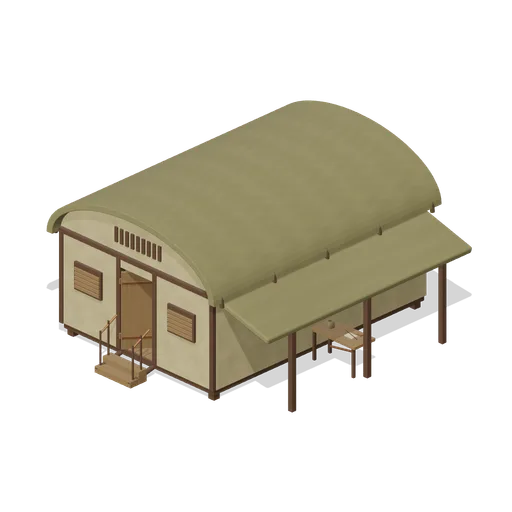
Reedworkers Longhouse (Bellroot Fen Floodward Marches)
Low barrel-vaulted longhouse with enclosed attic ends and louvre strips, fitted interior drying shelves and a separately supported side workshop canopy.
 Animated
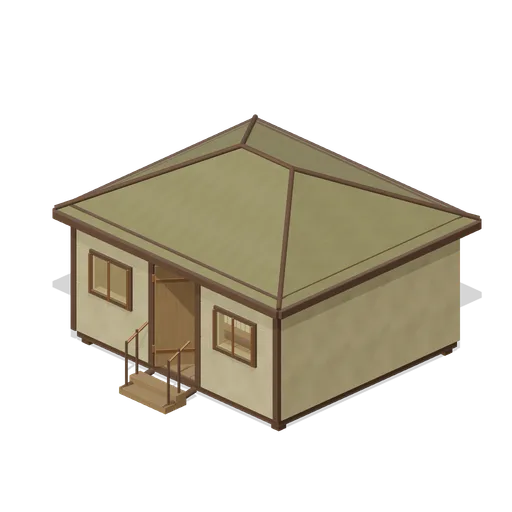
Silt Survey Office (Bellroot Fen Floodward Marches)
Hipped-roof survey office organised around a stocked central archive core, fitted measuring desk, reading bench and framed front observation lights. Complete roof underside and open entry.
 Animated
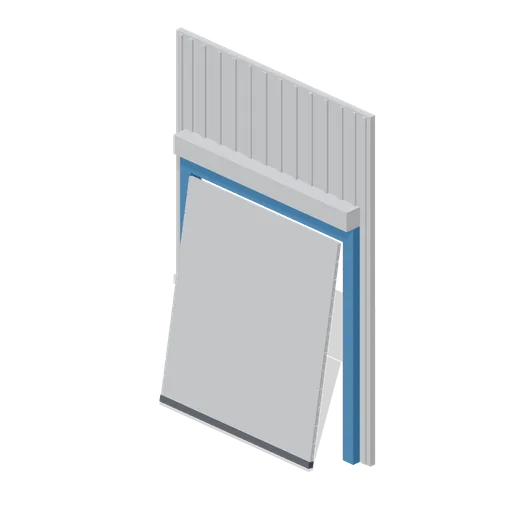
Hall Roller Door Bay (Car Factory Production Line)
Free 3D model of a 6 m factory wall bay with a 4.4 m roller shutter door, a modular industrial building panel for a car factory game asset kit.
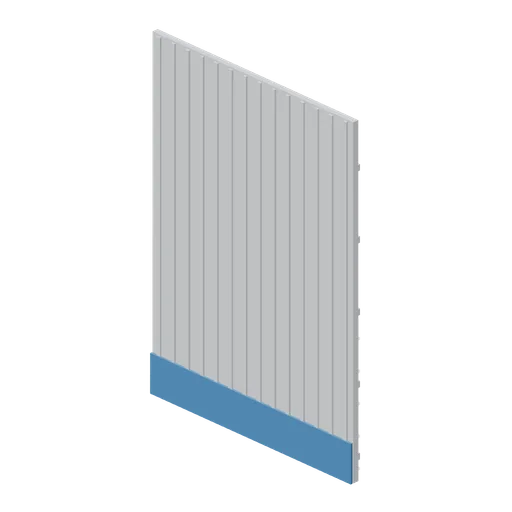
Hall Wall Cladding Bay (Car Factory Production Line)
Free 3D model of a 6 m factory wall cladding bay in profiled white steel sheet, a modular industrial building panel for a car factory game asset kit.
 Animated
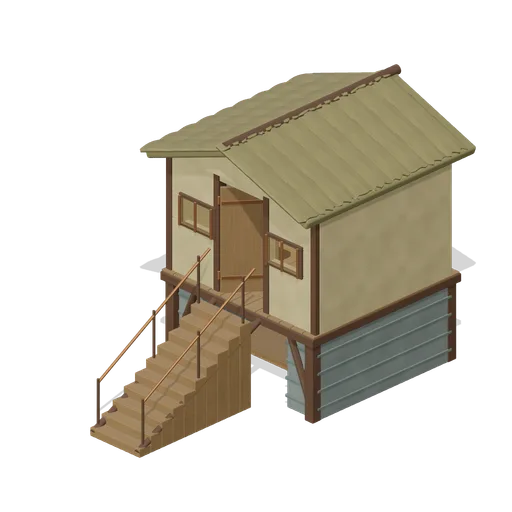
Causeway Watch Lodge (Bellroot Fen Floodward Marches)
Narrow watch lodge bridging a clear low causeway, with enclosed observation room, framed amber viewing lights, fitted desk and full roof over two masonry abutments.
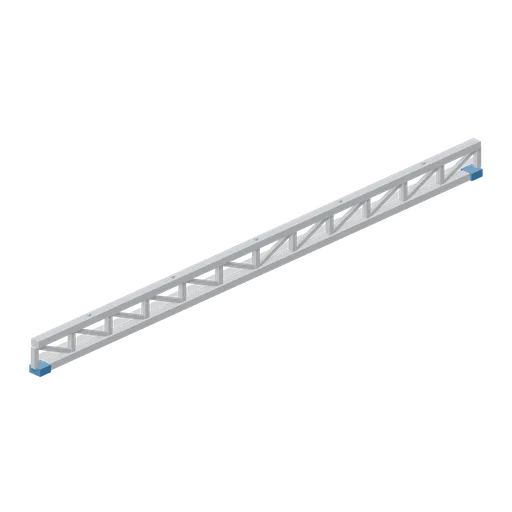
Hall Roof Truss Bay (Car Factory Production Line)
Free 3D model of an 18 m parallel chord roof truss for a factory hall, a modular building girder for a car factory game asset kit.
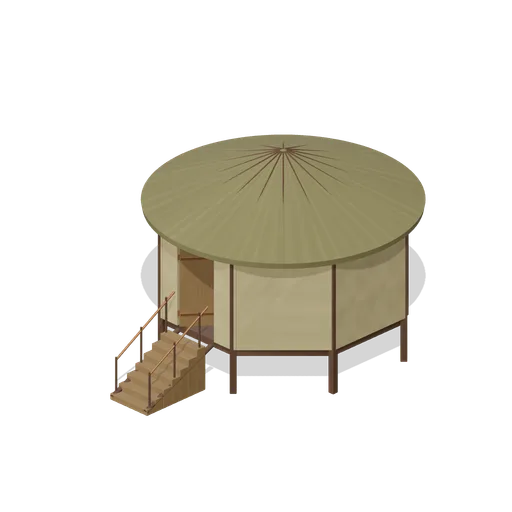 Animated
Flood Oath Hall (Bellroot Fen Floodward Marches)
Raised octagonal oath chamber with full conical reed roof, inward bench ring, joined perimeter piers and an open hinged entrance reached by supported stairs.
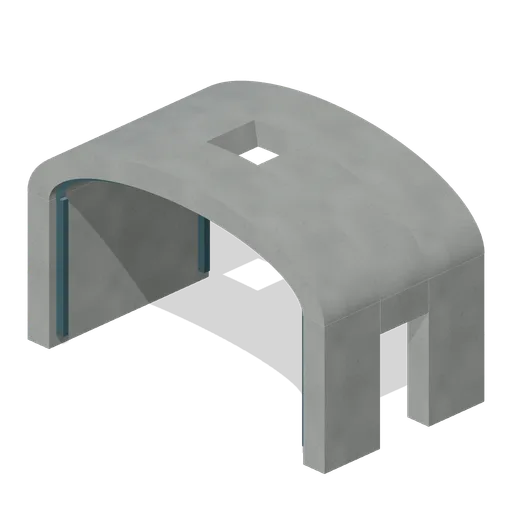
Gallery Arch Bay Lightwell Configuration (Gorgehold Survivor Gallery and Operations)
Same canonical gallery bay with deliberate central roof opening for the fitted daylight shaft.
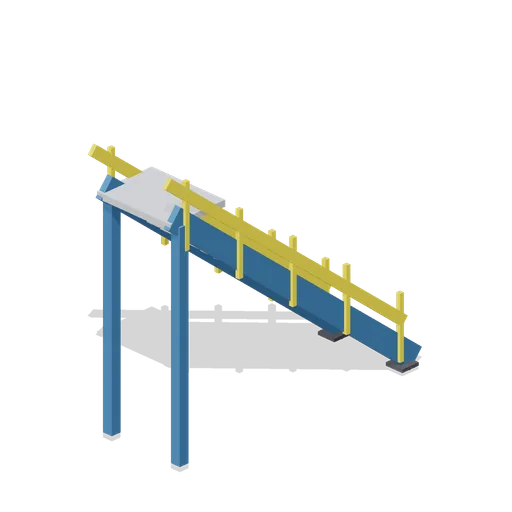
Mezzanine Stair (Car Factory Production Line)
Free 3D model of a straight steel stair up to a 3.6 m mezzanine with yellow handrails, a modular access stair for a car factory game asset kit.
Similar assets
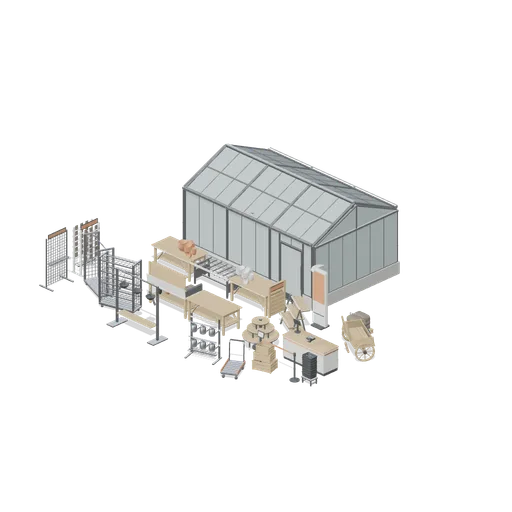
Glasshouse retail bay (Garden Centre and Florist)
A four bay retail glasshouse on the 2 m bay grid standing behind its sales floor: a gable end, two plain bays, the customer door bay and a closing gable, with an irrigation boom on its gantry inside the house, a run of fixed and rolling benching and a potting bench in front...
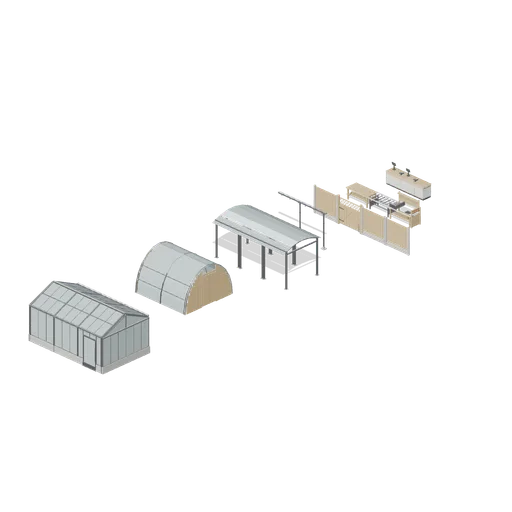
Connector cases (Garden Centre and Florist)
Aligned assemblies proving every connector type in the pack: a glasshouse run of gable, bays and door bay on the 2 m grid, a polytunnel run between two end frames, a canopy walkway run, a gutter and downpipe run at eaves height, a fence run through a gate, a benching run into...
Entrance canopy (Fast Food Counter and Drive-Thru)
A 3.6 m entrance canopy: two square columns on cast bases with head plates, a chamfered deck, a blank accent fascia band and a soffit with four recessed downlights.
Nave Roof Bay (Vampire Crypt and Gothic Cathedral)
4 m nave roof bay spanning 8.8 m: steep slate prism roof 4.6 m high with three exposed timber trusses and a bone ridge crest; sits on the wall heads.
Entrance Canopy (Hospital Wards and Clinic Operations)
Ambulance entrance canopy: four columns on pad bases carrying a flat deck with a coloured fascia, three soffit light strips and a blank illuminated sign panel over the approach.
Hall roof truss bay, 6 m (Machine Shop and Factory Hall)
Lattice roof truss spanning one 6 m bay: paired chord angles with a zigzag web and purlin seats, ported at each end so trusses run the length of the hall.
Flat Roof Slab Parapet (Pixel Modern City Street)
Flat roof slab with a parapet on one edge: the 4 m roof module a block of bays is capped with, complete with a felted deck.
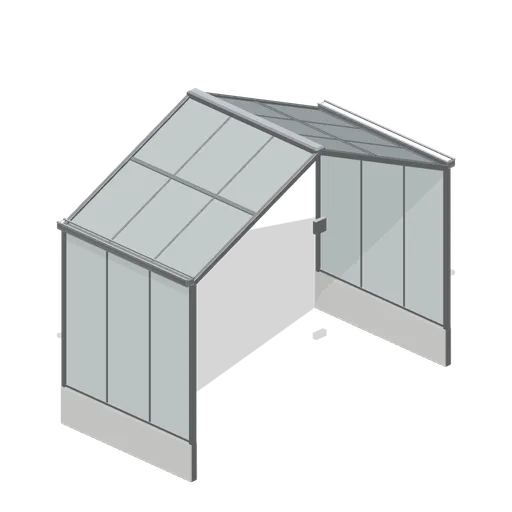
Glasshouse bay module (Garden Centre and Florist)
A 2 m retail glasshouse bay on a 4 m span: half width aluminium portal frames at both edges, glazed side walls on a 450 mm dwarf wall, two glazed roof slopes, eaves gutters and a ridge capping.
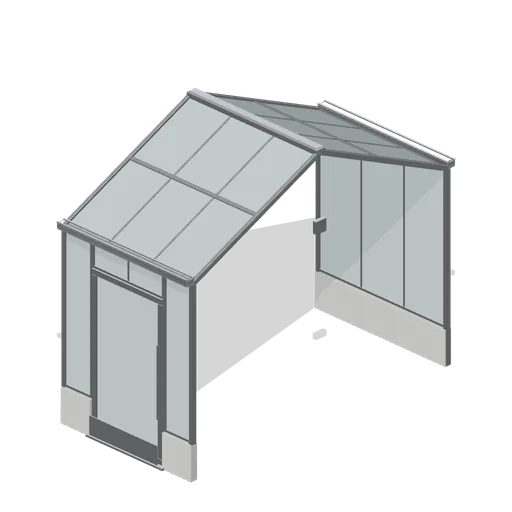
Glasshouse door bay (Garden Centre and Florist)
A glasshouse bay with the customer entrance in its front wall: a 1.1 m glazed door in an aluminium frame with a threshold, a kick plate and a pull handle, hinged as a named node.
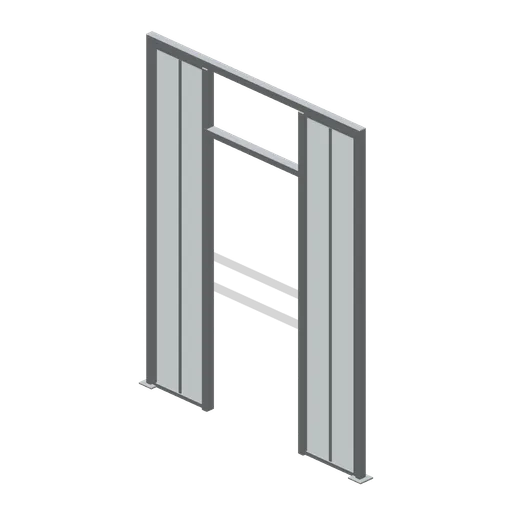
Glasshouse partition bay (Garden Centre and Florist)
An internal glazed partition on the glasshouse grid: a 2.6 m high framed screen across one bay with a 0.9 m opening, a head rail and floor sockets, used to divide the heated house from the cold house.
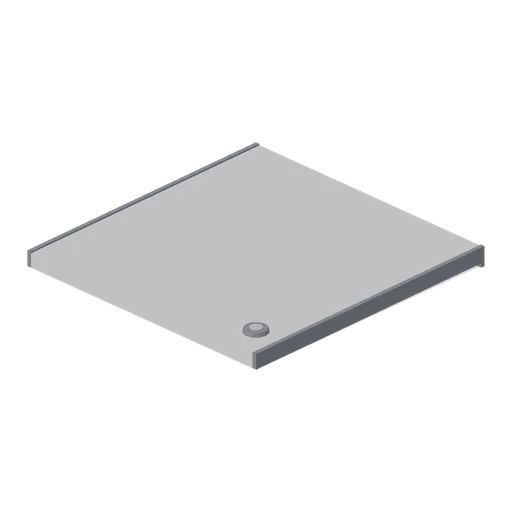
Greybox flat roof cap 4 m (Modular Greybox Architecture Kit)
A 4 m square flat roof deck laid to a 0.06 m fall toward +Z, with a drip edge all round and a corner rainwater outlet. Caps a bay of the wall grid.
Service Bay Roof (Roadside Survival Stops)
Service Bay Roof: 2 × 0.8 × 2 m nominal survival roof assembly.