Free models · Game-ready GLB
Exterior
Every model below is a self-contained .glb under 25 MB that drops into three.js, Blender, Godot, Unity and Unreal, free to use and modify in commercial projects without attribution.
Load one straight from its CDN URL with a plain GLTFLoader, or take a whole themed set from the packs.
8,322 free GLB models
 Animated
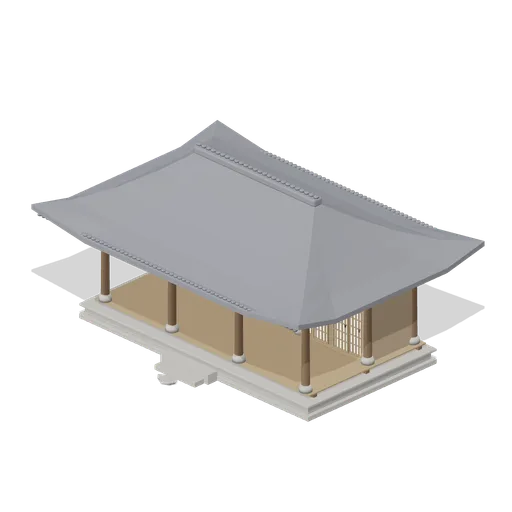
Hanok Main House (Korean Hanok Village and Street)
A three bay timber framed hanok on a stone plinth: an open maru floor in the middle, a papered room each side and a hip and gable tiled roof on exposed rafters.
 Animated
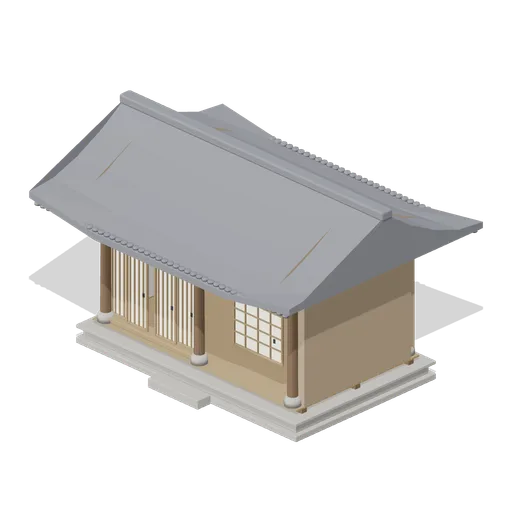
Hanok Side Wing (Korean Hanok Village and Street)
A smaller two bay hanok wing on a low plinth with a papered sliding front, a lattice window and a plain gabled tiled roof, for the side of a courtyard.
 Animated
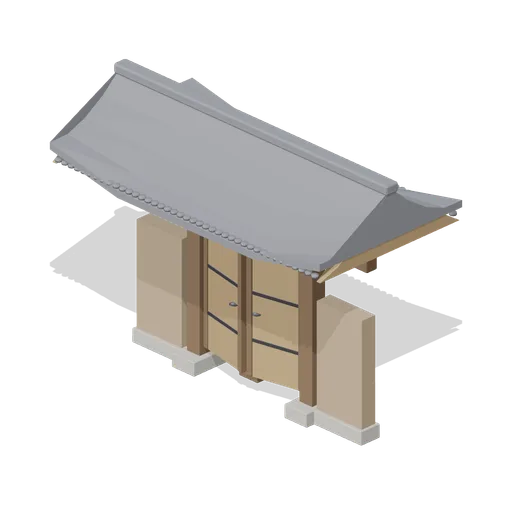
Village Gate House (Korean Hanok Village and Street)
A raised tiled gate house with two heavy timber leaves on iron straps, a stone threshold and clay flanking walls, sized to stand in a village wall run.

Finish Line Plate (Velodrome and Track Cycling)
The finish line across the track: a 0.55 m overlay plate of ten black and white blocks running the full 6 m width, cut to the straights 13 degree camber so it lies flush on a straight module in front of the judges tower.

Pursuit Line Plate (Velodrome and Track Cycling)
The white pursuit line across the full 6 m width of the track, on a 0.5 m overlay plate cut to the same 13 degree camber. Two of these sit half a lap apart on opposite straights, which is where a pursuit starts and finishes.

Track Surface Board Panel (Velodrome and Track Cycling)
A spare panel of track decking, 2.4 by 1.2 m of pale pine boards on two steel bearers, for laying flat in the track centre as a repair stack or a working platform. Six raised boards read as the plank courses of the running surface.

Sprinters and Stayers Line Plate (Velodrome and Track Cycling)
An 8 m overlay plate carrying the three lines that run the length of the track: the white measurement line 0.2 m up from the inner edge, the red sprinters line at 1.05 m and the blue stayers line at 2.45 m. Cut to the straights 13 degree camber and laid on a straight module.

Track Apron Bend Module (Velodrome and Track Cycling)
The curved 30 degree length of the apron, cut to a 9.4 m inner radius so it closes round the ends of the track centre. The origin is the centre of the circle it is cut from.

Track Apron Module (Velodrome and Track Cycling)
An 8 m length of the flat concrete apron between the track centre and the cote d azur, 3 m wide and 0.35 m thick so its surface is level with the tracks inner edge. Ports at both ends.

Cote d'Azur Strip Module (Velodrome and Track Cycling)
The 0.6 m blue strip that runs round the inside of the racing surface, level with the apron and flush with the tracks inner edge. An 8 m straight length with ports at both ends.

Cote d'Azur Bend Module (Velodrome and Track Cycling)
The curved 30 degree length of the blue strip, cut to the same 13 m inner radius as the bend modules it sits against. The origin is the centre of the circle, so twelve of these close the two bends.

Banked Track Bend Module (Velodrome and Track Cycling)
A 30 degree segment of velodrome bend: 6 m of timber surface banked at a constant 42 degrees on a 13 m inner radius, carried on steel bents. The origin is the centre of the circle it is cut from, so four of these and two transitions turn a half lap.

Banked Track Transition Module (Velodrome and Track Cycling)
A 30 degree segment easing the bank from the straights 13 degrees to the bends 42 with a smoothstep, on the same 13 m inner radius and the same ports, so the track changes slope gradually instead of stepping between flat pieces set at angles.

Banked Track Transition Module (Mirrored) (Velodrome and Track Cycling)
The handed pair of the transition segment, easing from 42 degrees of bend back down to the 13 degree straight across its 30 degrees. A bend takes one of each, so the surface leaves and rejoins the straight at the same slope it arrives with.

Banked Track Straight Module (Velodrome and Track Cycling)
An 8 m straight of velodrome track, 6 m of timber surface banked at 13 degrees, standing on steel trestle bents with the inner edge on the floor. Ports at each end on the mid radius, so straights tile into the home and back straights of a lap.

Yard work boat (Shipyard and Dry Dock)
A 9 m open work boat for running lines and crew round a basin: a lofted hull with a red underbody, a low bulwark, a centre console with a windscreen, a bench seat, a bow roller and a fendered rubbing strake.

Slipway launch cradle (Shipyard and Dry Dock)
A welded launch cradle 6 m long on four grooved slipway wheels: a keel beam with timber packing, four adjustable side arms with pivoting pads, a towing eye at each end and a hand winch tie.

Harbour tug (Shipyard and Dry Dock)
A 22 m harbour tug: a full lofted hull in antifouling red below the waterline and grey above, a deckhouse with a raised wheelhouse, a funnel, a mast, a towing hook aft and heavy tyre fendering all round.

Muster point board, blank (Shipyard and Dry Dock)
A free standing yard notice board on two posts with a blank white face and a blank header panel above it, for a project to letter its own muster instructions and permit notices onto.

Yard fire point (Shipyard and Dry Dock)
A red fire point stand with two extinguishers on a shaped rack, a call point, a blank instruction board above them and a sand bucket on a hook, for the dock side of a working shipyard.

Emergency eyewash and shower (Shipyard and Dry Dock)
A plumbed emergency shower and eyewash station on a green backed stand: an overhead rose on a pull rod, a bowl with two spray heads, a foot treadle, a blank instruction sign and a floor drain grating.

Quay mooring bollard with rope (Shipyard and Dry Dock)
A cast steel kidney bollard 0.9 m tall on a bolted base plate, with a cream mooring rope dressed over it in a loose eye and run off toward the water, for the quay edge outside a dock gate.
 Animated
Yard store container, 6 m (Shipyard and Dry Dock)
A 6 m steel store container with corrugated sides, corner castings, a plywood lined floor and twin doors on cam locking bars, marked only with an invented blank panel. Both doors swing open.
 Animated
Site office cabin (Shipyard and Dry Dock)
A 6 m portable site office on a steel chassis: profiled cladding, two double glazed windows, a hinged half glazed door with a railed step, a blank name board and a roof with a gutter. The door opens.