Free models · Game-ready GLB
Kit
Every sci-fi model below is a self-contained .glb under 25 MB that drops into three.js, Blender, Godot, Unity and Unreal, free to use and modify in commercial projects without attribution.
Load one straight from its CDN URL with a plain GLTFLoader, or take a whole themed set from the packs.
493 free GLB models
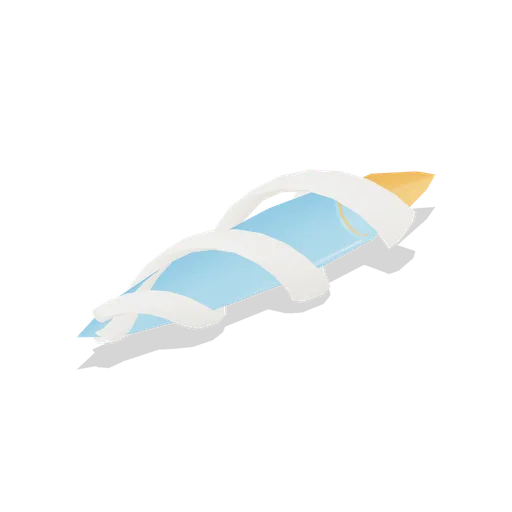
Spiral drill bolt (VFX Mesh Library)
A tapered energy penetrator wrapped in two counter placed helical cutting ribbons, with a hot tail flare.
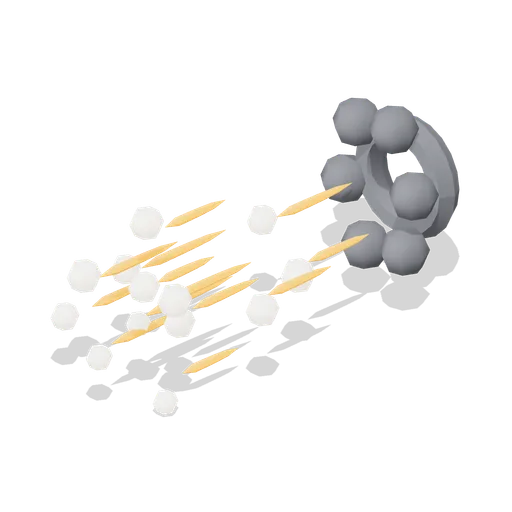
Shotgun spread cone (VFX Mesh Library)
Thirteen pellets on an expanding cone, each dragging a short streak, with a muzzle gas ring and six wash lobes behind them.
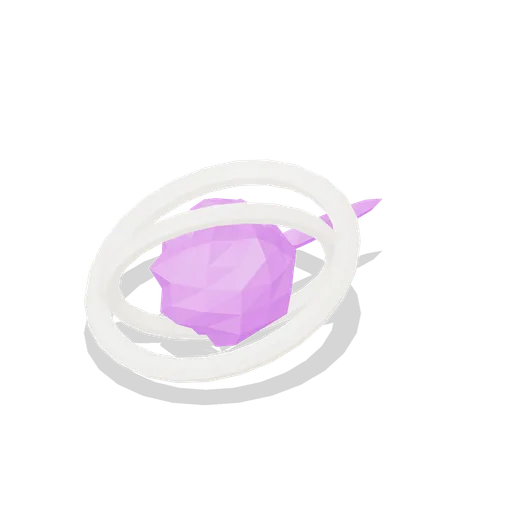
Homing orb with rings (VFX Mesh Library)
A jittered orb inside two canted guidance rings, with four steering vanes and a short tail streak.

Energy disc (VFX Mesh Library)
A lens shaped throwing disc with eight edge teeth, a raised hub ring and a torus band, spinning about +Y.
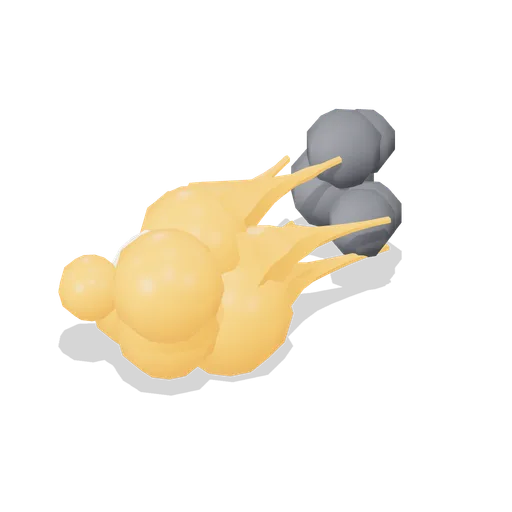
Fireball with flame tail (VFX Mesh Library)
A lumpy burning core with a bright inner sphere, five twisted flame tongues trailing back and six smoke lobes.
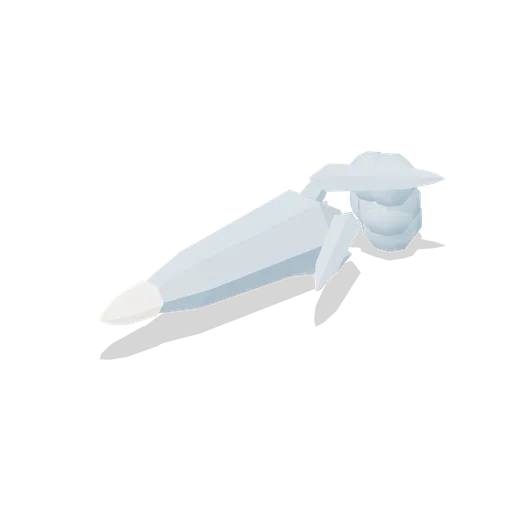
Ice shard projectile (VFX Mesh Library)
A long six sided ice crystal with a bright tip crystal, four escorting splinters and five lobes of frost mist.
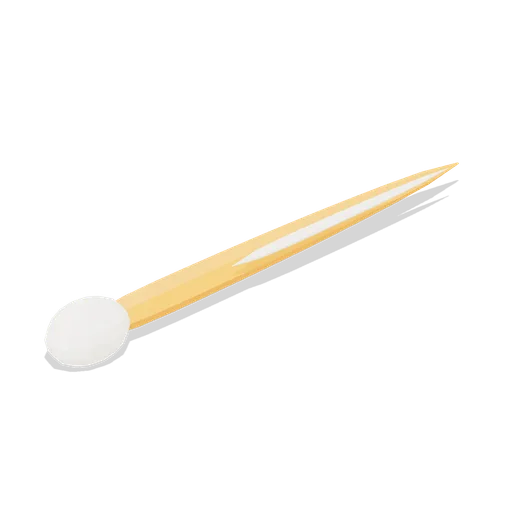
Tracer streak (VFX Mesh Library)
A long lozenge tracer with a hot head bead, a bright nose cap and two thin outrider wisps.
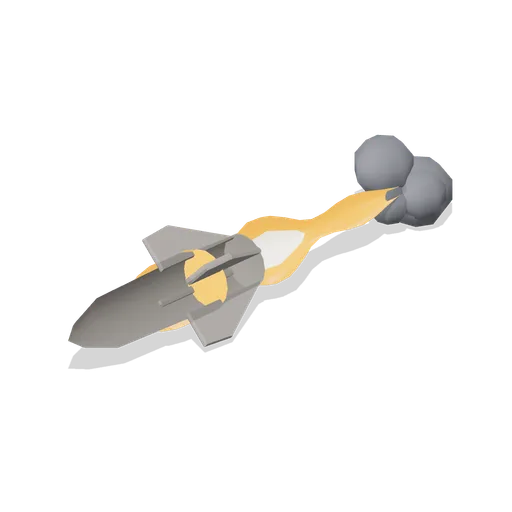
Missile with exhaust trail (VFX Mesh Library)
A finned missile body with a nose cone, a hot band, four tail fins, a shock diamond plume and six soot lobes.
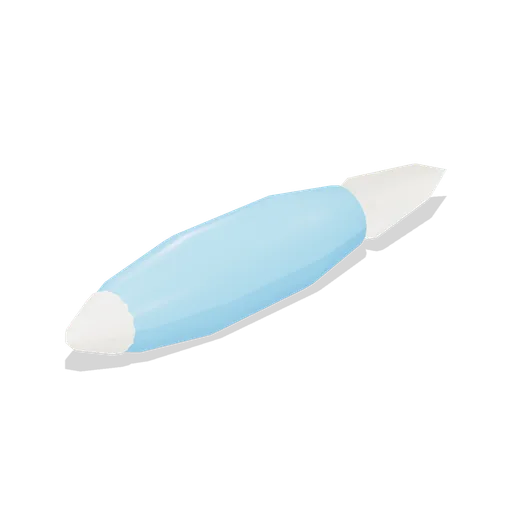
Energy bolt capsule (VFX Mesh Library)
A pointed energy capsule with a bright inner nose, four swept tail vanes and a short rear flare, travelling along +Z.
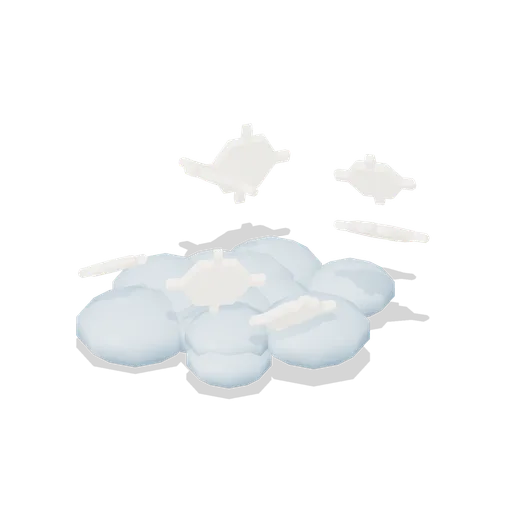
Snow puff (VFX Mesh Library)
A low wide snow drift of thirteen flattened lobes with seven chunky ribbed hexagonal flakes lifting away from it.
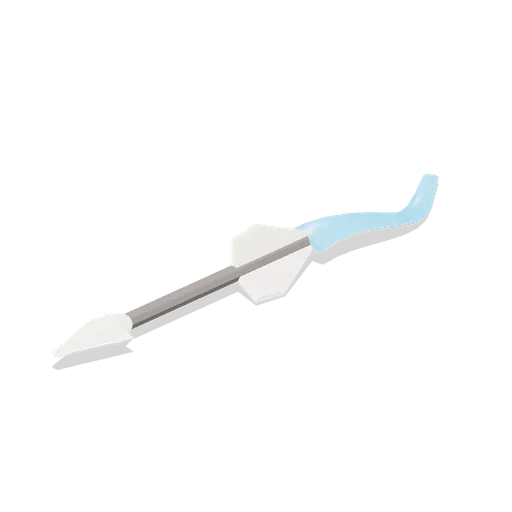
Arrow with trail ribbon (VFX Mesh Library)
A shafted arrow with a broadhead, a collar and three fletches, dragging a twisting ribbon trail half a metre behind it.
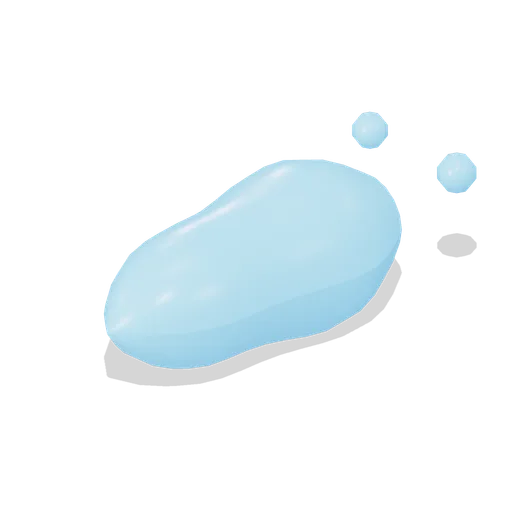
Plasma teardrop (VFX Mesh Library)
A rippled plasma blob drawn out into a tail, with a bright forward cap and four shed droplets behind it.
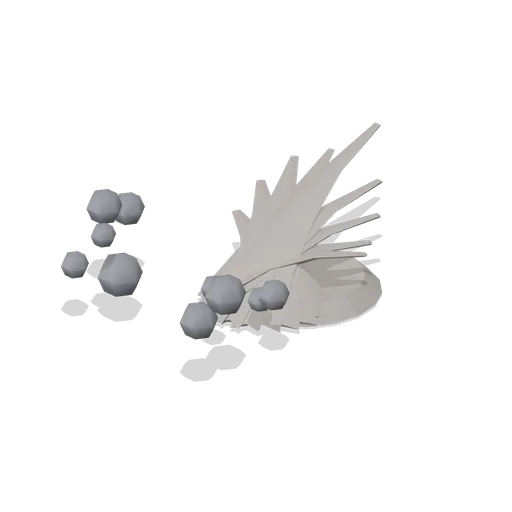
Sand kick fan (VFX Mesh Library)
A backward fan of nine tall angled sheets over a small scrape, with ten grit lobes trailing behind it.

Water splash crown (VFX Mesh Library)
A splash crown: a crested ring wave rising into ten curled sheets tipped with beads, around a central column.
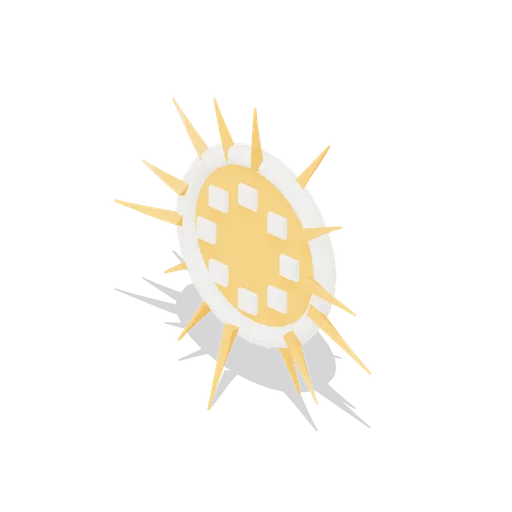
Armour spark ring (VFX Mesh Library)
A bright contact ring in the XY plane with a dished inner cone, a rear band, fourteen radial sparks and eight chamfered studs.

Damage chevron marker (VFX Mesh Library)
A floating hit marker: two stacked chamfered chevrons over a slashed backing bar with five short flicks above.

Shield ripple dome (VFX Mesh Library)
A spherical cap facing +Z with deep concentric ripple ridges, a rim band, an inner band and six proud hexagonal facet plates.
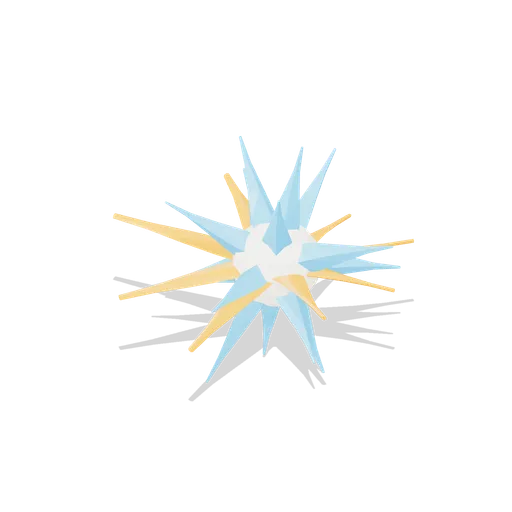
Radial impact burst, medium (VFX Mesh Library)
Omnidirectional hit burst: a hot core sphere throwing fifteen faceted shards in every direction with a fan of eight blades round its equator.
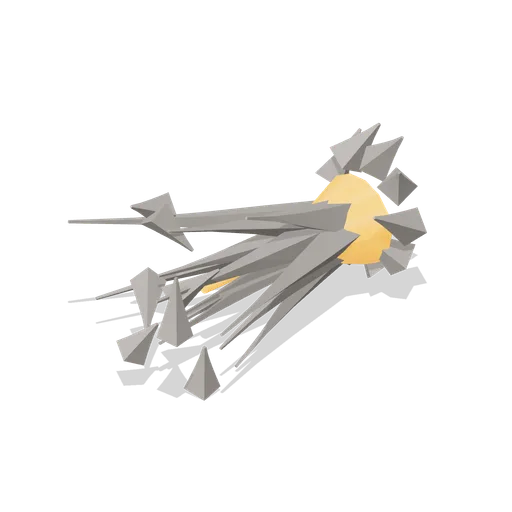
Directional spall cone (VFX Mesh Library)
Forward spall thrown off a struck surface: a broken rim of nine chips behind a cone of thirteen long shards, seven loose fragments and a hot jet.
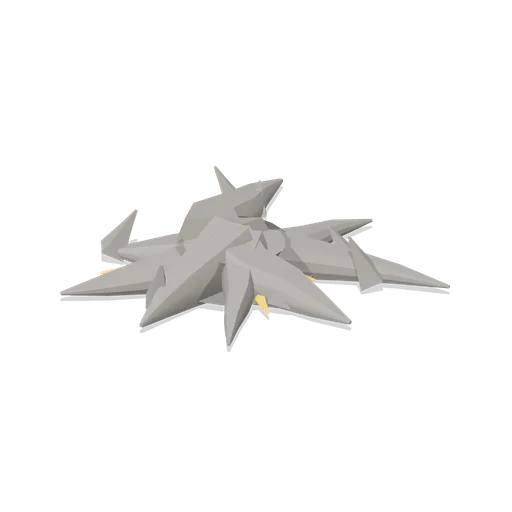
Ground crack star (VFX Mesh Library)
Ground fracture: nine raised crack ridges radiating from a broken crater rim, with seven glowing inner seams, a hot vent and scattered grit.
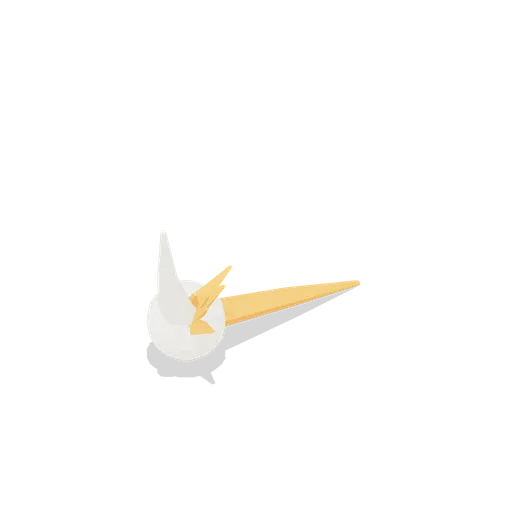
Ricochet streak (VFX Mesh Library)
A bent deflection streak: a long incoming tail, a bright kink bead and a shorter outgoing tail with six thrown chips.
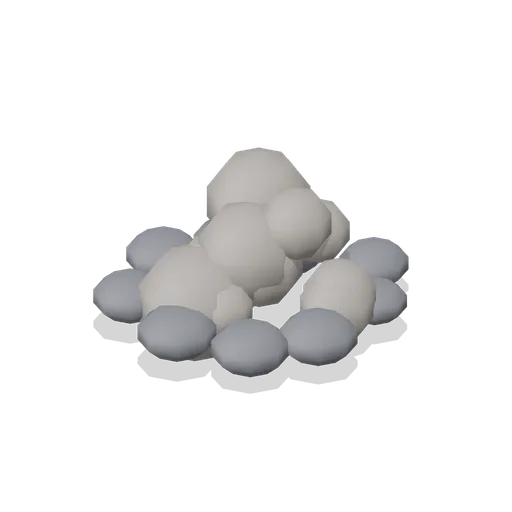
Dust puff dome (VFX Mesh Library)
A billowing dust dome over a low skirt of nine smaller lobes, for footfalls, landings and light ground impacts.
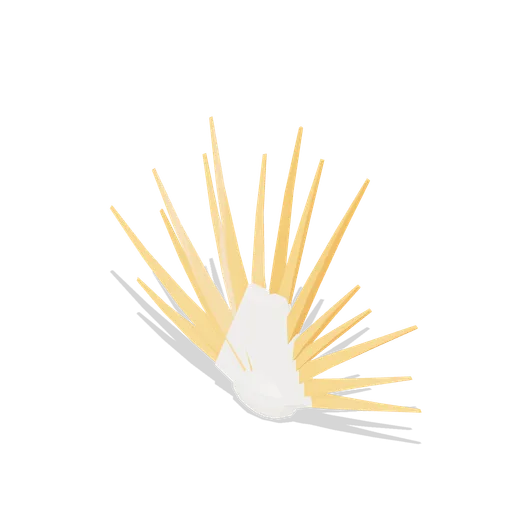
Spark fan (VFX Mesh Library)
A planar fan of fifteen thin sparks thrown through a 160 degree arc, with a bright core bead and a wedge flash.
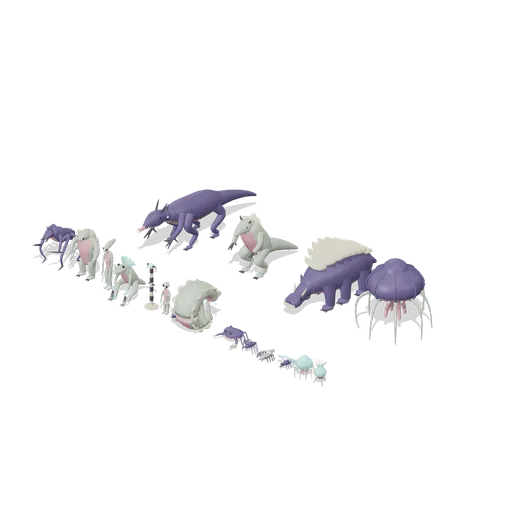
Xeno Menagerie Lineup (Alien Creatures and Monsters)
Eighteen species staged in two graded rows beside a 1.8 m scale marker post so relative size reads at a glance: four megafauna along the back row, humanoid xenos and swarm forms along the front row from largest on the left to sub-metre on the right. Layout only; every model...