Free models · Game-ready GLB
Kit
Every modern model below is a self-contained .glb under 25 MB that drops into three.js, Blender, Godot, Unity and Unreal, free to use and modify in commercial projects without attribution.
Load one straight from its CDN URL with a plain GLTFLoader, or take a whole themed set from the packs.
4,574 free GLB models
 Animated
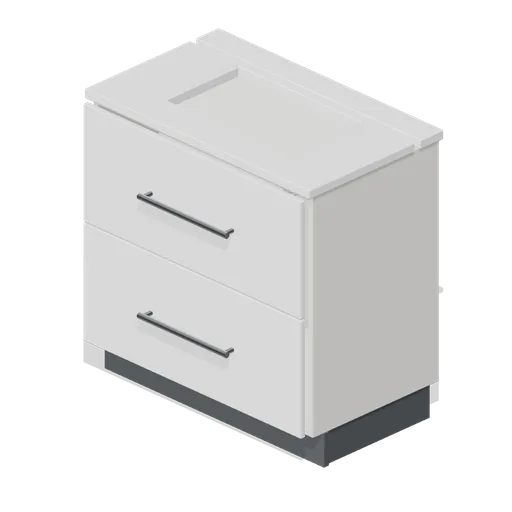
Bathroom vanity unit 800 in gloss white (Fitted Kitchen and Bathroom Builder)
800 mm vanity finished in gloss white rather than the pack default front colour.
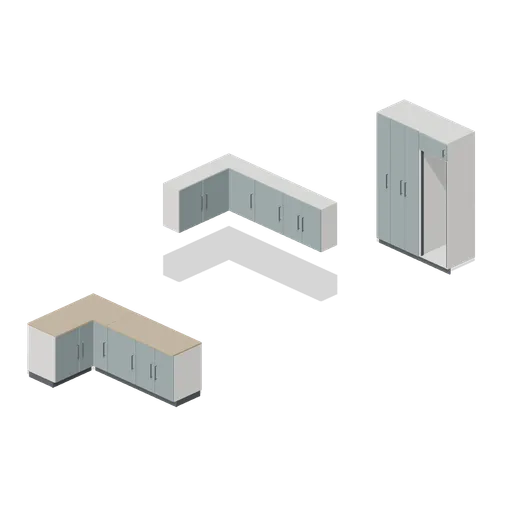
Fitted casework connector cases (Fitted Kitchen and Bathroom Builder)
Independent test assemblies proving every connector type in the pack: a straight base run, a base corner starting a returning run, a straight wall run at 1500 mm, a wall corner starting a returning run, and a straight tall run. Each pairing is asserted in the pack connections...
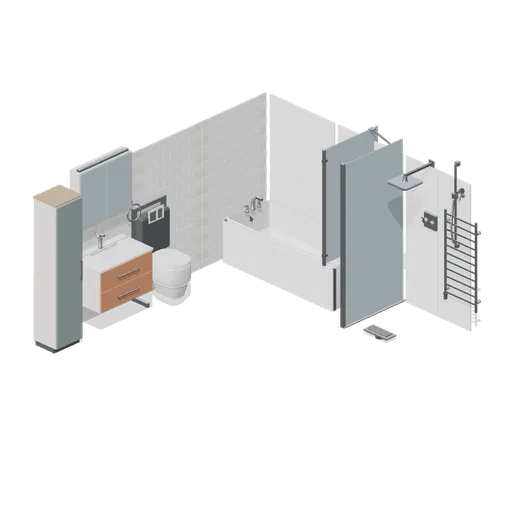
Fitted bathroom with bath, wet room shower, wall hung WC and vanity (Fitted Kitchen and Bathroom Builder)
A dressed bathroom assembled from the pack: a single ended bath with a front panel, filler and hinged screen; a wet room shower with a linear gully, screen panel, valve and rainfall head; a wall hung WC on a concealed cistern frame with a flush plate; and a wall hung vanity...
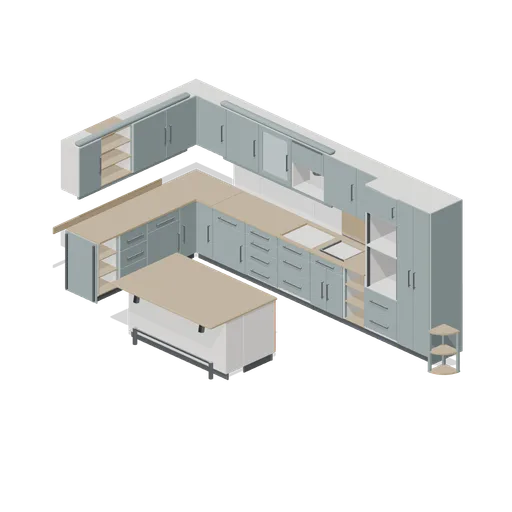
L shaped fitted kitchen with island (Fitted Kitchen and Bathroom Builder)
An L shaped fitted kitchen assembled from the pack grid: a corner base starting two base runs, a sink base, a hob cut out, a double oven housing, a wall run with a corner unit, cornice and pelmet, a splashback, and an island with a breakfast bar. All doors and drawers are...
 Animated
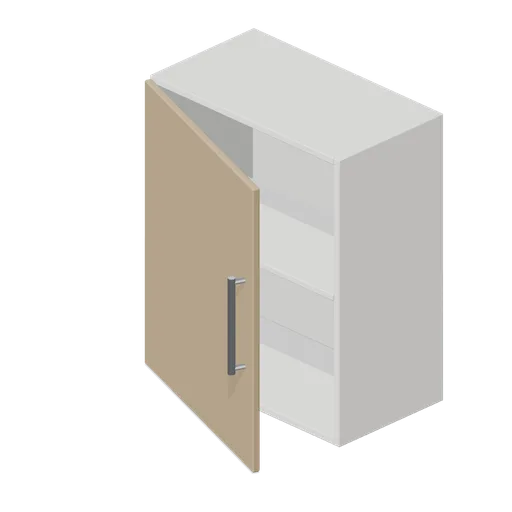
Kitchen wall unit 600 in oak (Fitted Kitchen and Bathroom Builder)
600 mm wall unit finished in the timber front colour rather than the pack default.
 Animated
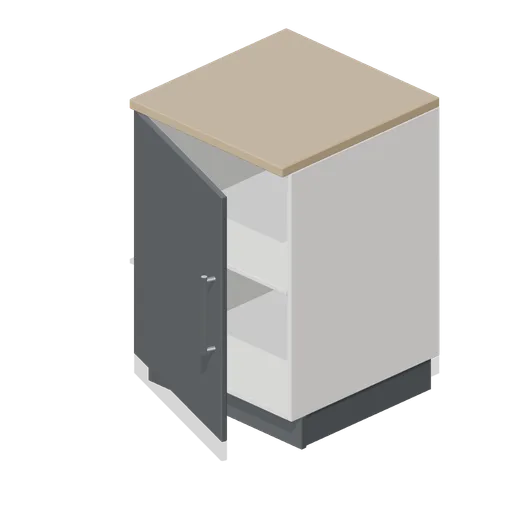
Kitchen base unit 600 in graphite (Fitted Kitchen and Bathroom Builder)
600 mm base unit finished in the dark graphite front colour rather than the pack default.
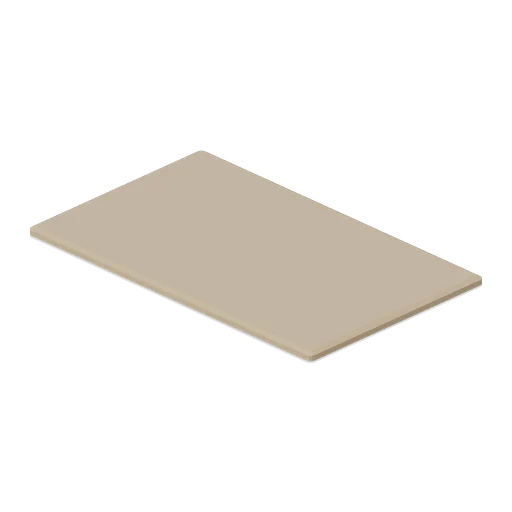
Kitchen postformed worktop 1 m (Fitted Kitchen and Bathroom Builder)
1 m worktop run with a rolled postform front edge instead of the square chamfered edge.
 Animated
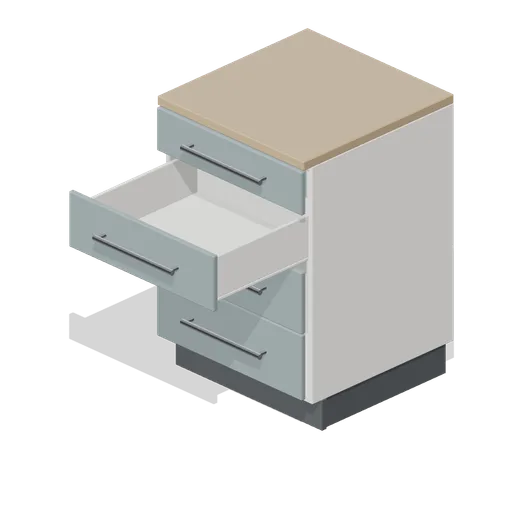
Kitchen four drawer base 600 with a drawer out (Fitted Kitchen and Bathroom Builder)
600 mm four drawer base with the second drawer front pulled 380 mm along its slide axis.
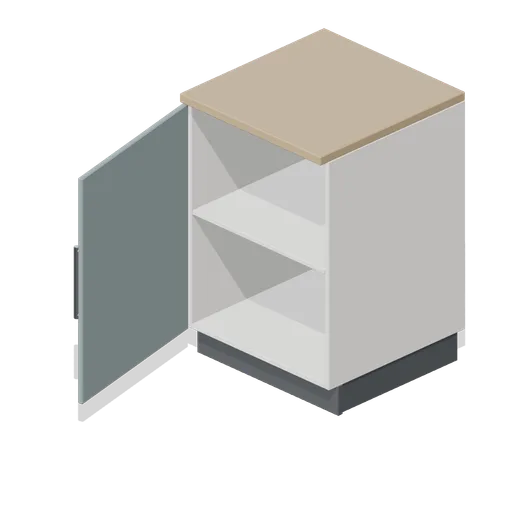
Kitchen base unit 600 with the door open (Fitted Kitchen and Bathroom Builder)
600 mm base unit with its door swung open on the hinge pivot, showing the carcass interior and the shelf.
 Animated
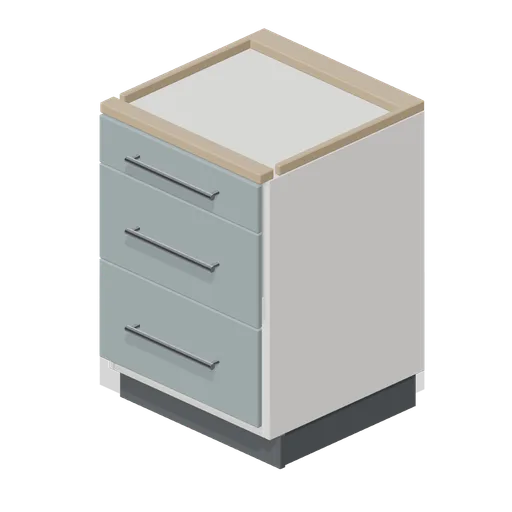
Kitchen base unit 600 with hob cut out (Fitted Kitchen and Bathroom Builder)
600 mm base unit whose integral worktop carries a 560 by 490 mm hob aperture, with a pan drawer bank below.
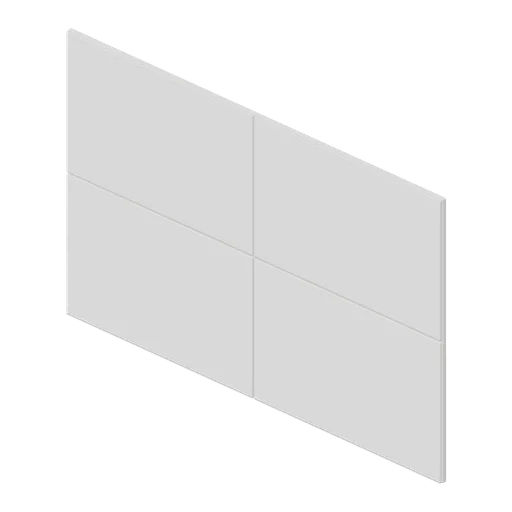
Large format tile wall panel 1 m (Fitted Kitchen and Bathroom Builder)
1 m by 600 mm wall panel of 500 by 300 mm large format tiles in a stack bond with chamfered edges.
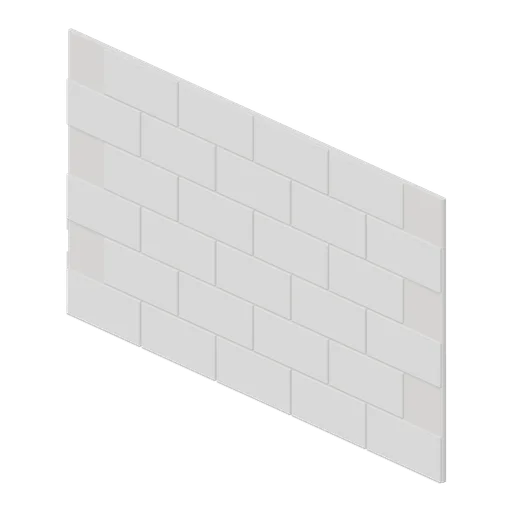
Metro tile wall panel 1 m (Fitted Kitchen and Bathroom Builder)
1 m by 600 mm wall panel of 200 by 100 mm metro tiles laid in a half bond with chamfered edges and grout lines.
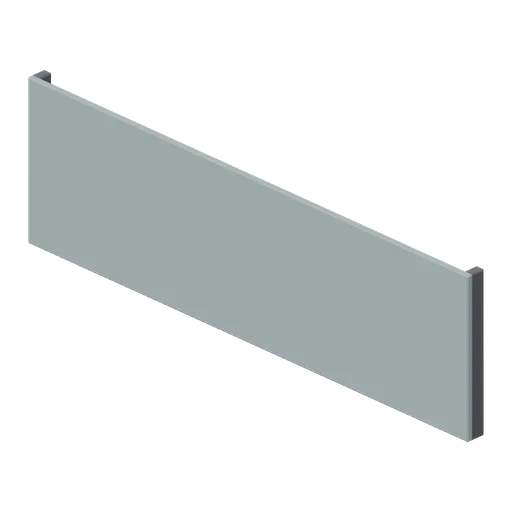
Bath front panel 1700 (Fitted Kitchen and Bathroom Builder)
1700 by 510 mm front bath panel with a recessed centre field and a rear plinth frame.
 Animated
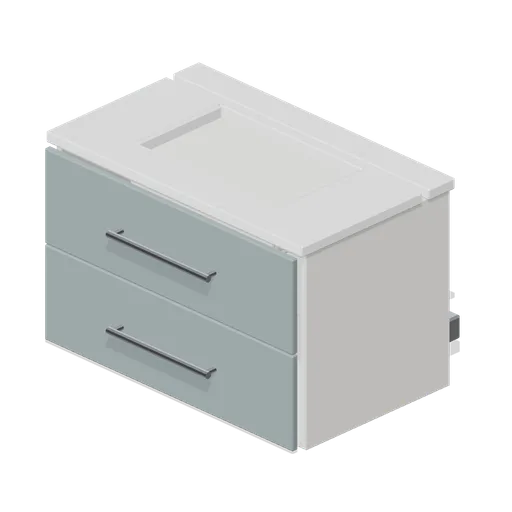
Bathroom wall hung vanity 800 (Fitted Kitchen and Bathroom Builder)
800 mm wall hung vanity: two named drawers, a ceramic top with an inset bowl and two wall brackets.
 Animated
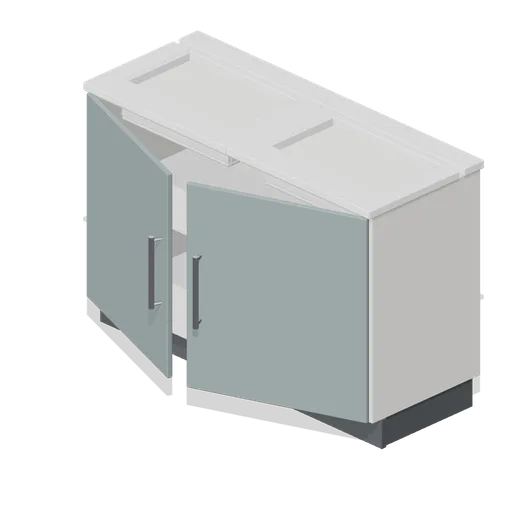
Bathroom double vanity unit 1200 (Fitted Kitchen and Bathroom Builder)
1200 mm double vanity with a pair of doors and a ceramic top carrying two inset bowls.
 Animated
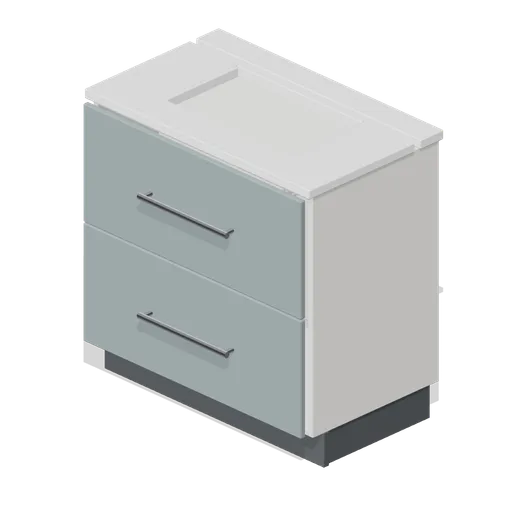
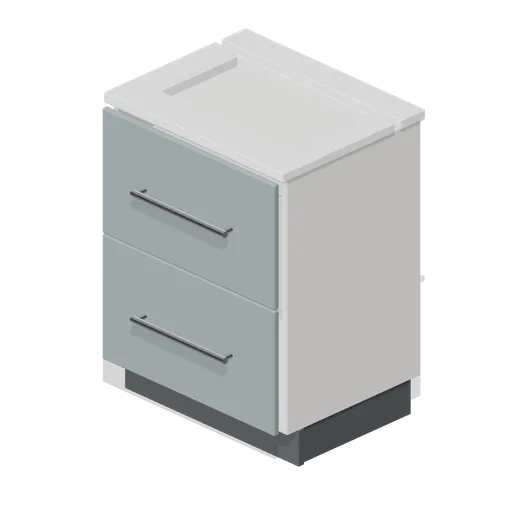
Bathroom vanity unit 800 (Fitted Kitchen and Bathroom Builder)
800 mm floor standing vanity with two deep drawers, a ceramic top with an inset bowl and a chrome waste.
 Animated
Bathroom vanity unit 600 (Fitted Kitchen and Bathroom Builder)
600 mm floor standing vanity: two named drawer fronts, a ceramic top with an inset bowl and a chrome waste.
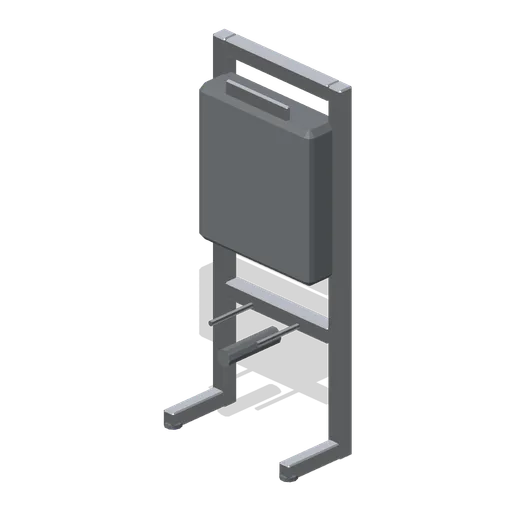
Concealed cistern support frame (Fitted Kitchen and Bathroom Builder)
Welded steel support frame for a wall hung WC: adjustable feet, a concealed cistern, pan bolts, a waste bend and a flush plate aperture.
 Animated
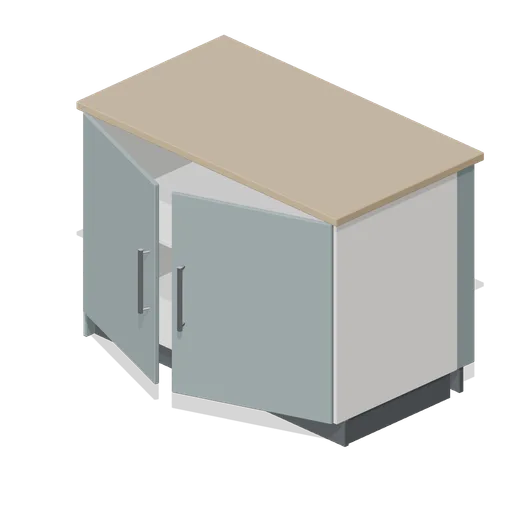
Kitchen peninsula return 1200 (Fitted Kitchen and Bathroom Builder)
1.2 m peninsula return: a base run that turns away from the wall with a finished decor end and a panelled back.
 Animated
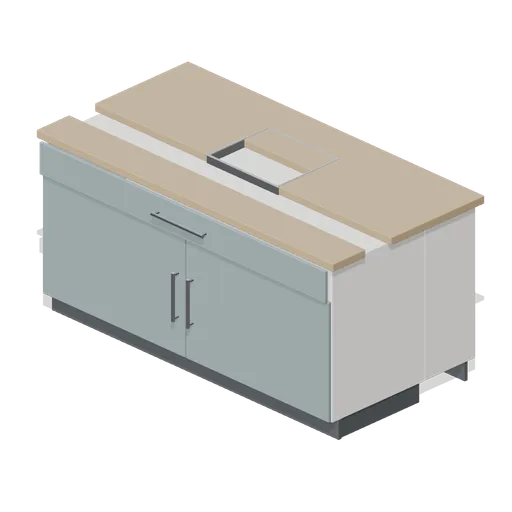
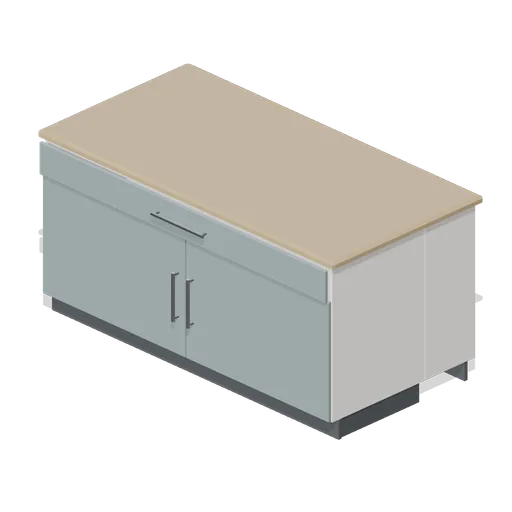
Kitchen island with sink 1800 (Fitted Kitchen and Bathroom Builder)
1.8 m island with a 450 by 390 mm stainless bowl set into the top and a bottle trap below.
 Animated
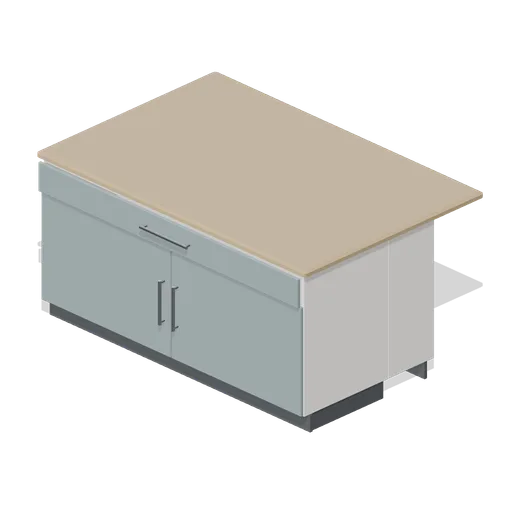
Kitchen island 1800 (Fitted Kitchen and Bathroom Builder)
1.8 m kitchen island: a 900 mm deep back to back carcass with a drawer over doors, a panelled back and a postformed top.
 Animated
Kitchen island with breakfast bar 1800 (Fitted Kitchen and Bathroom Builder)
1.8 m island with a 340 mm breakfast bar overhang on the back edge, two cantilever brackets and a chrome foot rail.
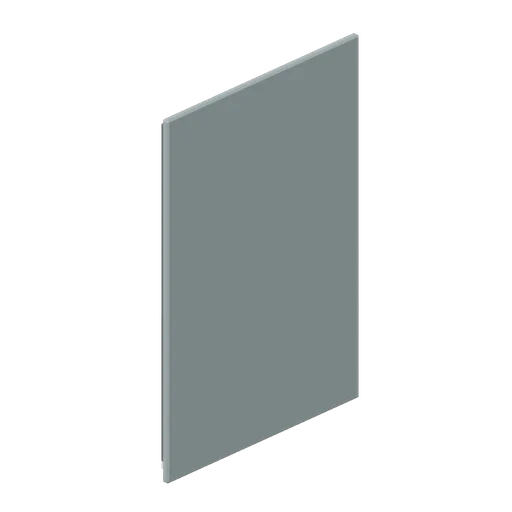
Kitchen base end panel 870 (Fitted Kitchen and Bathroom Builder)
870 by 580 mm decor end panel with two rear packing battens, used to finish an exposed base run.
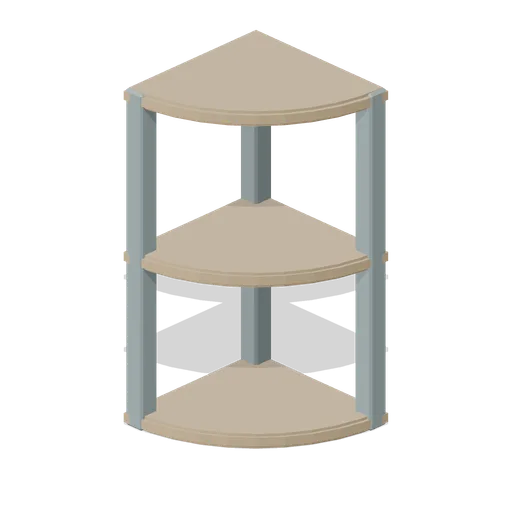
Kitchen curved end shelf (Fitted Kitchen and Bathroom Builder)
Three tier quarter round open end shelf, 300 mm radius, that softens the end of a base or wall run.