Free models · Game-ready GLB
Props
Every prop below is a self-contained .glb under 25 MB that drops into three.js, Blender, Godot, Unity and Unreal, free to use and modify in commercial projects without attribution.
Load one straight from its CDN URL with a plain GLTFLoader, or take a whole props set from the packs.
12,782 free GLB models
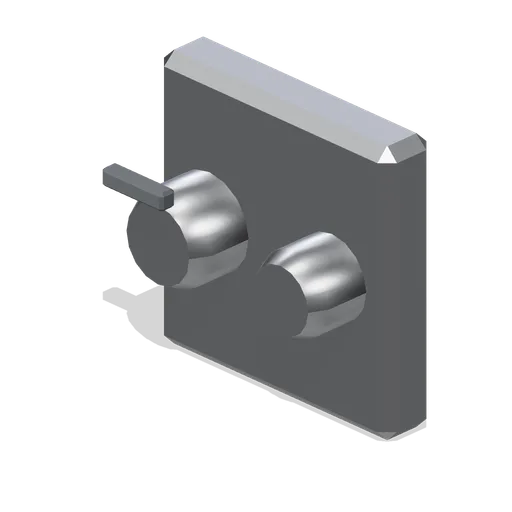
Wall mounted shower valve (Fitted Kitchen and Bathroom Builder)
190 mm square concealed shower valve plate with a temperature control, a flow control and an indicator marker.
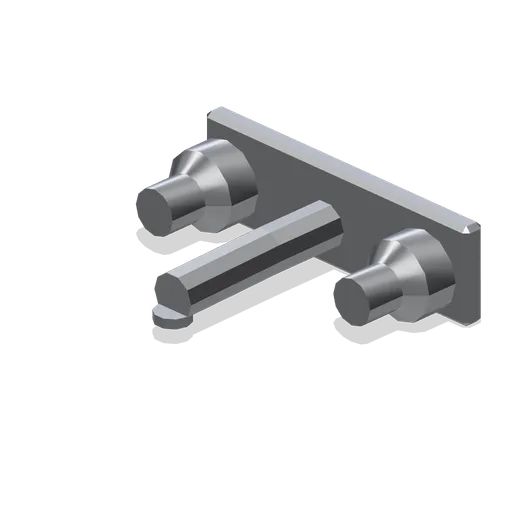
Wall mounted basin tap set (Fitted Kitchen and Bathroom Builder)
Wall mounted basin set: a 200 mm back plate, a straight spout with an aerator and two cross handle stems.
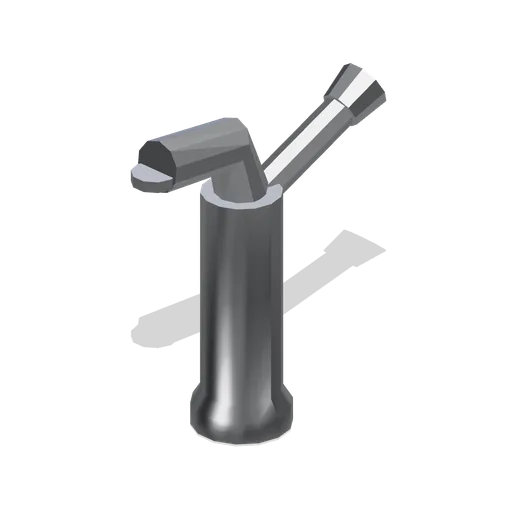
Basin mixer tap (Fitted Kitchen and Bathroom Builder)
Single lever basin mixer with a chamfered base ring, a swan spout, an aerator and a rear lever.
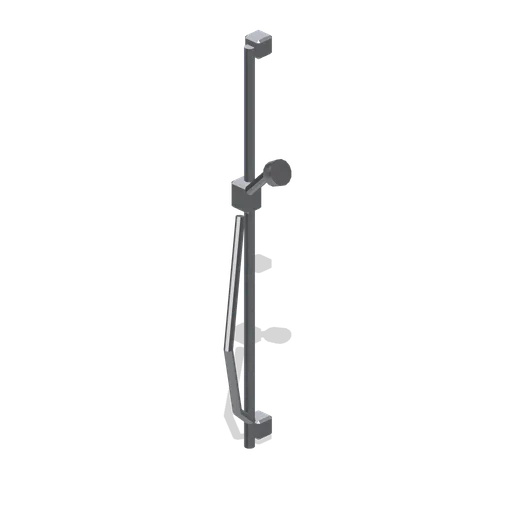
Shower riser rail and handset (Fitted Kitchen and Bathroom Builder)
1050 mm shower riser rail with two wall brackets, an adjustable slider, a handset and a hose.
 Animated
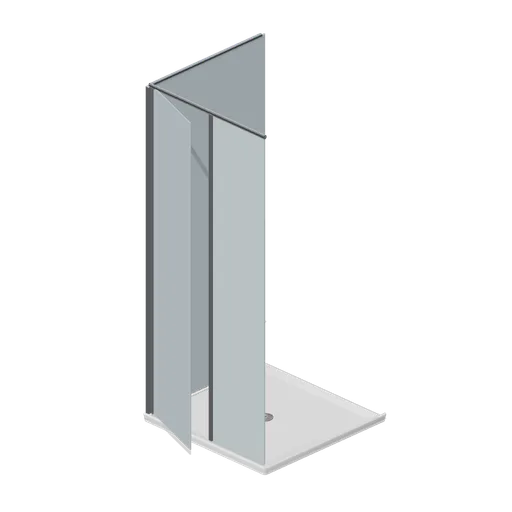
Square shower enclosure 900 (Fitted Kitchen and Bathroom Builder)
900 mm square shower enclosure: a tray, a fixed side panel, a fixed return and a named hinged door on chrome profiles.
 Animated
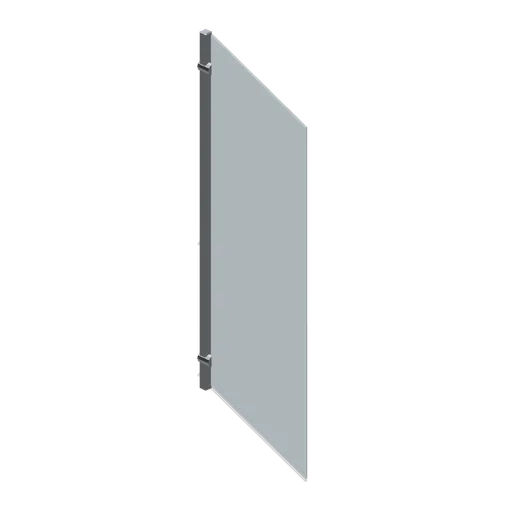
Bath shower screen 800 (Fitted Kitchen and Bathroom Builder)
800 by 1400 mm hinged bath screen on a chrome post, exported as a named pivoted leaf.
 Animated
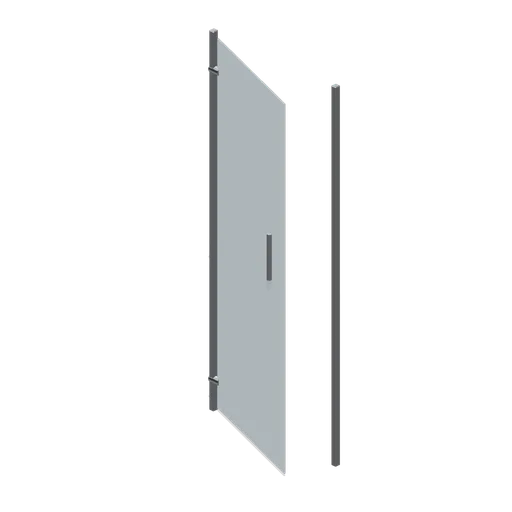
Pivot shower door 760 (Fitted Kitchen and Bathroom Builder)
760 mm pivot shower door for a recess: a named glass leaf between two chrome profiles with a vertical grab rail.
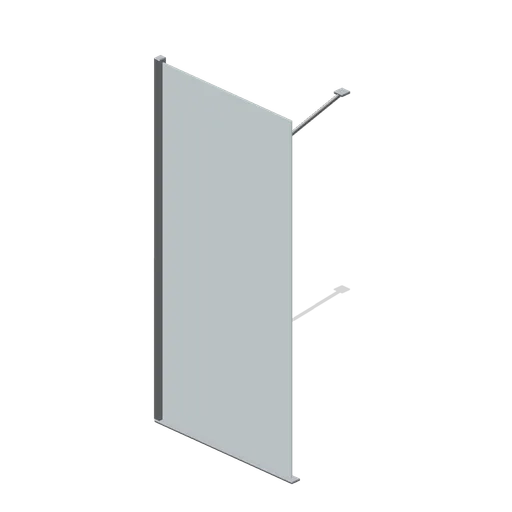
Wet room screen panel 900 (Fitted Kitchen and Bathroom Builder)
900 by 2000 mm wet room screen on a floor channel with a chrome edge profile and a bracing arm to the wall.
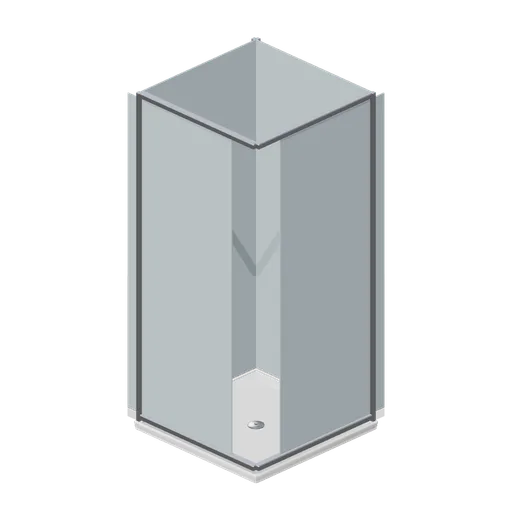 Animated
Corner entry shower enclosure 900 (Fitted Kitchen and Bathroom Builder)
900 mm corner entry enclosure: two fixed wall panels and two named sliding leaves that meet on the open corner.
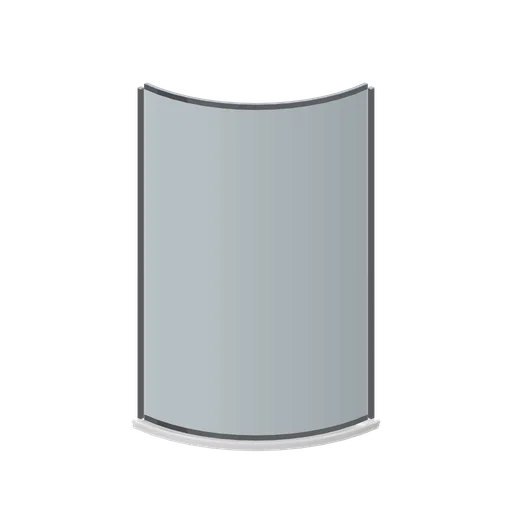
Quadrant shower enclosure 900 (Fitted Kitchen and Bathroom Builder)
900 mm quadrant shower enclosure: a quarter round tray with curved glass between two chrome posts and top and bottom rails.
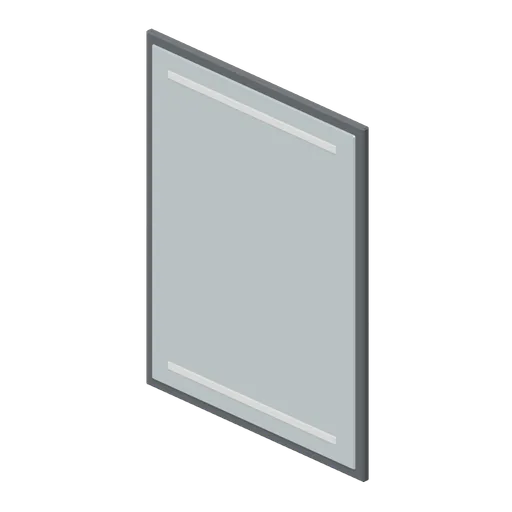
Bathroom mirror with light (Fitted Kitchen and Bathroom Builder)
700 by 900 mm framed mirror with two illuminated strips inset into the glass.
 Animated
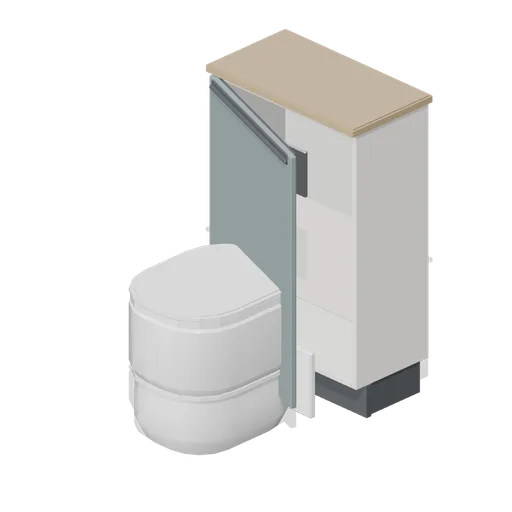
Bathroom WC unit 550 (Fitted Kitchen and Bathroom Builder)
550 mm WC unit: a concealed cistern housing with a worktop, a handleless door, a flush plate and a back to wall pan.
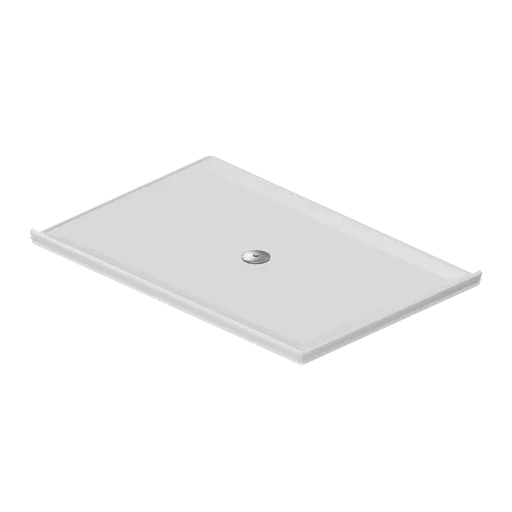
Rectangular shower tray 1200 (Fitted Kitchen and Bathroom Builder)
1200 by 800 mm rectangular shower tray, 50 mm high, with a chrome waste offset to one end.
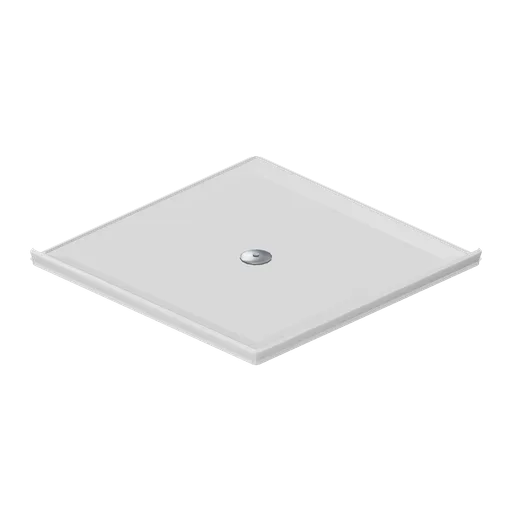
Square shower tray 900 (Fitted Kitchen and Bathroom Builder)
900 mm square shower tray, 50 mm high, with a shallow fall to a 90 mm chrome waste.
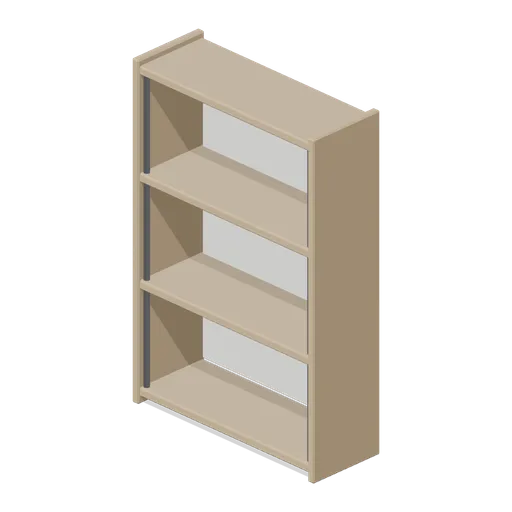
Bathroom open shelf unit 600 (Fitted Kitchen and Bathroom Builder)
600 mm open bathroom shelf unit with four shelves, a backing panel and two chrome side rails.
 Animated
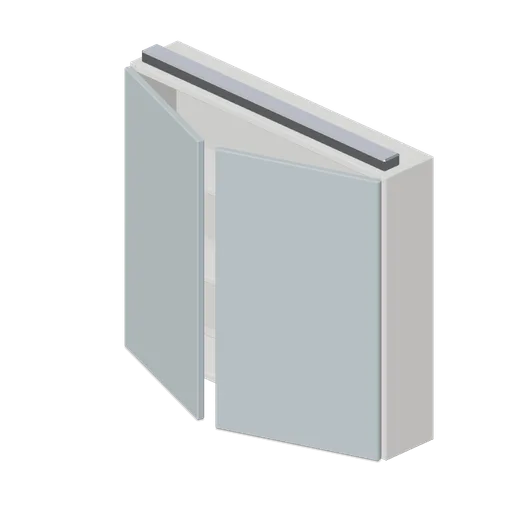
Bathroom mirror cabinet 800 (Fitted Kitchen and Bathroom Builder)
800 mm mirror cabinet with two mirrored push open doors, two internal shelves and a top light bar.
 Animated
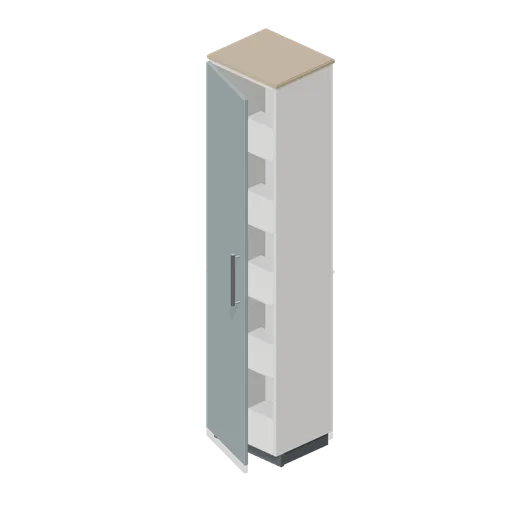
Bathroom tall cabinet 400 (Fitted Kitchen and Bathroom Builder)
400 mm tall bathroom cabinet, 1800 mm high, with four internal shelves, a full height door and a ceramic cap.
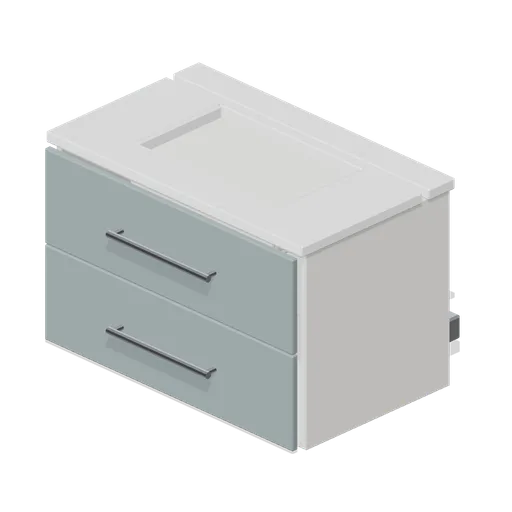 Animated
Bathroom wall hung vanity 800 (Fitted Kitchen and Bathroom Builder)
800 mm wall hung vanity: two named drawers, a ceramic top with an inset bowl and two wall brackets.
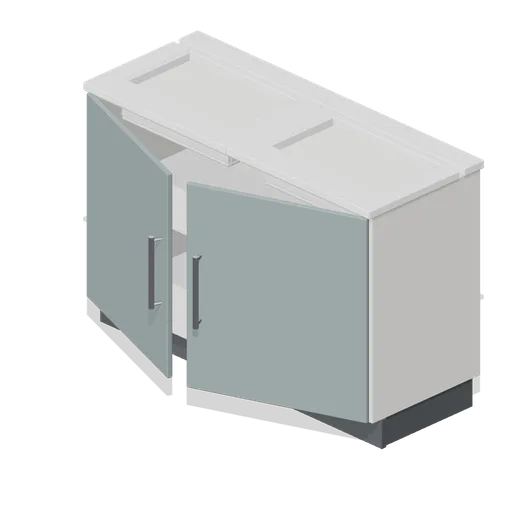 Animated
Bathroom double vanity unit 1200 (Fitted Kitchen and Bathroom Builder)
1200 mm double vanity with a pair of doors and a ceramic top carrying two inset bowls.
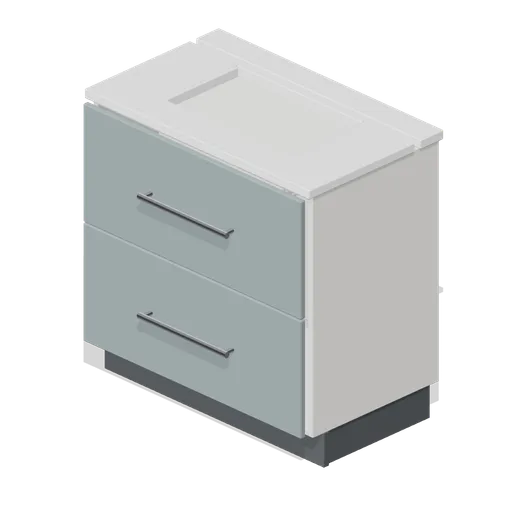 Animated
Bathroom vanity unit 800 (Fitted Kitchen and Bathroom Builder)
800 mm floor standing vanity with two deep drawers, a ceramic top with an inset bowl and a chrome waste.
 Animated
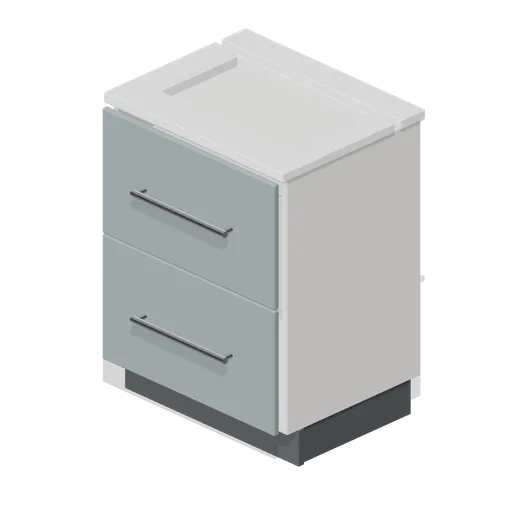
Bathroom vanity unit 600 (Fitted Kitchen and Bathroom Builder)
600 mm floor standing vanity: two named drawer fronts, a ceramic top with an inset bowl and a chrome waste.
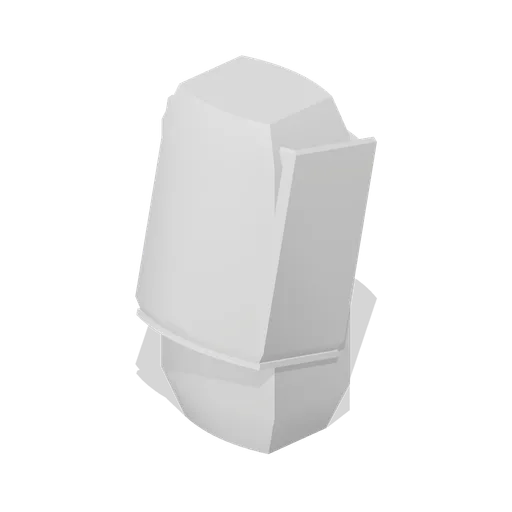
Wall hung urinal (Fitted Kitchen and Bathroom Builder)
Wall hung ceramic urinal with a tilted hollow bowl, a back panel, a spreader spout and a chrome waste.
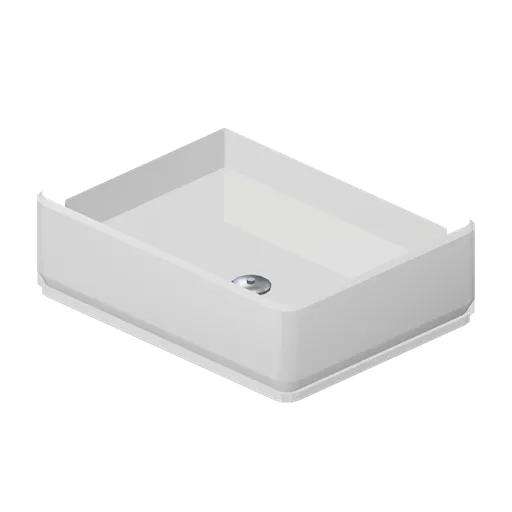
Rectangular countertop basin 500 (Fitted Kitchen and Bathroom Builder)
500 by 380 mm rectangular countertop basin with tight corner radii and a 120 mm well.
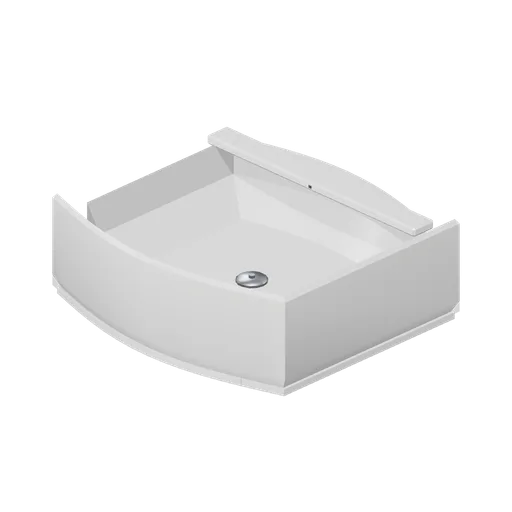
Semi recessed basin 560 (Fitted Kitchen and Bathroom Builder)
560 mm semi recessed basin with a bowed front, a rear tap deck and a flat back edge that sits into a vanity top.