Free models · Game-ready GLB
Buildings
Every building below is a self-contained .glb under 25 MB that drops into three.js, Blender, Godot, Unity and Unreal, free to use and modify in commercial projects without attribution.
Load one straight from its CDN URL with a plain GLTFLoader, or take a whole buildings set from the packs.
371 free GLB models
 Animated
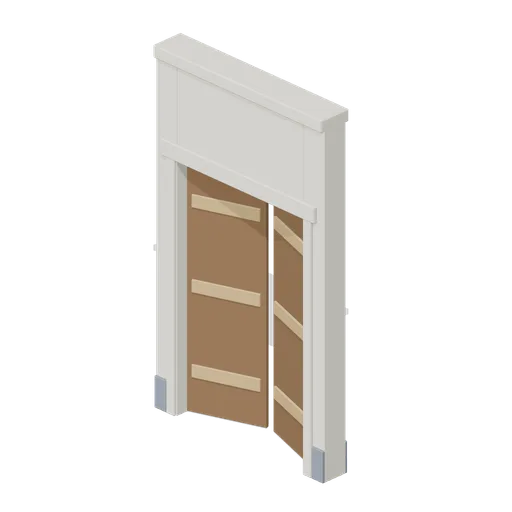
Chapel Entrance Door Module (Wedding and Chapel Kit)
The chapel wall module with a 1.5 m by 2.4 m entrance pair in it: two boarded oak leaves with iron strap hinges and ring handles outside and ledges inside, in a moulded stone surround. The leaves hang on the outer stiles and swing on their pintles.
 Animated
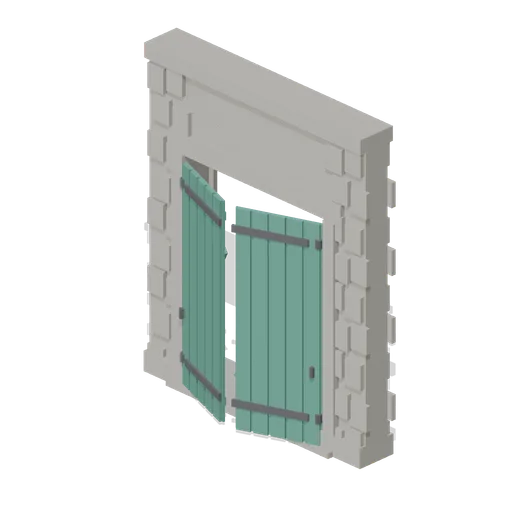
Warehouse Door Pair (Distillery and Bonded Warehouse)
Four metre warehouse doorway with a 2.6 m opening under a 3.4 m lintel: dressed jambs, a threshold and two boarded and strapped leaves, painted, that swing out on their outer stiles. Sits in a wall run and carries a wall port at either end.
 Animated
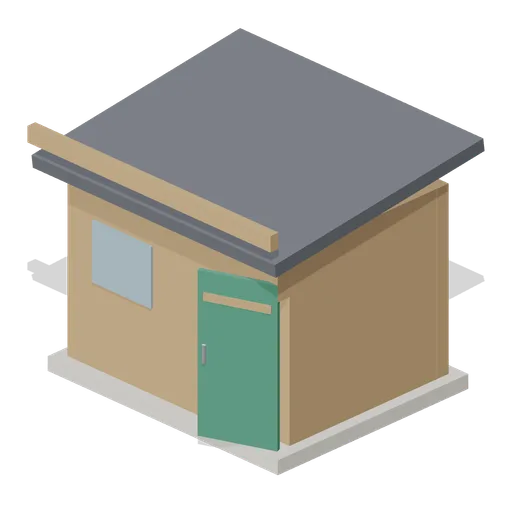
Groundsman's Hut (Racecourse and Parade Ring)
A 3.5 m timber groundsman's hut with a glazed window, a mono pitch roof falling to the back and a green door on the right hand jamb that swings open.
 Animated
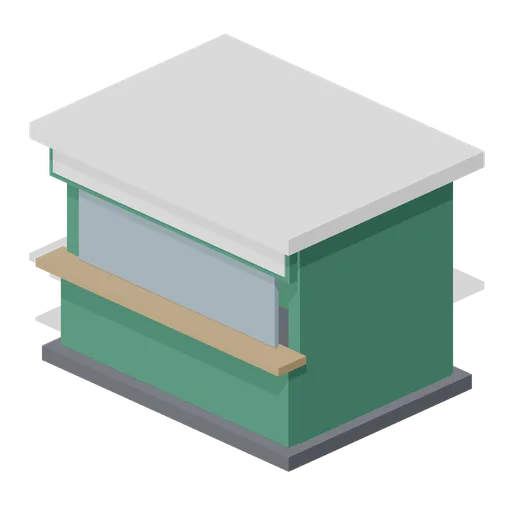
Tote Hut (Racecourse and Parade Ring)
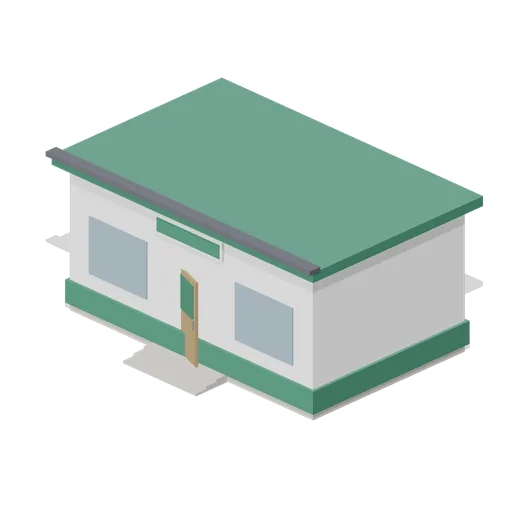
A 3.9 m betting hut: a green timber cabin with a serving counter, a glazed screen, a blank fascia over the window and a side door that opens on its own node.
 Animated
Weighing Room Front (Racecourse and Parade Ring)
The weighing room: an 8 m by 5 m rendered building 3.9 m to the eaves with a glazed window either side of the door, a blank board over it and three steps up to the threshold.
 Animated
Boiler house door module, 3 m (Botanical Glasshouse and Palm House)
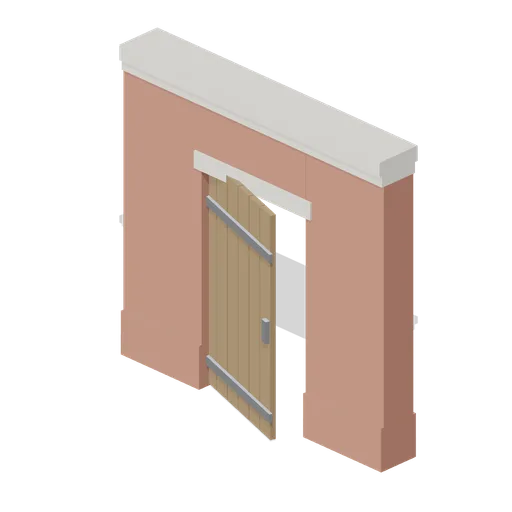
Three metre brick module with a segmental arched opening and a boarded iron strapped door 2.1 m tall that swings open, ported both ends to sit in a brick wall run.
 Animated
Glazed entrance door pair, 3 m bay (Botanical Glasshouse and Palm House)
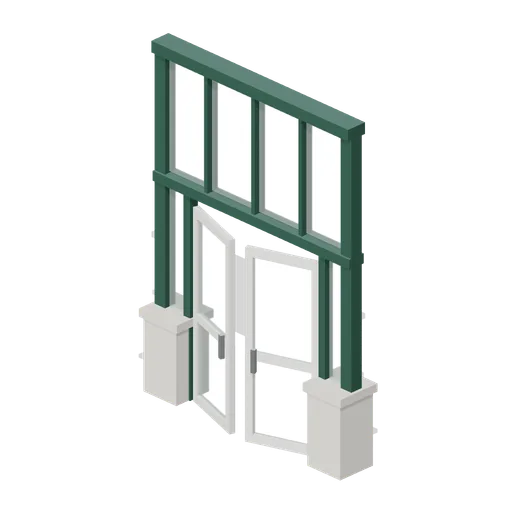
Full height entrance bay: stone piers, a cast iron frame, a glazed overlight and a pair of white glazed doors 2.35 m tall that swing open on their hinges. Ports at plinth and frame height on both sides.
 Animated
Lantern ridge with opening vents, 3 m (Botanical Glasshouse and Palm House)
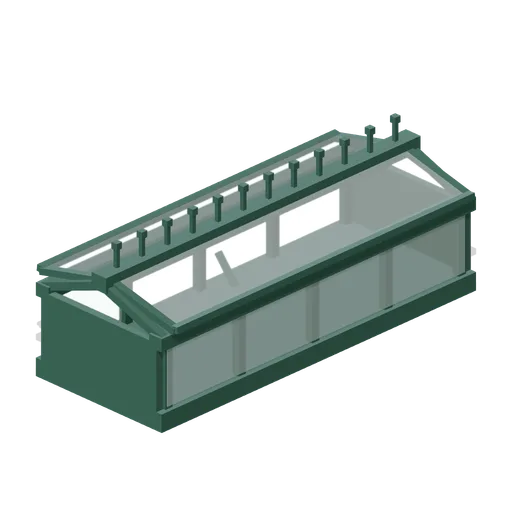
Three metre glazed lantern for the crown of the vault: a curb, upstand glazing, cast iron cresting and a pair of side hung ridge ventilators that swing open on their arms.
 Animated
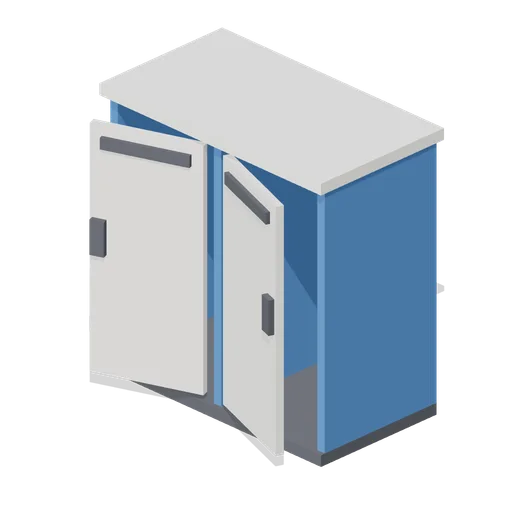
Portable Toilet Block (Hot Air Balloon Festival)
A two cubicle portable toilet block, 2.3 m wide, with moulded panels, a translucent roof cap, vent slots and two doors on their own hinge nodes.
 Animated
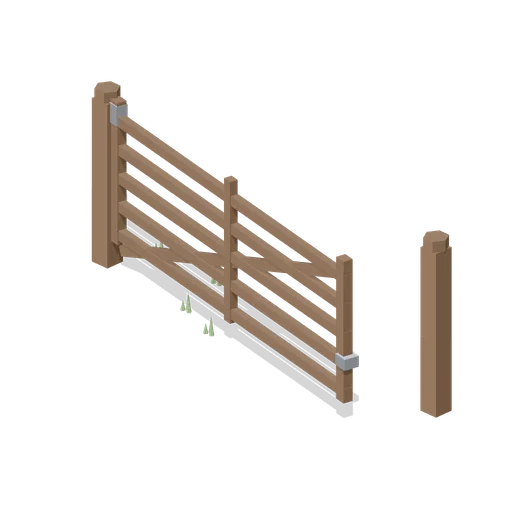
Timber Field Gate (Hot Air Balloon Festival)
A 4 m field gate bay: a five bar timber gate on its hanging post with a diagonal brace, latch and heel band, ported to drop into a hedgerow run.
 Animated
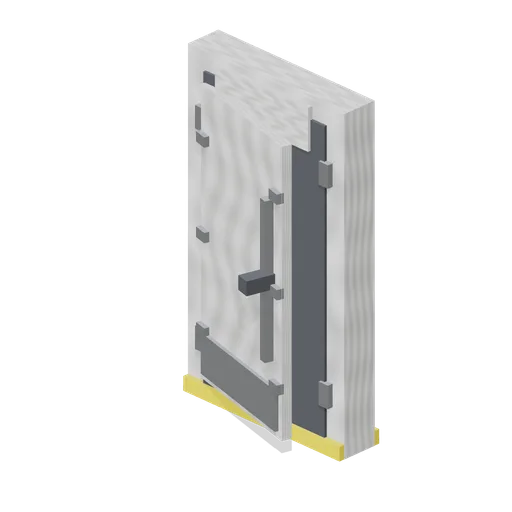
Watertight crew door (Cruise Ship Deck and Lounge)
Crew access door 2.35 m tall in a white steel surround: a dogged watertight leaf with a charcoal gasket, six cleats, a long handle, a kick plate and a small blank sign panel above, hinged so it opens out onto the deck.
 Animated
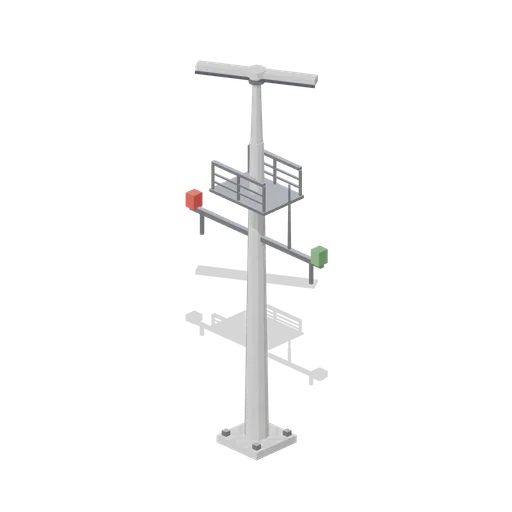
Mast with radar scanner (Cruise Ship Deck and Lounge)
Signal mast 8.1 m tall on a bolted plinth: a tapered white column with a steel spreader yard, red and green sidelights, a working platform with a rail, a whip aerial and a radar scanner on the truck that turns.
 Animated
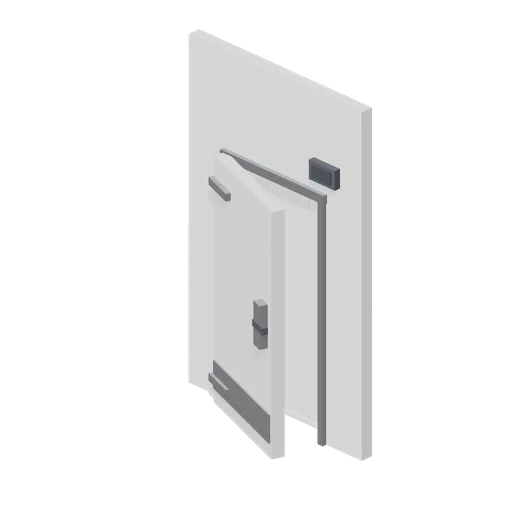
Cold store door (Vertical Farm and Hydroponics Tower)
A 2 m wall module with the cold store door in it: a thick insulated leaf on strap hinges with a safety release handle, a blank temperature display over the head, a strip curtain header and a kick plate.
 Animated
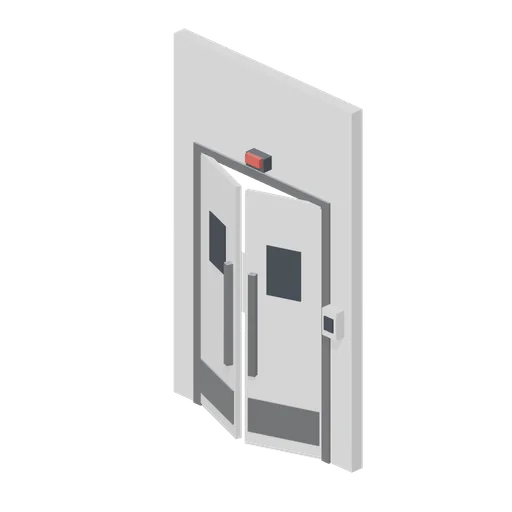
Airlock door pair (Vertical Farm and Hydroponics Tower)
A 2 m wall module holding the airlock: twin swing leaves in a stainless frame with round vision panels, kick plates, a blank interlock box beside them and a warning lamp over the head. Both leaves swing.
 Animated
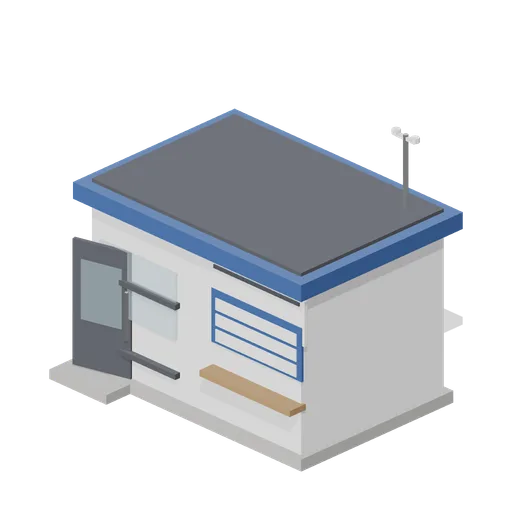
Race office (Marina and Yacht Club)
Single storey race office 4.6 m by 3.2 m: a rendered cabin with a glazed corner, a results board of blank panels, an entrance door and a serving hatch on a prop, a navy roof with a wind sensor mast and a step. The door and hatch open.
 Animated
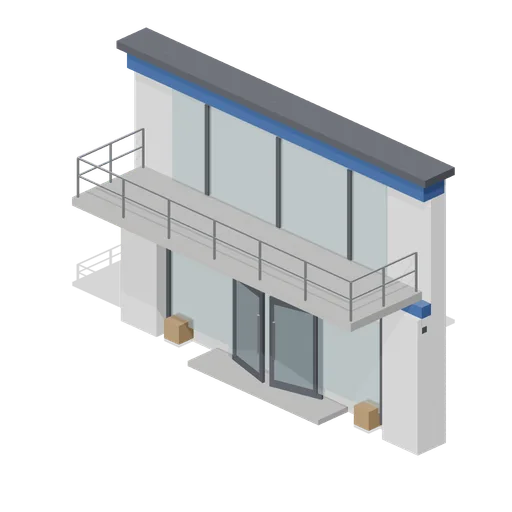
Yacht clubhouse front with balcony (Marina and Yacht Club)
Two storey yacht club front 10 m wide and 7.4 m tall: a rendered ground floor with a glazed double entrance, a first floor race room behind sliding glass, a cantilevered balcony with a steel rail, a flagpole bracket and blank sign panels. The doors swing.
 Animated
Chandlery front (Marina and Yacht Club)
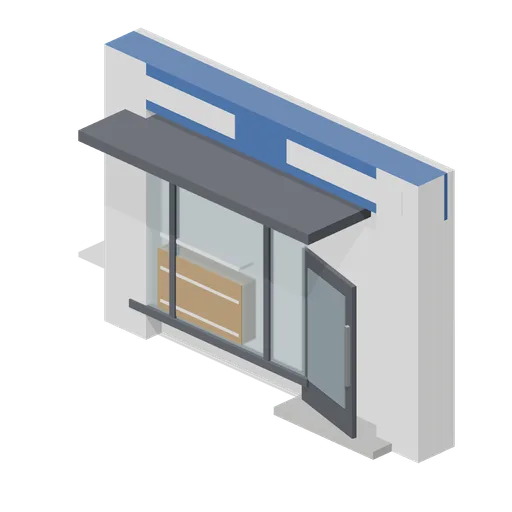
Marina chandlery shop front 6 m wide and 4.2 m tall: a rendered wall with a full height glazed display, a navy fascia with blank sign panels, a recessed door under a canopy, a stock rack in the window and a step. The door swings.
 Animated
Stone Gateway (Andean Terraces and Stone Village)
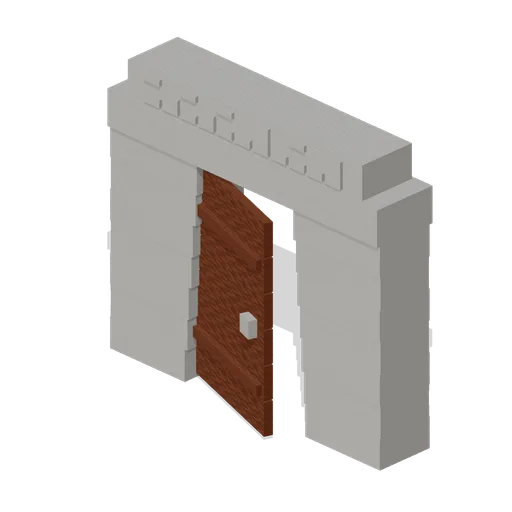
A ceremonial gateway of dressed stone with a trapezoidal opening 1.7 m wide at the foot and 1.3 m at the head, a double lintel and an abstract geometric fret above it. The plank leaf swings on the left jamb. 3.8 m wide, 3.7 m tall.
 Animated
Site Office Cabin (Rocket Launch Pad and Gantry)
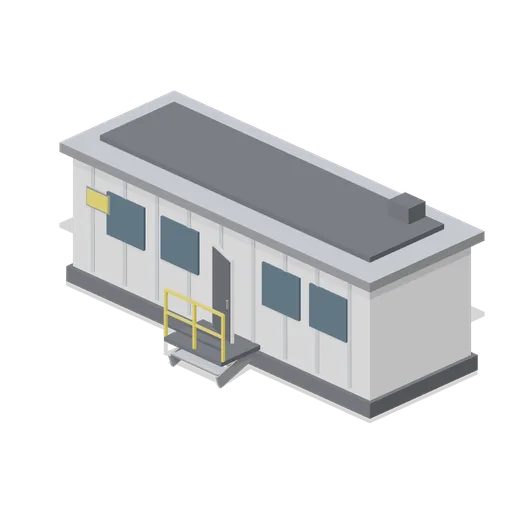
A 9 m portable site office: a ribbed cabin on a skid chassis with a steel roof, six windows, an entrance door on a railed landing, a roof plant box and a blank notice board beside the door.
 Animated
Service Lift Cage (Rocket Launch Pad and Gantry)
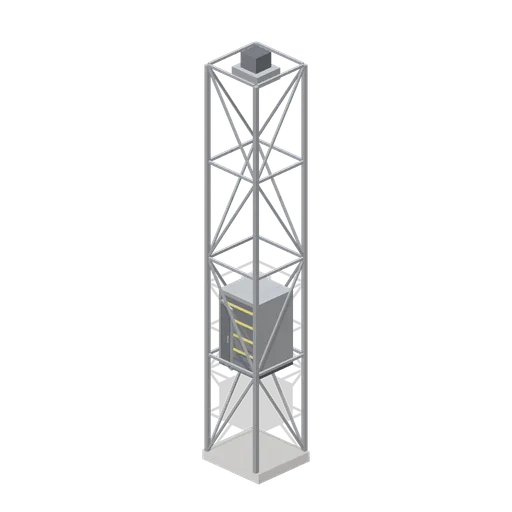
A 12 m service lift: a lattice hoistway on a concrete pad with a caged car parked at the bottom landing, a gate that opens and the winch housing at the head. The car is modelled at rest and does not travel.
 Animated
Fuelling Arm (Rocket Launch Pad and Gantry)
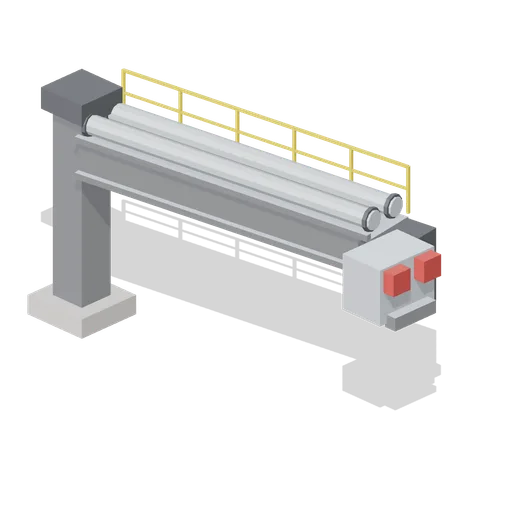
A cryogenic fuelling arm on a pivot column: a box girder carrying two insulated transfer lines out to a quick disconnect head, with a counterweight box and a handrail. The head retracts along the arm and the arm then swings away.
 Animated
Crew Access Arm (Rocket Launch Pad and Gantry)
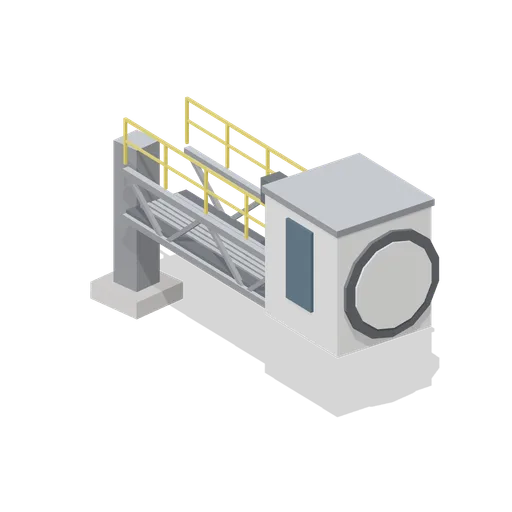
A 9.6 m crew access arm on a pivot column: a trussed walkway with handrails leading to a white room with a sealing collar, a window and a plant box. The whole arm is one node and swings back away from the vehicle.
 Animated
Gantry Swing Platform (Rocket Launch Pad and Gantry)
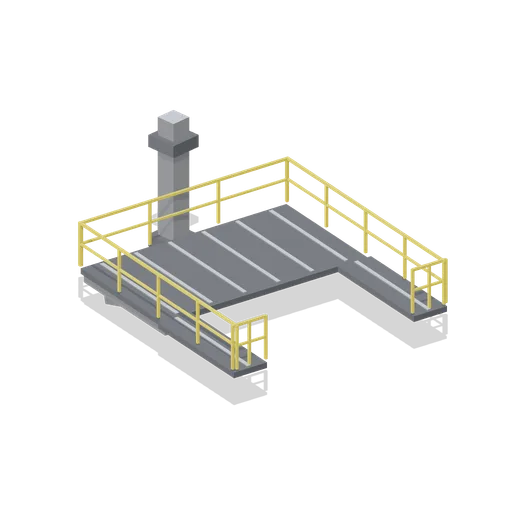
A gantry access platform on a hinge column: a 6.6 m grated deck whose two arms close round a 4 m vehicle, handrails on every free edge and raking struts back to the column. The deck is one node and swings clear about the column.
 Animated
Gantry Base Section (Rocket Launch Pad and Gantry)
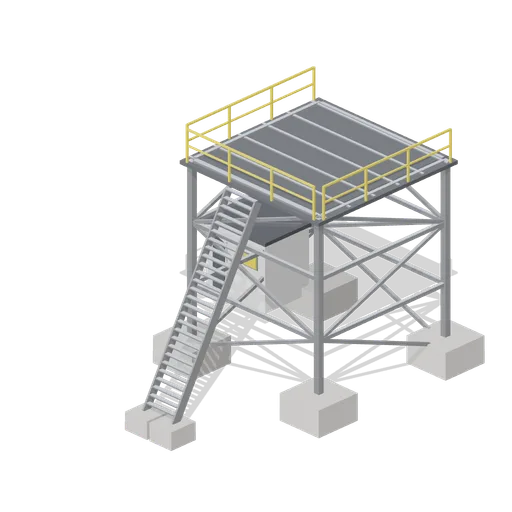
The bottom 6 m of the service gantry: a 5.2 m lattice bay on four concrete footings, a grated deck and handrails at the top, an access stair off the back and a plant room at the foot with a door that opens.