Free models · Game-ready GLB
Buildings
Every stylized modern building below is a self-contained .glb under 25 MB that drops into three.js, Blender, Godot, Unity and Unreal, free to use and modify in commercial projects without attribution.
Load one straight from its CDN URL with a plain GLTFLoader, or take a whole buildings set from the packs.
228 free GLB models
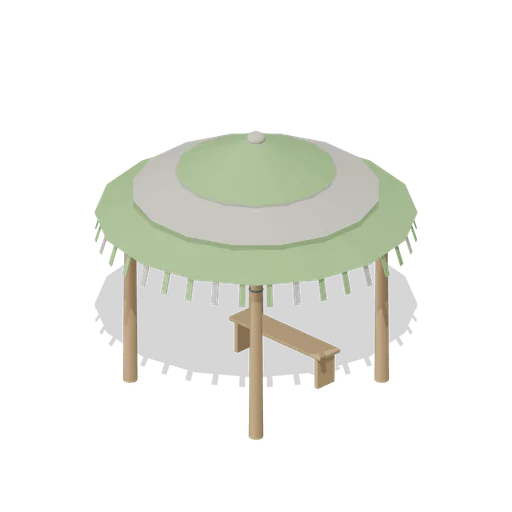
Palm Shade Shelter (Beach Surf and Paddle Kit)
3.4 m open palm shade shelter: four lashed posts, lapped beam frame and rafters under a three layer palm thatch with a hanging frond fringe, and a timber bench beneath.
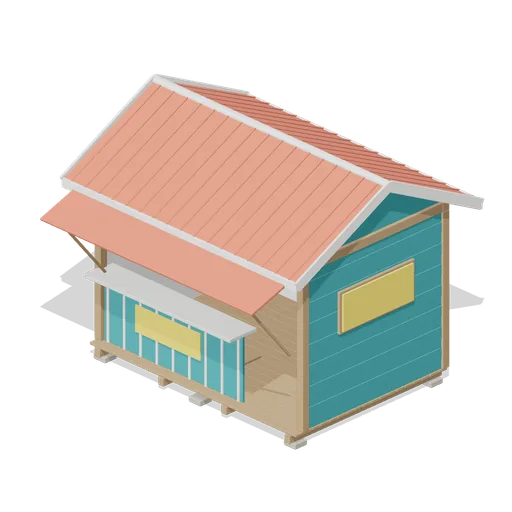
Surf Hire Hut (Beach Surf and Paddle Kit)
3.8 m surf hire hut: plank deck on blocks, teal weatherboard walls, open counter with a propped coral shutter, blank sign boards, standing seam gable roof with barge boards and ridge roll, wetsuits on a rail, rash vest shelves and three hire boards inside.
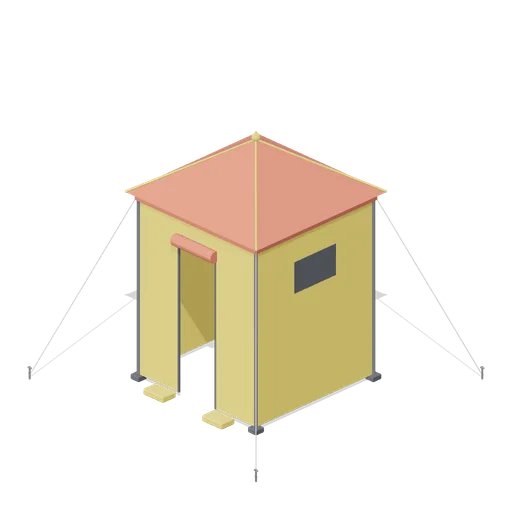
Pop Up Changing Tent (Beach Surf and Paddle Kit)
2.3 m pop-up changing tent: steel corner poles with feet, sun fabric walls, zipped door with rolled coral blind, mesh side windows, coral pyramid canopy with skirt and seams, guy lines to pegs and weighted sand pockets.
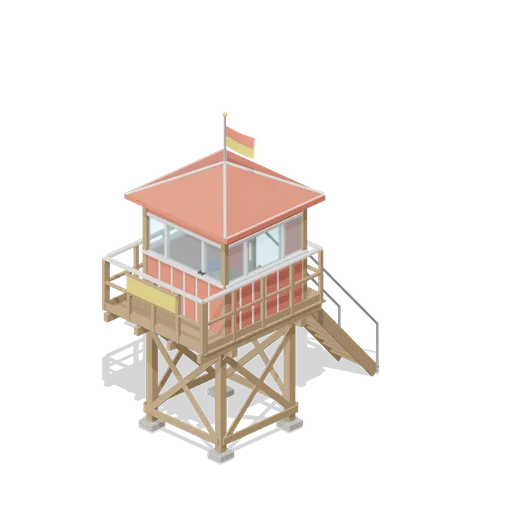
Lifeguard Tower (Beach Surf and Paddle Kit)
4.9 m timber lifeguard tower: braced legs on footings, joisted plank deck with railed apron and blank sign, board and batten cabin with glazed window band, rear doorway, stool and binoculars, hipped roof with capped hips, roof flagpole with patrol flag and a railed stair.

Stair Core (Velodrome and Track Cycling)
A concrete stair core up to the upper concourse: a 3 by 4.6 m base, a solid flight of ten steps against a white core wall, a steel balustrade on the open side and a landing at 3.35 m. It stands on its own, so it drops against a seating tier or a wall.

Entrance Tunnel Mouth (Velodrome and Track Cycling)
The mouth of the players tunnel onto the track apron: a 6 m concrete headwall with a 3.4 by 2.9 m dark opening, a capping band, a yellow lintel stripe and blue reveals. The opening is a recess, not a corridor.

Roof Truss Section (Velodrome and Track Cycling)
A 12 m portal of the hall roof: two 6 m steel columns on pad bases carrying a lattice truss with a strip of charcoal decking over it. Ports at both ends, so portals bay out along a wall. One edge of a plot is enough to read as a building.

Arena Wall Panel Run (Velodrome and Track Cycling)
A 4 m bay of the arena wall: a 5.9 m white panel on a concrete kicker with pilasters at each end, a charcoal head band and a blue stripe at high level. Ports at both ends so bays run along the back of the seating.

Spectator Seating Bay (Upper Tier) (Velodrome and Track Cycling)
The upper tier bay: the same 6 m frontage with five rows on a 1.6 m concrete fascia, so it stands over a lower tier bay behind it. Ports at both ends.

VIP Box Front (Velodrome and Track Cycling)
The front of a hospitality box: a 6 m concrete parapet 1.1 m high with a charcoal capping, a glass rail above it and a blank blue panel on the face. Ports at both ends so boxes run in a terrace.

Spectator Seating Bay (Lower Tier) (Velodrome and Track Cycling)
A 6 m bay of the lower seating tier: four raked rows of moulded seats in alternating red and blue on a concrete rake, with a handrail across the back. Ports at both ends so bays run the length of a straight.
 Animated
Timing Hut (Velodrome and Track Cycling)
The trackside timing hut: a 3 by 2.4 m cabin with a long glazed window to the track, a charcoal roof, a step at the door and a blank red fascia band. The door is a named node on its hinge stile. Empty inside and unlit.
 Animated
Judges Tower (Velodrome and Track Cycling)
The raised officials tower on the home straight: a concrete base, four steel legs, a glazed cabin 3.3 m up with a run of steps to its door, and a flat roof deck. The cabin door is a named node on its hinge stile. Unlit and unoccupied.
 Animated
Training Club Shed (Dog Agility and Training Field)
A 3.2 x 2.4 m timber club shed on a concrete pad, 2.75 m to the ridge, with a blue braced door on the front, a window on the gable end and a yellow board beside the door. The door is one node on its hinge jamb, so the clip opens and closes it about the real hinge.

Club Shade Gazebo, Red (Dog Agility and Training Field)
The same gazebo in red and white with a blue ridge, so a club field can carry two or three without them reading as one model copied. Geometry unchanged.

Club Shade Gazebo (Dog Agility and Training Field)
A 3 m pop up shade gazebo on four steel legs, with a blue and white canopy on a red ridge and scalloped yellow valances. Static: the frame is modelled up, and a folding leg set needs a joint per scissor pair.
 Animated
Site Shop and Reception Cabin (Caravan Park and Campsite)
A 4.6 x 3.4 m timber clad site shop and reception: a serving window under an orange canopy, a glazed entrance door, a blue fascia sign, a gas bottle for exchange and an A board on the apron. The door is one node and opens; the canopy and the A board are fixed.
 Animated
Laundry Room Module (Caravan Park and Campsite)
A 3 m laundry end for the shower block: the same render and apron under a lower mono pitch roof, a vent panel, a high light at the back and a blue door. It is ported on its open west face, so it butts onto the block and reads as one building. The door opens and shuts.

Washing Up Sinks under a Canopy (Caravan Park and Campsite)
A 3.2 x 2 m washing up point: two stainless bowls and their taps set in a white counter with a splashback and a draining shelf, under an orange canopy on four posts, on its own concrete apron. Static geometry; the taps are modelled shut.
 Animated
Shower and Toilet Block (Caravan Park and Campsite)
A 7.2 x 4.4 m site shower and toilet block: rendered walls on a concrete apron, high frosted lights, a pitched roof and two signed entrances with an orange leaf in each. Each door is its own node, so the shower side and the toilet side open separately. Ported at both ends.
 Animated
Static Caravan, Sunset Livery (Caravan Park and Campsite)
The static caravan in the park's second livery: the band under the eaves is painted orange instead of blue, so a row of holiday homes reads as more than one unit. The geometry is unchanged and the door opens the same way.
 Animated
Static Caravan on Blocks (Caravan Park and Campsite)
An 8.2 x 3.2 m static holiday caravan on concrete piers with a boarded skirt, a shallow pitched roof, tinted lounge and bedroom lights, a livery band under the eaves and timber steps to the door. The door is one node on its hinge stile and swings open.
 Animated
Static Caravan with Timber Decking (Caravan Park and Campsite)
The same static sited for a long season: a timber deck runs the length of the front with a slatted balustrade round two sides and three steps down to the pitch, so the door opens onto boards rather than grass. The door still opens; the deck and the balustrade are fixed.
 Animated
Communal Tool Store (Allotments and Community Garden)
The site's shared store: a 3 x 2 m timber building 2.3 m at the front under a corrugated pent roof, with a wide braced door and a padlock. The door is one node on its hinge stile; the roof sheets and the padlock are fixed.