Loading model
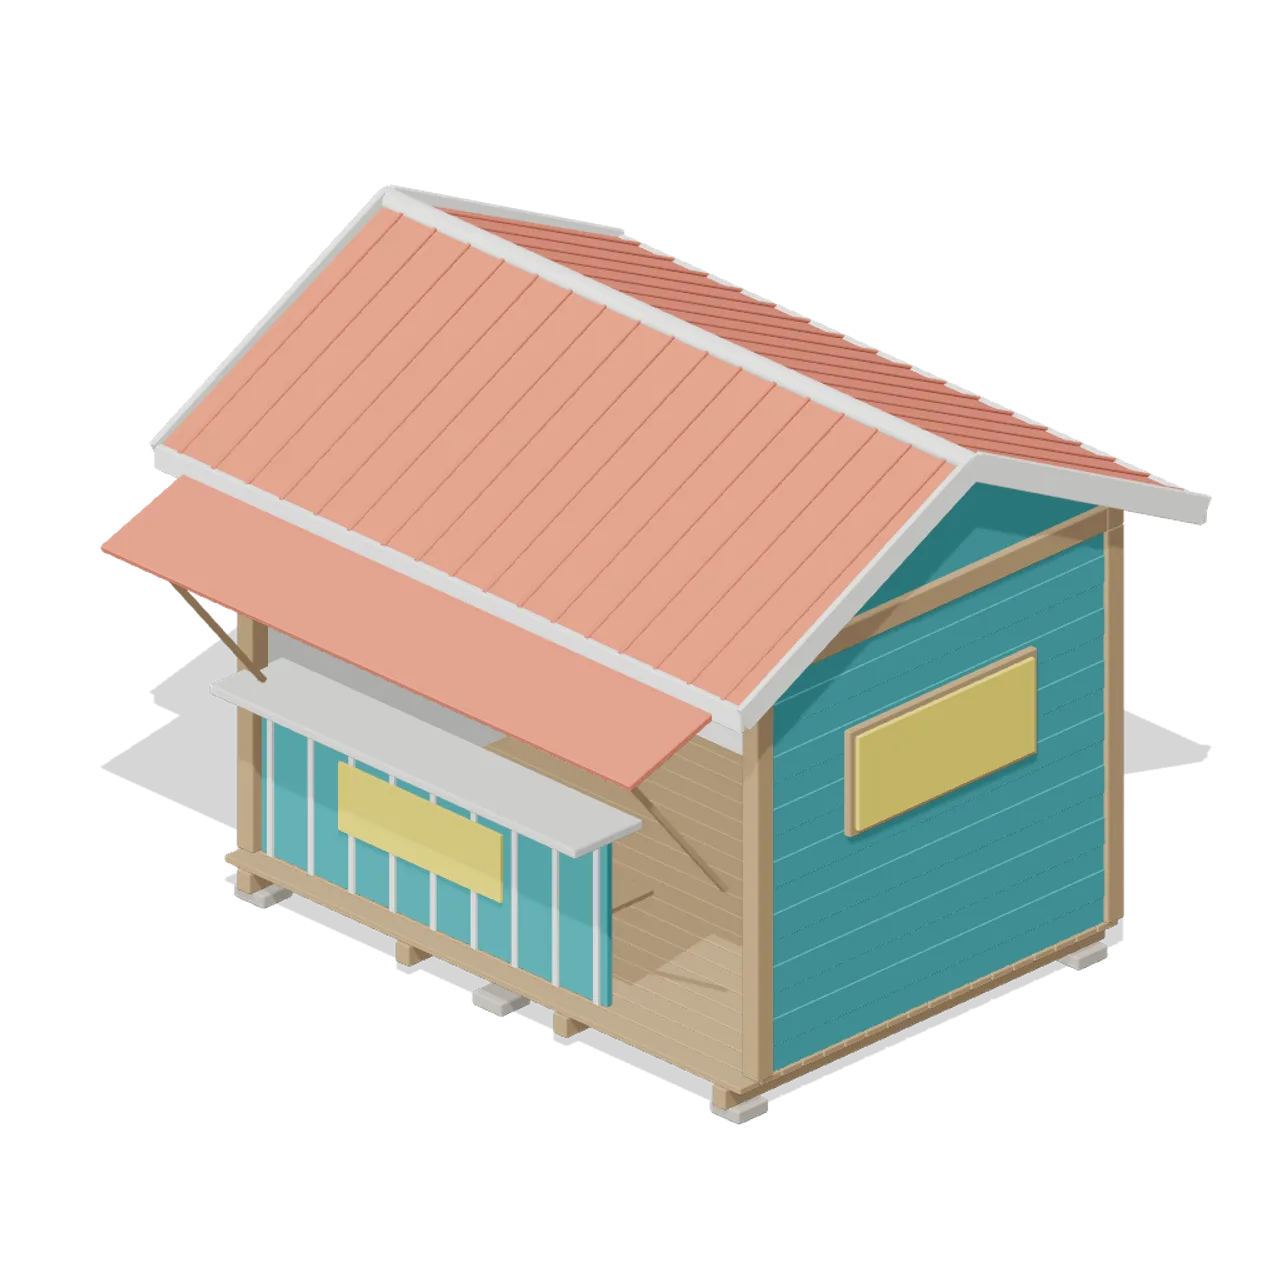
About
3.8 m surf hire hut: plank deck on blocks, teal weatherboard walls, open counter with a propped coral shutter, blank sign boards, standing seam gable roof with barge boards and ridge roll, wetsuits on a rail, rash vest shelves and three hire boards inside. Surf cove palette: sand, shallow water blue, foam white, coral, sun yellow, lagoon teal and deep navy with weathered timber, charcoal rubber, brushed steel and clear glazing. Metres, +Y up, +Z front, origin at ground contact. Static CC0 geometry created with AI assistance. No animation, collision, lighting or gameplay logic.
Use with an AI agent
Copy this prompt into your AI chat, then describe what you want to build with the asset.
Use the “Surf Hire Hut (Beach Surf and Paddle Kit)” asset in my project.

Model: https://cdn.3dassets.dev/assets/39434/v1/model.glb
Asset page: https://3dassets.dev/assets/beach-surf-and-paddle-kit-surf-hire-hut-465717eb
Description: 3.8 m surf hire hut: plank deck on blocks, teal weatherboard walls, open counter with a propped coral shutter, blank sign boards, standing seam gable roof with barge boards and ridge roll, wetsuits on a rail, rash vest shelves and three hire boards inside.

- Dimensions (X × Y × Z): 4.36 × 3.517 × 4.056 metres
- Triangles: 27.5k
- Animations: none
- Licence: CC0 1.0 Universal (https://creativecommons.org/publicdomain/zero/1.0/)
- Loading: Three.js GLTFLoader; no additional decoders required.
Also available as JSON, Markdown, or via the MCP server.
Import manually
Choose your framework, then copy the code into your project to load the asset.
import { GLTFLoader } from 'three/addons/loaders/GLTFLoader.js'

const loader = new GLTFLoader()
loader.load('https://cdn.3dassets.dev/assets/39434/v1/model.glb', (gltf) => {
  scene.add(gltf.scene)
})
Common questions
How do I use this model with my AI development tools?
How do I get started?
Which game engines and tools can I use this model with?
How do I import this model into Unity, Godot, Unreal or Blender?
Can I use this model in a commercial game, and do I need to credit anyone?
Can I load it from the CDN instead of downloading it?
Do I need Draco, Meshopt or KTX2 to load it?
Surf Hire Hut (Beach Surf and Paddle Kit)
3.8 m surf hire hut: plank deck on blocks, teal weatherboard walls, open counter with a propped coral shutter, blank sign boards, standing seam gable roof with barge boards and ridge roll, wetsuits on a rail, rash vest shelves and three hire boards inside.
More in Buildings & Architecture
 Animated
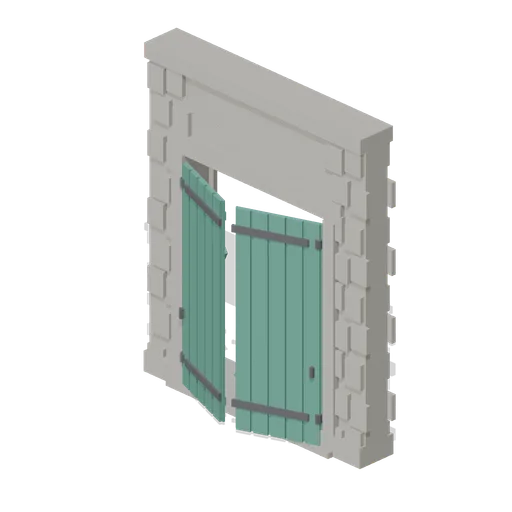
Warehouse Door Pair (Distillery and Bonded Warehouse)
Four metre warehouse doorway with a 2.6 m opening under a 3.4 m lintel: dressed jambs, a threshold and two boarded and strapped leaves, painted, that swing out on their outer stiles. Sits in a wall run and carries a wall port at either end.
 Animated
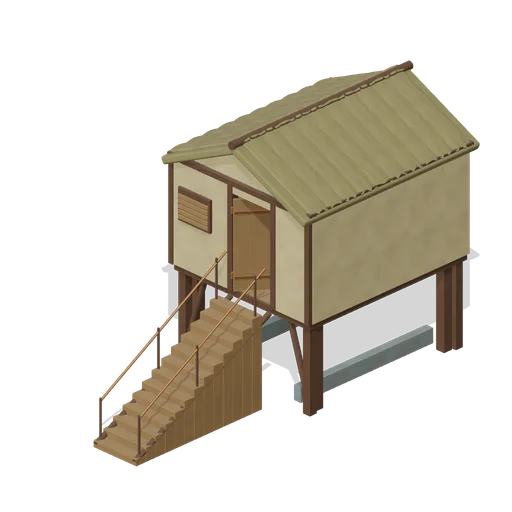
Pile Dwelling (Bellroot Fen Floodward Marches)
Two-level pile dwelling: enclosed furnished sleeping room over a clear full-length boat slip, braced corner piles, gabled reed roof and a solid supported entrance stair.
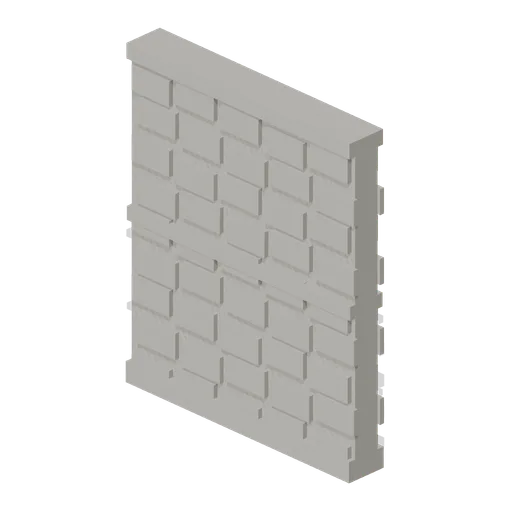
Wall Section (Distillery and Bonded Warehouse)
Plain four metre rubble wall bay 4.6 m to the head and 0.4 m thick, faced on both sides, with a plinth course, a string course at 2.3 m and a capping course. The base module of the stillhouse and the warehouse, laid end to end between corner pillars.
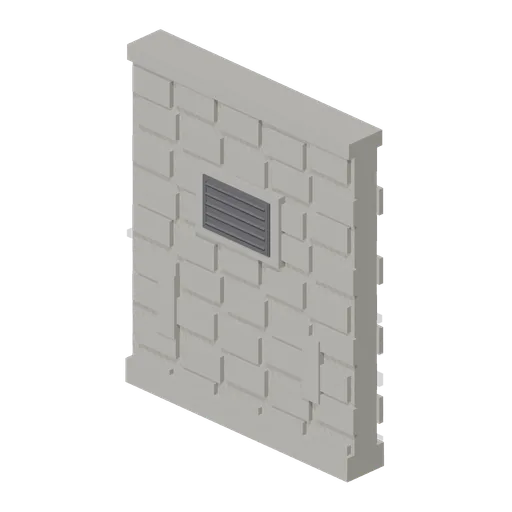
Bonded Warehouse Wall Run (Distillery and Bonded Warehouse)
Four metre rubble wall bay 4.6 m to the head and 0.4 m thick, faced both sides: a battered plinth course, a capping course, a louvred ventilation grille in a dressed surround and two barred slit vents low down. Lays end to end and meets a corner pillar at either end.
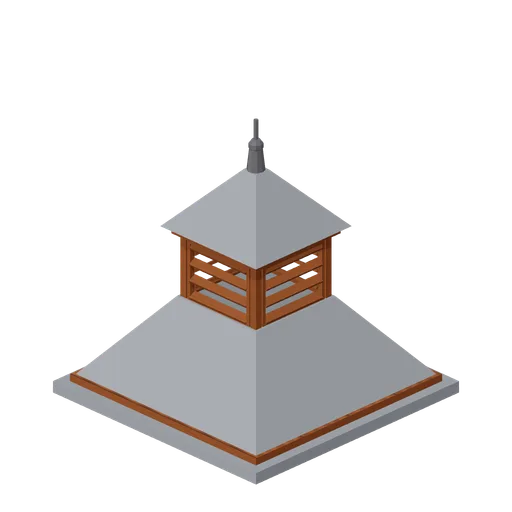
Pagoda Roof Kiln Vent (Distillery and Bonded Warehouse)
Pagoda kiln vent 3.6 m square at the eaves and 3.8 m tall: a slated tapering roof in two stages with a louvred lantern of four faces between them, boarded eaves on all four sides and a plain iron finial. Stands over a kiln, on a wall head or astride a roof ridge.
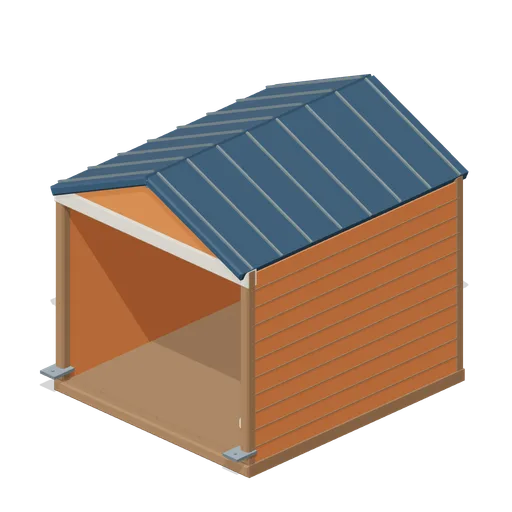
Cedar Boathouse (Fishing Harbour and Boats)
Open-front waterside boathouse with board siding, exposed rafters, corrugated roof and dock floor.
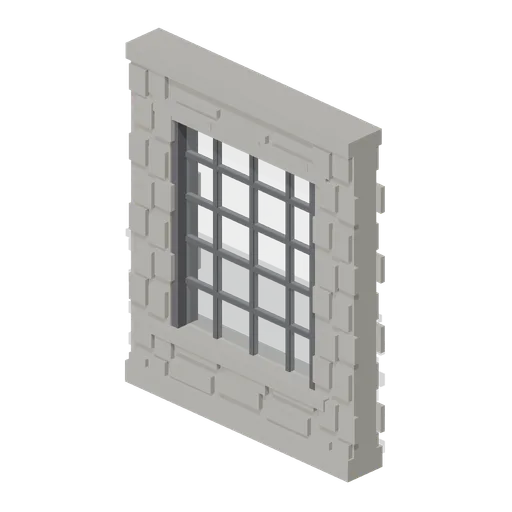
Stillhouse Window Bay (Distillery and Bonded Warehouse)
Four metre wall bay with a 2.6 x 3.0 m industrial window: a dressed sill and lintel, an iron frame of twenty lights with glazing bars, and rubble facing above and below. Lets the stillhouse be seen into, and lays end to end with the plain wall bay.
Corner Pillar (Distillery and Bonded Warehouse)
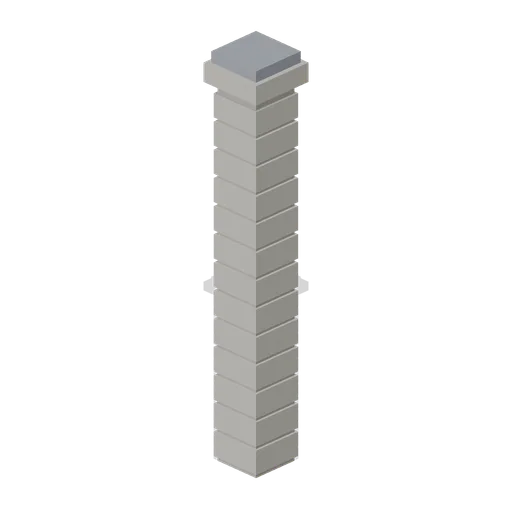
Dressed stone corner pillar 0.6 m square and 4.8 m tall with a capping stone: quoined courses on all four faces and a wall port on each side, so it turns a corner, ends a run or joins two runs in line.
Workshop Floor Tile (Robots and Drones Kit)
2 m floor tile for workshop hall scenes.
Slate Roof Section (Distillery and Bonded Warehouse)
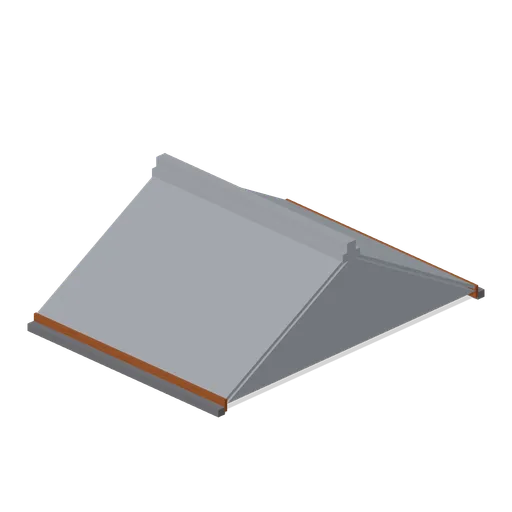
Four metre pitched slate roof run spanning 5.2 m and rising 1.5 m to the ridge: a slated gable body with seven laid courses on each slope, timber eaves boards, gutters, rafter feet and a ridge course over the joint. Sits on two wall heads and lays end to end with the next run.
 Animated
Flood Refuge Dormitory (Bellroot Fen Floodward Marches)
Broad raised refuge with double supported entrance stairs and shared veranda, full gabled roof, four stacked communal bunk frames, bedding and a fitted dining corner.
 Animated
Silt Survey Office (Bellroot Fen Floodward Marches)
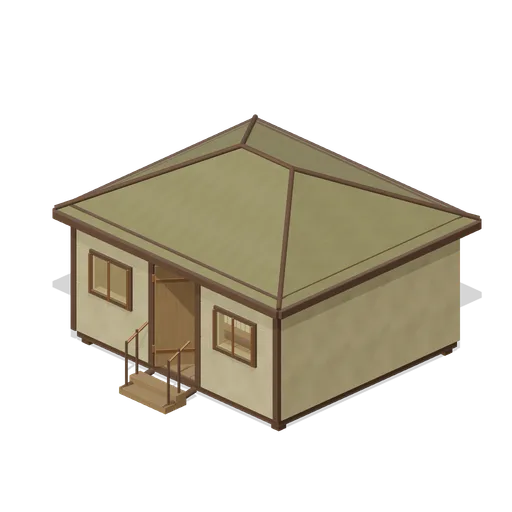
Hipped-roof survey office organised around a stocked central archive core, fitted measuring desk, reading bench and framed front observation lights. Complete roof underside and open entry.
Similar assets
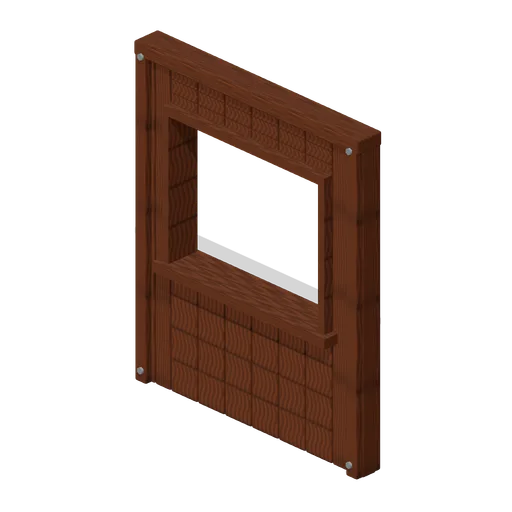
Wall Counter Opening (Modular Survival Base Builder)
Wall Counter Opening: 2 × 2.4 × 0.18 m nominal survival wall assembly.
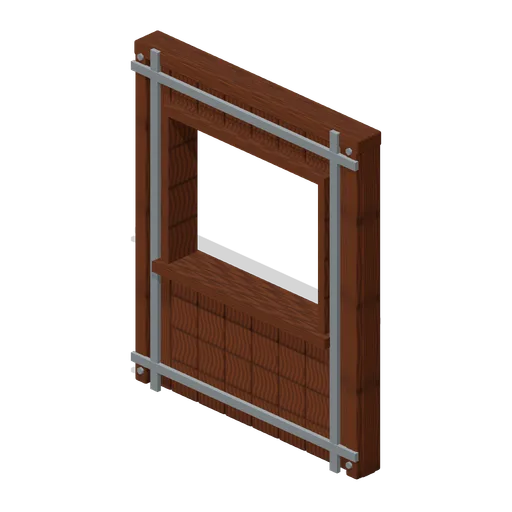
Wall Counter Opening Reinforced (Modular Survival Base Builder)
Wall Counter Opening Reinforced: 2 × 2.4 × 0.18 m nominal survival wall assembly.

Deck Plate Section, Open Grating (Submarine Interior and Control Room)
The same deck plate section decked in open steel grating instead of plate: twenty two bearer bars on seven cross bars, which is what a machinery space or a bilge access run is floored with. Shares the deck-aft and deck-fore ports.
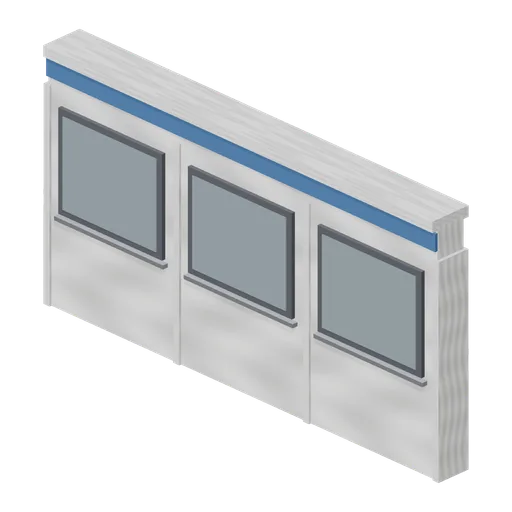
Superstructure wall run, 6 m (Cruise Ship Deck and Lounge)
Deckhouse wall module 6 m wide and 3.2 m to the deck head: white plating with a welded sheer band, three framed cabin windows and a deck head lip. Ports at both ends and top and bottom so a superstructure runs the length of a ship and stacks deck on deck.

Tool hire depot with trade counter and plant yard (Tool Hire Depot and Plant Yard)
A working tool and plant hire depot 21 m by 15 m. Inside the shed the trade counter runs across the front in four sections, two of them with tills and screens, with the back shelving and the collection rack of tagged tools behind it and the rate board, agreement stand,...
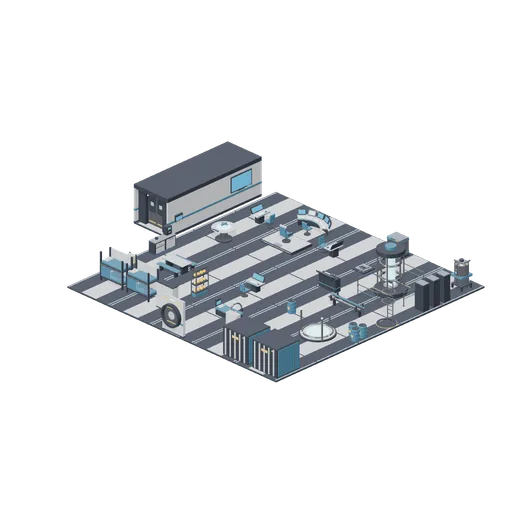
Deck showroom (Spaceship Interior Deck Kit)
The whole kit laid out on deck plates as one open deck: bridge forward, engineering to starboard, crew quarters and medbay aft, cargo in the corner, and a corridor, bulkhead door and airlock in line along the port side. Rooms are open to the sky so the furniture reads; the...
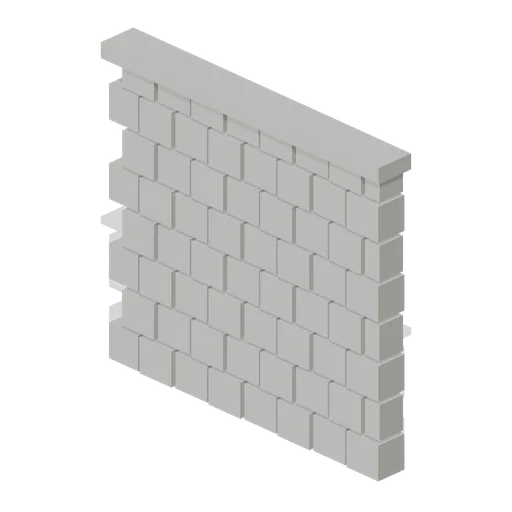
Stone Block Wall (Wipe Day Survival Island)
Free 3D low poly stone block wall for a survival starter hut: a 3 m panel of eight staggered courses of rubble blocks under a capping course, 2.8 m tall.

Trade counter run module, 1.5 m (Tool Hire Depot and Plant Yard)
The same 1.5 m counter section left clear: a grey carcass with the orange fascia, the charcoal worktop and steel nosing, a hire brochure rack under the top and an open shelf behind, for extending a counter run between the till positions.
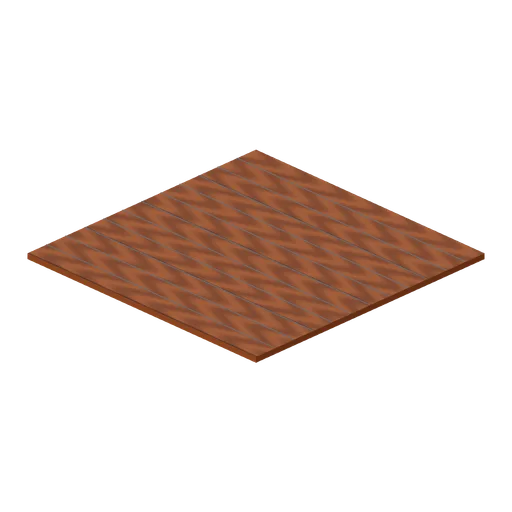
Teak deck plate, 6 m (Cruise Ship Deck and Lounge)
Laid teak deck module 6 m square and 0.12 m thick, planked along Z with caulked seams every 0.5 m. Ports on all four edges so an open deck tiles to any size.

Apartment Block Wall Module, Service Panelled (Cyberpunk Apartment and Neon Block)
The same 1.2 by 2.7 m module dressed as a serviced wall: two rows of bolted access panels either side of a steel cable tray line, with rivet heads above, on both faces. Use it where a cell backs onto plant without changing the grid.

Apartment Block Wall Module (Cyberpunk Apartment and Neon Block)
A 1.2 by 2.7 m partition module for a subdivided apartment block, 120 mm over a concrete core and dressed on both faces with a dark polymer skin, a steel kick strip and a single trim line.
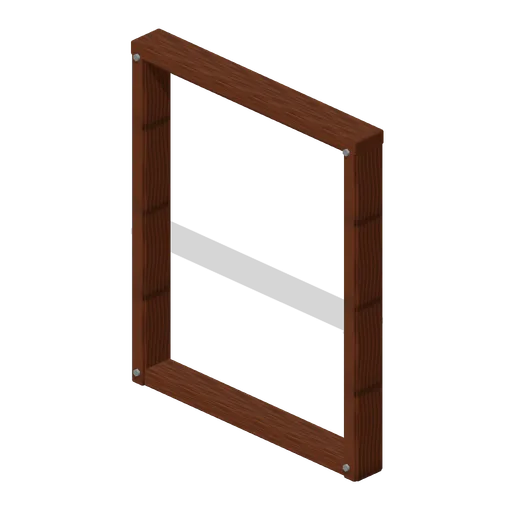
Open Pole Wall (Prehistoric Survivor Settlement)
Open Pole Wall: 2 × 2.4 × 0.22 m nominal survival wall assembly.