Free models · Game-ready GLB
Buildings
Every realistic historical building below is a self-contained .glb under 25 MB that drops into three.js, Blender, Godot, Unity and Unreal, free to use and modify in commercial projects without attribution.
Load one straight from its CDN URL with a plain GLTFLoader, or take a whole buildings set from the packs.
197 free GLB models
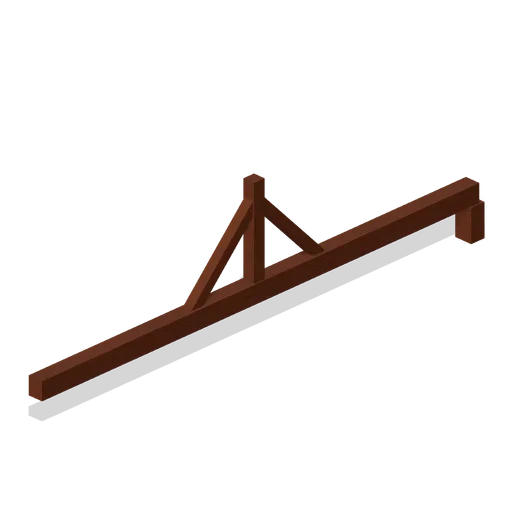
Gallery Rafter (Legendary Warriors Kit)
Tie beam truss spanning the eight metre hall with a king post.
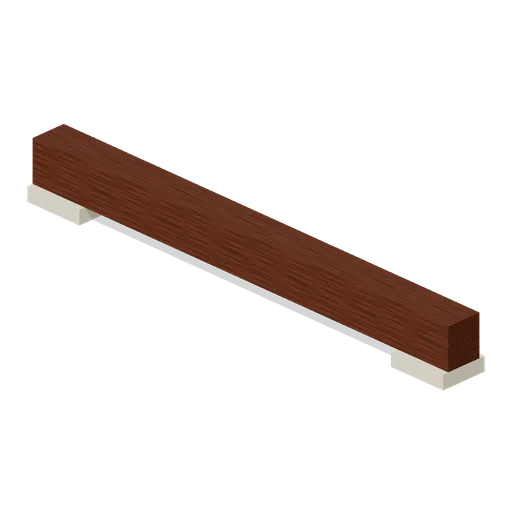
Gallery Architrave (Legendary Warriors Kit)
Four metre crown beam with bearing pads for columns and walls.
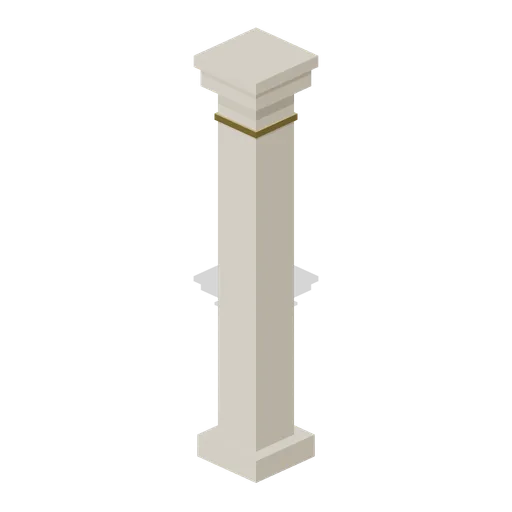
Gallery Column (Legendary Warriors Kit)
Stone pier column with base, capital and brass collar, 4.6 m.
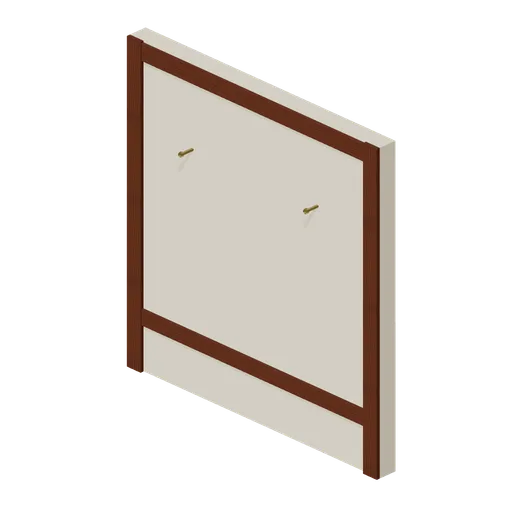
Gallery Wall (Legendary Warriors Kit)
Four metre hall wall with timber framing and banner pegs.
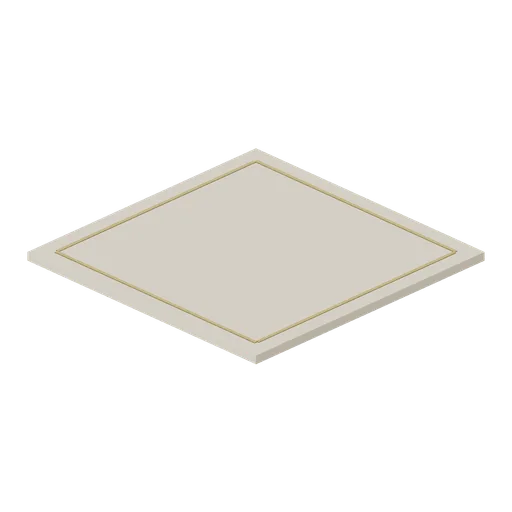
Gallery Floor Tile (Legendary Warriors Kit)
Four metre stone floor tile with a brass inlay border.
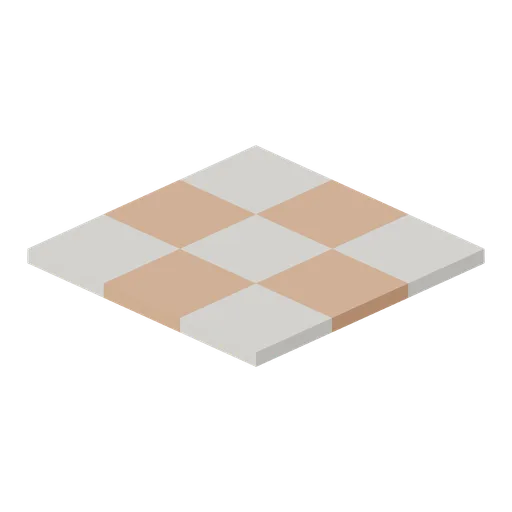
Tiled glasshouse floor module, 3 m (Botanical Glasshouse and Palm House)
Three metre square of Victorian glasshouse floor: nine 1 m encaustic tiles laid in a chequer of buff stone and terracotta, ported on all four edges so a whole floor lays out with no joint showing.
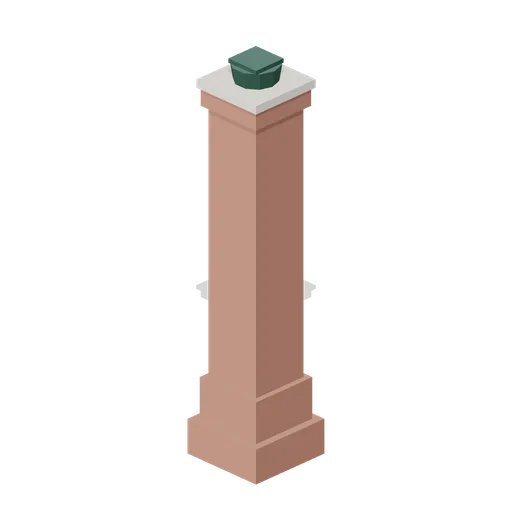
Brick boiler flue chimney, 5.6 m (Botanical Glasshouse and Palm House)
Square brick flue chimney 5.6 m tall on a splayed base, tapering to an oversailing brick cap with a cast iron cowl, for the boiler house that heats a Victorian glasshouse.
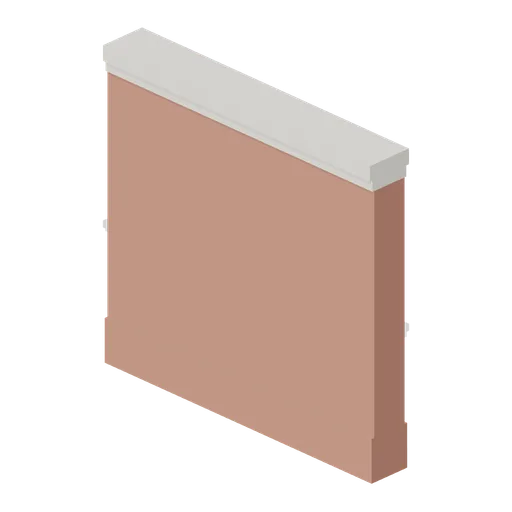
Brick boiler house wall, 3 m (Botanical Glasshouse and Palm House)
Three metre red brick wall 2.84 m tall with a plinth course, a stone band and a weathered coping, ported both ends so the boiler house and the yard walls run off one module.
 Animated
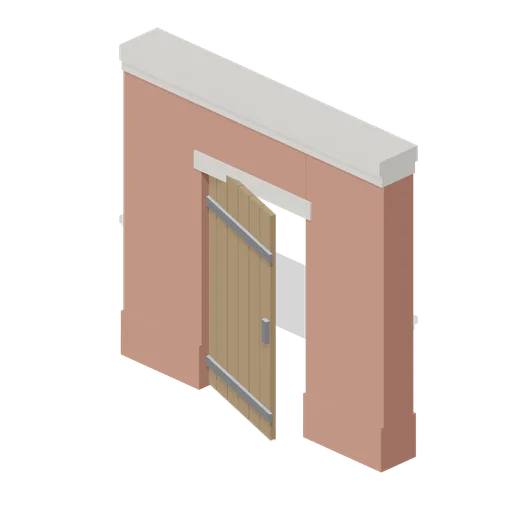
Boiler house door module, 3 m (Botanical Glasshouse and Palm House)
Three metre brick module with a segmental arched opening and a boarded iron strapped door 2.1 m tall that swings open, ported both ends to sit in a brick wall run.
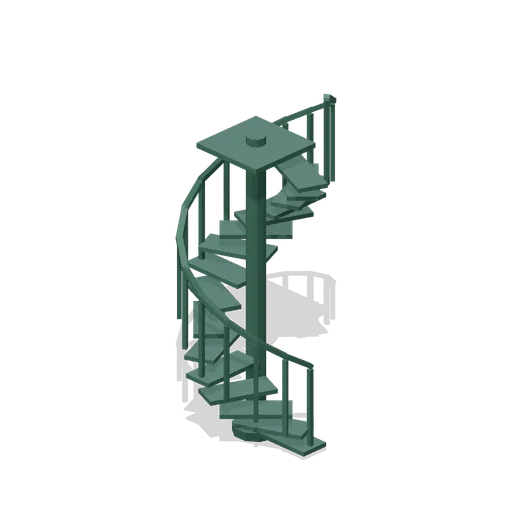
Cast iron spiral stair, 3.4 m rise (Botanical Glasshouse and Palm House)
Cast iron spiral stair on a central newel, sixteen pierced treads turning through 360 degrees to a 3.4 m landing, with a baluster and handrail following the outer edge.
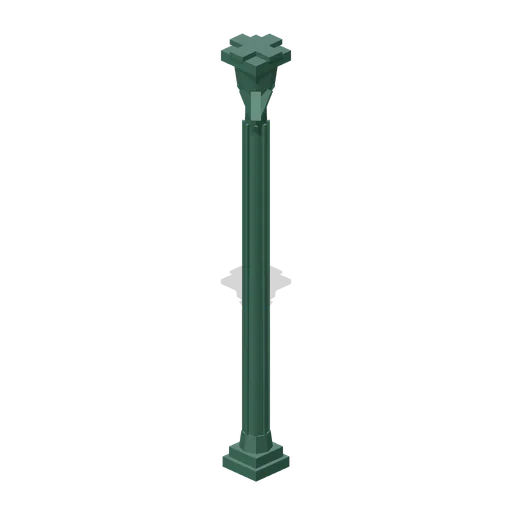
Cast iron column with foliate capital, 4.2 m (Botanical Glasshouse and Palm House)
Slender cast iron column 4.2 m tall: a moulded base, a fluted octagonal shaft, a foliate capital with eight leaves and a cruciform head bracket for the wall plates it carries.
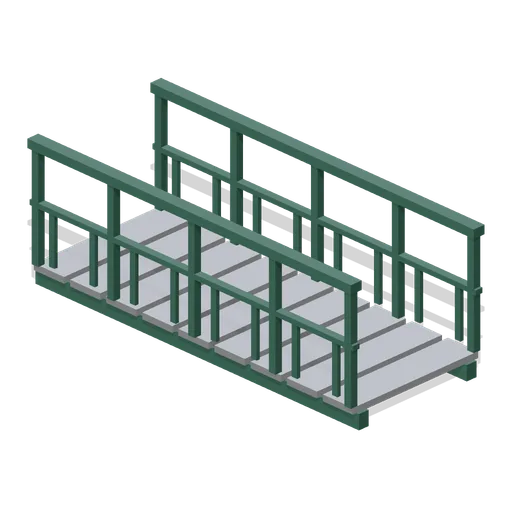
Gallery walkway section, 3 m (Botanical Glasshouse and Palm House)
Three metre iron gallery deck 1.2 m wide with a balustrade of scrolled panels and a moulded handrail both sides, on bearers, ported both ends so a gallery runs right round a glasshouse.
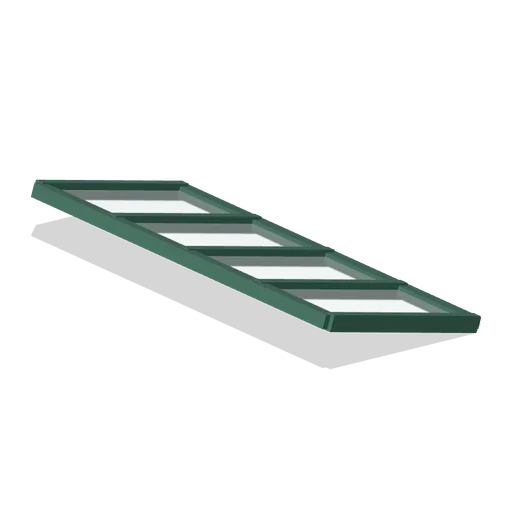
Pitched roof glazing panel, 3 m (Botanical Glasshouse and Palm House)
Three metre lean to roof panel already laid at its 20 degree pitch: a glazing bar frame with six panes, a ridge bar at the top edge and a drip bar at the foot, ported both ends so panels repeat along an eaves.
 Animated
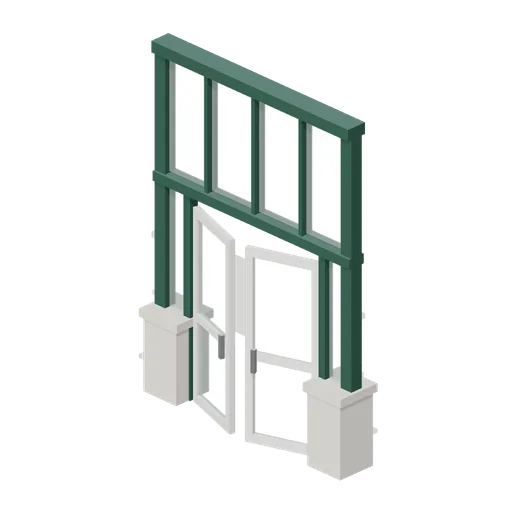
Glazed entrance door pair, 3 m bay (Botanical Glasshouse and Palm House)
Full height entrance bay: stone piers, a cast iron frame, a glazed overlight and a pair of white glazed doors 2.35 m tall that swing open on their hinges. Ports at plinth and frame height on both sides.
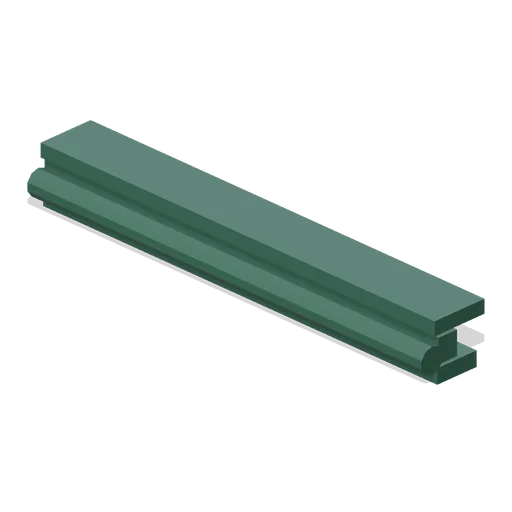
Curved eaves and gutter run, 3 m (Botanical Glasshouse and Palm House)
Three metre eaves run for the top of a bay: a coved cast iron cornice on scroll brackets with a half round gutter under it, ported both ends so the eaves follows the wall round the house.
 Animated
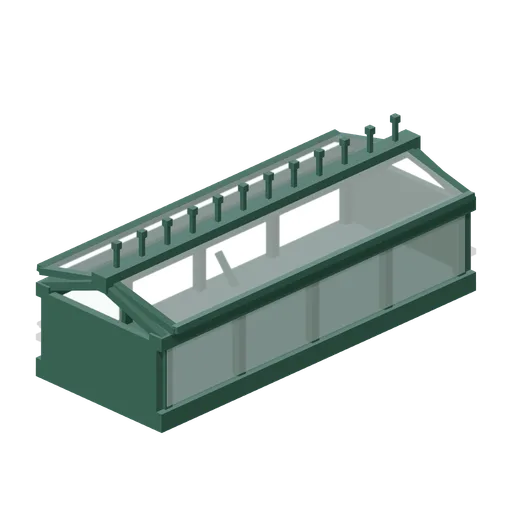
Lantern ridge with opening vents, 3 m (Botanical Glasshouse and Palm House)
Three metre glazed lantern for the crown of the vault: a curb, upstand glazing, cast iron cresting and a pair of side hung ridge ventilators that swing open on their arms.
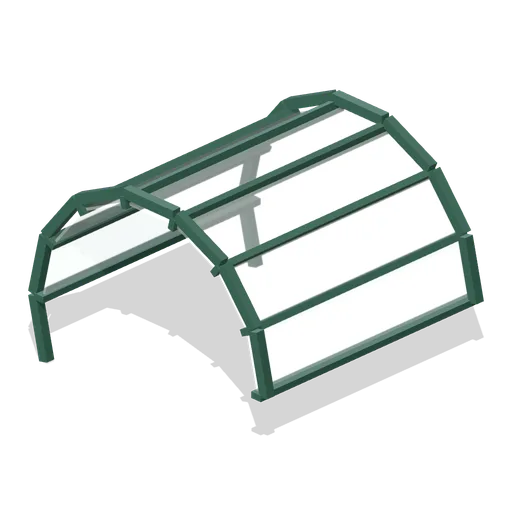
Barrel vault roof section, 3 m span (Botanical Glasshouse and Palm House)
Half round glazed barrel vault section, 3 m span and 3 m long, seven glazed facets between eight glazing bars with a moulded arch rib at each end. Ports on both ends so the vault repeats down a run.
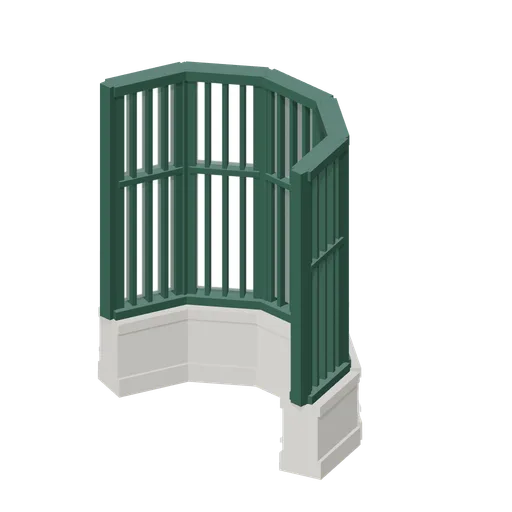
Glasshouse apse end, 3 m chord (Botanical Glasshouse and Palm House)
Semicircular apse closing the end of a glasshouse run: five faceted glazed bays on a stepped stone plinth of the same curve, 1.5 m deep on a 3 m chord, ported at plinth and frame height on both sides.
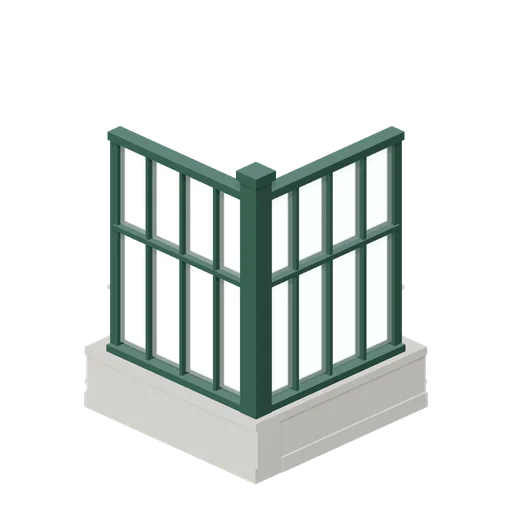
Glasshouse corner bay, 3 m arms (Botanical Glasshouse and Palm House)
Right angle corner for the glasshouse shell: an L of stepped plinth, a heavy corner column and two 3 m glazed arms, ported at plinth and frame height on both arm ends so the runs land straight on it.
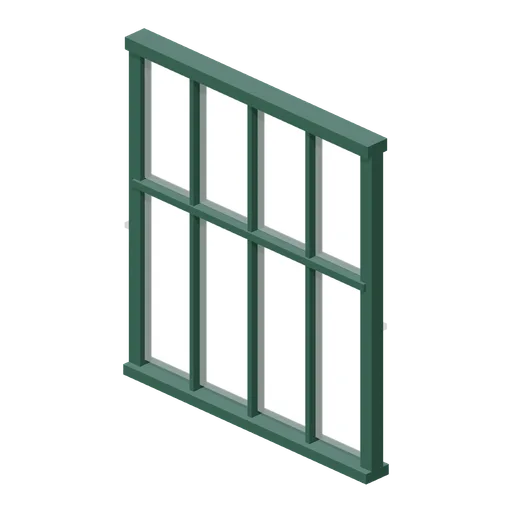
Glasshouse bay module, 3 m (Botanical Glasshouse and Palm House)
Three metre cast iron glasshouse bay 3.3 m tall: stiles, sill, wall plate, a transom and three glazing bars carrying eight panes, ported both ends. Stands on the stepped plinth wall at y=0.9.
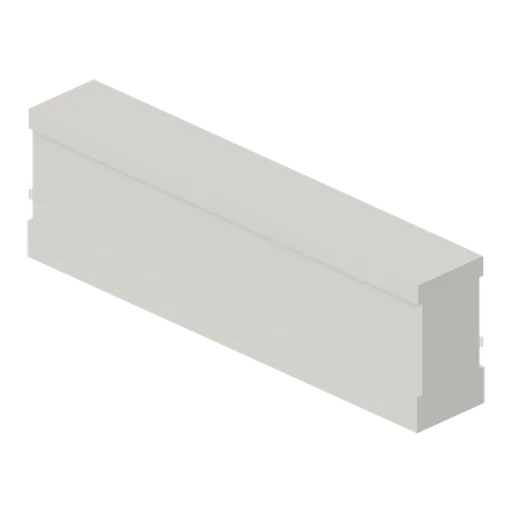
Stepped stone plinth wall, 3 m (Botanical Glasshouse and Palm House)
Three metre stepped limestone plinth 0.9 m high, an oversailing base course, a set back die and a weathered cap, ported on both ends so a run of any length carries the glasshouse bay frames.
 Animated
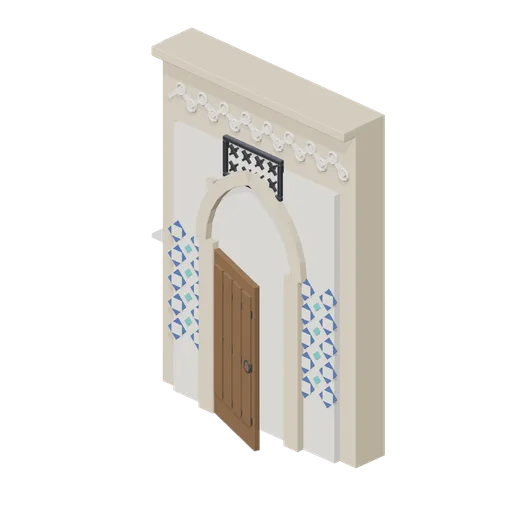
Madrasa Study Cell Front (Desert Mosque and Madrasa Courtyard)
Free 3D model of a madrasa study cell front for a desert courtyard: a 3 m wall bay with a pointed doorway, a banded cedar door that swings, a grilled light and tile panels.
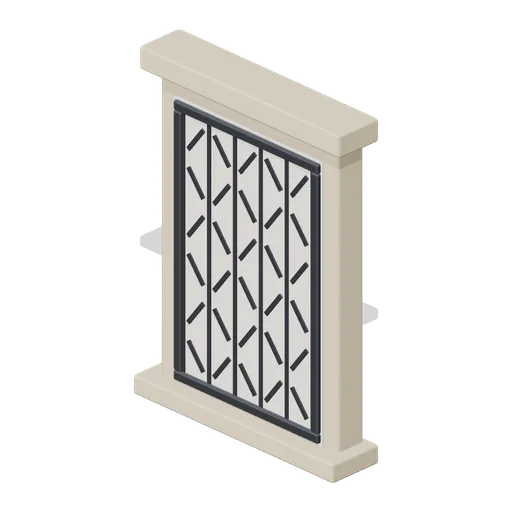
Iron Window Grille (Desert Mosque and Madrasa Courtyard)
Free 3D model of a wrought iron window grille in a dressed stone surround for a desert mosque or madrasa: a 1.16 m honeycomb lattice with a sill and a hood.
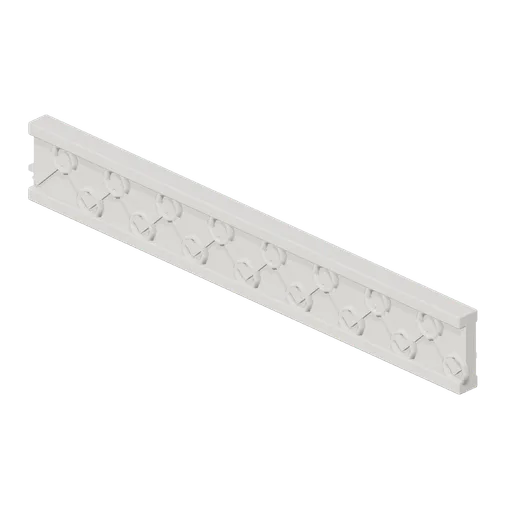
Carved Plaster Band (Desert Mosque and Madrasa Courtyard)
Free 3D model of a carved plaster band for a desert mosque interior: a 3 m run of geometric strapwork and rings between two mouldings, 0.42 m deep.