Loading model
About
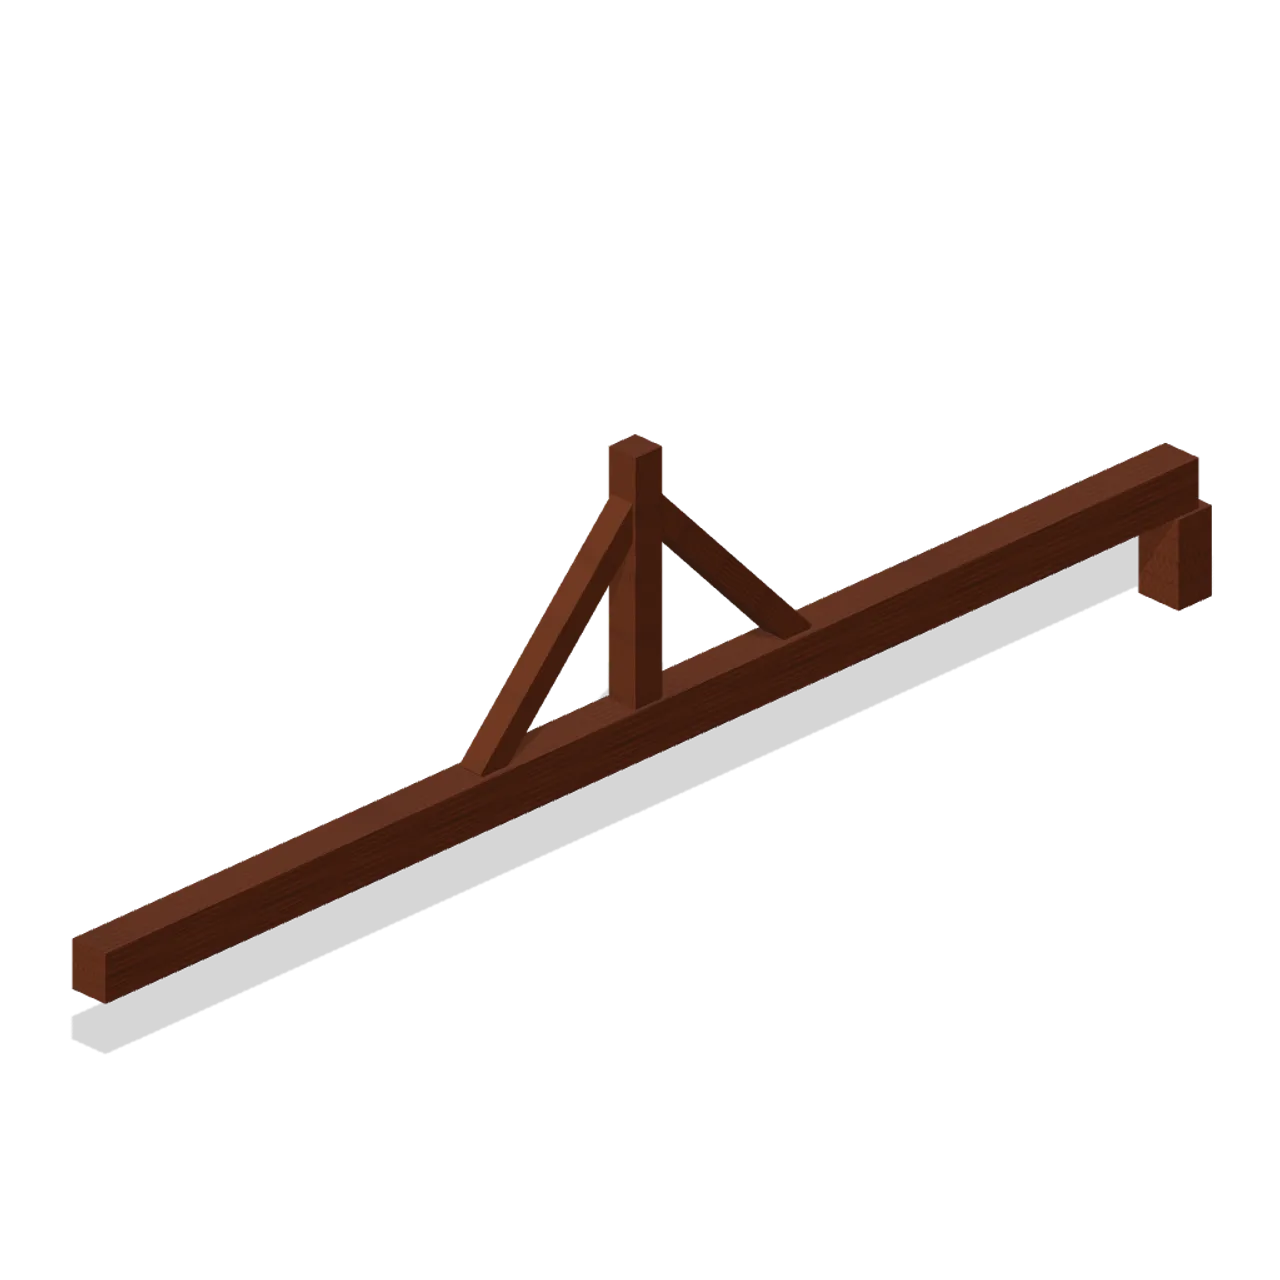
A tie beam truss spanning the eight metre hall: a main beam, a king post, two struts and a corbel block, all dark timber. Place at y=4.2 with the corbel on the back wall top at z=-4 and the front end housed into the architrave; repeat down the hall for an open rafter roof. Overall 0.300 x 2.340 x 8.275 m (X x Y x Z), metre units, +Y up, facing +Z, resting on y=0 with the origin under the footprint. Static geometry: no rig, no skinning, no animation, no collision and no navigation data.
Use with an AI agent
Copy this prompt into your AI chat, then describe what you want to build with the asset.
Use the “Gallery Rafter (Legendary Warriors Kit)” asset in my project.

Model: https://cdn.3dassets.dev/assets/39229/v1/model.glb
Asset page: https://3dassets.dev/assets/legendary-warriors-kit-gallery-rafter-8496e1e7
Description: Tie beam truss spanning the eight metre hall with a king post.

- Dimensions (X × Y × Z): 0.3 × 2.34 × 8.275 metres
- Triangles: 60
- Animations: none
- Licence: CC0 1.0 Universal (https://creativecommons.org/publicdomain/zero/1.0/)
- Loading: Three.js GLTFLoader; no additional decoders required.
Also available as JSON, Markdown, or via the MCP server.
Import manually
Choose your framework, then copy the code into your project to load the asset.
import { GLTFLoader } from 'three/addons/loaders/GLTFLoader.js'

const loader = new GLTFLoader()
loader.load('https://cdn.3dassets.dev/assets/39229/v1/model.glb', (gltf) => {
  scene.add(gltf.scene)
})
Common questions
How do I use Gallery Rafter (Legendary Warriors Kit) with my AI development tools?
How do I get started?
Which game engines and tools can I use Gallery Rafter (Legendary Warriors Kit) with?
How do I import this model into Unity, Godot, Unreal or Blender?
Can I use Gallery Rafter (Legendary Warriors Kit) in a commercial game, and do I need to credit anyone?
Can I load it from the CDN instead of downloading it?
Do I need Draco, Meshopt or KTX2 to load it?
Gallery Rafter (Legendary Warriors Kit)
Tie beam truss spanning the eight metre hall with a king post.
More in Buildings & Architecture
 Animated
Warehouse Door Pair (Distillery and Bonded Warehouse)
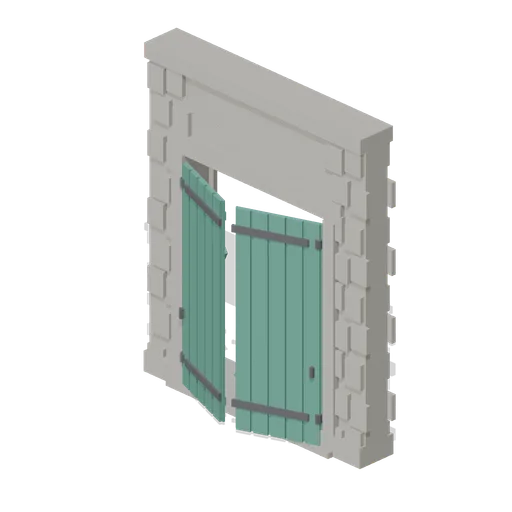
Four metre warehouse doorway with a 2.6 m opening under a 3.4 m lintel: dressed jambs, a threshold and two boarded and strapped leaves, painted, that swing out on their outer stiles. Sits in a wall run and carries a wall port at either end.
 Animated
Pile Dwelling (Bellroot Fen Floodward Marches)
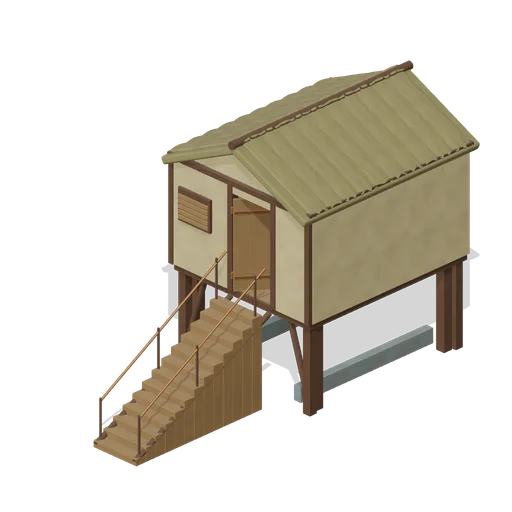
Two-level pile dwelling: enclosed furnished sleeping room over a clear full-length boat slip, braced corner piles, gabled reed roof and a solid supported entrance stair.
Wall Section (Distillery and Bonded Warehouse)
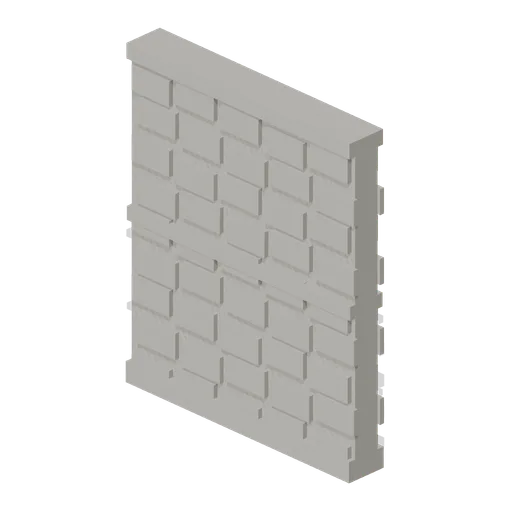
Plain four metre rubble wall bay 4.6 m to the head and 0.4 m thick, faced on both sides, with a plinth course, a string course at 2.3 m and a capping course. The base module of the stillhouse and the warehouse, laid end to end between corner pillars.
Bonded Warehouse Wall Run (Distillery and Bonded Warehouse)
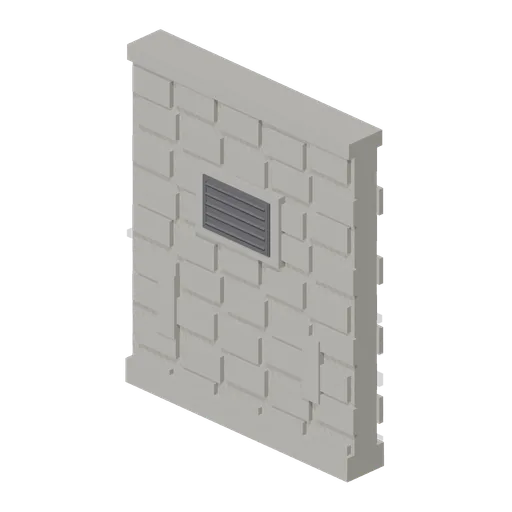
Four metre rubble wall bay 4.6 m to the head and 0.4 m thick, faced both sides: a battered plinth course, a capping course, a louvred ventilation grille in a dressed surround and two barred slit vents low down. Lays end to end and meets a corner pillar at either end.
Pagoda Roof Kiln Vent (Distillery and Bonded Warehouse)
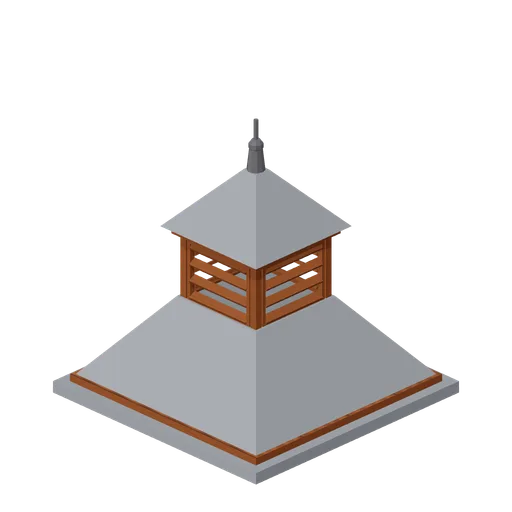
Pagoda kiln vent 3.6 m square at the eaves and 3.8 m tall: a slated tapering roof in two stages with a louvred lantern of four faces between them, boarded eaves on all four sides and a plain iron finial. Stands over a kiln, on a wall head or astride a roof ridge.
Cedar Boathouse (Fishing Harbour and Boats)
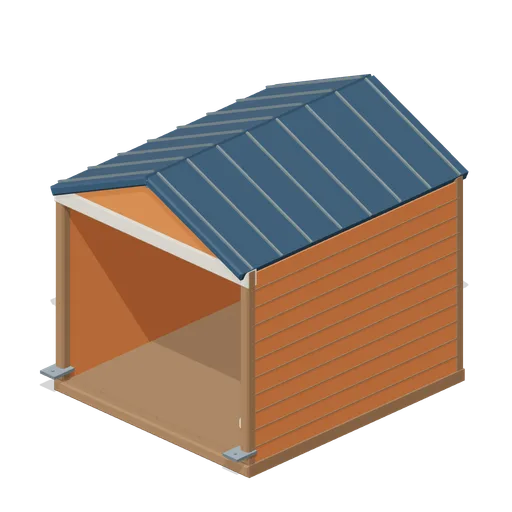
Open-front waterside boathouse with board siding, exposed rafters, corrugated roof and dock floor.
Stillhouse Window Bay (Distillery and Bonded Warehouse)
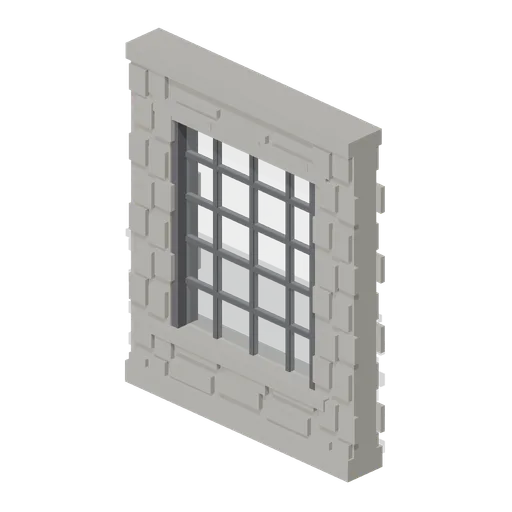
Four metre wall bay with a 2.6 x 3.0 m industrial window: a dressed sill and lintel, an iron frame of twenty lights with glazing bars, and rubble facing above and below. Lets the stillhouse be seen into, and lays end to end with the plain wall bay.
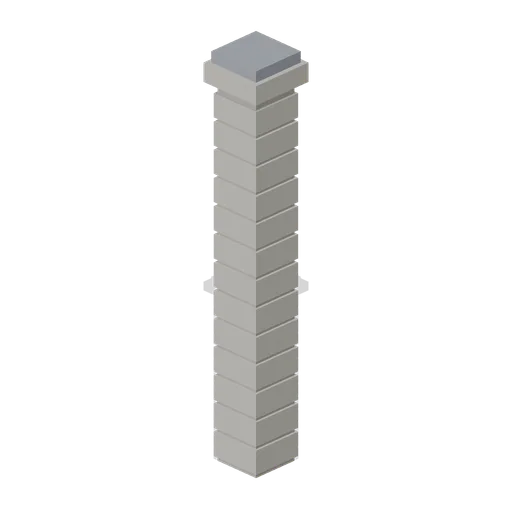
Corner Pillar (Distillery and Bonded Warehouse)
Dressed stone corner pillar 0.6 m square and 4.8 m tall with a capping stone: quoined courses on all four faces and a wall port on each side, so it turns a corner, ends a run or joins two runs in line.

Workshop Floor Tile (Robots and Drones Kit)
2 m floor tile for workshop hall scenes.
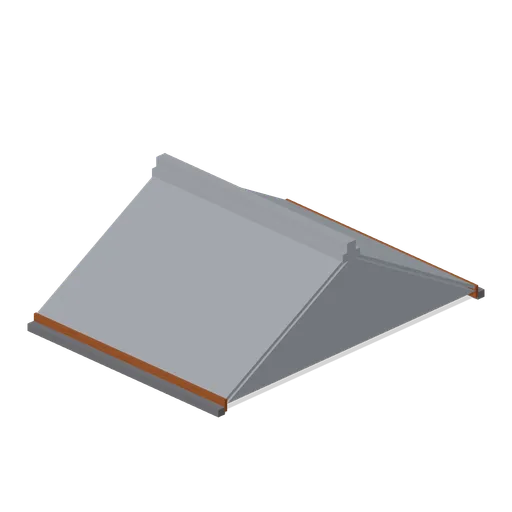
Slate Roof Section (Distillery and Bonded Warehouse)
Four metre pitched slate roof run spanning 5.2 m and rising 1.5 m to the ridge: a slated gable body with seven laid courses on each slope, timber eaves boards, gutters, rafter feet and a ridge course over the joint. Sits on two wall heads and lays end to end with the next run.
 Animated
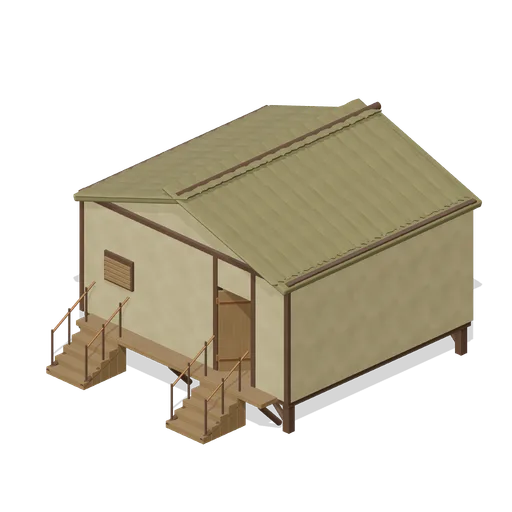
Flood Refuge Dormitory (Bellroot Fen Floodward Marches)
Broad raised refuge with double supported entrance stairs and shared veranda, full gabled roof, four stacked communal bunk frames, bedding and a fitted dining corner.
 Animated
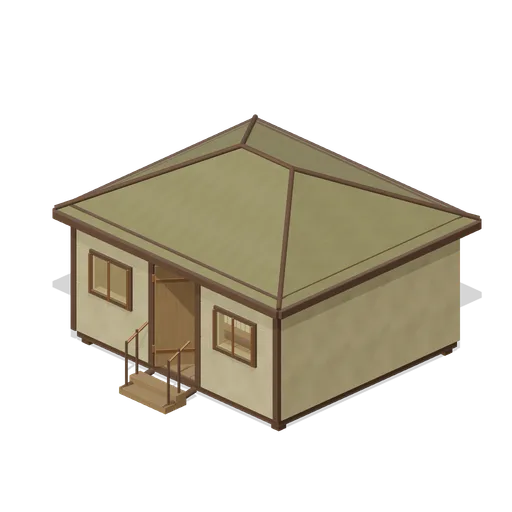
Silt Survey Office (Bellroot Fen Floodward Marches)
Hipped-roof survey office organised around a stocked central archive core, fitted measuring desk, reading bench and framed front observation lights. Complete roof underside and open entry.
Similar assets
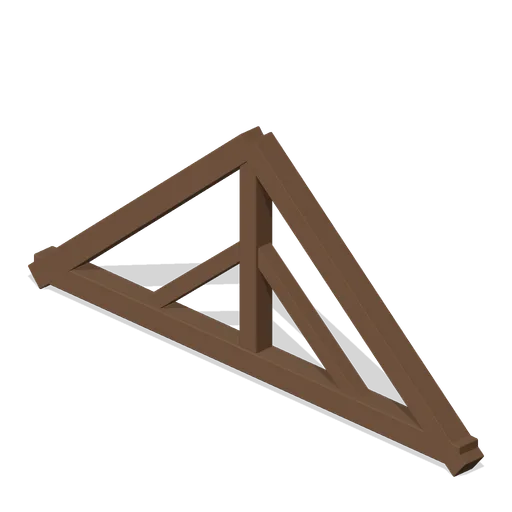
King Post Truss (Adventurers Tavern and Guild Hall)
Four-metre triangular king-post roof truss with braced joints.

Roof truss bay with glazed rooflight (Indoor Market Hall and Traders)
One 4 m bay of the hall roof: a wrought iron truss of tie beam, principal rafters, king post and struts spanning 11.2 m, with purlins, slate sheeting, eaves gutters and a patent glazed ridge rooflight that lights the hall from above.

Hall Roof Beam Bay (Village Hall and Community Events)
One bay of a village hall roof: a 10 m stained tie beam, two rafters up to a ridge at 1.9 m, a king post, struts, five purlins carrying the next bay and steel straps at the feet. Bays repeat on the 2 m module and rest on y=0, so the scene lifts them to the wall head.

Sports Hall Roof Truss Bay (Community Sports Hall and Changing Rooms)
One bay of a sports hall roof: an 8.4 m tubular lattice truss spanning the hall, four purlins carrying the next bay and two suspended light bars under the bottom chord. Bays repeat along the hall on the 2 m module.
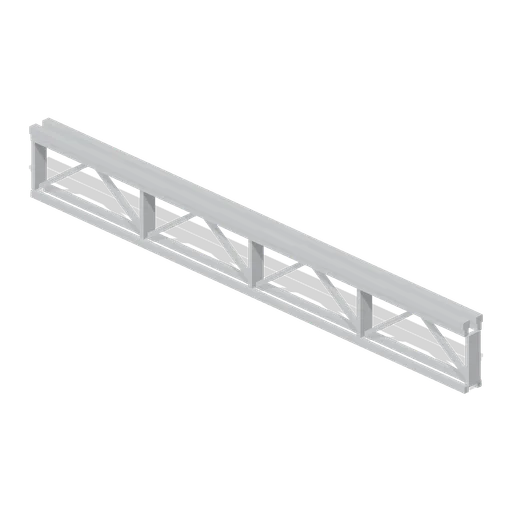
Hall roof truss bay, 6 m (Machine Shop and Factory Hall)
Lattice roof truss spanning one 6 m bay: paired chord angles with a zigzag web and purlin seats, ported at each end so trusses run the length of the hall.
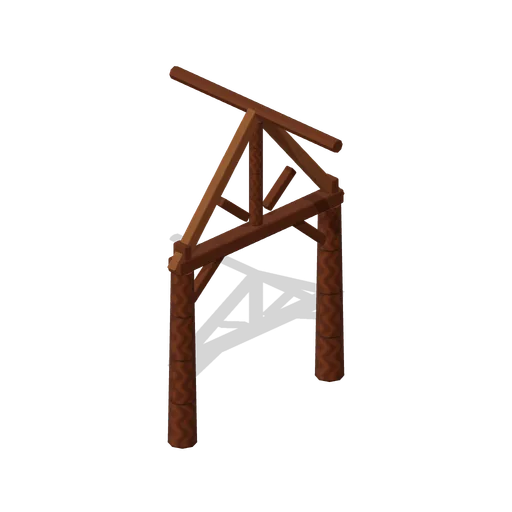
Longhouse Post And Beam (Viking Age Longhouse and Longship)
Free 3D model of a Viking longhouse interior post and beam frame: paired oak roof posts, a tie beam, raking braces and a ridge purlin.
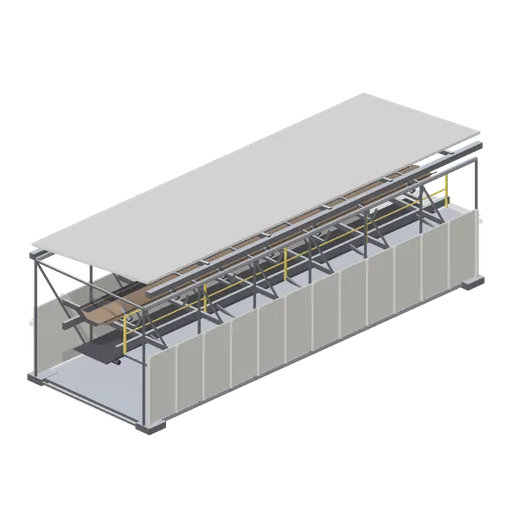
Conveyor gallery bridge, 12 m level span (Ore Processing and Haulage Plant)
A 12 m enclosed conveyor gallery that spans between transfer towers with no legs of its own: a braced through truss on bearing shoes, a grating floor, the belt on cross beams and troughing idlers, an internal walkway, side sheeting and a monopitch roof.
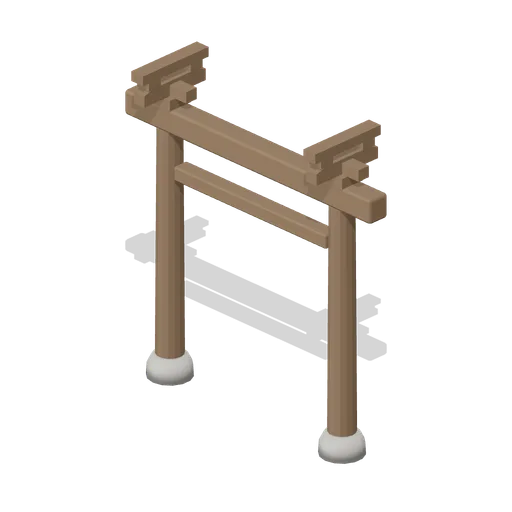
Hanok Post And Beam Frame (Korean Hanok Village and Street)
One bay of hanok frame: two round timber posts on stone footings under a tie beam and a lintel, with a bracket over each post head.
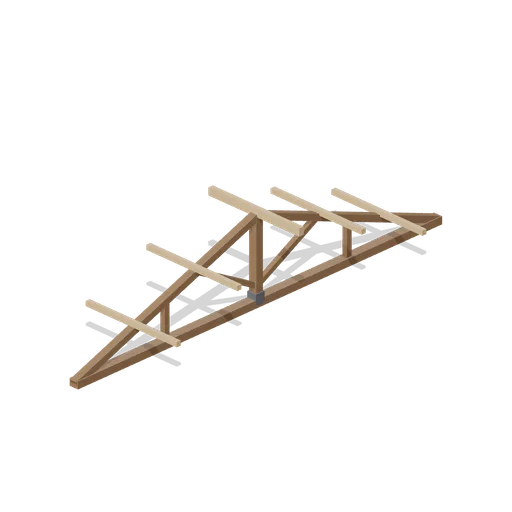
Chapel Roof Truss Bay (Wedding and Chapel Kit)
A 2 m open timber roof bay for the 8 m nave: a tie beam at wall head height, a strapped king post, rafters to a ridge 1.5 m above, queen and raking struts, and oak purlins and ridge seated on the rafters. Bays repeat on roof ports, open so the interior reads from above.
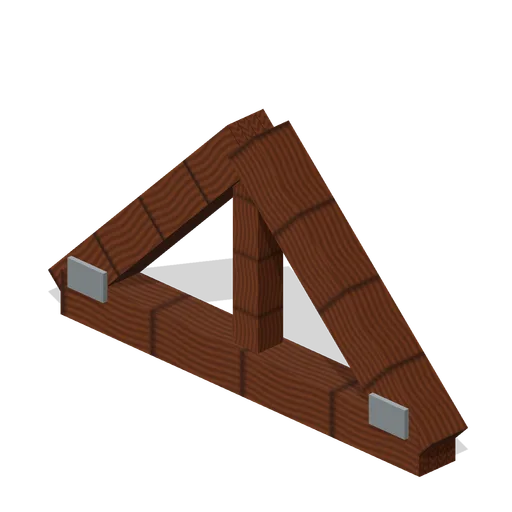
Longhouse King Truss (Prehistoric Survivor Settlement)
Longhouse King Truss: 2 × 1 × 0.2 m nominal survival truss assembly.
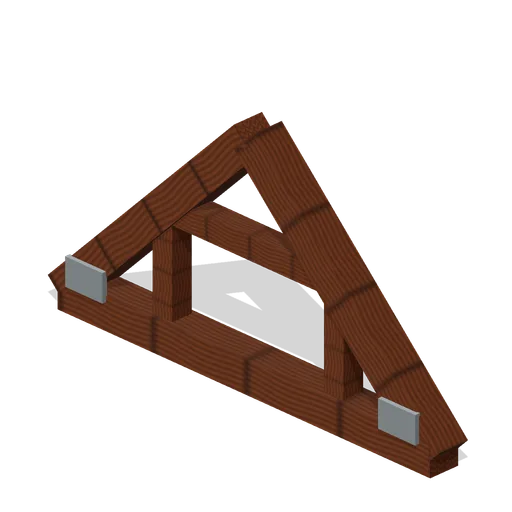
Queen Post Truss (Modular Survival Base Builder)
Queen Post Truss: 2 × 1 × 0.15 m nominal survival truss assembly.

Volleyball Post Pair and Net (Community Sports Hall and Changing Rooms)
A volleyball post pair and net for a full width hall: 9.5 m across on weighted sockets, the net a metre deep with its top at 2.5 m, taped top and bottom. The netting is geometry and does not move.