Free models · Game-ready GLB
Buildings
Every building below is a self-contained .glb under 25 MB that drops into three.js, Blender, Godot, Unity and Unreal, free to use and modify in commercial projects without attribution.
Load one straight from its CDN URL with a plain GLTFLoader, or take a whole buildings set from the packs.
3,029 free GLB models

Gallery Floor Tile (Solar System and Astronauts)
A 2 m square gallery floor tile in pale grey with a dark border inlay, tiling into one hall floor.

Gallery Rafter (Legendary Warriors Kit)
Tie beam truss spanning the eight metre hall with a king post.
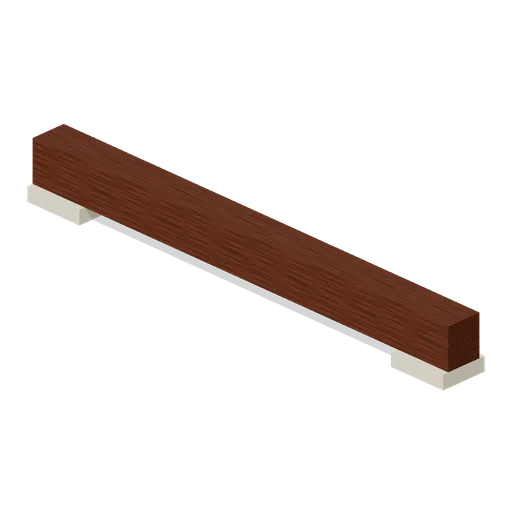
Gallery Architrave (Legendary Warriors Kit)
Four metre crown beam with bearing pads for columns and walls.

Gallery Column (Legendary Warriors Kit)
Stone pier column with base, capital and brass collar, 4.6 m.
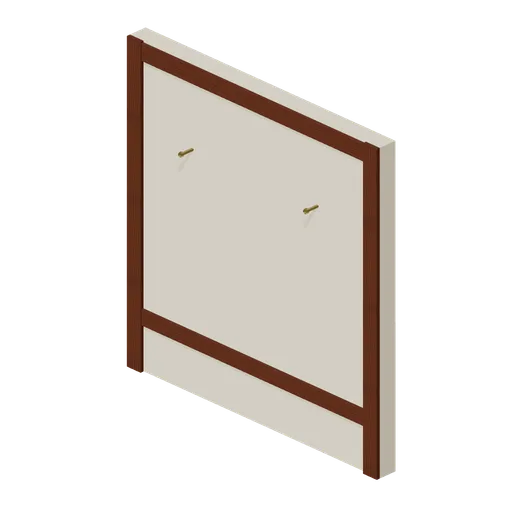
Gallery Wall (Legendary Warriors Kit)
Four metre hall wall with timber framing and banner pegs.

Gallery Floor Tile (Legendary Warriors Kit)
Four metre stone floor tile with a brass inlay border.

Workshop Wall Panel (Robots and Drones Kit)
4 m wall panel for workshop hall scenes.

Workshop Floor Tile (Robots and Drones Kit)
2 m floor tile for workshop hall scenes.
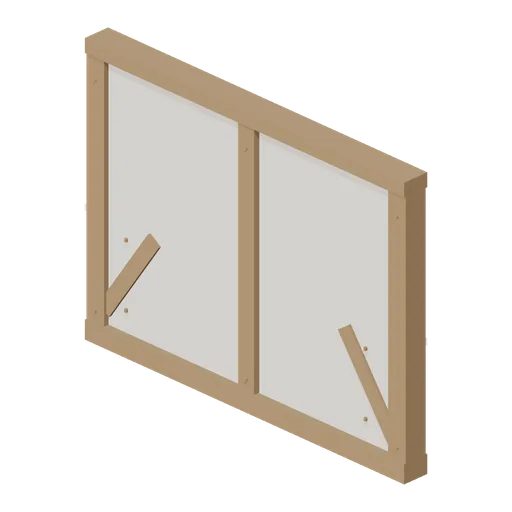
Armoury Wall Panel (Swords, Shields and Melee Arms)
An oak framed wall panel 4 m wide and 3 m tall with limewashed infill set back between the posts, braces and a top plate. Standard medieval game asset for adventure and RPG projects.
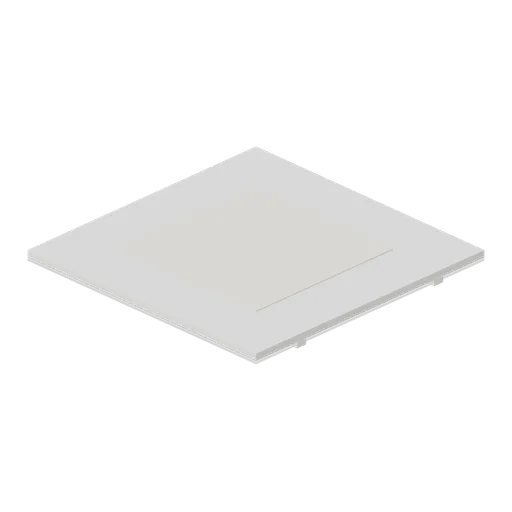
Flat Ceiling 4 m (Bedroom and Living Room Furniture)
4 m square ceiling slab on two cross beams with a raised centre panel.
 Animated
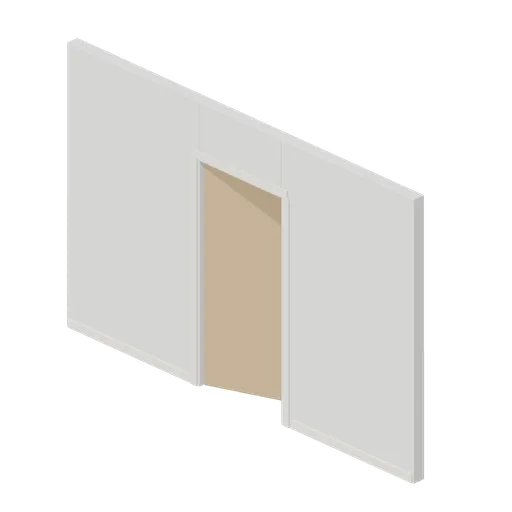
Flat Wall Door 4 m (Bedroom and Living Room Furniture)
4 m wall with a 900 mm hinged oak door leaf, architrave and skirting.
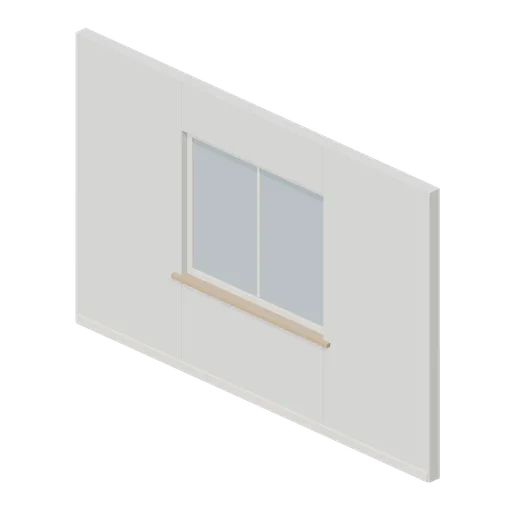
Flat Wall Window 4 m (Bedroom and Living Room Furniture)
4 m wall with a 1.6 m glazed window, oak sill and skirting.
Flat Wall 4 m (Bedroom and Living Room Furniture)
4 m plain interior wall, 2.6 m high and 120 mm thick, with skirting and a picture rail.
Flat Floor 4 m (Bedroom and Living Room Furniture)
4 m square oak floor tray with a walnut inlay border, top face at 60 mm.
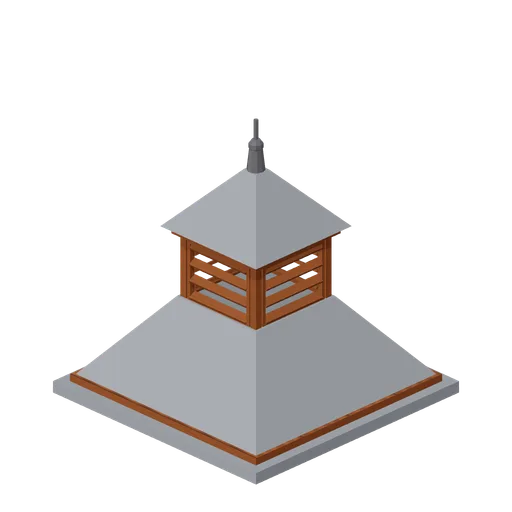
Pagoda Roof Kiln Vent (Distillery and Bonded Warehouse)
Pagoda kiln vent 3.6 m square at the eaves and 3.8 m tall: a slated tapering roof in two stages with a louvred lantern of four faces between them, boarded eaves on all four sides and a plain iron finial. Stands over a kiln, on a wall head or astride a roof ridge.
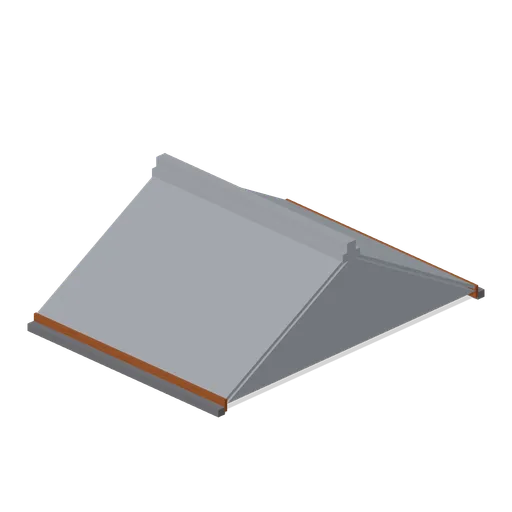
Slate Roof Section (Distillery and Bonded Warehouse)
Four metre pitched slate roof run spanning 5.2 m and rising 1.5 m to the ridge: a slated gable body with seven laid courses on each slope, timber eaves boards, gutters, rafter feet and a ridge course over the joint. Sits on two wall heads and lays end to end with the next run.
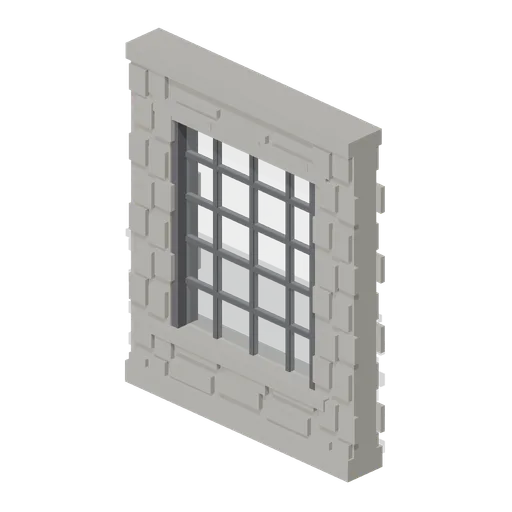
Stillhouse Window Bay (Distillery and Bonded Warehouse)
Four metre wall bay with a 2.6 x 3.0 m industrial window: a dressed sill and lintel, an iron frame of twenty lights with glazing bars, and rubble facing above and below. Lets the stillhouse be seen into, and lays end to end with the plain wall bay.
 Animated
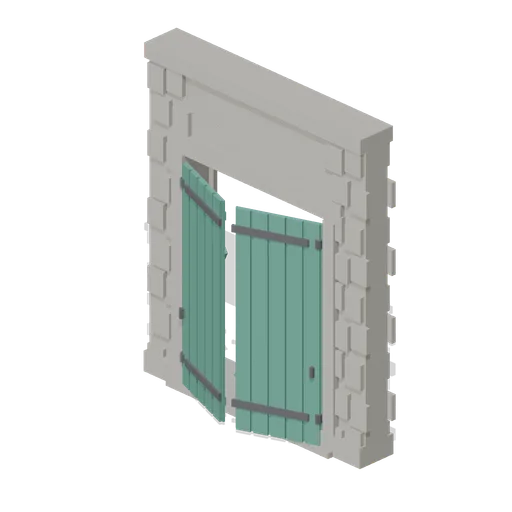
Warehouse Door Pair (Distillery and Bonded Warehouse)
Four metre warehouse doorway with a 2.6 m opening under a 3.4 m lintel: dressed jambs, a threshold and two boarded and strapped leaves, painted, that swing out on their outer stiles. Sits in a wall run and carries a wall port at either end.
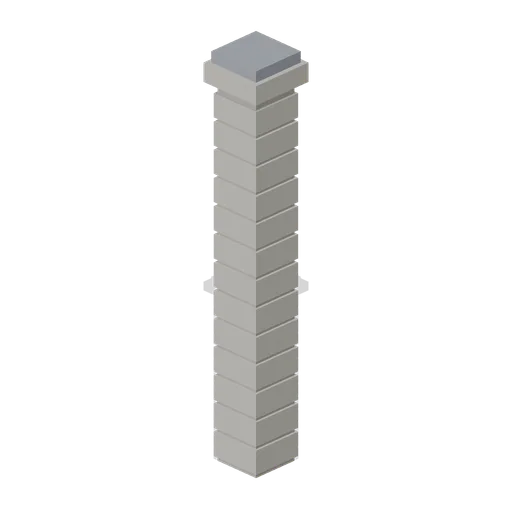
Corner Pillar (Distillery and Bonded Warehouse)
Dressed stone corner pillar 0.6 m square and 4.8 m tall with a capping stone: quoined courses on all four faces and a wall port on each side, so it turns a corner, ends a run or joins two runs in line.
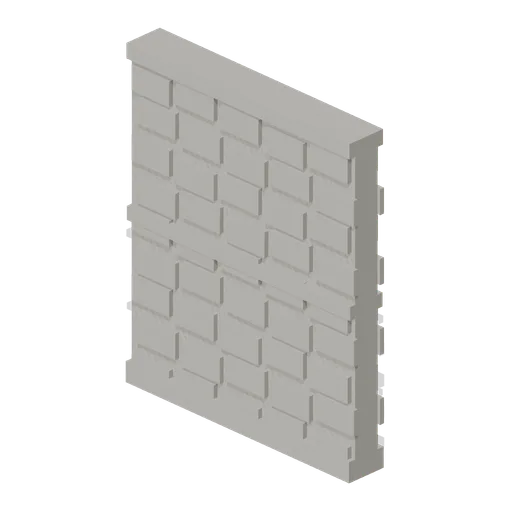
Wall Section (Distillery and Bonded Warehouse)
Plain four metre rubble wall bay 4.6 m to the head and 0.4 m thick, faced on both sides, with a plinth course, a string course at 2.3 m and a capping course. The base module of the stillhouse and the warehouse, laid end to end between corner pillars.
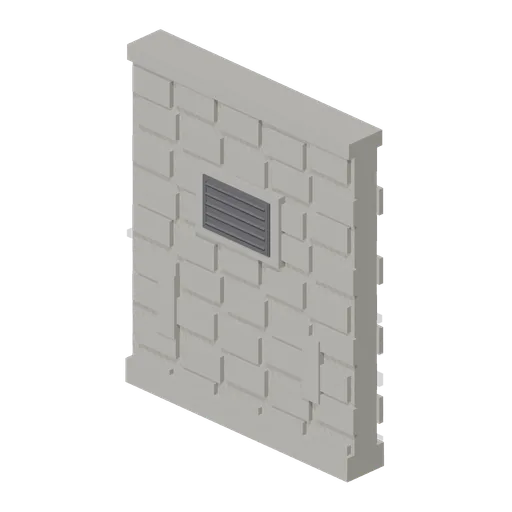
Bonded Warehouse Wall Run (Distillery and Bonded Warehouse)
Four metre rubble wall bay 4.6 m to the head and 0.4 m thick, faced both sides: a battered plinth course, a capping course, a louvred ventilation grille in a dressed surround and two barred slit vents low down. Lays end to end and meets a corner pillar at either end.
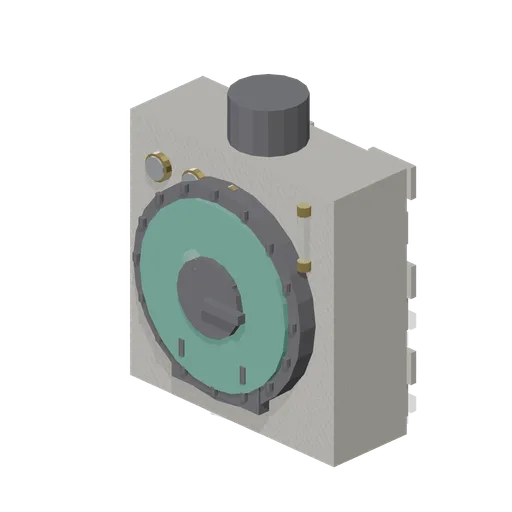
Boiler Front (Distillery and Bonded Warehouse)
Brick set boiler front 2.8 m wide and 3.4 m to the flue: a bolted smokebox door in a riveted ring, a dogged firing door with a sight port, an ash door below, three blank faced pressure gauges and a water gauge glass on the brickwork. Nothing opens.
 Animated
Groundsman's Hut (Racecourse and Parade Ring)
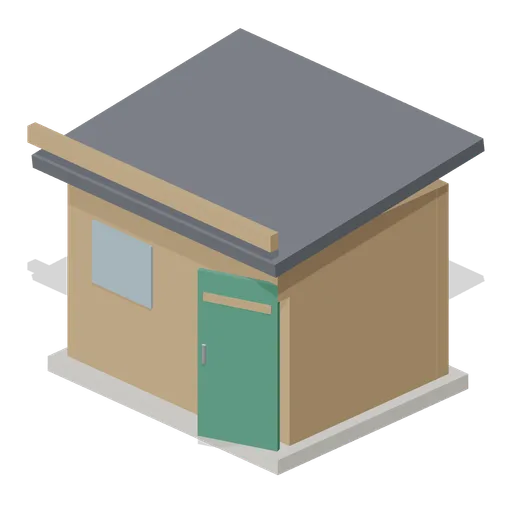
A 3.5 m timber groundsman's hut with a glazed window, a mono pitch roof falling to the back and a green door on the right hand jamb that swings open.
Horse Walk Tunnel Mouth (Racecourse and Parade Ring)
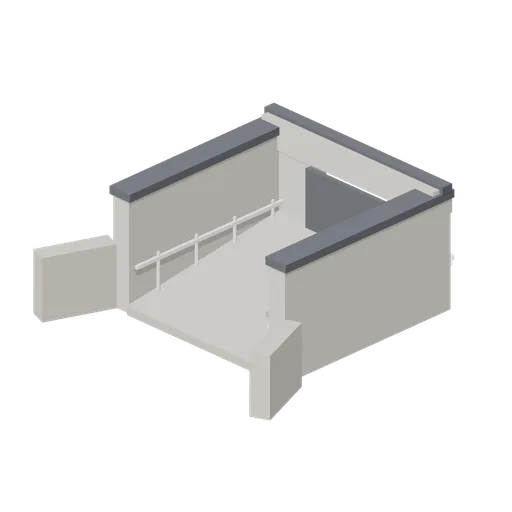
The mouth of the horse walk: a 5.4 m ramped opening between rendered wing walls with a portal beam over it, a white guide rail each side and the tunnel falling away into the dark.