
Loading model
About
Four metre workshop wall with glazing, a vent grille, signage band and a hazard stripe. Dimensions 4.00 by 3.00 by 0.20 m (X by Y by Z). Origin at the footprint centre, resting on y = 0; metres, +Y up, +Z forward. Static geometry; no rig, collision or navigation data. Static geometry; no rig. Inner face looks toward +Z. Original design for the robots and drones kit.
Use with an AI agent
Copy this prompt into your AI chat, then describe what you want to build with the asset.
Use the “Workshop Wall Panel (Robots and Drones Kit)” asset in my project.

Model: https://cdn.3dassets.dev/assets/39027/v1/model.glb
Asset page: https://3dassets.dev/assets/robots-and-drones-kit-workshop-wall-panel-38f8ed42
Description: 4 m wall panel for workshop hall scenes.

- Dimensions (X × Y × Z): 4 × 3 × 0.2 metres
- Triangles: 108
- Animations: none
- Licence: CC0 1.0 Universal (https://creativecommons.org/publicdomain/zero/1.0/)
- Loading: Three.js GLTFLoader; no additional decoders required.
Also available as JSON, Markdown, or via the MCP server.
Import manually
Choose your framework, then copy the code into your project to load the asset.
import { GLTFLoader } from 'three/addons/loaders/GLTFLoader.js'

const loader = new GLTFLoader()
loader.load('https://cdn.3dassets.dev/assets/39027/v1/model.glb', (gltf) => {
  scene.add(gltf.scene)
})
Common questions
How do I use this model with my AI development tools?
How do I get started?
Which game engines and tools can I use this model with?
How do I import this model into Unity, Godot, Unreal or Blender?
Can I use this model in a commercial game, and do I need to credit anyone?
Can I load it from the CDN instead of downloading it?
Do I need Draco, Meshopt or KTX2 to load it?
Workshop Wall Panel (Robots and Drones Kit)
4 m wall panel for workshop hall scenes.
More in Buildings & Architecture
 Animated
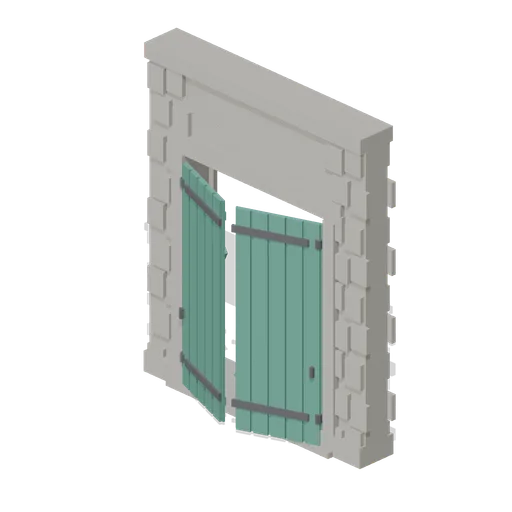
Warehouse Door Pair (Distillery and Bonded Warehouse)
Four metre warehouse doorway with a 2.6 m opening under a 3.4 m lintel: dressed jambs, a threshold and two boarded and strapped leaves, painted, that swing out on their outer stiles. Sits in a wall run and carries a wall port at either end.
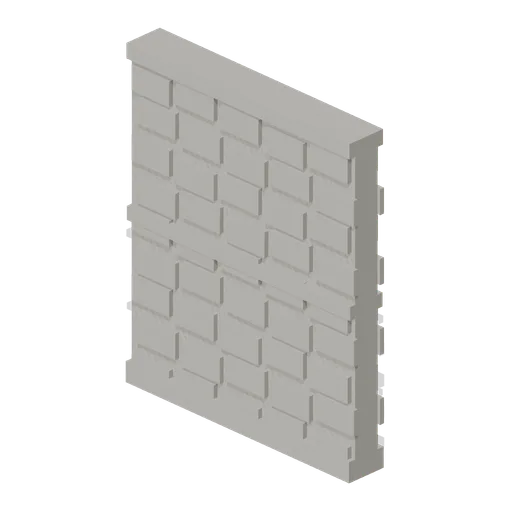
Wall Section (Distillery and Bonded Warehouse)
Plain four metre rubble wall bay 4.6 m to the head and 0.4 m thick, faced on both sides, with a plinth course, a string course at 2.3 m and a capping course. The base module of the stillhouse and the warehouse, laid end to end between corner pillars.
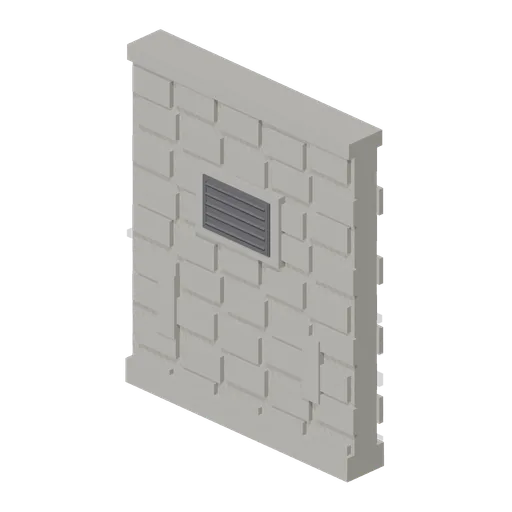
Bonded Warehouse Wall Run (Distillery and Bonded Warehouse)
Four metre rubble wall bay 4.6 m to the head and 0.4 m thick, faced both sides: a battered plinth course, a capping course, a louvred ventilation grille in a dressed surround and two barred slit vents low down. Lays end to end and meets a corner pillar at either end.
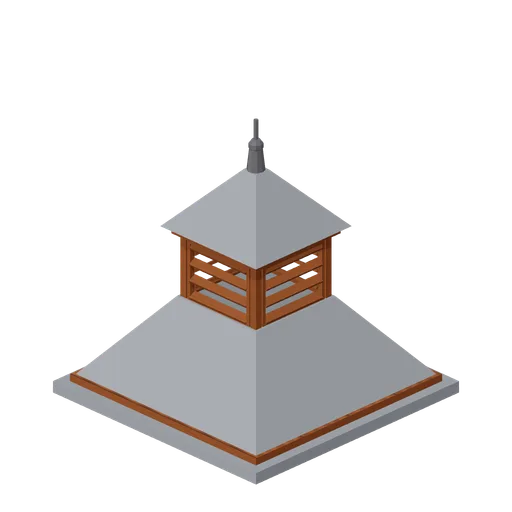
Pagoda Roof Kiln Vent (Distillery and Bonded Warehouse)
Pagoda kiln vent 3.6 m square at the eaves and 3.8 m tall: a slated tapering roof in two stages with a louvred lantern of four faces between them, boarded eaves on all four sides and a plain iron finial. Stands over a kiln, on a wall head or astride a roof ridge.
 Animated
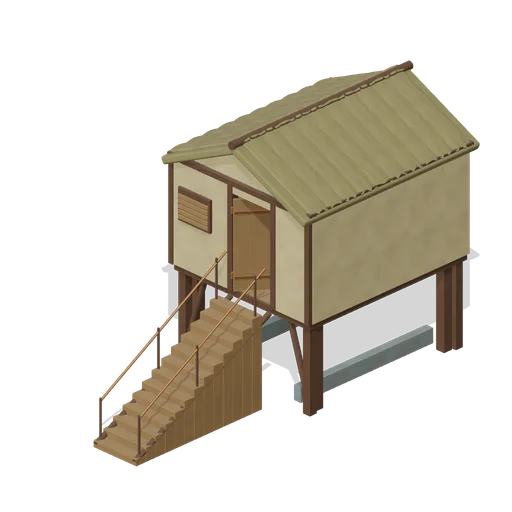
Pile Dwelling (Bellroot Fen Floodward Marches)
Two-level pile dwelling: enclosed furnished sleeping room over a clear full-length boat slip, braced corner piles, gabled reed roof and a solid supported entrance stair.
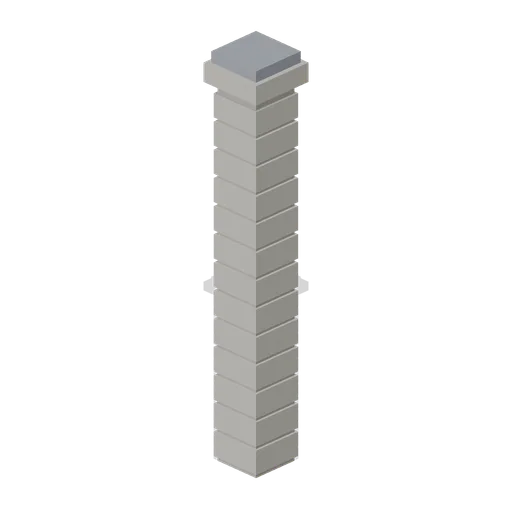
Corner Pillar (Distillery and Bonded Warehouse)
Dressed stone corner pillar 0.6 m square and 4.8 m tall with a capping stone: quoined courses on all four faces and a wall port on each side, so it turns a corner, ends a run or joins two runs in line.
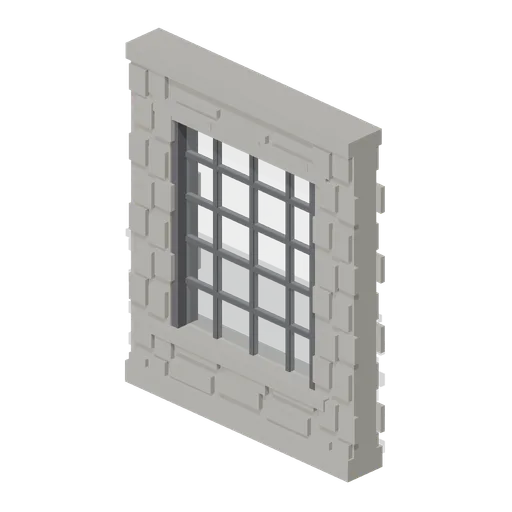
Stillhouse Window Bay (Distillery and Bonded Warehouse)
Four metre wall bay with a 2.6 x 3.0 m industrial window: a dressed sill and lintel, an iron frame of twenty lights with glazing bars, and rubble facing above and below. Lets the stillhouse be seen into, and lays end to end with the plain wall bay.
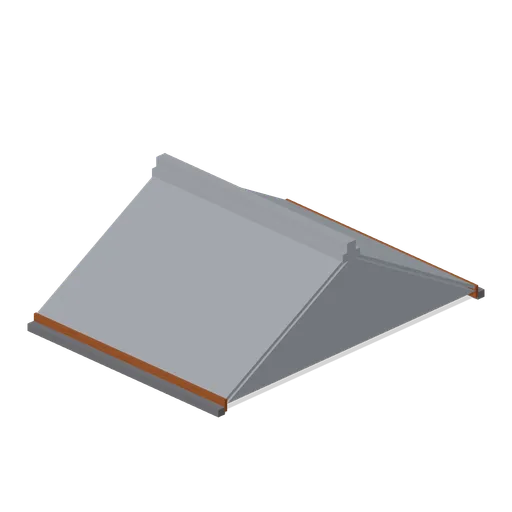
Slate Roof Section (Distillery and Bonded Warehouse)
Four metre pitched slate roof run spanning 5.2 m and rising 1.5 m to the ridge: a slated gable body with seven laid courses on each slope, timber eaves boards, gutters, rafter feet and a ridge course over the joint. Sits on two wall heads and lays end to end with the next run.
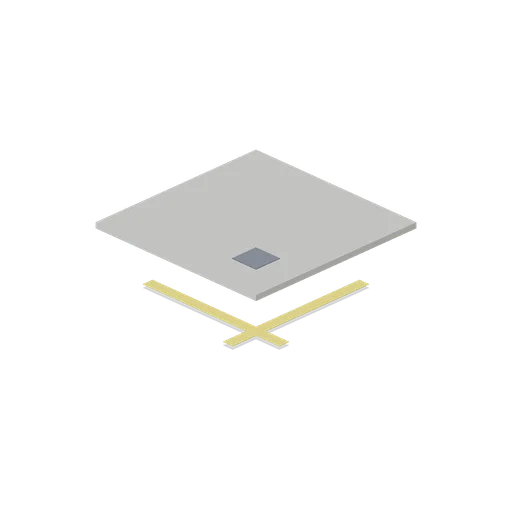
Workshop Floor Tile (Robots and Drones Kit)
2 m floor tile for workshop hall scenes.
 Animated
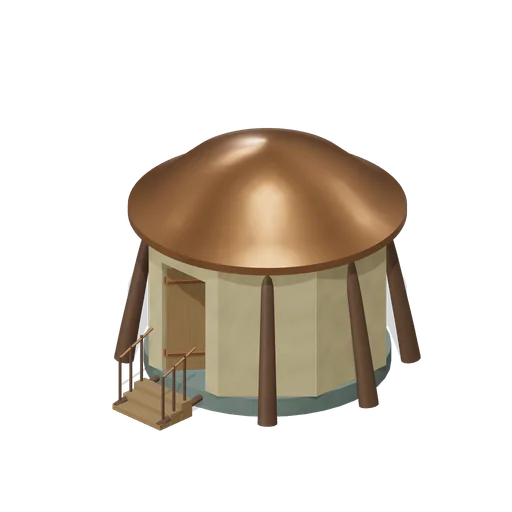
Bellroot Sanctuary (Bellroot Fen Floodward Marches)
Living-root buttressed sanctuary with an eight-sided enclosed shrine, complete thick compound copper cap, central resonator plinth and radial worship benches.

Shed wall bay, clad (Steampunk Airship Dock and Workshop)
A 4 m corrugated shed wall bay on riveted stanchions, 5.0 m to the head.
 Animated
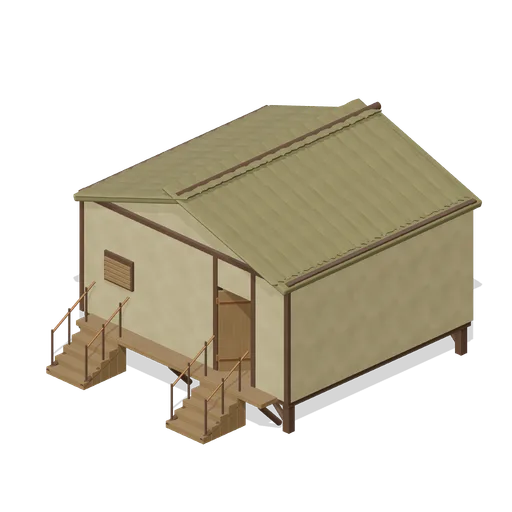
Flood Refuge Dormitory (Bellroot Fen Floodward Marches)
Broad raised refuge with double supported entrance stairs and shared veranda, full gabled roof, four stacked communal bunk frames, bedding and a fitted dining corner.
Similar assets

Workshop wall panel module, 4 m (Woodworking Workshop and Joinery)
Cream painted workshop wall 4 m wide and 2.8 m tall on a concrete plinth, with timber battens, a safety yellow impact rail and a capping rail, side ports on the centre line and a top port for the glazed strip that courses above it.

Hall Wall Panel Module (Trampoline Park and Soft Play)
A 2 by 3 m hall wall module: a pale panel between two steel posts on a kicker rail, with a blue dado band along the bottom and a lime band at head height, ported at both ends so a run of them closes a park in. Wall trampolines sit on the same run.

Sprung Sports Hall Floor Panel (Community Sports Hall and Changing Rooms)
A 2 m sprung maple sports hall floor panel, 34 mm deep, with the board joints picked out and two court lines painted edge to edge: a red line across it and a yellow line up it. Panels tile on a 2 m grid, so a hall of any size is laid by repeating them.

Sports Hall Wall Module with Window Strip (Community Sports Hall and Changing Rooms)
A 2 m by 4.6 m painted blockwork sports hall wall module with a glazed high level window strip at 2.5 m, an aluminium cill and a blue dado band along the playing side. Modules butt on the 2 m module, so a hall wall of any length is a run of them.
 Animated
Hall Scoreboard on Wall Frame (Community Sports Hall and Changing Rooms)
A 1.8 m by 1 m hall scoreboard on its steel wall frame: a dark display face with red home and yellow away digit blocks, a white period clock between them and a hinged result flap on a tipping mount. Modelled with the flap on y=0, so the scene lifts it up the wall.

Village Hall Wall Module (Village Hall and Community Events)
A 2 m by 3.2 m village hall wall module: cream painted plaster over a stained dado rail, a white skirting and a high window with a glazing bar and a moulded cill at 2 m. Modules butt on the 2 m module, so a hall wall of any length is a run of them.

Hall Panel Radiator (Village Hall and Community Events)
A 1 m by 0.58 m double panel hall radiator with thirteen convector fins, a top and bottom rail, two wall brackets and a brass thermostatic valve. Modelled with its base on y=0, so the scene lifts it to its mounting height off the skirting.

Workshop wall panel module, 4 m (Car Repair Garage and MOT Workshop)
Ribbed steel cladding panel 4 m wide and 2.8 m tall on a concrete plinth, with a capping rail, side ports on the centre line and a top port for the glazed strip that courses above it.

Wall Panel Module (Bowling Alley and Pool Hall)
A 2 m by 2.6 m wall module: a dark panel with a timber dado below an accent band, vertical battens above it and a skirting along the floor. Panels butt on the 2 m module with a 4 mm shadow gap at each joint.

Sprung Sports Hall Floor Panel, Unmarked (Community Sports Hall and Changing Rooms)
The same sprung maple floor panel with no court lines on it, for the run-off round a marked court, a hall laid out for a different sport or the strip under the wall bars.

Hall Wall Clock (Village Hall and Community Events)
A 340 mm brass rimmed hall clock: a domed case, a white dial with twelve batons and hour and minute hands stopped at a quarter past ten. The hands are geometry and do not turn. Modelled with its base on y=0, so the scene lifts it up the wall.
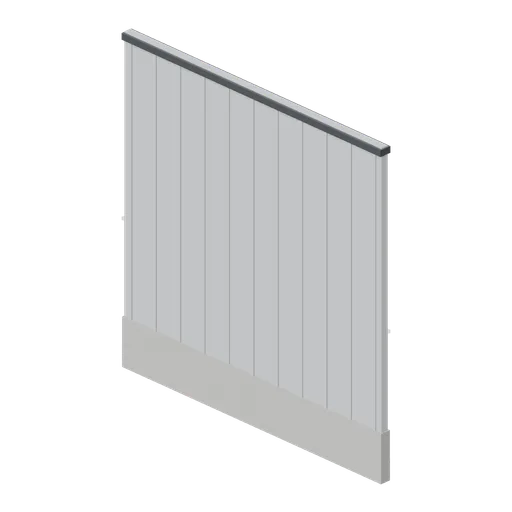
Hall wall cladding bay, 6 m (Machine Shop and Factory Hall)
Ribbed steel cladding bay for a 6 m column grid: a 5.8 m panel with a concrete plinth and an eaves trim, stopping at the column's inner face so no two panels share a plane.