Loading model
About
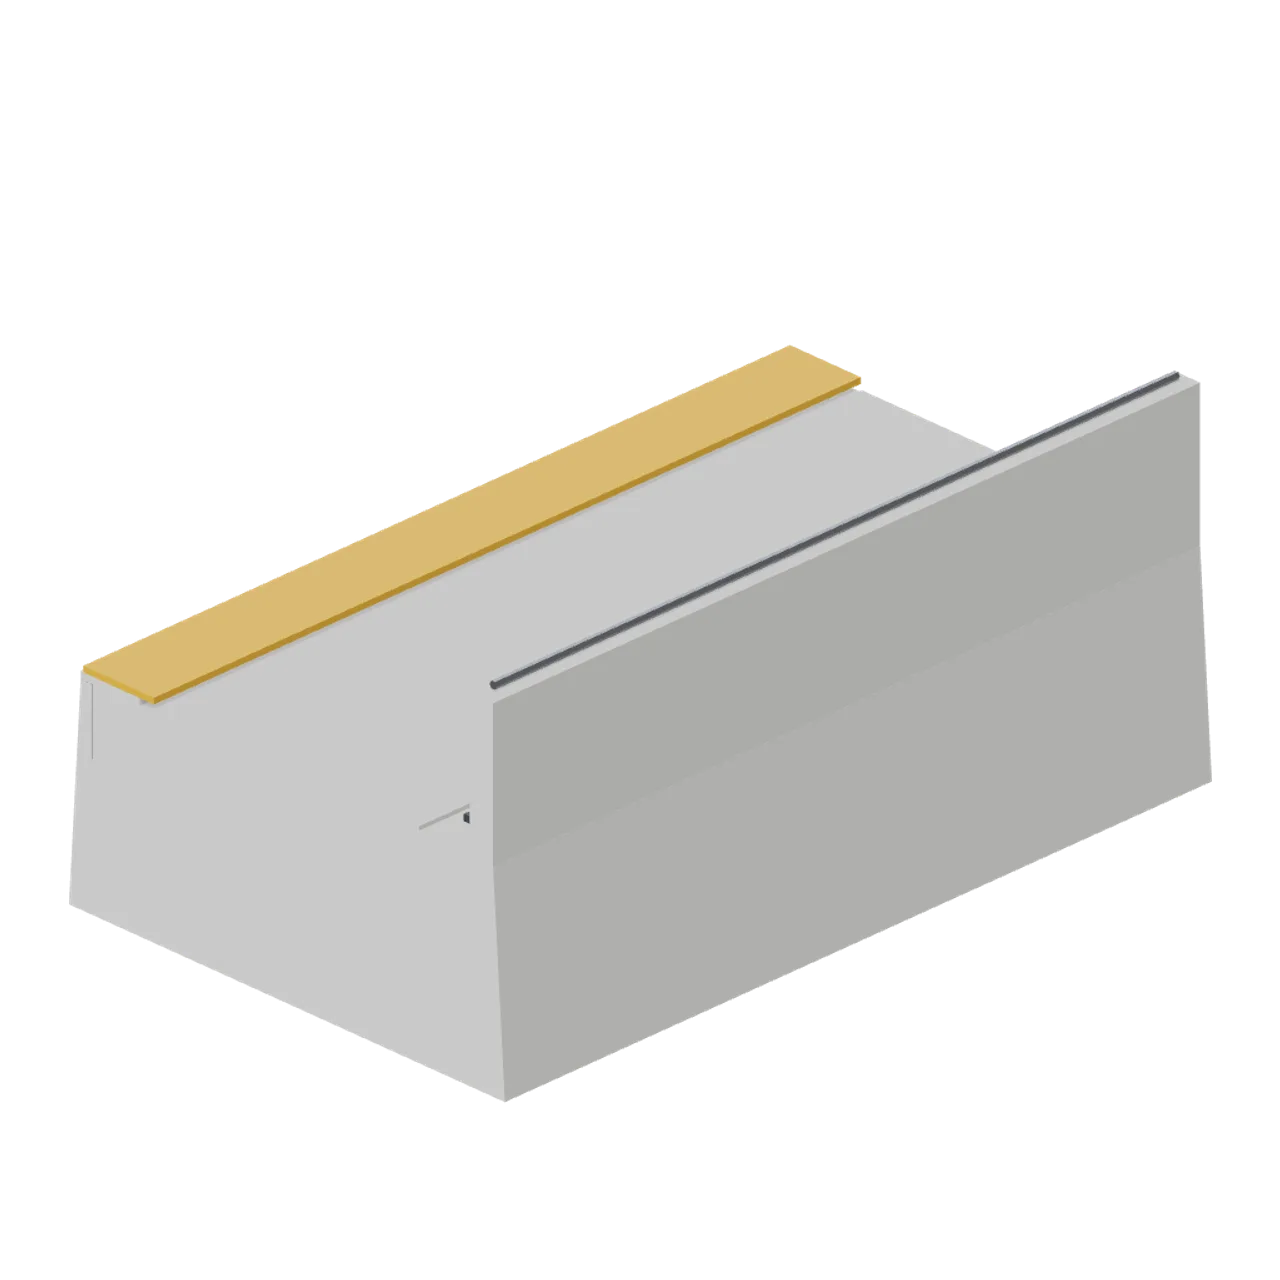
A 6 m side platform module: a battered concrete deck 3.5 m wide with a single face, coping, safety line and tactile warning strip, a drainage channel at the back and a 1.1 m rear boundary wall with a handrail. The deck top sits at y=1.55 and the face is 1.50 m from its track centre, so the track belongs at x = -3.25. Bounding size 3.70 x 2.73 x 6.00 m (X x Y x Z). Metre units, +Y up, +Z forward, resting at y=0. Static geometry; no rig, collision or navigation data.
Use with an AI agent
Copy this prompt into your AI chat, then describe what you want to build with the asset.
Use the “Side platform module (Modern Rail and Metro Network)” asset in my project.

Model: https://cdn.3dassets.dev/assets/13697/v1/model.glb
Asset page: https://3dassets.dev/assets/modern-rail-and-metro-network-side-platform-module-401b4ffd
Description: A 6 m side platform module 3.5 m wide with one face, a rear boundary wall and a tactile edge strip.

- Dimensions (X × Y × Z): 3.7 × 2.726 × 6.001 metres
- Triangles: 352
- Animations: none
- Licence: CC0 1.0 Universal (https://creativecommons.org/publicdomain/zero/1.0/)
- Loading: Three.js GLTFLoader; no additional decoders required.
Also available as JSON, Markdown, or via the MCP server.
Import manually
Choose your framework, then copy the code into your project to load the asset.
import { GLTFLoader } from 'three/addons/loaders/GLTFLoader.js'

const loader = new GLTFLoader()
loader.load('https://cdn.3dassets.dev/assets/13697/v1/model.glb', (gltf) => {
  scene.add(gltf.scene)
})
Common questions
How do I use this model with my AI development tools?
How do I get started?
Which game engines and tools can I use this model with?
How do I import this model into Unity, Godot, Unreal or Blender?
Can I use this model in a commercial game, and do I need to credit anyone?
Can I load it from the CDN instead of downloading it?
Do I need Draco, Meshopt or KTX2 to load it?
Side platform module (Modern Rail and Metro Network)
A 6 m side platform module 3.5 m wide with one face, a rear boundary wall and a tactile edge strip.
More in Roads & Infrastructure
 Animated
Entry barrier with a lifting arm (Car Park and Road Vehicle Fleet)
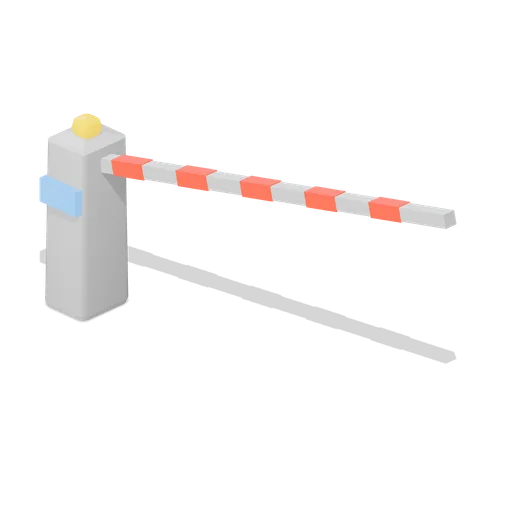
A car park entry barrier: a pedestal cabinet with a card reader screen and a warning beacon, and a 3 m boom that lifts clear of the lane. Car park access control equipment.

Dock edge railing panel 4 m (Steampunk Airship Dock and Workshop)
A 4 m guard rail panel with a kick plate and bolted foot plates, for open deck edges.
Warehouse Floor Slab (Distillery and Bonded Warehouse)
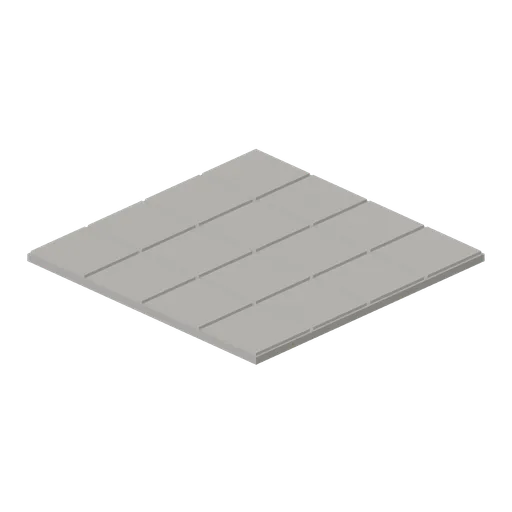
Four metre floor tile 0.14 m thick: a concrete bed with sixteen laid stone flags on it and open joints between them. Tiles edge to edge on a four metre grid with the yard module, so a warehouse or stillhouse floor has no seams.
 Animated
Slewing jib crane (Steampunk Airship Dock and Workshop)
A 4.8 m column crane with a slewing jib, a 3.5 m reach and a hook block on the chain fall.
 Animated
Dock gantry with travelling hoist (Steampunk Airship Dock and Workshop)
A 6.4 m portal gantry with a runway beam, a travelling trolley and a chain hung hook block.
Yard Grit Module (Distillery and Bonded Warehouse)
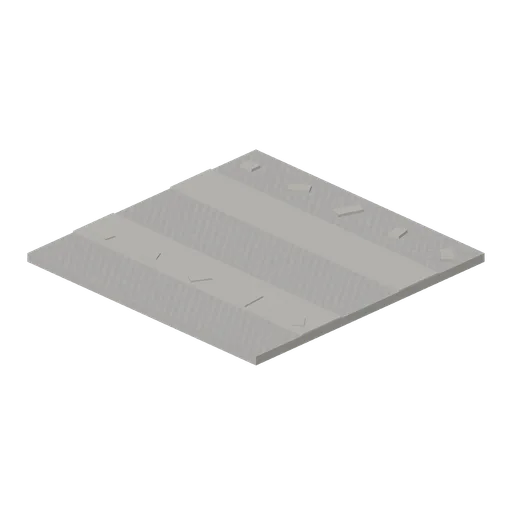
Four metre yard tile 0.16 m thick: a rolled grit surface with two wheel ruts across it and loose stones scattered over it. Tiles edge to edge on the same grid as the warehouse floor slab, so a whole site lays with no gaps.

Railed catwalk module 4 m (Steampunk Airship Dock and Workshop)
A 4 m grated catwalk module 1.2 m wide, with handrails and kick plates on both sides.
 Animated
Airship mooring mast (Steampunk Airship Dock and Workshop)
An 8.6 m riveted lattice mooring mast with a weathercocking head, a mooring cup and a ladder.

Riveted dock deck plate 4 m (Steampunk Airship Dock and Workshop)
A 4 m riveted steel deck plate on iron joists, the modular floor of the airship dock.
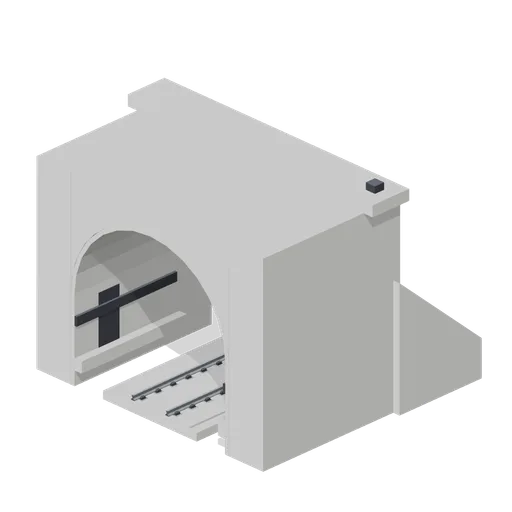
Tunnel portal with slab track (Modern Rail and Metro Network)
A 6 m concrete tunnel portal with a horseshoe bore, cornice, splayed wing walls and slab track through it.

Railed catwalk corner module (Steampunk Airship Dock and Workshop)
A right angle catwalk corner turning from the -Z port to the +X port, railed on the outside.

Steel stair flight 2 m rise (Steampunk Airship Dock and Workshop)
A steel stair flight rising 2.0 m over a 2.4 m run, with chequer treads and handrails.
Similar assets

Sports Hall Wall Module with Window Strip (Community Sports Hall and Changing Rooms)
A 2 m by 4.6 m painted blockwork sports hall wall module with a glazed high level window strip at 2.5 m, an aluminium cill and a blue dado band along the playing side. Modules butt on the 2 m module, so a hall wall of any length is a run of them.

Acoustic Wall Panel Module (Music Recording Studio and Instruments)
A 1.2 m wall module 2.4 m tall: a stud wall with a skirting and a framed 50 mm acoustic absorber in grey fabric on its face, with wall-left and wall-right ports at half height so modules run into each other, into a window module or into a corner bass trap.
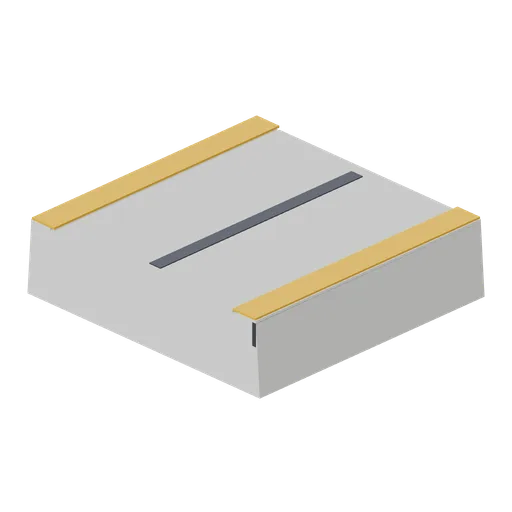
Island platform module (Modern Rail and Metro Network)
A 6 m island platform module 6 m wide with a face each side, coping, safety line and tactile strip.

Puzzle Room Wall Module (Escape Room and Puzzle Venue)
A 1.2 by 2.6 m puzzle room wall module, 120 mm thick, painted plaster over a stud core and dressed on both faces with a walnut skirting and picture rail. Its wall-left and wall-right ports butt module to module, so a themed room of any size closes on the same grid.

Side Wall Light Strip (Cinema Multiplex and Foyer)
A 2.4 m wall washer for an auditorium side wall: a warm tube in a charcoal channel behind a frame shroud, with an amber cap along the top. A run of them down both walls is the only light in the room before the projector starts.

Village Hall Wall Module (Village Hall and Community Events)
A 2 m by 3.2 m village hall wall module: cream painted plaster over a stained dado rail, a white skirting and a high window with a glazing bar and a moulded cill at 2 m. Modules butt on the 2 m module, so a hall wall of any length is a run of them.

Village Hall Stage Platform Module (Village Hall and Community Events)
A 2 m square demountable stage platform at 600 mm: a parquet faced deck with a stained front nosing, a recessed black skirt and four adjustable feet. Modules couple side to side, so a stage of any width is a run of them.

Baths Wall Module (Public Swimming Baths and Poolside)
A 2 m painted blockwork wall module 3.6 m tall for a swimming baths hall: a tiled dado on the wet face with a blue band over it, a glazed clerestory strip high up and a dark capping rail. Modules butt end to end on the 2 m grid.

Venue Corridor Wall Module (Escape Room and Puzzle Venue)
A 1.2 by 2.6 m corridor wall module on the same grid as the puzzle room walls: painted over a teal dado band with a brass capping rail and a blank brass module plate, dressed on both faces. Runs the circulation and the front of house between the themed rooms.

Bath House Wall Module (Roman Bathhouse and Palaestra)
A 2 m bath house wall module 4 m tall: a mortared concrete core faced in six courses of travertine ashlar over a marble dado with red pilaster strips, and a moulded capping at the head. Modules butt end to end on the 2 m grid.

Classroom Wall Module with a Window Strip (Nursery and Primary Classroom)
The classroom wall module with a 940 mm by 1.1 m window over a 620 mm cill: a beech frame with a centre mullion, two panes and paper shapes stuck up in the glass.
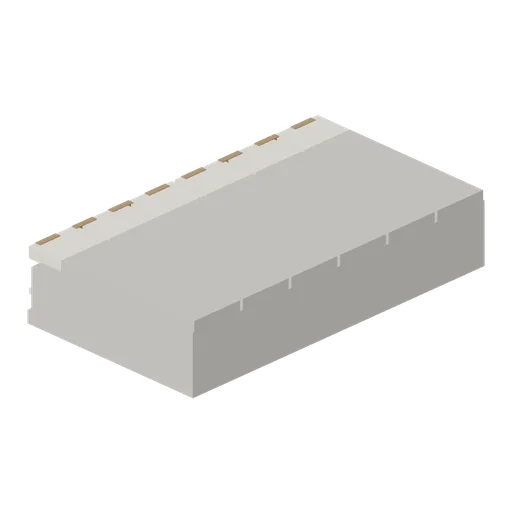
Station platform module (Steam Era Railway and Rolling Stock)
A 6 m station platform module with a stone face, timber edging and white coping marks.