
Loading model
About
The storey over a shop: a saffron painted front with a pierced jali screen in a 2.1 m opening, a stone balcony on two brackets with a turned teal balustrade, a drying rail with two cloths on it and a parapet round the flat roof. Sits on a shopfront bay at 3.9 m. Overall 4.000 x 3.798 x 4.050 m (X x Y x Z), metre units, +Y up, +Z forward, resting on y=0. Connectors: start (facade), end (facade). Indian Bazaar Street and Temple / bazaar-std-v1: painted plaster, grey stone, timber, galvanised steel, brass, terracotta and the saffron, teal, crimson, green and jute colours of the street, with embedded procedural painted, concrete and timber maps and no custom shaders. Every sign face, shutter, hoarding and painted panel is blank or carries abstract bands: there is no lettering in any script, no brand, no logo and no number plate anywhere in this pack, and no people or animals. Static geometry; no rig, animation, collision or navigation data.
Use with an AI agent
Copy this prompt into your AI chat, then describe what you want to build with the asset.
Use the “Balcony Bay with Jali Screen (Indian Bazaar Street and Temple)” asset in my project.

Model: https://cdn.3dassets.dev/assets/36526/v1/model.glb
Asset page: https://3dassets.dev/assets/indian-bazaar-street-and-temple-balcony-bay-with-jali--bd1a9f50
Description: The storey over a shop: a saffron painted front with a pierced jali screen in a 2.1 m opening, a stone balcony on two brackets with a turned teal balustrade, a drying rail with two cloths on it and a parapet round the flat roof. Sits on a shopfront bay at 3.9 m.

- Dimensions (X × Y × Z): 4 × 3.798 × 4.05 metres
- Triangles: 856
- Animations: none
- Licence: CC0 1.0 Universal (https://creativecommons.org/publicdomain/zero/1.0/)
- Loading: Three.js GLTFLoader; no additional decoders required.
Also available as JSON, Markdown, or via the MCP server.
Import manually
Choose your framework, then copy the code into your project to load the asset.
import { GLTFLoader } from 'three/addons/loaders/GLTFLoader.js'

const loader = new GLTFLoader()
loader.load('https://cdn.3dassets.dev/assets/36526/v1/model.glb', (gltf) => {
  scene.add(gltf.scene)
})
Common questions
How do I use this model with my AI development tools?
How do I get started?
Which game engines and tools can I use this model with?
How do I import this model into Unity, Godot, Unreal or Blender?
Can I use this model in a commercial game, and do I need to credit anyone?
Can I load it from the CDN instead of downloading it?
Do I need Draco, Meshopt or KTX2 to load it?
Balcony Bay with Jali Screen (Indian Bazaar Street and Temple)
The storey over a shop: a saffron painted front with a pierced jali screen in a 2.1 m opening, a stone balcony on two brackets with a turned teal balustrade, a drying rail with two cloths on it and a parapet round the flat roof. Sits on a shopfront bay at 3.9 m.
More in Buildings & Architecture
 Animated
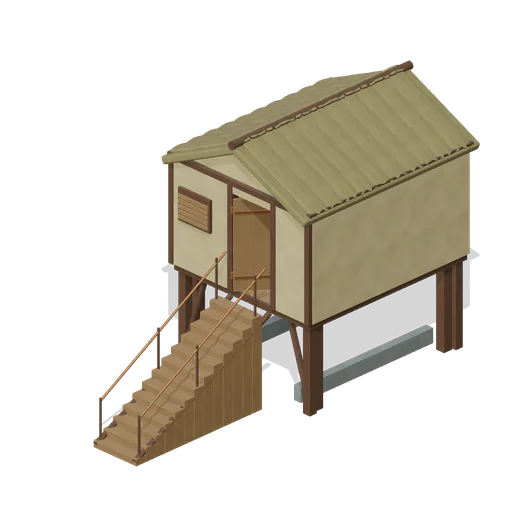
Pile Dwelling (Bellroot Fen Floodward Marches)
Two-level pile dwelling: enclosed furnished sleeping room over a clear full-length boat slip, braced corner piles, gabled reed roof and a solid supported entrance stair.
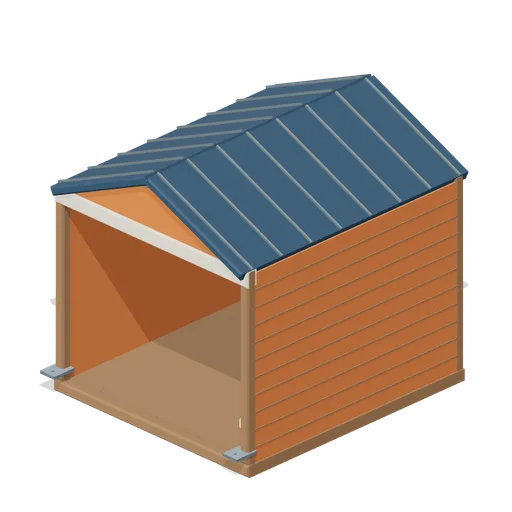
Cedar Boathouse (Fishing Harbour and Boats)
Open-front waterside boathouse with board siding, exposed rafters, corrugated roof and dock floor.
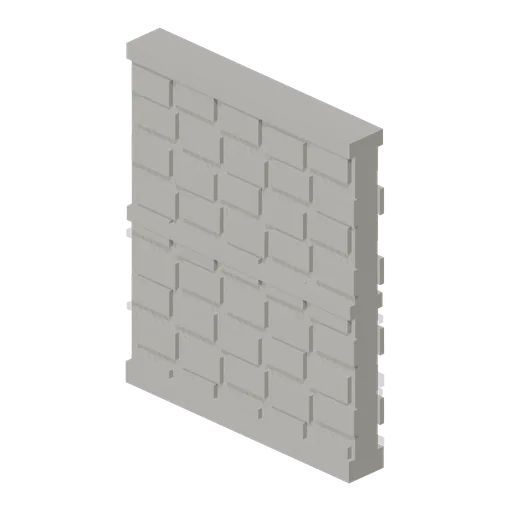
Wall Section (Distillery and Bonded Warehouse)
Plain four metre rubble wall bay 4.6 m to the head and 0.4 m thick, faced on both sides, with a plinth course, a string course at 2.3 m and a capping course. The base module of the stillhouse and the warehouse, laid end to end between corner pillars.
 Animated
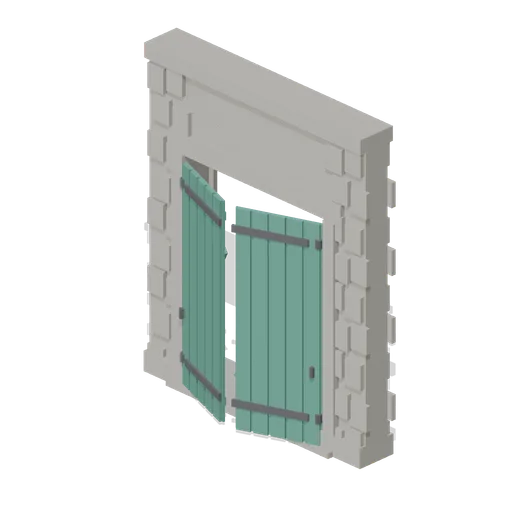
Warehouse Door Pair (Distillery and Bonded Warehouse)
Four metre warehouse doorway with a 2.6 m opening under a 3.4 m lintel: dressed jambs, a threshold and two boarded and strapped leaves, painted, that swing out on their outer stiles. Sits in a wall run and carries a wall port at either end.
Bonded Warehouse Wall Run (Distillery and Bonded Warehouse)
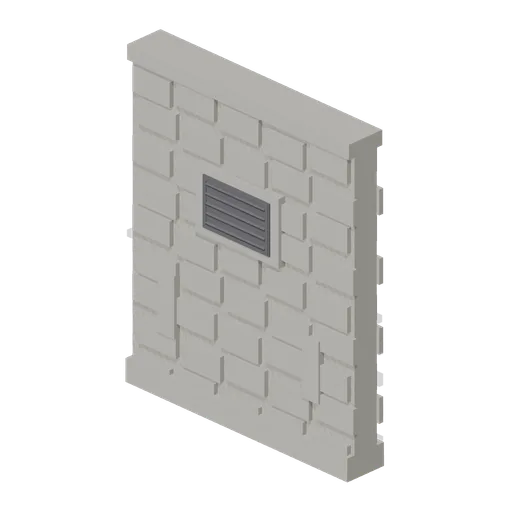
Four metre rubble wall bay 4.6 m to the head and 0.4 m thick, faced both sides: a battered plinth course, a capping course, a louvred ventilation grille in a dressed surround and two barred slit vents low down. Lays end to end and meets a corner pillar at either end.

Shed wall bay, door slid open (Steampunk Airship Dock and Workshop)
The same door bay with its leaf already parked clear over the next bay.
Pagoda Roof Kiln Vent (Distillery and Bonded Warehouse)
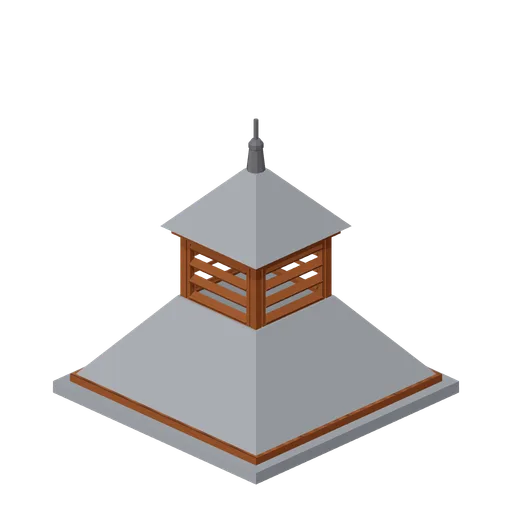
Pagoda kiln vent 3.6 m square at the eaves and 3.8 m tall: a slated tapering roof in two stages with a louvred lantern of four faces between them, boarded eaves on all four sides and a plain iron finial. Stands over a kiln, on a wall head or astride a roof ridge.
Stillhouse Window Bay (Distillery and Bonded Warehouse)
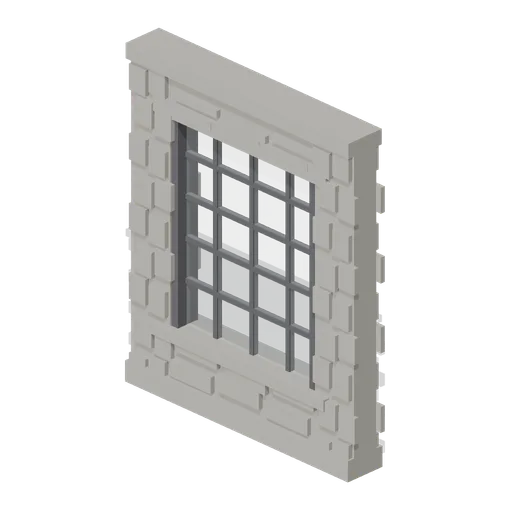
Four metre wall bay with a 2.6 x 3.0 m industrial window: a dressed sill and lintel, an iron frame of twenty lights with glazing bars, and rubble facing above and below. Lets the stillhouse be seen into, and lays end to end with the plain wall bay.
Corner Pillar (Distillery and Bonded Warehouse)
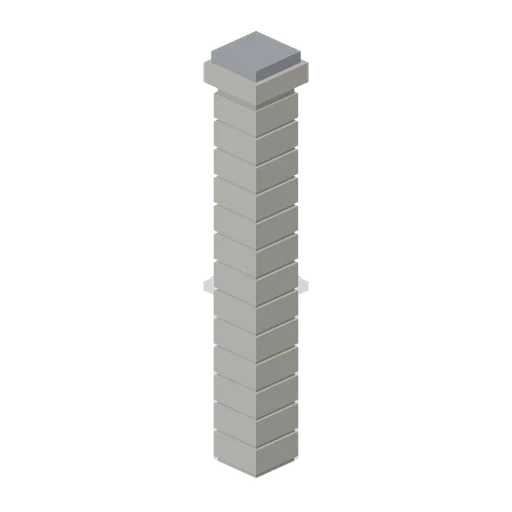
Dressed stone corner pillar 0.6 m square and 4.8 m tall with a capping stone: quoined courses on all four faces and a wall port on each side, so it turns a corner, ends a run or joins two runs in line.
 Animated
Shed wall bay with a sliding door (Steampunk Airship Dock and Workshop)
A 4 m bay with a 3.2 by 3.6 m opening and a corrugated leaf on an outside top track.

Shed wall bay with a window band (Steampunk Airship Dock and Workshop)
The same 4 m bay with a barred glazing band at 2.9 m, the way a machine shop is lit.
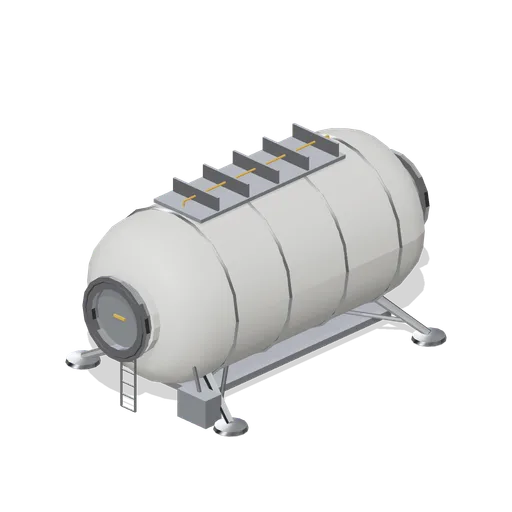
Rigid cylinder crew habitat on legs (Moon Base Colony and Lunar Rovers)
An 8 m metal-shell crew habitat carried clear of the regolith on four splayed legs with wide footpads, with three viewports, a roof radiator strip, an access ladder and axial hab-ports at both ends.
Similar assets

Ramen Shop Front Bay (Izakaya Alley and Ramen Shop)
A 4 m counter ramen shopfront: an open 3.4 m trading bay between rendered piers, a tiled stall board, a deep timber head beam, a cream fascia carrying three abstract painted marks and a three panel indigo noren hanging in the opening. Tiles into a street run.

Upper Storey Balcony Bay (Izakaya Alley and Ramen Shop)
A first floor bay with a glazed sliding door onto a 1 m concrete balcony: steel balusters, a top and mid rail and a drying rail carrying three towels. The towels and the laundry are solid and static, because cloth needs a joint per fold.
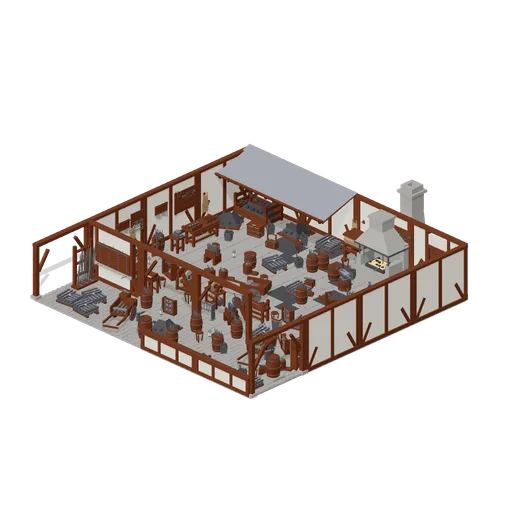
Village smithy, open fronted, with forge, anvil and armoury bench (Blacksmith Forge and Armoury)
A working blacksmith's shop 16 m by 12 m, open fronted on purpose so the whole floor can be seen and walked: timber framed walls on three sides, a shop front of a shutter counter and two open bays with the cart entrance left clear beside them, and no roof over the working...
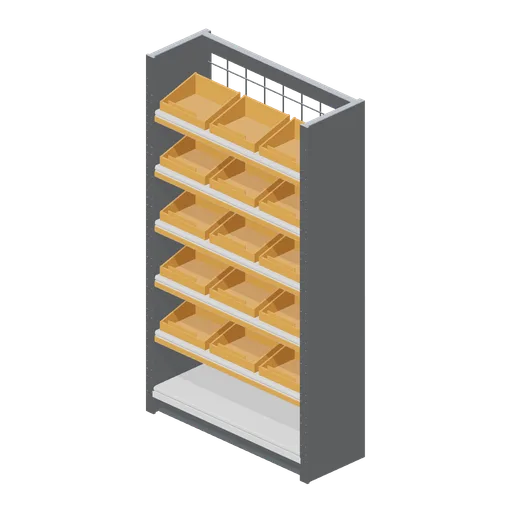
Shop shelving bay with bin fronts (Hardware Store and DIY Warehouse)
The 2.4 m shop bay with three open fronted sloping picking bins on every shelf and a mesh back, the loose fixings and fittings face of a hardware aisle.
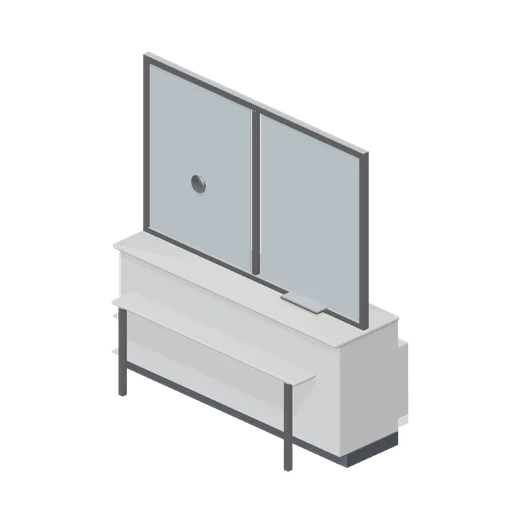
Front counter bay with security screen (Police Station and Detective Office)
A 2.4 m front counter bay: a laminate transaction top at 1.12 m over a painted body, a staff-side knee recess, a public writing ledge on two legs and a full-height laminated security screen with a speech grille and a document tray.
 Animated
Shutter counter shop front, 4 m (Blacksmith Forge and Armoury)
Timber framed shop front 4 m wide with a 2.4 m opening over a stone counter sill: the boarded shutter is hinged along the sill and drops forward onto two iron stays to become the selling counter, which is how a medieval shop front works.

Shop facade bay, glazed (Petrol Station and Forecourt Shop)
A 1.5 m glazed shopfront bay: pilasters with accent reveals, a precast cill, a full height pane in a steel frame, a spandrel panel and a blank signband over it. Couple the bays on their jambs to build a shop of any width.

Dry cleaners shop front, cleaning plant and alterations workroom (Dry Cleaners and Alterations Shop)
A working high street dry cleaners laid out as one place. A five module counter run crosses the shop front with its two pay points, ticket racks and drop off bays, a run of garment conveyor rail stands behind it hung with covered work, the tariff board is up on the partition...
 Animated
Shop facade bay, entrance (Petrol Station and Forecourt Shop)
The entrance bay: the same 1.5 m shell with a lined opening, a transom light and a glazed door on a real hinge with a full height pull. The leaf swings out on its left stile.

Shop facade bay, solid (Petrol Station and Forecourt Shop)
The blank flank bay: a rendered panel between the same pilasters with a recessed louvre vent and a kick band, for the sides and back of the shop and for the stretches a shopfront does not glaze.

Shop facade bay, glazed, amber livery (Petrol Station and Forecourt Shop)
The glazed shopfront bay in the amber house colour, matching the amber canopy and totem. Geometry and ports are identical to the green bay.

Upper Storey Bay (Izakaya Alley and Ramen Shop)
A 4 m by 2.8 m first floor bay over an alley shopfront: rendered wall, a charcoal band at floor level, two sash reveals in dark timber with concrete sills and a cornice under the roof. Stacks on a wall bay and carries a cap.