Loading model
About
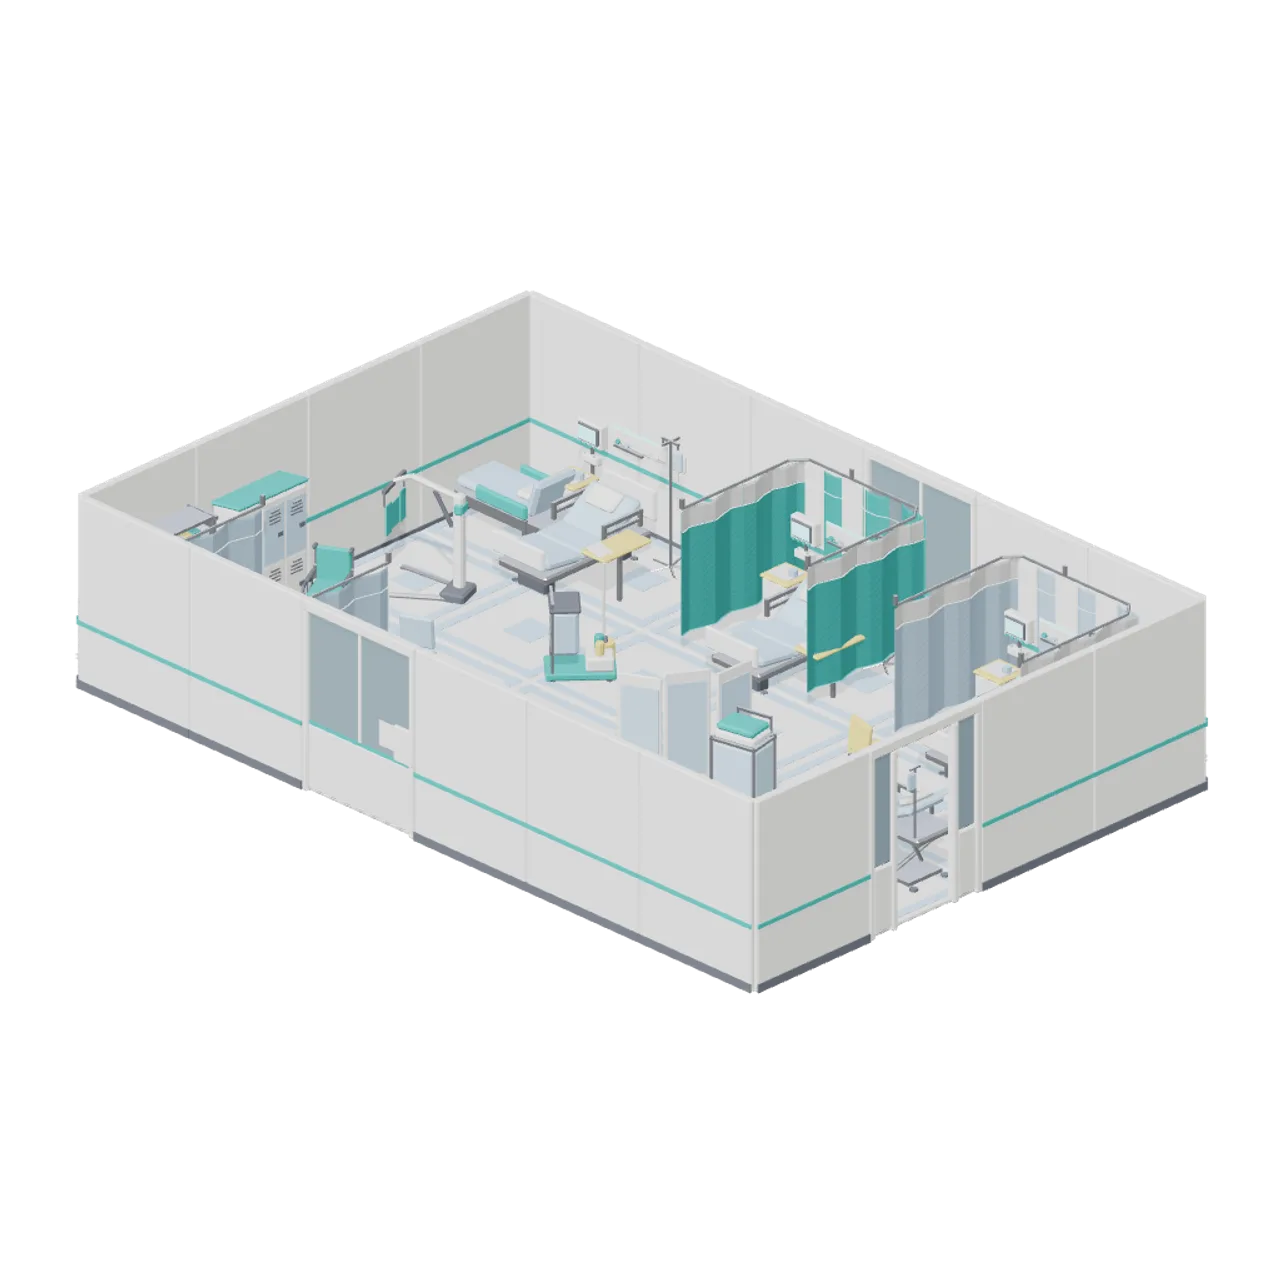
A clean, working civilian hospital for a management simulation, built for legibility from a 30 degree overhead camera: chamfered solid volumes, clear colour coding and mid-low triangle counts. Sixty-seven designs plus functional and cosmetic variants cover ward furniture with hinged bed sections, imaging gantries with real bored openings, a theatre set with a named tilt table and articulated surgical lamp, pharmacy and laboratory casework, reception and waiting furniture, back-of-house service equipment, an ambulance with named wheel and door nodes, and a 2 m modular partition, floor and ceiling kit with wall-run ports. Static CC0 geometry prepared for human review.
Files load directly from the CDN. Choose the pieces you need. Colliders, navigation and gameplay scripts are supplied by your game.
Use with an AI agent
Copy this prompt into your AI chat, then describe what you want to build with the pack.
Use the “Hospital Wards and Clinic Operations” pack in my project.

Manifest (JSON, every model with its CDN URL): https://3dassets.dev/api/v1/packs/hospital-wards-and-clinic-operations
Starter scene (one GLB with every piece placed): https://cdn.3dassets.dev/assets/23663/v1/model.glb
Pack page: https://3dassets.dev/packs/hospital-wards-and-clinic-operations
Description: Management-simulation hospital fit-out: ward, diagnostics, theatre, pharmacy, reception, staff, ambulance bay and a modular partition kit in one bright eight-colour palette.

- 80 GLB models, 3.4 MB in total
- Units: metres, +Y up, shared scale and palette across the pack
- Licence: CC0 1.0 Universal (no attribution required)
- Loading: three.js GLTFLoader; no additional decoders required. Load models individually from the manifest, or the starter scene as one file.
Also available as a JSON manifest or via the MCP server.
Common questions
How do I use Hospital Wards and Clinic Operations with my AI development tools?
How do I get started?
Which game engines and tools can I use Hospital Wards and Clinic Operations with?
How do I import this pack into Unity, Godot, Unreal or Blender?
Can I use Hospital Wards and Clinic Operations in a commercial game, and do I need to credit anyone?
Can I load it from the CDN instead of downloading it?
Do I have to download the whole pack?
Do the models in Hospital Wards and Clinic Operations fit together?
Game kit
Hospital Wards and Clinic Operations
Management-simulation hospital fit-out: ward, diagnostics, theatre, pharmacy, reception, staff, ambulance bay and a modular partition kit in one bright eight-colour palette.
One GLB with every piece placed in a starter scene. Each model is also below on its own.
View demoEverything in this pack
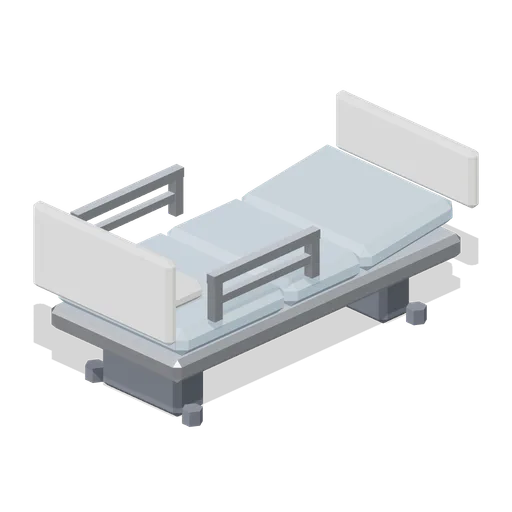
Adjustable Ward Bed (Hospital Wards and Clinic Operations)
Height-adjustable three-section ward bed on a rolling chassis, with a hinged head section, hinged knee break, drop-side rails, headboard, footboard and pillow.
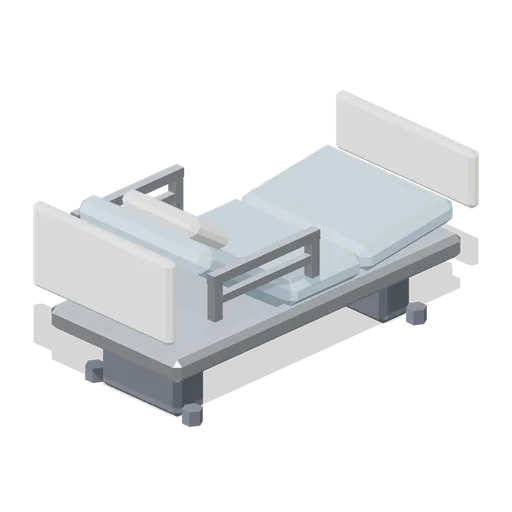
Ward Bed Head Raised (Hospital Wards and Clinic Operations)
Ward bed posed with the head section raised about 34 degrees for a sitting patient, otherwise identical to the flat bed.
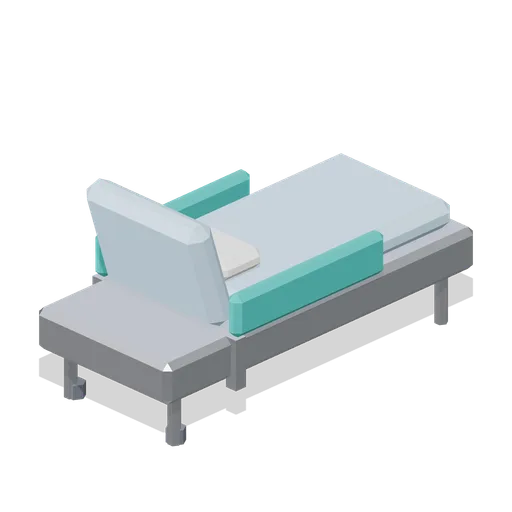
Day Bed (Hospital Wards and Clinic Operations)
Upholstered day bed with a fixed raked backrest, padded arms and a long seat cushion for a discharge lounge or a relative staying over.
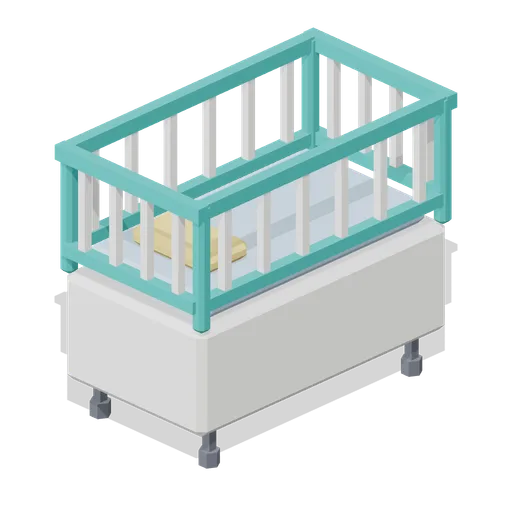
Paediatric Cot (Hospital Wards and Clinic Operations)
Barred paediatric cot on castors with a solid base cabinet, a raised mattress platform, full-height guard rails on all four sides and a folded blanket.
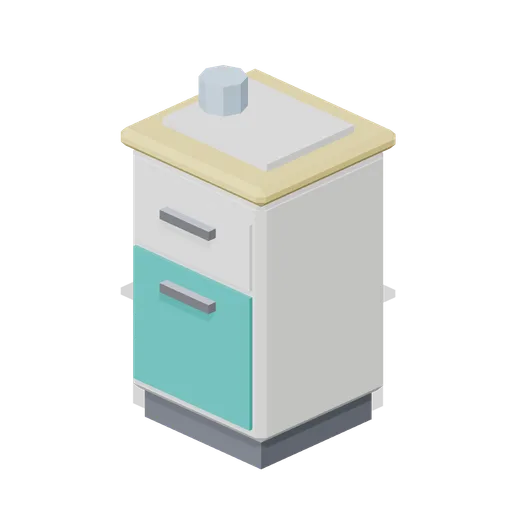
Bedside Cabinet (Hospital Wards and Clinic Operations)
Bedside locker with a top drawer, a lower cupboard door, bar handles, a wipe-clean worktop and a drinking cup on top.
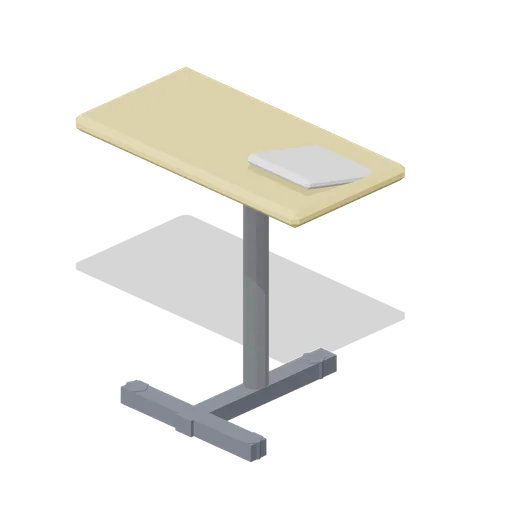
Over Bed Table (Hospital Wards and Clinic Operations)
Cantilever over-bed table with a wheeled C-foot that slides under a bed, a telescopic column, a wide wipe-clean top and a tilting reading rest.
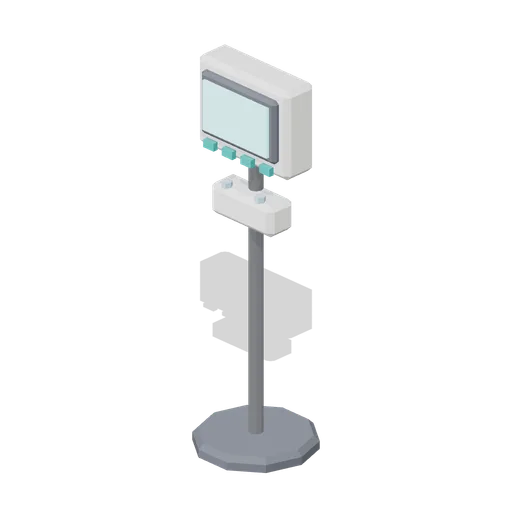
Patient Monitor (Hospital Wards and Clinic Operations)
Rolling vital-signs monitor: a weighted round base, a slim column and a bezelled display head with soft-key row and two lead ports.
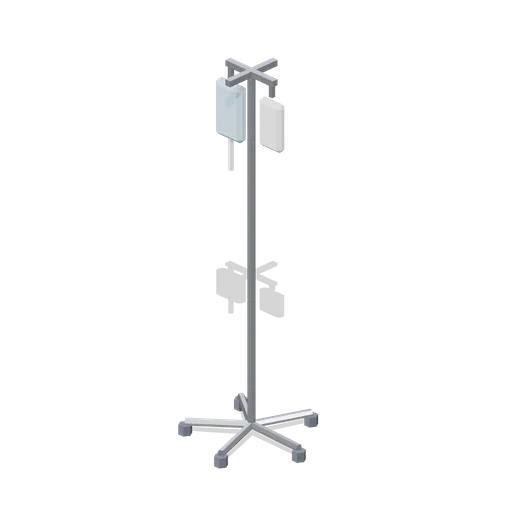
IV Stand (Hospital Wards and Clinic Operations)
Five-star infusion stand on castors with a telescopic pole, a four-hook cross at the top and two hanging fluid bags with a drip chamber.
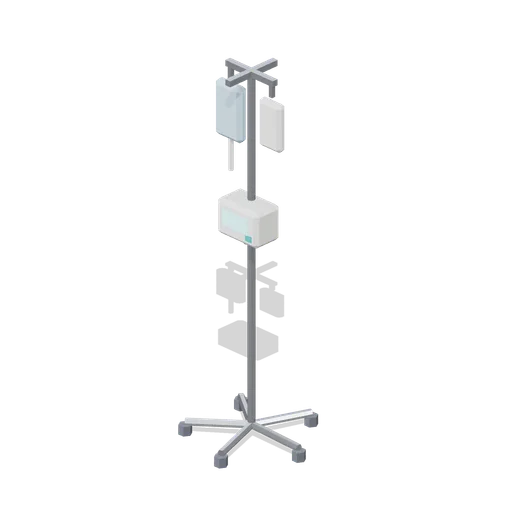
IV Stand With Pump (Hospital Wards and Clinic Operations)
Infusion stand carrying a pole-mounted volumetric pump with a small display below the hanging bags.
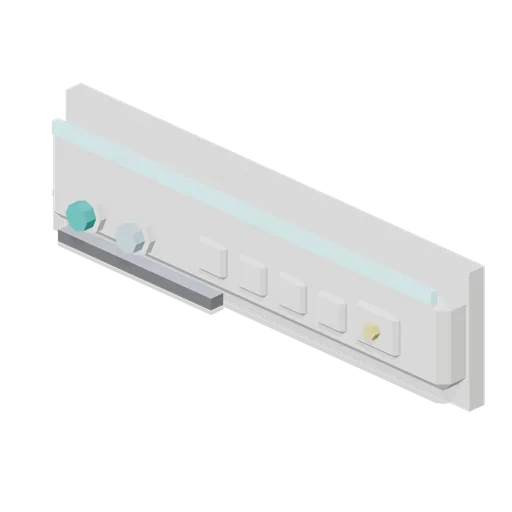
Oxygen Outlet Panel (Hospital Wards and Clinic Operations)
Bedhead services panel: a wall trunking cover with two gas outlets on collars, a socket bank, a nurse-call point, an equipment rail and a strip reading light.
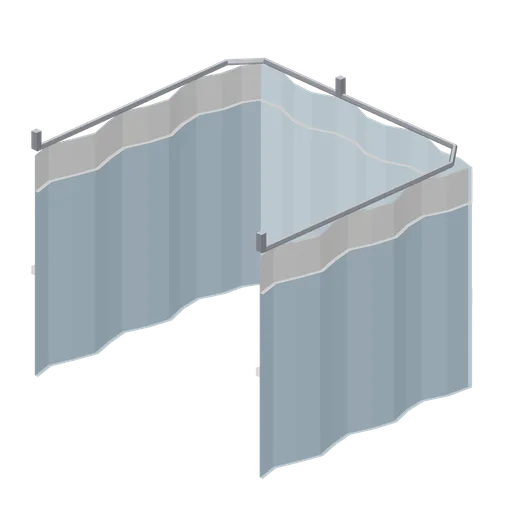
Curtain Rail With Drape (Hospital Wards and Clinic Operations)
Three-sided cubicle curtain track with a gathered drape: a suspended rail on drop stems, a waved fabric ribbon and a mesh-effect top band.

Privacy Screen (Hospital Wards and Clinic Operations)
Three-panel folding privacy screen on castors with wipe-clean frames and coloured infill panels, posed in a stable zigzag.
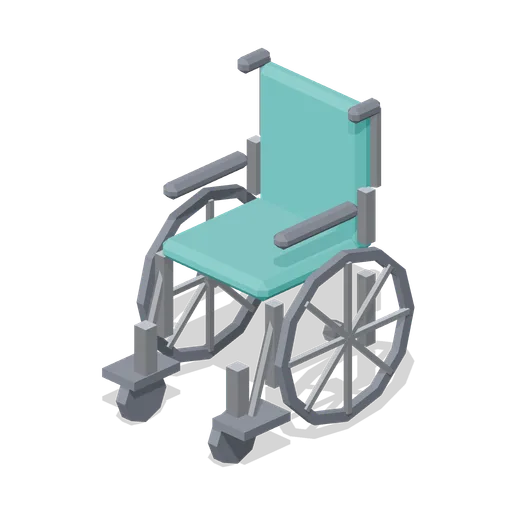
Wheelchair (Hospital Wards and Clinic Operations)
Self-propelled wheelchair with a slung seat and backrest, spoked rear wheels on named pivots, swivel front castors, armrests, push handles and folding footplates.
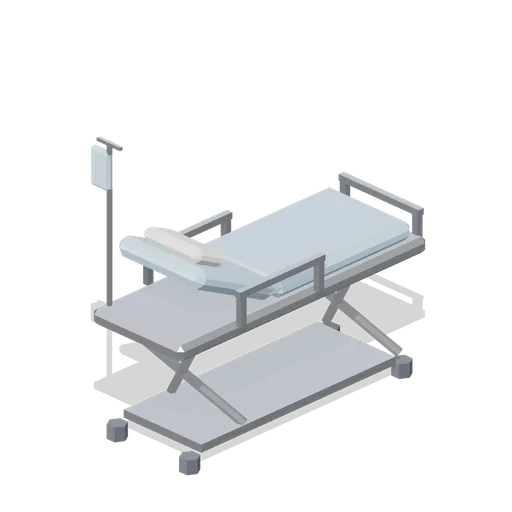
Patient Trolley (Hospital Wards and Clinic Operations)
Emergency department patient trolley: a high steel deck on an X-frame undercarriage with large castors, a hinged backrest, drop-side rails, a push handle and an integral drip pole.
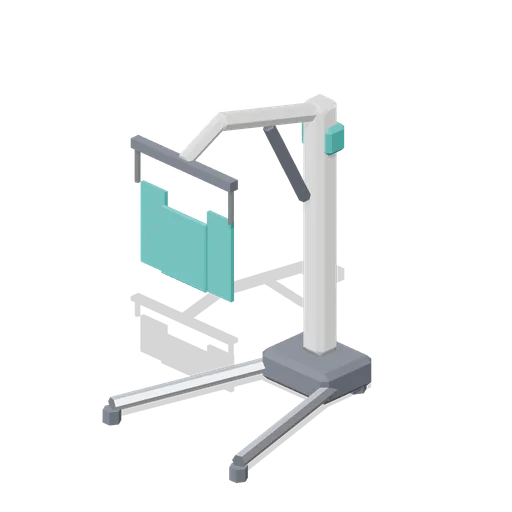
Patient Hoist (Hospital Wards and Clinic Operations)
Mobile floor hoist with splayed castored legs, a mast, a pivoting lifting boom on a named node, an actuator and a spreader bar carrying a two-strap sling.
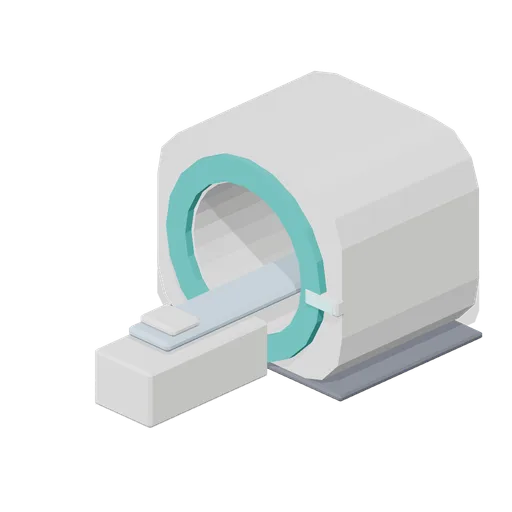
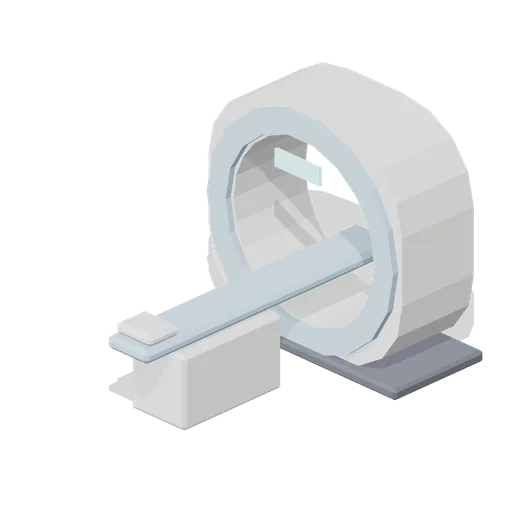
MRI Scanner (Hospital Wards and Clinic Operations)
Closed-bore magnetic resonance scanner: a deep shrouded gantry with a coloured bore surround, a floor plinth and a long sliding patient table with a head cradle.
CT Scanner (Hospital Wards and Clinic Operations)
Computed tomography scanner: a shallow wide-bore ring gantry with a coloured face ring, a status readout and a cantilevered patient couch on a pedestal base.
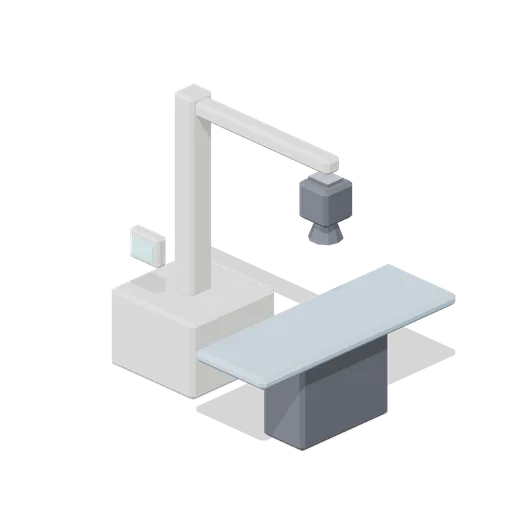
X-ray Unit With Table (Hospital Wards and Clinic Operations)
General radiography room: a floor-mounted column with a sliding overhead boom, a collimated tube head with a field lamp, an elevating table with a bucky tray and a small control panel.
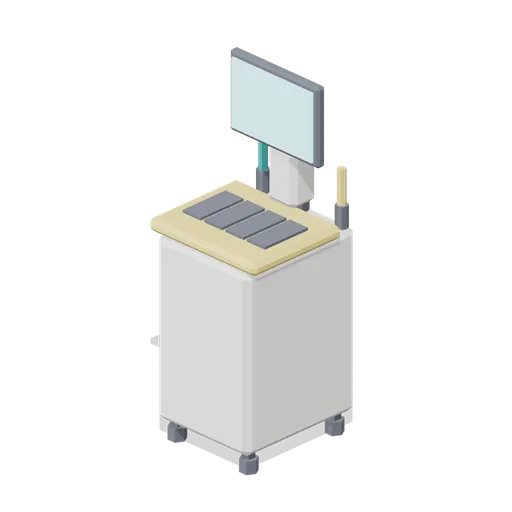
Ultrasound Cart (Hospital Wards and Clinic Operations)
Wheeled ultrasound console with a drawered body, a control desk with a keyboard block, an adjustable display arm, three colour-coded probe holders and a lower storage shelf.
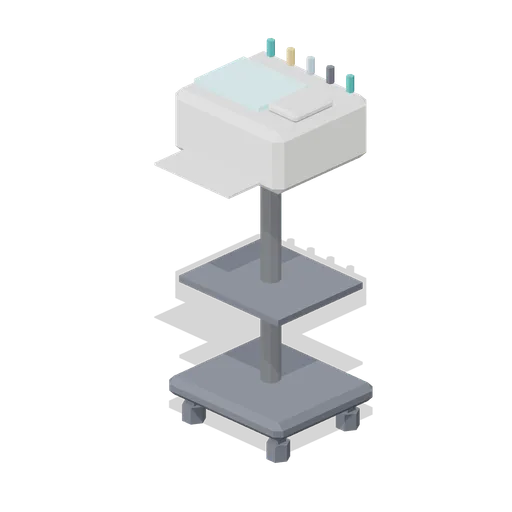
ECG Trolley (Hospital Wards and Clinic Operations)
Compact electrocardiograph trolley: a castored base, a column, a lower shelf and a recorder head with a trace display, keypad and five colour-coded lead hooks.
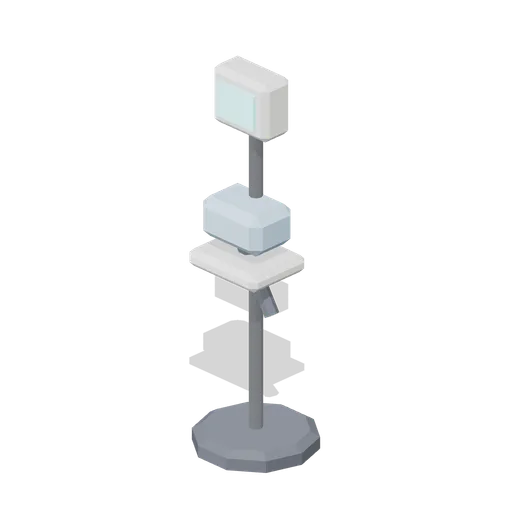
Blood Pressure Stand (Hospital Wards and Clinic Operations)
Mobile blood pressure stand with a weighted disc base, a slim column, a digital readout head and a cuff resting in a shallow basket with a coiled hose.
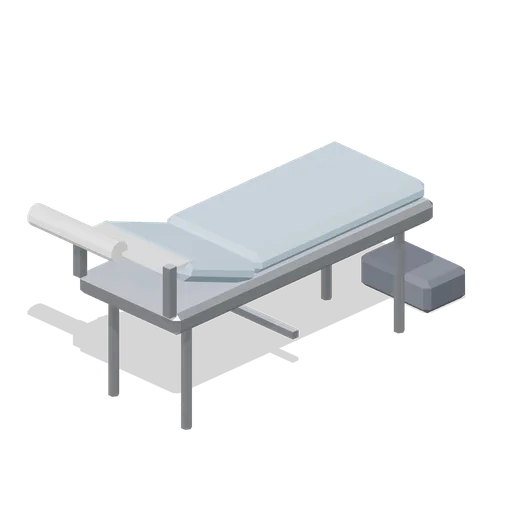
Examination Couch (Hospital Wards and Clinic Operations)
Clinic examination couch: a padded two-section top with a raised head rest, a steel frame with a stretcher rail, a paper roll on brackets and a floor step at the foot end.
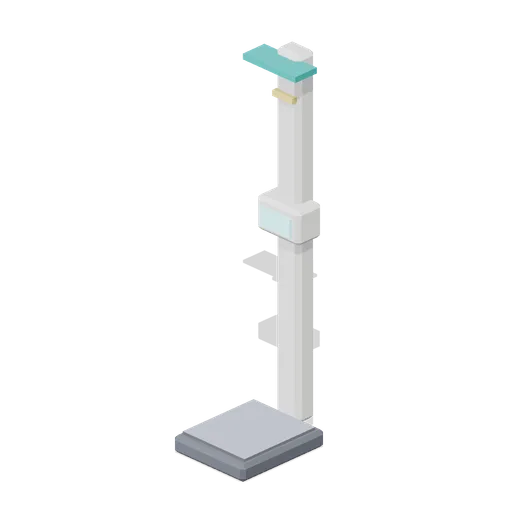
Weighing Station (Hospital Wards and Clinic Operations)
Column weighing station with a low anti-slip platform, a digital readout head, a fixed height rule and a sliding head plate.
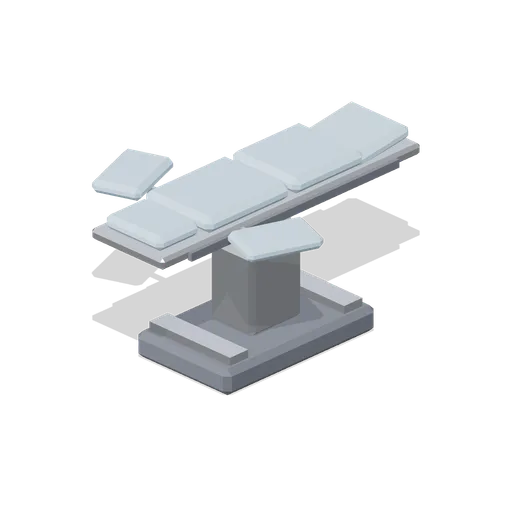
Operating Table (Hospital Wards and Clinic Operations)
Powered operating table: a stable pedestal base with foot bars, a lifting column and a sectioned padded top on a named tilt node, with side rails and two swing-out arm boards.
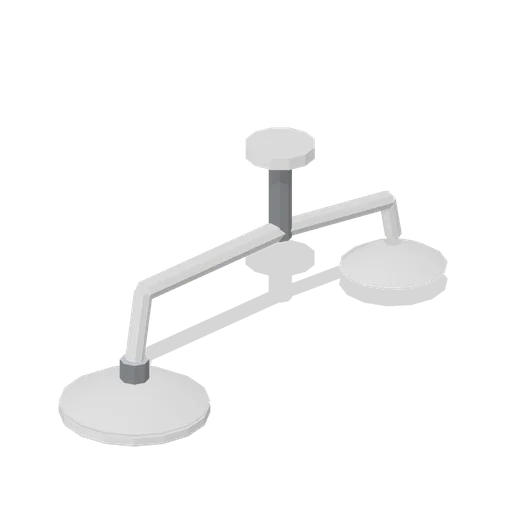
Surgical Lamp (Hospital Wards and Clinic Operations)
Ceiling-mounted twin surgical lamp: a mounting plate and drop tube, a main lamp on a named articulated arm with a named dish head of six emitters, and a smaller fixed satellite head.
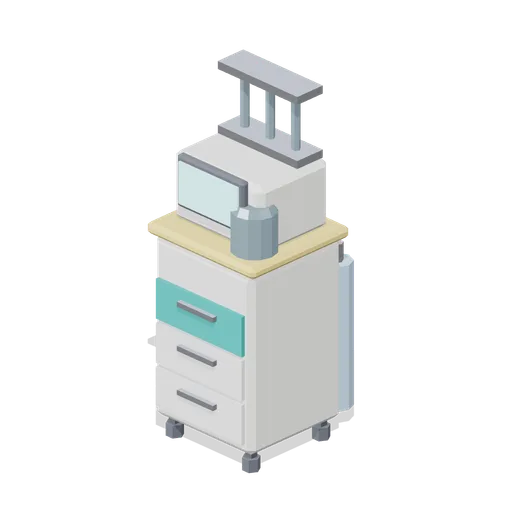
Anaesthesia Machine (Hospital Wards and Clinic Operations)
Anaesthetic workstation on castors: a drawered trolley, a worktop, a ventilator head with a display, three flowmeter tubes, an absorber canister and two piped gas cylinders on the back.
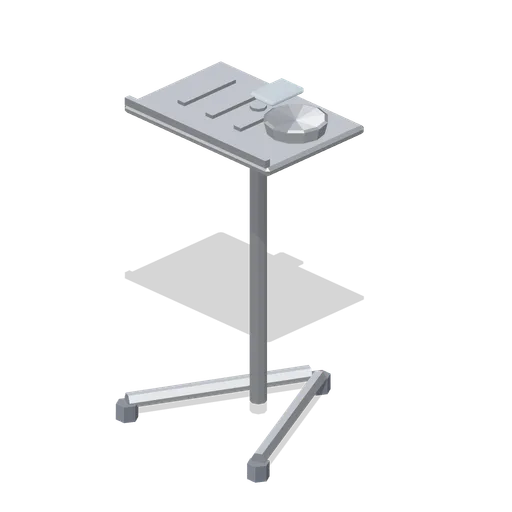
Instrument Trolley (Hospital Wards and Clinic Operations)
Mayo instrument stand: a low castored A-frame that slides under a table, a single column and a stainless tray holding laid-out instruments, a kidney bowl and a folded drape.
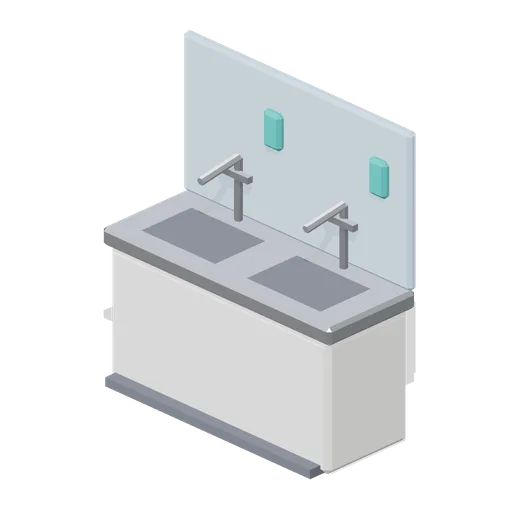
Scrub Sink (Hospital Wards and Clinic Operations)
Two-bay theatre scrub trough: a solid plinth, a stainless top with two recessed basins, elbow-action mixer arms, wall-mounted soap dispensers, a tiled splashback and a kick plate.
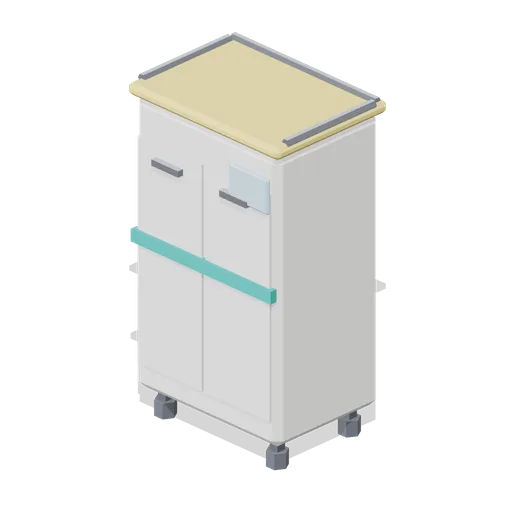
Sterile Supply Cart (Hospital Wards and Clinic Operations)
Enclosed sterile supply case cart with twin doors and bar handles, a sealed colour band, a wipe-clean top, a three-sided push rail and a contents card holder.
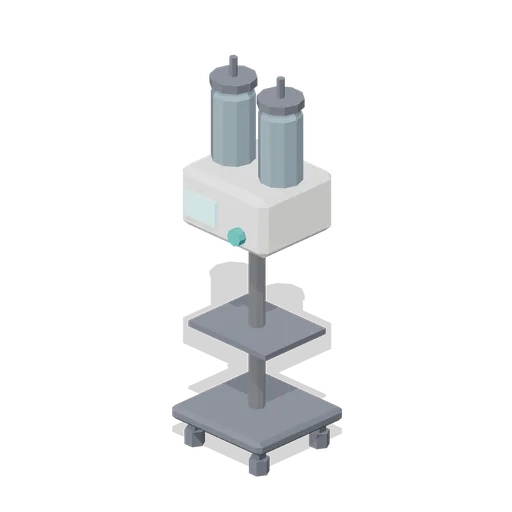
Suction Unit (Hospital Wards and Clinic Operations)
Mobile medical suction unit: a castored base, a column with a lower shelf, a pump head with a gauge readout and regulator, and two graduated collection jars with lids.
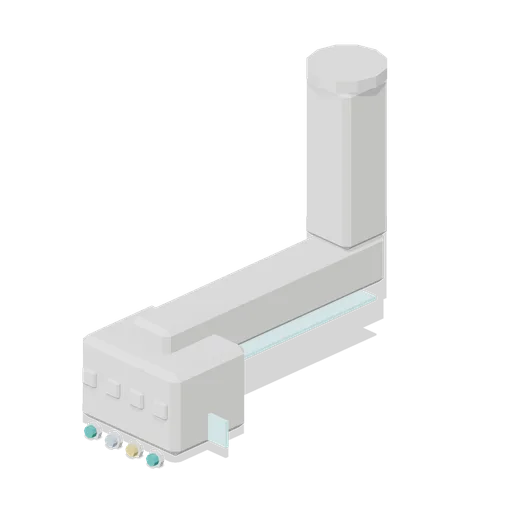
Theatre Light Column (Hospital Wards and Clinic Operations)
Ceiling service pendant for a theatre: a mounting plate, a rigid drop column, a horizontal boom with an underside light strip, and a service head with gas outlets, sockets and a small readout.
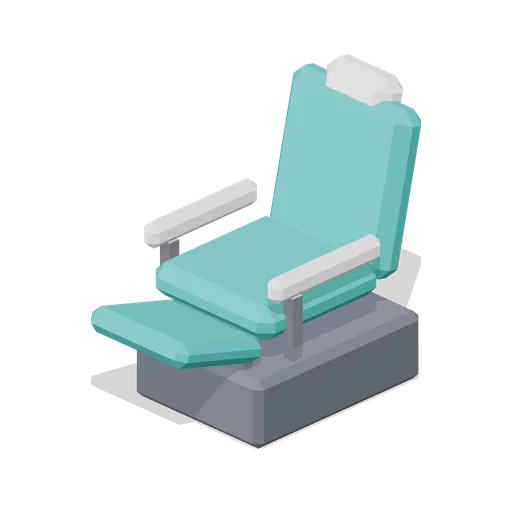
Recovery Bay Chair (Hospital Wards and Clinic Operations)
Reclining recovery bay chair with a padded seat and raked back, wipe-clean arms, a raised leg rest and two rear castors for repositioning.
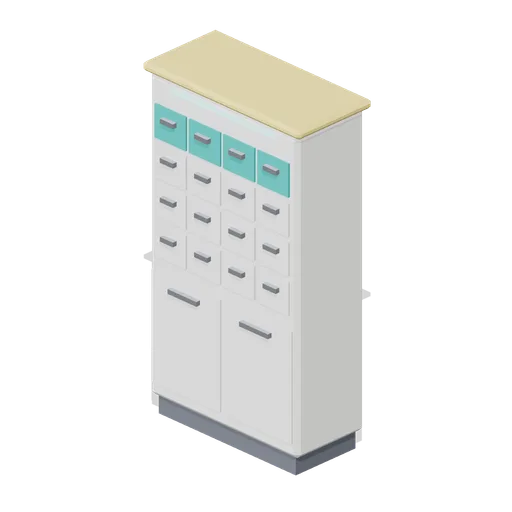
Dispensing Cabinet (Hospital Wards and Clinic Operations)
Pharmacy dispensing cabinet: a plinth-mounted carcass with sixteen labelled small drawers over two deep cupboards, bar handles and a lit label strip under the worktop.
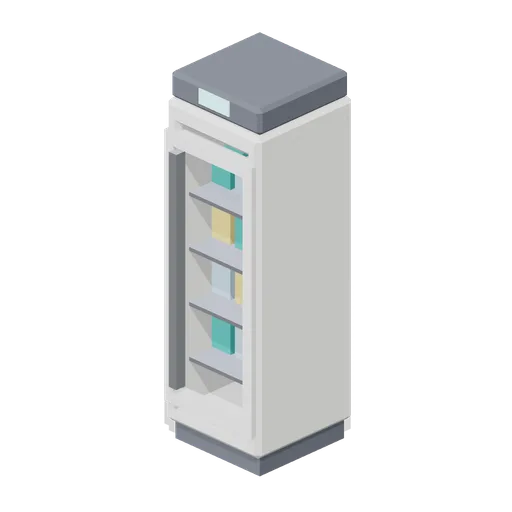
Medicine Fridge (Hospital Wards and Clinic Operations)
Glass-door medicine refrigerator with four wire shelves of stock boxes, a full-height handle, a plinth and a roof-mounted temperature readout.
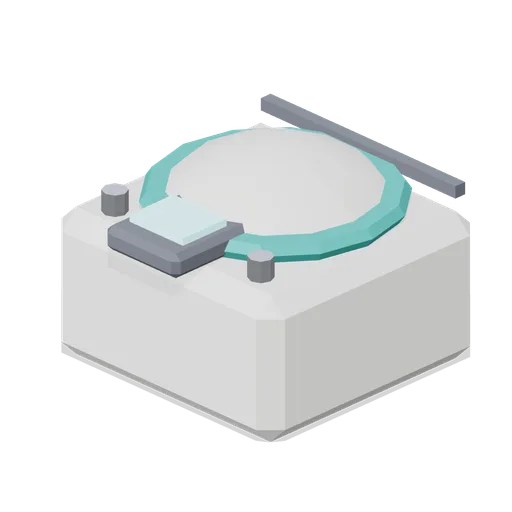
Centrifuge (Hospital Wards and Clinic Operations)
Benchtop laboratory centrifuge with a chamfered body, a domed lid with a coloured seal ring, a small control display and two lid catches.
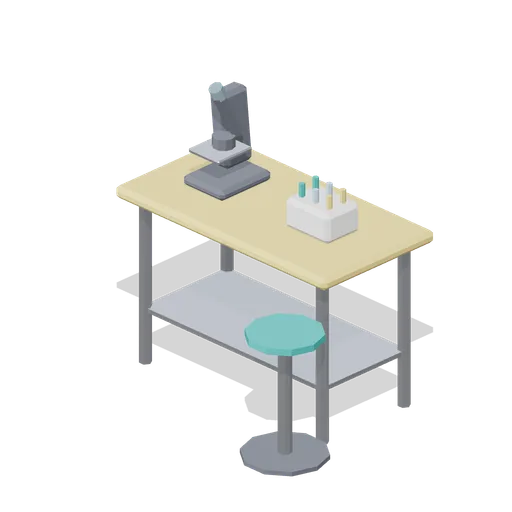
Microscope Bench (Hospital Wards and Clinic Operations)
Laboratory bench with a wipe-clean top and lower rail, an upright compound microscope with a stage and objective turret, a reagent block with six vials and a gas-lift stool.

Sample Rack (Hospital Wards and Clinic Operations)
Ten-place laboratory sample rack: a two-plate frame on end supports holding glass tubes with colour-coded caps.
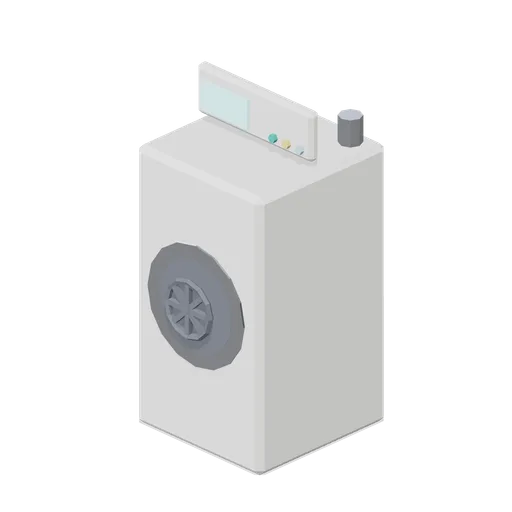
Autoclave (Hospital Wards and Clinic Operations)
Front-loading steam autoclave: a cabinet with a circular chamber mouth, a spoked locking handwheel, a control fascia with a cycle display and indicator lamps, and a steam riser.
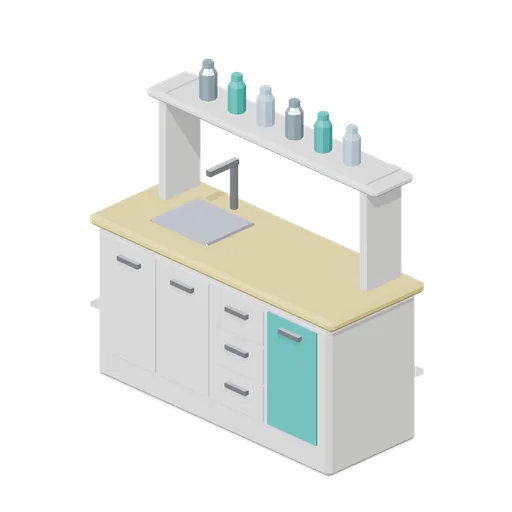
Prep Counter (Hospital Wards and Clinic Operations)
Pharmacy preparation counter: base cupboards and a drawer bank under a wipe-clean worktop, an inset stainless sink with a swan-neck tap and a wall shelf of reagent bottles.
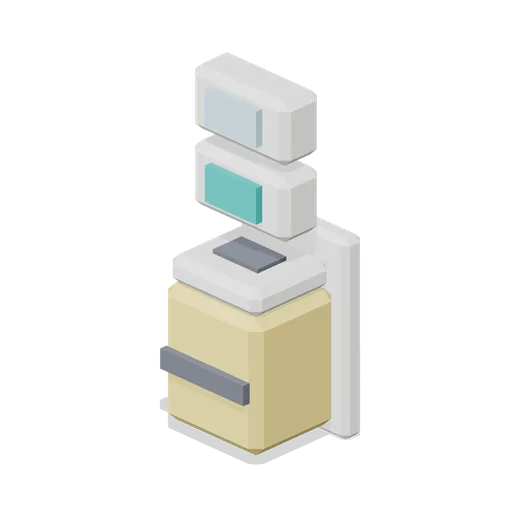
Sharps Station (Hospital Wards and Clinic Operations)
Wall-mounted sharps station: a bracket plate carrying a lidded yellow sharps container with an aperture and warning band, under two glove box dispensers.
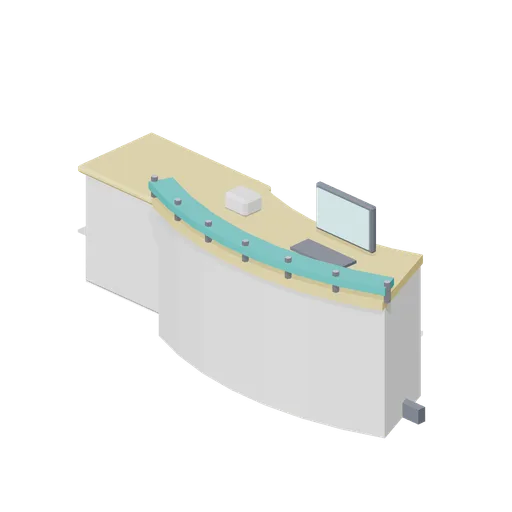
Reception Desk (Hospital Wards and Clinic Operations)
Curved reception counter with a raised transaction ledge on slim posts, a wipe-clean top, a lowered accessible bay, a staff-side monitor and keyboard and a full-length kick plate.
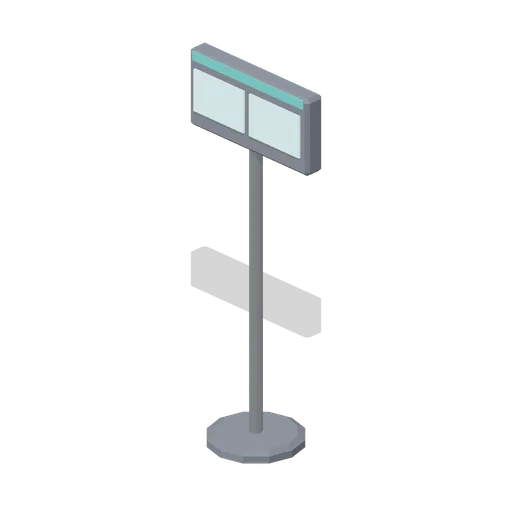
Queue Display (Hospital Wards and Clinic Operations)
Free-standing queue call display: a weighted disc base, a column and a twin-panel head showing the ticket number and desk number, with a coloured header band.
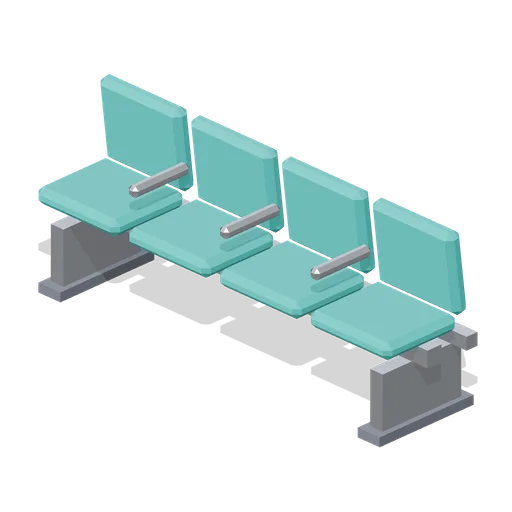
Waiting Bench Row (Hospital Wards and Clinic Operations)
Four-place beam waiting bench: a twin steel rail on sled feet carrying moulded seats and backs with dividing armrests.
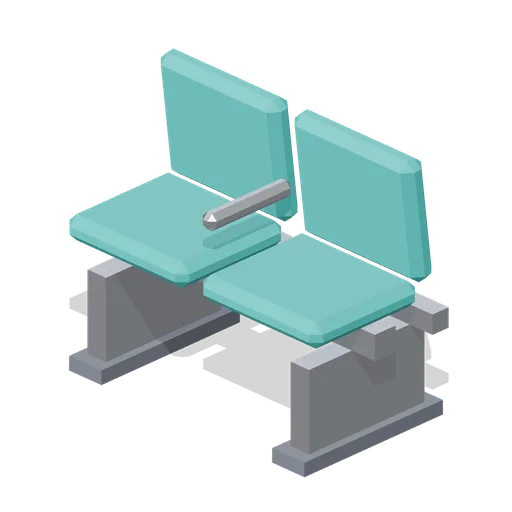
Waiting Bench Two Seat (Hospital Wards and Clinic Operations)
Two-place beam waiting bench for corridors and small bays, on the same rail and seat construction as the four-place row.
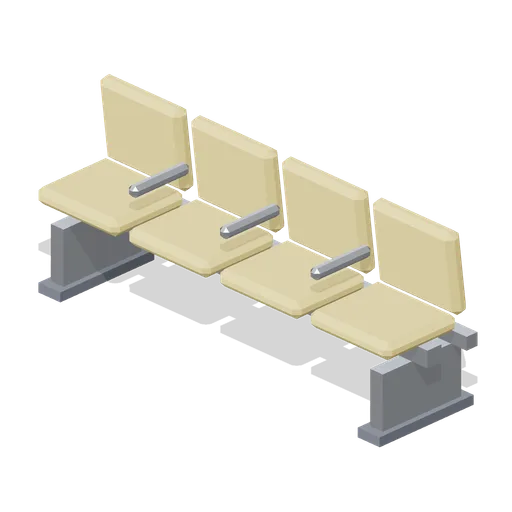
Waiting Bench Row Sun (Hospital Wards and Clinic Operations)
Four-place beam waiting bench in the amber department colour, for colour-coding a second waiting zone.
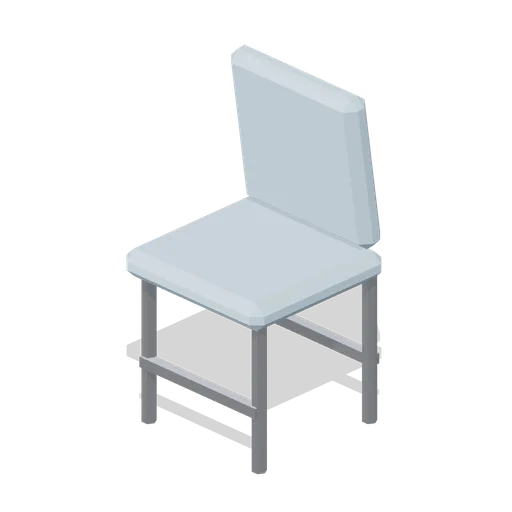
Single Chair (Hospital Wards and Clinic Operations)
Stacking waiting-room side chair with a moulded seat and raked back on a braced four-leg steel frame.
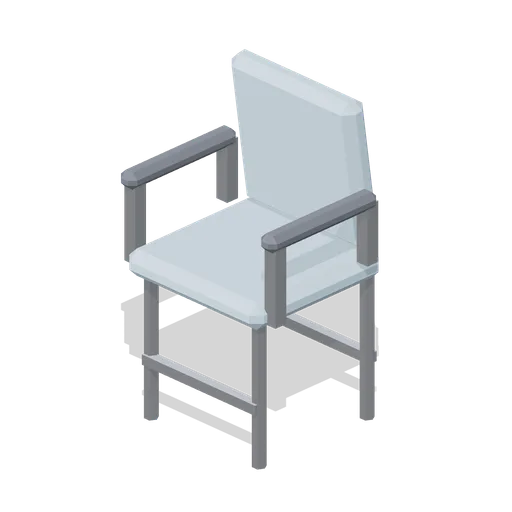
Single Chair With Arms (Hospital Wards and Clinic Operations)
Waiting-room chair with added padded arms and support rails, for a bariatric or assisted-transfer seat in the same range.
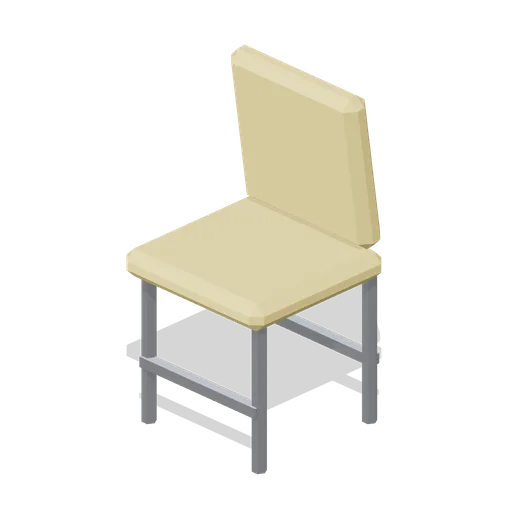
Single Chair Sun (Hospital Wards and Clinic Operations)
Stacking waiting-room chair in the amber department colour.
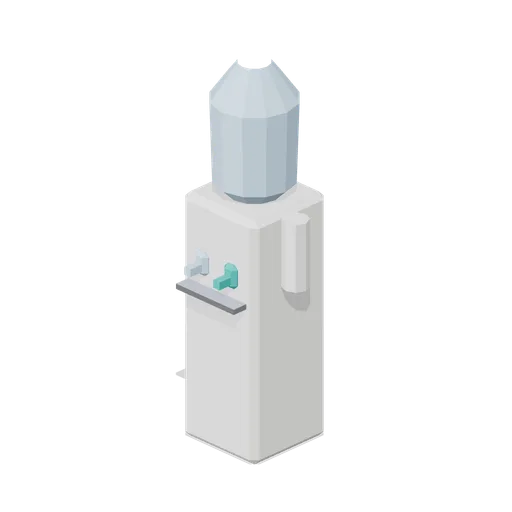
Water Cooler (Hospital Wards and Clinic Operations)
Bottled water cooler with a cabinet body on a plinth, an inverted bottle, chilled and ambient taps over a drip grille and a side-mounted cup dispenser.
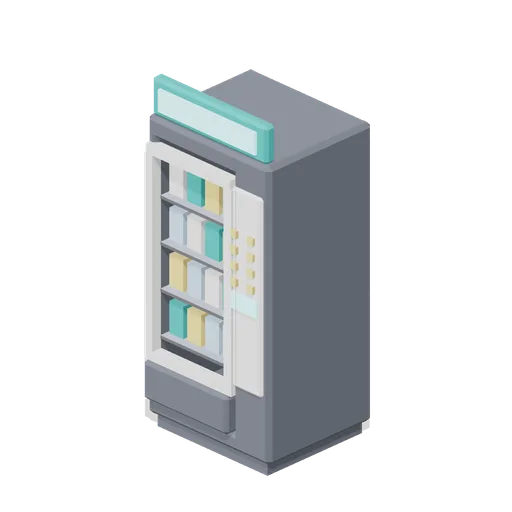
Vending Machine (Hospital Wards and Clinic Operations)
Glass-fronted snack vending machine with four stocked shelves, a keypad and coin column, a small display, a delivery flap and a lit header panel.
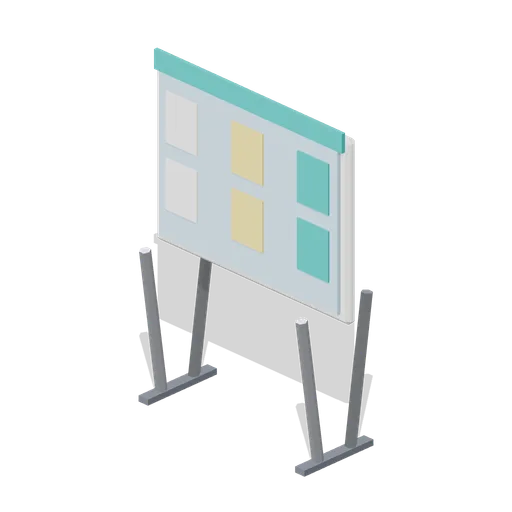
Information Board (Hospital Wards and Clinic Operations)
Free-standing information board: a pin-board panel with posted notices and a coloured header, carried on a splayed tubular A-frame with floor bars.
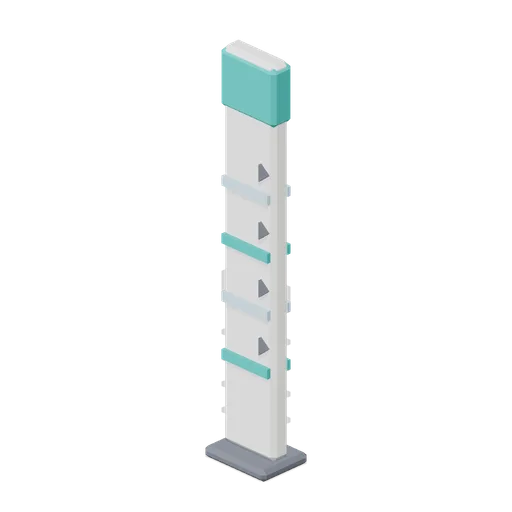
Wayfinding Sign (Hospital Wards and Clinic Operations)
Double-sided wayfinding totem: a weighted base, a slim blade with four directional bands and arrow markers, and a coloured department header.
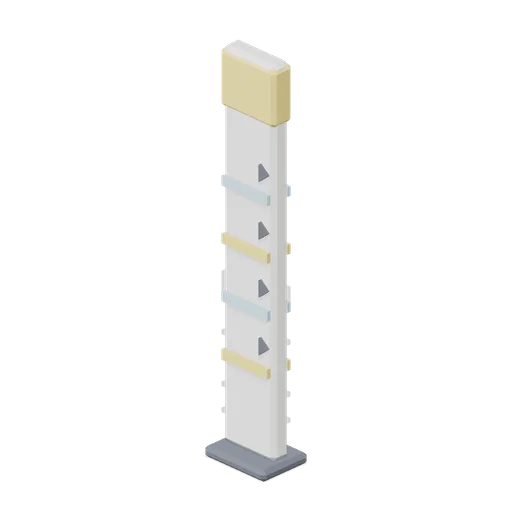
Wayfinding Sign Sun (Hospital Wards and Clinic Operations)
Wayfinding totem in the amber department colour, for signing a second department from the same junction.

Planter (Hospital Wards and Clinic Operations)
Round tapered lobby planter with a rolled rim, a dark soil surface and a full leafy shrub in two tiers.
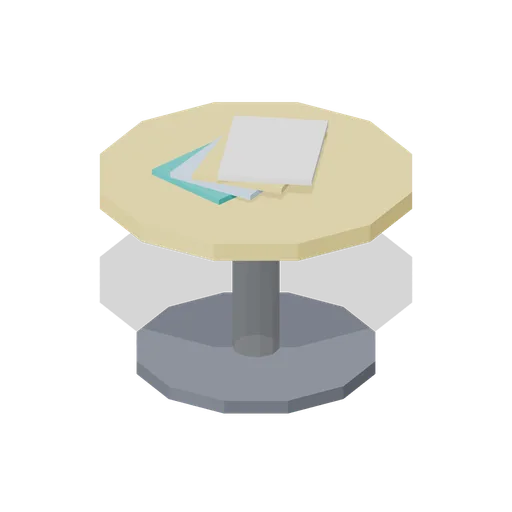
Magazine Table (Hospital Wards and Clinic Operations)
Low round waiting-room table on a disc base with a fanned stack of four blank-cover magazines.
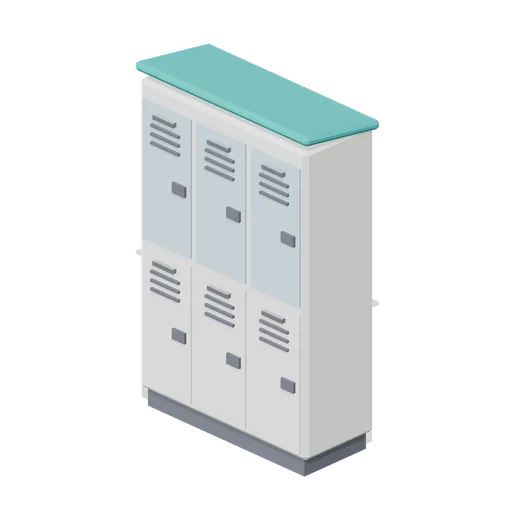
Staff Locker Bank (Hospital Wards and Clinic Operations)
Six-door staff locker bank in three bays and two tiers, on a recessed plinth with a sloping top, louvre vents, bar handles and lock escutcheons.
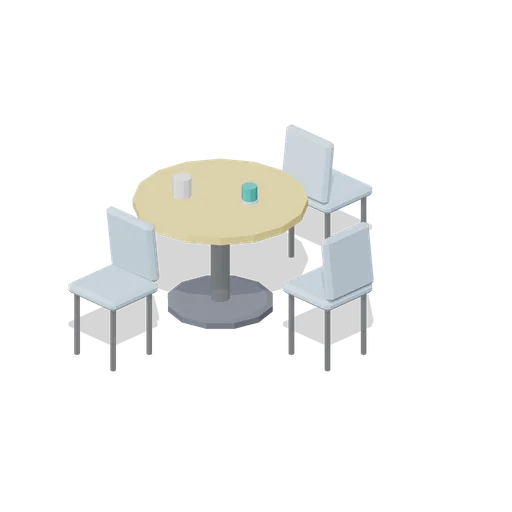
Break Table With Chairs (Hospital Wards and Clinic Operations)
Staff break table: a round top on a pedestal column and disc base, three stacking chairs at the free sides, a mug and a plate set out.
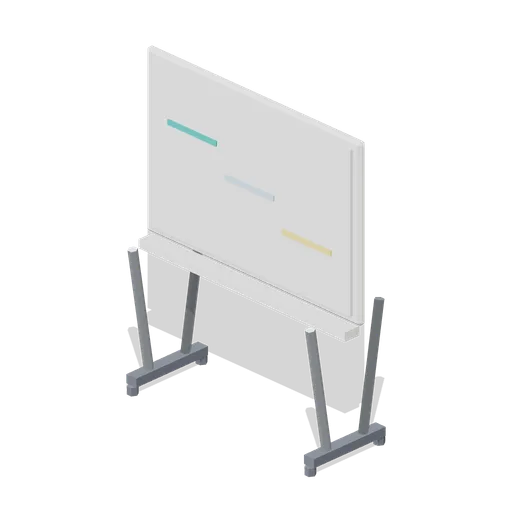
Whiteboard (Hospital Wards and Clinic Operations)
Mobile double-sided whiteboard: a framed writing panel with three marker lines, a full-width pen tray with markers and an eraser, on a castored A-frame.
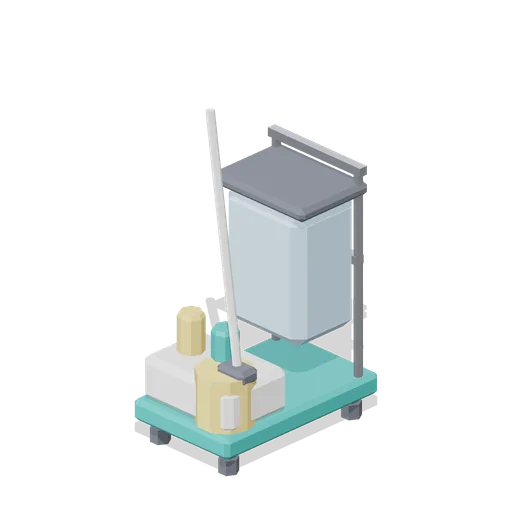
Cleaning Cart (Hospital Wards and Clinic Operations)
Housekeeping cart: a castored platform with a tubular push frame, a hanging waste sack, a lidded shelf of spray bottles, a mop bucket with a wringer and a spare mop head.
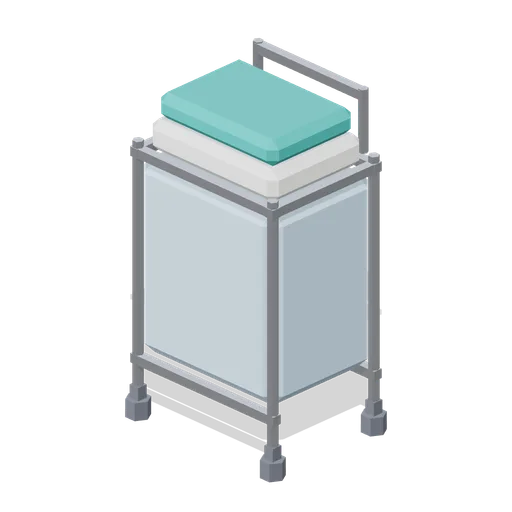
Linen Trolley (Hospital Wards and Clinic Operations)
Linen trolley: a castored tubular frame carrying a deep canvas bag, with two folded linen packs stacked on the rim and a rear push handle.
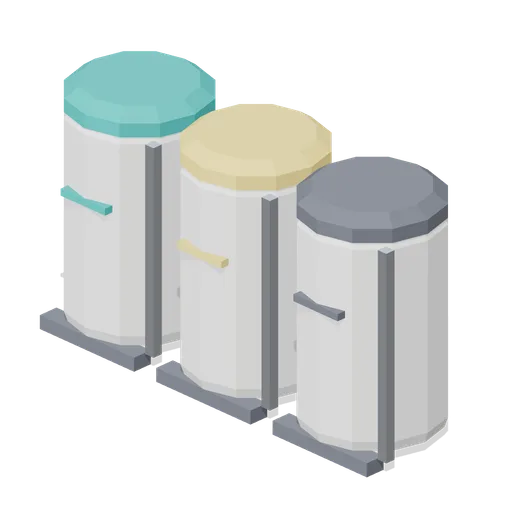
Waste Bin Set (Hospital Wards and Clinic Operations)
Set of three colour-coded pedal bins for general, offensive and recycling waste streams, each with a foot pedal, lift arm and a coloured lid and label patch.
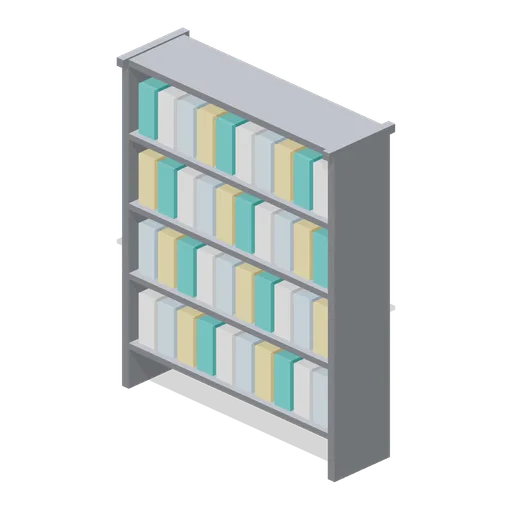
Records Shelving (Hospital Wards and Clinic Operations)
Open steel records shelving bay: four adjustable shelves of upright box files in mixed department colours between slotted end frames.
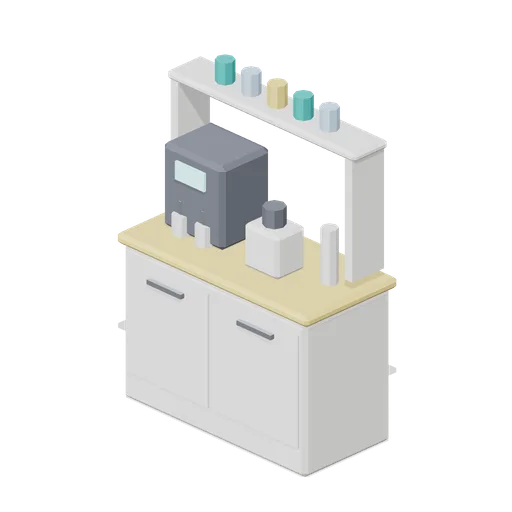
Coffee Point (Hospital Wards and Clinic Operations)
Staff coffee point: a base cupboard run with a wipe-clean top, a filter machine with two jugs and a display, a hot water boiler, a stack of cups and a wall shelf of mugs.
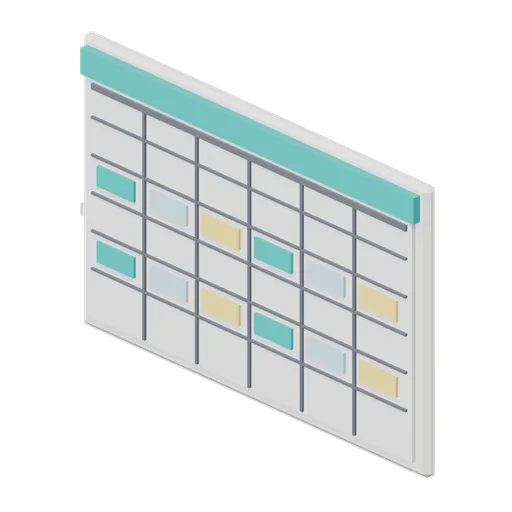
Staff Rota Board (Hospital Wards and Clinic Operations)
Staff rota board: a framed magnetic panel ruled into six shift columns and five rows, with coloured name cards placed in the grid and a header band.
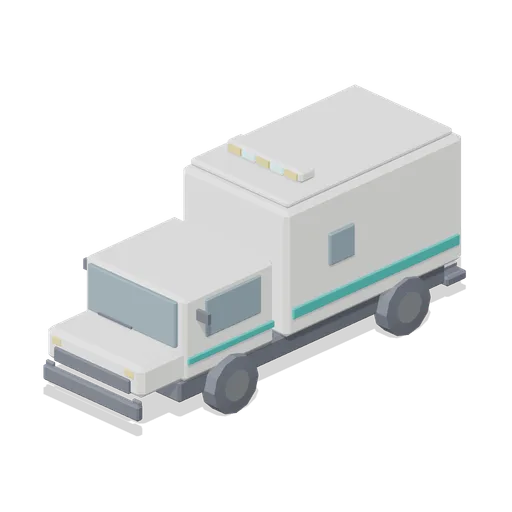
Ambulance (Hospital Wards and Clinic Operations)
Box-body emergency ambulance: a van cab with a deep windscreen, wiper and mirrors, a tall treatment box with a side door and glazing, a roof light bar, side identification bands, a rear step and twin rear doors on named pivots.
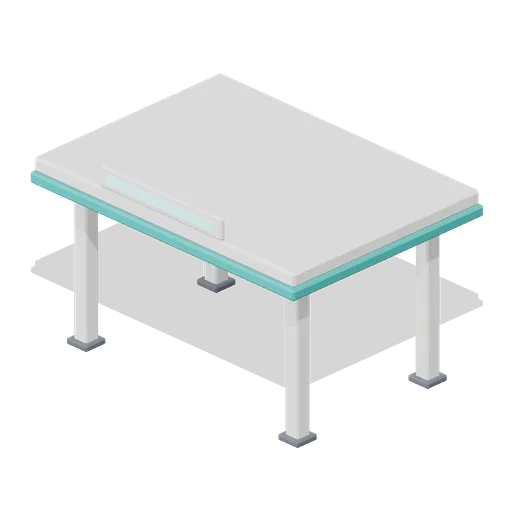
Entrance Canopy (Hospital Wards and Clinic Operations)
Ambulance entrance canopy: four columns on pad bases carrying a flat deck with a coloured fascia, three soffit light strips and a blank illuminated sign panel over the approach.
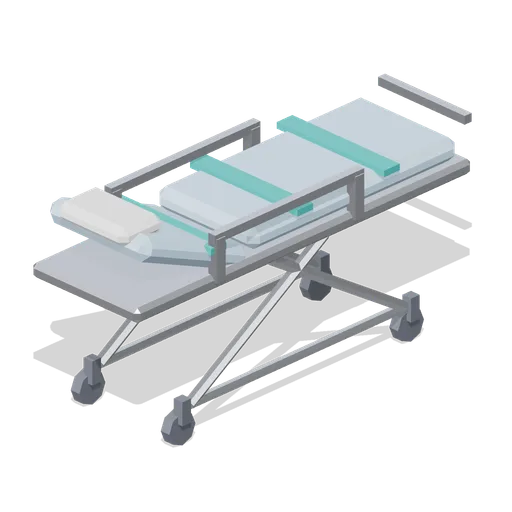
Stretcher (Hospital Wards and Clinic Operations)
Wheeled ambulance cot: a low X-frame undercarriage on four swivel wheels, a padded two-section deck with a raised backrest, three restraint straps, drop-side rails and a foot-end push bar.
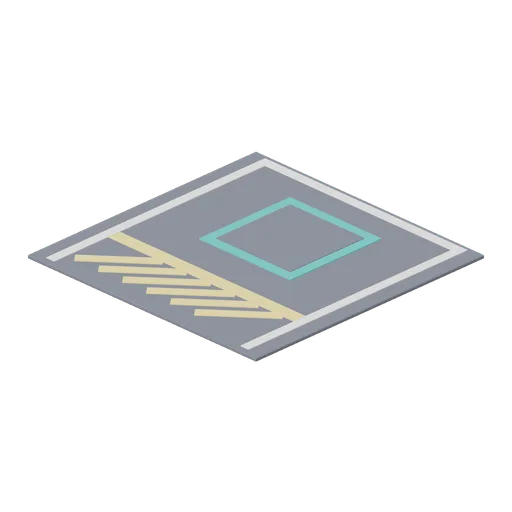
Bay Markings Tile (Hospital Wards and Clinic Operations)
Four metre ambulance bay floor tile: a paved slab with painted bay lines, a hatched keep-clear zone, a stop bar and a coloured standing box.
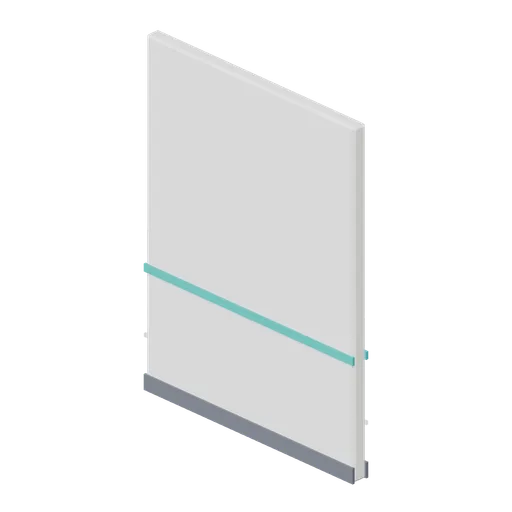
Partition Wall (Hospital Wards and Clinic Operations)
Two metre solid partition wall module for ward and corridor layouts, with a skirting and a coloured dado band on both faces.
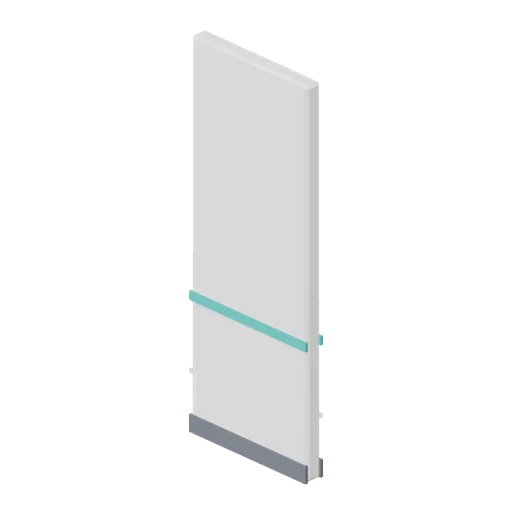
Partition Wall 1 m (Hospital Wards and Clinic Operations)
One metre solid partition module for closing short runs and making up bay widths.
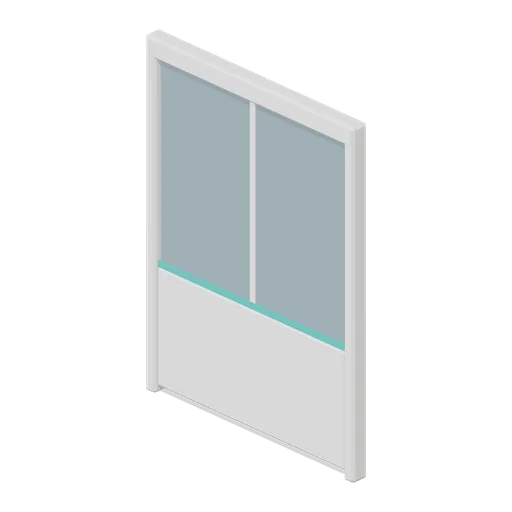
Glazed Partition (Hospital Wards and Clinic Operations)
Two metre glazed partition module: a solid dado panel under a full-width vision pane in a framed head, jamb and mullion set.
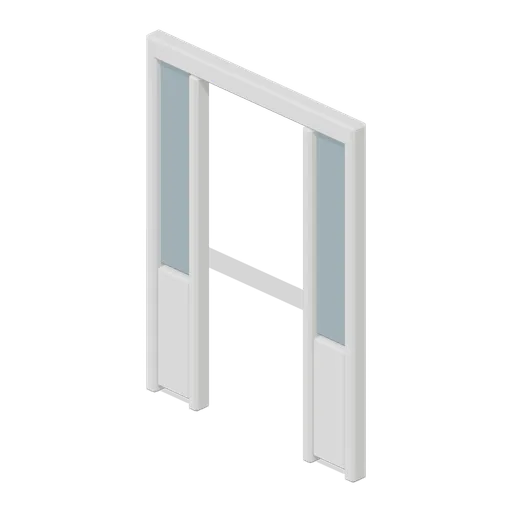
Glazed Partition Doorway (Hospital Wards and Clinic Operations)
Glazed partition module with a one metre clear doorway between two flanking glazed panels, for a corridor entrance without a leaf.
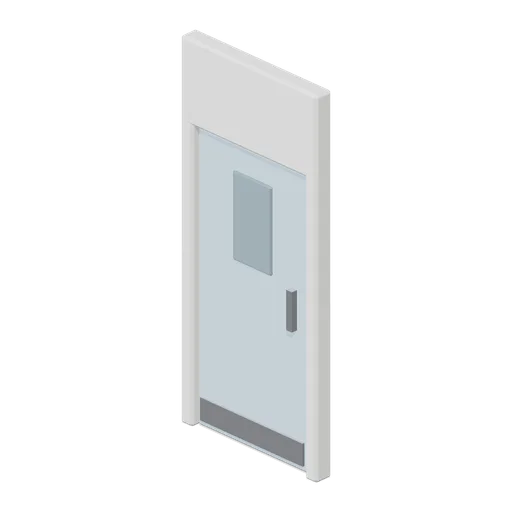
Door Leaf (Hospital Wards and Clinic Operations)
Single door module: a lined frame with an over-panel and a hinged leaf on a named pivot, with a vision panel, pull handles both sides and a kick plate.
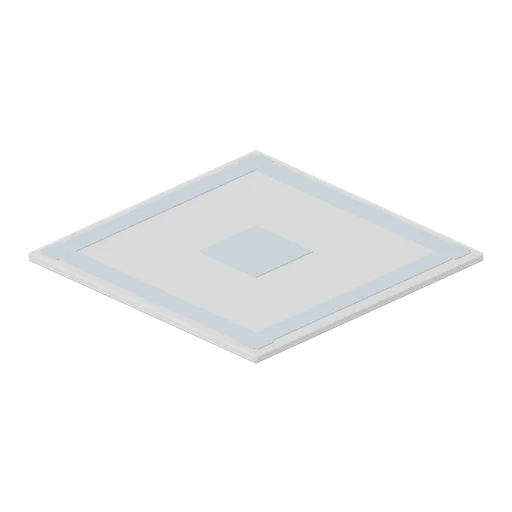
Corridor Floor Tile (Hospital Wards and Clinic Operations)
Two metre vinyl corridor floor tile with a chamfered edge, an inset border band and a centre motif panel, laid on a 2 m grid.
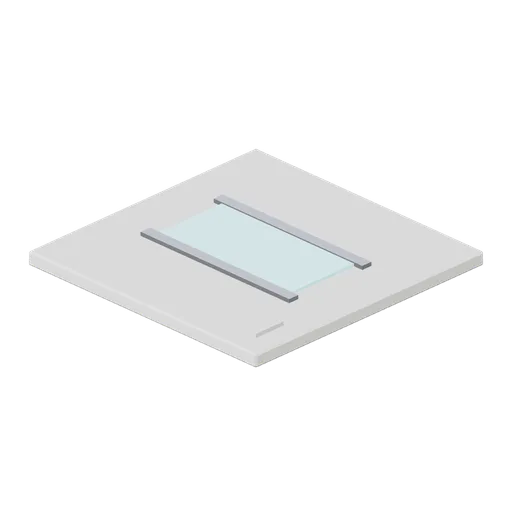
Ceiling Light Panel (Hospital Wards and Clinic Operations)
Two metre suspended ceiling tile with a recessed linear luminaire, trim bars and a service access hatch, matching the floor grid.
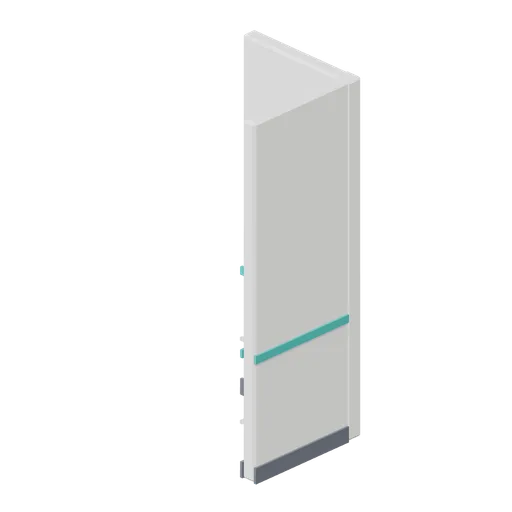
Ward Bay Corner (Hospital Wards and Clinic Operations)
Right-angle partition corner joining a wall run along X to a wall run along Z, with a corner pier and matching skirting and dado bands.
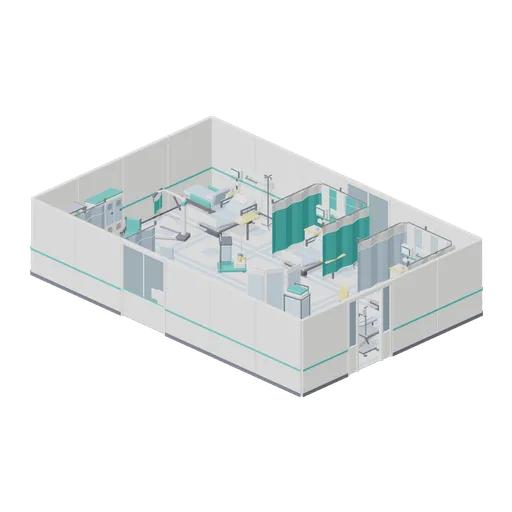
Six Bed Ward Bay (Hospital Wards and Clinic Operations)
A 12 by 8 metre six-bed ward bay: two facing rows of three beds, each with a bedside locker, over-bed table, drip stand, vital-signs monitor, bedhead services panel and cubicle curtain, inside a partition shell with a glazed doorway. Back-of-house equipment and mobility aids...
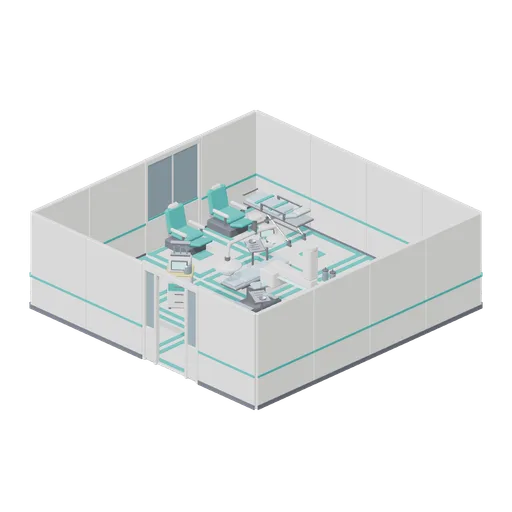
Operating Theatre (Hospital Wards and Clinic Operations)
An 8 by 8 metre operating theatre laid out around the table: a powered operating table under a twin surgical lamp and a ceiling service pendant, with the anaesthetic workstation at the head, instrument and supply trolleys to hand, a suction unit, a two-bay scrub trough...
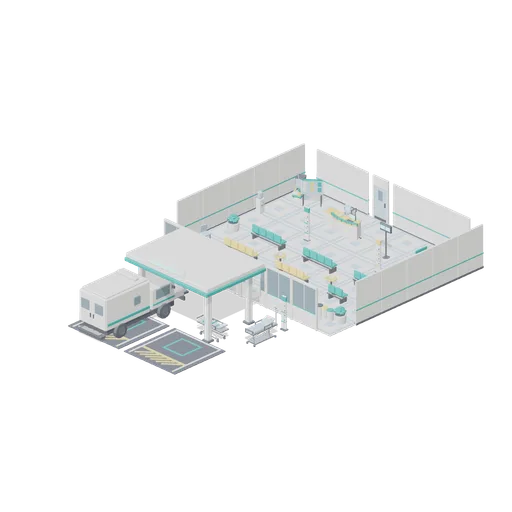
Reception And Waiting Hall (Hospital Wards and Clinic Operations)
A 14 by 12 metre main entrance: a curved reception counter with a queue display, six rows of beam seating in two colour-coded zones, planters, a water cooler, vending machine, information board and wayfinding totems, with the glazed entrance line opening onto a covered...
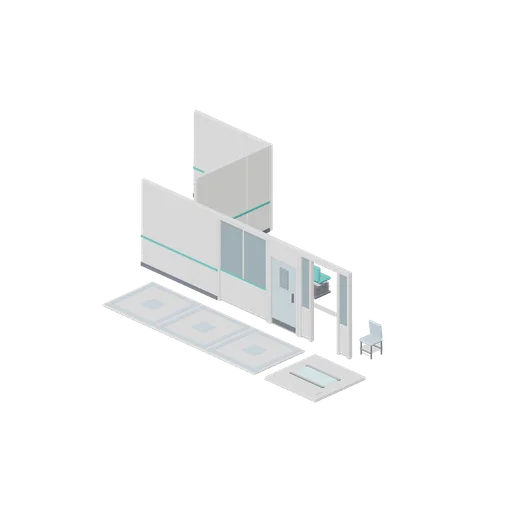
Partition Connector Cases (Hospital Wards and Clinic Operations)
Independent test assemblies for the wall-run port: a straight run joining a one metre make-up module, a glazed panel, a doorset and a glazed doorway; and a right-angle corner receiving a straight run on each arm. Every join is asserted in the pack connection list. Floor tiles...
Similar packs
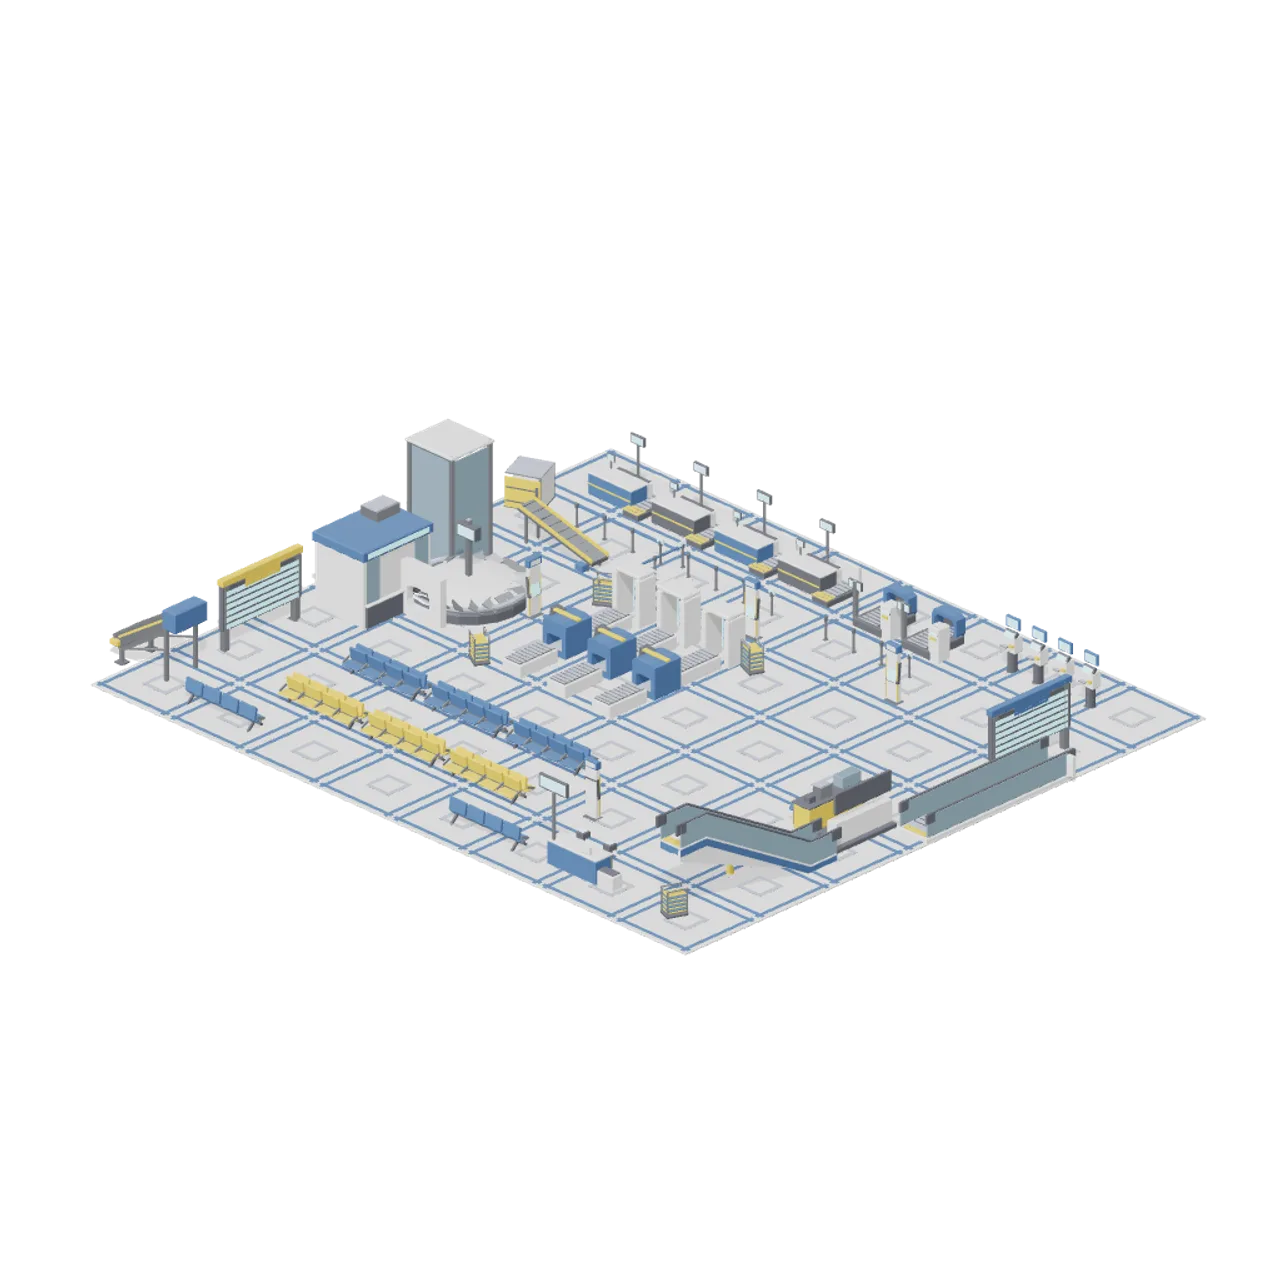 62 models
Airport Terminal and Ground Operations
Management-simulation airport: terminal fittings, the baggage conveyor kit, the ground support fleet, the 8 m apron grid and support buildings in one bright eight-colour palette. No aircraft.
AI used in 62 of 62 files · Claude Fable 5.1
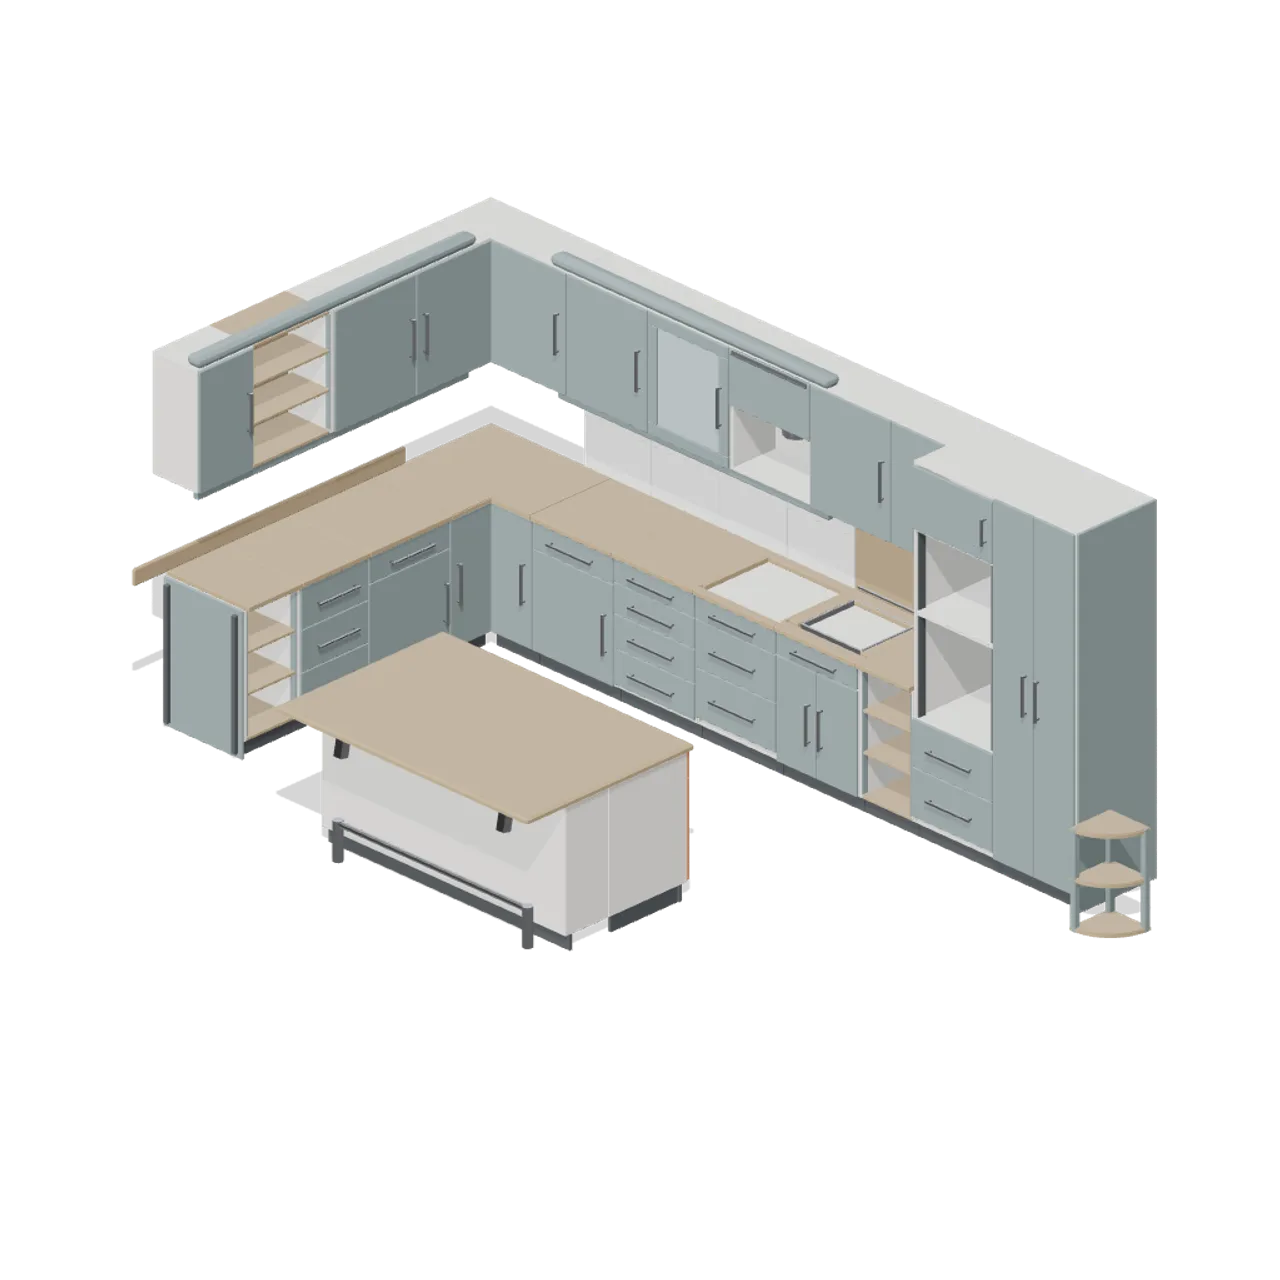 132 models
Fitted Kitchen and Bathroom Builder
A modular realistic fit out kit: kitchen base, wall and tall units on a 300 to 1000 mm grid, fronts, worktops and trims, islands, and a full bathroom of sanitaryware, furniture, enclosures and fittings.
AI used in 132 of 132 files · Claude Fable 5.1
 51 models
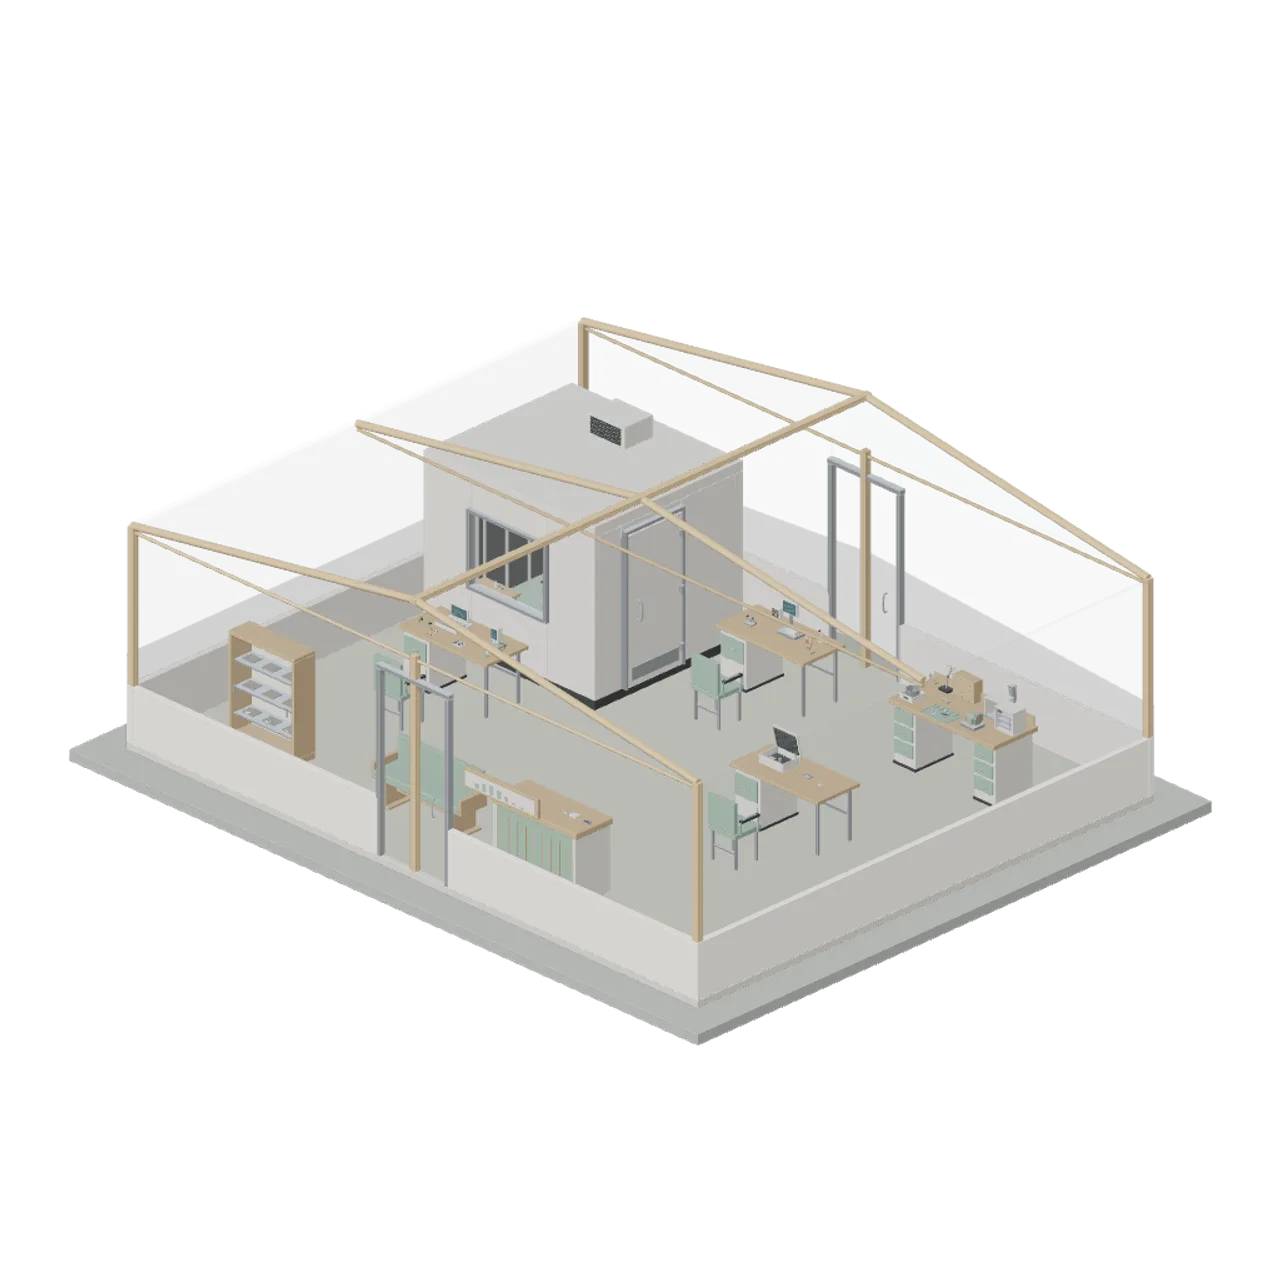
Hearing Aid and Audiology Clinic
Fifty original audiology clinic designs with true-scale hearing devices, enclosed testing booth, distinct fitting consoles and an occupied repair workshop.
AI used in 51 of 51 files · GPT-6
 87 models
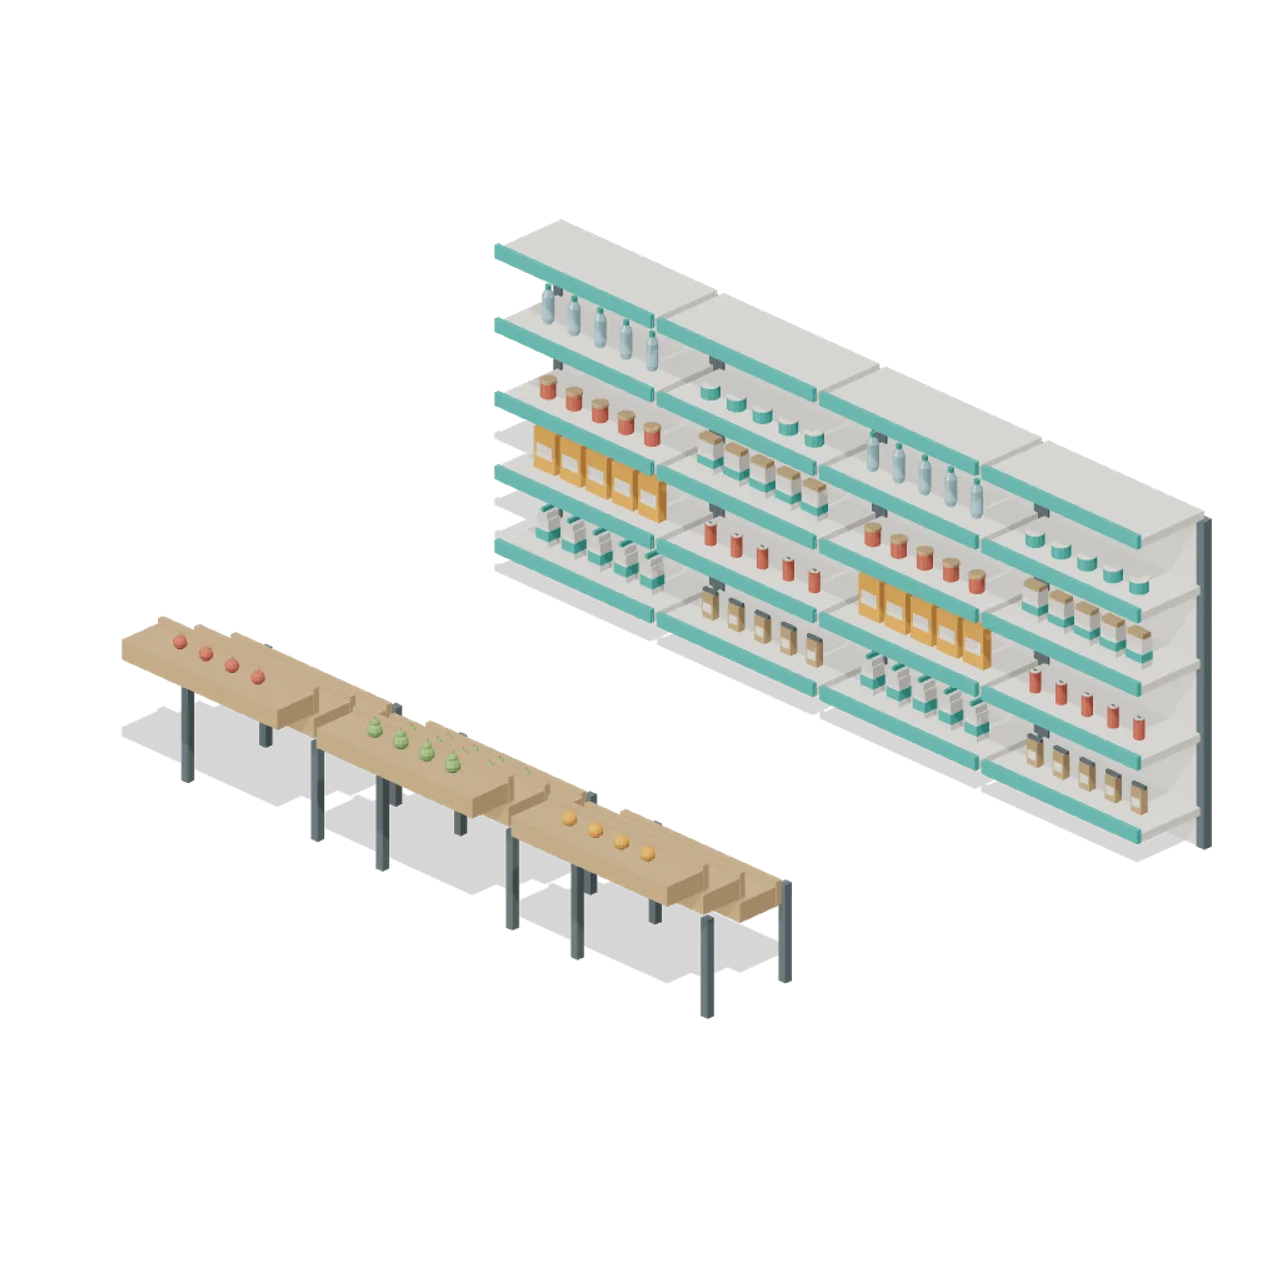
Supermarket Operations
A full supermarket fit-out: gondola shelving, produce and bakery displays, checkouts and self-service tills, trolleys and baskets, chillers and freezers, stockroom handling and packaged groceries.
AI used in 87 of 87 files · Claude Fable 5.1
 121 models
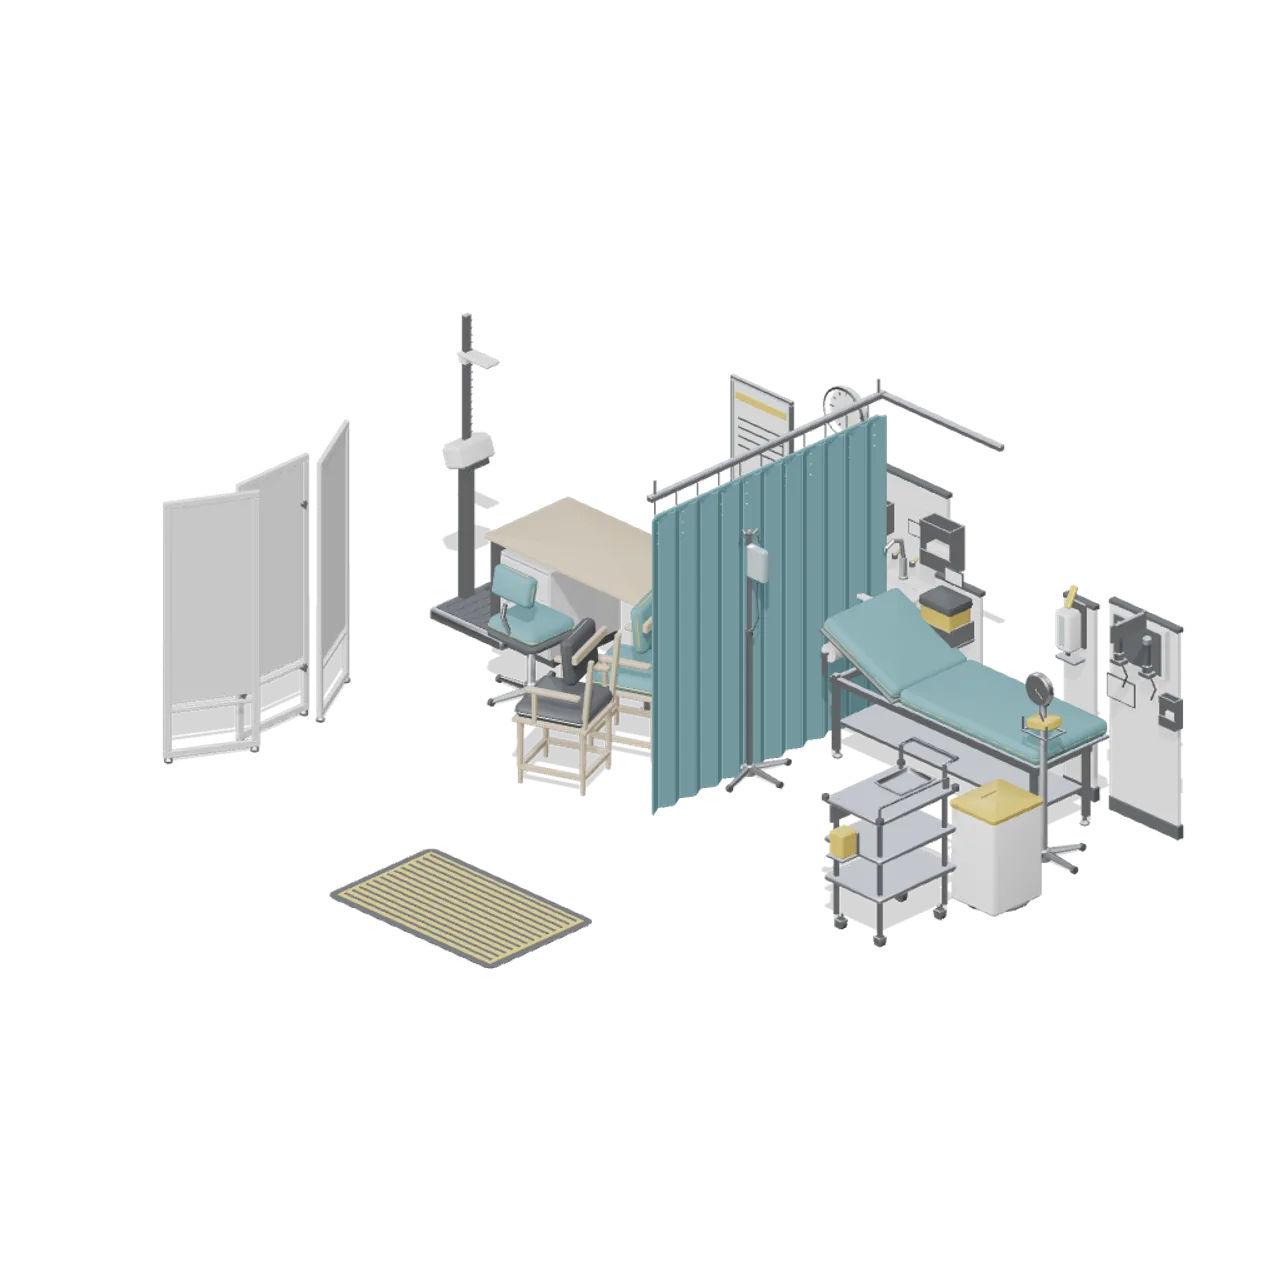
Clinic and Veterinary Practice
A realistic primary care clinic and small animal veterinary practice: reception, consulting, treatment, minor procedures, dispensing, veterinary prep, kennels and runs.
AI used in 121 of 121 files · Claude Fable 5.1
 31 models
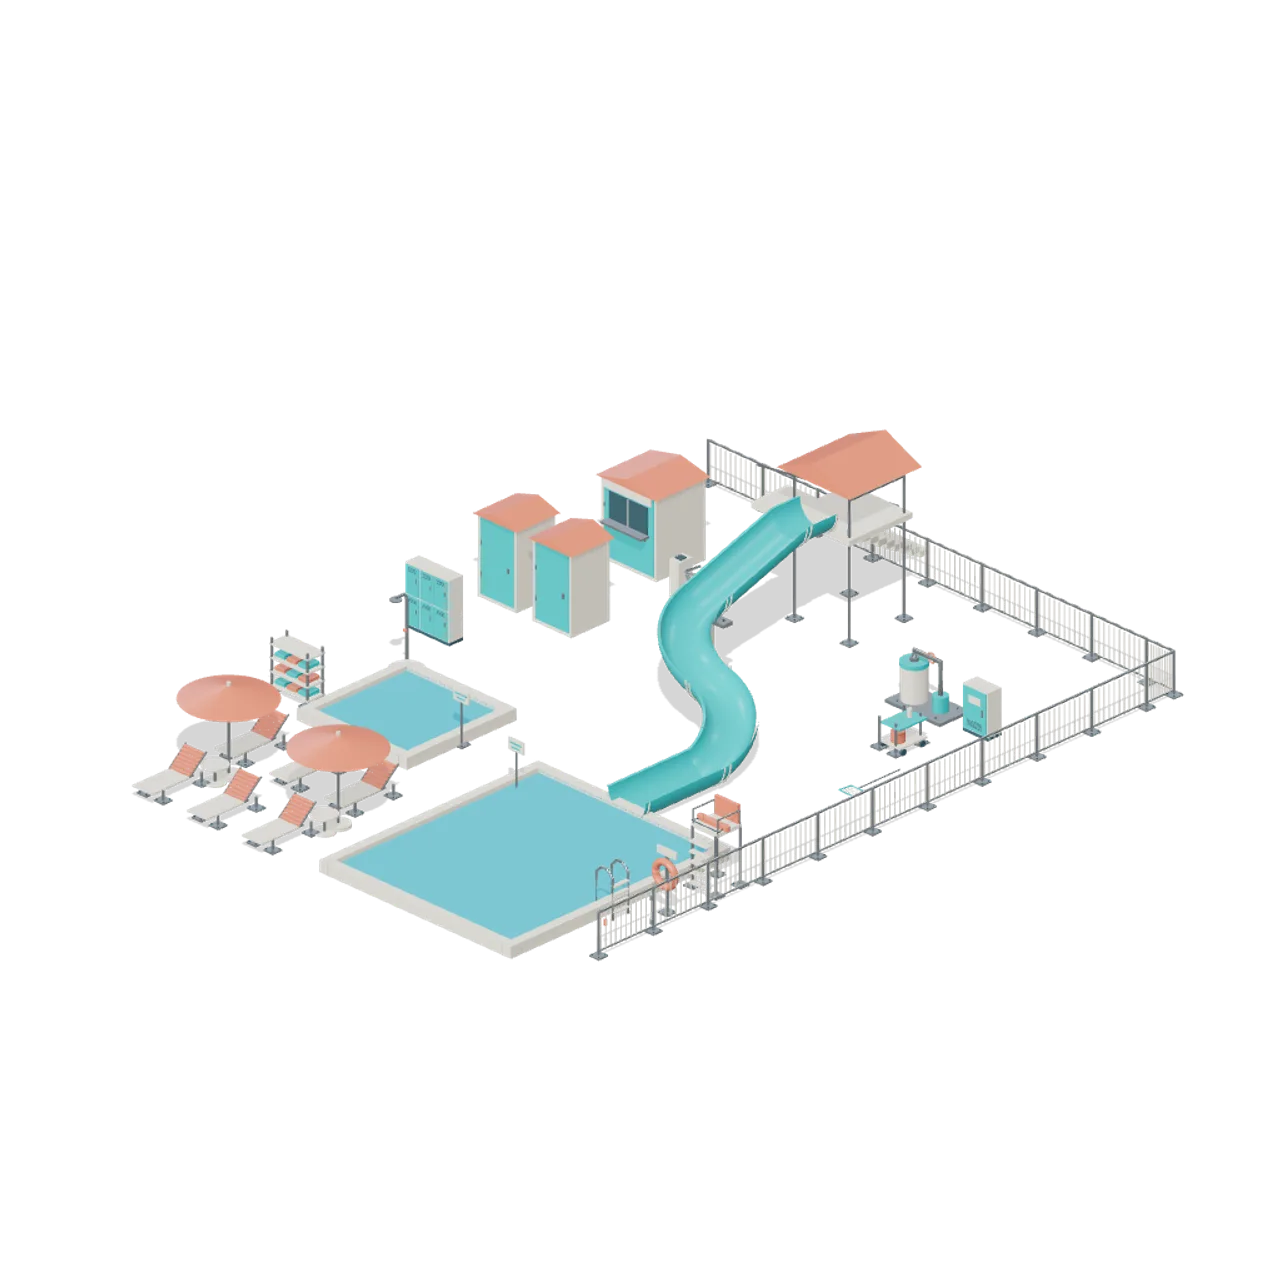
Waterpark and Pool Operations
Premium resort pools, connected water slide modules and a complete pool operations kit.
AI used in 31 of 31 files · Claude Fable 5.1
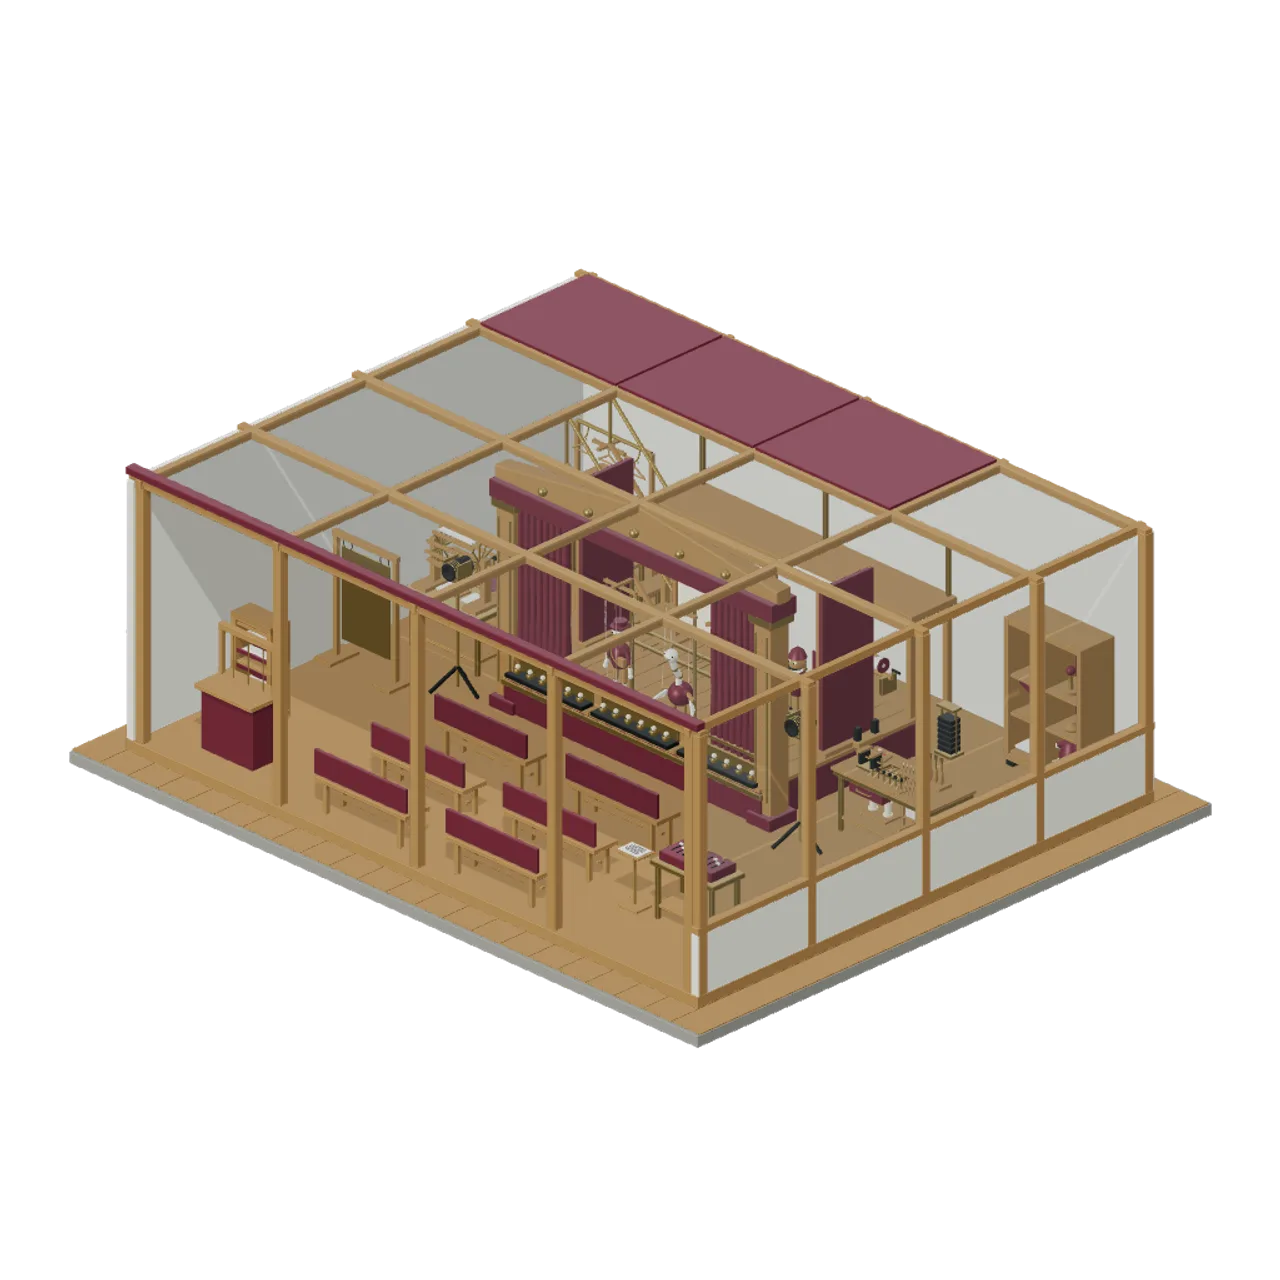 51 models
Abandoned Puppet Theatre and Prop Vault
Fifty premium original theatrical craft designs with five distinct puppet mechanisms and a roofed furnished theatre.
AI used in 51 of 51 files · GPT-6
 46 models
Gym and Fitness Studio
Realistic gym equipment for a commercial fitness floor: free weights, cardio and resistance machines, functional training kit, mirrored studio modules and front-of-house.
AI used in 46 of 46 files · Claude Opus 5
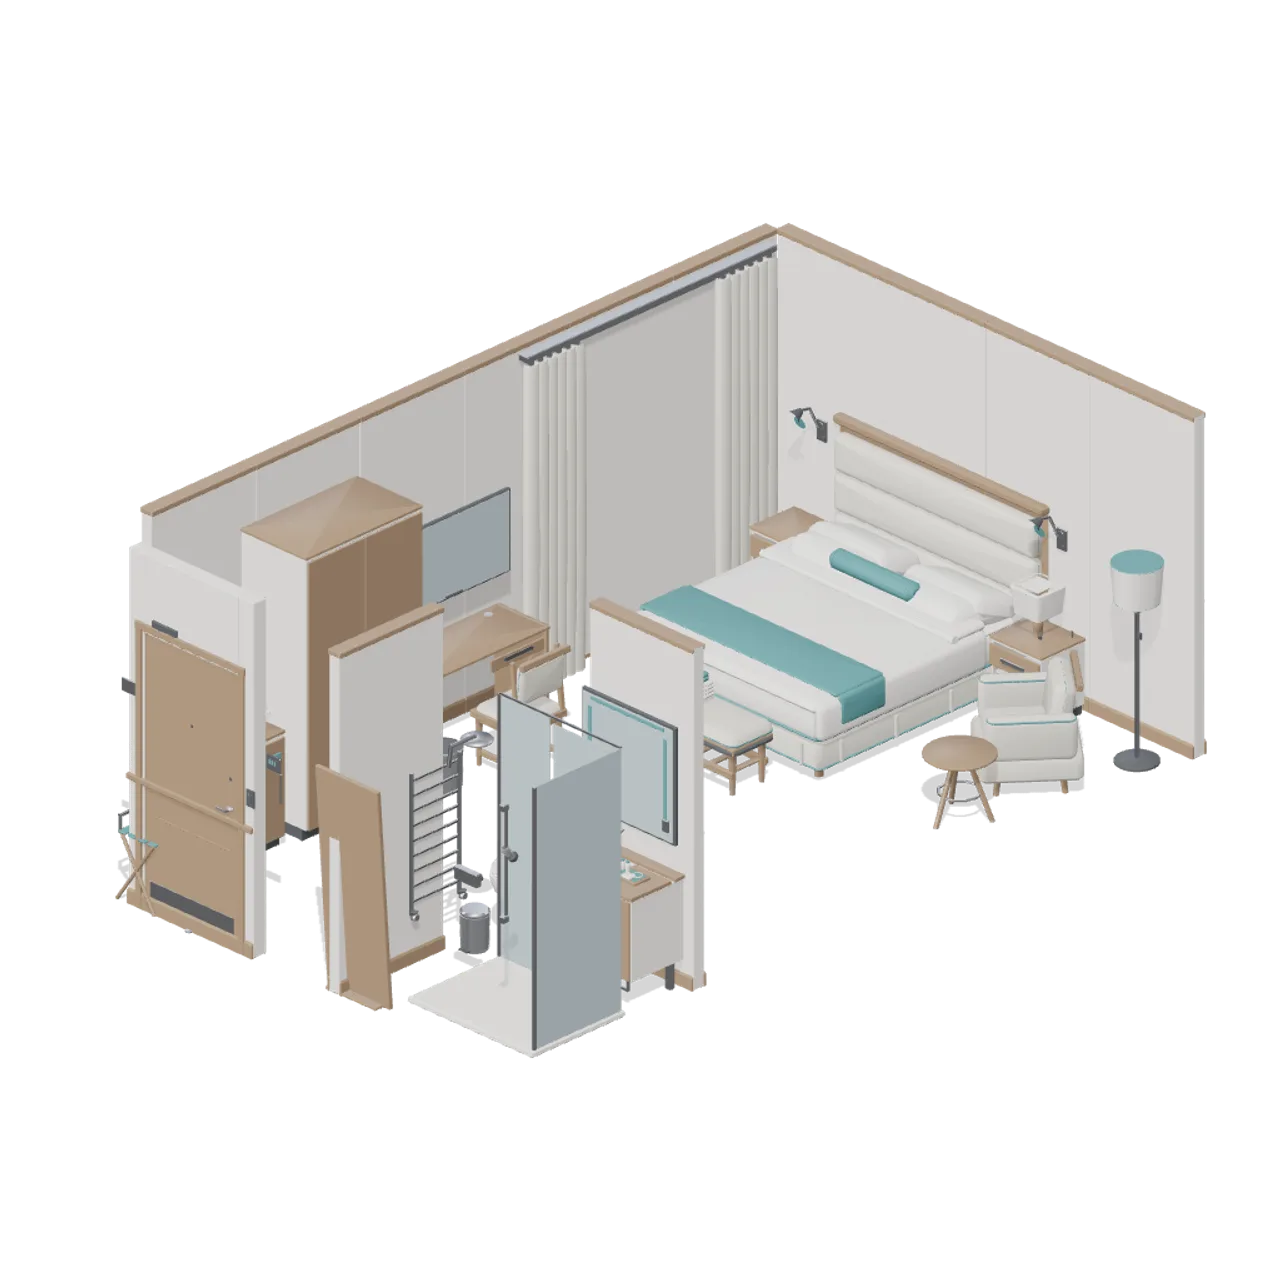 140 models
Hotel and Resort Operations
Realistic hotel guest rooms, bathrooms, corridors, lobby check-in, housekeeping, breakfast buffet, banqueting, conference kit, spa, gym and poolside furniture.
AI used in 140 of 140 files · Claude Fable 5.1
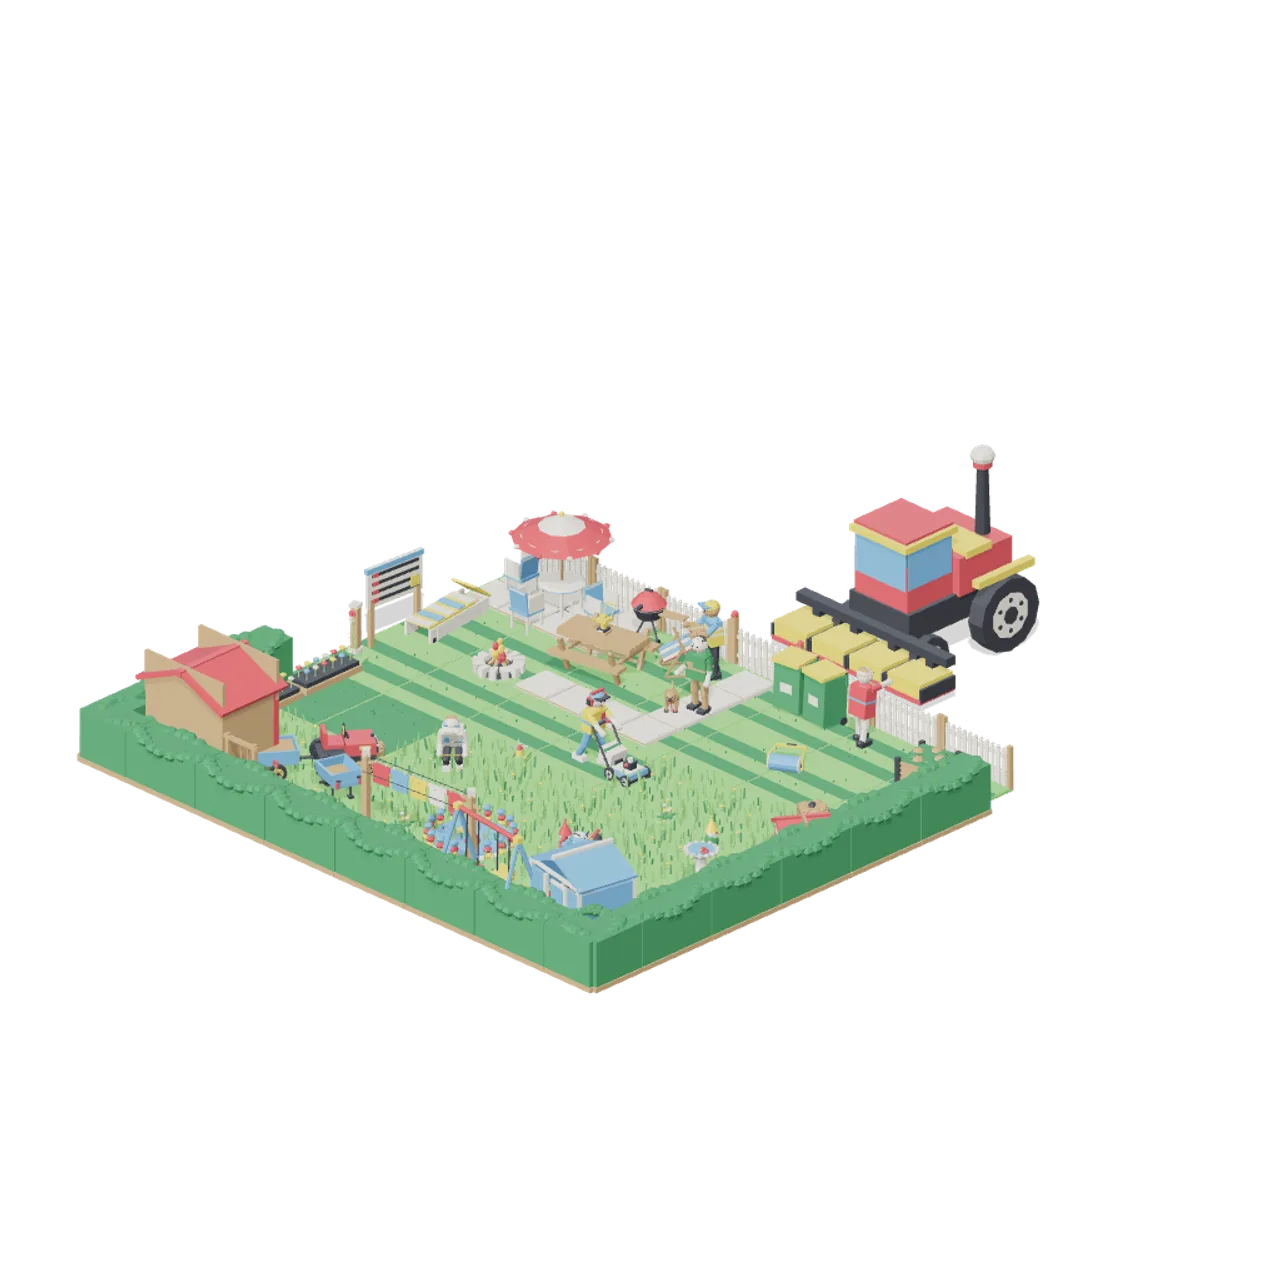 87 models
Lawn Mowing Simulator Kit
A comedy lawn mowing game kit: ten mowers from a rusty push reel to a four deck mega mower, twelve garden characters, bolt on upgrades, gardening tools, and a modular back garden of lawn tiles, fences, hedges, a shed and a greenhouse.
AI used in 87 of 87 files · Claude Fable 5.1