Loading scene
Walkable demo
Hospital ward
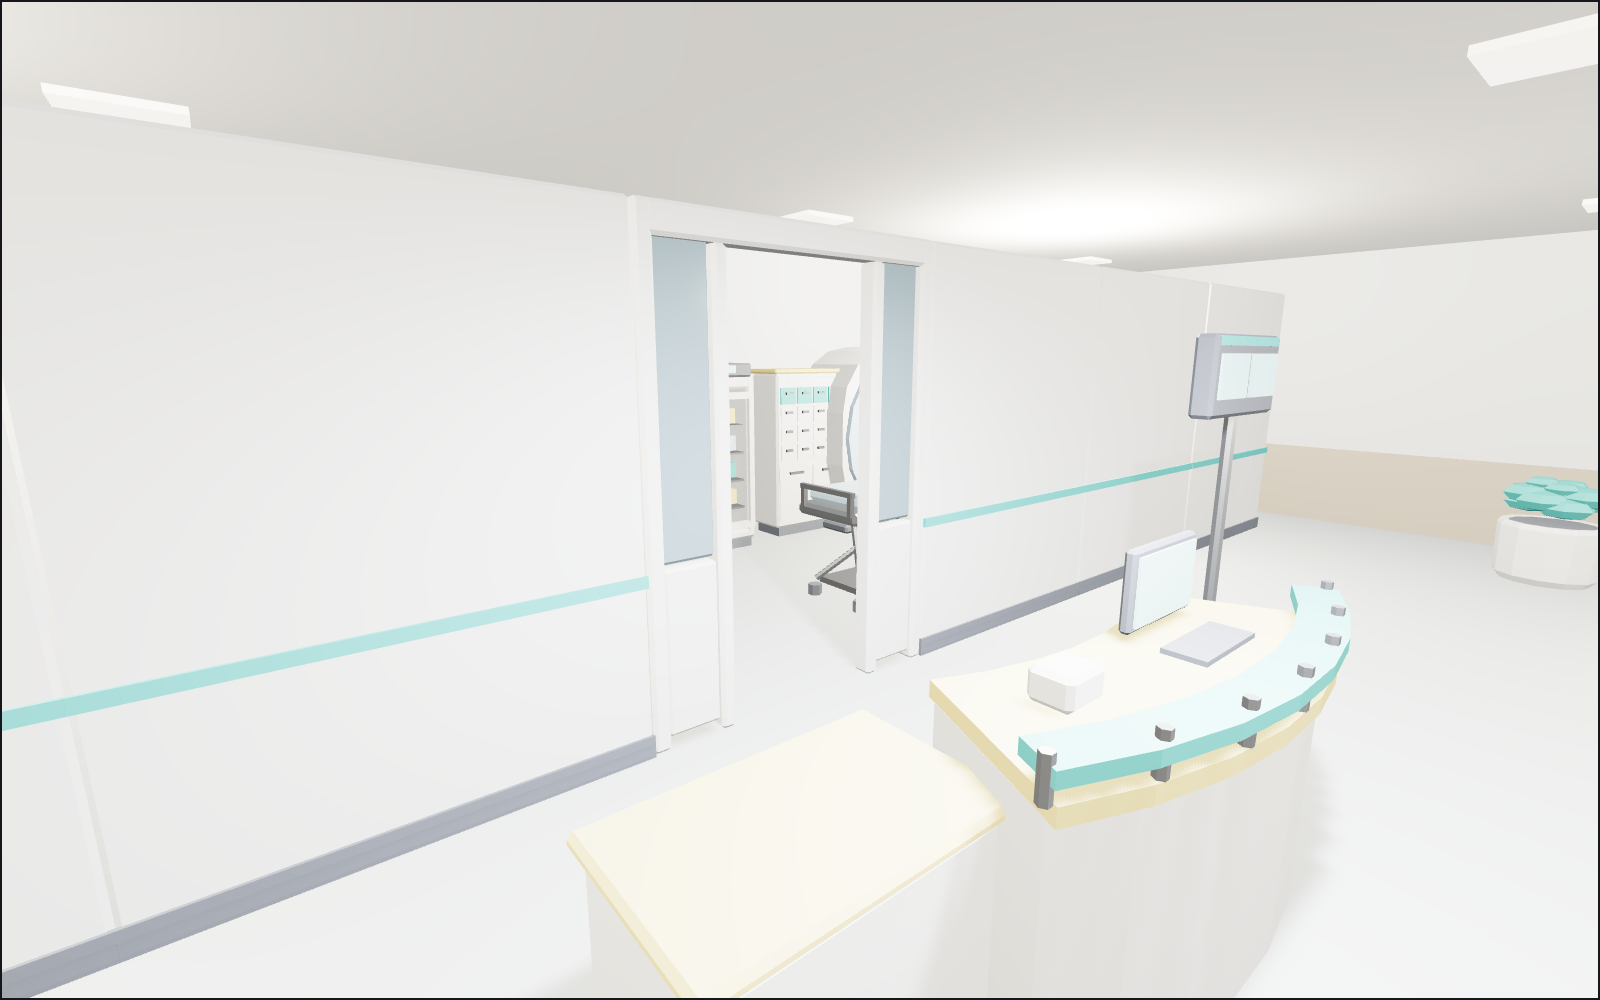
Walk a 17 by 13 metre hospital floor built from the Hospital Wards and Clinic Operations pack: reception and waiting hall in front, then through a glazed doorway to a three-bed ward bay and an imaging room with CT and X-ray.
About
One floor from 24 of the pack's 80 models, in the room preset with cool light and lamps under a 3.2 m ceiling.
You start in the waiting hall: four bench rows round a magazine table, the information board, water cooler and vending machine, and the reception desk with its queue display and a wayfinding sign. A run of partition walls with a glazed doorway module separates the clinical side: a ward bay of three adjustable beds with cabinets, over-bed tables, privacy screens, a monitor, an IV stand, the patient hoist and a wheelchair, and an imaging room with the CT scanner, the X-ray unit, a patient trolley, the medicine fridge and the dispensing cabinet.
Nothing moves: this pack ships without animation clips. The operating theatre, the ambulance and the six-bed ward assembly in the pack are not placed here.
Every piece here is a published model from the pack, placed by hand. Walk with the keys or touch, and approach a piece to see it move if it has animation. Colliders, navigation and gameplay are yours to add.
Points of interest
Reception
The reception desk with the queue display beside it and a wayfinding sign, between two planters.
Reception Desk (Hospital Wards and Clinic Operations)Waiting
Four waiting bench rows round a magazine table, the information board and water cooler on the west, the vending machine on the east.
Waiting Bench Row (Hospital Wards and Clinic Operations)Through to the wards
A run of 2 m partition walls with a glazed doorway module divides the public hall from the clinical side. Partitions are 2 m, placed at 2 m steps.
Glazed Partition Doorway (Hospital Wards and Clinic Operations)Ward bay
Three adjustable ward beds with bedside cabinets and over-bed tables, privacy screens between them, a patient monitor, an IV stand with pump, the patient hoist and a wheelchair.
Adjustable Ward Bed (Hospital Wards and Clinic Operations)Imaging
The CT scanner and the X-ray unit with its table, a patient trolley, the medicine fridge and the dispensing cabinet.
CT Scanner (Hospital Wards and Clinic Operations)
Use with an AI agent
Copy this prompt into your AI chat to rebuild the layout, then describe what to change.
Rebuild the "Hospital ward" demo scene from the Hospital Wards and Clinic Operations pack in my project.

Layout (JSON, every placement with its CDN URL): https://3dassets.dev/api/v1/demos/hospital-wards-and-clinic-operations
Pack manifest: https://3dassets.dev/api/v1/packs/hospital-wards-and-clinic-operations
Demo page: https://3dassets.dev/demos/hospital-wards-and-clinic-operations

- 41 placements of 24 models; units are metres, +Y up, rotation is yaw in degrees about +Y
- Spawn at (0, 0, 4.8) facing 180 degrees; eye height 1.6 m
- Licence: CC0 1.0 Universal (no attribution required)
- Loading: three.js GLTFLoader, one load per distinct model, cloned per placement; no decoders required
Also available as JSON or Markdown, and via the MCP server.
Common questions
How do I use Hospital ward with my AI development tools?
How do I get started?
Which game engines and tools can I use Hospital ward with?
How do I import this scene into Unity, Godot, Unreal or Blender?
Can I use Hospital ward in a commercial game, and do I need to credit anyone?
Can I load it from the CDN instead of downloading it?
Is the demo itself a file I can download?
Can I change the scene, or add gameplay to it?
Models in this demo
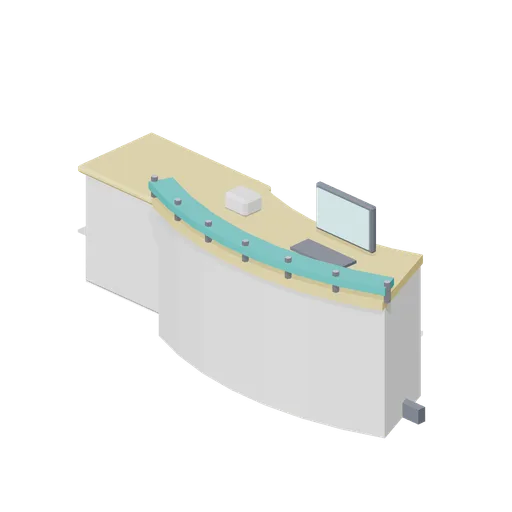
Reception Desk (Hospital Wards and Clinic Operations)
Curved reception counter with a raised transaction ledge on slim posts, a wipe-clean top, a lowered accessible bay, a staff-side monitor and keyboard and a full-length kick plate.
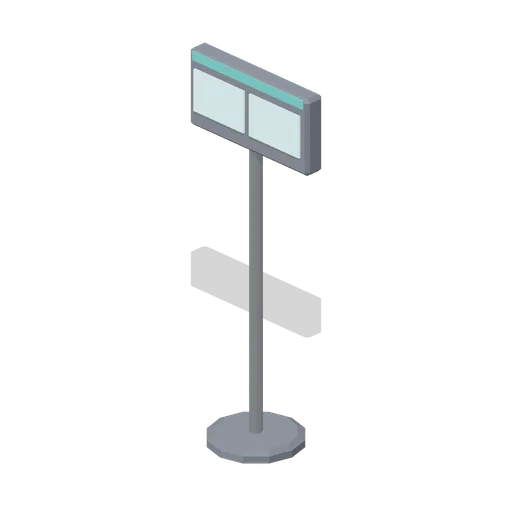
Queue Display (Hospital Wards and Clinic Operations)
Free-standing queue call display: a weighted disc base, a column and a twin-panel head showing the ticket number and desk number, with a coloured header band.
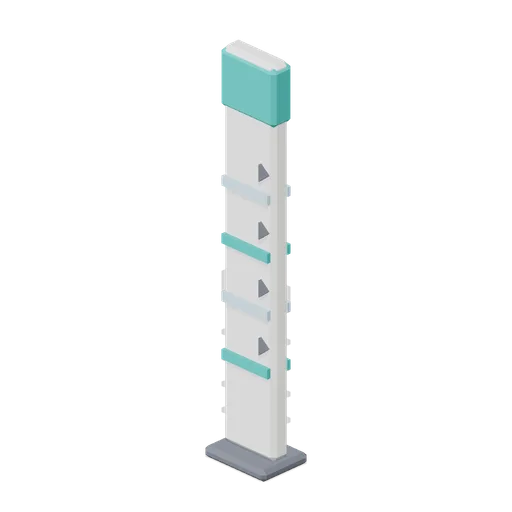
Wayfinding Sign (Hospital Wards and Clinic Operations)
Double-sided wayfinding totem: a weighted base, a slim blade with four directional bands and arrow markers, and a coloured department header.
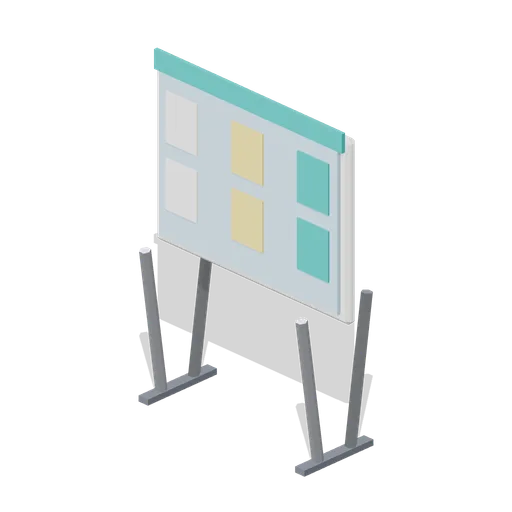
Information Board (Hospital Wards and Clinic Operations)
Free-standing information board: a pin-board panel with posted notices and a coloured header, carried on a splayed tubular A-frame with floor bars.

Planter (Hospital Wards and Clinic Operations)
Round tapered lobby planter with a rolled rim, a dark soil surface and a full leafy shrub in two tiers.
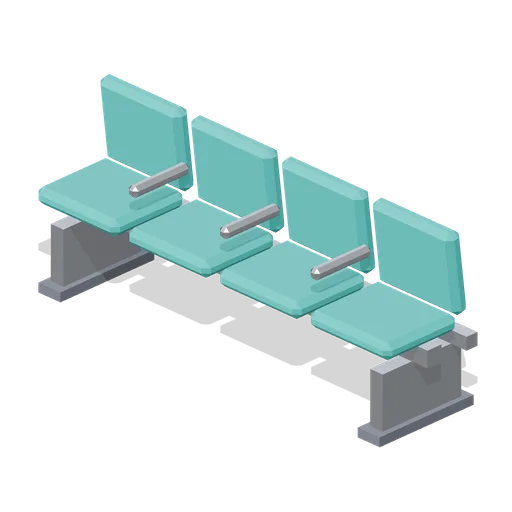
Waiting Bench Row (Hospital Wards and Clinic Operations)
Four-place beam waiting bench: a twin steel rail on sled feet carrying moulded seats and backs with dividing armrests.
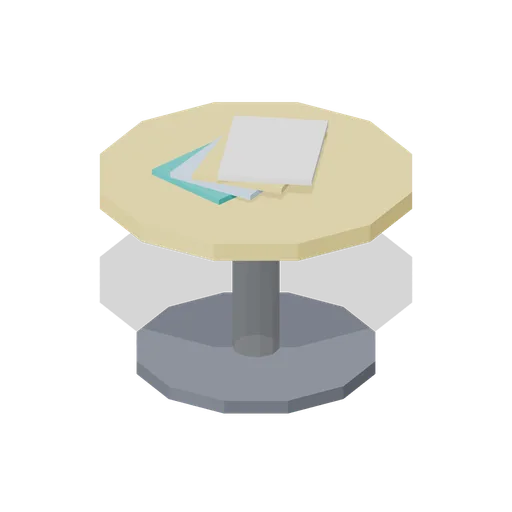
Magazine Table (Hospital Wards and Clinic Operations)
Low round waiting-room table on a disc base with a fanned stack of four blank-cover magazines.

Water Cooler (Hospital Wards and Clinic Operations)
Bottled water cooler with a cabinet body on a plinth, an inverted bottle, chilled and ambient taps over a drip grille and a side-mounted cup dispenser.
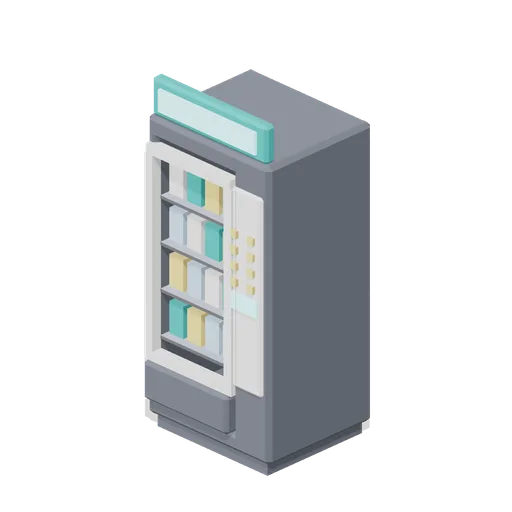
Vending Machine (Hospital Wards and Clinic Operations)
Glass-fronted snack vending machine with four stocked shelves, a keypad and coin column, a small display, a delivery flap and a lit header panel.
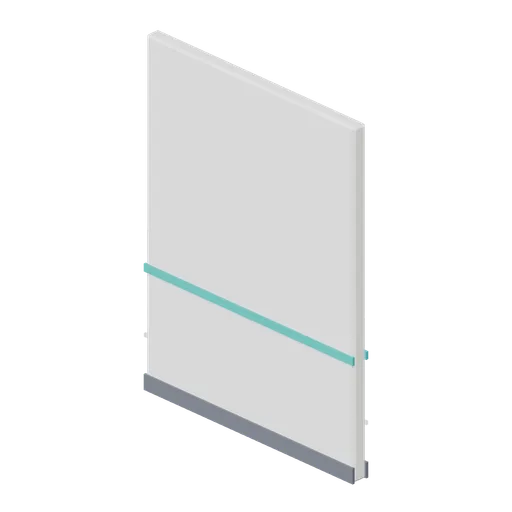
Partition Wall (Hospital Wards and Clinic Operations)
Two metre solid partition wall module for ward and corridor layouts, with a skirting and a coloured dado band on both faces.
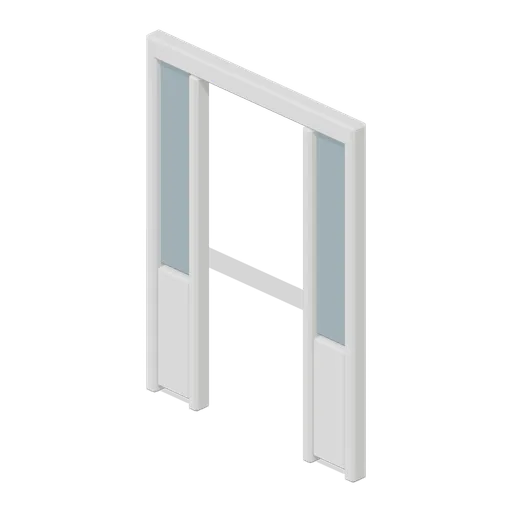
Glazed Partition Doorway (Hospital Wards and Clinic Operations)
Glazed partition module with a one metre clear doorway between two flanking glazed panels, for a corridor entrance without a leaf.
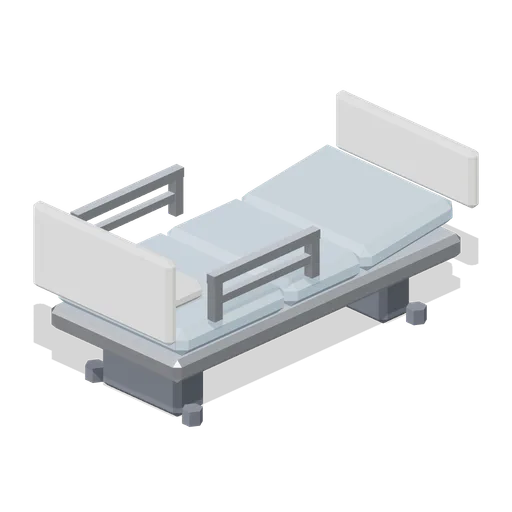
Adjustable Ward Bed (Hospital Wards and Clinic Operations)
Height-adjustable three-section ward bed on a rolling chassis, with a hinged head section, hinged knee break, drop-side rails, headboard, footboard and pillow.
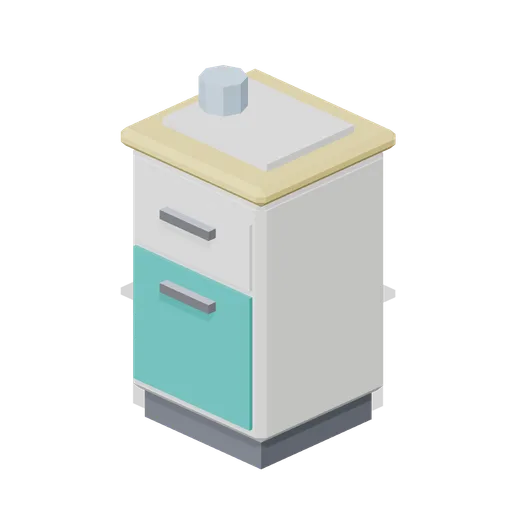
Bedside Cabinet (Hospital Wards and Clinic Operations)
Bedside locker with a top drawer, a lower cupboard door, bar handles, a wipe-clean worktop and a drinking cup on top.
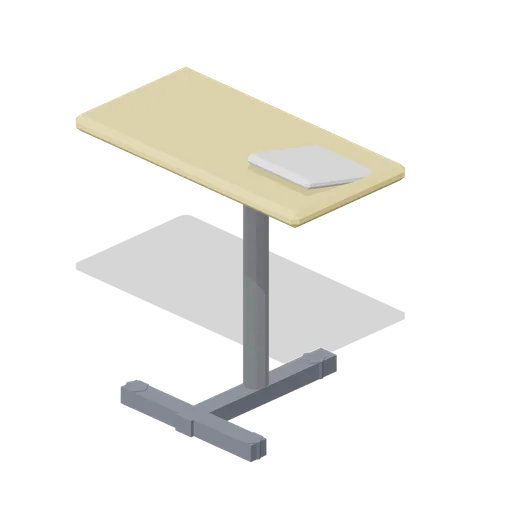
Over Bed Table (Hospital Wards and Clinic Operations)
Cantilever over-bed table with a wheeled C-foot that slides under a bed, a telescopic column, a wide wipe-clean top and a tilting reading rest.

Privacy Screen (Hospital Wards and Clinic Operations)
Three-panel folding privacy screen on castors with wipe-clean frames and coloured infill panels, posed in a stable zigzag.
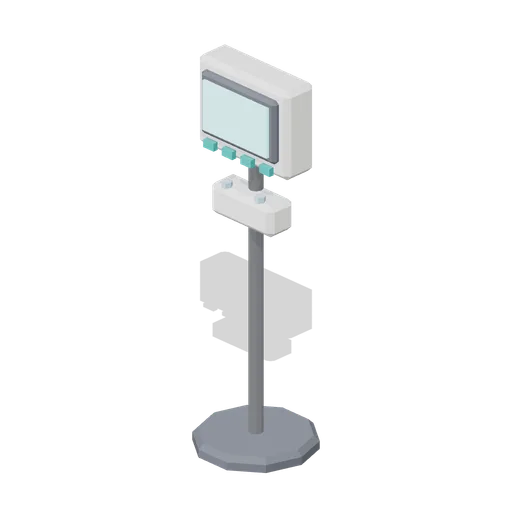
Patient Monitor (Hospital Wards and Clinic Operations)
Rolling vital-signs monitor: a weighted round base, a slim column and a bezelled display head with soft-key row and two lead ports.
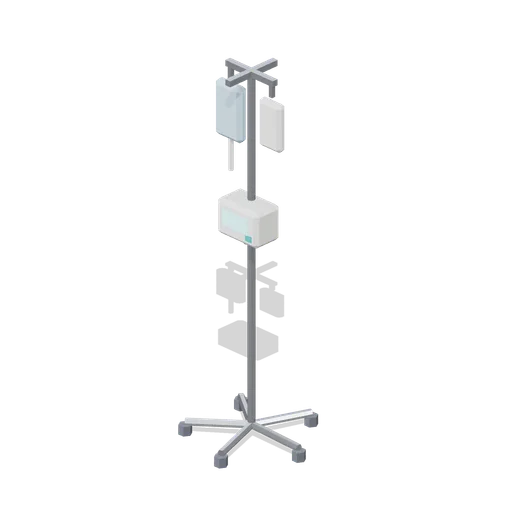
IV Stand With Pump (Hospital Wards and Clinic Operations)
Infusion stand carrying a pole-mounted volumetric pump with a small display below the hanging bags.
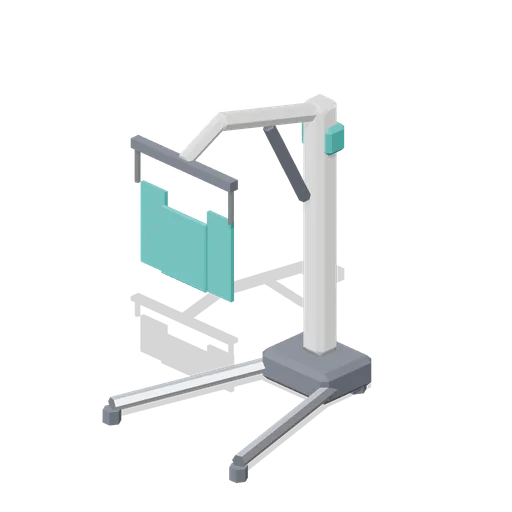
Patient Hoist (Hospital Wards and Clinic Operations)
Mobile floor hoist with splayed castored legs, a mast, a pivoting lifting boom on a named node, an actuator and a spreader bar carrying a two-strap sling.
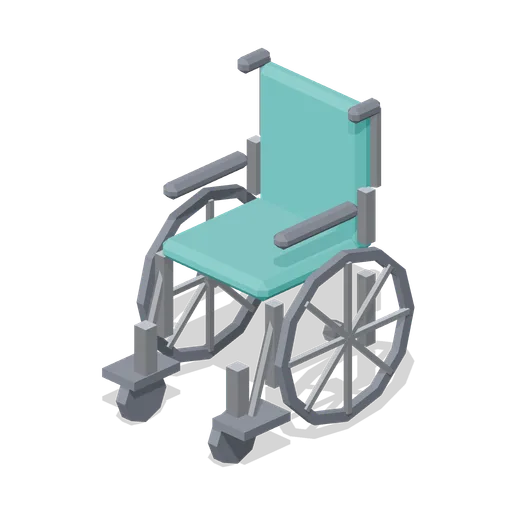
Wheelchair (Hospital Wards and Clinic Operations)
Self-propelled wheelchair with a slung seat and backrest, spoked rear wheels on named pivots, swivel front castors, armrests, push handles and folding footplates.
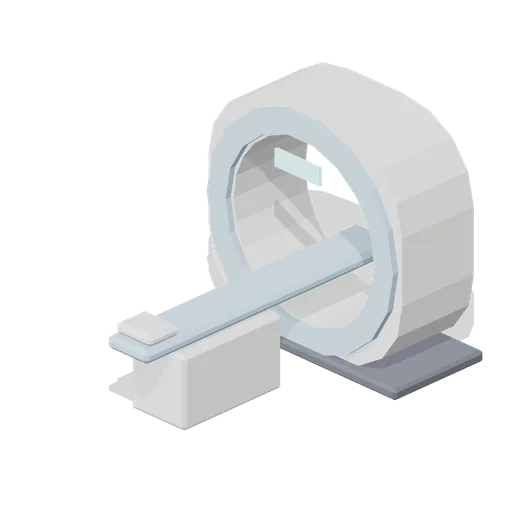
CT Scanner (Hospital Wards and Clinic Operations)
Computed tomography scanner: a shallow wide-bore ring gantry with a coloured face ring, a status readout and a cantilevered patient couch on a pedestal base.
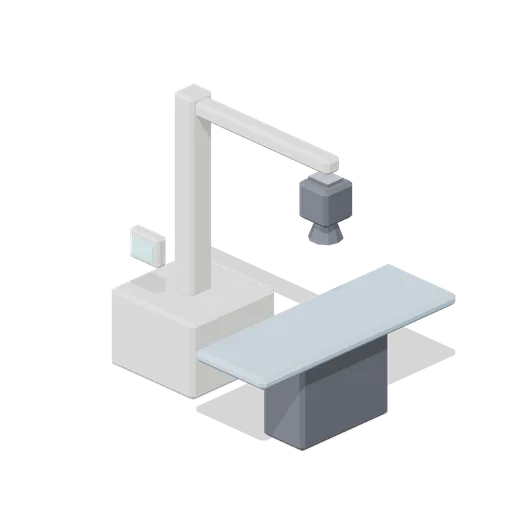
X-ray Unit With Table (Hospital Wards and Clinic Operations)
General radiography room: a floor-mounted column with a sliding overhead boom, a collimated tube head with a field lamp, an elevating table with a bucky tray and a small control panel.
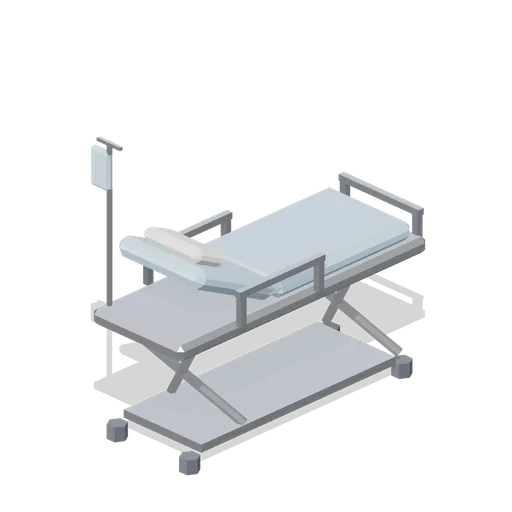
Patient Trolley (Hospital Wards and Clinic Operations)
Emergency department patient trolley: a high steel deck on an X-frame undercarriage with large castors, a hinged backrest, drop-side rails, a push handle and an integral drip pole.
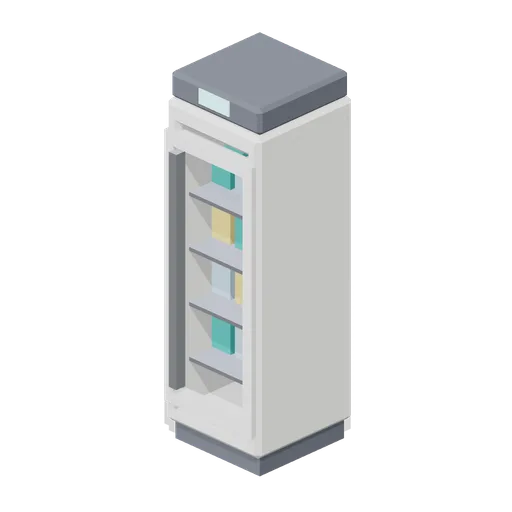
Medicine Fridge (Hospital Wards and Clinic Operations)
Glass-door medicine refrigerator with four wire shelves of stock boxes, a full-height handle, a plinth and a roof-mounted temperature readout.
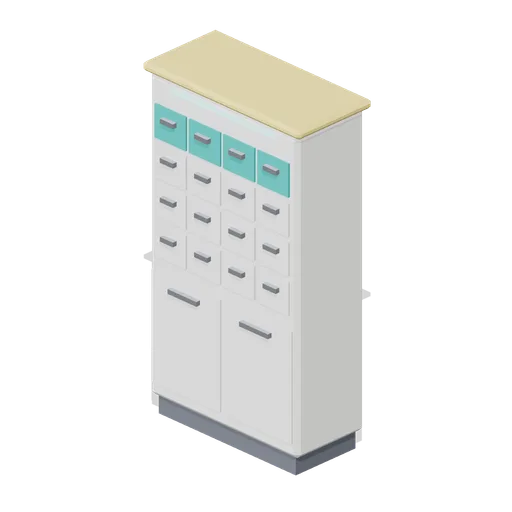
Dispensing Cabinet (Hospital Wards and Clinic Operations)
Pharmacy dispensing cabinet: a plinth-mounted carcass with sixteen labelled small drawers over two deep cupboards, bar handles and a lit label strip under the worktop.