Loading scene
Walkable demo
Hanok village lanes and market street
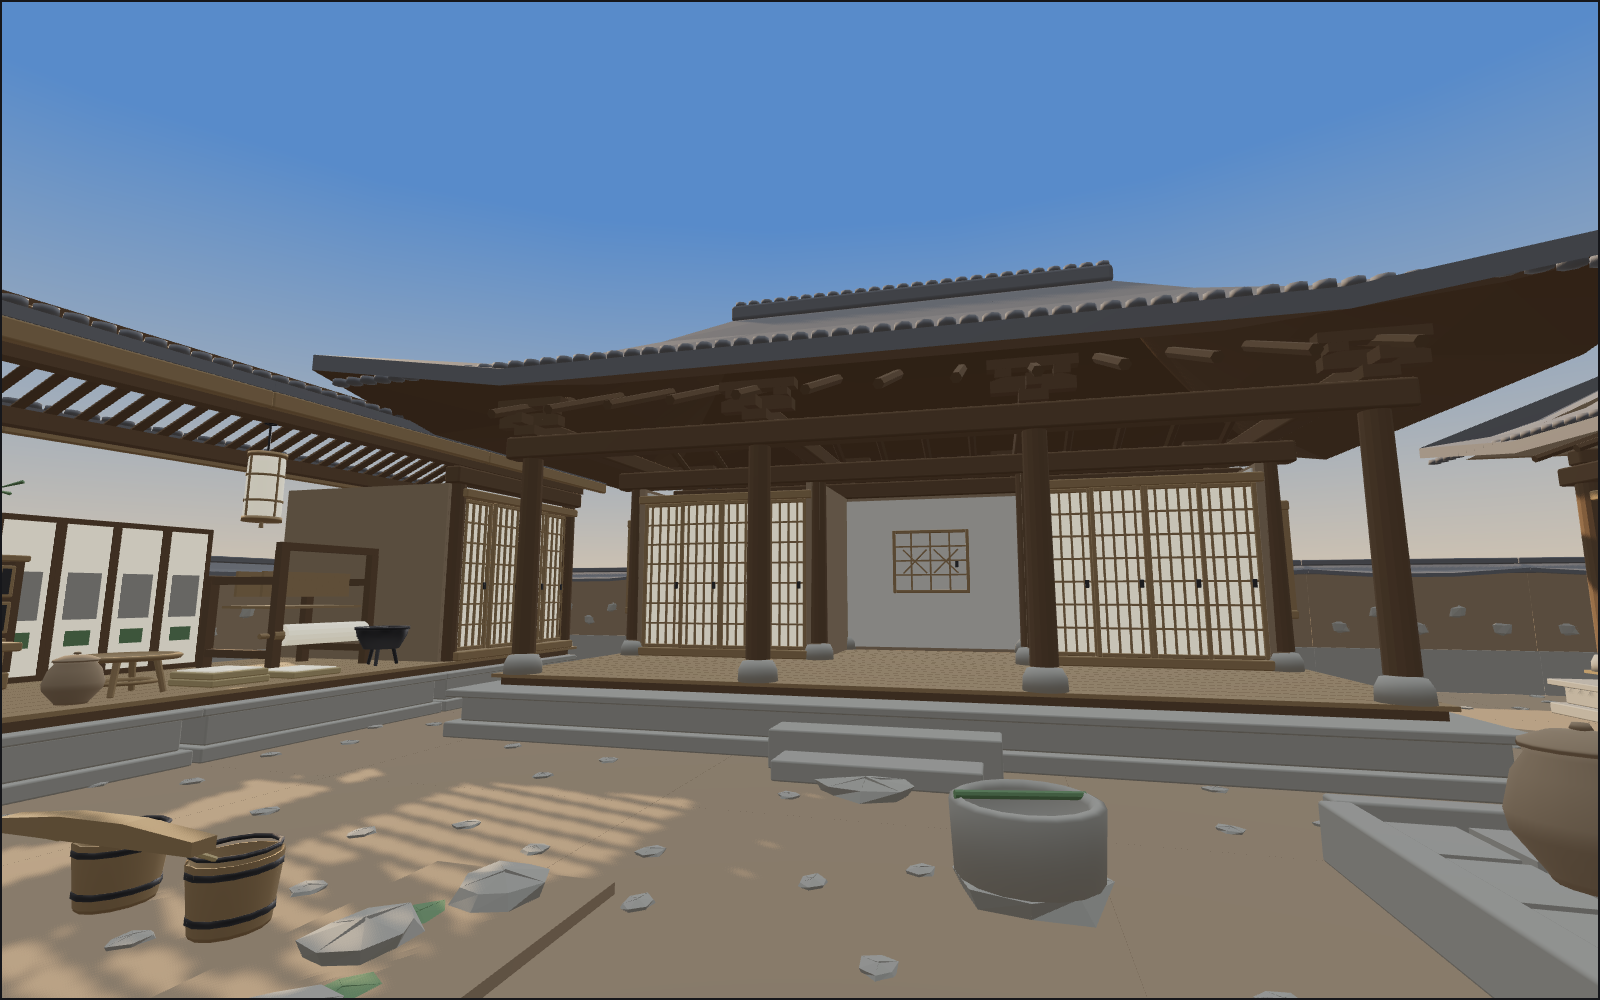
Walk a Korean hanok village: three walled plots off a stone market street, timber houses on stone plinths under tiled upturned eaves, an open topped range whose rooms you can see into, a lotus pond garden and a stepped lane climbing away.
About
A Korean hanok village laid from the pack's own 3 m modules: 621 placements of all 60 published models over 59 by 48 m of beaten earth and stone paving, so every design in the pack is somewhere in the walk.
You start on the street outside the west gate house, looking in through the gate at the courtyard and the main house. A stone market street nine metres wide runs east to west between three walled plots, each with its own tiled gate house on a clay and stone boundary wall, its own courtyard, jangdokdae terrace of fermentation jars and planting. The west plot is the hero: the three bay main house on its dressed stone plinth at the head of the yard, a side wing closing the west, the well head and stepping stones on the gate axis, a persimmon tree and the jar terrace breaking the line.
The east range of that plot is deliberately open topped. The demo walk has no vertical movement and no camera can stand inside a roofed module, so a roofed interior would be neither reachable nor photographable. The range is therefore built as plinth, raised maru floor and walled room modules with the exposed rafter and eave runs carried round both sides at roof height and nothing over the rooms, and its two middle bays are left as open maru rather than rooms, because a closed room reads as a paper wall from the yard. The chest of drawers, the low table and cushions, the folding screen, the charcoal brazier, the standing lamp, the bench and the hand loom therefore stand in plain sight on the raised floor, with a papered room at each end whose four leaf front slides open as you approach it. The roof cassettes are proved instead on the store ranges, where they get the post and beam bay and the stone plinth they are cut to bear on, closed by a ridge tile run, and on the two gabled market sheds over the street.
The middle plot is planted rather than worked: a lotus pond of four water modules inside its stone coping, stepping stones, a pagoda ornament, bamboo, a pine and a two bay store with papered sliding fronts. The south plot is the working one: the second main house, the kitchen hearth with its iron cauldrons, the ondol firebox, the underfloor flue run and the chimney stack at the end of it, the firewood, the mortar stand and the rice sacks. A back lane runs between the two north plots, a stepped lane climbs away from the west end of the street between two end piers, and the ground beyond it carries thatched outbuildings, drying racks, tile stacks and a grove of pine, persimmon and bamboo. The market street itself has trestle stalls under awnings, produce baskets, straw sacks, benches, standing lamps and hanging sign boards.
What moves. Eighteen of the placed models carry rigid node transform clips and every one of them stands beside the path: the gate house leaves swing, the papered sliding door sets slide, the room module fronts slide, the main house and side wing fronts open, the lifting hanji window lifts, the chest of drawers and the rice chest open, the onggi jar lids in all three sizes lift, the ondol firebox door swings, the kitchen hearth cauldron lid lifts, the folding screen panels fold, the well head windlass turns, the loom cloth beam turns and the hanging paper lanterns bob.
What does not move, and why. Hanji paper, thatch, straw rope, hanging cloth and the awnings are flexible material: they need a joint per element or a shader, and one rigid node transform reaches none of it, so they ship in the single pose they hang in. Fire, smoke and water are effects and fluid rather than geometry, so the firebox and the hearth are modelled cold and the pond is a flat pane. There are no people and no animals anywhere in the scene, because the pack contains no skinned meshes.
Nothing here depicts a real village, house, palace, temple or institution, and no real building is reproduced. Every board, banner and painted field is a blank shape inside a plain border: there is no hangul, no hanja and no script of any kind on any surface in the pack.
All 60 models download with the scene, which is the trade for a village that repeats its architecture the way a real one does.
Every piece here is a published model from the pack, placed by hand. Walk with the keys or touch, and approach a piece to see it move if it has animation. Colliders, navigation and gameplay are yours to add.
Points of interest
The gate house
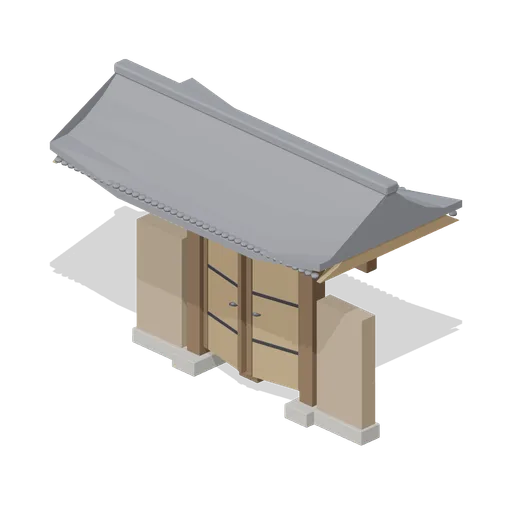
Two heavy timber leaves swing open under a tiled gate house set into the clay and stone boundary wall, with a paper lantern bobbing on each side and a stepping stone path leading into the yard beyond.
Village Gate House (Korean Hanok Village and Street)The main house and its yard
Three bays of timber frame on a dressed stone plinth, the open maru floor between two papered rooms, under a tiled roof with upturned eaves. The well head and the jar terrace fill the yard in front of it.
Hanok Main House (Korean Hanok Village and Street)The open maru
The east range is open topped, and its middle bays are open maru rather than rooms, so the chest of drawers, the low table and cushions, the folding screen, the brazier and the turning loom are in plain sight from the yard.
Hanok Maru Floor Module (Korean Hanok Village and Street)How the roof goes together
The roof cassettes are bearing pieces: they sit on a post and beam bay on a stone plinth at the span they are cut for. Two bays here carry two hipped cassettes closed by a ridge tile run, the kit the open range leaves off.
Hipped Tile Roof Module (Korean Hanok Village and Street)The market street
A stone street nine metres wide runs between the plots, with shed bays of gabled cassettes over produce baskets and straw sacks, trestle stalls under awnings, benches, standing lamps and hanging sign boards whose faces are blank.
Market Stall With Awning (Korean Hanok Village and Street)The garden plot
The second plot is planted rather than worked: a lotus pond inside its stone coping, stepping stones, a pagoda ornament, bamboo and a pine, with the jar terrace and the well on the walled east side.
Pond Water Module (Korean Hanok Village and Street)Hearth, firebox and flue
The working plot heats its floor the old way: the kitchen hearth with its iron cauldrons, the firebox whose door swings, the underfloor flue run and the chimney stack at the end of it, with the firewood stacked alongside.
Ondol Firebox (Korean Hanok Village and Street)The stepped lane
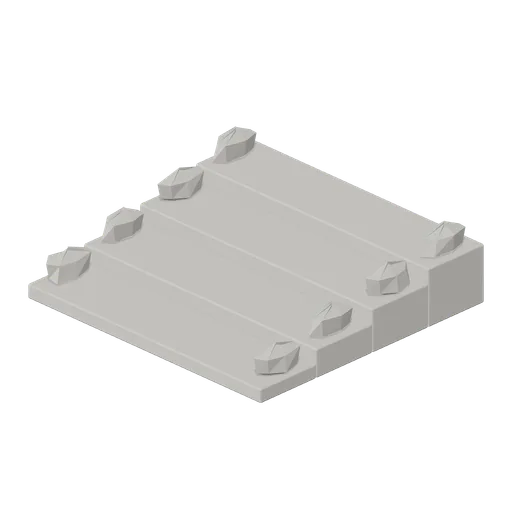
A stepped lane climbs away from the street between two end piers, into the working ground of thatched outbuildings, firewood, mortar stands and persimmon drying racks under a grove of pine and bamboo.
Stepped Lane Module (Korean Hanok Village and Street)
Use with an AI agent
Copy this prompt into your AI chat to rebuild the layout, then describe what to change.
Rebuild the "Hanok village lanes and market street" demo scene from the Korean Hanok Village and Street pack in my project.

Layout (JSON, every placement with its CDN URL): https://3dassets.dev/api/v1/demos/korean-hanok-village-and-street
Pack manifest: https://3dassets.dev/api/v1/packs/korean-hanok-village-and-street
Demo page: https://3dassets.dev/demos/korean-hanok-village-and-street

- 621 placements of 60 models; units are metres, +Y up, rotation is yaw in degrees about +Y
- Spawn at (-16.5, 0.14, -2.6) facing 0 degrees; eye height 1.6 m
- Licence: CC0 1.0 Universal (no attribution required)
- Loading: three.js GLTFLoader, one load per distinct model, cloned per placement; no decoders required
Also available as JSON or Markdown, and via the MCP server.
Common questions
How do I use Hanok village lanes and market street with my AI development tools?
How do I get started?
Which game engines and tools can I use Hanok village lanes and market street with?
How do I import this scene into Unity, Godot, Unreal or Blender?
Can I use Hanok village lanes and market street in a commercial game, and do I need to credit anyone?
Can I load it from the CDN instead of downloading it?
Is the demo itself a file I can download?
Can I change the scene, or add gameplay to it?
Models in this demo
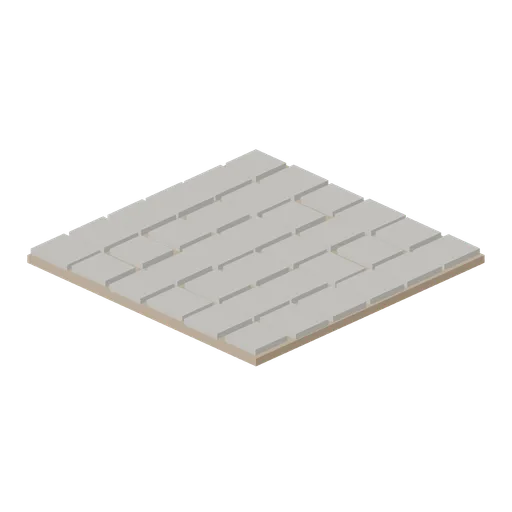
Stone Street Module (Korean Hanok Village and Street)
A 3 m square of village street laid in irregular stone setts on an earth bed, with the joints left open between them.
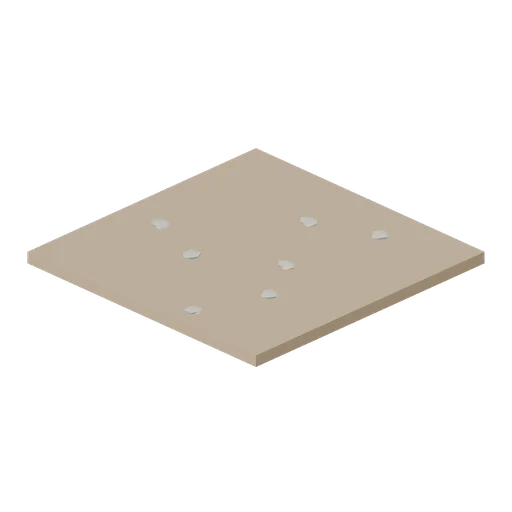
Courtyard Ground Module (Korean Hanok Village and Street)
A 3 m square of beaten earth madang, the swept yard a hanok stands round, with a few small stones bedded in the surface.
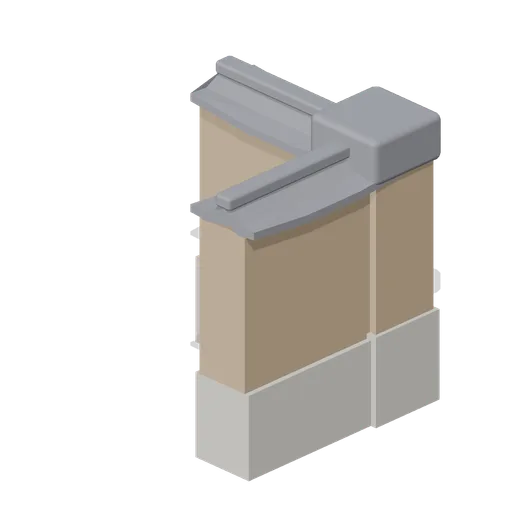
Village Wall Corner (Korean Hanok Village and Street)
A corner of village wall on the 3 m grid: two half runs of stone and clay meeting in a square pier under a continuous tiled capping.
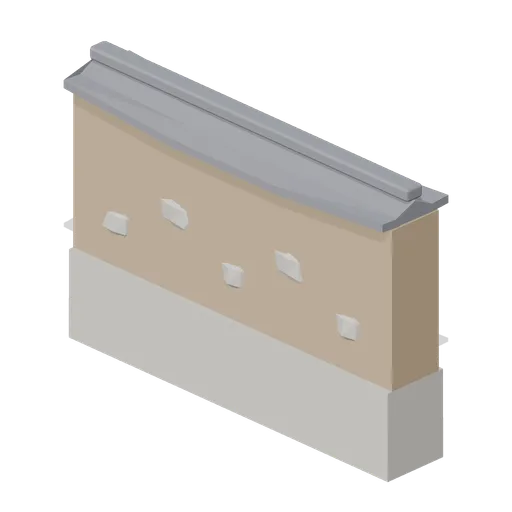
Village Wall Straight (Korean Hanok Village and Street)
A 3 m run of village boundary wall: a rough stone footing course, a clay body with stones bedded in it and a tiled capping with a ridge tile.
 Animated
Village Gate House (Korean Hanok Village and Street)
A raised tiled gate house with two heavy timber leaves on iron straps, a stone threshold and clay flanking walls, sized to stand in a village wall run.
 Animated
Hanging Paper Lantern (Korean Hanok Village and Street)
A cylindrical hanji lantern on wooden rings, hung from a hook on a short cord, with a plain painted band round the paper.

Village Wall End Pier (Korean Hanok Village and Street)
A square stone and clay pier with a tiled cap, to stop the end of a wall run at a gate or an opening.
 Animated
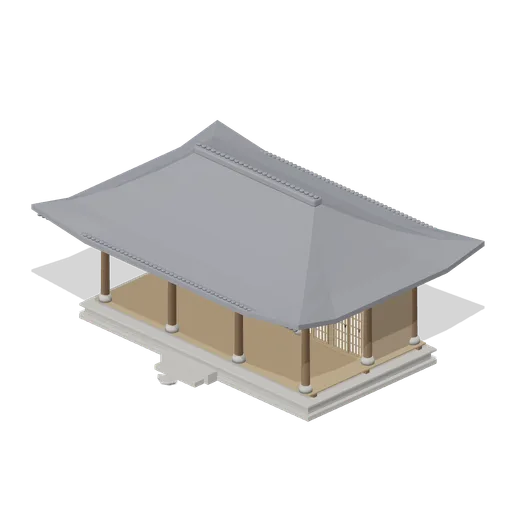
Hanok Main House (Korean Hanok Village and Street)
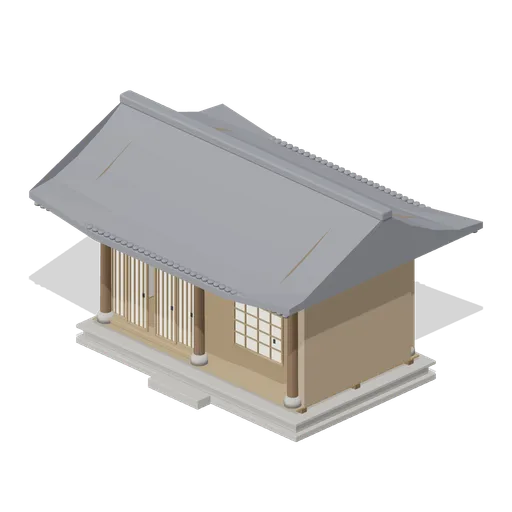
A three bay timber framed hanok on a stone plinth: an open maru floor in the middle, a papered room each side and a hip and gable tiled roof on exposed rafters.
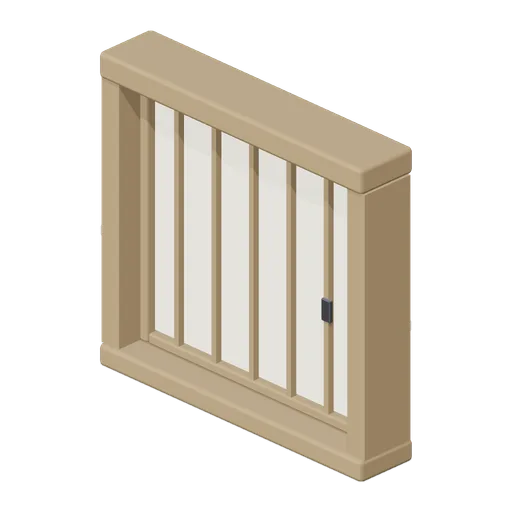
Hanji Lattice Window (Korean Hanok Village and Street)
A fixed lattice window panel on its sill board, hanji paper stretched behind an upright bar lattice, sized to sit in a clay wall.
 Animated
Lifting Lattice Window (Korean Hanok Village and Street)
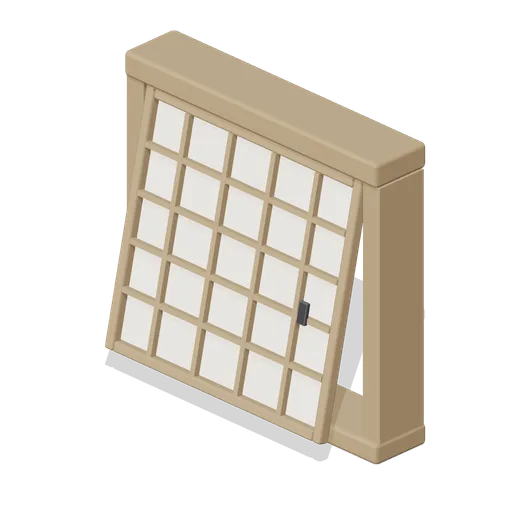
The same window with a top hinged leaf that lifts out and is propped, which is how a hanok room is opened to the yard in summer.
 Animated
Hanok Side Wing (Korean Hanok Village and Street)
A smaller two bay hanok wing on a low plinth with a papered sliding front, a lattice window and a plain gabled tiled roof, for the side of a courtyard.

Stone Plinth Base Module (Korean Hanok Village and Street)
A 3 m square dressed stone plinth course in three steps, the raised base a hanok floor is laid on. Tiles on a 3 m grid.
Hanok Maru Floor Module (Korean Hanok Village and Street)
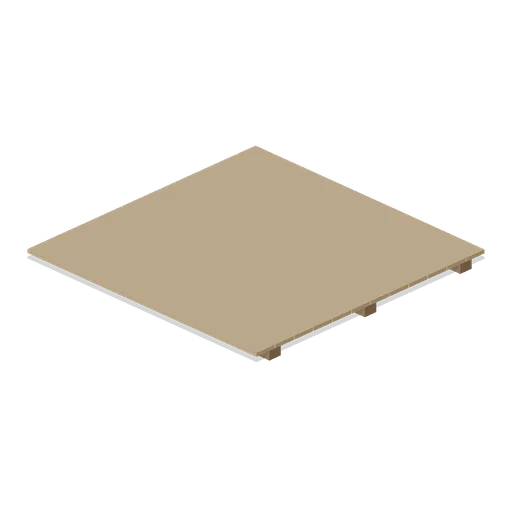
A 3 m square of raised maru floor: three joists carrying twelve hardwood boards with an open gap between each. Sits on the plinth module.
 Animated
Hanok Room Module (Korean Hanok Village and Street)
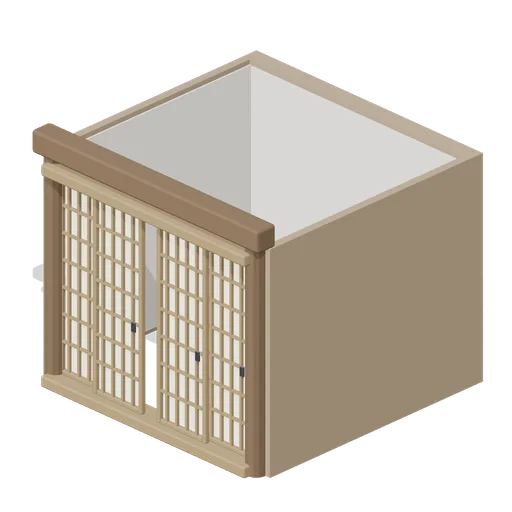
One walled bay of a hanok: clay walls rendered white inside, corner posts, a header beam and a four leaf papered front whose two inner leaves slide.
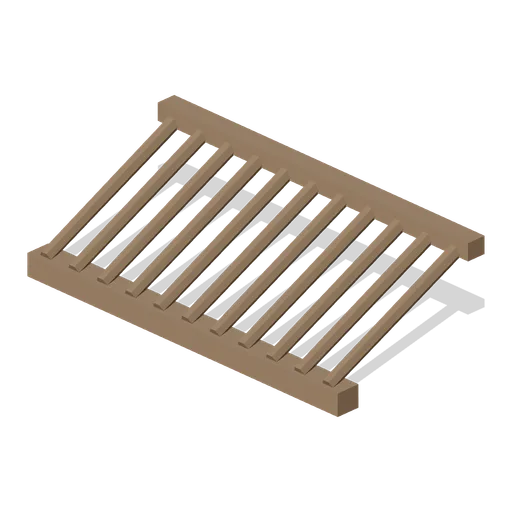
Exposed Rafter Set (Korean Hanok Village and Street)
A 3 m bay of round rafters on their purlin, left exposed the way a hanok soffit is, rising from the eave line toward the ridge.
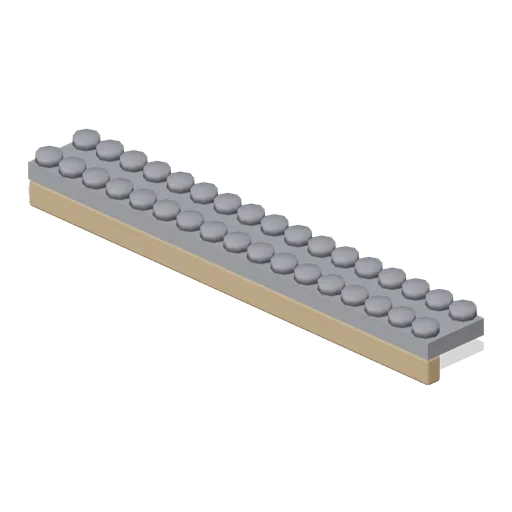
Eave Tile Run (Korean Hanok Village and Street)
A 3 m run of eave: a fascia board, a course of round end tiles and a lifted corner tile, the edge a tiled roof reads by at a distance.
 Animated
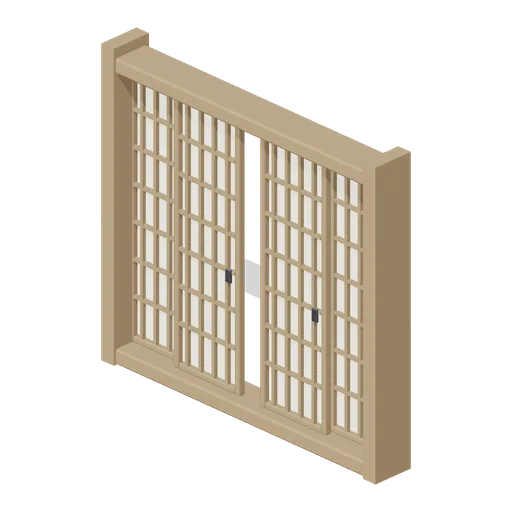
Sliding Lattice Door Set (Korean Hanok Village and Street)
A free standing set of four papered lattice leaves in a timber frame, the inner pair sliding behind the outer pair on a grooved sill.
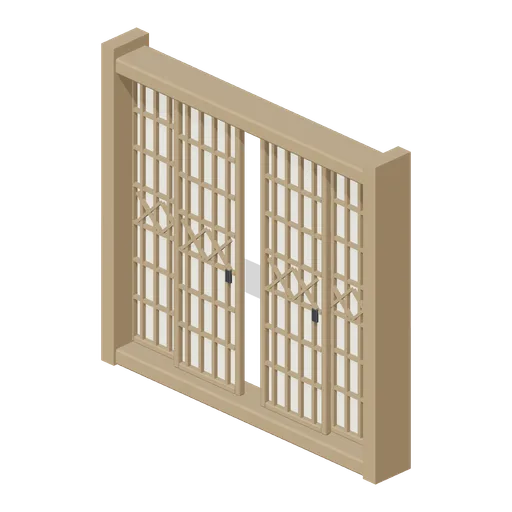 Animated
Sliding Lattice Door Set, Diamond Lattice (Korean Hanok Village and Street)
The same four leaf sliding door set with a diagonal lattice over the hanji paper instead of the plain grid, for a room with a finer front.
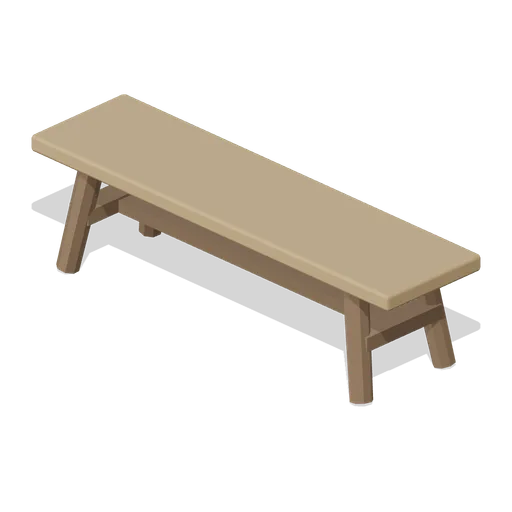
Wooden Bench (Korean Hanok Village and Street)
A plank bench on four splayed legs with a rail under each end, the seat a household keeps by the veranda for work and rest.
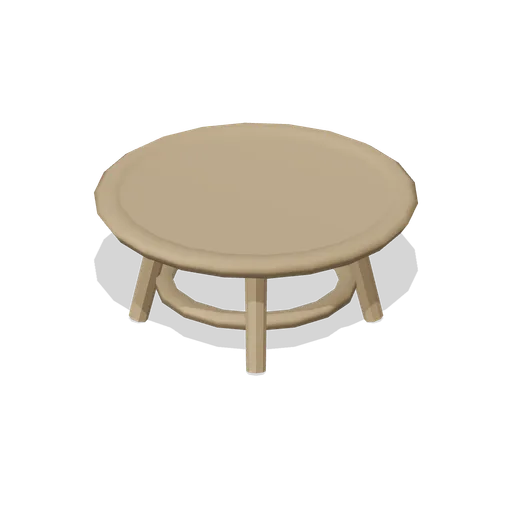
Low Table (Korean Hanok Village and Street)
A small lacquered soban with a rimmed round top on four turned splayed legs, low enough to eat from on the floor.
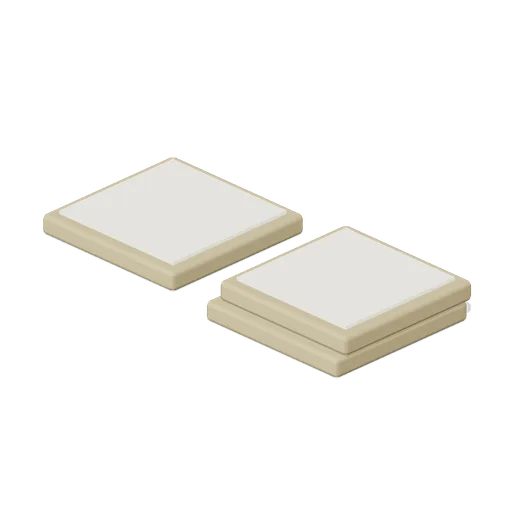
Floor Cushion Set (Korean Hanok Village and Street)
Three flat woven floor cushions, one laid out and two stacked, in plain bands with no pattern that reads as writing.
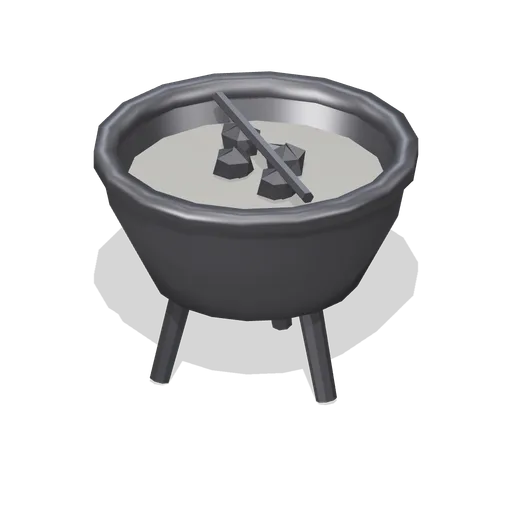
Charcoal Brazier (Korean Hanok Village and Street)
A cast iron brazier on three legs with a ring rim, a bed of ash and charcoal and a pair of tongs laid across it.

Standing Paper Lamp (Korean Hanok Village and Street)
A floor standing lamp: a square hanji shade in a timber frame on a turned post and a spread foot, for a room or a veranda.
 Animated
Chest Of Drawers (Korean Hanok Village and Street)
A hardwood chest on a plinth with three drawers on runners and iron plates and pulls, the storage of a hanok room.
 Animated
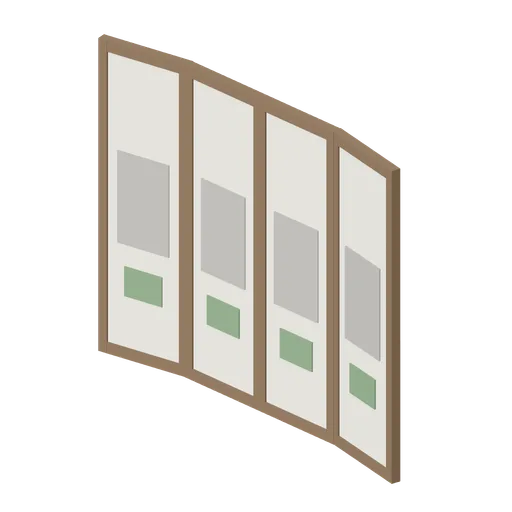
Folding Screen (Korean Hanok Village and Street)
A four leaf paper screen in a timber frame, the two outer leaves hinged so they fold forward, its fields painted in plain bands and blocks.
 Animated
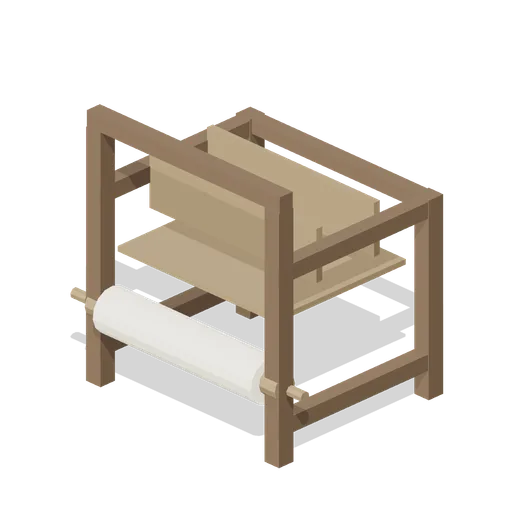
Hand Loom (Korean Hanok Village and Street)
A timber frame loom with a turning cloth beam, a heddle frame, a reed and a stretch of plain woven cloth on it.
 Animated
Onggi Jar, Small (Korean Hanok Village and Street)
The smallest onggi jar, a squat lidded pot for pickles and seasoning, for the front row of a terrace or a kitchen shelf.
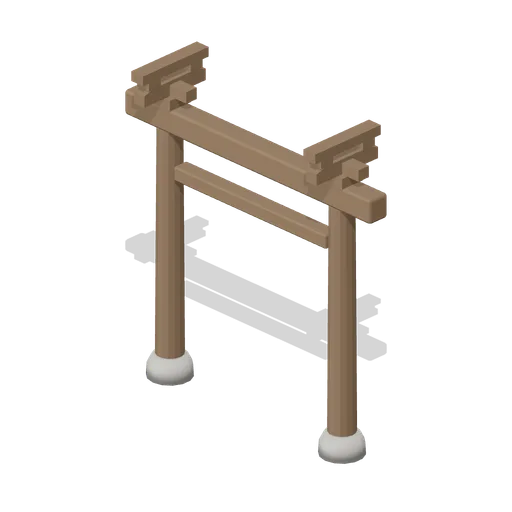
Hanok Post And Beam Frame (Korean Hanok Village and Street)
One bay of hanok frame: two round timber posts on stone footings under a tie beam and a lintel, with a bracket over each post head.

Hipped Tile Roof Module (Korean Hanok Village and Street)
A 3 m bay of hipped tiled roof with lifted eave corners, a round end tile course along both eaves and a ridge run over it.
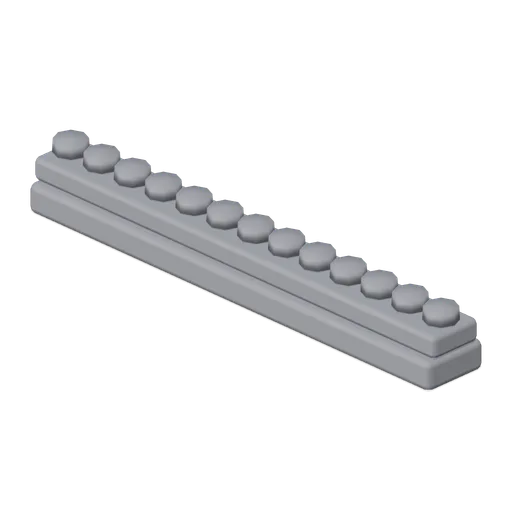
Roof Ridge Tile Run (Korean Hanok Village and Street)
A 3 m run of ridge tiling: a stacked clay course with a capping of round tiles along the top, to close the ridge of a roof run.
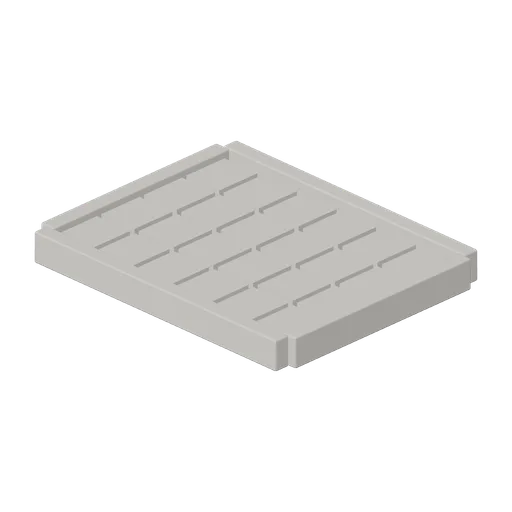
Jangdokdae Terrace (Korean Hanok Village and Street)
The raised stone terrace a household stands its fermentation jars on, with a kerb of dressed blocks and a swept flagged top.
 Animated
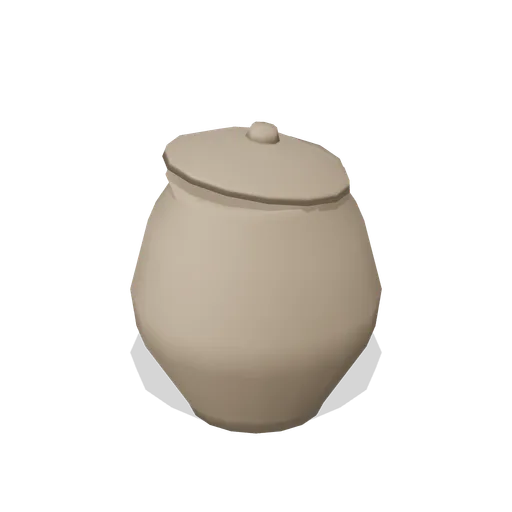
Onggi Jar, Large (Korean Hanok Village and Street)
A large bellied earthenware onggi jar with a shallow lid that lifts, the kind a household keeps soy and bean paste in.
 Animated
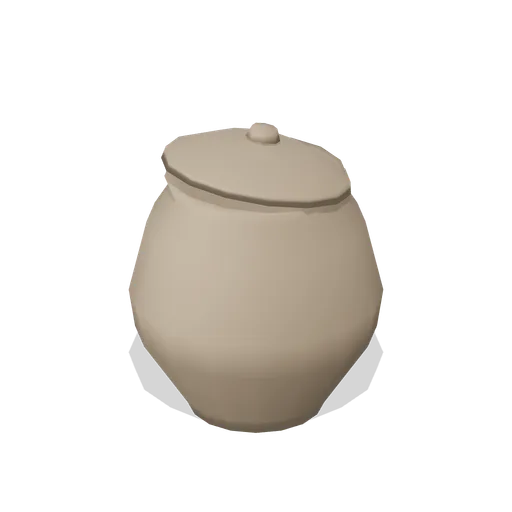
Onggi Jar, Medium (Korean Hanok Village and Street)
The same onggi jar at two thirds the size, for the middle row of a jangdokdae terrace.
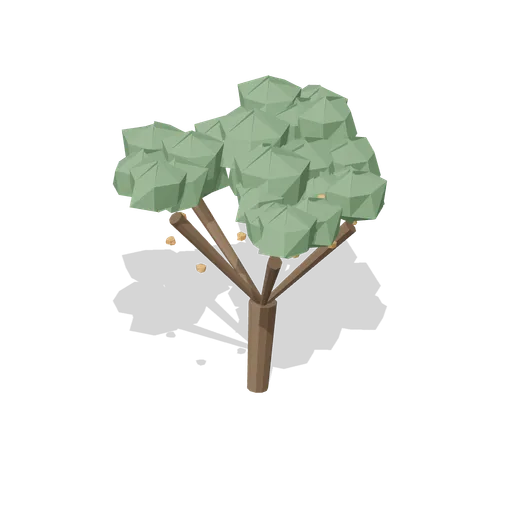
Persimmon Tree (Korean Hanok Village and Street)
A yard persimmon with a short forked trunk, a broad canopy and ripe orange fruit hanging in it, the tree a hanok courtyard usually has one of.
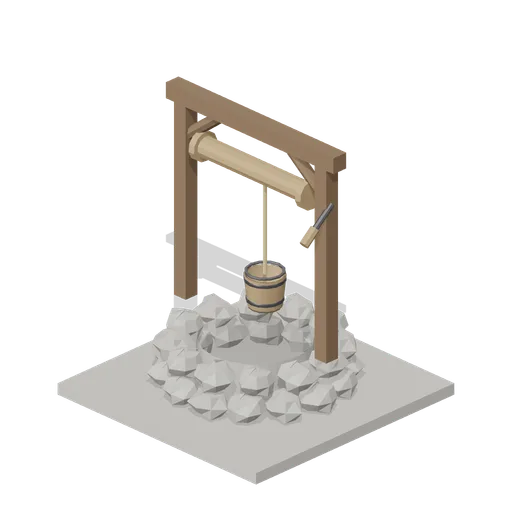 Animated
Well Head (Korean Hanok Village and Street)
A village well: a ring of rough stone on a flagged apron, a timber frame over it and a windlass that turns, with a bucket on the rope.

Wooden Bucket Pair (Korean Hanok Village and Street)
Two staved and hooped water buckets with a shouldered carrying yoke laid across them, for the well or the kitchen door.
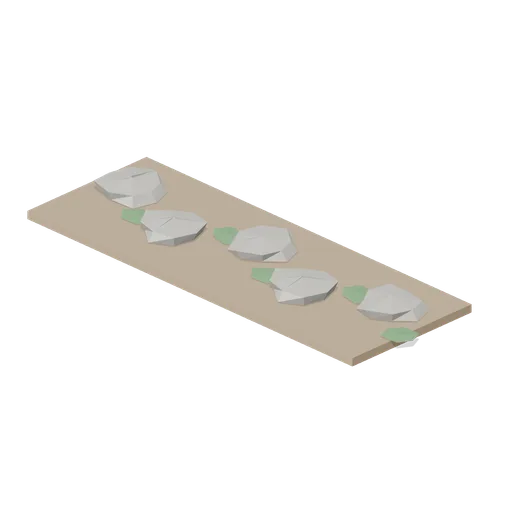
Stepping Stone Path (Korean Hanok Village and Street)
A 3 m run of flat stepping stones bedded in earth with moss between them, the way across a yard or a wet corner.
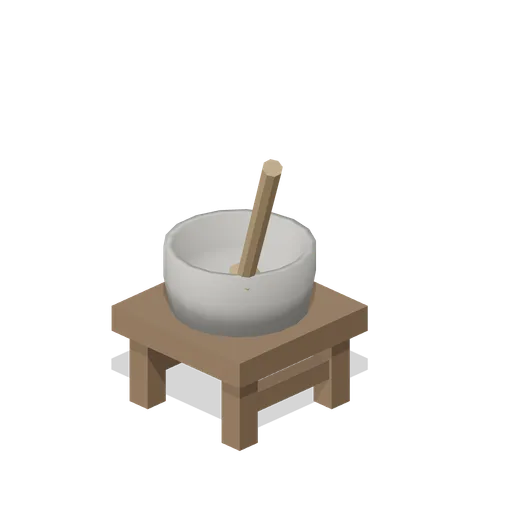
Mortar And Pestle Stand (Korean Hanok Village and Street)
A stone mortar bedded in a timber stand with a long wooden pestle leaning in it, for husking grain in the yard.
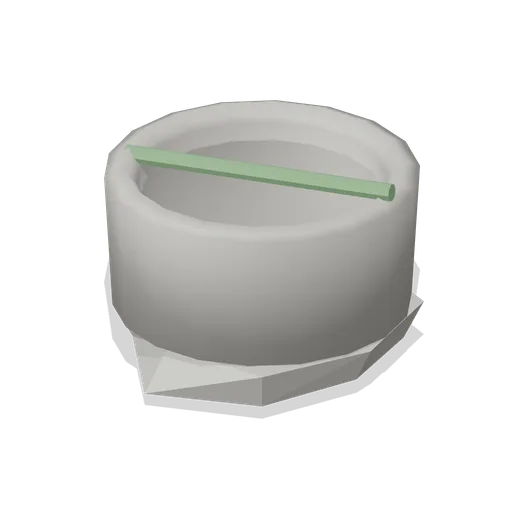
Stone Water Basin (Korean Hanok Village and Street)
A carved stone basin on a rough footing with a still pane of water in it and a bamboo dipper across the rim.
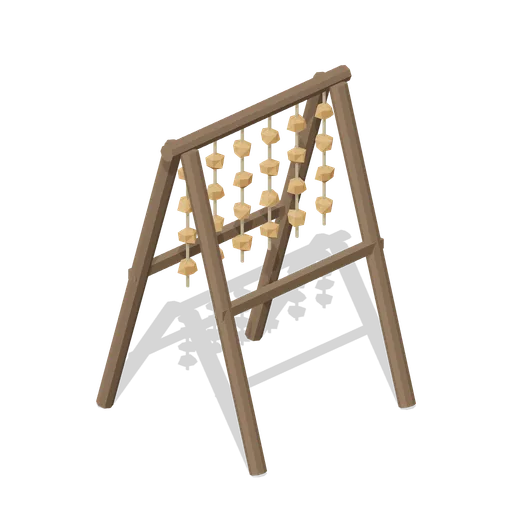
Persimmon Drying Rack (Korean Hanok Village and Street)
A timber A frame hung with strings of peeled persimmons drying in the sun, a yard fixture through the autumn.
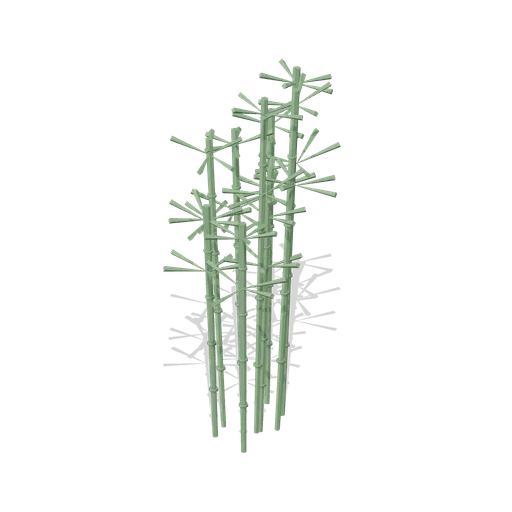
Bamboo Clump (Korean Hanok Village and Street)
A clump of nine bamboo culms with jointed rings and sprays of leaves near the top, for the back of a yard or a wall corner.

Pond Water Module (Korean Hanok Village and Street)
A 3 m square of still pond water with a silt bed under it, lily pads on the surface and two lotus flowers standing out of it.
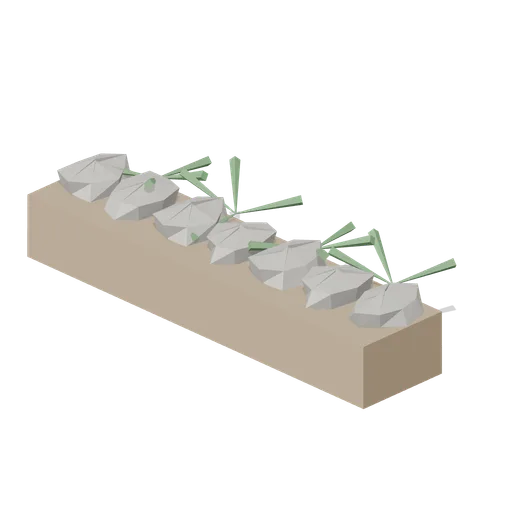
Lotus Pond Edge Straight (Korean Hanok Village and Street)
A 3 m run of pond edge: a coping of rough stone blocks over a bank of packed clay, with reeds growing at the water line.

Gabled Tile Roof Module (Korean Hanok Village and Street)
A 3 m bay of gabled tiled roof with a round end tile course along both eaves and a plain ridge, for a run between two gable ends.
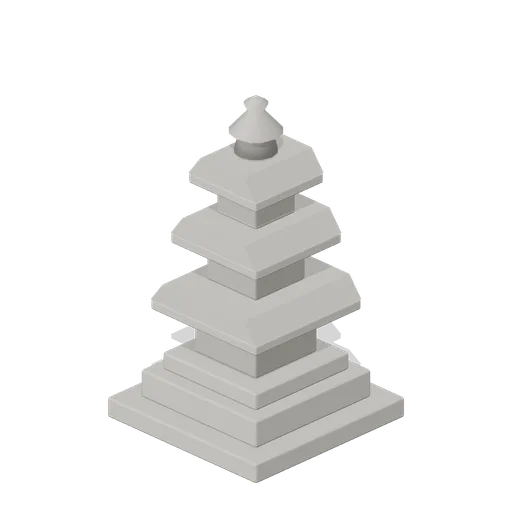
Stone Pagoda Ornament (Korean Hanok Village and Street)
A three tier stone pagoda ornament on a stepped base, each tier a body block under a wide tapered roof stone, with a carved finial.

Pine Tree (Korean Hanok Village and Street)
A leaning village pine with a bare twisting trunk and three flat plates of needles, the shape a Korean yard pine is pruned into.
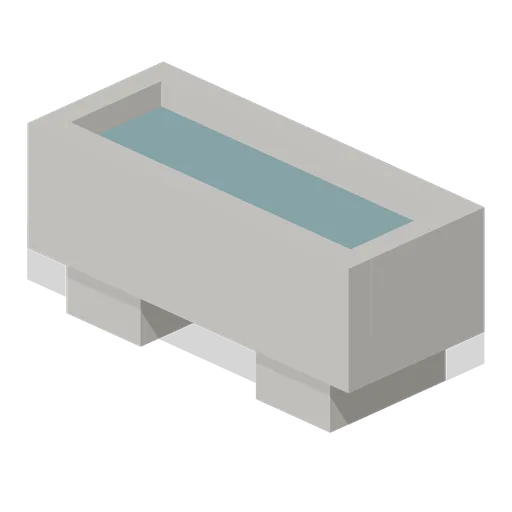
Water Trough (Korean Hanok Village and Street)
A hollowed stone trough on two block supports with a still surface of water in it, for a yard or a street corner.
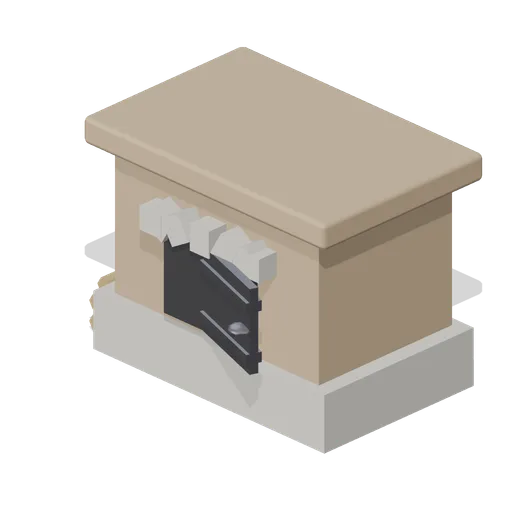 Animated
Ondol Firebox (Korean Hanok Village and Street)
The agungi that heats a hanok floor: a clay and stone block with an arched mouth, an iron door on a hinge, an ash pit and a stack of split wood beside it.
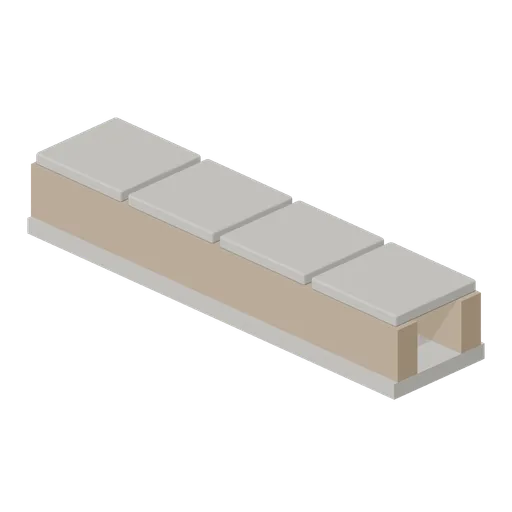
Ondol Flue Run (Korean Hanok Village and Street)
A 3 m run of underfloor flue: a clay duct on a stone bed with removable cover slabs over it, the heat path from the firebox to the chimney.
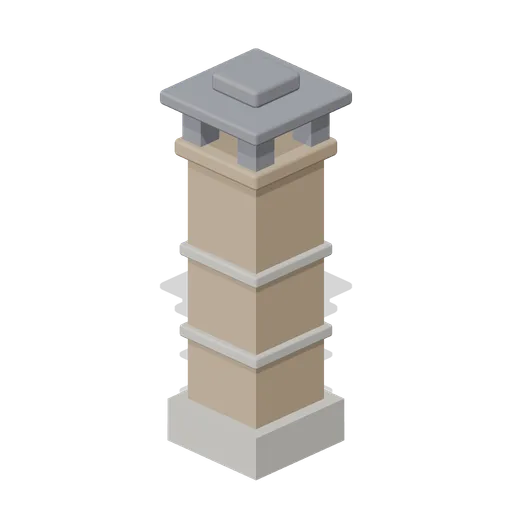
Chimney Stack (Korean Hanok Village and Street)
A free standing clay and stone chimney with a banded shaft and a small tiled cap, which is where a hanok flue comes up, well clear of the house.
 Animated
Kitchen Hearth Block (Korean Hanok Village and Street)
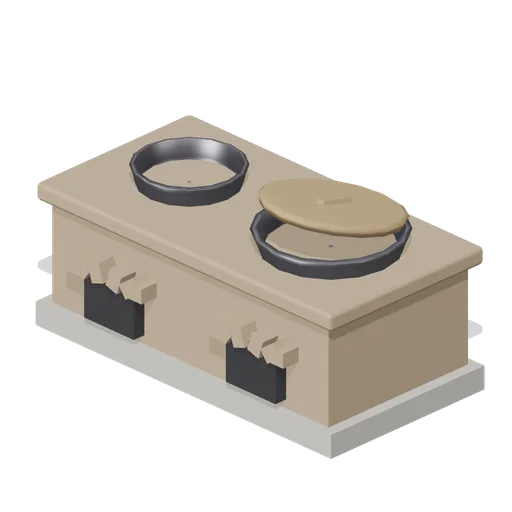
The raised clay hearth of a hanok kitchen with two iron cauldrons sunk into it, a lifting wooden lid on the larger one and two stoke holes below.
Firewood Stack (Korean Hanok Village and Street)
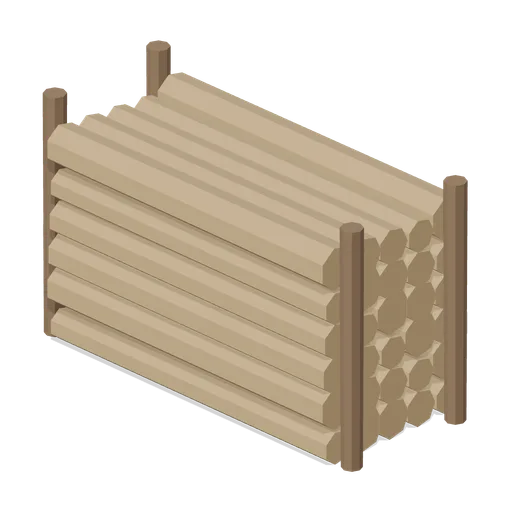
A stack of split logs laid in courses against two stakes, the winter fuel of an ondol firebox.
 Animated
Wooden Rice Chest (Korean Hanok Village and Street)
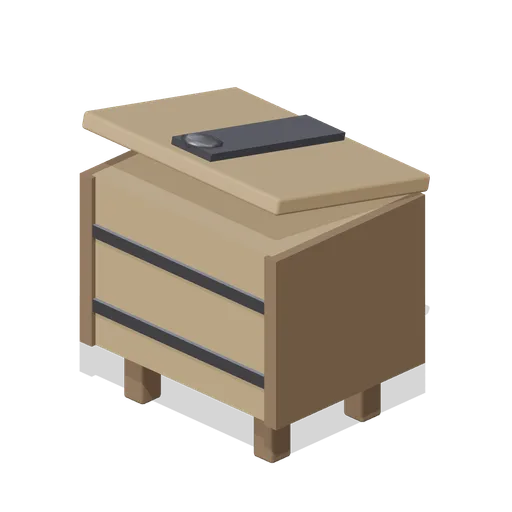
A heavy plank grain chest on short legs with an iron banded lid that lifts, the store a household measures its rice out of.
Straw Rice Sack Stack (Korean Hanok Village and Street)
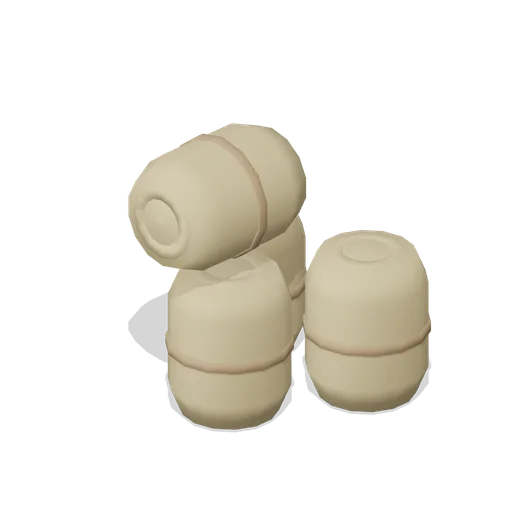
Four woven straw sacks of grain tied at both ends, three standing and one laid over them, for a store or a market pitch.
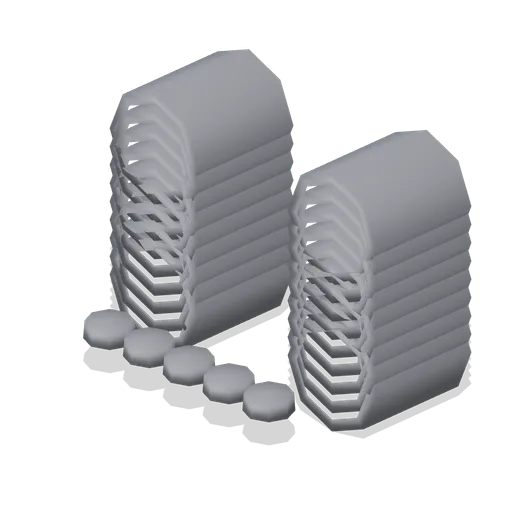
Clay Roof Tile Stack (Korean Hanok Village and Street)
Two stacks of curved roof tiles and a row of round end tiles beside them, the spare material a village keeps by the wall.
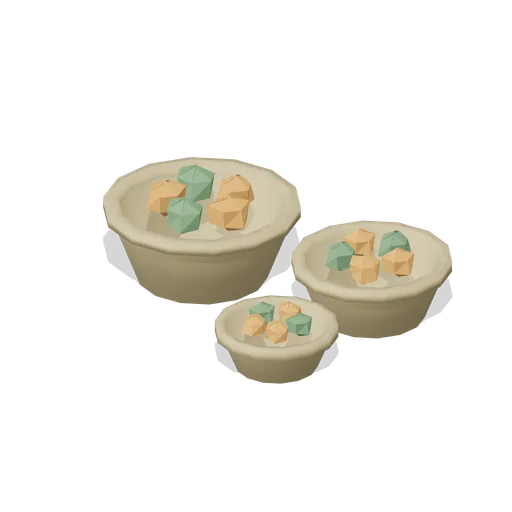
Produce Basket Set (Korean Hanok Village and Street)
Three woven straw baskets of vegetables and roots at different sizes, for a market pitch, a kitchen door or a store.
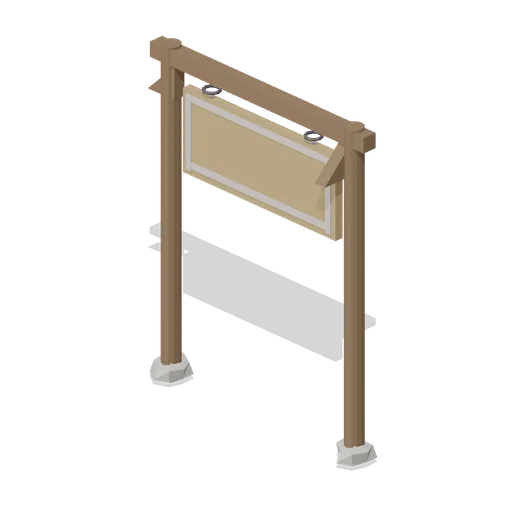
Hanging Sign Board (Korean Hanok Village and Street)
A timber shop board hung from an iron ring on a bracket over two posts, its faces left blank but for a plain painted border.
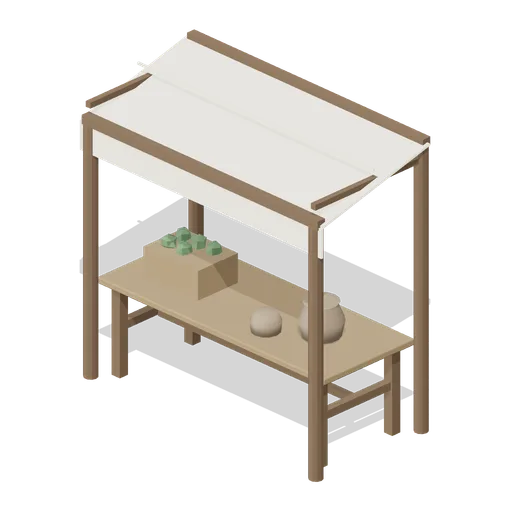
Market Stall With Awning (Korean Hanok Village and Street)
A village market pitch: a plank trestle board on timber legs under a hemp awning on four poles, with a crate and a jar of stock on the board.
Stepped Lane Module (Korean Hanok Village and Street)
A 3 m wide flight of four shallow stone steps with a rubble kerb each side, the way a village lane climbs a slope.
Thatched Outbuilding (Korean Hanok Village and Street)
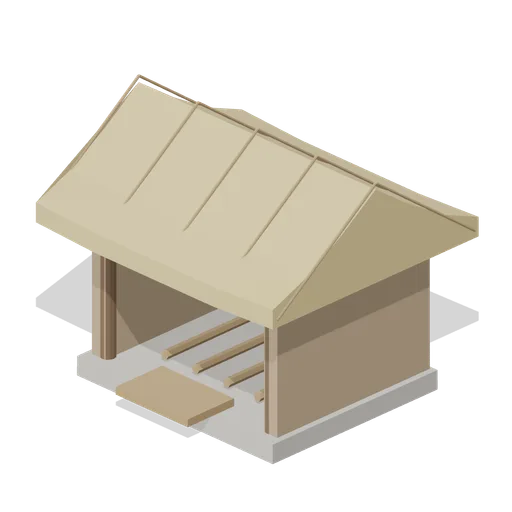
A small store with clay walls on a stone footing, an open timber front and a straw thatched gable roof held down by a net of rope.