Loading scene
Walkable demo
Palm House Under Glass
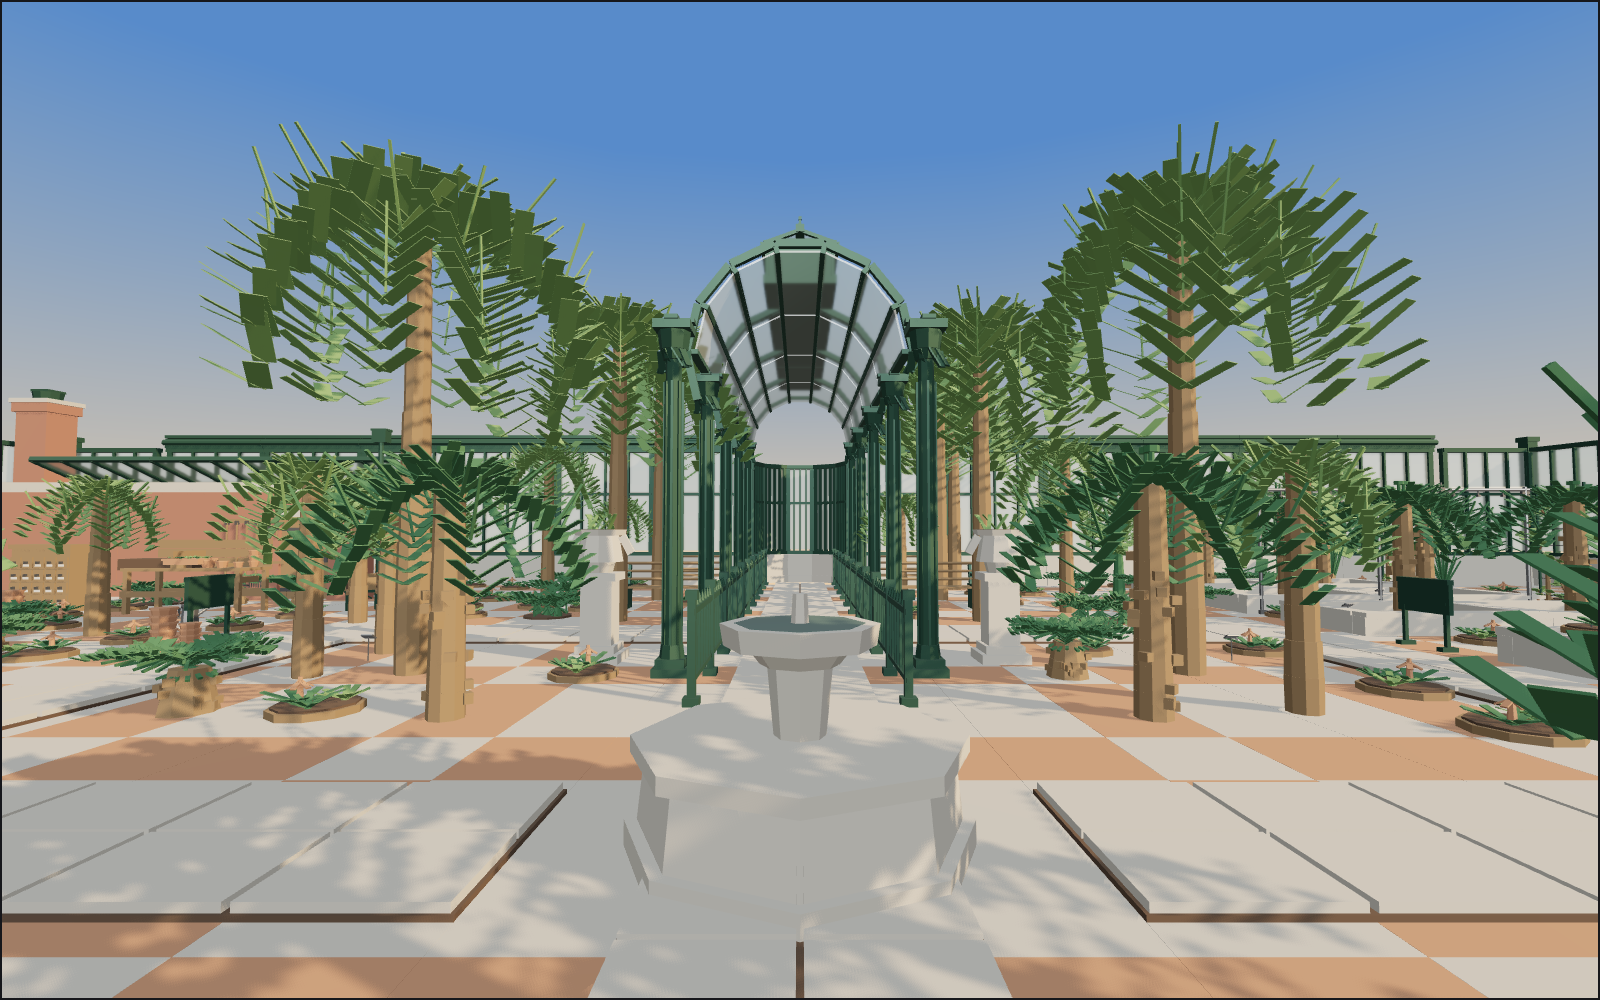
Walk a Victorian palm house 45 m by 36 m: a palm court round a fountain, a vaulted north walk, lily ponds, a sunken fern pit, an arid bay, the potting end and the boiler house, planted the way a collection is planted.
About
A full sized botanical glasshouse built from the pack's own 3 m bay. The shell runs the whole perimeter: a stepped stone plinth, cast iron bay frames on top of it, corner bays closing all four angles, a faceted glazed apse on the north wall, the entrance door pair in the middle of the south wall and a curved eaves and gutter run above, with rainwater downpipes at the corners.
It is open topped over the planting, and that is a design decision rather than an omission. The walk has no vertical movement, so a glazed roof over the beds would hide the entire collection from the only height a visitor ever sees it from. The barrel vault is therefore proved over the north walk alone, four bays of it on cast iron columns with foliate capitals, with the lantern ridge along its crown. The gallery walkway and the spiral stair hang over the west aisle at 3.2 m: they are structure to look up at, not somewhere to stand, and nothing is placed on them.
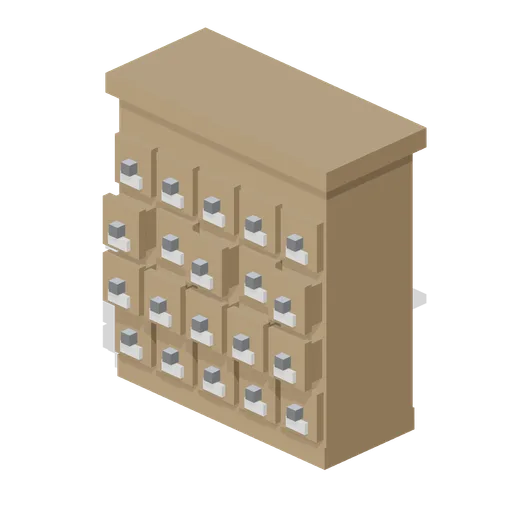
Inside: a palm court of tall fan palms round a stone fountain basin, ringed by flagged walks with urns, benches and bamboo; two lily pond bays with stone coping, lily pads and moss banks in the south west; a sunken fern pit planted with tree ferns under an overhead misting line in the north east; an arid bay of rockery outcrops, cactus groups and trays of succulents on tiered staging in the south east; orchids on bark mounts and bromeliads along the west flank with hanging baskets under the gallery and climbers trained up the walls; and the working end in the north west angle, with a potting bench, a seed drawer cabinet, pot stacks, tool racks, watering cans and barrows. A brick screen with a boiler house door closes that corner, with a lean to of roof glazing, the flue chimney, the coal chute and the riveted water tank behind it. Cast iron heating pipe runs and valve sets follow the south and east walls, grating covers the west trench, and the ventilator shafting runs down the east aisle to its crank standard. Raised beds with stone kerbs, railings, benches, blank specimen boards and blank label stakes mark the visitor route from the doors to the apse.
What moves: the ridge ventilators open on the lantern and the crank gear turns with its shafting, both the entrance doors and the boiler house door swing, the potting bench drawer and the seed cabinet drawers slide out, the coal chute lid lifts, the valve handwheels spin and the barrow wheel rolls.
What does not move, and why: glazing, water, mist, foliage and the hanging baskets are static. Glass is a surface a shader treats rather than a part that travels, and water, mist and flexible leaves need a shader or a joint per element, neither of which is reachable with one rigid node transform. The plants are static geometry with no growth animation and no skinning. There are no people anywhere, for the same reason: a figure needs a skinned mesh.
No real botanic garden, glasshouse, palm house, horticultural society, nursery or seed company is named or depicted, and no real building is reproduced. Every plant label, specimen board and sign face is blank on purpose: a label is exactly where a botanical name would go, so the planting is described by common form and nothing is written on it.
Every piece here is a published model from the pack, placed by hand. Walk with the keys or touch, and approach a piece to see it move if it has animation. Colliders, navigation and gameplay are yours to add.
Points of interest
The entrance doors
The glazed door pair swings open on the middle bay of the south wall. Cast iron bay frames stand on a stepped stone plinth right round the house, with a curved eaves and gutter run above them.
Glazed entrance door pair, 3 m bay (Botanical Glasshouse and Palm House)The palm court
Tall fan palms ring a stone fountain basin, with tree ferns, bananas and bamboo under them. The court is open to the sky on purpose: a glazed roof here would hide the whole collection from anyone walking through.
Fan palm, tall specimen, 5.4 m (Botanical Glasshouse and Palm House)Under the barrel vault
The half round vault runs over the north walk on cast iron columns with foliate capitals, and the lantern ridge along its crown opens its ventilators on the crank gear down the east aisle.
Lantern ridge with opening vents, 3 m (Botanical Glasshouse and Palm House)The lily pond
Two pond bays closed on all four sides by stone coping, with lily pads on the water, moss banks at the edges and bamboo against the west wall.
Lily pond coping run, 3 m (Botanical Glasshouse and Palm House)The fern pit
A sunken pit edged in stone, planted with tree ferns and misted from the overhead line. Moss banks and half grown palms run along the east wall behind it.
Sunken fern pit with stone edge (Botanical Glasshouse and Palm House)The potting end
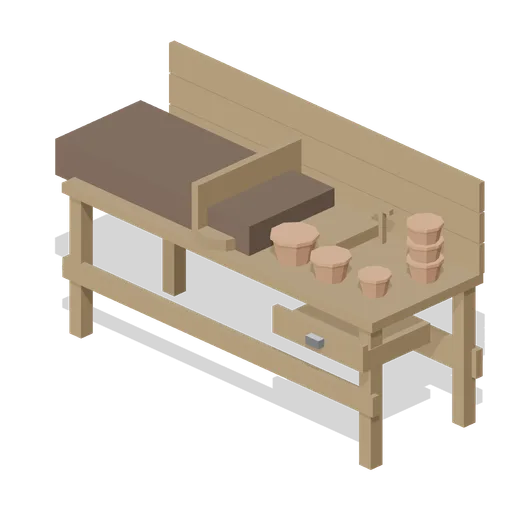
The working corner: a potting bench and a seed drawer cabinet that both slide open, pot stacks, tool racks, watering cans, a barrow with a rolling wheel and tiered staging along the wall.
Potting bench with trays and pots, 2.4 m (Botanical Glasshouse and Palm House)The boiler house
A brick screen across the north west angle with a door that opens, a lean to of roof glazing over it, and behind it the flue, the coal chute with its lifting lid and the riveted water tank.
Boiler house door module, 3 m (Botanical Glasshouse and Palm House)The arid bay
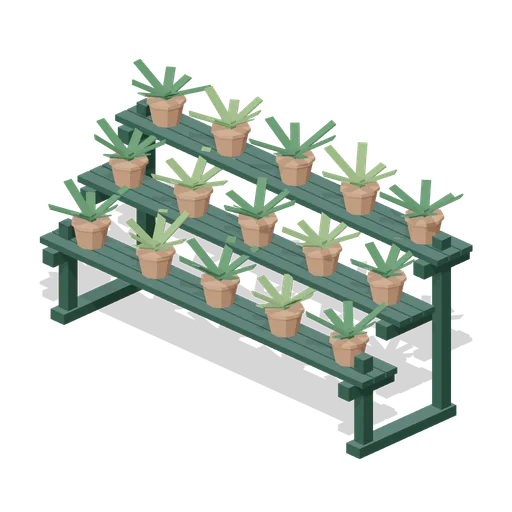
The dry end of the house: rockery outcrops, cactus groups on gravel mounds and trays of succulents on tiered staging, with raised beds of cycads and bird of paradise along the walk.
Cactus group on a gravel mound (Botanical Glasshouse and Palm House)
Use with an AI agent
Copy this prompt into your AI chat to rebuild the layout, then describe what to change.
Rebuild the "Palm House Under Glass" demo scene from the Botanical Glasshouse and Palm House pack in my project.

Layout (JSON, every placement with its CDN URL): https://3dassets.dev/api/v1/demos/botanical-glasshouse-and-palm-house
Pack manifest: https://3dassets.dev/api/v1/packs/botanical-glasshouse-and-palm-house
Demo page: https://3dassets.dev/demos/botanical-glasshouse-and-palm-house

- 900 placements of 62 models; units are metres, +Y up, rotation is yaw in degrees about +Y
- Spawn at (0, 0, 15.6) facing 180 degrees; eye height 1.6 m
- Licence: CC0 1.0 Universal (no attribution required)
- Loading: three.js GLTFLoader, one load per distinct model, cloned per placement; no decoders required
Also available as JSON or Markdown, and via the MCP server.
Common questions
How do I use Palm House Under Glass with my AI development tools?
How do I get started?
Which game engines and tools can I use Palm House Under Glass with?
How do I import this scene into Unity, Godot, Unreal or Blender?
Can I use Palm House Under Glass in a commercial game, and do I need to credit anyone?
Can I load it from the CDN instead of downloading it?
Is the demo itself a file I can download?
Can I change the scene, or add gameplay to it?
Models in this demo

Tiled glasshouse floor module, 3 m (Botanical Glasshouse and Palm House)
Three metre square of Victorian glasshouse floor: nine 1 m encaustic tiles laid in a chequer of buff stone and terracotta, ported on all four edges so a whole floor lays out with no joint showing.
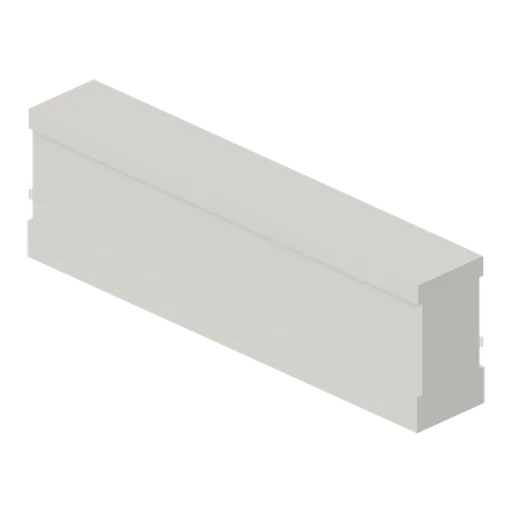
Stepped stone plinth wall, 3 m (Botanical Glasshouse and Palm House)
Three metre stepped limestone plinth 0.9 m high, an oversailing base course, a set back die and a weathered cap, ported on both ends so a run of any length carries the glasshouse bay frames.
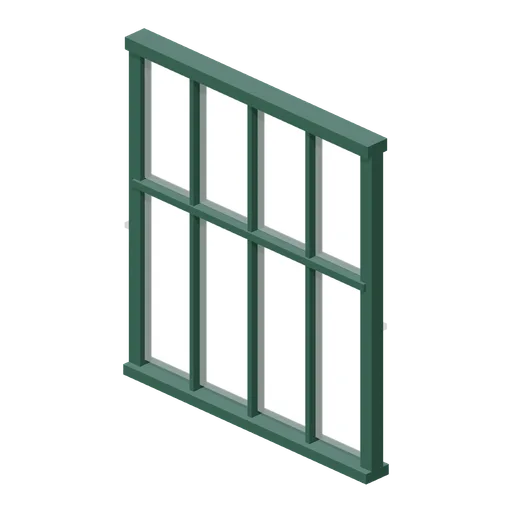
Glasshouse bay module, 3 m (Botanical Glasshouse and Palm House)
Three metre cast iron glasshouse bay 3.3 m tall: stiles, sill, wall plate, a transom and three glazing bars carrying eight panes, ported both ends. Stands on the stepped plinth wall at y=0.9.
 Animated
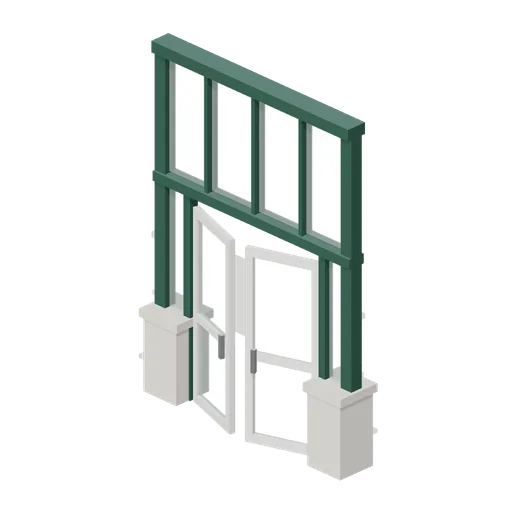
Glazed entrance door pair, 3 m bay (Botanical Glasshouse and Palm House)
Full height entrance bay: stone piers, a cast iron frame, a glazed overlight and a pair of white glazed doors 2.35 m tall that swing open on their hinges. Ports at plinth and frame height on both sides.
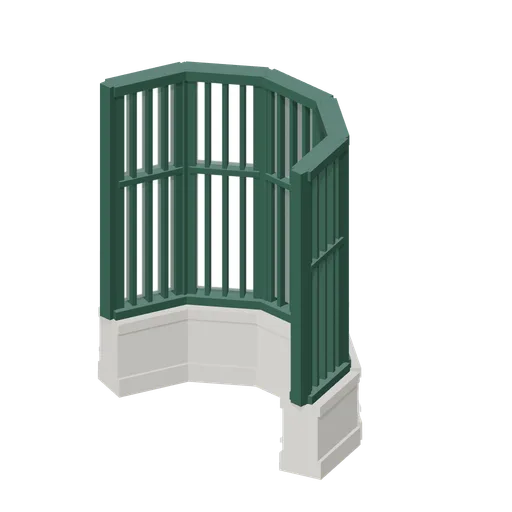
Glasshouse apse end, 3 m chord (Botanical Glasshouse and Palm House)
Semicircular apse closing the end of a glasshouse run: five faceted glazed bays on a stepped stone plinth of the same curve, 1.5 m deep on a 3 m chord, ported at plinth and frame height on both sides.
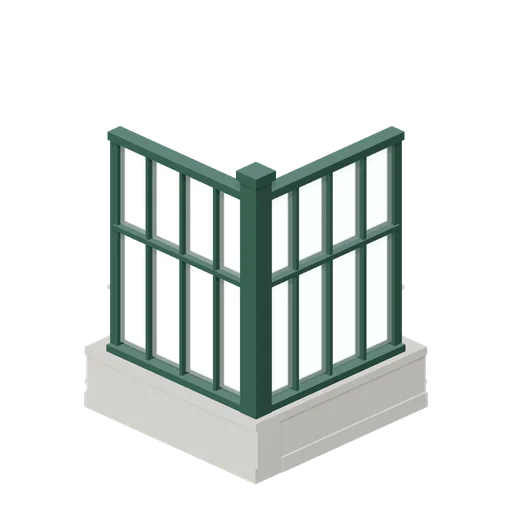
Glasshouse corner bay, 3 m arms (Botanical Glasshouse and Palm House)
Right angle corner for the glasshouse shell: an L of stepped plinth, a heavy corner column and two 3 m glazed arms, ported at plinth and frame height on both arm ends so the runs land straight on it.
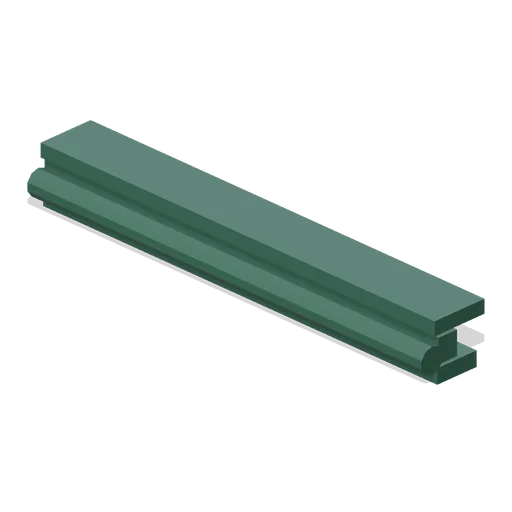
Curved eaves and gutter run, 3 m (Botanical Glasshouse and Palm House)
Three metre eaves run for the top of a bay: a coved cast iron cornice on scroll brackets with a half round gutter under it, ported both ends so the eaves follows the wall round the house.
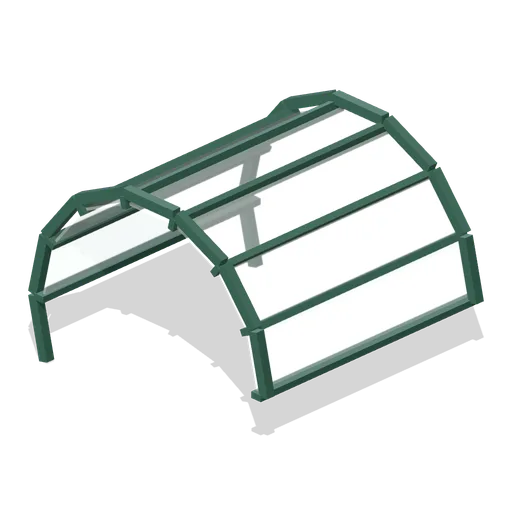
Barrel vault roof section, 3 m span (Botanical Glasshouse and Palm House)
Half round glazed barrel vault section, 3 m span and 3 m long, seven glazed facets between eight glazing bars with a moulded arch rib at each end. Ports on both ends so the vault repeats down a run.
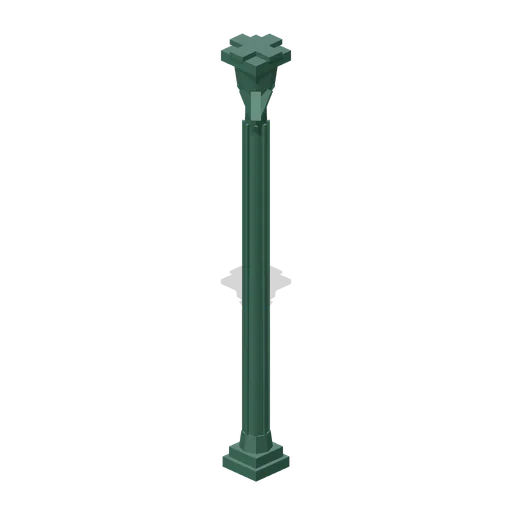
Cast iron column with foliate capital, 4.2 m (Botanical Glasshouse and Palm House)
Slender cast iron column 4.2 m tall: a moulded base, a fluted octagonal shaft, a foliate capital with eight leaves and a cruciform head bracket for the wall plates it carries.
 Animated
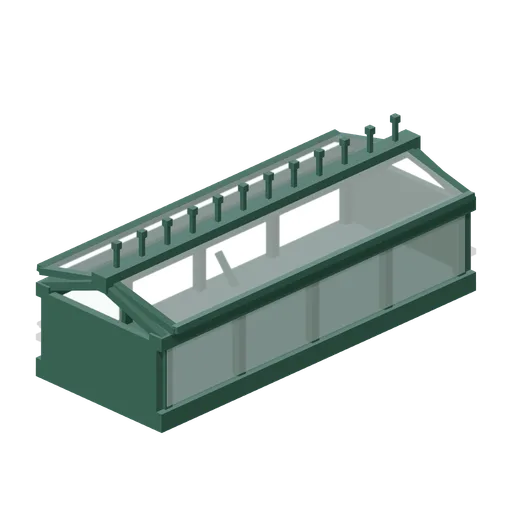
Lantern ridge with opening vents, 3 m (Botanical Glasshouse and Palm House)
Three metre glazed lantern for the crown of the vault: a curb, upstand glazing, cast iron cresting and a pair of side hung ridge ventilators that swing open on their arms.
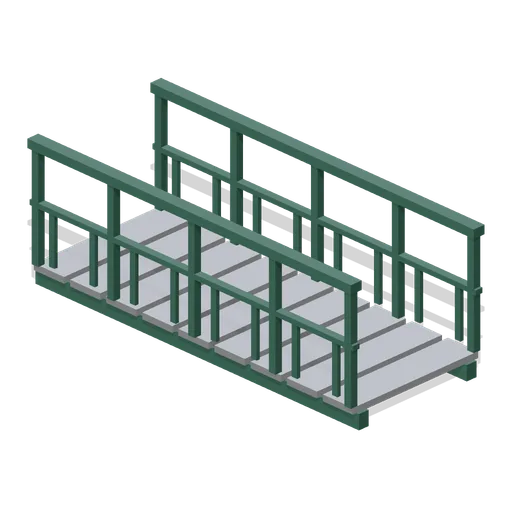
Gallery walkway section, 3 m (Botanical Glasshouse and Palm House)
Three metre iron gallery deck 1.2 m wide with a balustrade of scrolled panels and a moulded handrail both sides, on bearers, ported both ends so a gallery runs right round a glasshouse.
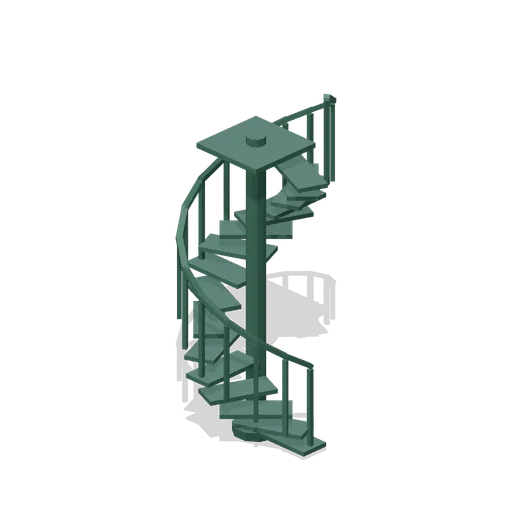
Cast iron spiral stair, 3.4 m rise (Botanical Glasshouse and Palm House)
Cast iron spiral stair on a central newel, sixteen pierced treads turning through 360 degrees to a 3.4 m landing, with a baluster and handrail following the outer edge.

Wire hanging basket with trailing plants (Botanical Glasshouse and Palm House)
Wire hanging basket 0.42 m across on three chains: a moss lined pan with a trailing fern and a creeper falling 0.6 m below it, the basket a palm house hangs from its roof girders.
 Animated
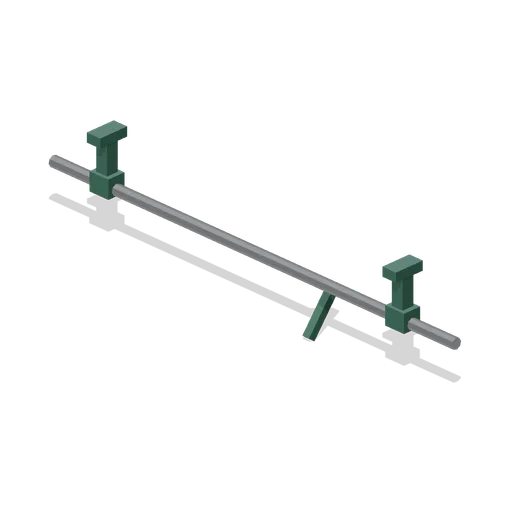
Ventilator shaft run, 3 m (Botanical Glasshouse and Palm House)
Three metre length of ventilator line shaft on two cast iron hanger brackets, with a crank arm and a connecting link to the ridge lights, and a shaft that turns. Ports both ends so the line runs the length of a house.
 Animated
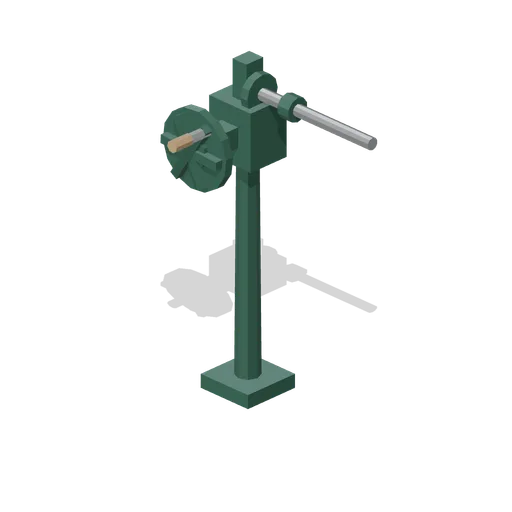
Ventilation crank gear and standard (Botanical Glasshouse and Palm House)
Cast iron ventilation gear on its standard: a worm box, a spoked crank wheel that turns, and a shaft stub that turns with it, the mechanism a glasshouse opens its ridge ventilators with.
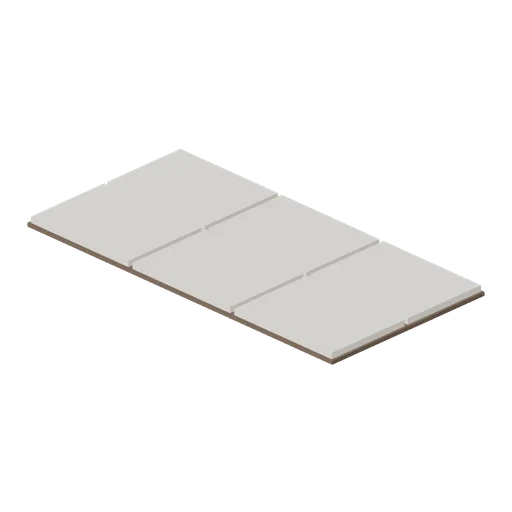
Stone flag path module, 3 m (Botanical Glasshouse and Palm House)
Three metre length of flagged path 1.5 m wide, six worn limestone flags with open joints on a bedding course, ported both ends so a path runs the length of a glasshouse.
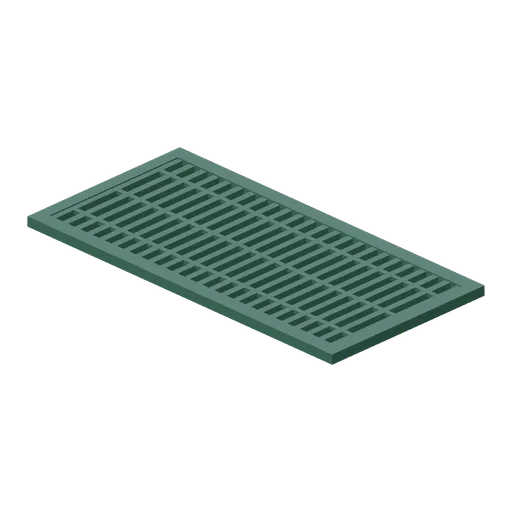
Cast iron grated floor section, 3 m (Botanical Glasshouse and Palm House)
Three metre section of cast iron floor grating 1.5 m wide in a rebated frame, the grille a palm house lays over its heating pipe trenches, ported both ends so the trench run continues.
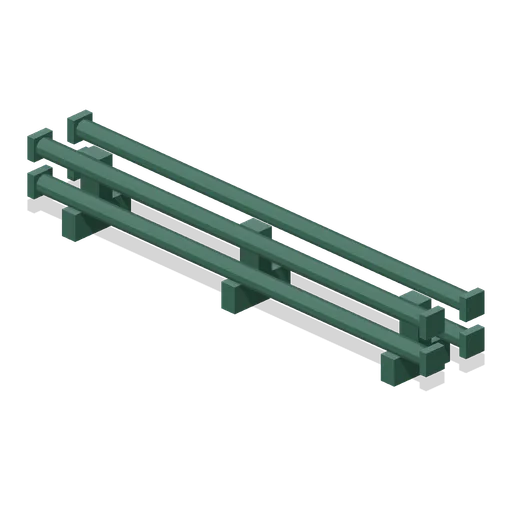
Cast iron heating pipe run, 3 m (Botanical Glasshouse and Palm House)
Three metre run of four inch cast iron heating pipe in two tiers on their chairs, the flow and return that keep a palm house warm, ported both ends so a circuit runs the length of a bed.
 Animated
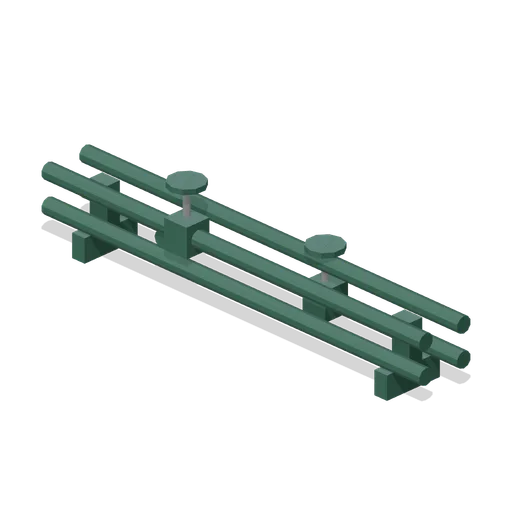
Heating pipe valve set, 3 m (Botanical Glasshouse and Palm House)
Three metre heating pipe section with the control valves in it: a pair of cast iron gate valves with handwheels that turn, an air cock and a return bend, ported both ends to drop into a pipe run.
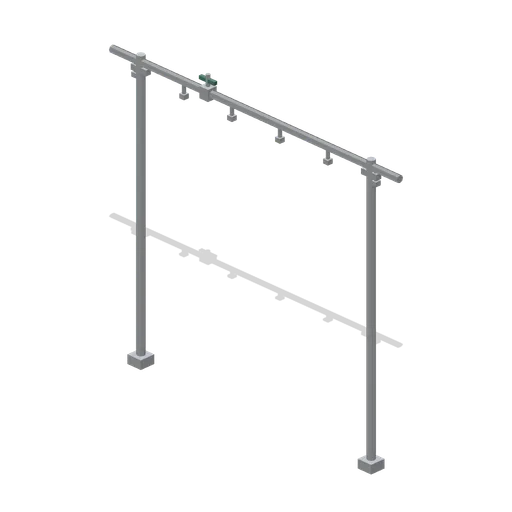
Overhead misting pipe line, 3 m (Botanical Glasshouse and Palm House)
Three metre galvanised misting line at 2.5 m on two standards, with six brass nozzles and a stop cock, the damping down line a tropical house runs over its beds. Ports both ends so the line carries on.
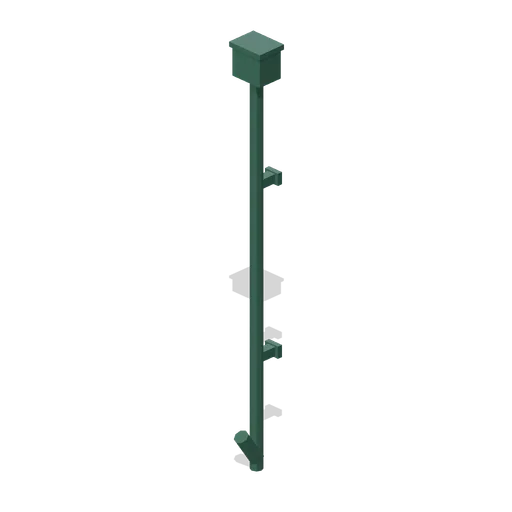
Rainwater downpipe with hopper head, 4.2 m (Botanical Glasshouse and Palm House)
Cast iron rainwater downpipe 4.2 m tall with a moulded hopper head, two wall brackets and a shoe at the foot, for taking an eaves gutter down the face of a glasshouse or a boiler house wall.
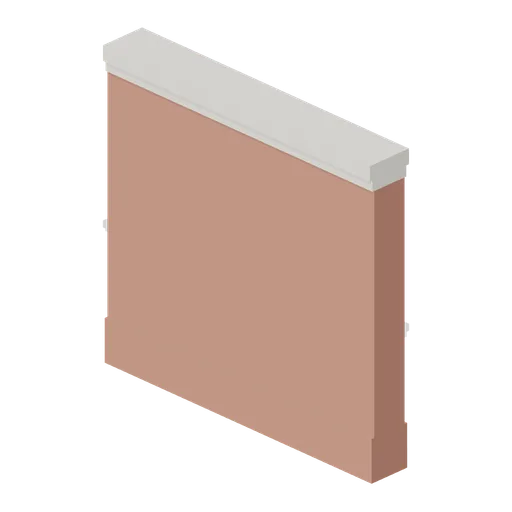
Brick boiler house wall, 3 m (Botanical Glasshouse and Palm House)
Three metre red brick wall 2.84 m tall with a plinth course, a stone band and a weathered coping, ported both ends so the boiler house and the yard walls run off one module.
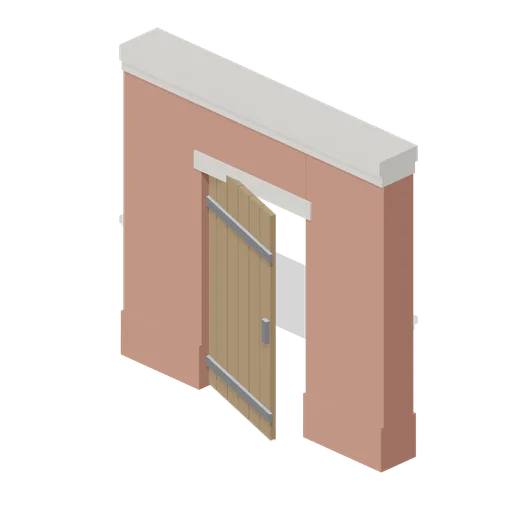 Animated
Boiler house door module, 3 m (Botanical Glasshouse and Palm House)
Three metre brick module with a segmental arched opening and a boarded iron strapped door 2.1 m tall that swings open, ported both ends to sit in a brick wall run.
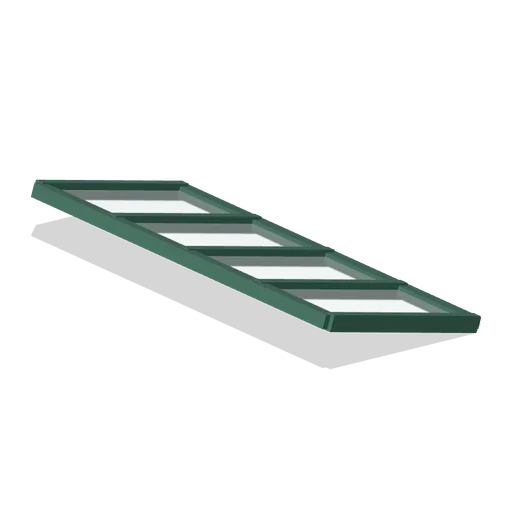
Pitched roof glazing panel, 3 m (Botanical Glasshouse and Palm House)
Three metre lean to roof panel already laid at its 20 degree pitch: a glazing bar frame with six panes, a ridge bar at the top edge and a drip bar at the foot, ported both ends so panels repeat along an eaves.

Brick boiler flue chimney, 5.6 m (Botanical Glasshouse and Palm House)
Square brick flue chimney 5.6 m tall on a splayed base, tapering to an oversailing brick cap with a cast iron cowl, for the boiler house that heats a Victorian glasshouse.
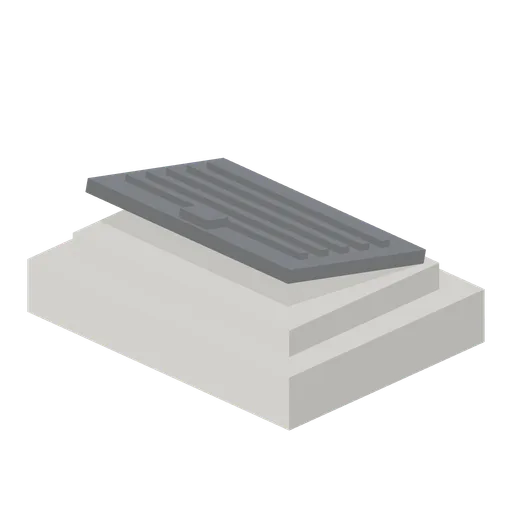 Animated
Coal chute with iron lid (Botanical Glasshouse and Palm House)
Stone kerbed coal chute into a boiler house cellar, 1.4 m by 1 m, with a sloping delivery throat and a ribbed cast iron lid that lifts open on its back hinge.
 Animated
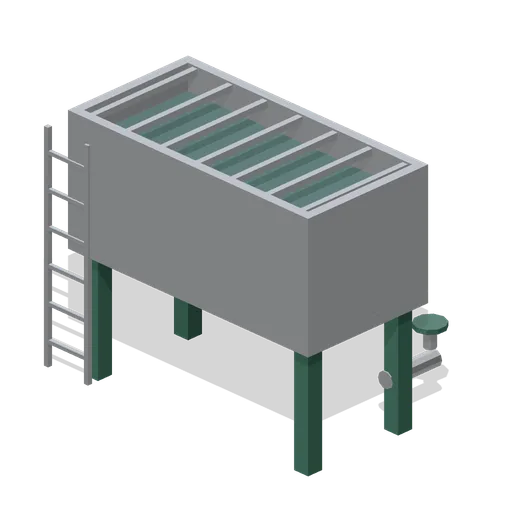
Riveted iron water tank on stands (Botanical Glasshouse and Palm House)
Riveted wrought iron rainwater tank 2.4 m by 1.2 m on four cast iron stands, with a float cover, an access ladder and an outlet valve whose handwheel turns, for watering under glass.
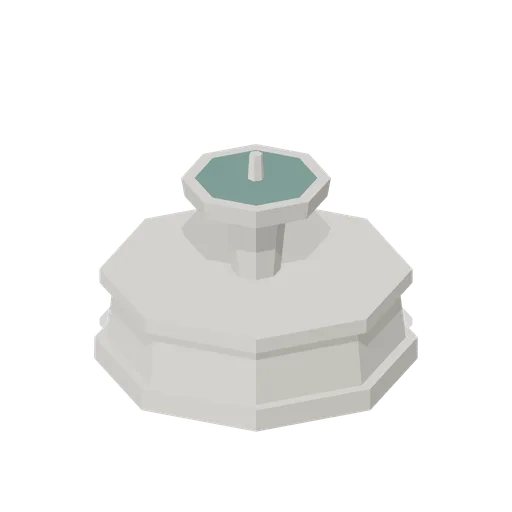
Stone fountain basin, 1.9 m (Botanical Glasshouse and Palm House)
Octagonal limestone fountain basin 1.9 m across with a moulded rim, a baluster pedestal and a shallow upper dish, filled with still water, the centrepiece a palm house sets in its main walk.
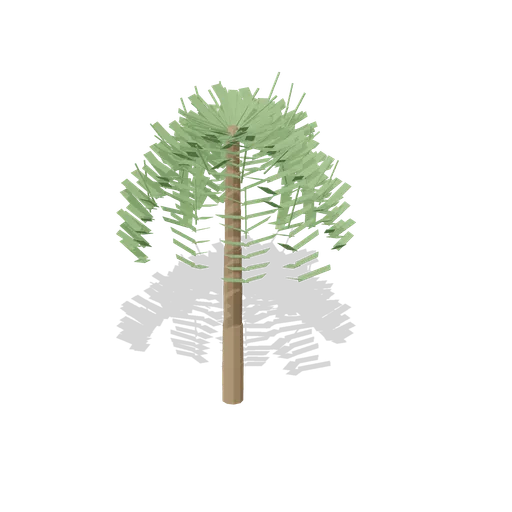
Fan palm, tall specimen, 5.4 m (Botanical Glasshouse and Palm House)
Glasshouse palm 5.4 m tall: a ringed tapering trunk carrying a crown of 13 arching pinnate fronds, each with leaflets down both sides. The hero specimen of a palm house, tall enough to want a barrel vault over it.
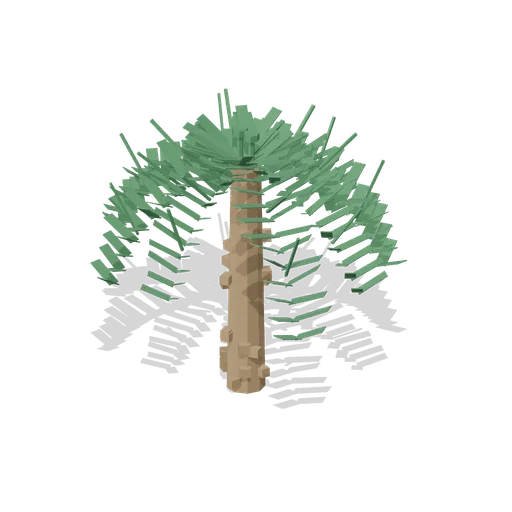
Tree fern, 2.8 m (Botanical Glasshouse and Palm House)
Tree fern 2.8 m tall: a fibrous trunk of old frond bases carrying a shuttlecock crown of eight arching fronds, with two croziers still uncurling at the centre.
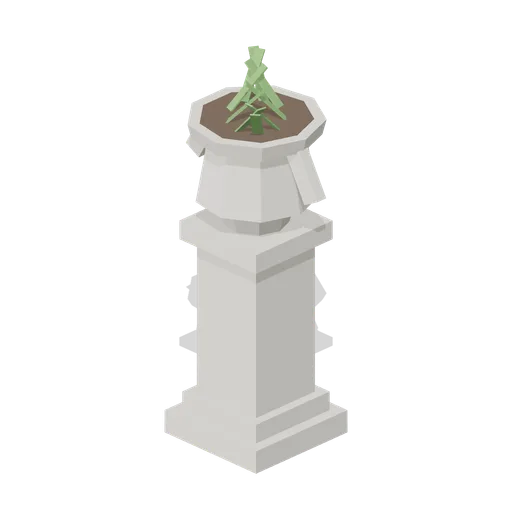
Stone urn on pedestal, 1.7 m (Botanical Glasshouse and Palm House)
Carved limestone urn on a moulded pedestal, 1.7 m overall, with a gadrooned bowl, two scroll handles and a trailing planting in the top, the ornament that ends a glasshouse walk.
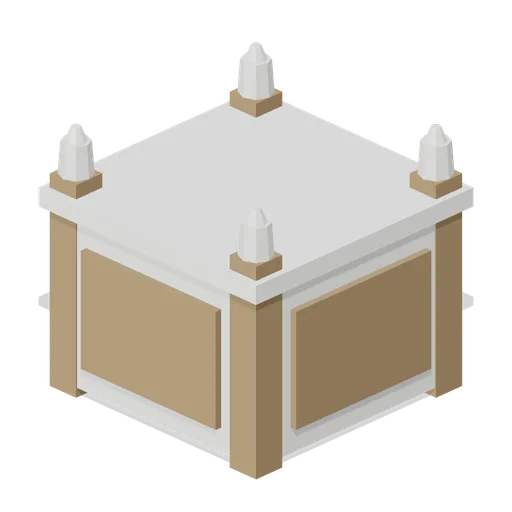
Square timber palm planter tub, 1.1 m (Botanical Glasshouse and Palm House)
Painted timber orangery planter 1.1 m square: panelled sides with iron corner straps, four ball finials and a compost fill, the tub a palm house stands its moveable specimens in.
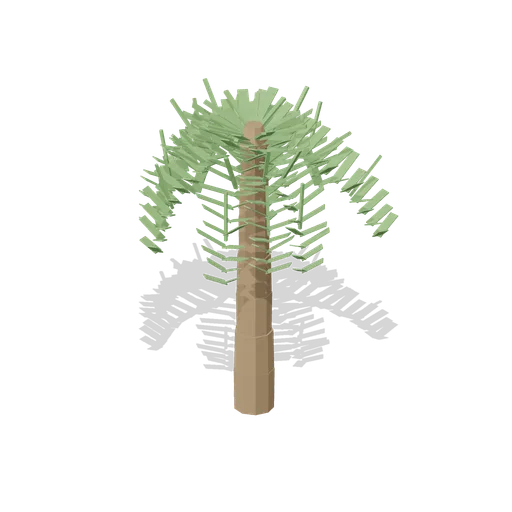
Fan palm, young specimen, 2.3 m (Botanical Glasshouse and Palm House)
Glasshouse palm 2.3 m tall: a ringed tapering trunk carrying a crown of 9 arching pinnate fronds, each with leaflets down both sides. A young palm for a tub or the front of a bed.
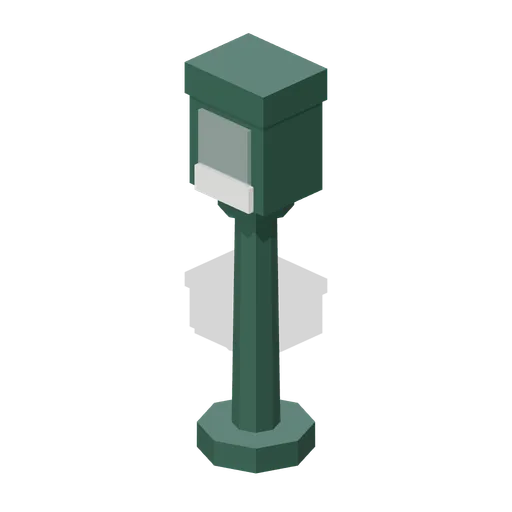
Iron donation box on a standard (Botanical Glasshouse and Palm House)
Cast iron donation box on a moulded standard, 1.1 m tall, with a glazed panel, a coin slot, a hasp and a blank plate: every face is left blank so no charity, garden or society is named.

Specimen sign board, blank (Botanical Glasshouse and Palm House)
Cast iron framed specimen board 0.95 m tall on two legs with a blank white panel and a blank header plate, ready for a developer's own text: nothing is written or depicted on it.
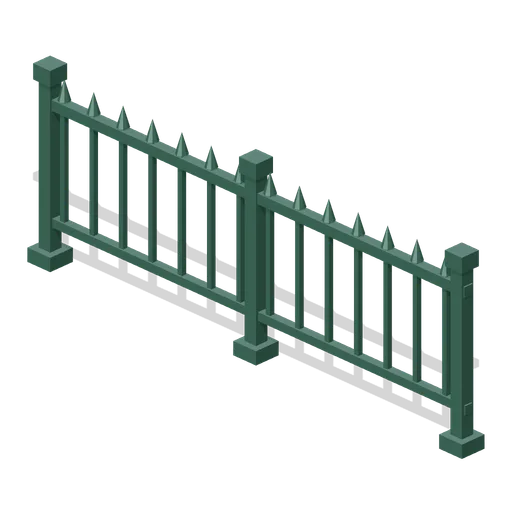
Cast iron railing run, 3 m (Botanical Glasshouse and Palm House)
Three metre run of cast iron visitor railing 0.95 m tall: moulded standards, a top rail, a lower rail and spear headed balusters, ported both ends so a railing follows a bed or a pond.
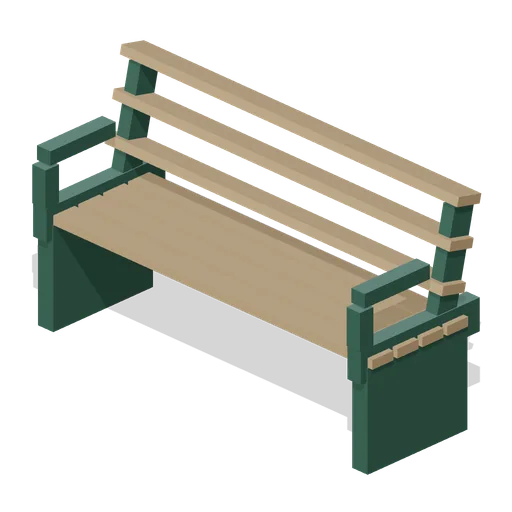
Cast iron and timber visitor bench, 1.8 m (Botanical Glasshouse and Palm House)
Victorian public bench 1.8 m long: two cast iron ends with a scrolled arm and a foliate back stay, five timber seat slats and three back slats, the seat a glasshouse lines its walks with.
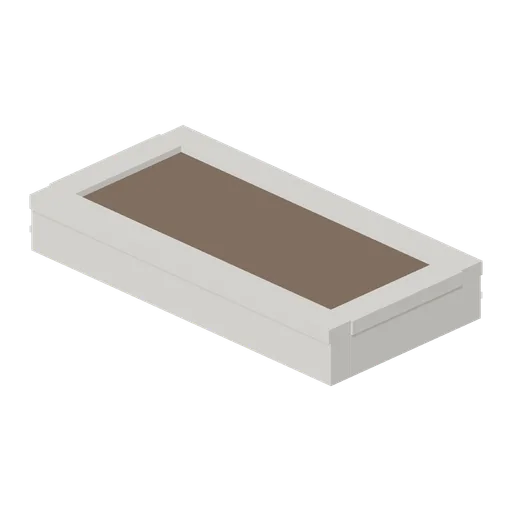
Raised planting bed with stone kerb, 3 m (Botanical Glasshouse and Palm House)
Three metre by 1.5 m raised bed for a glasshouse floor: a dressed limestone kerb 0.45 m high with a chamfered top course, filled to 0.4 m with dark leaf mould ready to be planted.
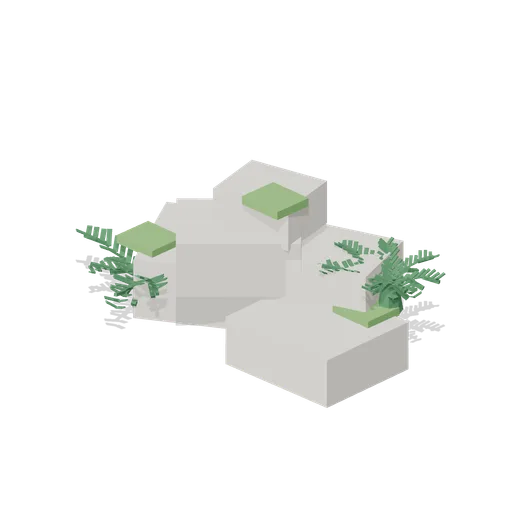
Rockery outcrop with ferns (Botanical Glasshouse and Palm House)
Stacked limestone rockery outcrop 2.2 m by 1.6 m and 1.1 m tall, weathered blocks set at angles with planting pockets, moss on the shaded faces and small ferns rooted in the joints.
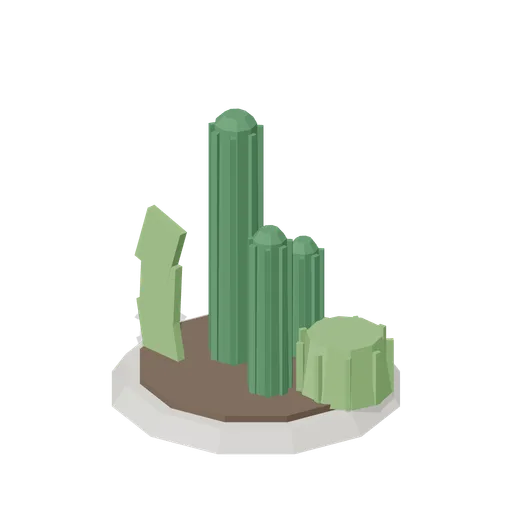
Cactus group on a gravel mound (Botanical Glasshouse and Palm House)
Arid bed group 1.1 m across: three ribbed columnar cacti to 1.2 m, a barrel cactus and a prickly pad plant on a gravel mound, the dry corner a glasshouse keeps opposite the ferns.
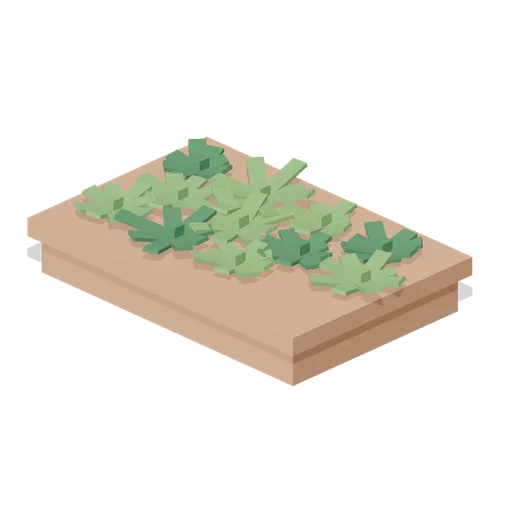
Succulent tray, 0.7 m (Botanical Glasshouse and Palm House)
Shallow terracotta tray 0.7 m across planted with eleven succulent rosettes in gritty compost, the small display a glasshouse keeps on its staging beside the arid bed.
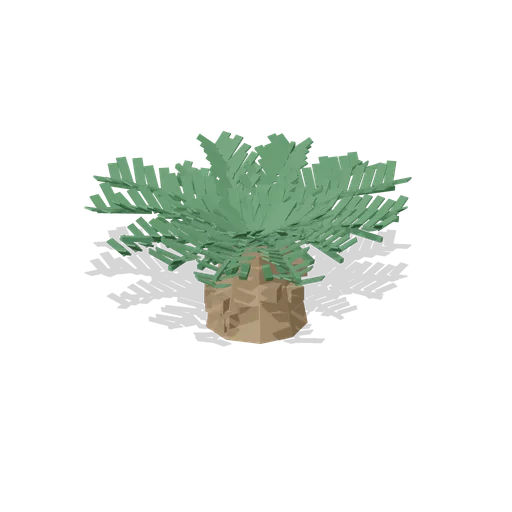
Cycad, 1.3 m (Botanical Glasshouse and Palm House)
Cycad 1.3 m across: a squat barrel trunk of woody scales with a stiff crown of fourteen short pinnate fronds held almost level, the oldest plant shape a glasshouse grows.
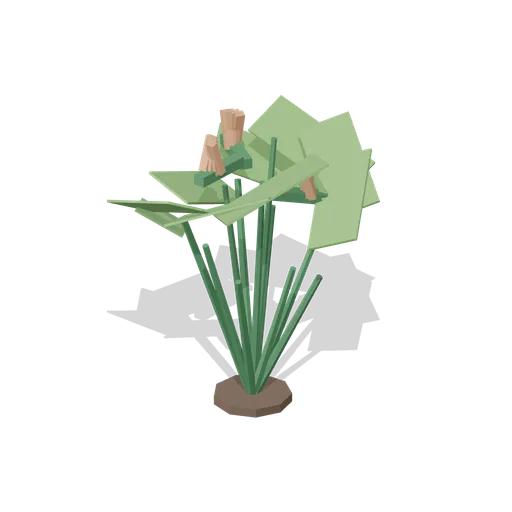
Bird of paradise clump, 1.7 m (Botanical Glasshouse and Palm House)
Clump of bird of paradise 1.7 m tall: nine long stalked oval leaves rising from the crown with three flower spathes above them, the orange note a tropical house needs among the green.
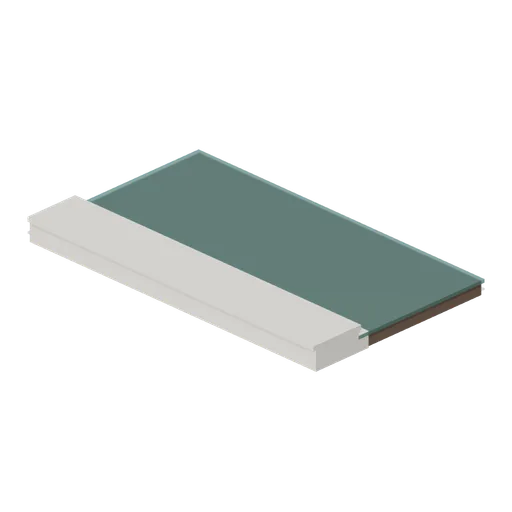
Lily pond coping run, 3 m (Botanical Glasshouse and Palm House)
Three metre run of moulded limestone pond coping with the water surface carried 1.3 m inboard of it, ported both ends so four runs close a 3 m square lily pond with no gap at the corners.

Water lily pad cluster (Botanical Glasshouse and Palm House)
Cluster of nine floating water lily pads to 1.4 m across, notched discs at three sizes with two open blooms standing just clear of the water, for dressing a glasshouse lily pond.
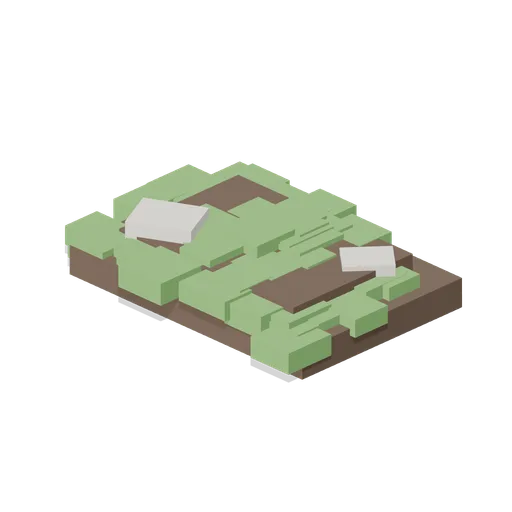
Moss bank, 1.6 m (Botanical Glasshouse and Palm House)
Low moss bank 1.6 m by 1.1 m: a mounded soil form under a cushioned moss surface with two stones half buried in it, the damp ground a fern house keeps under its staging.
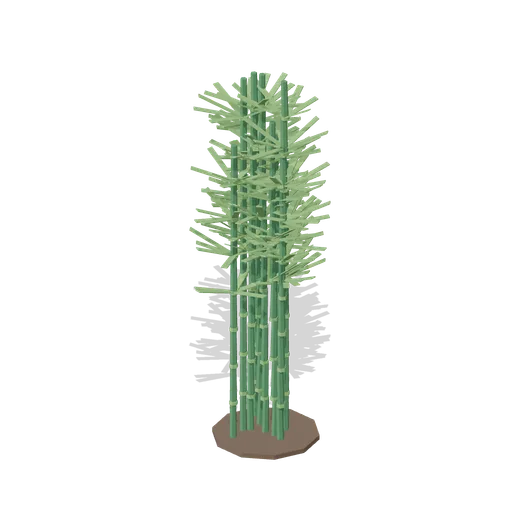
Bamboo clump, 3.4 m (Botanical Glasshouse and Palm House)
Clump of eleven bamboo culms to 3.4 m: jointed stems with sheaths at the nodes and sprays of narrow leaves in the upper third, the screen a glasshouse plants against a gable wall.
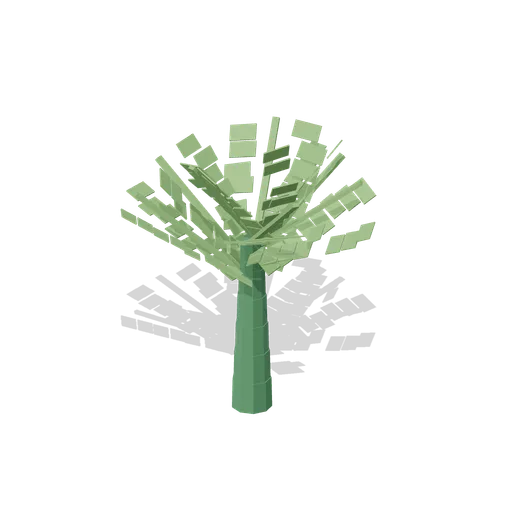
Banana plant, 2.6 m (Botanical Glasshouse and Palm House)
Banana plant 2.6 m tall: a sheathed pseudostem carrying seven broad paddle leaves, each split into strips along the midrib the way a glasshouse specimen always is.
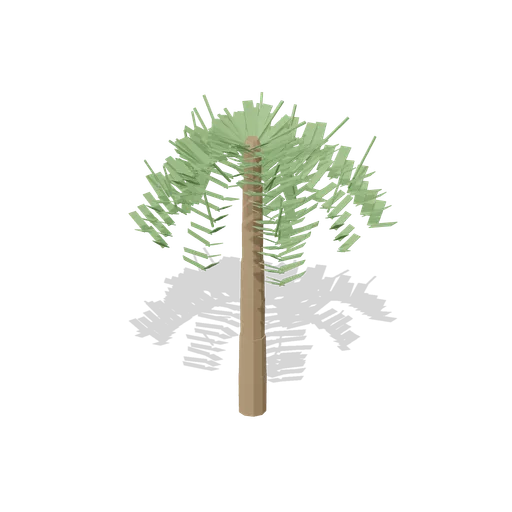
Fan palm, half grown, 3.6 m (Botanical Glasshouse and Palm House)
Glasshouse palm 3.6 m tall: a ringed tapering trunk carrying a crown of 11 arching pinnate fronds, each with leaflets down both sides. The same palm half grown, for the middle of a group.
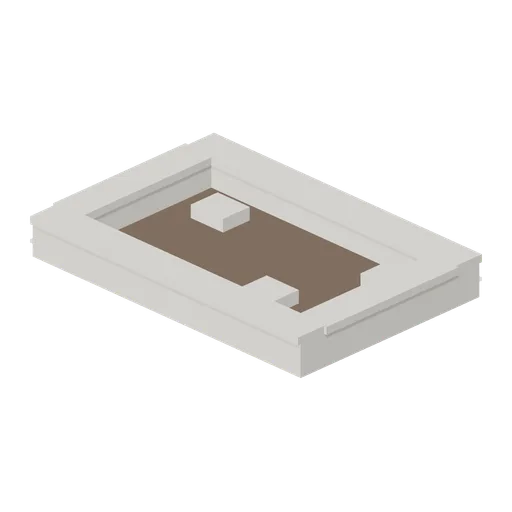
Sunken fern pit with stone edge (Botanical Glasshouse and Palm House)
Sunken fern pit 3 m by 2 m: a dressed stone edge standing 0.35 m proud on all four sides with the peat bed inside it held low, the cool shaded corner a Victorian glasshouse grows its ferns in.
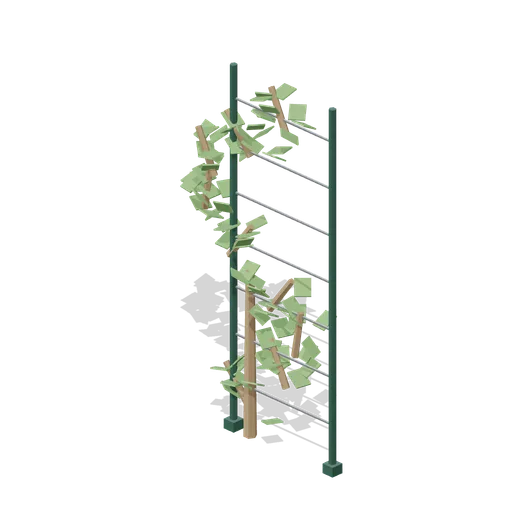
Climbing vine on a wire frame, 2.6 m (Botanical Glasshouse and Palm House)
Iron and wire training frame 2.6 m tall with a climber trained over it: a woody stem, tendrils along the wires and eighty leaves, the way a glasshouse grows a creeper up a pier.
 Animated
Potting bench with trays and pots, 2.4 m (Botanical Glasshouse and Palm House)
Timber potting bench 2.4 m long with a boarded back, a compost bay heaped at one end, seed trays, a riddle, a dibber and eight clay pots in three sizes, plus a drawer on runners that slides out.
 Animated
Seed drawer cabinet, 1.2 m (Botanical Glasshouse and Palm House)
Mahogany seed cabinet 1.2 m wide and 1.35 m tall with twenty small drawers behind brass knobs and blank label holders; four of the drawers run out on their runners. No text anywhere on it.
Tiered display staging with pots, 2.4 m (Botanical Glasshouse and Palm House)
Cast iron display staging 2.4 m long in three tiers, slatted shelves on scrolled brackets carrying fifteen potted plants, the stand a glasshouse shows its smaller specimens on.
Clay pot stack (Botanical Glasshouse and Palm House)
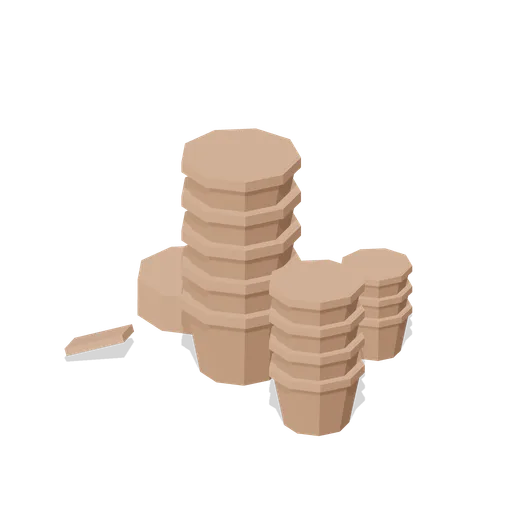
Three nested stacks of terracotta pots to 0.9 m, twelve pots in three sizes with a saucer pile and a broken crock beside them, the heap that stands at the end of every glasshouse bench.
Hand tool rack with garden tools (Botanical Glasshouse and Palm House)
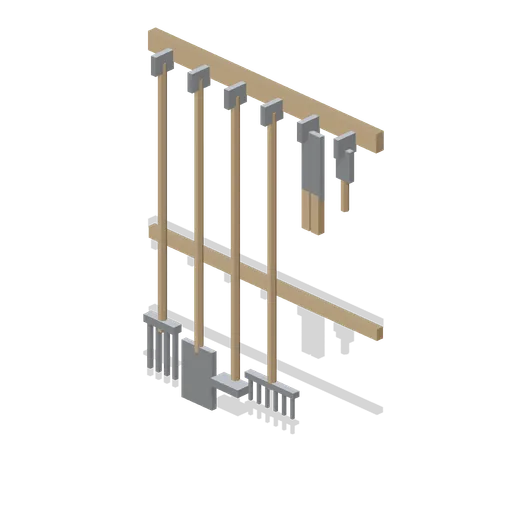
Wall rack 1.5 m wide holding a border fork, a spade, a dutch hoe, a rake, shears and a hand trowel on their hooks, the tool wall of a glasshouse potting end.
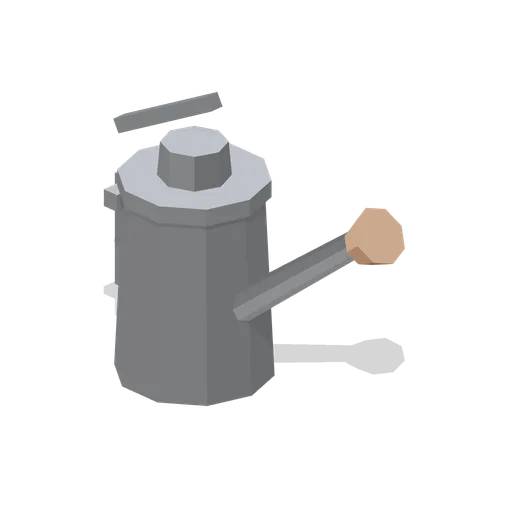
Galvanised watering can (Botanical Glasshouse and Palm House)
Two gallon galvanised watering can 0.42 m tall with a long spout, a brass rose, a fixed carrying handle over the top and a pouring handle at the back, the can of a working glasshouse.
 Animated
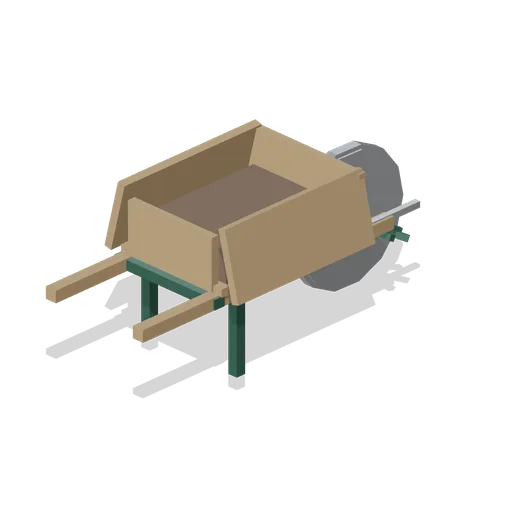
Timber wheelbarrow with a rolling wheel (Botanical Glasshouse and Palm House)
Timber and iron garden barrow 1.5 m long with a boarded body, iron strapping, two legs, shaped handles and a spoked wheel that rolls, loaded with leaf mould.
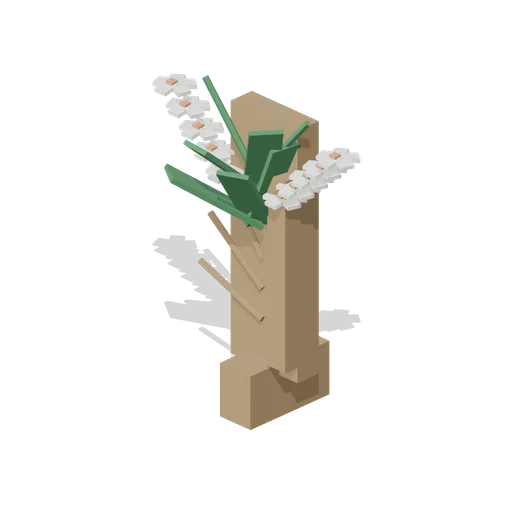
Orchid on a bark mount (Botanical Glasshouse and Palm House)
Epiphytic orchid wired to a bark slab 0.75 m tall: strap leaves, exposed roots over the bark and two arching sprays of five white flowers, the way a glasshouse displays an orchid.
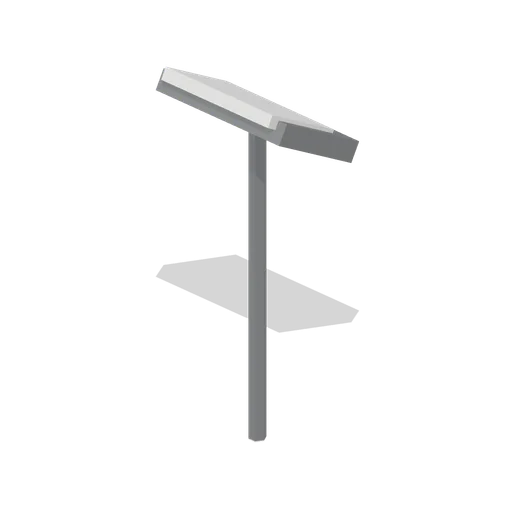
Plant label stake, blank (Botanical Glasshouse and Palm House)
Galvanised plant label stake 0.36 m tall with a blank angled white face, the marker a collection puts beside a specimen: the face carries no name, so a developer writes their own.
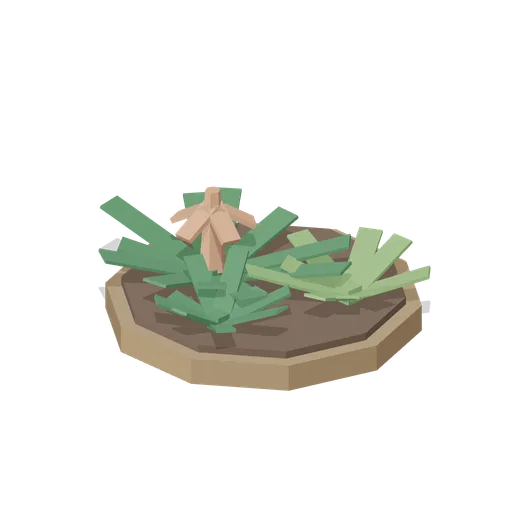
Bromeliad set on bark (Botanical Glasshouse and Palm House)
Three bromeliads on a bark pan 0.8 m across: stiff banded rosettes with a red bract rising from the centre of the largest, the epiphyte planting a glasshouse sets at the front of a bed.
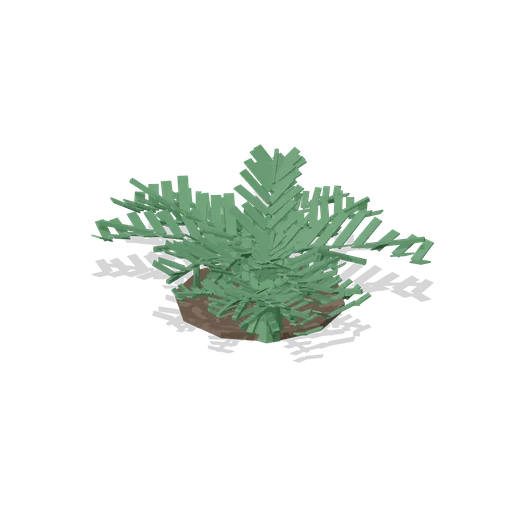
Fern bed clump, 1.2 m (Botanical Glasshouse and Palm House)
Clump of seven shuttlecock ferns 1.2 m across with two croziers and a leaf litter base, the ground cover a shaded glasshouse bed or a fern pit is filled with.