Free models · Game-ready GLB
Modern
Every realistic modern model below is a self-contained .glb under 25 MB that drops into three.js, Blender, Godot, Unity and Unreal, free to use and modify in commercial projects without attribution.
Load one straight from its CDN URL with a plain GLTFLoader, or take a whole themed set from the packs.
10,121 free GLB models
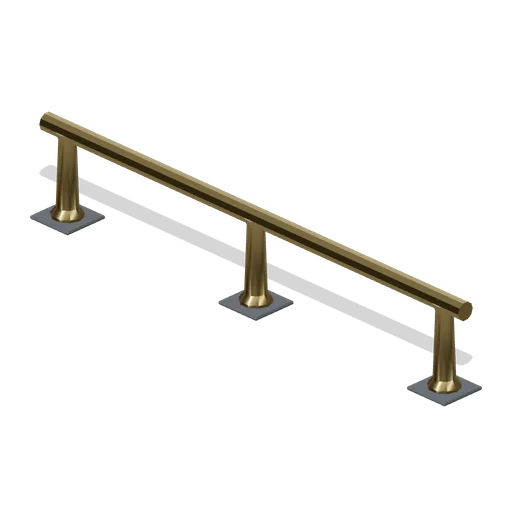
Brass foot rail run (Bar, Pub and Brewery Taproom)
A 1.2 m brass foot rail on three turned stanchions with rubber floor pads, the run that goes along the base of a bar front.
 Animated
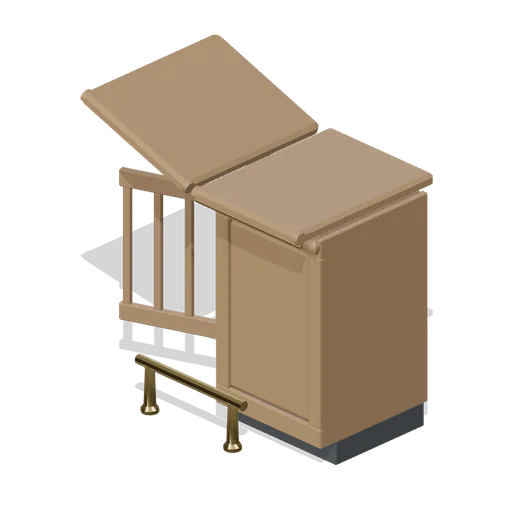
Bar counter end with lift flap (Bar, Pub and Brewery Taproom)
The service end of a bar counter: a panelled half with a fixed bar top, a turned newel post and a hinged bar-top leaf over an open passage with a slatted swing gate below.
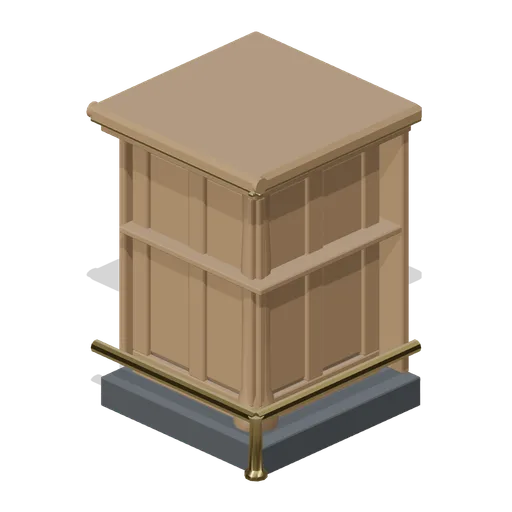
Bar counter corner (Bar, Pub and Brewery Taproom)
A 90 degree bar counter corner on the same grid: two fielded panel faces meeting on a turned pilaster, a mitred bar top with brass nosing on both edges and a foot rail turning the corner.
 Animated
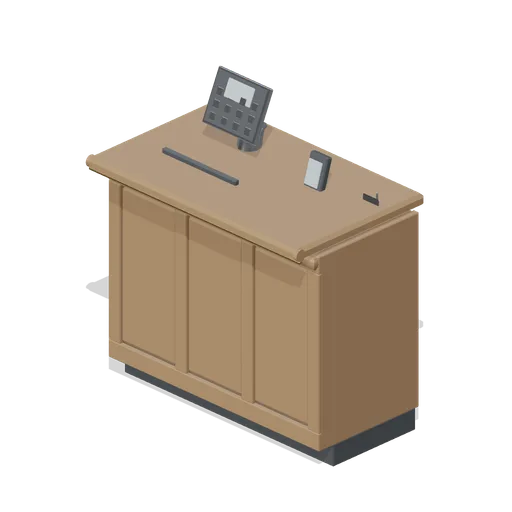
Bar counter till position (Bar, Pub and Brewery Taproom)
A counter module built as the till position: a stainless plinth carrying a tilted touch terminal and a card reader, a docket spike and a cash drawer under the bar top.
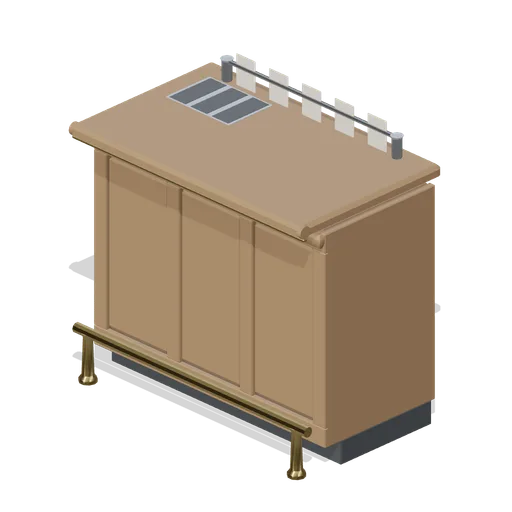
Bar waiter station module (Bar, Pub and Brewery Taproom)
A counter module set up as the waiter station: a stainless tray shelf inside the bar, a docket rail on posts with blank order slips, a stack of round drinks trays and a divided condiment box.
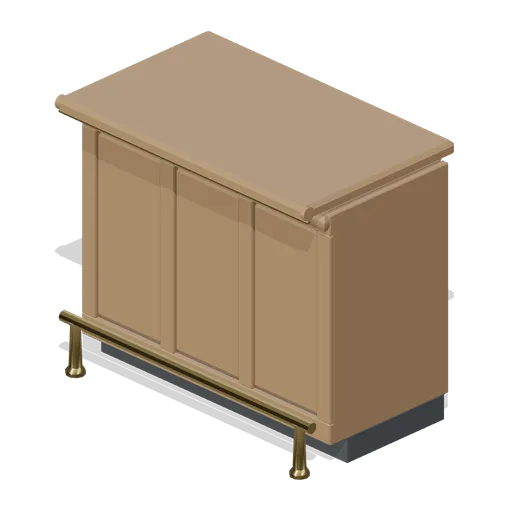
Bar counter module 1200 (Bar, Pub and Brewery Taproom)
A 1.2 m pub bar counter module: recessed plinth, fielded timber front panelling under a moulded rail, a postformed bar top with a bullnose nosing and brass edge strip, a brass foot rail on stanchions and a stainless working deck with an upstand inside the bar.
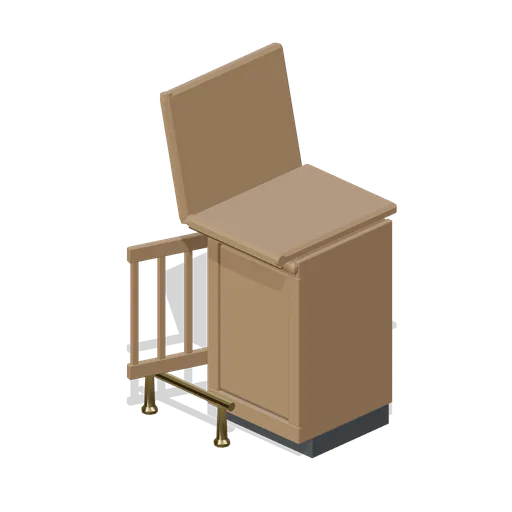
Bar counter end with the flap raised (Bar, Pub and Brewery Taproom)
The bar counter end module with its hinged top leaf swung up on the newel post and the gate opened, showing the service passage in use.
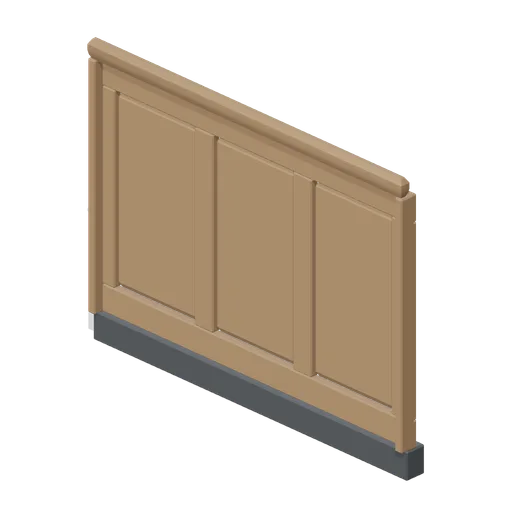
Bar front panelling section (Bar, Pub and Brewery Taproom)
A 1.2 m loose section of bar front panelling: a dark skirting plinth, three bevelled fielded panels in a rail and stile frame, corner stiles and a moulded capping rail.
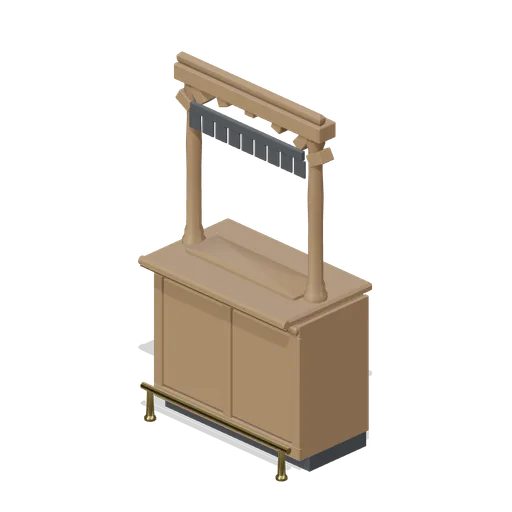
Bar service hatch module (Bar, Pub and Brewery Taproom)
A counter module closed off with a snug service hatch: turned posts carrying an arched voussoir head, a shelf across the opening and a slatted roller shutter drawn down behind it.
 Animated
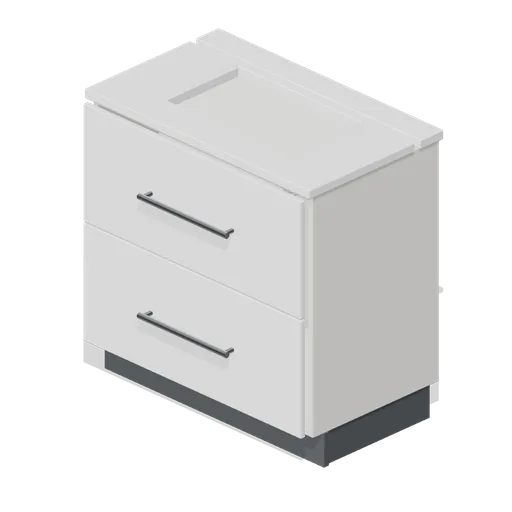
Bathroom vanity unit 800 in gloss white (Fitted Kitchen and Bathroom Builder)
800 mm vanity finished in gloss white rather than the pack default front colour.
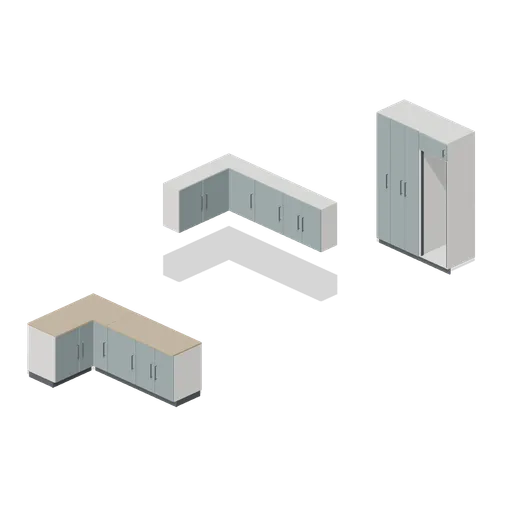
Fitted casework connector cases (Fitted Kitchen and Bathroom Builder)
Independent test assemblies proving every connector type in the pack: a straight base run, a base corner starting a returning run, a straight wall run at 1500 mm, a wall corner starting a returning run, and a straight tall run. Each pairing is asserted in the pack connections...
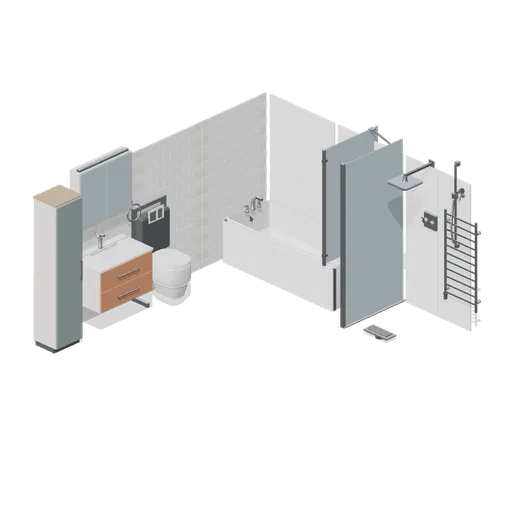
Fitted bathroom with bath, wet room shower, wall hung WC and vanity (Fitted Kitchen and Bathroom Builder)
A dressed bathroom assembled from the pack: a single ended bath with a front panel, filler and hinged screen; a wet room shower with a linear gully, screen panel, valve and rainfall head; a wall hung WC on a concealed cistern frame with a flush plate; and a wall hung vanity...
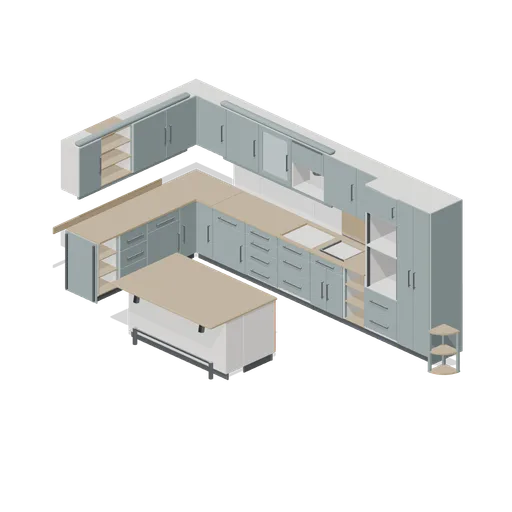
L shaped fitted kitchen with island (Fitted Kitchen and Bathroom Builder)
An L shaped fitted kitchen assembled from the pack grid: a corner base starting two base runs, a sink base, a hob cut out, a double oven housing, a wall run with a corner unit, cornice and pelmet, a splashback, and an island with a breakfast bar. All doors and drawers are...
 Animated
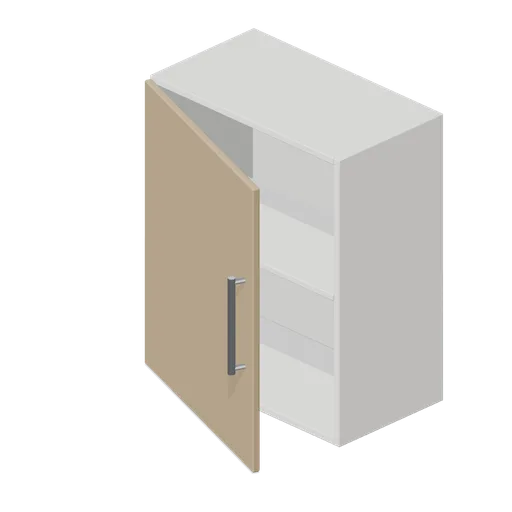
Kitchen wall unit 600 in oak (Fitted Kitchen and Bathroom Builder)
600 mm wall unit finished in the timber front colour rather than the pack default.
 Animated
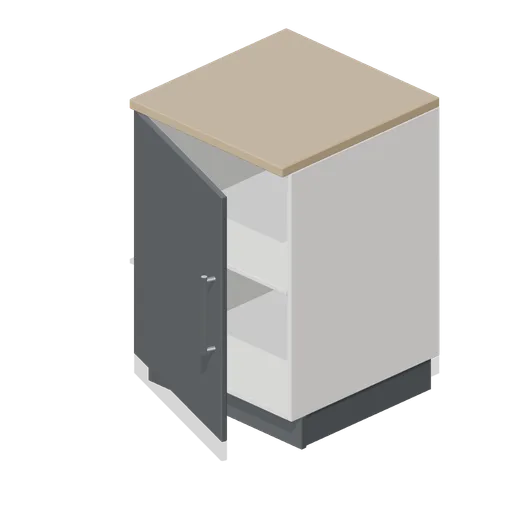
Kitchen base unit 600 in graphite (Fitted Kitchen and Bathroom Builder)
600 mm base unit finished in the dark graphite front colour rather than the pack default.
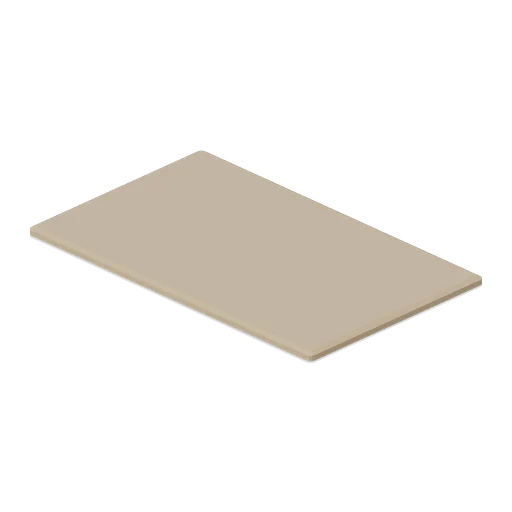
Kitchen postformed worktop 1 m (Fitted Kitchen and Bathroom Builder)
1 m worktop run with a rolled postform front edge instead of the square chamfered edge.
 Animated
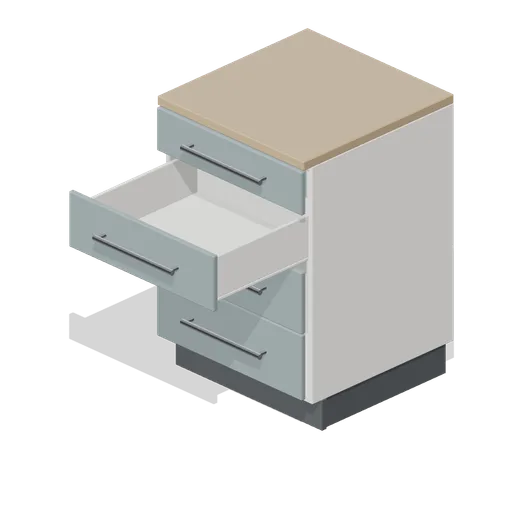
Kitchen four drawer base 600 with a drawer out (Fitted Kitchen and Bathroom Builder)
600 mm four drawer base with the second drawer front pulled 380 mm along its slide axis.
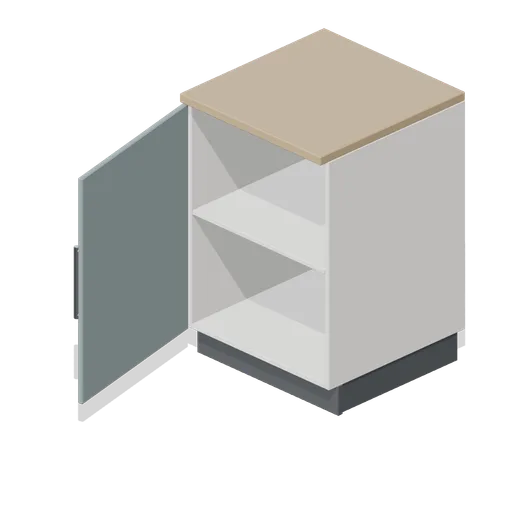
Kitchen base unit 600 with the door open (Fitted Kitchen and Bathroom Builder)
600 mm base unit with its door swung open on the hinge pivot, showing the carcass interior and the shelf.
 Animated
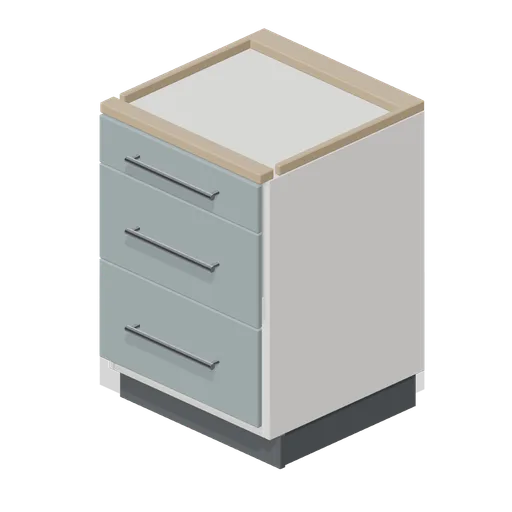
Kitchen base unit 600 with hob cut out (Fitted Kitchen and Bathroom Builder)
600 mm base unit whose integral worktop carries a 560 by 490 mm hob aperture, with a pan drawer bank below.
 Animated
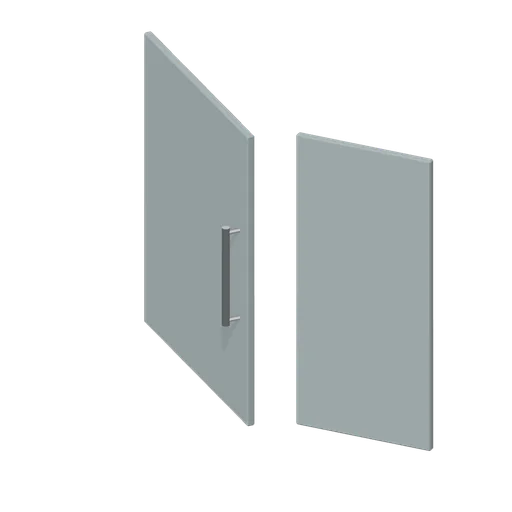
Corner door pair 900 (Fitted Kitchen and Bathroom Builder)
Bi fold corner door pair: a 560 mm main leaf and a 320 mm return leaf joined on three knuckle hinges.
 Animated
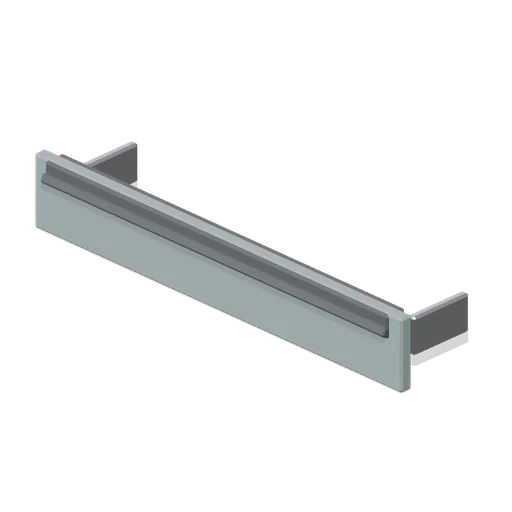
Plinth drawer front 600 (Fitted Kitchen and Bathroom Builder)
Plinth level drawer front, 596 by 96 mm, that turns the recessed plinth into a shallow storage drawer.
 Animated
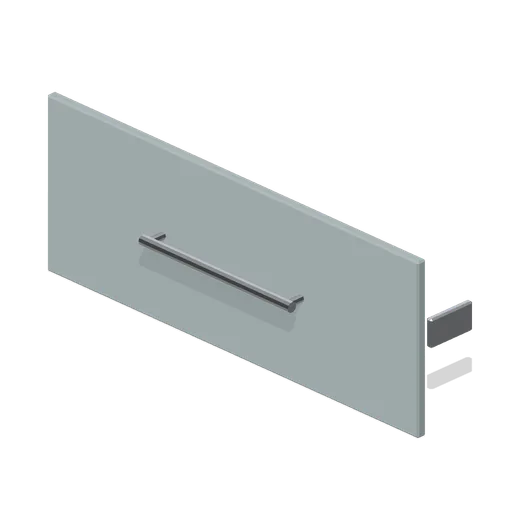
Pan drawer front 800 (Fitted Kitchen and Bathroom Builder)
Wide 796 by 300 mm pan drawer front with a long bar rail and two runner brackets.
 Animated
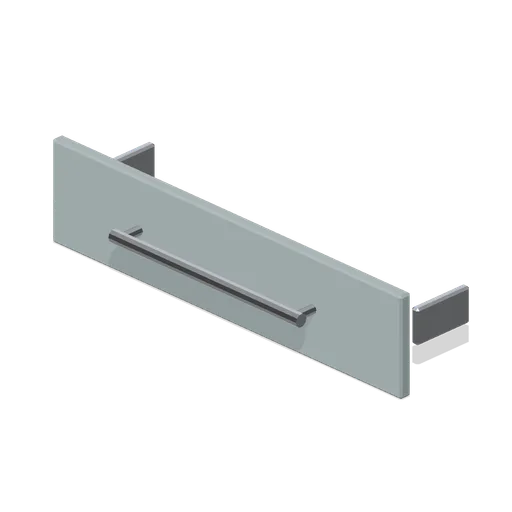
Shallow drawer front 600 (Fitted Kitchen and Bathroom Builder)
Shallow 596 by 140 mm drawer front with a bar rail and two runner brackets on the back face.
 Animated
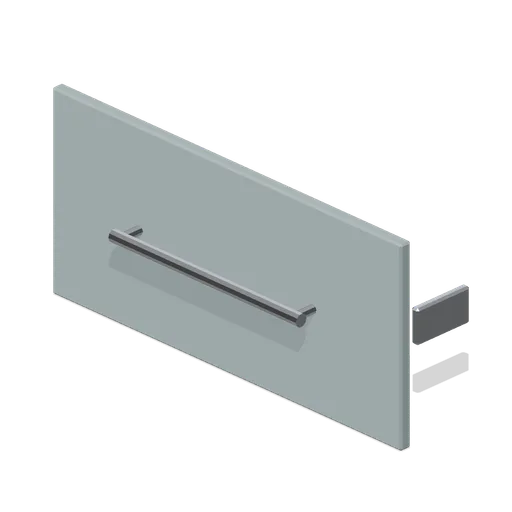
Deep drawer front 600 (Fitted Kitchen and Bathroom Builder)
Deep 596 by 280 mm drawer front with a bar rail and two runner brackets on the back face.