Free models · Game-ready GLB
Roads infrastructure
Every roads infrastructure below is a self-contained .glb under 25 MB that drops into three.js, Blender, Godot, Unity and Unreal, free to use and modify in commercial projects without attribution.
Load one straight from its CDN URL with a plain GLTFLoader, or take a whole roads infrastructure set from the packs.
1,134 free GLB models
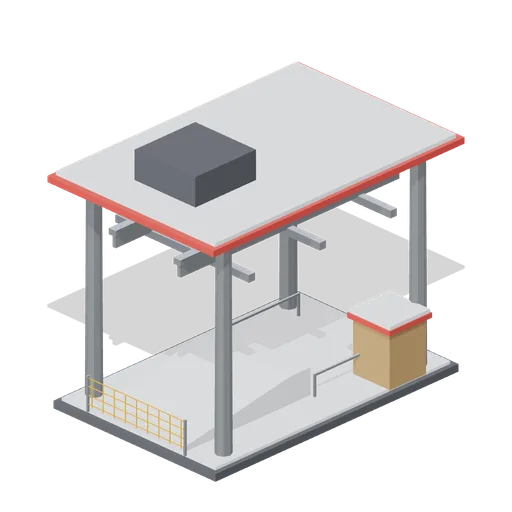
Lift Top Station (Ski Resort and Snow Park)
Return terminal, 12 m long: columns, rope guide rails, return bullwheel with tension casing, flat snow-capped roof, a raised unload ramp sloping away from the wheel, side rails, safety net and operator booth.
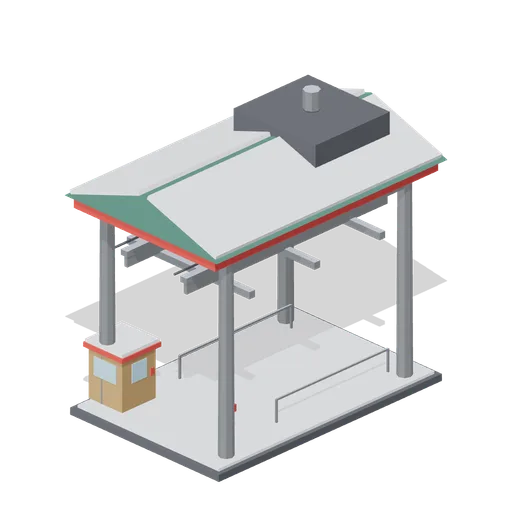
Lift Bottom Station (Ski Resort and Snow Park)
Drive terminal, 12 m long: concrete slab, four columns, rope guide rails, 3.4 m bullwheel with drive casing and motor house, gabled snow roof, loading gate posts, lane barriers and an operator booth.
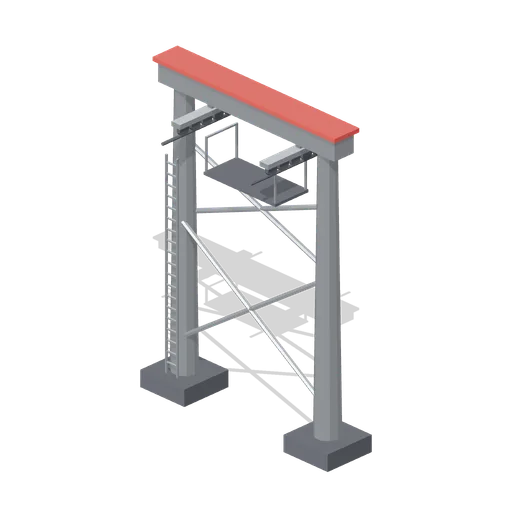
Gondola Tower (Ski Resort and Snow Park)
Twin-leg portal tower for a gondola line: two tubular legs, cross braces, a wide head beam with six-wheel sheave trains riding above the ropes, platform and ladder; rope datum 8 m.
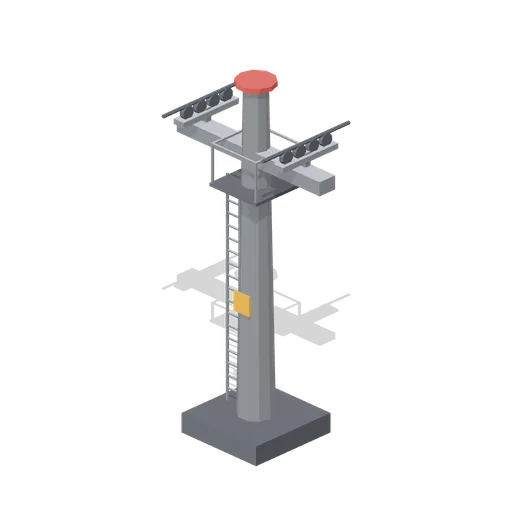
Chairlift Tower (Ski Resort and Snow Park)
Tubular steel chairlift tower with crossarm, four-wheel sheave trains on both rope sides, maintenance platform and ladder; rope datum 8 m.
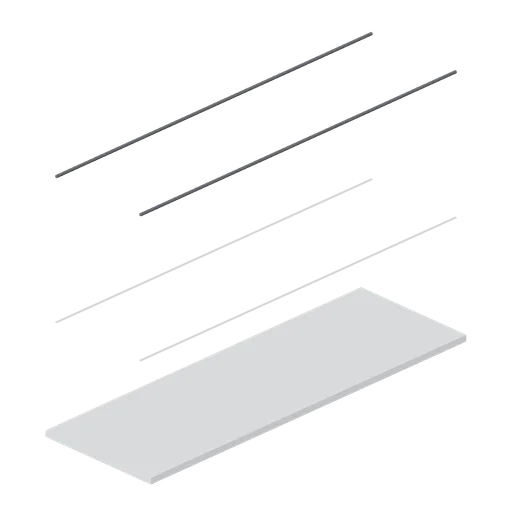
Cable Span 12 m (Ski Resort and Snow Park)
Twelve metre straight haul-rope pair at the 8 m datum, 3.2 m apart, over a 4 m wide cleared lift-line snow strip that grounds the module.
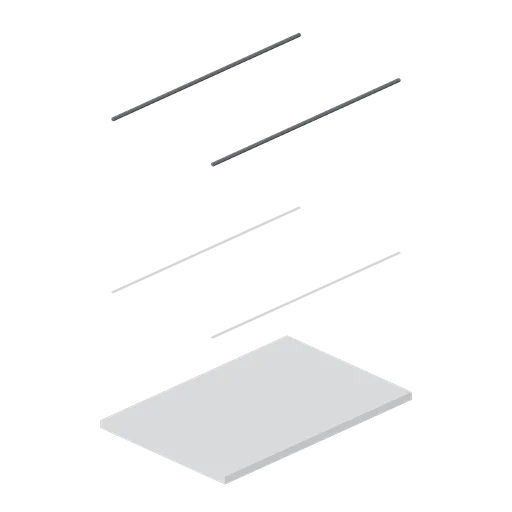
Cable Span 6 m (Ski Resort and Snow Park)
Six metre haul-rope pair on the 8 m datum for closing odd lift-line lengths, with a 4 m lift-line snow strip.
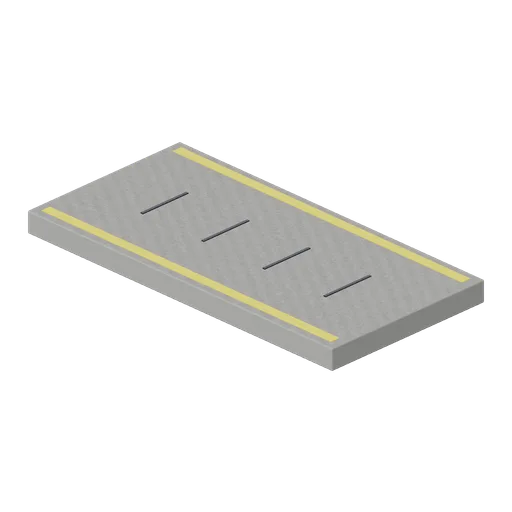
patrol path tile (Prison Complex Builder)
Two-metre patrol path slab with safety edge lines and expansion strips.
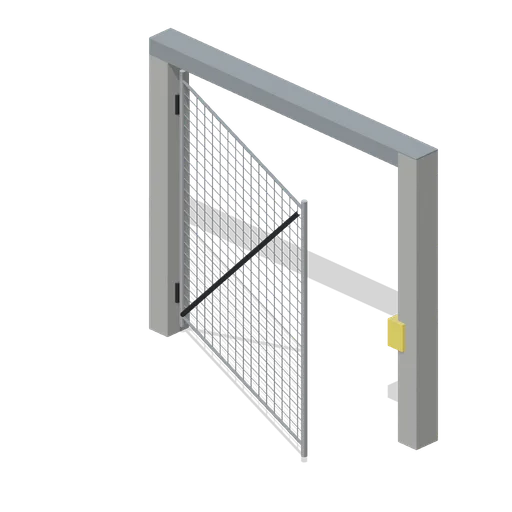 Animated
vehicle sally port gate (Prison Complex Builder)
Four-metre vehicle gate with braced mesh leaf, lintel, lock housing and named left hinge pivot.
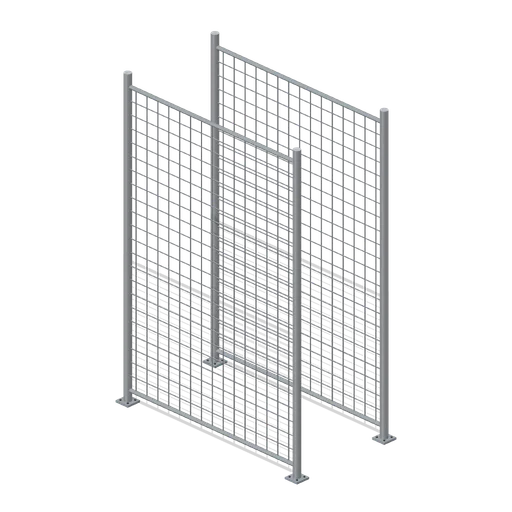
double fence run (Prison Complex Builder)
double fence run with 3 m posts, steel mesh, top and bottom rails and bolted footplates.
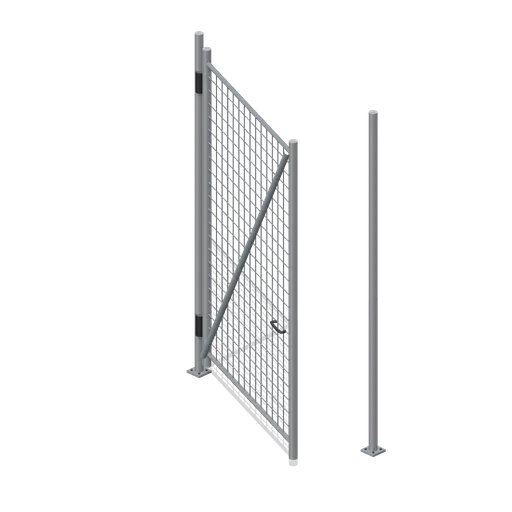 Animated
perimeter fence gate (Prison Complex Builder)
perimeter fence gate with 3 m posts, steel mesh, top and bottom rails and bolted footplates.
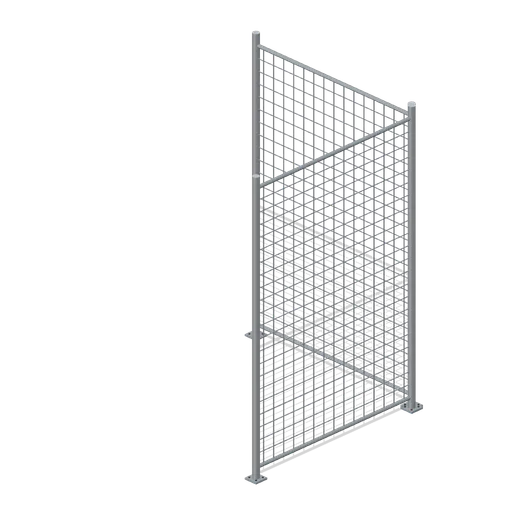
perimeter fence corner (Prison Complex Builder)
perimeter fence corner with 3 m posts, steel mesh, top and bottom rails and bolted footplates.
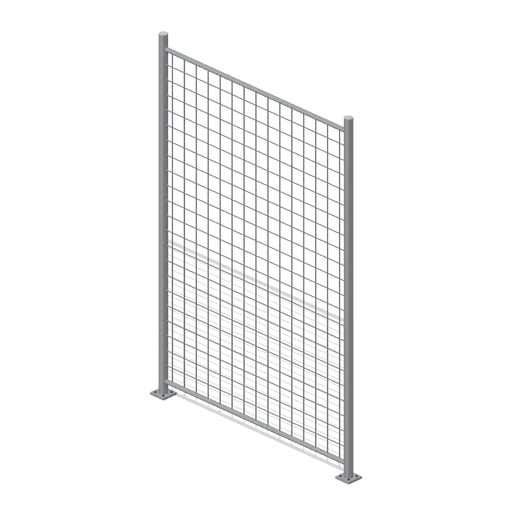
perimeter fence straight (Prison Complex Builder)
perimeter fence straight with 3 m posts, steel mesh, top and bottom rails and bolted footplates.
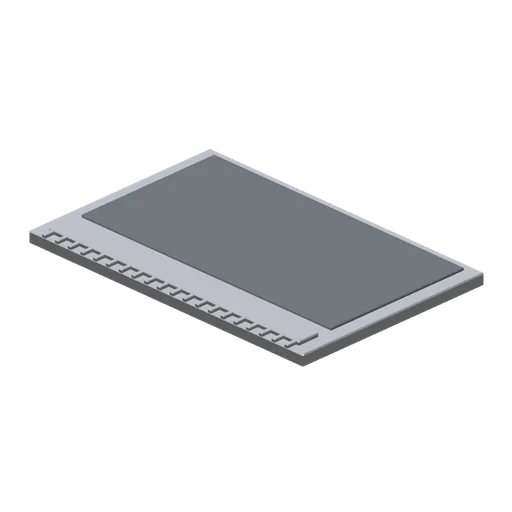
Escalator comb landing plate (Retail Store Fixtures and Mall)
An escalator landing plate: a stainless comb plate with a fingered leading edge, a chequered floor plate and a recessed access panel with two lift points.
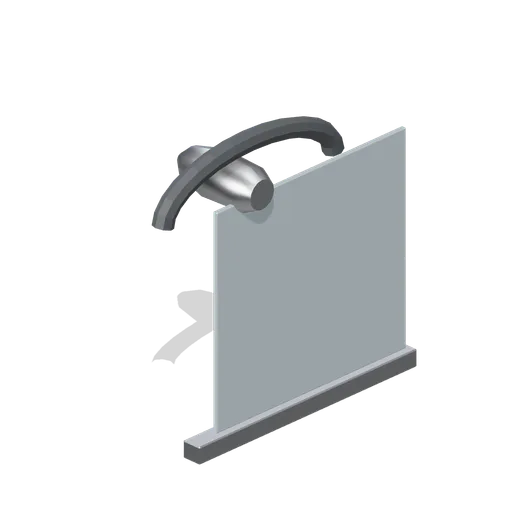
Escalator newel end (Retail Store Fixtures and Mall)
An escalator newel end for one side of a run: the handrail returning through 180 degrees around a moulded newel head, over a glass panel in the landing base shoe.
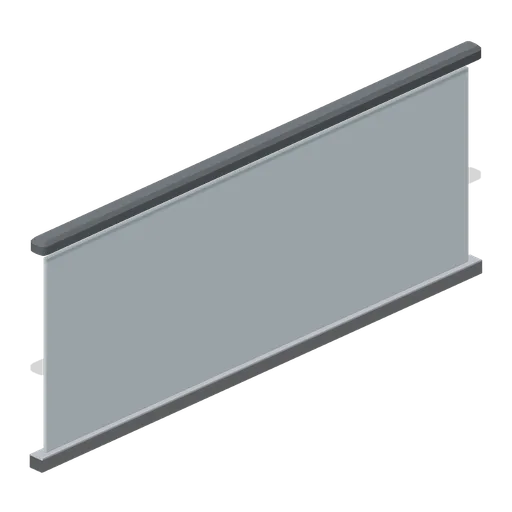
Escalator landing balustrade (Retail Store Fixtures and Mall)
A 2.4 m level balustrade section for the landing approach to an escalator: the same base shoe, glass and handrail profile run flat rather than raked.
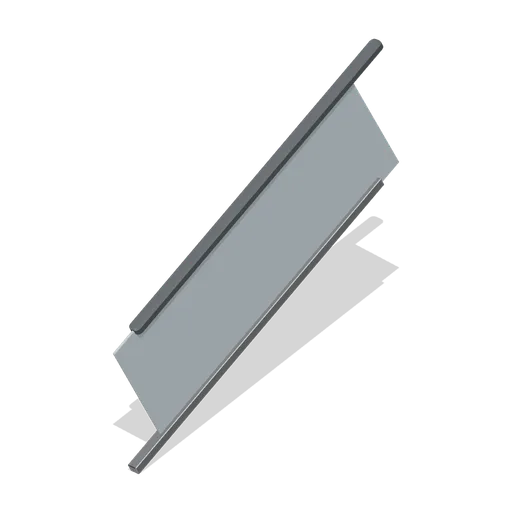
Escalator balustrade section (Retail Store Fixtures and Mall)
A 2.4 m raked balustrade section for extending an escalator run: a glass panel in a chamfered base shoe with the moving-handrail profile above, modelled as one side.
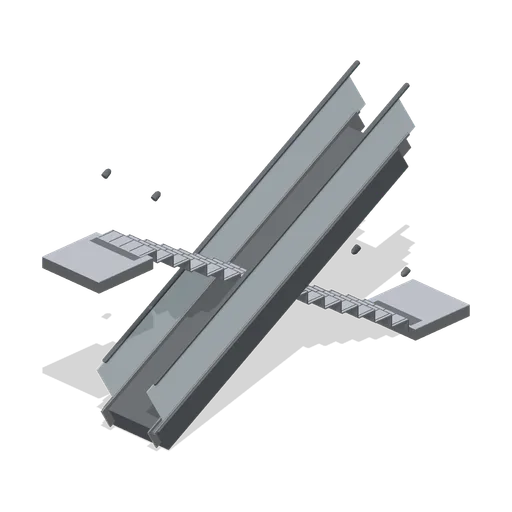
Concourse escalator (Retail Store Fixtures and Mall)
A single escalator rising 3.6 m at 30 degrees: a clad truss, comb-plate landings at both ends, sixteen cleated steps with riser faces, skirt panels, and glass balustrades with a moving-handrail profile and turned newel heads.
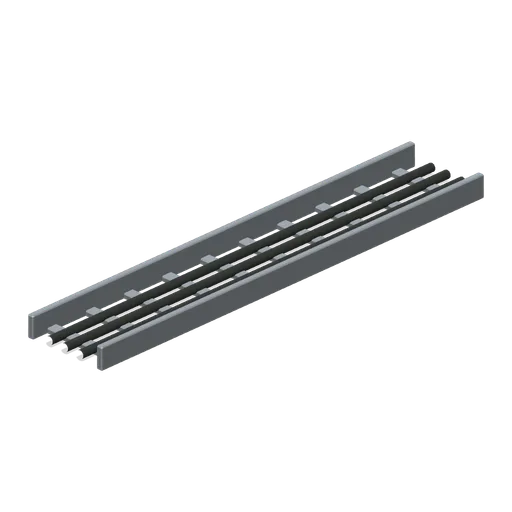
Loaded cable tray (Backrooms and Liminal Spaces Kit)
Open ladder cable tray holds three continuous insulated cables.
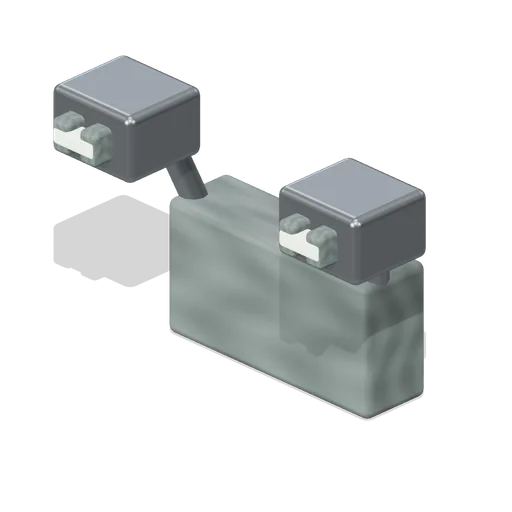
Twin emergency light (Backrooms and Liminal Spaces Kit)
Two separately aimed lamp heads attach to one compact wall housing.
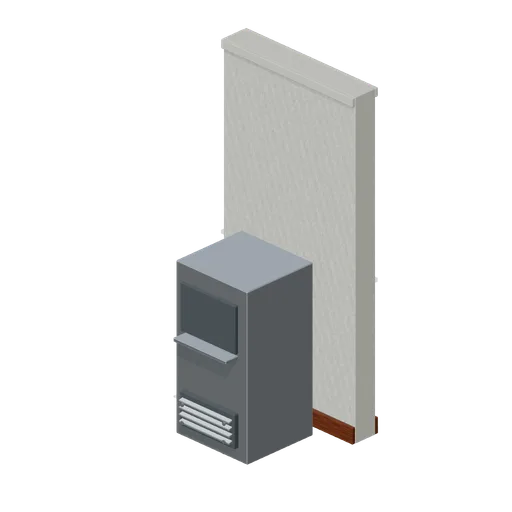
Ice machine alcove (Backrooms and Liminal Spaces Kit)
Unlit ice dispenser occupies a shallow wall-backed service recess.
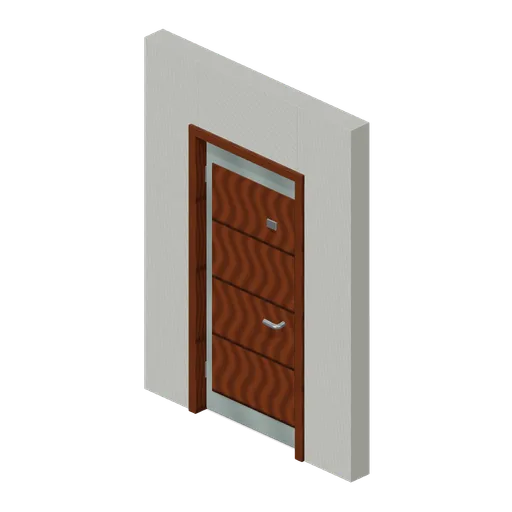
Hotel corridor door (Backrooms and Liminal Spaces Kit)
Inset hotel door has a blank number plaque and pivoted leaf.
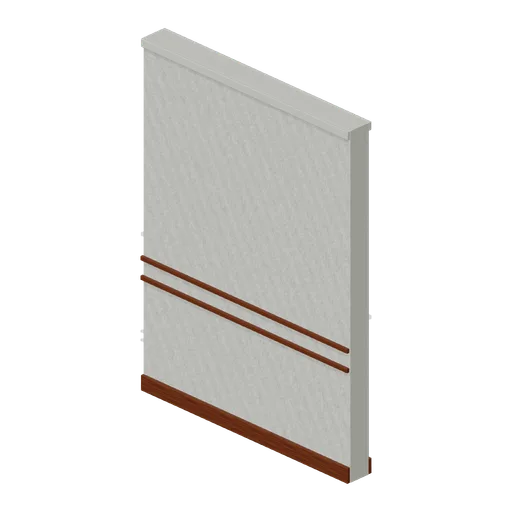
Hotel corridor wall (Backrooms and Liminal Spaces Kit)
Plaster corridor wall with continuous double chair rail and skirting.
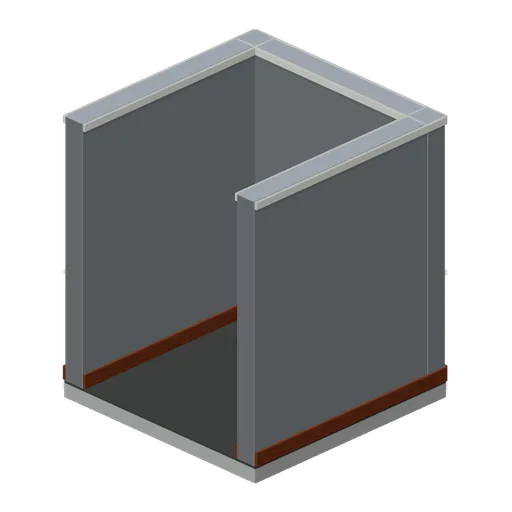
Elevator car interior (Backrooms and Liminal Spaces Kit)
Open-front steel car with a rubber floor, handrail and button panel.
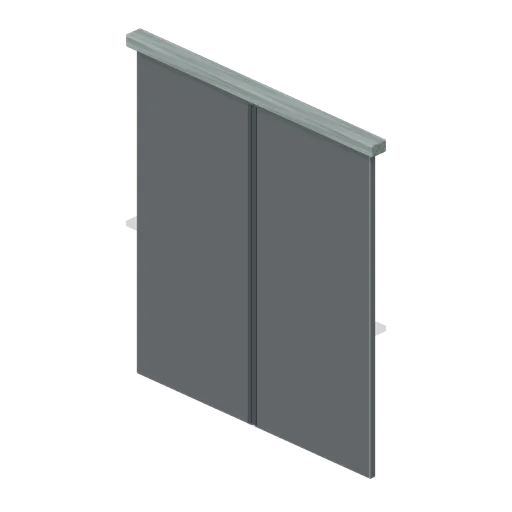
Elevator door pair (Backrooms and Liminal Spaces Kit)
Two named sliding steel leaves meet at a recessed central seam.