Free models · Game-ready GLB
Environments
Every realistic environment below is a self-contained .glb under 25 MB that drops into three.js, Blender, Godot, Unity and Unreal, free to use and modify in commercial projects without attribution.
Load one straight from its CDN URL with a plain GLTFLoader, or take a whole environments set from the packs.
586 free GLB models

Plate shop inside the fabrication shed (Shipyard and Dry Dock)
The inside of the yard's fabrication shed, closer in: four bays over the plate roller, the press brake and the cutting table, with the underslung travelling crane over them, a welding bay screened off at one side, the fitters bench and tool store at the door end, and plate,...

Basin water tile, 4 m (Shipyard and Dry Dock)
Flat harbour basin tile 4 m square and 0.14 m thick in dark green dock water, for filling the approach outside a dock gate. Laid at y=-0.14 its surface sits exactly on y=0, level with the quay the yard works from.

Bath House and Palaestra (Roman Bathhouse and Palaestra)
A whole public bathing precinct laid out open topped so every room is in view: a paved bath block of four halls, a service yard with the furnace plant, and an exercise court beside it under its porticoes. The block runs west to east as the bathers did, from the changing...

Cyberpunk Apartment Block: Four Cell Cutaway (Cyberpunk Apartment and Neon Block)
Four rented cells of a subdivided block on their own 1.2 m floor tiles, 21.6 by 13.2 m, built as an OPEN TOPPED cutaway: full wall runs stand between the cells and around them, but nothing is roofed except one bay of the service corridor, so a visitor walks the plot and looks...

Newspaper Works Floor (Printing Press and Newspaper Office)
A 36 by 24 m newspaper works built from the wall and floor kit and left open topped on purpose, so the whole floor is walkable and in view from above: the back wall and both end walls are up, with factory windows and goods doors in them, and the overhead line shafting runs on...

Dispatch Bay and Reel Store (Printing Press and Newspaper Office)
A 12 by 12 m roofed dispatch shed beside the press hall, built from the same kit: brick and window bays on three sides with goods doors at the back and the end, three 12 m trusses on the walls and eight roof deck bays with their glazed strips over them. Inside, a bay of line...
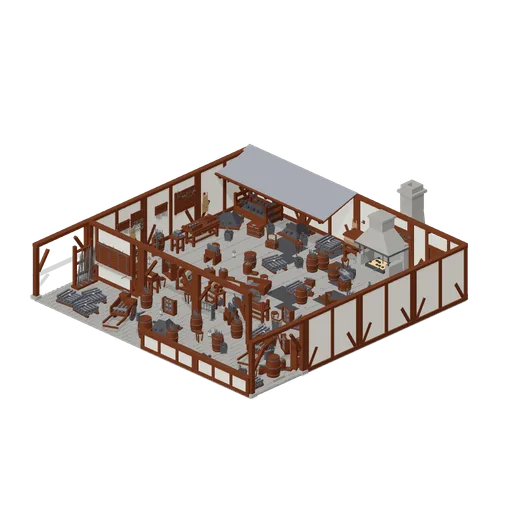
Village smithy, open fronted, with forge, anvil and armoury bench (Blacksmith Forge and Armoury)
A working blacksmith's shop 16 m by 12 m, open fronted on purpose so the whole floor can be seen and walked: timber framed walls on three sides, a shop front of a shutter counter and two open bays with the cart entrance left clear beside them, and no roof over the working...

Dispensary bench, mid job (Pharmacy and High Street Chemist)
The dispensary alone at room scale, open topped: the bench wall with its sink, the labelling printer, dispensing balance, counting tray and spatula, blister tray, mortar and measuring cylinders laid out along it, the bagging station and containers ready, the prescription...

High street chemist shop (Pharmacy and High Street Chemist)
A whole chemist laid from 2 m floor tiles and 2 m wall bays, built open topped so a walkthrough can see into it: the suspended ceiling is used only over the strip along the back wall, and every other room is complete but unroofed. The shopfront is ten glazed bays with the...

Lava field at the foot of the volcano (Volcano and Lava Fields)
A walkable volcanic field 40 m by 28 m at the foot of a cone, with the cone itself rising behind it in three rows of flank modules to a crater rim 7.6 m up. An open lava channel comes down off the flank from a fountaining vent, runs two straights and turns east through an...

Hot Spring Pool Edge (Volcano and Lava Fields)
Four metre hot spring: a still pool inside four stepped sinter terraces, the rim built up in pale mineral ledges and the water a flat plate set below them.

Lava Tube Mouth (Volcano and Lava Fields)
The opening of a lava tube in a slope face: a 2.7 m arch of layered basalt coming out of a rocky mound, over a floor of frozen flow, with a fallen block apron outside and the passage dark a few metres in.

Collapsed Tube Roof (Volcano and Lava Fields)
Four metre tile where the roof of a lava tube has fallen in: a ragged 2.6 m skylight rimmed with tilted slabs, the fallen roof piled on the tube floor a metre below and daylight reaching the rubble.

Lava Tube Interior Section (Volcano and Lava Fields)
Four metre section of the inside of a drained lava tube: an arched roof 2.2 m across with a glazed lining, a flat floor of frozen flow and a bench mark along each wall where the level dropped.

Cliff Face Module (Volcano and Lava Fields)
Four metre wide cliff of columnar basalt 3.4 m high, the face broken into vertical columns with a rubble apron at its foot and a flat crest that carries the ground above.

Talus Slope Module (Volcano and Lava Fields)
Four metre apron of scree banked against a cliff foot: a graded slope of broken rock rising 2 m across the tile, coarse blocks at the bottom and fine grit at the top.

Ravine Edge Module (Volcano and Lava Fields)
Four metre tile where the ground gives way: a level shoulder that breaks and falls 1.9 m into a ravine, the broken lip strewn with the blocks that went over with it.

Cinder Track Plate (Volcano and Lava Fields)
Four metre plate of a beaten survey track: a graded cinder path worn pale down the middle, edged with the blocks that were cleared off it, crossing a field of loose ash.

Fissure Edge Module (Volcano and Lava Fields)
Four metre tile split by an eruptive fissure: two shoulders of spatter welded ground either side of a 0.9 m gap that drops into a glowing crack, with the walls of the crack modelled down to the glow.
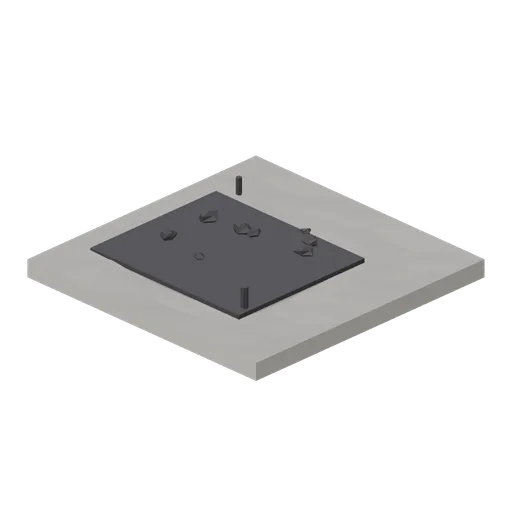
Scorched Ground Plate (Volcano and Lava Fields)
Four metre plate of ground burnt by a passing flow: baked grey ash over cracked black earth, with charred stubs and a rim of ash where the burn front stopped.

Cracked Lava Plate With Glow Seam (Volcano and Lava Fields)
Four metre plate of crust broken into four slabs over still molten rock, so a cross of glowing seam shows between them. The seam is emissive geometry recessed below the crust, not a light.

Hexagonal Basalt Pavement Module (Volcano and Lava Fields)
Four metre pavement of columnar basalt seen from above: forty odd hexagonal column tops at slightly different heights, the floor left behind when a thick flow cooled and cracked.

Ash Field Module (Volcano and Lava Fields)
Four metre tile of deep volcanic ash, wind combed into shallow dunes with a scatter of half buried lapilli and one larger block dropped into it.

Aa Rubble Field Module (Volcano and Lava Fields)
Four metre tile of aa lava: a bed of loose clinker blocks in red brown scoria, the surface a walking party crosses slowly and a vehicle does not cross at all.