Free models · Game-ready GLB
Environments
Every environment below is a self-contained .glb under 25 MB that drops into three.js, Blender, Godot, Unity and Unreal, free to use and modify in commercial projects without attribution.
Load one straight from its CDN URL with a plain GLTFLoader, or take a whole environments set from the packs.
1,009 free GLB models
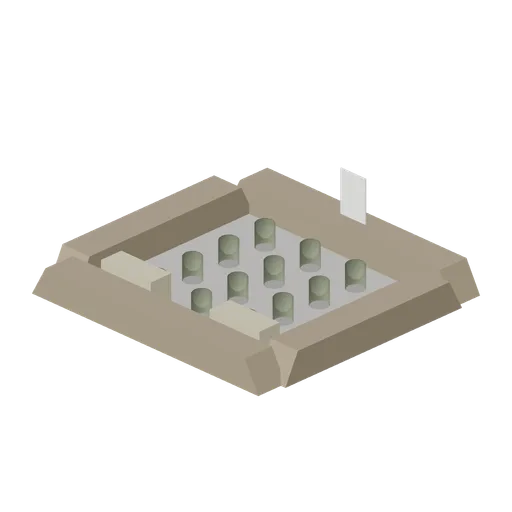
Fuel Dump Berm (Tanks, Military Vehicles and Field Camp)
Bunded fuel storage compound with drums and tanks.
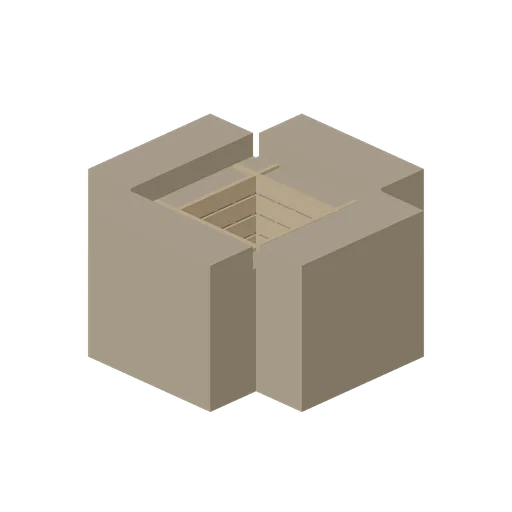
Trench Section Corner (Tanks, Military Vehicles and Field Camp)
Right-angle trench corner with revetted cheeks.
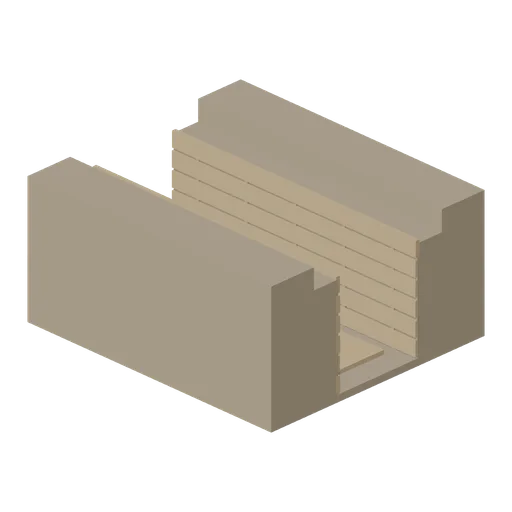
Trench Section Straight (Tanks, Military Vehicles and Field Camp)
Straight revetted trench bay with duckboards and a parapet.
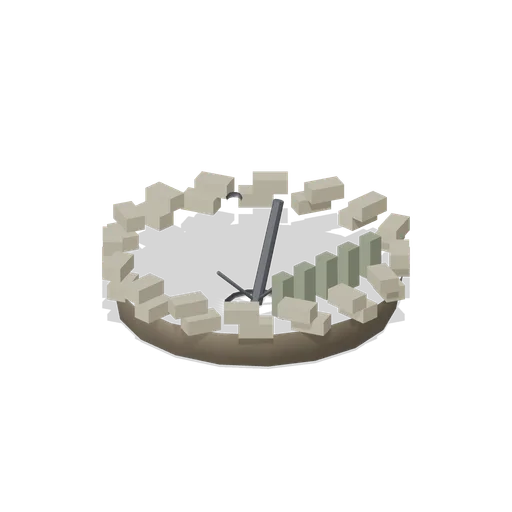
Mortar Pit (Tanks, Military Vehicles and Field Camp)
Sunk mortar position ringed with sandbags, with a bipod-mounted tube.
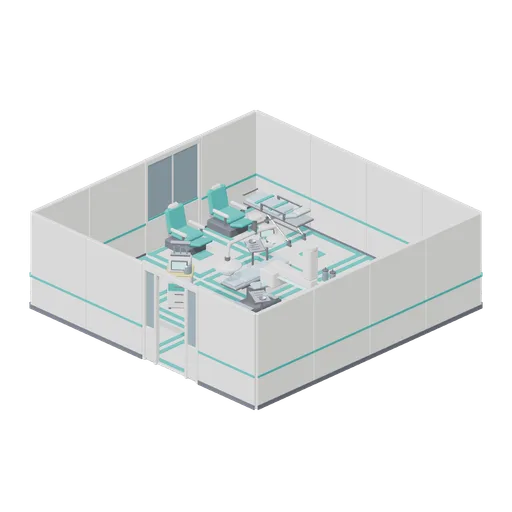
Operating Theatre (Hospital Wards and Clinic Operations)
An 8 by 8 metre operating theatre laid out around the table: a powered operating table under a twin surgical lamp and a ceiling service pendant, with the anaesthetic workstation at the head, instrument and supply trolleys to hand, a suction unit, a two-bay scrub trough...
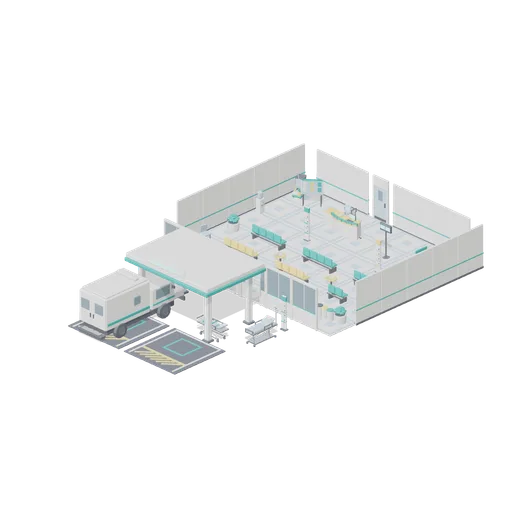
Reception And Waiting Hall (Hospital Wards and Clinic Operations)
A 14 by 12 metre main entrance: a curved reception counter with a queue display, six rows of beam seating in two colour-coded zones, planters, a water cooler, vending machine, information board and wayfinding totems, with the glazed entrance line opening onto a covered...
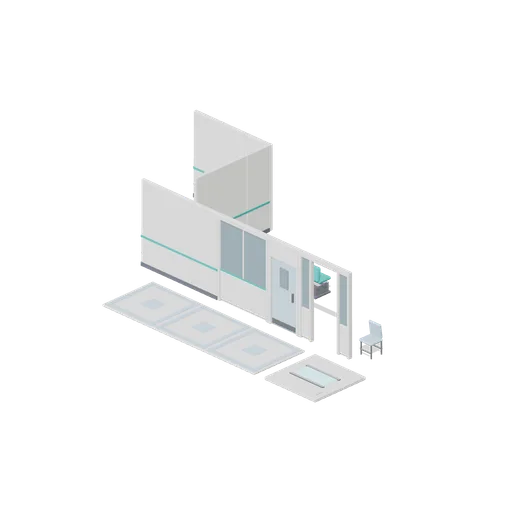
Partition Connector Cases (Hospital Wards and Clinic Operations)
Independent test assemblies for the wall-run port: a straight run joining a one metre make-up module, a glazed panel, a doorset and a glazed doorway; and a right-angle corner receiving a straight run on each arm. Every join is asserted in the pack connection list. Floor tiles...
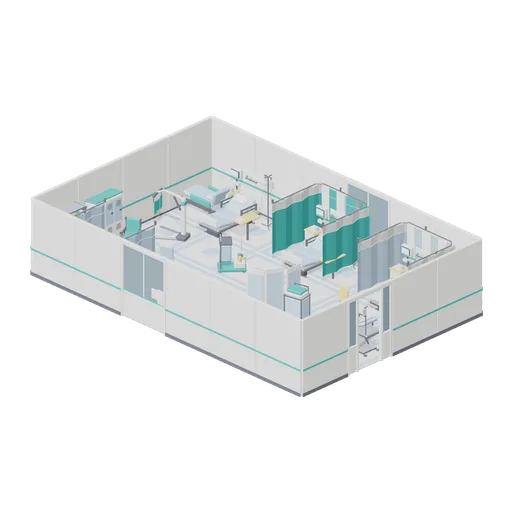
Six Bed Ward Bay (Hospital Wards and Clinic Operations)
A 12 by 8 metre six-bed ward bay: two facing rows of three beds, each with a bedside locker, over-bed table, drip stand, vital-signs monitor, bedhead services panel and cubicle curtain, inside a partition shell with a glazed doorway. Back-of-house equipment and mobility aids...
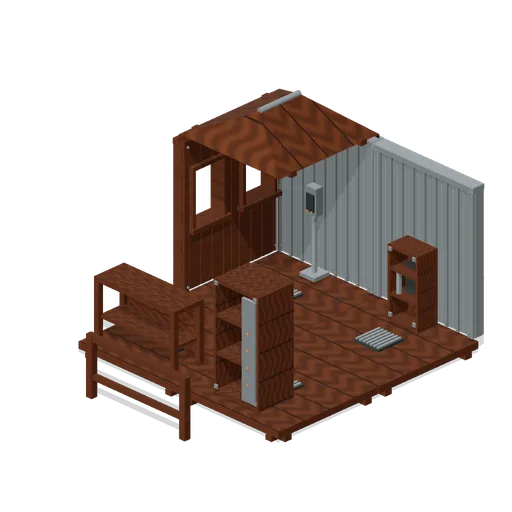
Construction and Service Corner (Roadside Survival Stops)
A deliberately open cutaway composition showing grounded fixtures, usable entries and the common structural grid. Roof covers one corner to keep interior content visible. Static layout; no collision or gameplay supplied.
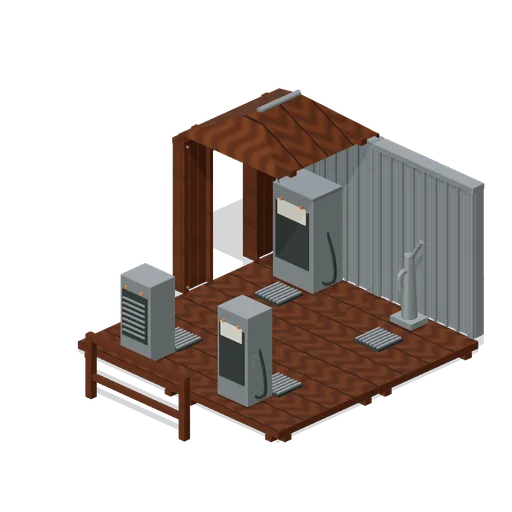
Assembled Survivor Site (Roadside Survival Stops)
A deliberately open cutaway composition showing grounded fixtures, usable entries and the common structural grid. Roof covers one corner to keep interior content visible. Static layout; no collision or gameplay supplied.
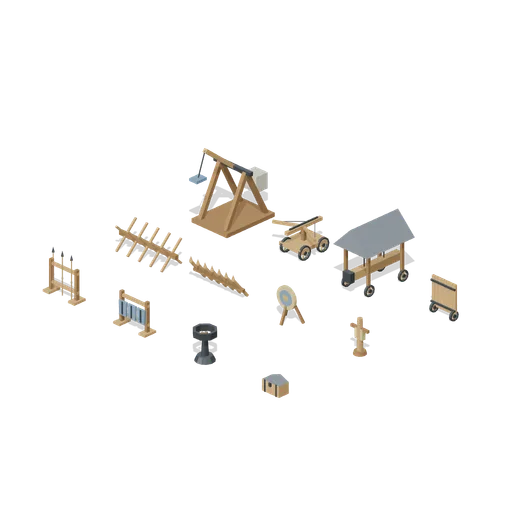
Castle Siege Camp (Medieval Castle Construction)
Static siege equipment, defenses, training and supplies arranged as a readable equipment yard.
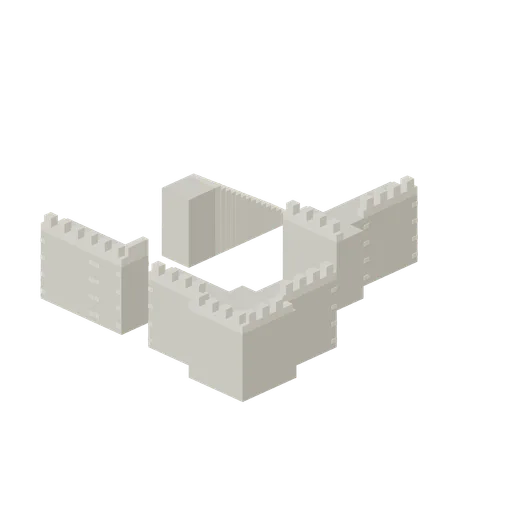
Castle Connector Cases (Medieval Castle Construction)
Representative aligned straight, corner, closed end, tee and stair/landing interfaces. Spaced rows are independent test assemblies.
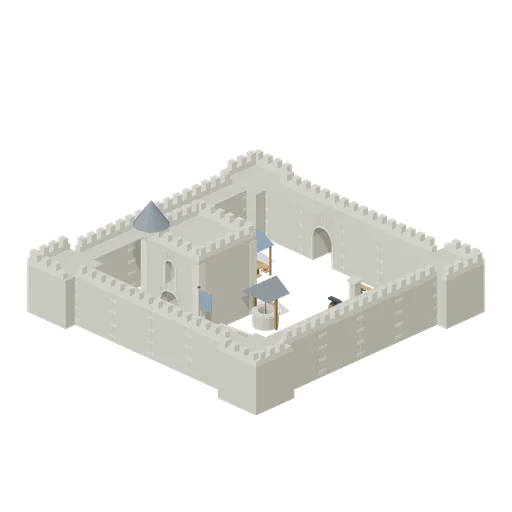
Blue Banner Castle Courtyard (Medieval Castle Construction)
Closed 24 m outer fortification with a continuous 4 m-high wall-walk, 2 m-clear arched southern entrance, stair access, keep, well and working-yard equipment. Doors and interiors are static. Walk route is geometrically connected; no navmesh or collision is supplied.
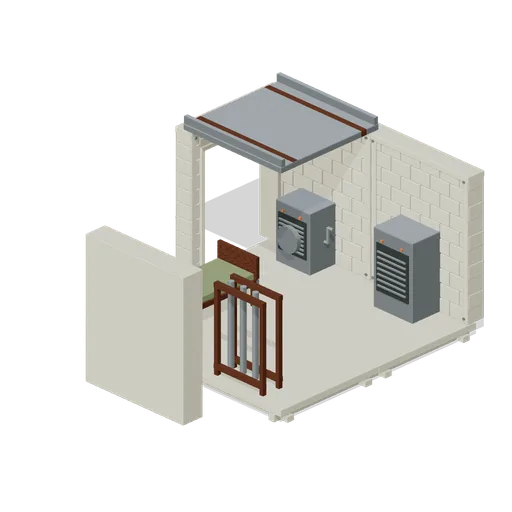
Assembled Survivor Site (Underground Bunker and Survivor Hideout)
A deliberately open cutaway composition showing grounded fixtures, usable entries and the common structural grid. Roof covers one corner to keep interior content visible. Static layout; no collision or gameplay supplied.
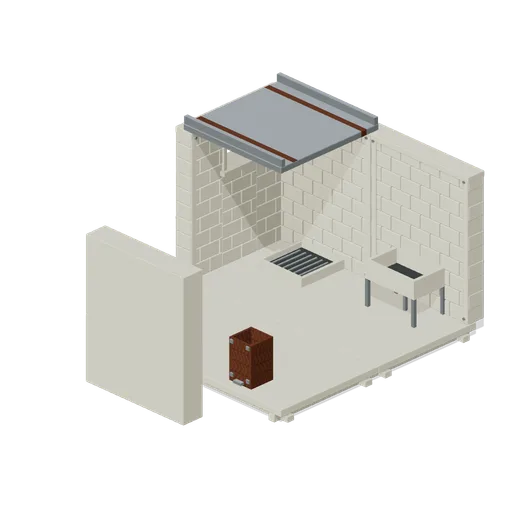
Construction and Service Corner (Underground Bunker and Survivor Hideout)
A deliberately open cutaway composition showing grounded fixtures, usable entries and the common structural grid. Roof covers one corner to keep interior content visible. Static layout; no collision or gameplay supplied.
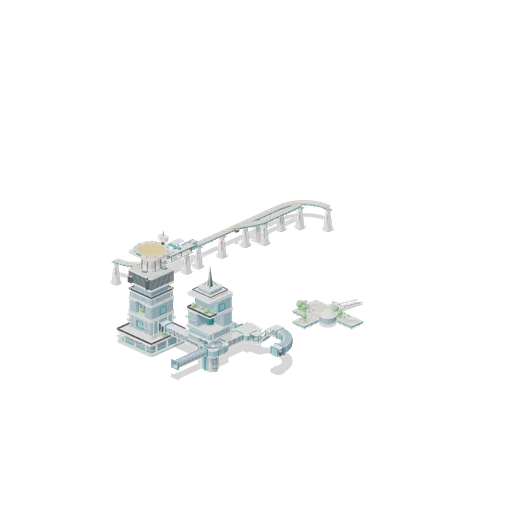
Connector Cases (Sci-Fi City Towers and Skyways)
Independent test assemblies covering all four port types. Two tower stacks exercise stack ports across nine section types and both crowns. A skybridge chain runs a coupling, a straight span, a four way junction pod, a glazed tube, a short span, a tee junction, a trellis span...
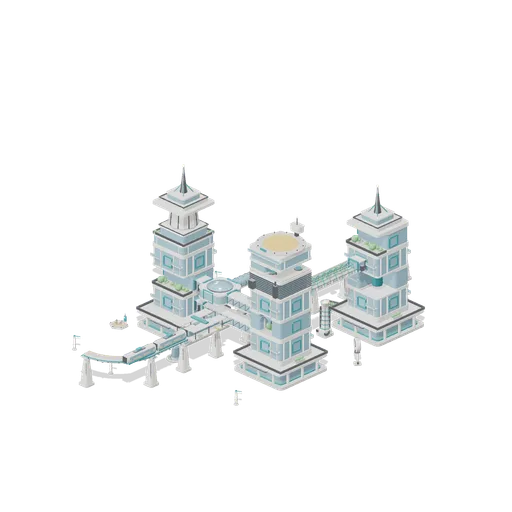
Three Tower Arcology Block (Sci-Fi City Towers and Skyways)
A whole arcology block: three towers stacked from podium to crown on the 8 m grid with residential, garden terrace, mechanical, atrium, cantilever, setback, spire and corner sections; three skybridge runs on the tower coupling collars including a four-way junction pod and a...
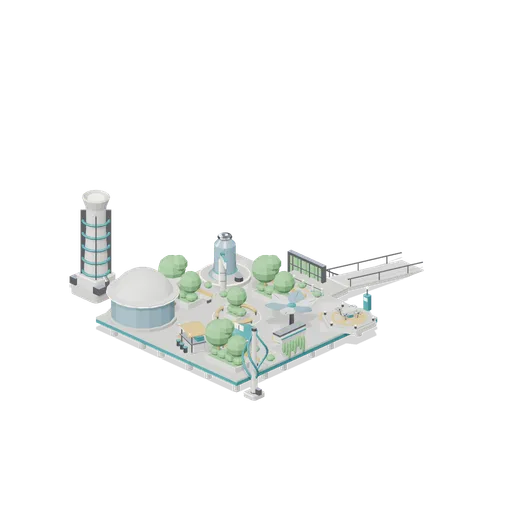
Street Deck Plaza (Sci-Fi City Towers and Skyways)
A nine tile elevated street deck at 2.4 m, mixing plain and planted tiles, with a stair and ramp module bringing it down to ground on the south edge. The deck carries a transit portal head house, a kiosk, a food stall, a seating cluster, a petal canopy, wayfinding pylons, a...
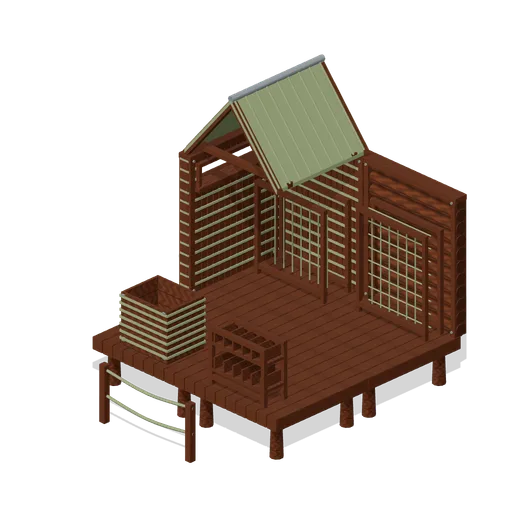
Construction and Service Corner (Prehistoric Survivor Settlement)
A deliberately open cutaway composition showing grounded fixtures, usable entries and the common structural grid. Roof covers one corner to keep interior content visible. Static layout; no collision or gameplay supplied.
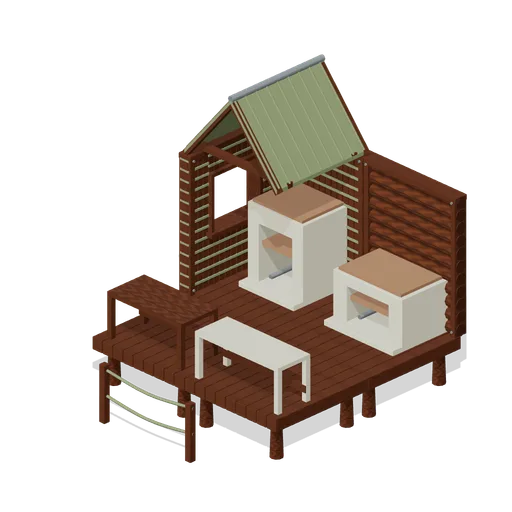
Assembled Survivor Site (Prehistoric Survivor Settlement)
A deliberately open cutaway composition showing grounded fixtures, usable entries and the common structural grid. Roof covers one corner to keep interior content visible. Static layout; no collision or gameplay supplied.
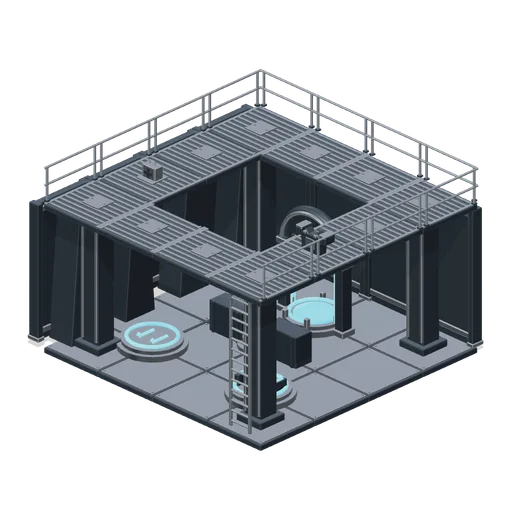
Two-level gothic industrial arena (Arena Shooter Map Kit)
An 8 m square arena with a 4 m high catwalk ring, jump and launch pads, teleporter, pickups and ladder. All 24 lower floor joins and 12 upper catwalk joins are asserted. Static layout only.
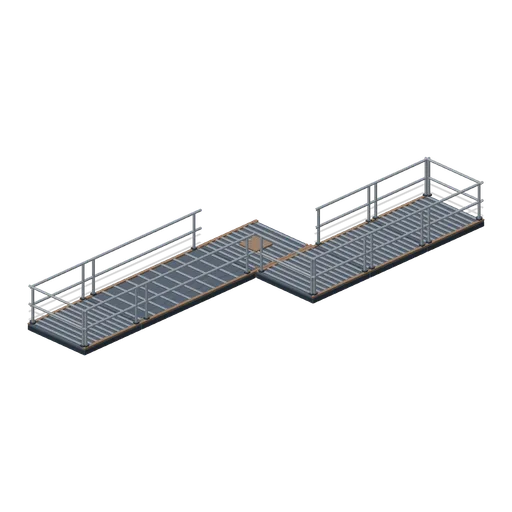
Catwalk join study (Arena Shooter Map Kit)
Straight, elbow, four-way junction, long bridge and terminated runs assembled on a 2 m grid; every adjoining connector is asserted.
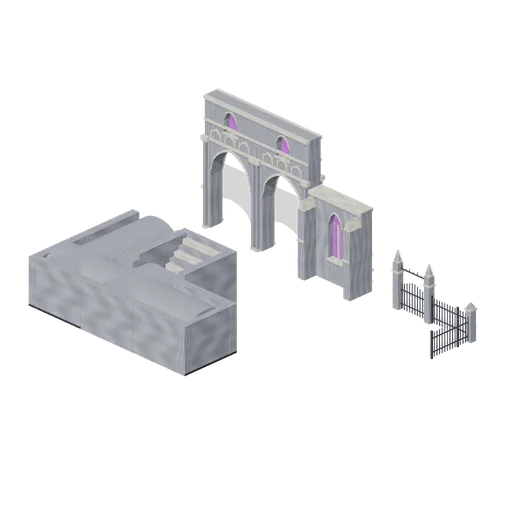
Cathedral and Crypt Connector Cases (Vampire Crypt and Gothic Cathedral)
Three independent representative assemblies: nave arcade run; crypt straight, corner, tee, end and stair transition; cemetery straight, corner and gate. All connector types have explicit assertions.
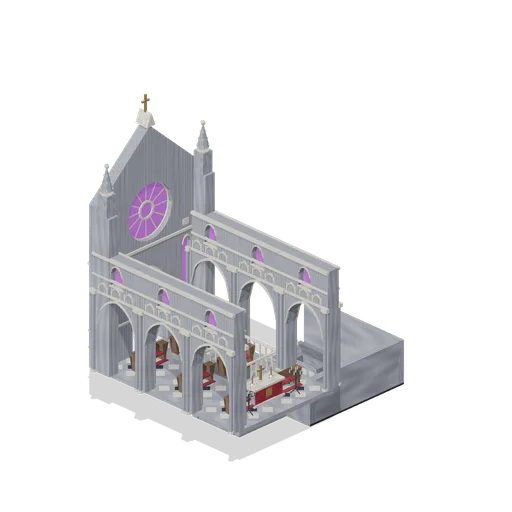
Cathedral Nave and Crypt (Vampire Crypt and Gothic Cathedral)
Cutaway nave on a raised 3 m datum with paired arcade walls, west rose portal and pews; a stair descends on the south side to a connected roofless tomb chamber. Roof modules are deliberately omitted for inspection. Static geometry, no collision or navigation.