Free models · Game-ready GLB
Environments
Every realistic environment below is a self-contained .glb under 25 MB that drops into three.js, Blender, Godot, Unity and Unreal, free to use and modify in commercial projects without attribution.
Load one straight from its CDN URL with a plain GLTFLoader, or take a whole environments set from the packs.
586 free GLB models
Grass Ground Module Pale (Racecourse and Parade Ring)
The paler cut of the same 6 m ground module, for breaking a large plot up in contiguous patches rather than tile by tile.

Grass Ground Module (Racecourse and Parade Ring)
A 6 m square of kept racecourse grass with a scatter of blades and no inset patches, ported on all four edges, for the ground between the track and the enclosures.
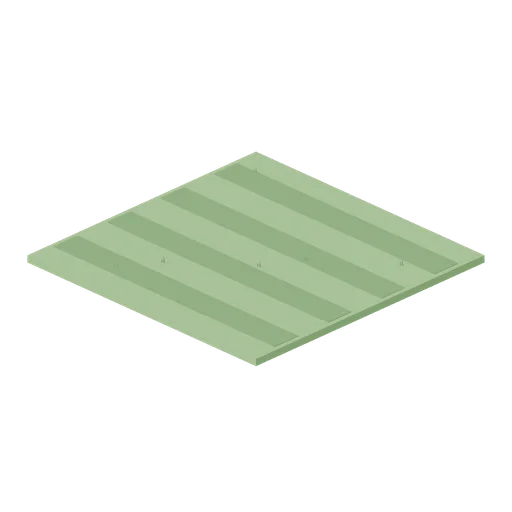
Parade Ring Lawn (Racecourse and Parade Ring)
A 6 m square of show lawn cut in stripes, 30 mm prouder than the pack ground module so a ring reads as kept turf, ported on all four edges.

Turf Track Straight (Racecourse and Parade Ring)
A 12 m length of 12 m wide turf racing surface with the mowing bands running down it, ported at both ends and both sides so any number of them tile into a straight.

Turf Track Bend (Racecourse and Parade Ring)
A 22 degree turn of 12 m wide turf on a 26 m centreline radius, banded like the straight and ported at both ends, so a straight runs into a home turn without a seam.
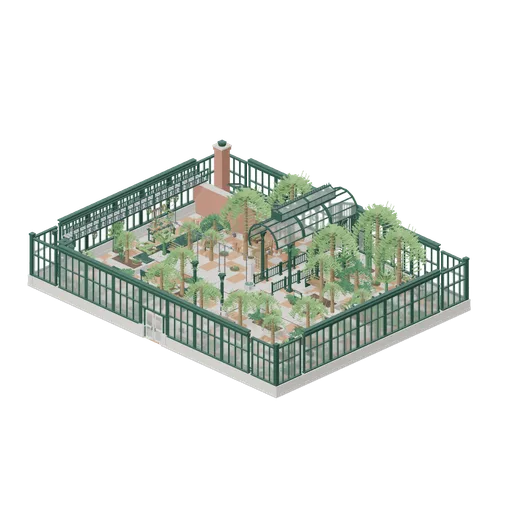
Palm house under glass (Botanical Glasshouse and Palm House)
A Victorian palm house 27 m by 21 m inside its plinth, laid out on the pack's own 3 m bay. The shell is complete at eye level: a stepped stone plinth right round, cast iron bay frames on top of it, corner bays closing all four angles, a glazed apse on the north wall, the...
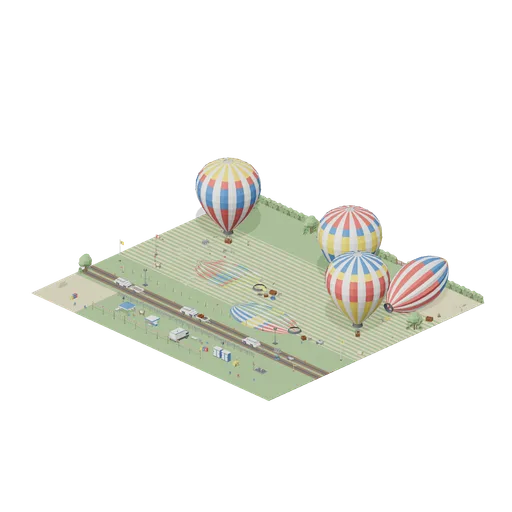
Balloon Launch Field on a Festival Morning (Hot Air Balloon Festival)
An 88 x 80 m festival launch field an hour before a mass ascent, tiled from the pack's own grass, mown lane and farm track modules and closed by a hedgerow with a five bar gate in it. Two balloons stand fully inflated over their baskets on the mown lanes with the burner...
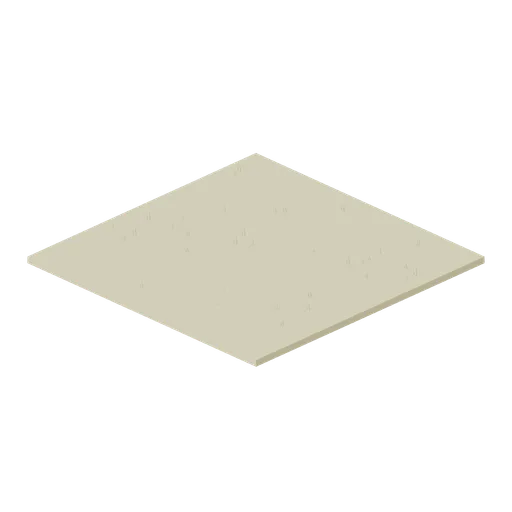
Launch Field Dry Grass Module (Hot Air Balloon Festival)
The launch field grass module in the second, dried off tone, for the parched corners of a field in a festival summer. Geometry unchanged.
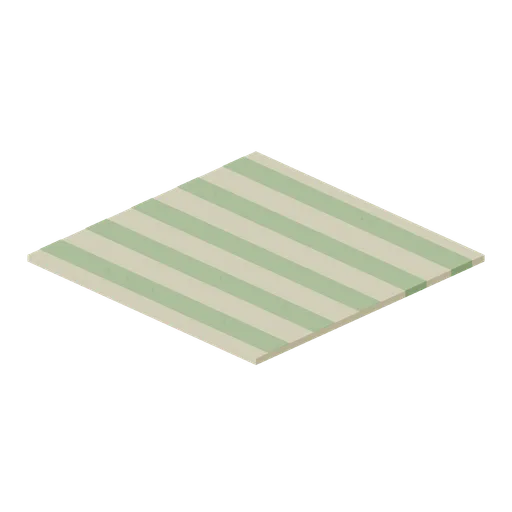
Launch Field Mown Strip Module (Hot Air Balloon Festival)
An 8 m square field module of mown launch lane, five cut stripes standing proud of the pale ground between them, edge ported to tile with the grass and track modules.
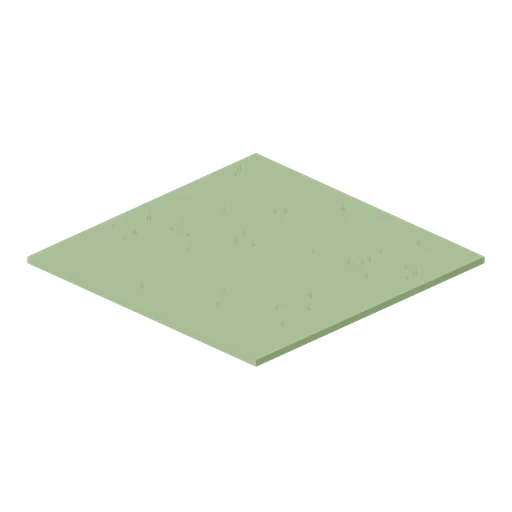
Launch Field Grass Module (Hot Air Balloon Festival)
An 8 m square field module of standing grass with tufts and two worn patches, edge ported on all four sides so a launch field tiles in any orientation.
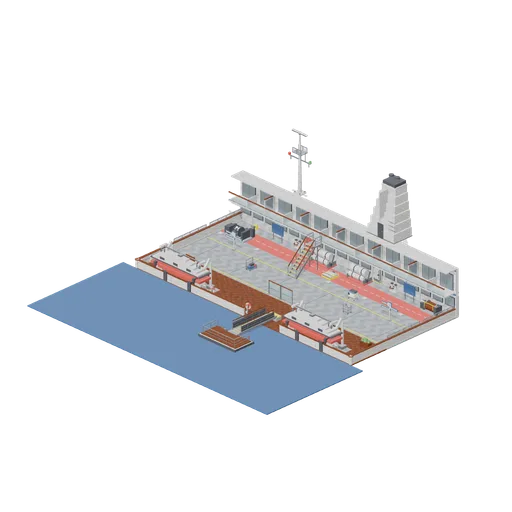
Boat deck and mooring station (Cruise Ship Deck and Lounge)
The working end of the same ship, closer in and open to the sky: two lifeboats hanging in their davits over the promenade bulwark, the anchor windlass and the mooring winch on the painted steel deck at either end, the liferaft canisters and the muster boards against the...
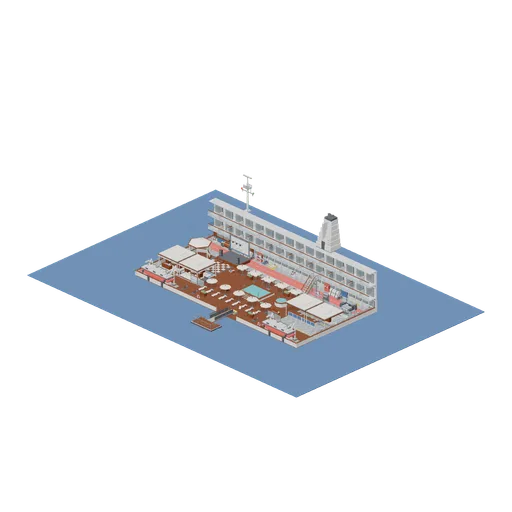
Cruise ship pool deck and promenade (Cruise Ship Deck and Lounge)
One walkable deck level of a cruise ship at sea, laid out as a place rather than a lineup: 48 m of teak and painted deck plate, open to the sky, with the pool amidships between two terraces of loungers and parasols, the hot tub beside it and the promenade bulwark and its sea...

Sea surface tile, 8 m (Cruise Ship Deck and Lounge)
Flat open sea tile 8 m square and 0.12 m thick in deep blue, for laying the water out beyond a ship's rail. Laid at y=-0.12 its surface sits exactly on y=0, level with the deck the rest of the pack stands on.
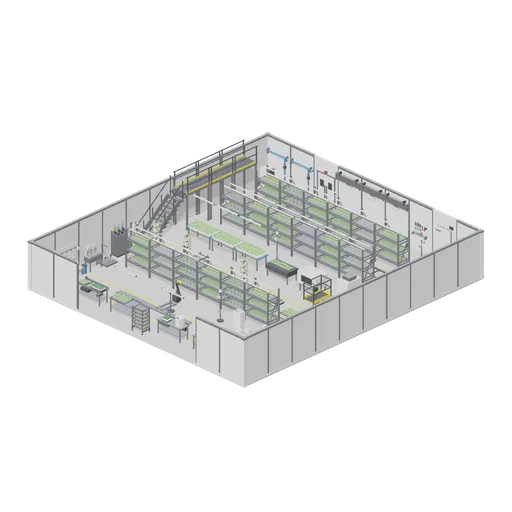
Vertical farm grow room and pack house (Vertical Farm and Hydroponics Tower)
A working vertical farm in one 18 m by 20 m hall. The growing floor takes the north half: three rows of six three tier bays under their magenta LED bars, every tier planted with lettuce, pak choi or propagation plugs, and the shuttle robot on its rail down the aisle between...
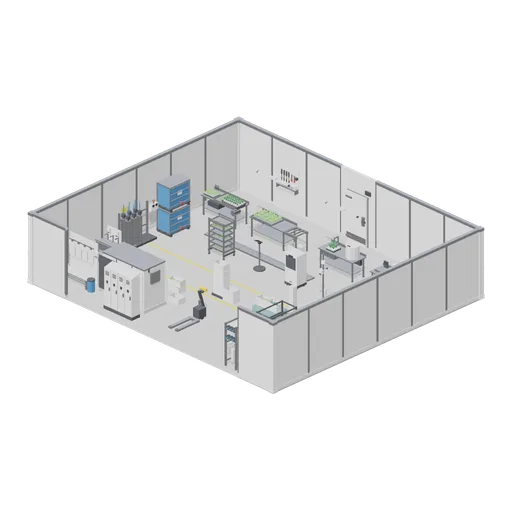
Vertical farm pack house and plant room (Vertical Farm and Hydroponics Tower)
The other half of the same building, also open topped: the bench line down the north wall from transplanting through harvest and the wash and spin station to packing, with the channel drains behind it, crates staged on the floor, the stretch wrapper part way through a pallet...
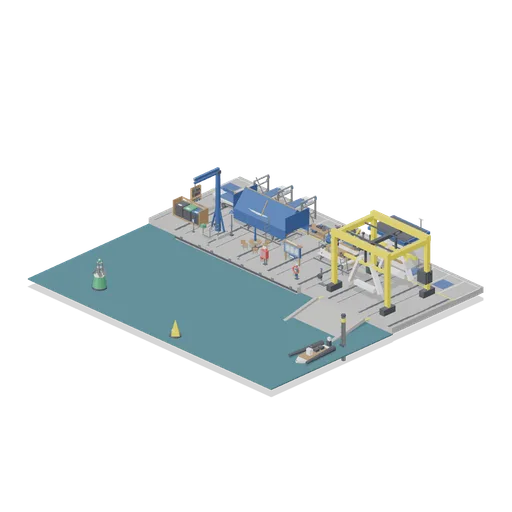
Boat yard and hoist dock (Marina and Yacht Club)
The land side of the same marina, closer in: the travel hoist standing over the slipway head, the mast crane on the quay beside it, one yacht stripped on a cradle with its cockpit section lifted off alongside, another shrouded under a winter cover, and the dinghy park, road...
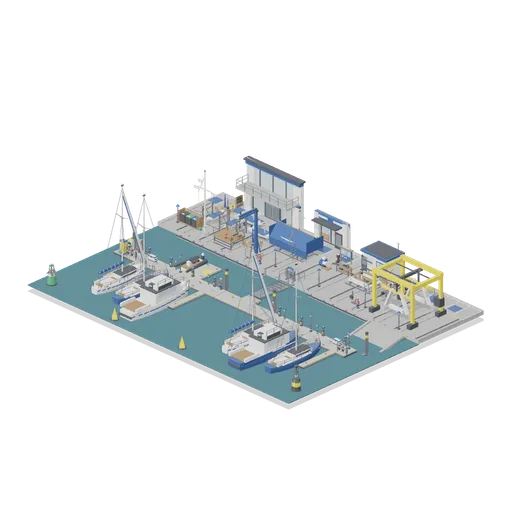
Marina and yacht club on a race morning (Marina and Yacht Club)
A leisure marina working a club race day. A run of five floating pontoon modules is laced end to end across the basin with eight finger berths hung off the seaward side, and four sloops and two motor cruisers lie bow to the walkway between them, with masts, booms and furled...

Sea water plane module, 8 m (Marina and Yacht Club)
Flat harbour water module 8 m square and 0.12 m thick in dark green basin water, laid edge to edge so a marina sits in a surface rather than a hole. Ports on all four edges. Laid at y=-0.12 its surface is exactly y=0.
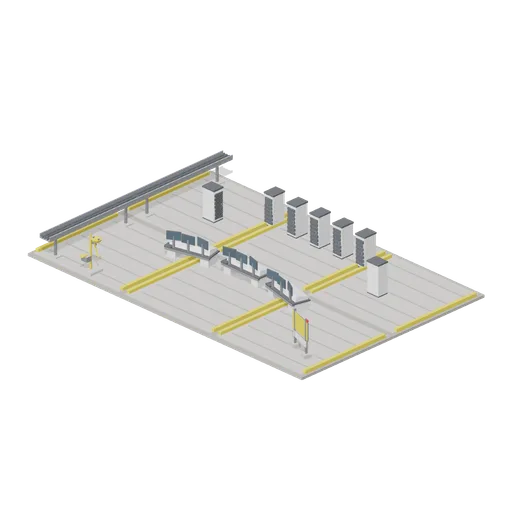
Firing Room Console Bay (Rocket Launch Pad and Gantry)
The two indoor models of the pack laid out as they are installed: three firing room consoles in a shallow arc facing the pad, seven ground support electronics racks lining the back and side walls, a tray run bringing the cabling in, a safety shower and a blank notice board....
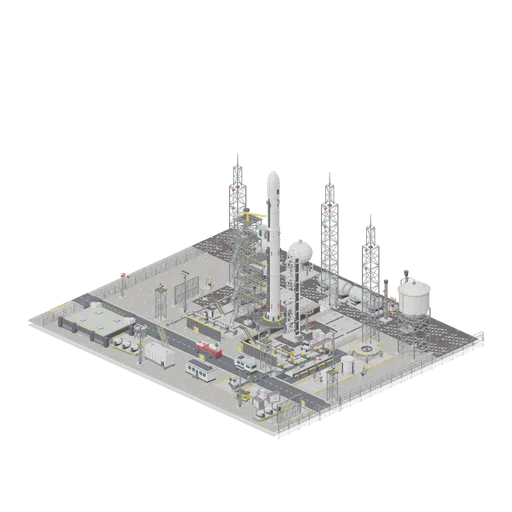
Launch Complex Pad and Yard (Rocket Launch Pad and Gantry)
A working launch complex laid out on its own ground, 96 by 80 m. The apron fills the centre with the flame trench sunk down its centre line and the deflector under the launch mount, a vehicle standing on the mount in four stacked sections with the closed fairing on top, and...
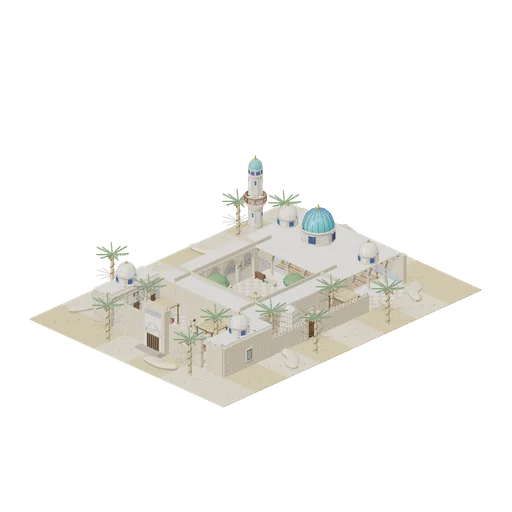
Mosque Court and Madrasa Forecourt (Desert Mosque and Madrasa Courtyard)
A desert mosque and its teaching college round a 12 m court open to the sky: twelve pointed arch arcade bays and four corners closing three sides of it, the ablution fountain in the middle with runnels, trees, benches, lamps and a cistern round it, and an open sided hypostyle...
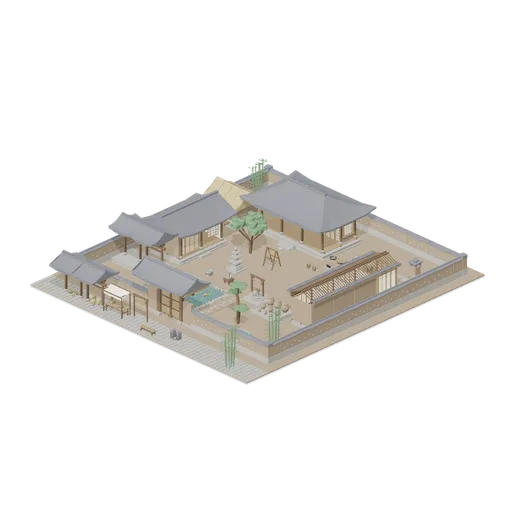
Walled hanok plot and village street (Korean Hanok Village and Street)
A whole village plot laid from 3 m modules on a 30 m square of beaten earth, with the street running past its gate. The tile roofed gate house stands on the south axis of a clay and stone boundary wall, with a paper lantern hanging each side of it and a stepping stone path...
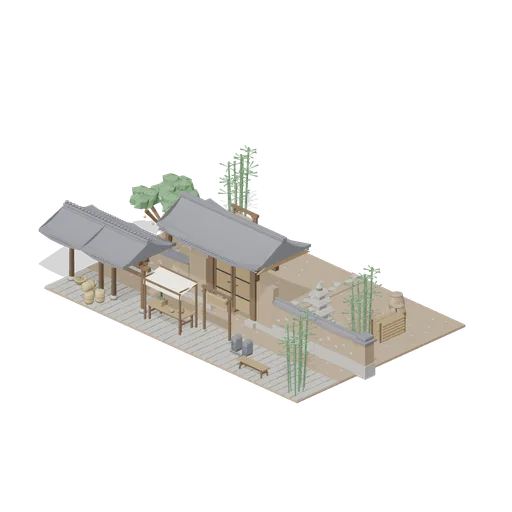
Village gate and market street (Korean Hanok Village and Street)
The gate end of the plot on its own at working scale, open topped like the plot scene so everything inside the wall stays visible from a walk at eye height. The tile roofed gate house stands on the axis of a clay and stone boundary wall that runs the full frontage and is...

Graving dock with a hull in three sections (Shipyard and Dry Dock)
A working shipyard seen from its dock side: a 16 m graving dock pumped dry, its stepped altar walls running back to the head and its steel gate caisson closed against the basin. A hull sits on the blocks in it, made up of a stern module with its rudder and propeller drawn and...