Free models · Game-ready GLB
Buildings
Every building below is a self-contained .glb under 25 MB that drops into three.js, Blender, Godot, Unity and Unreal, free to use and modify in commercial projects without attribution.
Load one straight from its CDN URL with a plain GLTFLoader, or take a whole buildings set from the packs.
3,029 free GLB models
 Animated
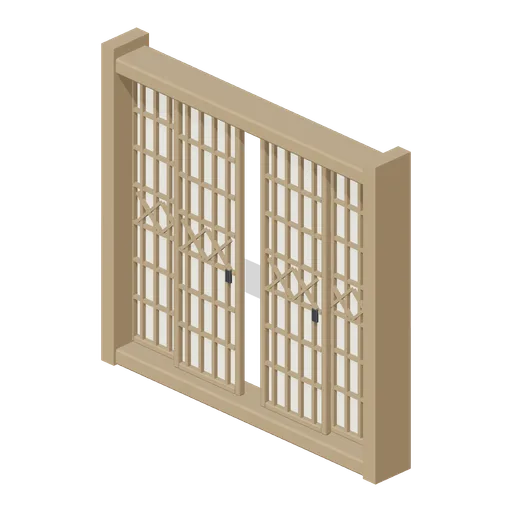
Sliding Lattice Door Set, Diamond Lattice (Korean Hanok Village and Street)
The same four leaf sliding door set with a diagonal lattice over the hanji paper instead of the plain grid, for a room with a finer front.
 Animated
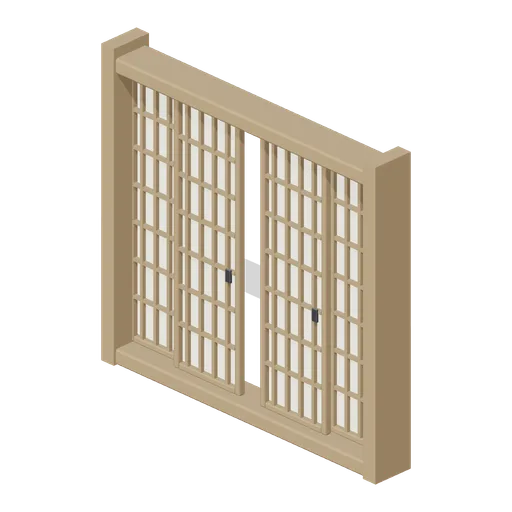
Sliding Lattice Door Set (Korean Hanok Village and Street)
A free standing set of four papered lattice leaves in a timber frame, the inner pair sliding behind the outer pair on a grooved sill.
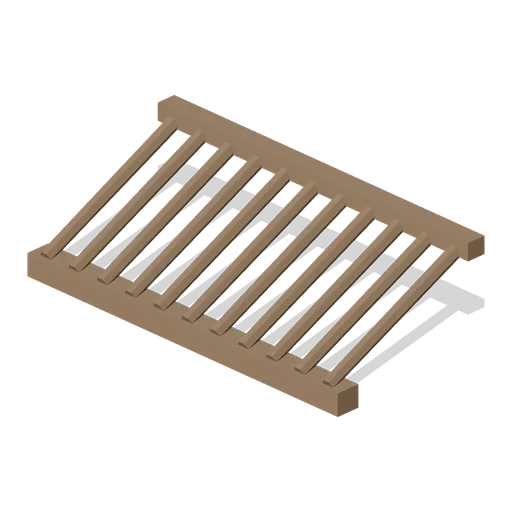
Exposed Rafter Set (Korean Hanok Village and Street)
A 3 m bay of round rafters on their purlin, left exposed the way a hanok soffit is, rising from the eave line toward the ridge.
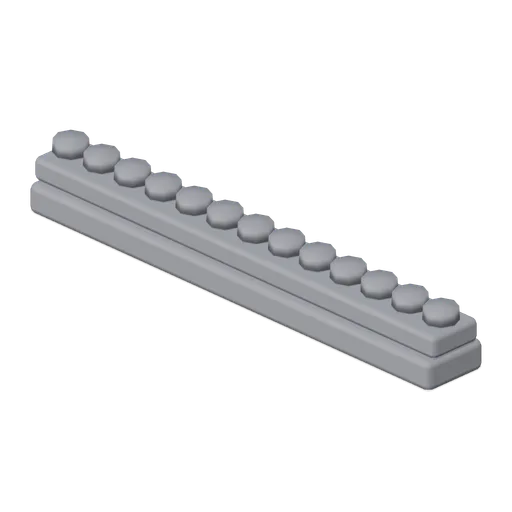
Roof Ridge Tile Run (Korean Hanok Village and Street)
A 3 m run of ridge tiling: a stacked clay course with a capping of round tiles along the top, to close the ridge of a roof run.
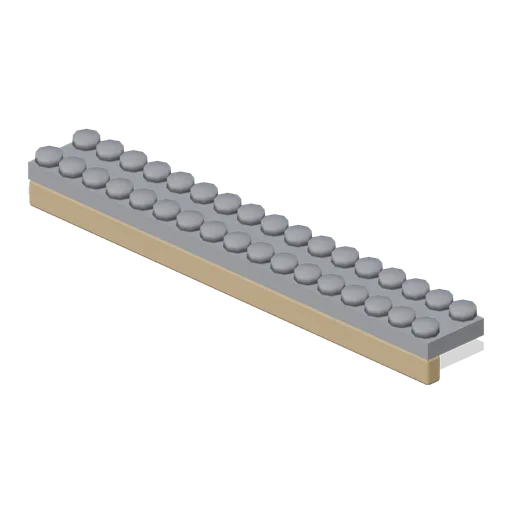
Eave Tile Run (Korean Hanok Village and Street)
A 3 m run of eave: a fascia board, a course of round end tiles and a lifted corner tile, the edge a tiled roof reads by at a distance.
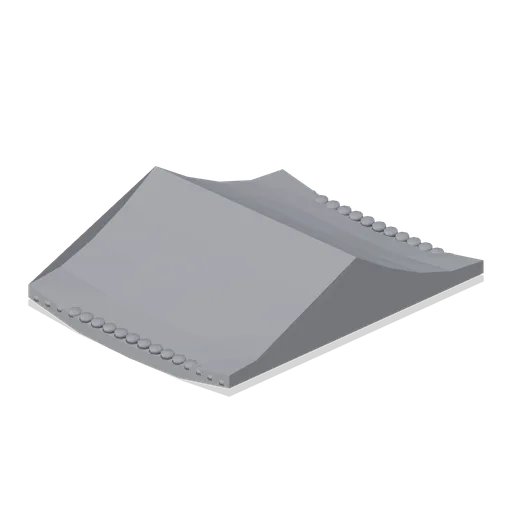
Gabled Tile Roof Module (Korean Hanok Village and Street)
A 3 m bay of gabled tiled roof with a round end tile course along both eaves and a plain ridge, for a run between two gable ends.
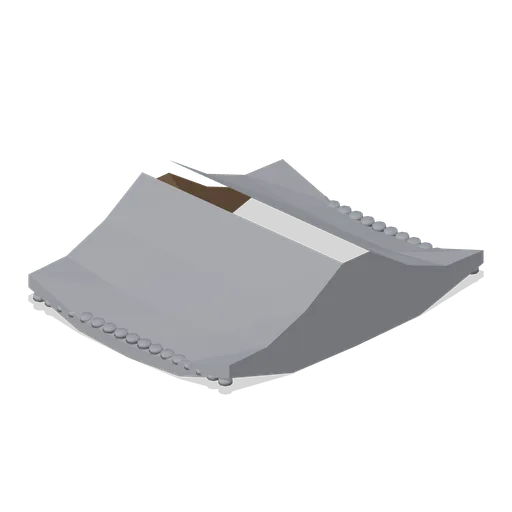
Hipped Tile Roof Module (Korean Hanok Village and Street)
A 3 m bay of hipped tiled roof with lifted eave corners, a round end tile course along both eaves and a ridge run over it.
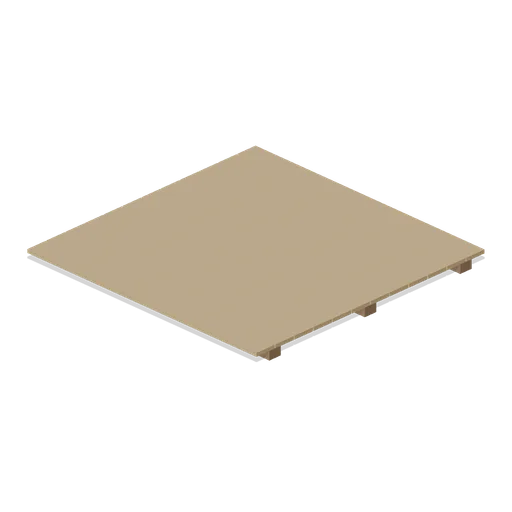
Hanok Maru Floor Module (Korean Hanok Village and Street)
A 3 m square of raised maru floor: three joists carrying twelve hardwood boards with an open gap between each. Sits on the plinth module.
 Animated
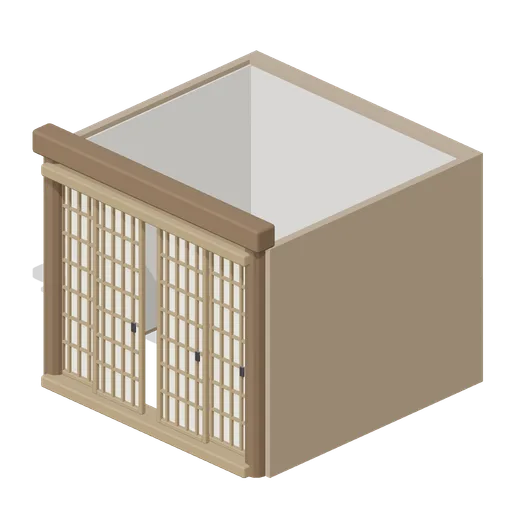
Hanok Room Module (Korean Hanok Village and Street)
One walled bay of a hanok: clay walls rendered white inside, corner posts, a header beam and a four leaf papered front whose two inner leaves slide.
 Animated
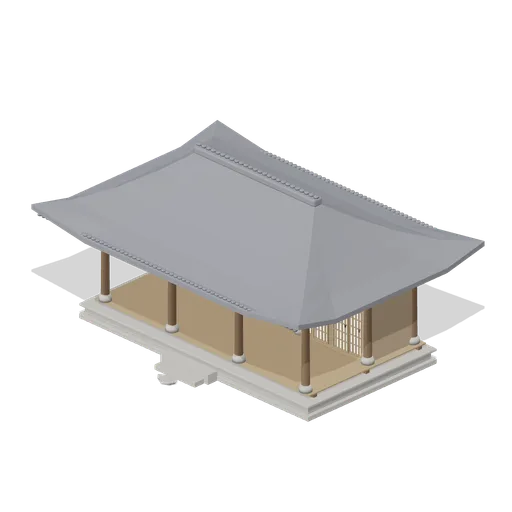
Hanok Main House (Korean Hanok Village and Street)
A three bay timber framed hanok on a stone plinth: an open maru floor in the middle, a papered room each side and a hip and gable tiled roof on exposed rafters.
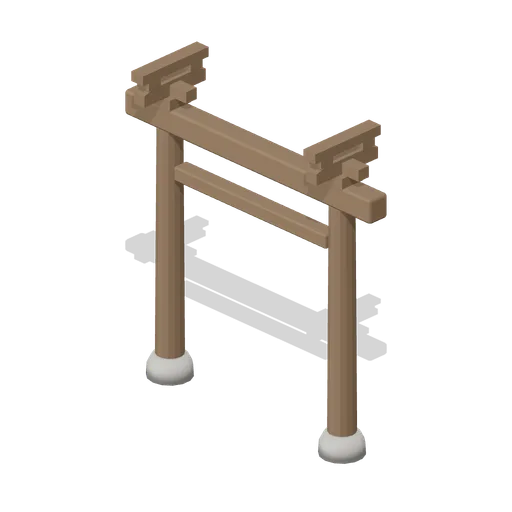
Hanok Post And Beam Frame (Korean Hanok Village and Street)
One bay of hanok frame: two round timber posts on stone footings under a tie beam and a lintel, with a bracket over each post head.
 Animated
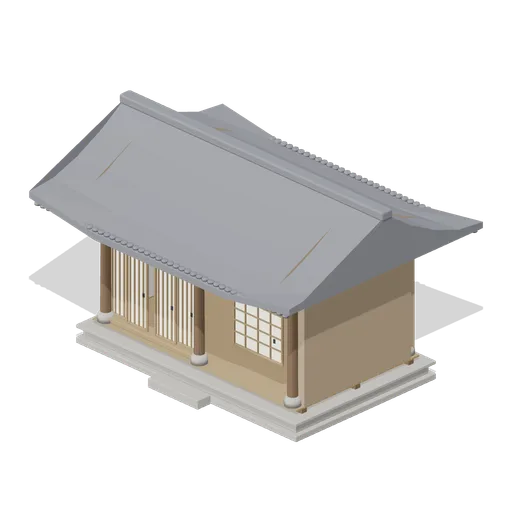
Hanok Side Wing (Korean Hanok Village and Street)
A smaller two bay hanok wing on a low plinth with a papered sliding front, a lattice window and a plain gabled tiled roof, for the side of a courtyard.
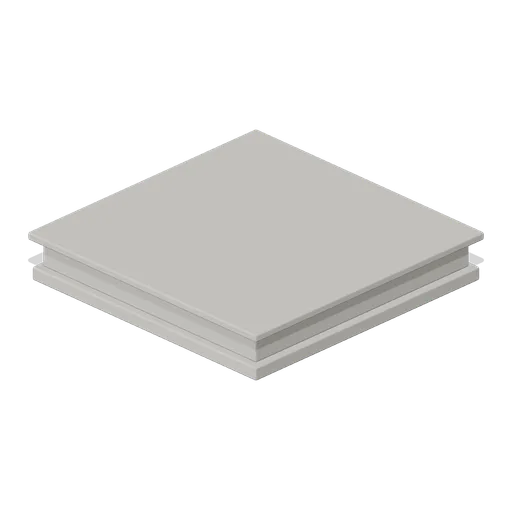
Stone Plinth Base Module (Korean Hanok Village and Street)
A 3 m square dressed stone plinth course in three steps, the raised base a hanok floor is laid on. Tiles on a 3 m grid.
 Animated
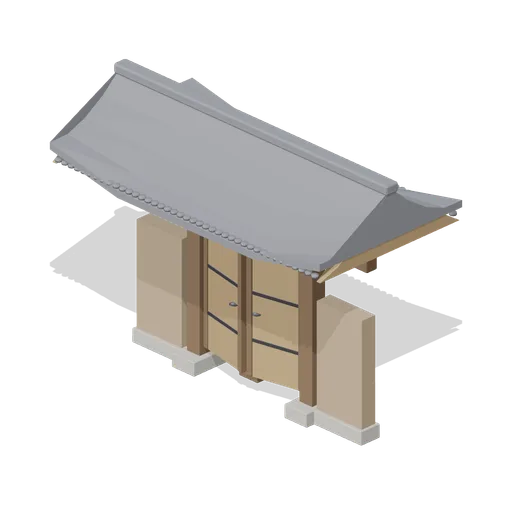
Village Gate House (Korean Hanok Village and Street)
A raised tiled gate house with two heavy timber leaves on iron straps, a stone threshold and clay flanking walls, sized to stand in a village wall run.

Stair Core (Velodrome and Track Cycling)
A concrete stair core up to the upper concourse: a 3 by 4.6 m base, a solid flight of ten steps against a white core wall, a steel balustrade on the open side and a landing at 3.35 m. It stands on its own, so it drops against a seating tier or a wall.

Entrance Tunnel Mouth (Velodrome and Track Cycling)
The mouth of the players tunnel onto the track apron: a 6 m concrete headwall with a 3.4 by 2.9 m dark opening, a capping band, a yellow lintel stripe and blue reveals. The opening is a recess, not a corridor.

Roof Truss Section (Velodrome and Track Cycling)
A 12 m portal of the hall roof: two 6 m steel columns on pad bases carrying a lattice truss with a strip of charcoal decking over it. Ports at both ends, so portals bay out along a wall. One edge of a plot is enough to read as a building.

Arena Wall Panel Run (Velodrome and Track Cycling)
A 4 m bay of the arena wall: a 5.9 m white panel on a concrete kicker with pilasters at each end, a charcoal head band and a blue stripe at high level. Ports at both ends so bays run along the back of the seating.

Spectator Seating Bay (Upper Tier) (Velodrome and Track Cycling)
The upper tier bay: the same 6 m frontage with five rows on a 1.6 m concrete fascia, so it stands over a lower tier bay behind it. Ports at both ends.

VIP Box Front (Velodrome and Track Cycling)
The front of a hospitality box: a 6 m concrete parapet 1.1 m high with a charcoal capping, a glass rail above it and a blank blue panel on the face. Ports at both ends so boxes run in a terrace.

Spectator Seating Bay (Lower Tier) (Velodrome and Track Cycling)
A 6 m bay of the lower seating tier: four raked rows of moulded seats in alternating red and blue on a concrete rake, with a handrail across the back. Ports at both ends so bays run the length of a straight.
 Animated
Timing Hut (Velodrome and Track Cycling)
The trackside timing hut: a 3 by 2.4 m cabin with a long glazed window to the track, a charcoal roof, a step at the door and a blank red fascia band. The door is a named node on its hinge stile. Empty inside and unlit.
 Animated
Judges Tower (Velodrome and Track Cycling)
The raised officials tower on the home straight: a concrete base, four steel legs, a glazed cabin 3.3 m up with a run of steps to its door, and a flat roof deck. The cabin door is a named node on its hinge stile. Unlit and unoccupied.
 Animated
Yard store container, 6 m (Shipyard and Dry Dock)
A 6 m steel store container with corrugated sides, corner castings, a plywood lined floor and twin doors on cam locking bars, marked only with an invented blank panel. Both doors swing open.