Free models · Game-ready GLB
Buildings
Every realistic building below is a self-contained .glb under 25 MB that drops into three.js, Blender, Godot, Unity and Unreal, free to use and modify in commercial projects without attribution.
Load one straight from its CDN URL with a plain GLTFLoader, or take a whole buildings set from the packs.
1,418 free GLB models
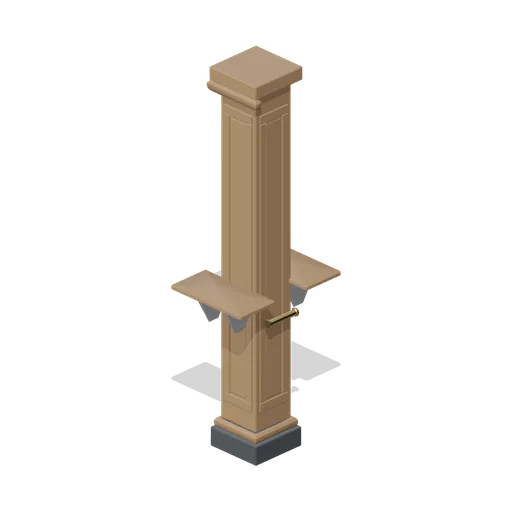
Panelled pillar with brass rail (Bar, Pub and Brewery Taproom)
A 2.6 m panelled room pillar: a dark plinth with a moulded base, fielded panels on all four faces, a moulded capital, brass rails on turned brackets across the two side faces and bullnose drink shelves on the other two.
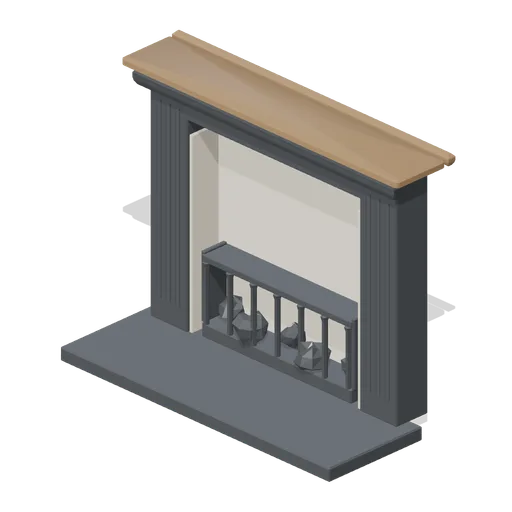
Pub fireplace (Bar, Pub and Brewery Taproom)
A 1.3 m pub fireplace: a stone hearth, a cast surround with fluted jambs and a moulded frieze, a bullnose mantel shelf, tiled cheeks and back, and a barred firebasket with coals.
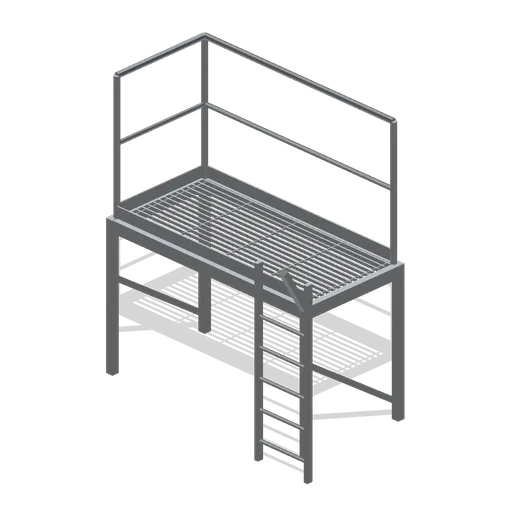
Tank walkway platform (Bar, Pub and Brewery Taproom)
A 1.8 m steel tank walkway: box-section legs and beams with diagonal braces, an open bar grating deck with kick plates, a handrail with a mid rail on three sides and a five rung access ladder.
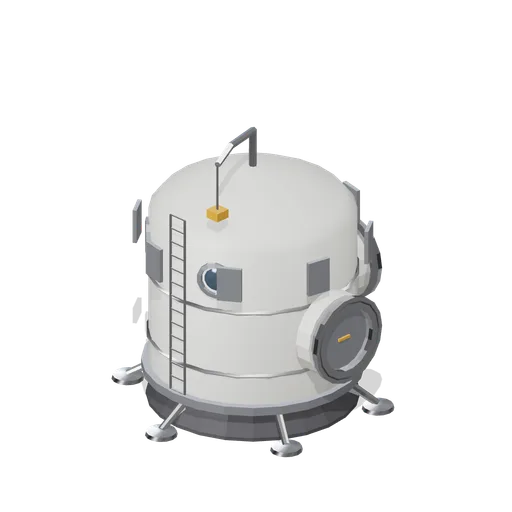
Medical and crew care module (Moon Base Colony and Lunar Rovers)
A 4.6 m diameter vertical pressure vessel on a six-leg ring with a dust skirt, two viewports, a rack of external gas bottles, an eight-panel wall radiator and a casualty hoist davit, with hab-ports on the aft and starboard faces.
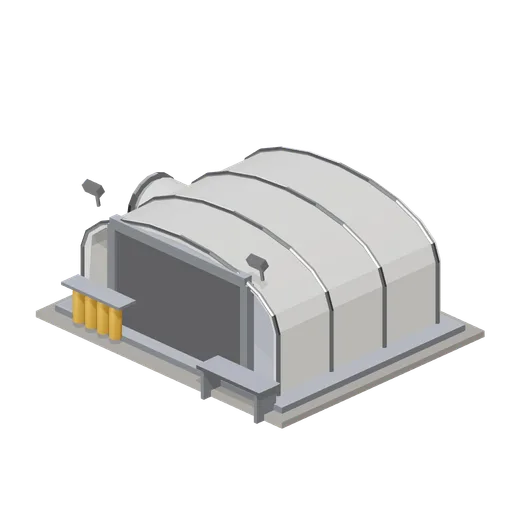
Pressurised workshop and vehicle bay (Moon Base Colony and Lunar Rovers)
A 9.4 m wide arched vehicle bay on a graded slab: a ribbed hard shell with a 5.2 m roll-up door on a named node, exterior workbench, gas bottle rack and two floodlights, and a hab-port spur on the port flank.
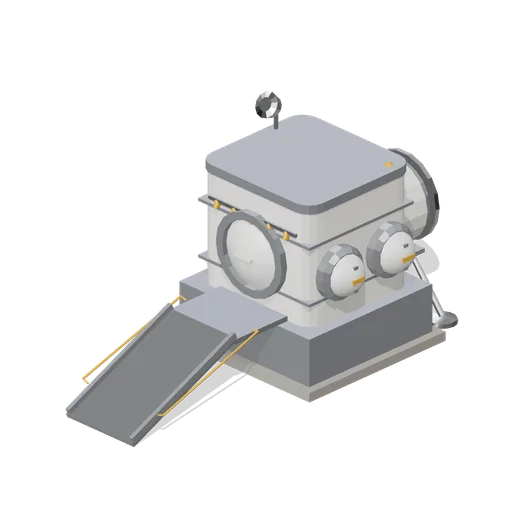
Airlock with dust-lock vestibule (Moon Base Colony and Lunar Rovers)
A two-chamber surface airlock on a raised plinth: a dust-lock vestibule with a hinged outer hatch and boarding ramp on named nodes, a five-nozzle dust removal rail, two rear-entry suit ports on the flank and a tunnel spur to the site grid.
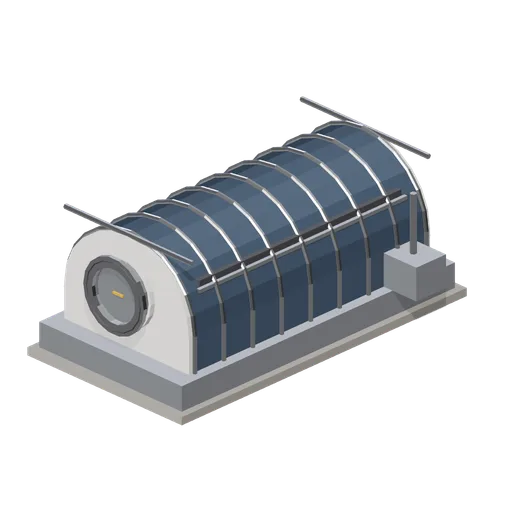
Pressurised greenhouse module (Moon Base Colony and Lunar Rovers)
A 9.2 m barrel-vault growing module on a plinth: a ribbed transparent shell over three tiers of hydroponic trays and LED light bars either side of a central service spine, with hab-ports on both end walls.
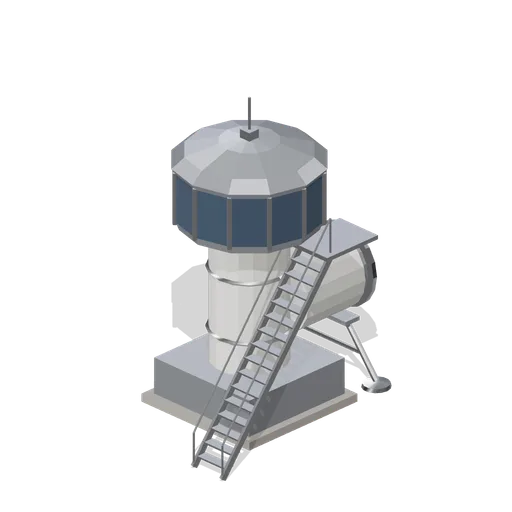
Cupola observation turret (Moon Base Colony and Lunar Rovers)
A 7.6 m glazed watch turret on a column and plinth: a twelve-panel window drum under a conical dust roof, an external ground stair to a platform, a mast light and a tunnel spur back to the site grid.
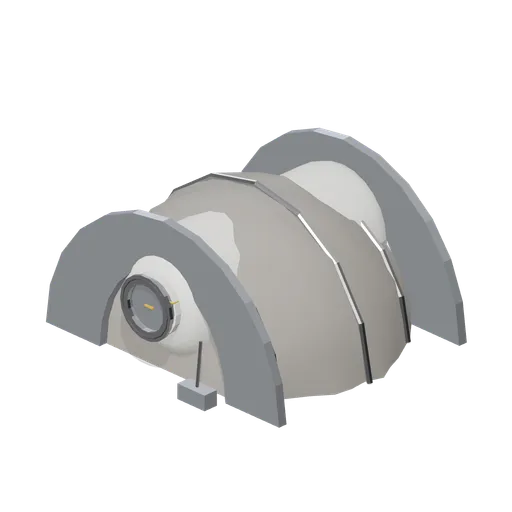
Regolith shielded habitat (Moon Base Colony and Lunar Rovers)
An 8 m pressure shell buried under a 4.7 m graded regolith arch held by three retaining ribs and two horseshoe end walls, with only the end domes and their hab-ports left in the open.
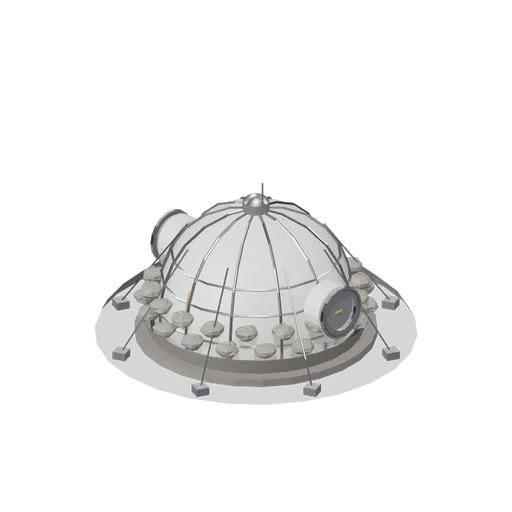
Inflatable dome habitat with regolith shielding (Moon Base Colony and Lunar Rovers)
The dome habitat buried to the shoulder under a graded regolith berm and two courses of filled bags, the shielding fit used once a base moves from a short sortie to a permanent crew rotation.
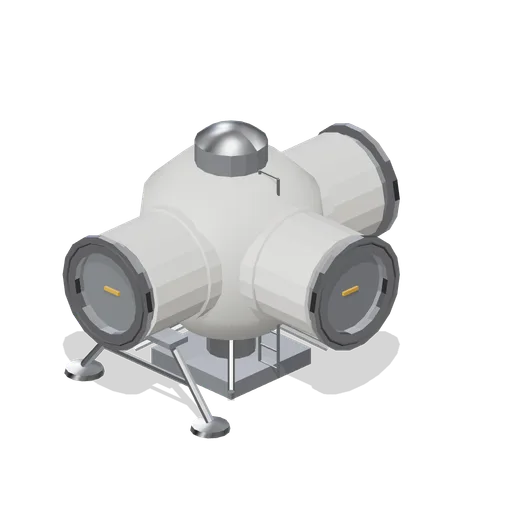
Pressurised connecting tunnel, tee junction (Moon Base Colony and Lunar Rovers)
A three-way tunnel junction on a central ground column: a lens-shaped pressure vessel with a crown surface hatch, an access ladder and three hab-ports 3 m out on the fore, aft and starboard axes.
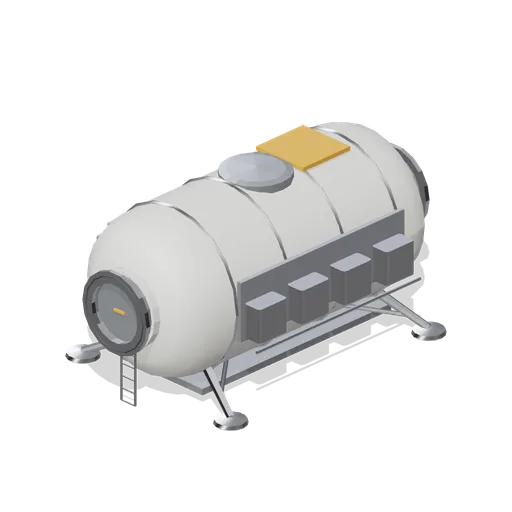
Rigid cylinder logistics module on legs (Moon Base Colony and Lunar Rovers)
The same legged pressure shell fitted out for stores: no viewports, external cargo racks and tie-down rails down both flanks and a dorsal equipment hatch.
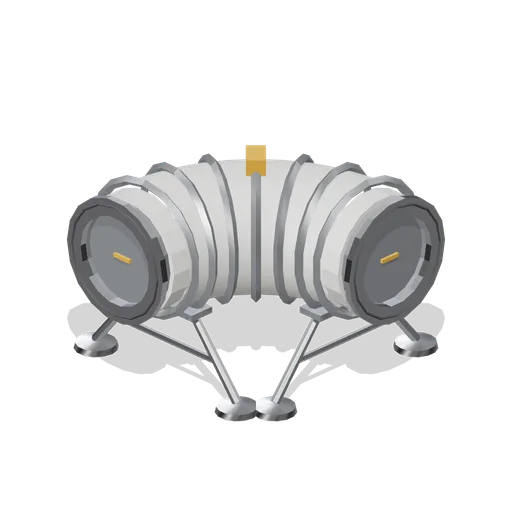
Pressurised connecting tunnel, quarter turn (Moon Base Colony and Lunar Rovers)
A quarter-turn tunnel bay that swings the run through ninety degrees between two hab-ports 3 m from the corner, carried on two ground trestles.
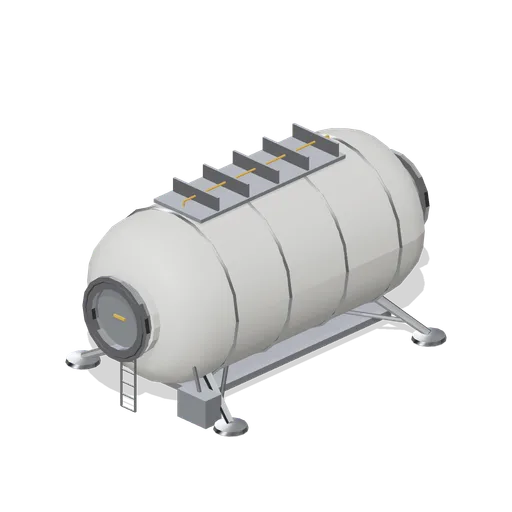
Rigid cylinder crew habitat on legs (Moon Base Colony and Lunar Rovers)
An 8 m metal-shell crew habitat carried clear of the regolith on four splayed legs with wide footpads, with three viewports, a roof radiator strip, an access ladder and axial hab-ports at both ends.
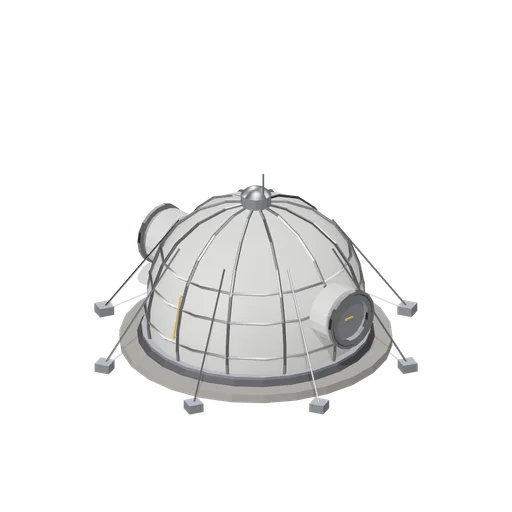
Inflatable dome habitat (Moon Base Colony and Lunar Rovers)
A 7.2 m soft-goods dome habitat inflated over a rigid base ring, held by a meridian strap net and eight ground anchors, with a dust skirt, crown hatch and two side hab-ports.
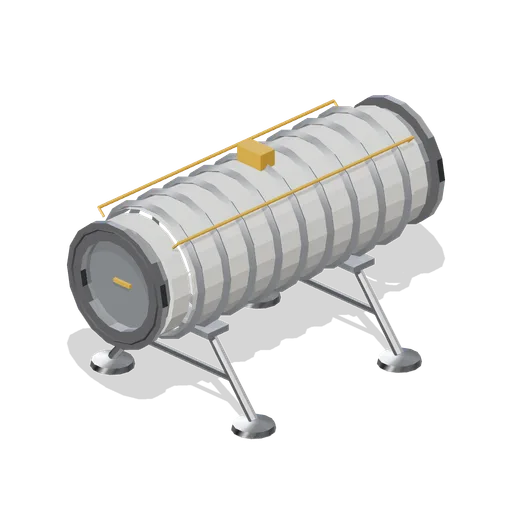
Pressurised connecting tunnel, straight bay (Moon Base Colony and Lunar Rovers)
A 6 m straight surface tunnel bay on two ground trestles: a bellows-ribbed pressure sleeve on the 2.4 m port axis with hab-ports at both ends and handrails down both flanks.
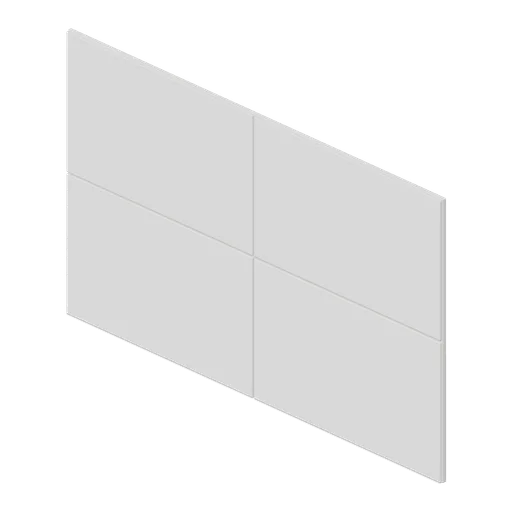
Large format tile wall panel 1 m (Fitted Kitchen and Bathroom Builder)
1 m by 600 mm wall panel of 500 by 300 mm large format tiles in a stack bond with chamfered edges.
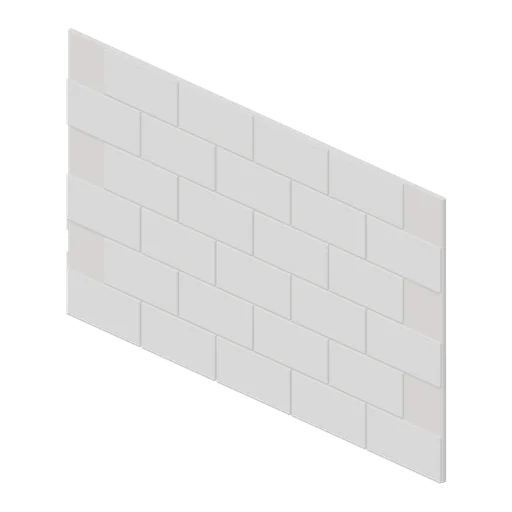
Metro tile wall panel 1 m (Fitted Kitchen and Bathroom Builder)
1 m by 600 mm wall panel of 200 by 100 mm metro tiles laid in a half bond with chamfered edges and grout lines.
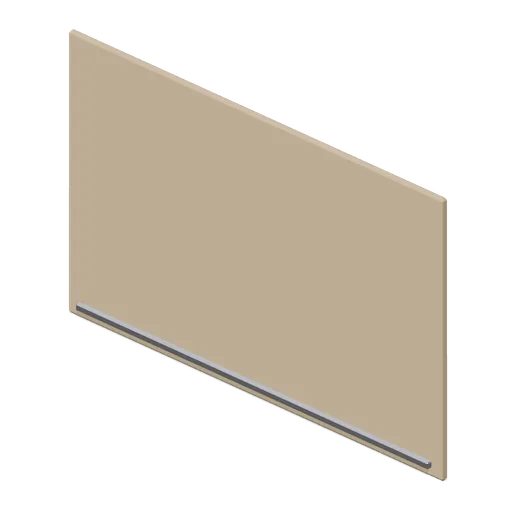
Kitchen full height splashback panel (Fitted Kitchen and Bathroom Builder)
1 m full height splashback panel, 600 mm tall and 14 mm thick, with a chamfered perimeter and a lower fixing rail.
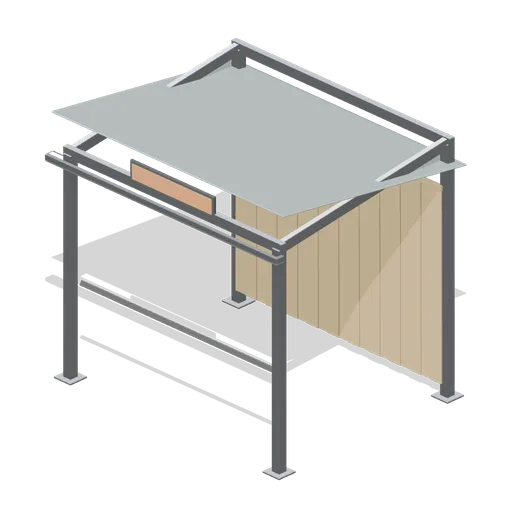
Trolley and barrow shelter (Garden Centre and Florist)
An open fronted shelter for customer trolleys: four posts on base plates, a mono pitch translucent roof with a front gutter, a rear boarded panel and a blank direction sign on the eaves beam.
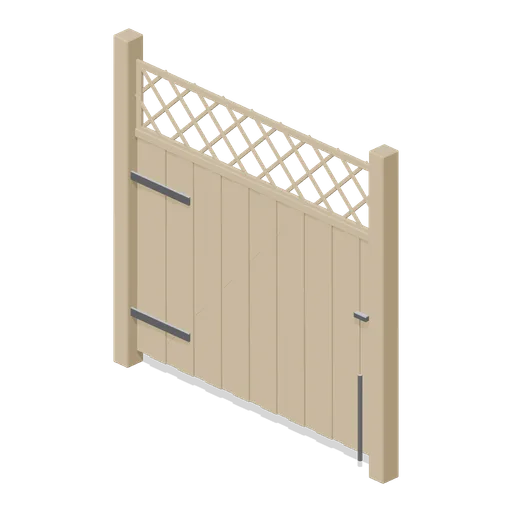
Outdoor sales area gate (Garden Centre and Florist)
A 2 m boarded gate leaf in the fence run: a braced timber frame on two strap hinges with a drop bolt, a slam post and a trellis top to match the display panels.
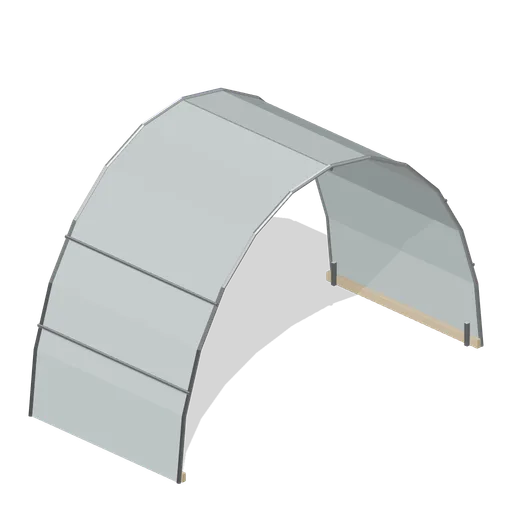
Polytunnel hoop bay (Garden Centre and Florist)
A 2 m polytunnel bay on a 4 m span: two galvanised hoops with a ridge tube and side rails, a polythene skin over the arch and base rails pinned into ground anchors.
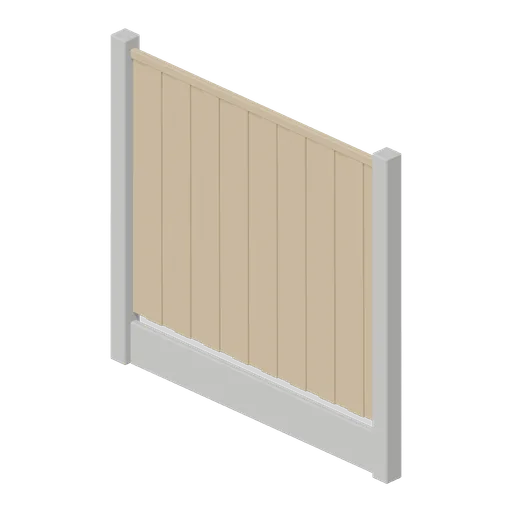
Outdoor sales area fence panel (Garden Centre and Florist)
A 2 m close boarded fence panel between two slotted concrete posts, with a gravel board at the foot and a capping rail, closing an outdoor plant sales area.
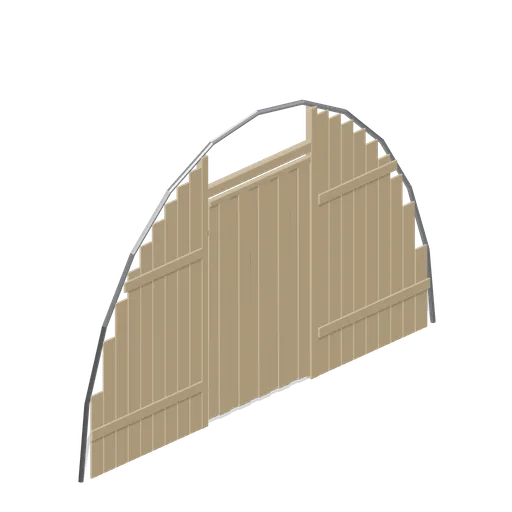
Polytunnel end frame (Garden Centre and Florist)
The boarded end of a polytunnel: an arched hoop on timber posts, close boarded infill with a 1.2 m doorway, a braced ledged door and the skin trench batten around the arch.