Loading model
About
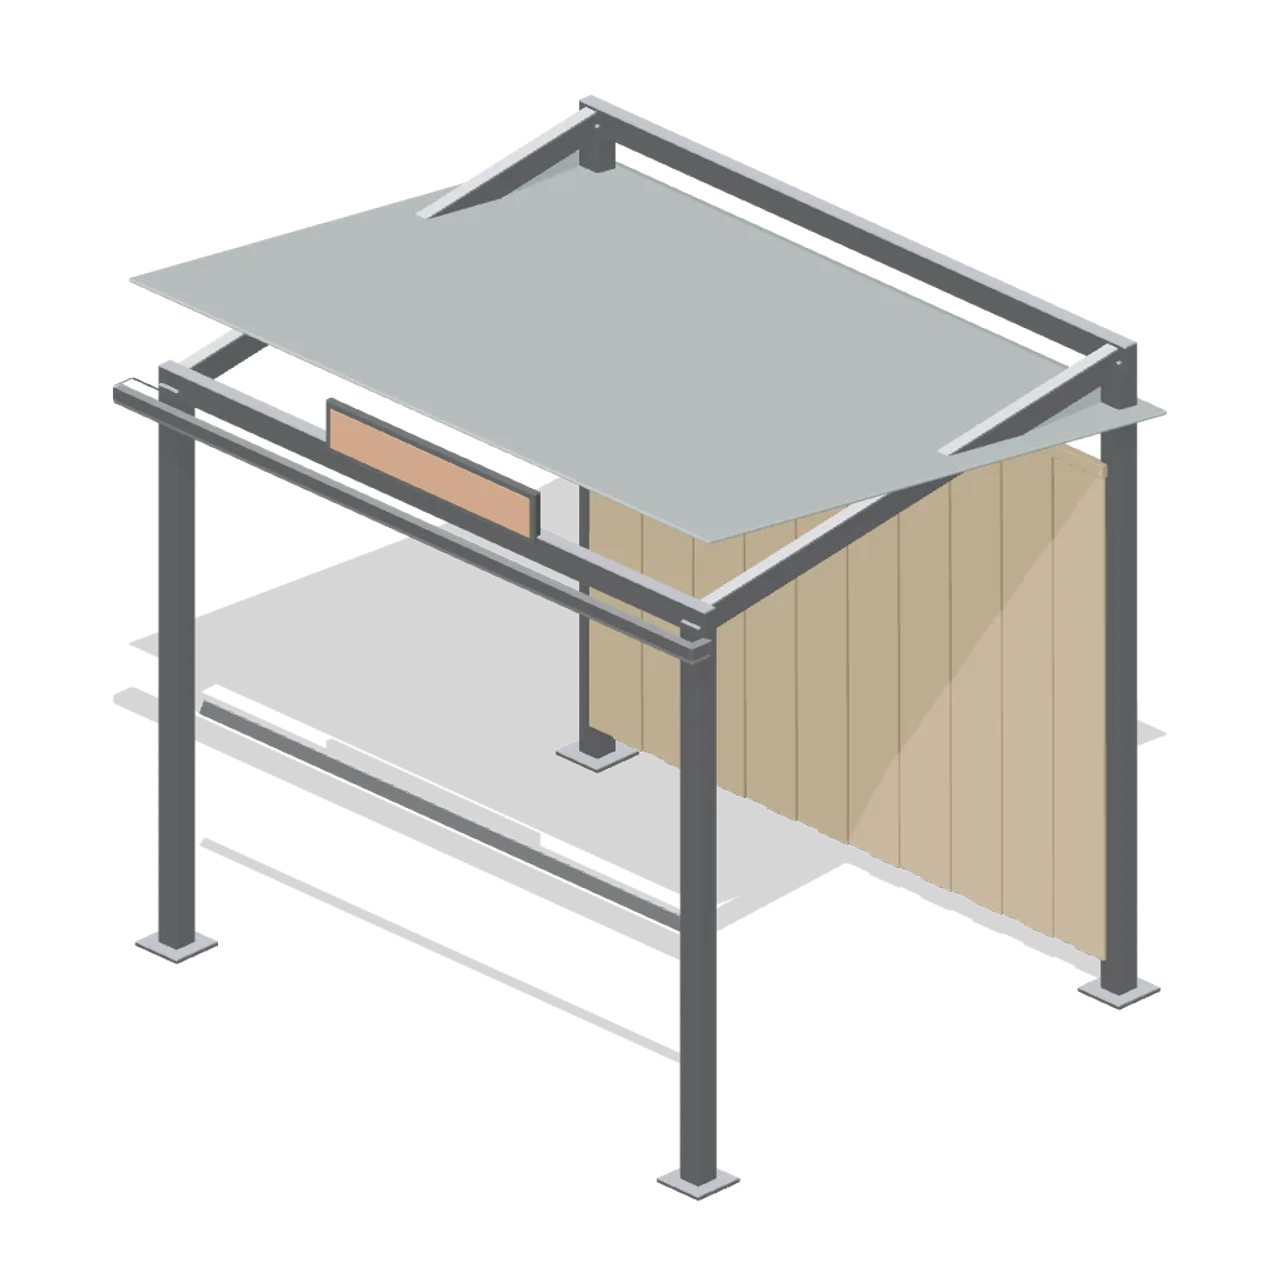
An open fronted shelter for customer trolleys: four posts on base plates, a mono pitch translucent roof with a front gutter, a rear boarded panel and a blank direction sign on the eaves beam. Overall 2.6 m by 2.1 m by 2.5 m. Static geometry; a companion for the trolley bay in the customer areas chapter. Modelled in metres, +Y up, with the customer or working side toward +Z and the piece resting on y=0. No living plants are modelled. Static geometry; no rig, collision or navigation data.
Use with an AI agent
Copy this prompt into your AI chat, then describe what you want to build with the asset.
Use the “Trolley and barrow shelter (Garden Centre and Florist)” asset in my project.

Model: https://cdn.3dassets.dev/assets/17715/v1/model.glb
Asset page: https://3dassets.dev/assets/garden-centre-and-florist-trolley-return-shelter-106beced
Description: An open fronted shelter for customer trolleys: four posts on base plates, a mono pitch translucent roof with a front gutter, a rear boarded panel and a blank direction sign on the eaves beam.

- Dimensions (X × Y × Z): 2.76 × 2.5 × 2.27 metres
- Triangles: 2.6k
- Animations: none
- Licence: CC0 1.0 Universal (https://creativecommons.org/publicdomain/zero/1.0/)
- Loading: Three.js GLTFLoader; no additional decoders required.
Also available as JSON, Markdown, or via the MCP server.
Import manually
Choose your framework, then copy the code into your project to load the asset.
import { GLTFLoader } from 'three/addons/loaders/GLTFLoader.js'

const loader = new GLTFLoader()
loader.load('https://cdn.3dassets.dev/assets/17715/v1/model.glb', (gltf) => {
  scene.add(gltf.scene)
})
Common questions
How do I use this model with my AI development tools?
How do I get started?
Which game engines and tools can I use this model with?
How do I import this model into Unity, Godot, Unreal or Blender?
Can I use this model in a commercial game, and do I need to credit anyone?
Can I load it from the CDN instead of downloading it?
Do I need Draco, Meshopt or KTX2 to load it?
Trolley and barrow shelter (Garden Centre and Florist)
An open fronted shelter for customer trolleys: four posts on base plates, a mono pitch translucent roof with a front gutter, a rear boarded panel and a blank direction sign on the eaves beam.
More in Buildings & Architecture
Cedar Boathouse (Fishing Harbour and Boats)
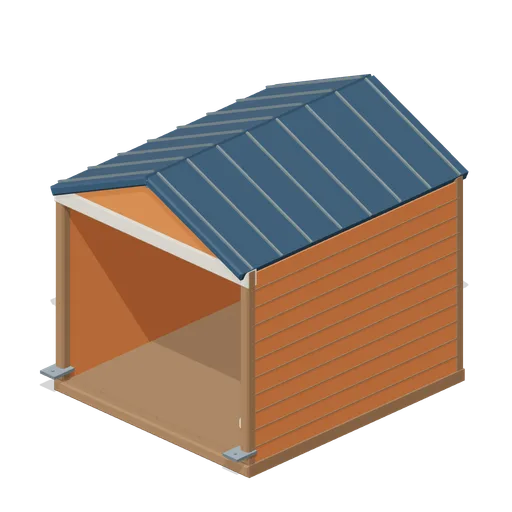
Open-front waterside boathouse with board siding, exposed rafters, corrugated roof and dock floor.
 Animated
Warehouse Door Pair (Distillery and Bonded Warehouse)
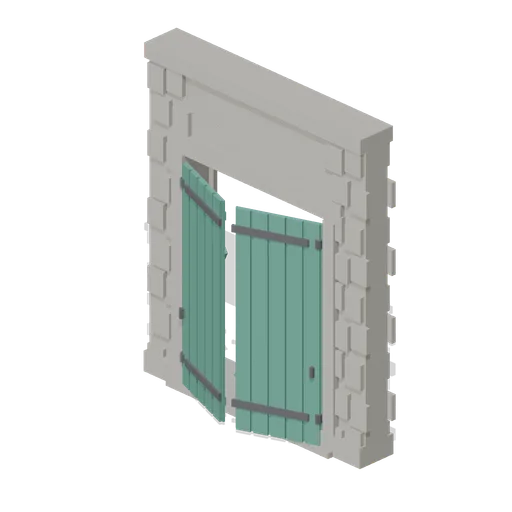
Four metre warehouse doorway with a 2.6 m opening under a 3.4 m lintel: dressed jambs, a threshold and two boarded and strapped leaves, painted, that swing out on their outer stiles. Sits in a wall run and carries a wall port at either end.
Wall Section (Distillery and Bonded Warehouse)
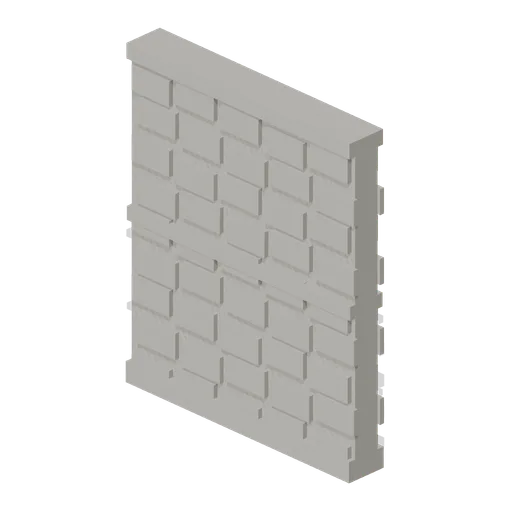
Plain four metre rubble wall bay 4.6 m to the head and 0.4 m thick, faced on both sides, with a plinth course, a string course at 2.3 m and a capping course. The base module of the stillhouse and the warehouse, laid end to end between corner pillars.
 Animated
Pile Dwelling (Bellroot Fen Floodward Marches)
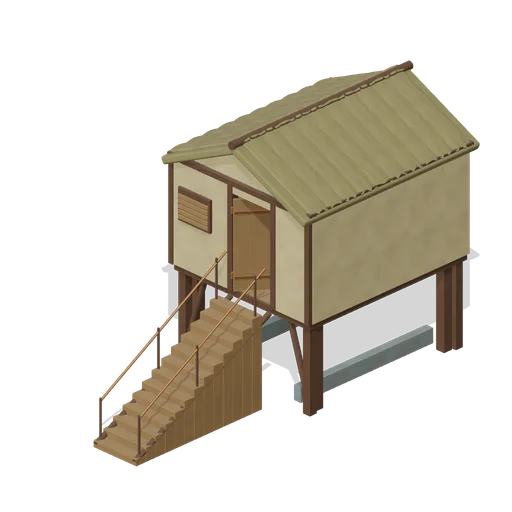
Two-level pile dwelling: enclosed furnished sleeping room over a clear full-length boat slip, braced corner piles, gabled reed roof and a solid supported entrance stair.
Pagoda Roof Kiln Vent (Distillery and Bonded Warehouse)
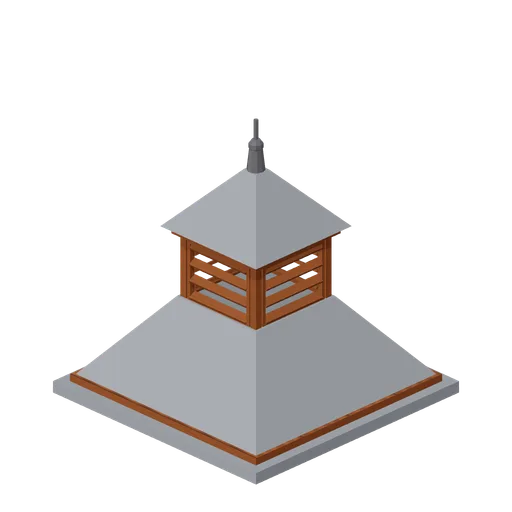
Pagoda kiln vent 3.6 m square at the eaves and 3.8 m tall: a slated tapering roof in two stages with a louvred lantern of four faces between them, boarded eaves on all four sides and a plain iron finial. Stands over a kiln, on a wall head or astride a roof ridge.
Bonded Warehouse Wall Run (Distillery and Bonded Warehouse)
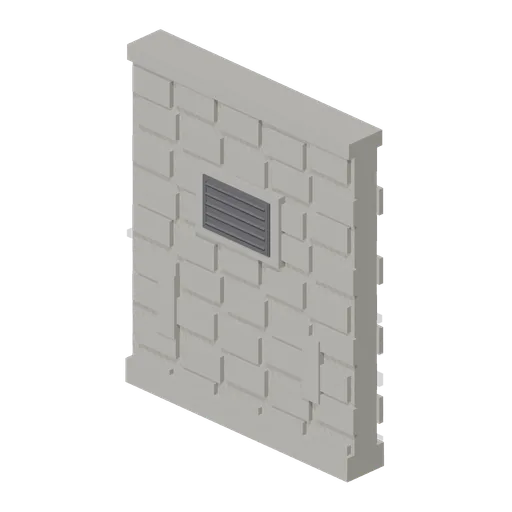
Four metre rubble wall bay 4.6 m to the head and 0.4 m thick, faced both sides: a battered plinth course, a capping course, a louvred ventilation grille in a dressed surround and two barred slit vents low down. Lays end to end and meets a corner pillar at either end.

Shed wall bay, door slid open (Steampunk Airship Dock and Workshop)
The same door bay with its leaf already parked clear over the next bay.
Stillhouse Window Bay (Distillery and Bonded Warehouse)
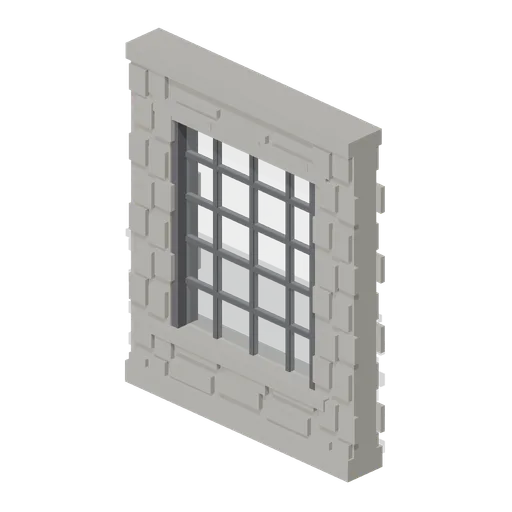
Four metre wall bay with a 2.6 x 3.0 m industrial window: a dressed sill and lintel, an iron frame of twenty lights with glazing bars, and rubble facing above and below. Lets the stillhouse be seen into, and lays end to end with the plain wall bay.
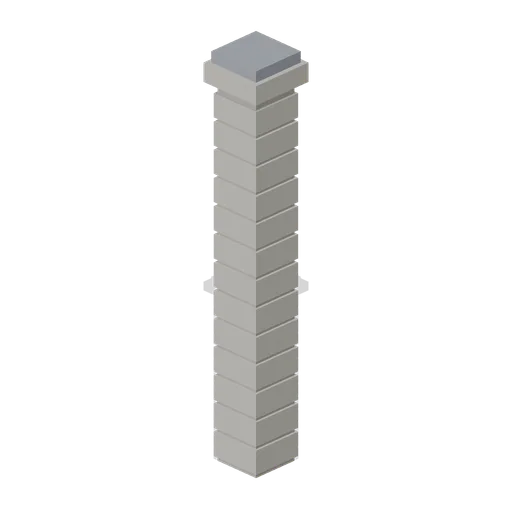
Corner Pillar (Distillery and Bonded Warehouse)
Dressed stone corner pillar 0.6 m square and 4.8 m tall with a capping stone: quoined courses on all four faces and a wall port on each side, so it turns a corner, ends a run or joins two runs in line.
 Animated
Shed wall bay with a sliding door (Steampunk Airship Dock and Workshop)
A 4 m bay with a 3.2 by 3.6 m opening and a corrugated leaf on an outside top track.

Shed wall bay with a window band (Steampunk Airship Dock and Workshop)
The same 4 m bay with a barred glazing band at 2.9 m, the way a machine shop is lit.

Shed wall bay, clad (Steampunk Airship Dock and Workshop)
A 4 m corrugated shed wall bay on riveted stanchions, 5.0 m to the head.
Similar assets
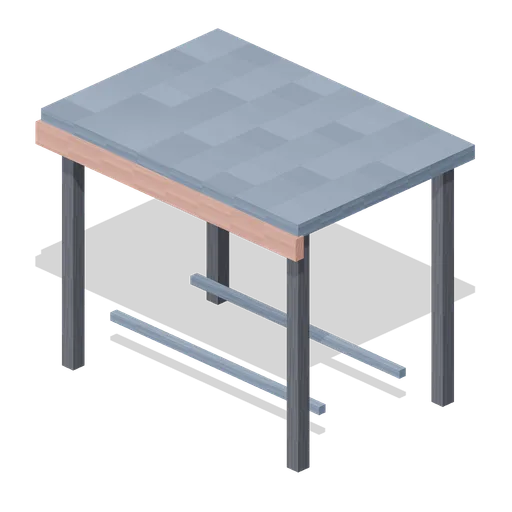
Trolley Shelter (Pixel Modern Supermarket)
Open trolley shelter in the car park: four posts, a slate canopy, a coral fascia and two low rails for the trolley nests.

Trolley shelter (Motorway Services and Truck Park)
An open trolley bay: four posts on pad bases carrying a curved translucent roof, a clad back panel, a blank illuminated header and two corral rails for the trolleys to nest between.

Four post vehicle lift with drive-on ramps (Car Repair Garage and MOT Workshop)
Four post drive-on lift with its runways at 1.1 m: blue columns on base plates, checker plate runways with wheel stops and a jacking beam between them, hinged ramps off the back end and a floor level power pack with its control box.
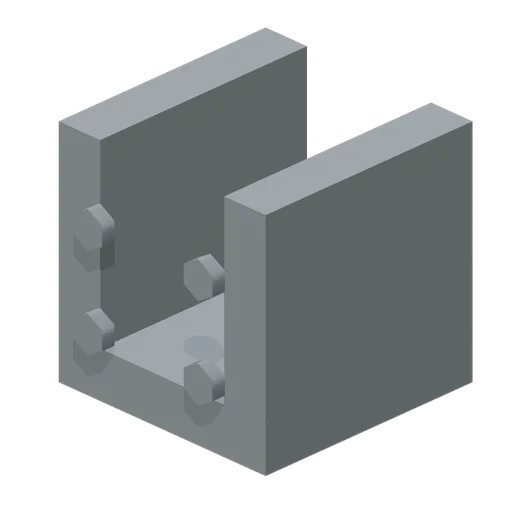
Post Base Shoe (Modular Survival Base Builder)
Post Base Shoe: 0.3 × 0.3 × 0.3 m nominal survival bracket assembly.
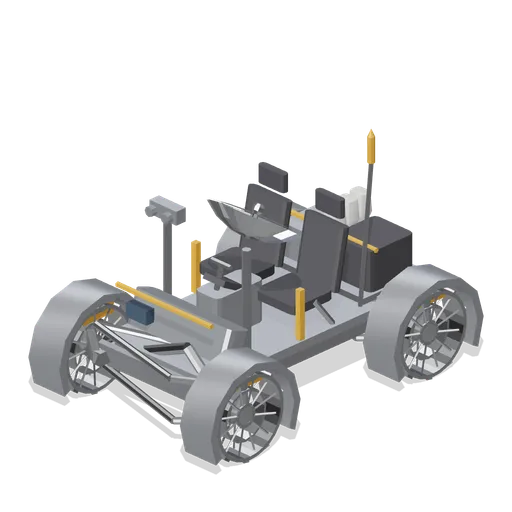
Open unpressurised crew rover (Moon Base Colony and Lunar Rovers)
A 2.9 m four-wheel open crew rover for suited drivers: a tubular chassis on four open wire-mesh wheels with steering uprights, double wishbones and fenders, two mesh seats, a T-handle controller, a steerable dish, a whip antenna, a stereo camera mast and a rear equipment pallet.

Ground Support Base Plate (Live Music Venue and Festival Stage)
A 900 mm steel base plate for a truss tower: a spigot receiver on a levelled plate with four adjusting feet and a pair of ballast weights on it. The tower spigots into the top at 100 mm.
Village smithy, open fronted, with forge, anvil and armoury bench (Blacksmith Forge and Armoury)
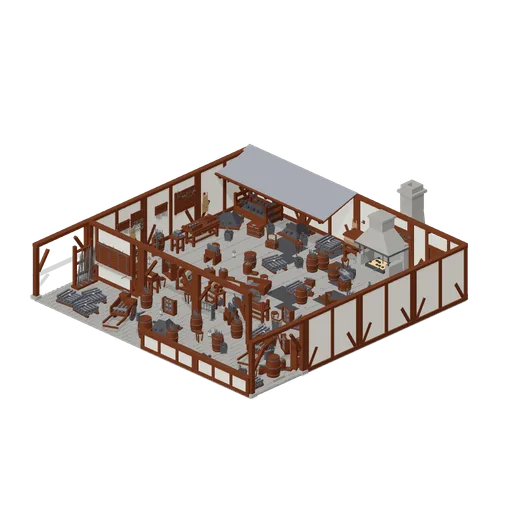
A working blacksmith's shop 16 m by 12 m, open fronted on purpose so the whole floor can be seen and walked: timber framed walls on three sides, a shop front of a shutter counter and two open bays with the cart entrance left clear beside them, and no roof over the working...

Weight Plate Tree, Loaded (Gym and Fitness Studio)
A 1.4 m vertical plate tree on a three-legged base with six horns, loaded with four 20 kg bumper plates and eight smaller plates, the horns staggered up the column so plates clear each other.
Customer plant trolley (Garden Centre and Florist)
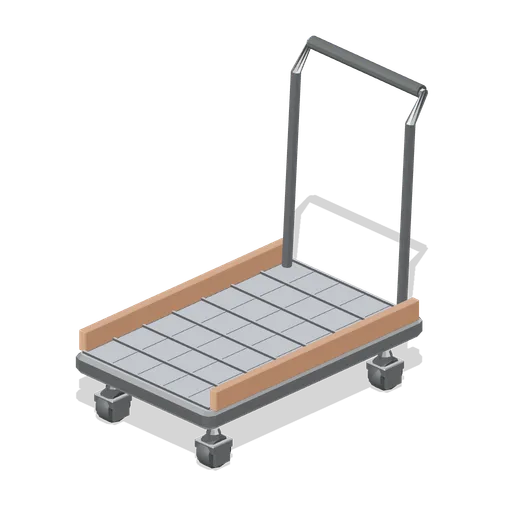
A flat deck customer plant trolley: a mesh deck at 0.24 m in a pressed steel pan with edge kerbs, a tubular push handle with a grip and four swivel castors on splayed mounts.
 Animated
Kitchen four drawer base unit 600 (Fitted Kitchen and Bathroom Builder)
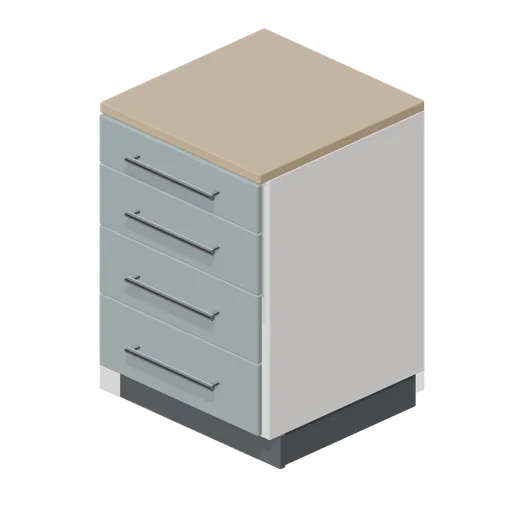
600 mm four drawer base unit: one shallow and three graduated deep drawer fronts, each a named node pivoted on its slide axis.
Kitchen open shelf base unit 400 (Fitted Kitchen and Bathroom Builder)
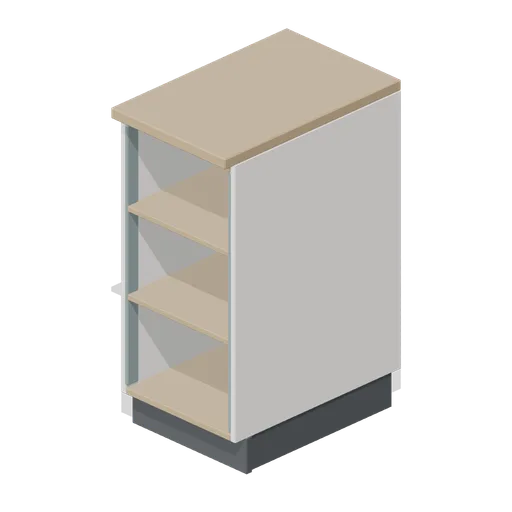
400 mm open base unit with two timber lined shelves and chamfered edge posts, used to break a run of doors.
 Animated
Kitchen four drawer base 600 with a drawer out (Fitted Kitchen and Bathroom Builder)
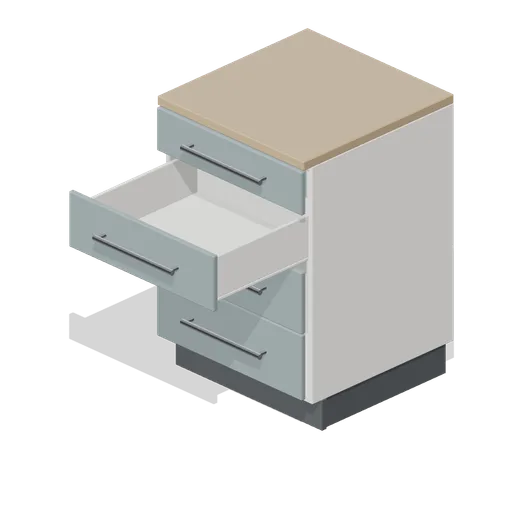
600 mm four drawer base with the second drawer front pulled 380 mm along its slide axis.