Free models · Game-ready GLB
Buildings
Every building below is a self-contained .glb under 25 MB that drops into three.js, Blender, Godot, Unity and Unreal, free to use and modify in commercial projects without attribution.
Load one straight from its CDN URL with a plain GLTFLoader, or take a whole buildings set from the packs.
3,029 free GLB models
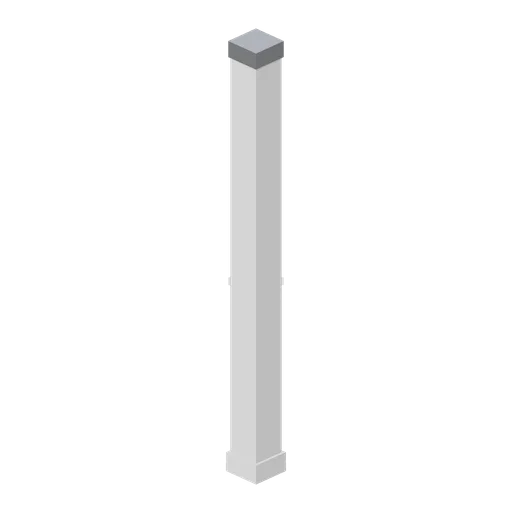
Grow room corner post (Vertical Farm and Hydroponics Tower)
The corner post that closes two wall runs at a right angle: a 3.2 m column the depth of the panel system with coved returns both ways and a capping cap, ported on the two faces a panel meets.
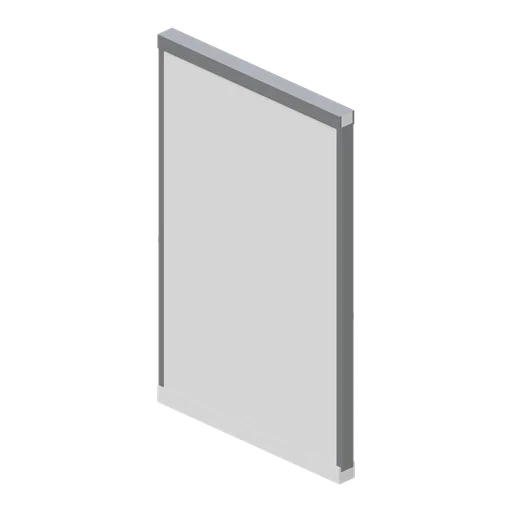
Grow room wall panel, 2 m (Vertical Farm and Hydroponics Tower)
A 2 m hygienic wall panel 3.2 m tall: an insulated white cassette with its jointing trim, a coved skirting at the foot and a capping rail at the head, ported at both ends so a wall run repeats.
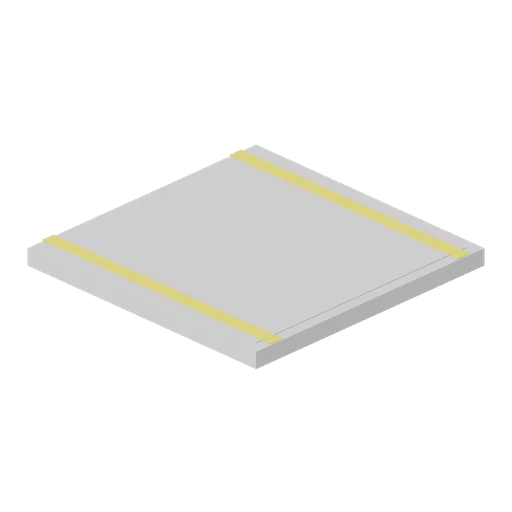
Grow room floor tile, walkway marked (Vertical Farm and Hydroponics Tower)
The same 2 m floor tile with a yellow walkway edge painted down one side, which is how the safe route past the rack aisles and the rail is set out.

Grow room floor tile, 2 m (Vertical Farm and Hydroponics Tower)
A 2 m resin floor tile for a controlled environment room: a 120 mm slab section with a coved edge detail and a lightly dished surface, ported on all four edges so a floor of any size tiles from it.
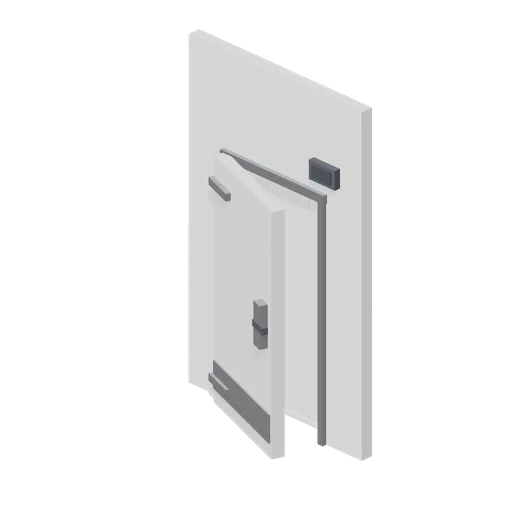 Animated
Cold store door (Vertical Farm and Hydroponics Tower)
A 2 m wall module with the cold store door in it: a thick insulated leaf on strap hinges with a safety release handle, a blank temperature display over the head, a strip curtain header and a kick plate.
 Animated
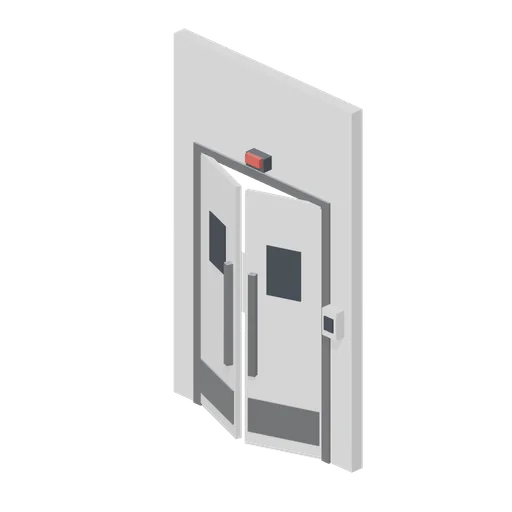
Airlock door pair (Vertical Farm and Hydroponics Tower)
A 2 m wall module holding the airlock: twin swing leaves in a stainless frame with round vision panels, kick plates, a blank interlock box beside them and a warning lamp over the head. Both leaves swing.
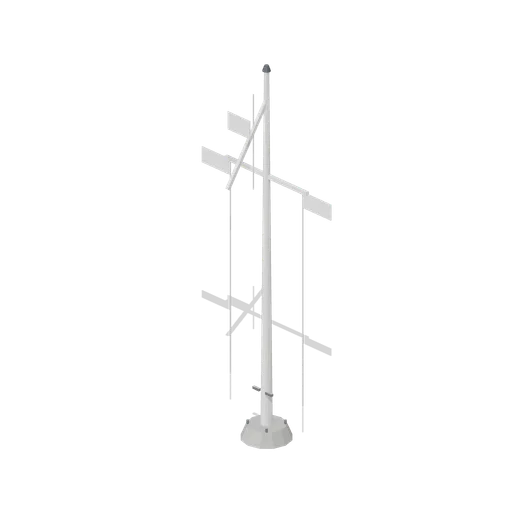
Club flag mast (Marina and Yacht Club)
Yacht club flag mast 9.4 m tall: a white pole on a concrete base with a gaff and yard, three halyards on cleats, and blank white pennants and a blank burgee bent on, carrying no club, national or class device of any kind.
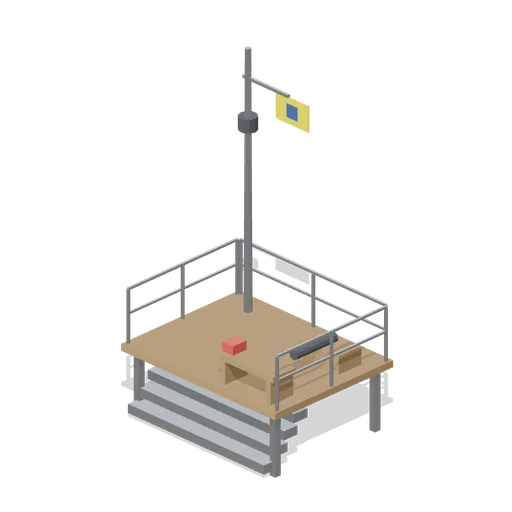
Start line gun platform (Marina and Yacht Club)
Race start platform on the quay: a raised timber deck on a steel frame with a rail, a mast carrying one blank flag with an abstract square on it, a small signal cannon on a carriage, a horn and a timing shelf, for starting a club race.
 Animated
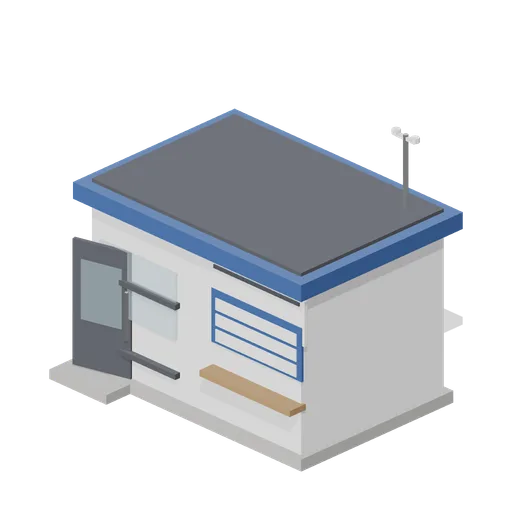
Race office (Marina and Yacht Club)
Single storey race office 4.6 m by 3.2 m: a rendered cabin with a glazed corner, a results board of blank panels, an entrance door and a serving hatch on a prop, a navy roof with a wind sensor mast and a step. The door and hatch open.
 Animated
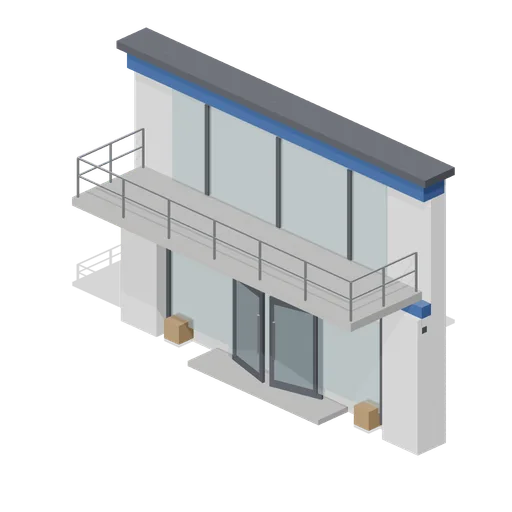
Yacht clubhouse front with balcony (Marina and Yacht Club)
Two storey yacht club front 10 m wide and 7.4 m tall: a rendered ground floor with a glazed double entrance, a first floor race room behind sliding glass, a cantilevered balcony with a steel rail, a flagpole bracket and blank sign panels. The doors swing.
 Animated
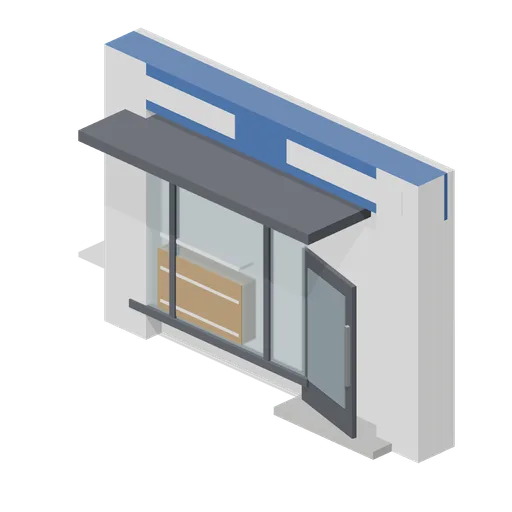
Chandlery front (Marina and Yacht Club)
Marina chandlery shop front 6 m wide and 4.2 m tall: a rendered wall with a full height glazed display, a navy fascia with blank sign panels, a recessed door under a canopy, a stock rack in the window and a step. The door swings.
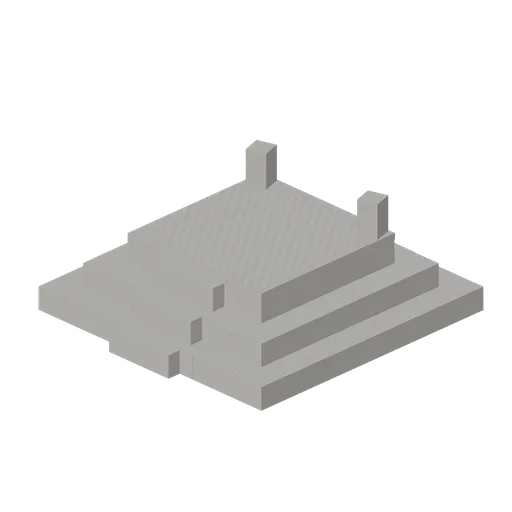
Stepped Platform (Andean Terraces and Stone Village)
A stepped ceremonial platform of dressed stone, 6 m square and 1.5 m high in three courses, with a flight of steps up the front face and two low markers on the top.
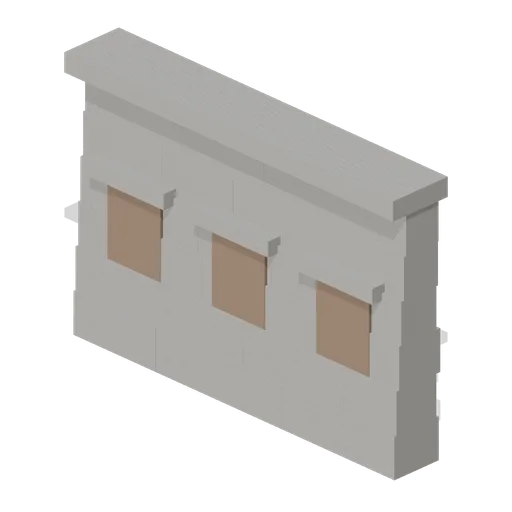
Trapezoidal Niche Wall (Andean Terraces and Stone Village)
A 4 m run of fine coursed walling 2.8 m high with three trapezoidal niches and a capping course. Runs lay end to end on their ports to line a courtyard.
 Animated
Stone Gateway (Andean Terraces and Stone Village)
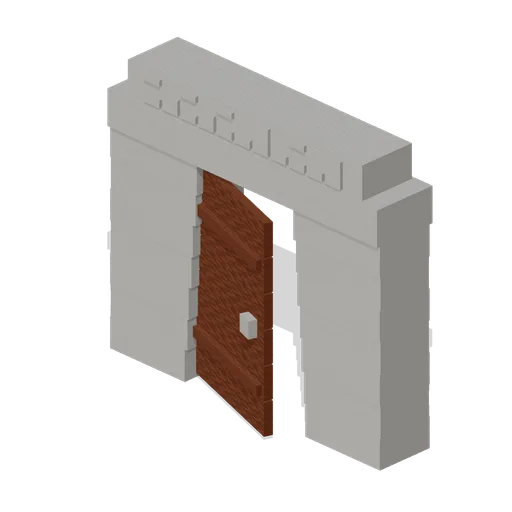
A ceremonial gateway of dressed stone with a trapezoidal opening 1.7 m wide at the foot and 1.3 m at the head, a double lintel and an abstract geometric fret above it. The plank leaf swings on the left jamb. 3.8 m wide, 3.7 m tall.
Stone Corral Wall (Andean Terraces and Stone Village)
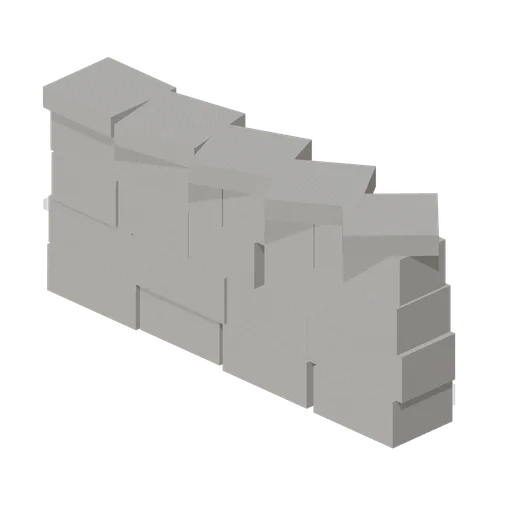
A 3 m bay of heavy corral walling 1.4 m high, with its end ports turned 22.5 degrees each so eight bays close into a round pen about 8 m across. Empty: this pack has no animals.
Walled Animal Pen (Andean Terraces and Stone Village)
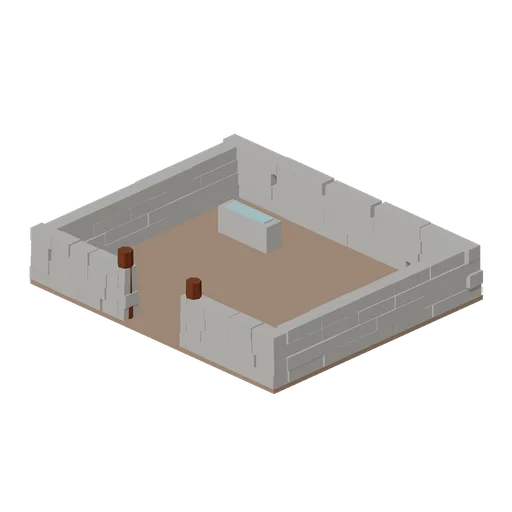
An empty 7 m by 6 m stock pen of drystone walling with a gateway between two timber posts and a stone water trough in the corner. No creatures are modelled anywhere in this pack, because it contains no skinned meshes.
Stone Granary (Andean Terraces and Stone Village)
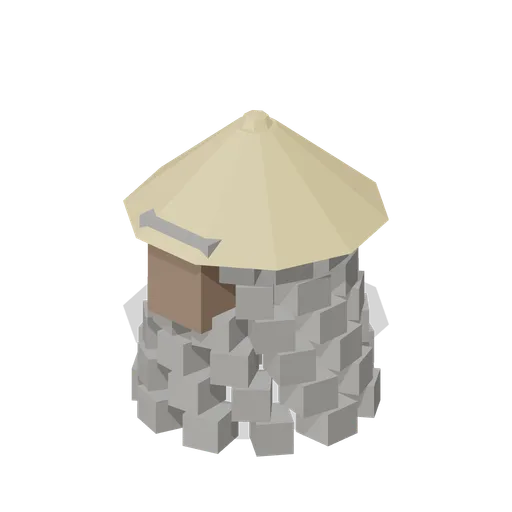
A round stone granary 2.3 m across, built in ten block courses with a high loading opening and a conical thatch cap, 3 m tall. Exterior model; the opening is a recess, not a door.
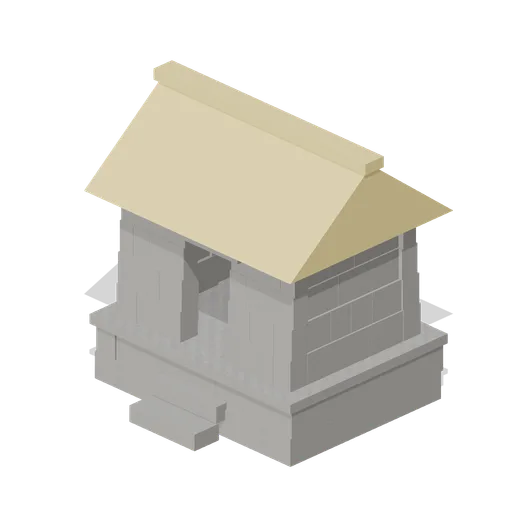
Raised Storehouse (Andean Terraces and Stone Village)
A storehouse raised on a stone base to keep the floor dry: a 3.6 m plinth with three steps up to a stone walled store under gabled thatch, 4.2 m overall. Exterior model with an open doorway.
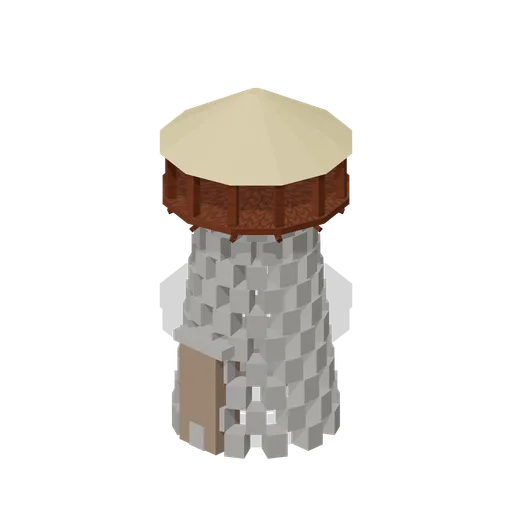
Lookout Tower (Andean Terraces and Stone Village)
A round lookout tower of coursed stone, 2.9 m across at the base and 6.5 m tall, with a doorway, a timber gallery on corbels near the top and a conical thatch cap. Exterior model; there is no interior.
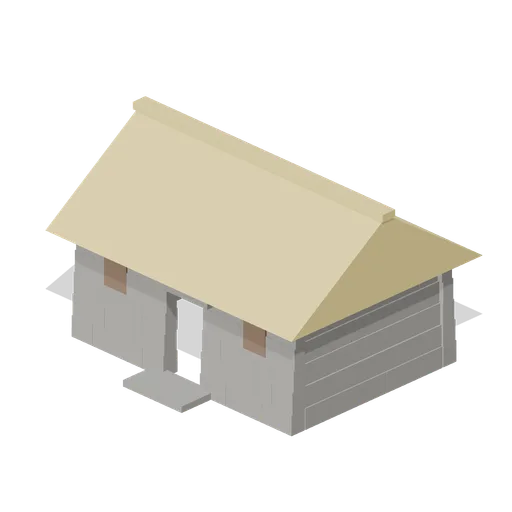
Stone Dwelling (Andean Terraces and Stone Village)
A highland family dwelling: coursed stone walls 2.3 m high under a gabled thatch roof with deep eaves, 6 m by 4.5 m and 4.1 m to the ridge, with a doorway, two trapezoidal windows and a stone threshold. Exterior model; there is no interior.
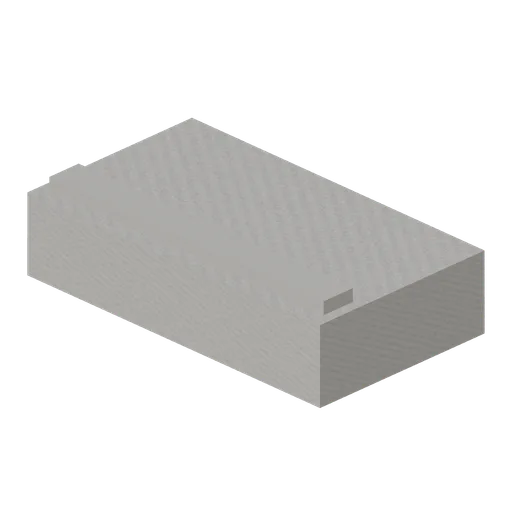
Stone Step Block (Andean Terraces and Stone Village)
A single dressed step block, 1.6 m wide and 360 mm high, with a nosing on the tread. Stack and set back to build a stair, or lay in a run on its end ports.
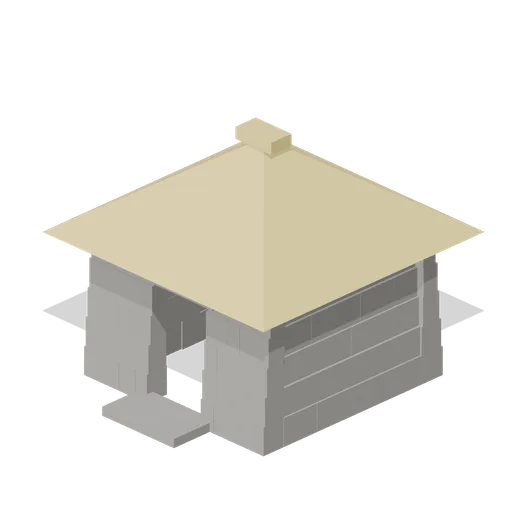
Stone Field Hut (Andean Terraces and Stone Village)
A single room field hut of coursed stone under a hipped thatch roof, 3 m square and 3.15 m to the ridge, with an open doorway and a stone threshold. Exterior model with an open doorway; there is no interior.
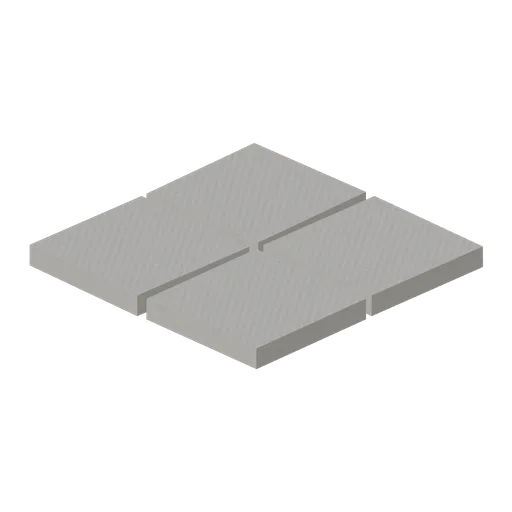
Stone Floor Slab (Andean Terraces and Stone Village)
A 2 m square of laid stone floor in four dressed flags, 140 mm thick. Tiles on its four edge ports to floor a yard, a threshing area or a building.
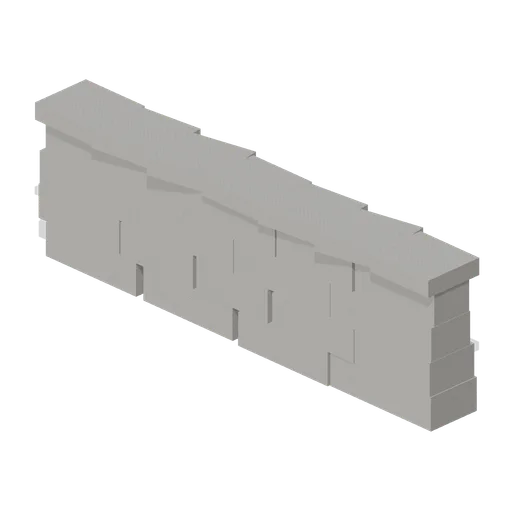
Stone Wall Module (Andean Terraces and Stone Village)
A 4 m module of drystone field wall 1.25 m high with a capping course, tapering as it rises. Modules lay end to end on their ports to fence a plot or line a path.